$275,000
Off-Market Date: 06/23/20262920 Lowell Court Casselberry, FL 32707
Pending MLS# O6402882
3 beds 3 baths 1,344 sq ft Townhouse/Twinhome
Details for 2920 Lowell Court
MLS# O6402882
Description for 2920 Lowell Court, Casselberry, FL, 32707
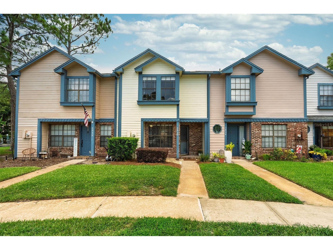
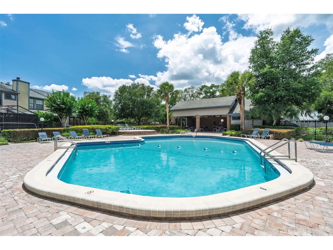
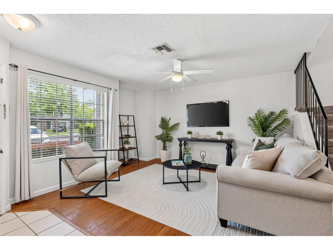
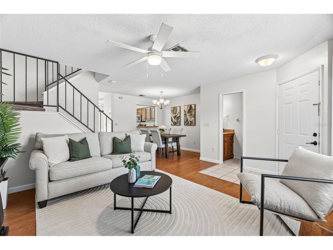
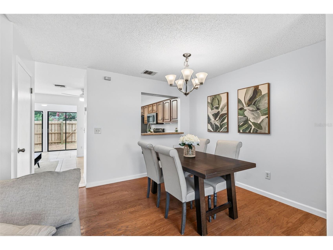
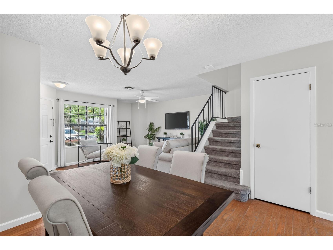
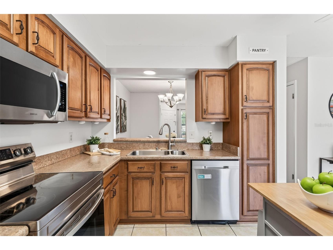
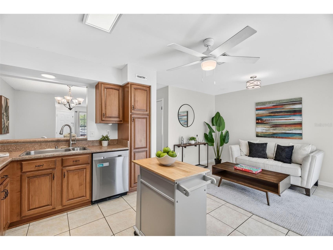
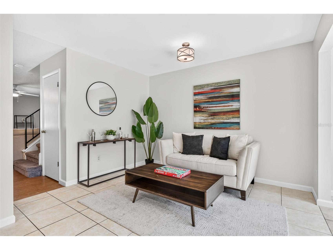
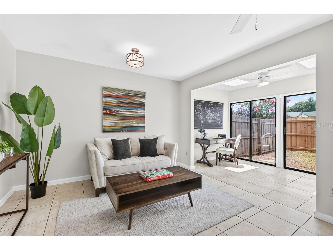
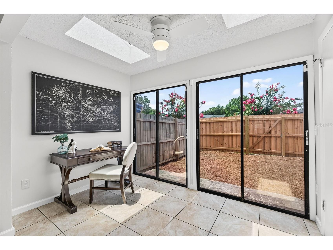
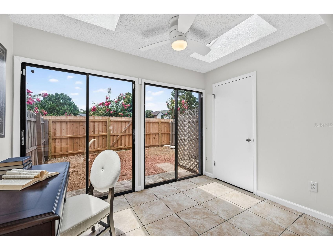
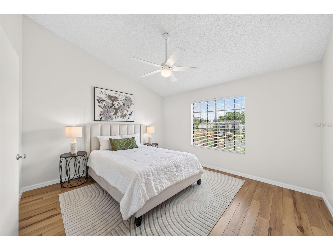
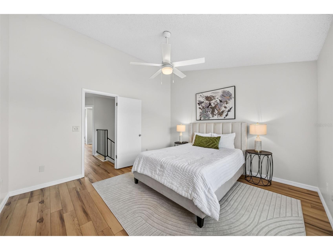
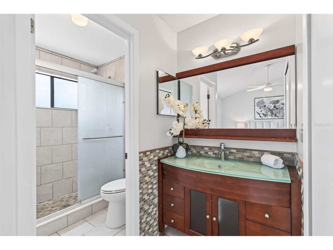
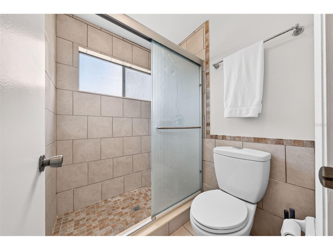
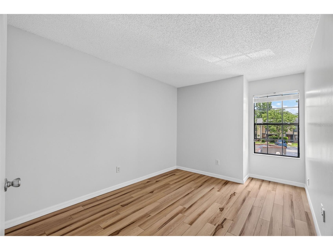
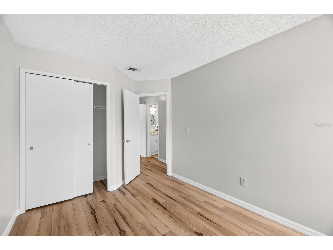
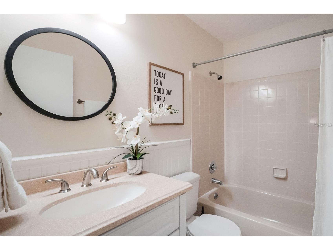
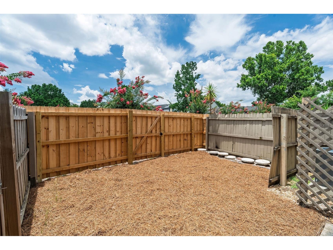
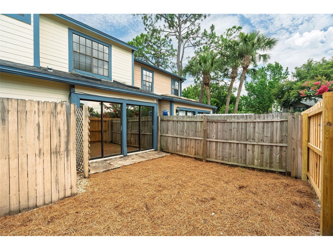
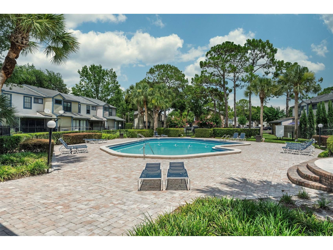
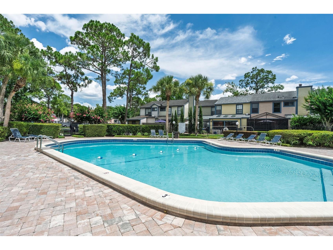
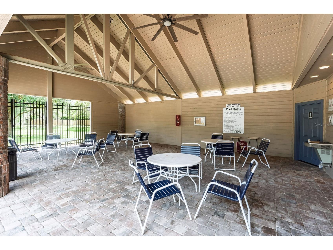
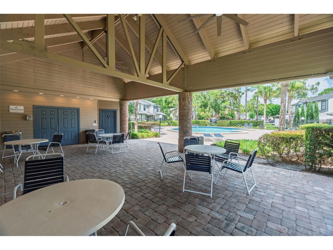
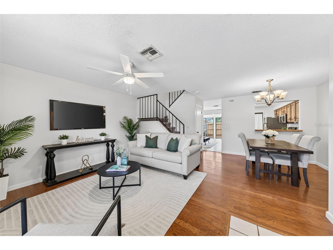
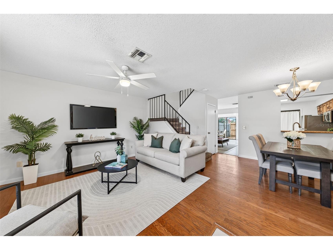
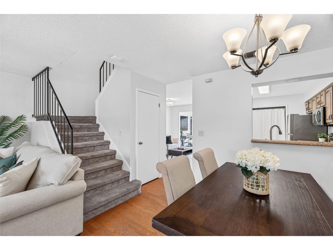
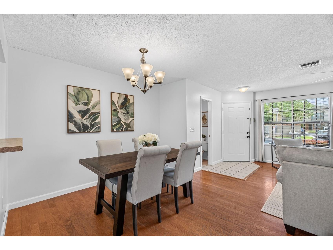
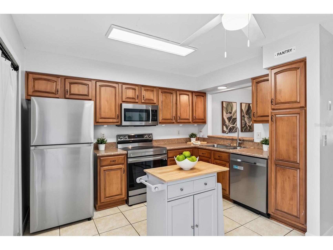
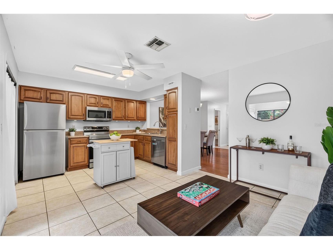
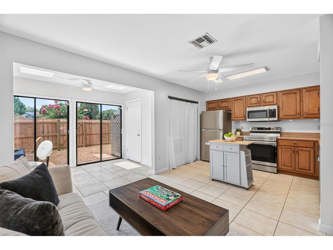
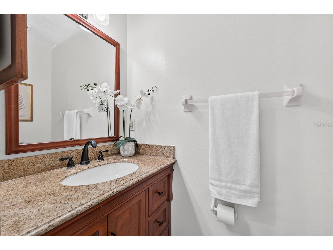
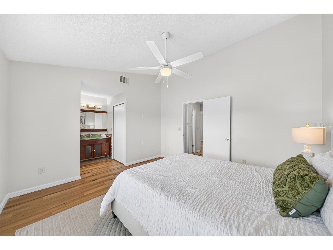
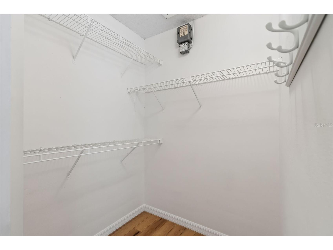
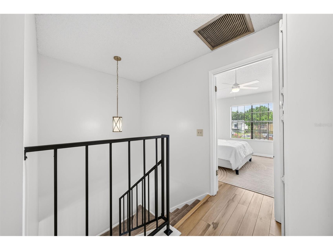
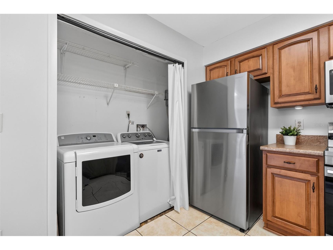
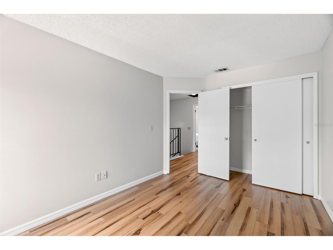
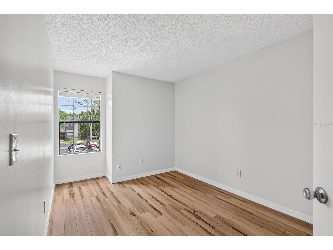
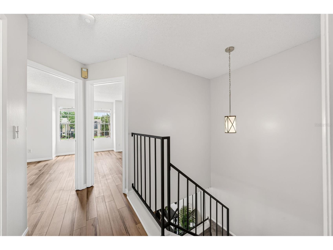
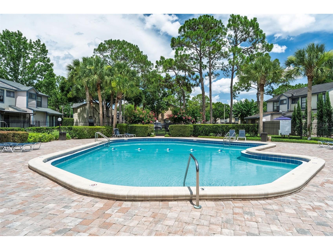
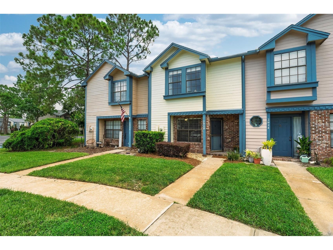
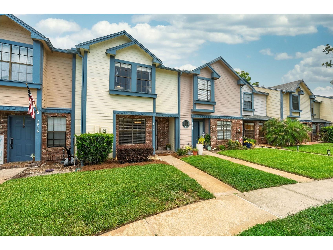
Under contract-accepting backup offers. Welcome to this beautifully maintained three-bedroom, two-and-a-half-bathroom townhome offering 1,344 square feet of comfortable living space in the established and highly desirable Beacon Hill community. Thoughtfully updated and move-in ready, this charming residence combines modern improvements, functional living areas, and an exceptional location close to parks, recreation, and major commuter routes. Step inside to discover an inviting floor plan, freshly repainted, which offers multiple living and gathering spaces, including a spacious den/family room and a bright sunroom or sitting area enhanced by skylights that fill the home with natural light. Additional conveniences include an indoor laundry closet with washer and dryer included, a guest powder bathroom on the first floor, and two large storage closets providing abundant organization space. The kitchen is both functional and welcoming, featuring honey-toned traditional wood cabinetry, stainless steel appliances updated in 2022, a built-in pantry, ceiling fan, and a brand-new kitchen faucet installed in 2026. Home chefs will appreciate the range and oven featuring an integrated air fryer setting, making meal preparation both convenient and versatile. Upstairs, the spacious primary suite serves as a private retreat with a vaulted ceiling, ceiling fan, walk-in closet, and an ensuite bathroom. The primary bath offers a generous single vanity, a separate water closet and shower room, and a tiled shower with sliding glass doors. Two additional bedrooms and a full bathroom provide comfortable accommodations for family members, guests, or a home office setup. Outdoor living is equally appealing with a fully fenced backyard, perfect for relaxing, gardening, or entertaining. A brand-new wooden fence and gate installed in 2026 enhance both privacy and functionality. The home also includes a deeded parking space conveniently located directly in front of the residence, while the exterior was freshly repainted in 2024 for added curb appeal and peace of mind. Residents of Beacon Hill enjoy access to a beautifully maintained community featuring lush landscaping, a community pool, cabana, and low HOA fees. The location offers easy access to many major roadways within approximately 15 minutes and is just moments from popular recreational destinations including Wirz Park, featuring a community pool, basketball and volleyball courts, playground, and nature trails, as well as Red Bug Lake Park with tennis courts and athletic fields. Offering thoughtful updates, low-maintenance living, and an outstanding location, this move-in-ready townhome presents an exceptional opportunity to enjoy the best of Central Florida living. ROOF - 2017 HVAC - 2020 PLUMBING - 2021 WATER HEATER - 2020
Listing Information
Property Type: Residential, Townhouse
Status: Pending
Bedrooms: 3
Bathrooms: 3
Lot Size: 0.04 Acres
Square Feet: 1,344 sq ft
Year Built: 1985
Stories: 2 Story
Construction: Vinyl Siding,Wood Frame
Subdivision: Summerhill Ph 1
Foundation: Slab
County: Seminole
School Information
Elementary: Sterling Park Elementary
Middle: South Seminole Middle
High: Lake Howell High
Room Information
Main Floor
Living Room: 14x15
Den: 7x11
Kitchen: 9x11
Family Room: 10x12
Dining Room: 10x11
Upper Floor
Bathroom 2:
Bedroom 3: 9x13
Bedroom 2: 9x13
Primary Bathroom:
Primary Bedroom: 12x13
Bathrooms
Full Baths: 2
1/2 Baths: 1
Additonal Room Information
Laundry: Laundry Closet
Interior Features
Appliances: Dishwasher, Dryer, Microwave, Range, Refrigerator
Flooring: Carpet,Ceramic Tile,Laminate,Luxury Vinyl
Doors/Windows: Blinds, Skylight(s)
Additional Interior Features: Ceiling Fan(s), Vaulted Ceiling(s), Walk-In Closet(s), High Ceilings, Skylights, Upper Level Primary, Kitchen/Family Room Combo
Utilities
Water: Public
Sewer: Public Sewer
Other Utilities: Electricity Connected,High Speed Internet Available,Sewer Connected,Water Connected
Cooling: Central Air, Ceiling Fan(s)
Heating: Central
Exterior / Lot Features
Parking Description: Assigned, Deeded, Guest, Open
Roof: Shingle
Pool: Association, Community
Fencing: fenced, Wood
Additional Exterior/Lot Features: Storage, Private Entrance, Rear Porch, Landscaped, Cul-de-Sac, Outside City Limits
Community Features
Community Features: Pool, Sidewalks
Association Amenities: Pool
HOA Dues Include: Trash, Pool(s), Maintenance Grounds
Homeowners Association: Yes
HOA Dues: $147 / Monthly
Driving Directions
Head southeast on Semoan Blvd toward Red Bug Lake Road. Use the left 2 lanes to turn left onto Red Bug Lake Rd. Turn left onto Boylston Pl. Turn right onto Lowell Ct. Home is on the left.
Financial Considerations
Terms: Cash,Conventional,FHA,VA Loan
Tax/Property ID: 22-21-30-507-0000-0230
Tax Amount: 1349
Tax Year: 2024
 A broker reciprocity listing courtesy: KELLER WILLIAMS WINTER PARK
Based on information provided by Stellar MLS as distributed by the MLS GRID. Information from the Internet Data Exchange is provided exclusively for consumers’ personal, non-commercial use, and such information may not be used for any purpose other than to identify prospective properties consumers may be interested in purchasing. This data is deemed reliable but is not guaranteed to be accurate by Edina Realty, Inc., or by the MLS. Edina Realty, Inc., is not a multiple listing service (MLS), nor does it offer MLS access.
Copyright 2026 Stellar MLS as distributed by the MLS GRID. All Rights Reserved.
Sales History & Tax Summary for 2920 Lowell Court
Sales History
| Date | Price | |
|---|---|---|
| Currently not available. | ||
Tax Summary
| Tax Year | Estimated Market Value | Total Tax |
|---|---|---|
| Currently not available. | ||
Data powered by ATTOM Data Solutions. Copyright© 2026. Information deemed reliable but not guaranteed.
Schools
Schools nearby 2920 Lowell Court
| Schools in attendance boundaries | Grades | Distance | Rating |
|---|---|---|---|
| Loading... | |||
| Schools nearby | Grades | Distance | Rating |
|---|---|---|---|
| Loading... | |||
Data powered by ATTOM Data Solutions. Copyright© 2026. Information deemed reliable but not guaranteed.
The schools shown represent both the assigned schools and schools by distance based on local school and district attendance boundaries. Attendance boundaries change based on various factors and proximity does not guarantee enrollment eligibility. Please consult your real estate agent and/or the school district to confirm the schools this property is zoned to attend. Information is deemed reliable but not guaranteed.
SchoolDigger ® Rating
The SchoolDigger rating system is a 1-5 scale with 5 as the highest rating. SchoolDigger ranks schools based on test scores supplied by each state's Department of Education. They calculate an average standard score by normalizing and averaging each school's test scores across all tests and grades.
Coming soon properties will soon be on the market, but are not yet available for showings.