2921 Dupont Street S Gulfport, FL 33707
Pending MLS# TB8500842
2 beds 2 baths 1,350 sq ft Single Family
Details for 2921 Dupont Street S
MLS# TB8500842
Description for 2921 Dupont Street S, Gulfport, FL, 33707
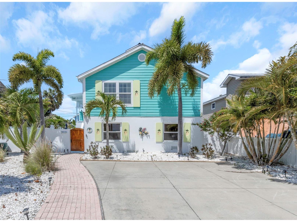
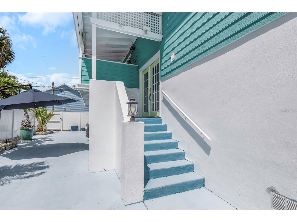
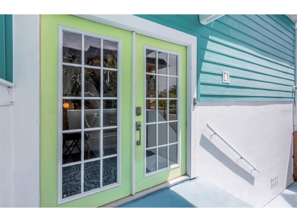
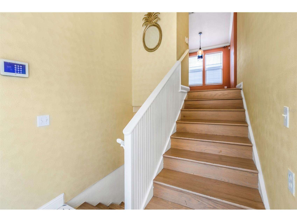
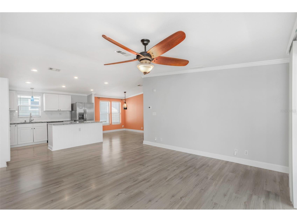
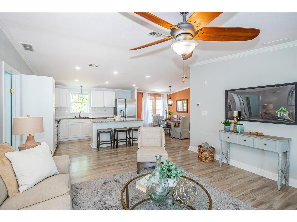
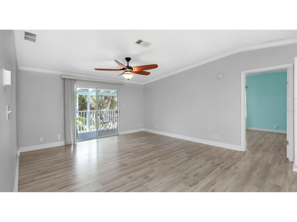
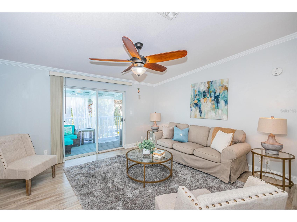
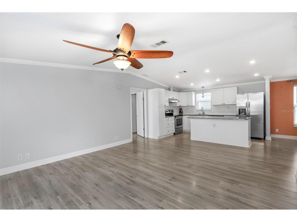
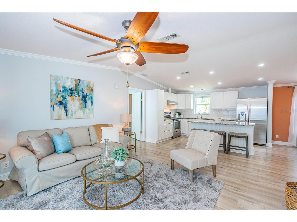
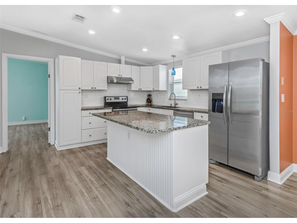
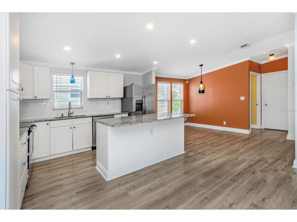
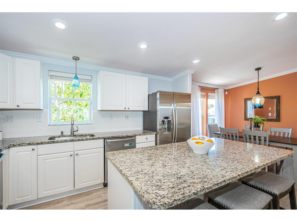
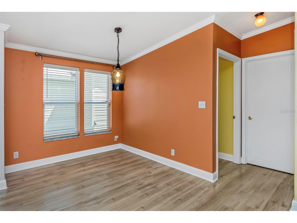
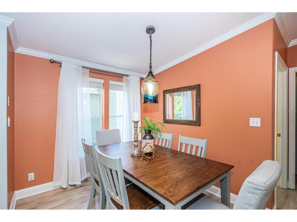
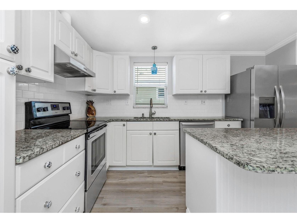
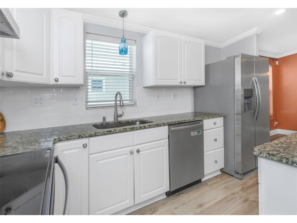
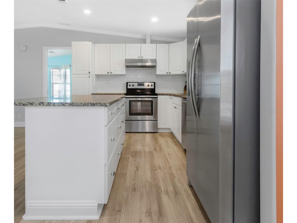
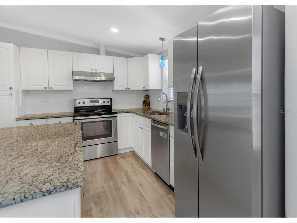
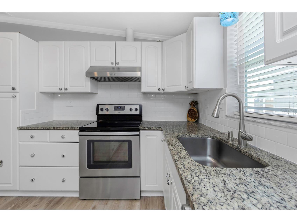
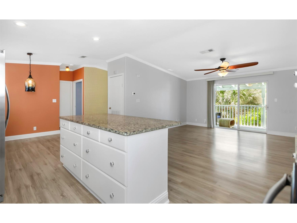
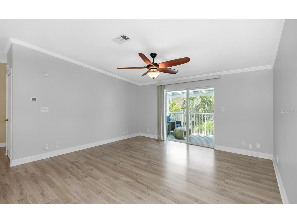
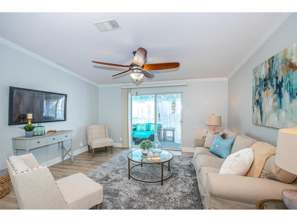
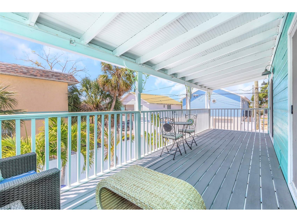
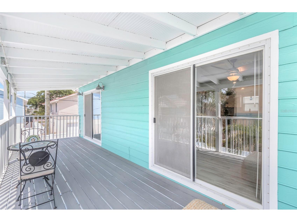
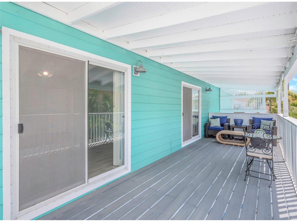
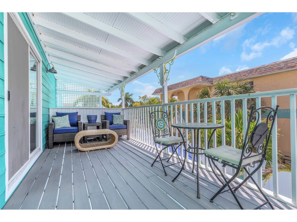
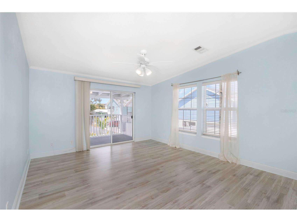
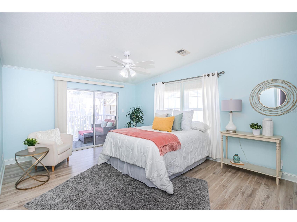
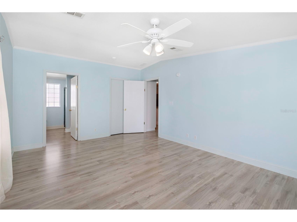
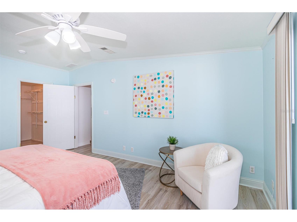
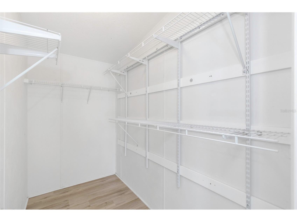
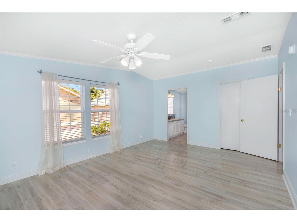
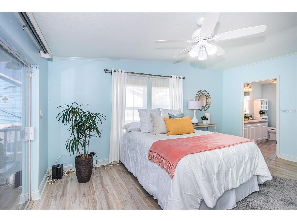
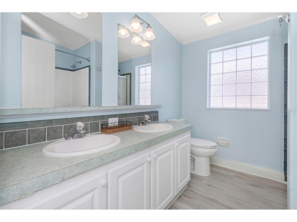
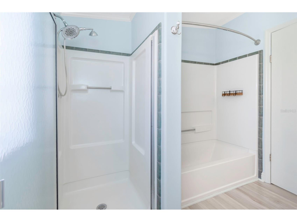
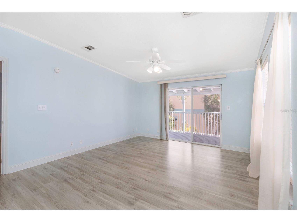
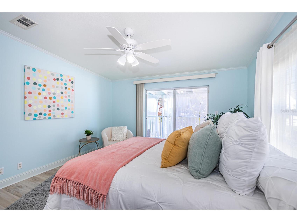
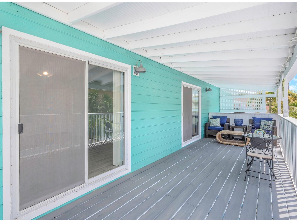
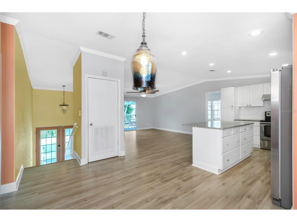
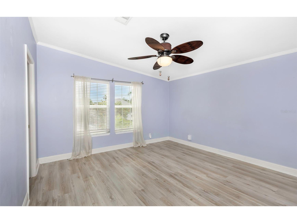
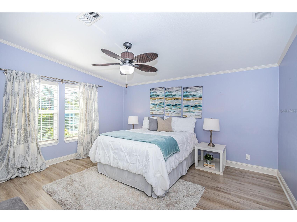
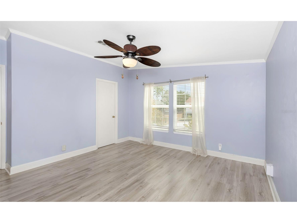
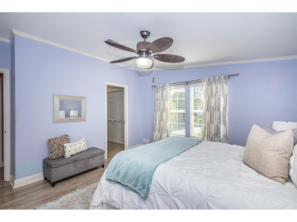
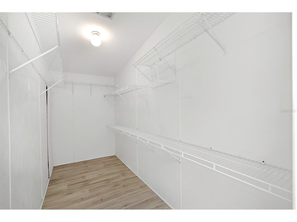
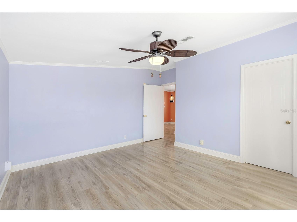
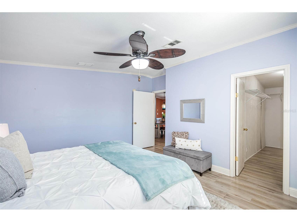
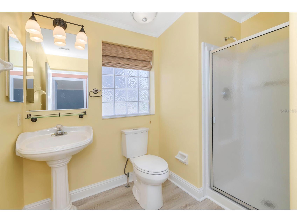
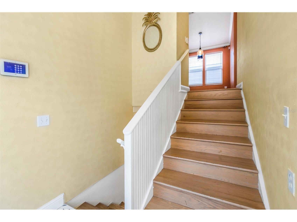
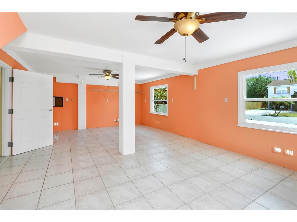
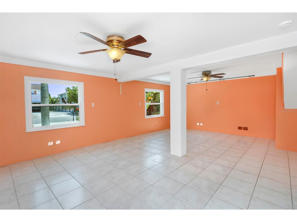
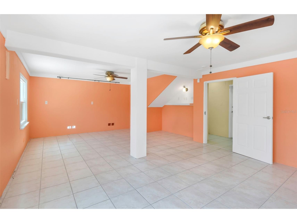
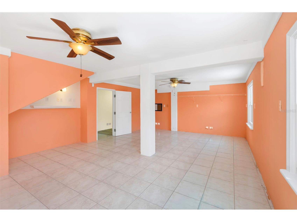
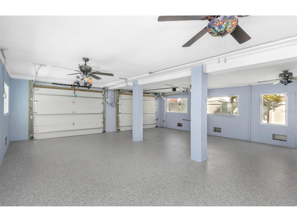
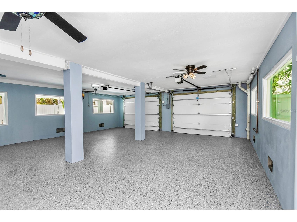
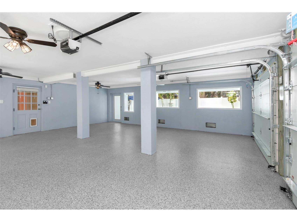
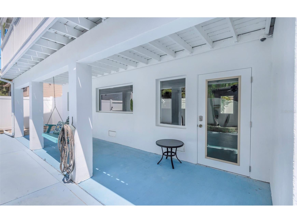
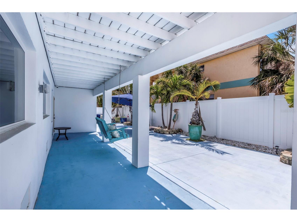
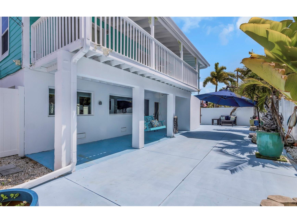
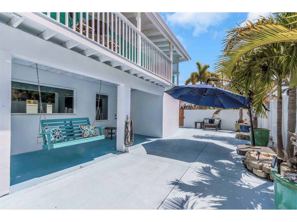
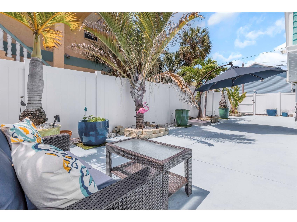
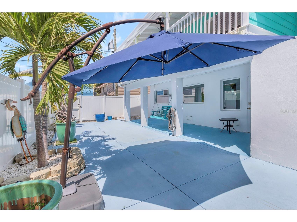
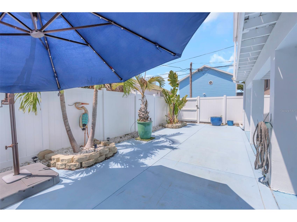
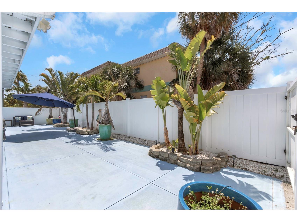
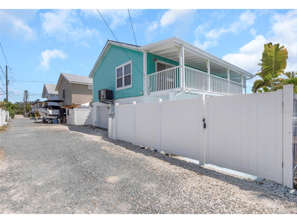
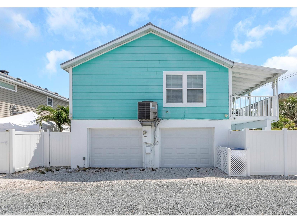
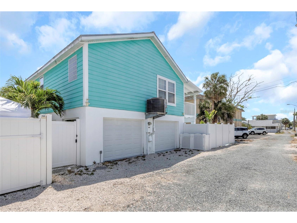
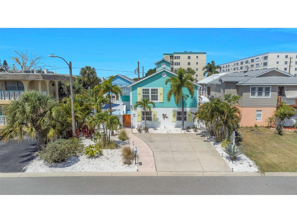
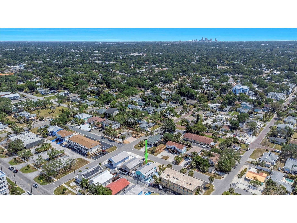
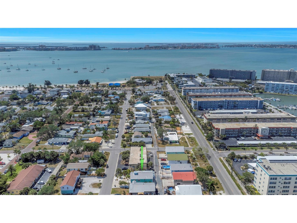
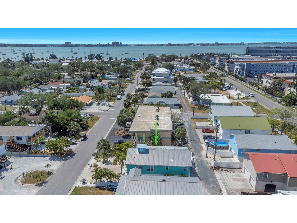
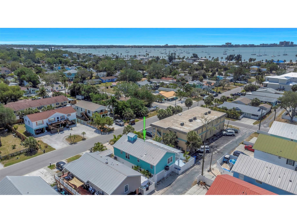
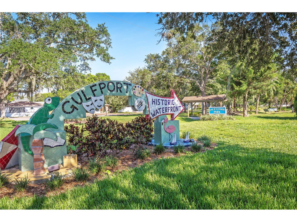
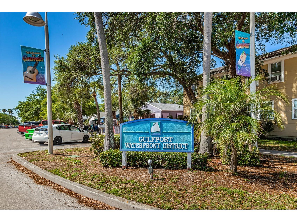
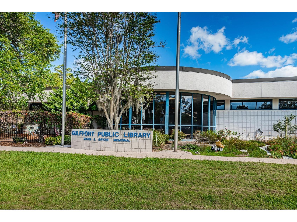
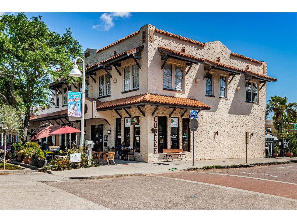
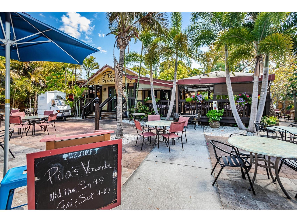
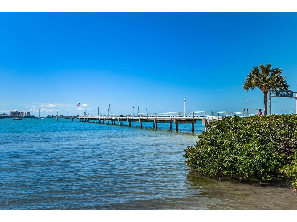
Under contract-accepting backup offers. Located in the heart of downtown Gulfport, this picture-perfect 21st century Key West-style elevated home offers something exceptionally hard to find: over 1,300 square feet of versatile enclosed space beneath the home, in addition to the main living area. The expansive lower level features a newly refinished 729-square-foot garage with brand-new walls, flood vents, epoxy floors, hurricane-rated windows, and automatic garage door openers. With room for vehicles, golf carts, kayaks, paddleboards, bicycles, and more, this space is ideal for anyone seeking exceptional storage and flexibility. Also on the lower level is a substantial 621-square-foot unconditioned bonus room, offering endless possibilities as a workshop, art studio, fitness area, hobby room, or additional storage space. A custom wood gate welcomes you into a large, ultra-private courtyard filled with tropical plantings, creating a serene setting that perfectly complements the home's coastal character. Surrounded by masonry walls, this inviting outdoor space leads to the staircase up to the main living level. Upstairs, an open floor plan connects the living, dining, and kitchen areas, all enhanced by vaulted ceilings and easy-care laminate flooring throughout. The kitchen features ample cabinetry, stone countertops, stainless steel appliances, and a center island ideal for cooking, gathering, and entertaining. The spacious living room offers soaring ceilings and sliding doors that open to an expansive covered balcony. Designed with a split-bedroom layout, the home features two bedrooms and two bathrooms. The primary suite includes a large walk-in closet, an en suite bath with double sinks, a separate tub and shower, and private access to the balcony. The second bedroom is tucked away on the opposite side of the home and also offers vaulted ceilings and a generous walk-in closet. The 35-foot covered balcony spans the entire south side of the home, overlooking the courtyard below and providing the perfect place to relax or entertain. Outside, the expansive courtyard is an entertainer's dream, complete with a 28-foot covered patio and surrounded by lush tropical landscaping. The property also features alley access to the garage and a four-car off-street parking pad in front. The front yard is thoughtfully designed with xeriscaping and Florida-friendly plants, complemented by a drip irrigation system for easy, low-maintenance care. All of this is just steps from downtown Gulfport's shops, restaurants, waterfront, fishing pier, festivals, and vibrant community events. All room measurements are approximate and should be verified by Buyer.
Listing Information
Property Type: Residential, Single Family Residence
Status: Pending
Bedrooms: 2
Bathrooms: 2
Lot Size: 0.11 Acres
Square Feet: 1,350 sq ft
Year Built: 2001
Garage: Yes
Stories: 2 Story
Construction: Block,Wood Frame
Subdivision: Boca Ceiga Park
Foundation: Concrete Perimeter,Stem Wall
County: Pinellas
Room Information
Upper Floor
Bedroom 2:
Primary Bedroom:
Living Room:
Kitchen:
Dining Room:
Bathrooms
Full Baths: 2
Additonal Room Information
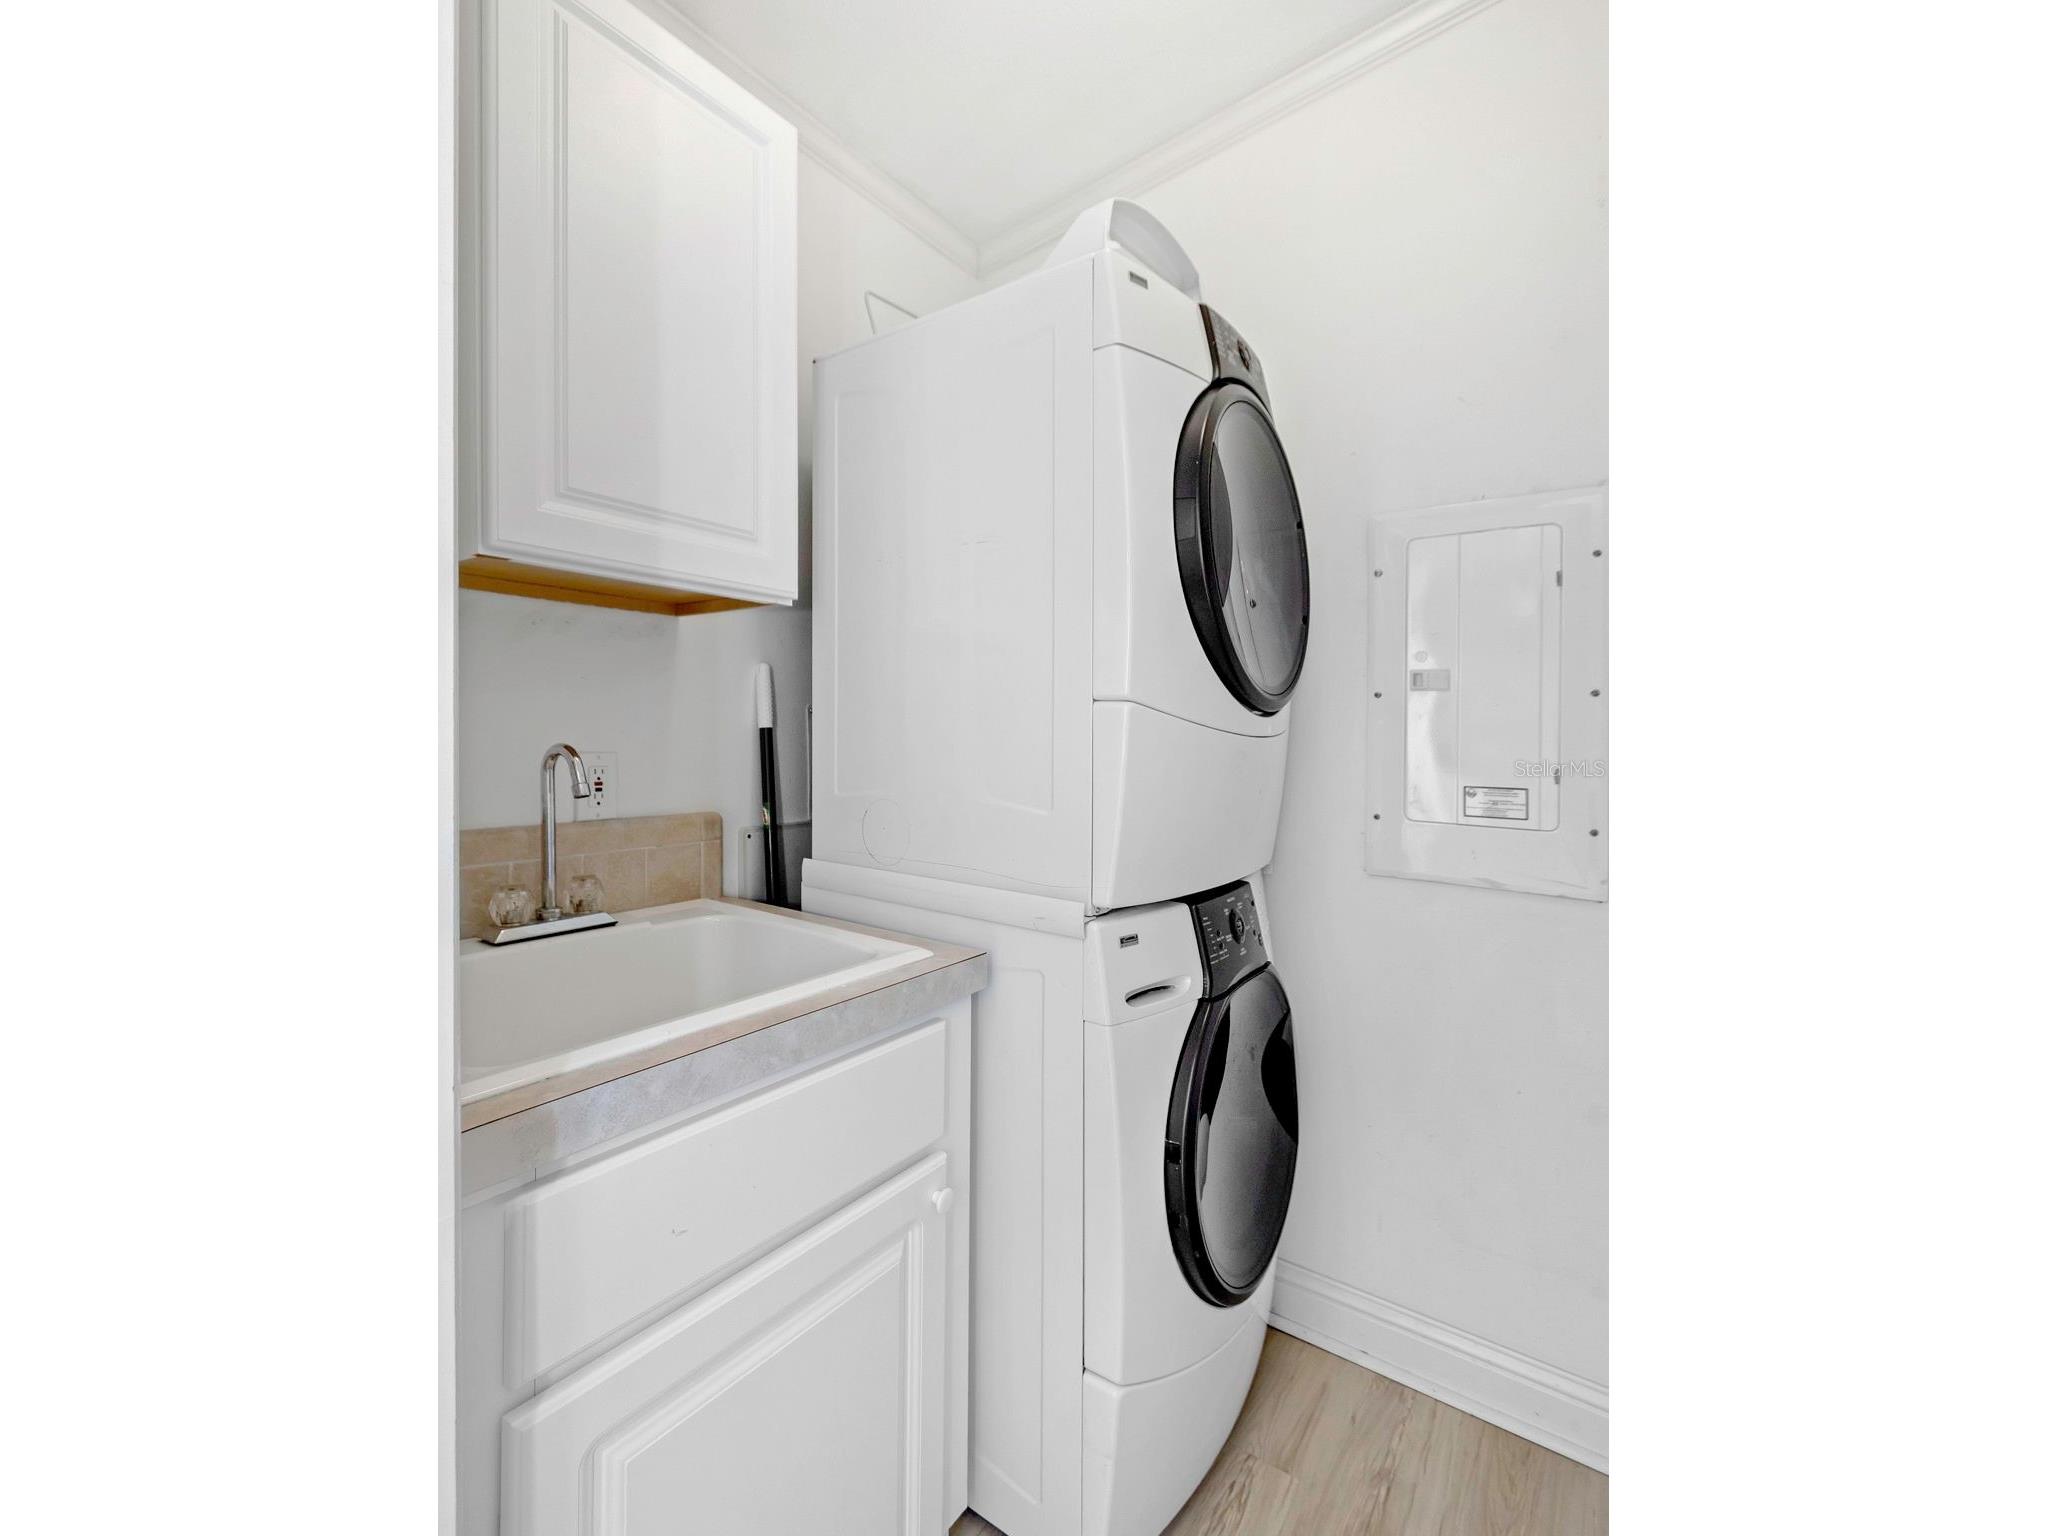
Laundry: Inside, Laundry Room
Interior Features
Appliances: Washer, Range Hood, Dishwasher, Dryer, Range, Refrigerator
Flooring: Concrete,Epoxy,Laminate,Tile
Additional Interior Features: Ceiling Fan(s), Vaulted Ceiling(s), Crown Molding, Kitchen/Family Room Combo, Open Floorplan, Upper Level Primary, Split Bedrooms, Walk-In Closet(s), Cathedral Ceiling(s), Stone Counters
Utilities
Water: Public
Sewer: Public Sewer
Other Utilities: Municipal Utilities
Cooling: Central Air, Ceiling Fan(s)
Heating: Central
Exterior / Lot Features
Attached Garage: Attached Garage
Garage Spaces: 2
Parking Description: Off Street, Garage, Garage Door Opener, Covered, Alley Access, Parking Pad
Roof: Metal
Lot Dimensions: 54x88
Fencing: Vinyl, Masonry
Additional Exterior/Lot Features: Private Yard, Courtyard, Dog Run, Sprinkler/Irrigation, Patio, Covered, Side Porch, City Lot
Driving Directions
Gulfport Blvd (22nd Ave S) to Beach Blvd (55th St S). South on Beach Blvd. to Shore Blvd S, West on Shore to Dupont Street (b/w 57th & 58th Streets). North on Dupont to address.
Financial Considerations
Terms: Cash,Conventional,FHA,VA Loan
Tax/Property ID: 33-31-16-09612-020-0040
Tax Amount: 9244.95
Tax Year: 2025
 A broker reciprocity listing courtesy: CALDWELL REALTY
Based on information provided by Stellar MLS as distributed by the MLS GRID. Information from the Internet Data Exchange is provided exclusively for consumers’ personal, non-commercial use, and such information may not be used for any purpose other than to identify prospective properties consumers may be interested in purchasing. This data is deemed reliable but is not guaranteed to be accurate by Edina Realty, Inc., or by the MLS. Edina Realty, Inc., is not a multiple listing service (MLS), nor does it offer MLS access.
Copyright 2026 Stellar MLS as distributed by the MLS GRID. All Rights Reserved.
Sales History & Tax Summary for 2921 Dupont Street S
Sales History
| Date | Price | |
|---|---|---|
| Currently not available. | ||
Tax Summary
| Tax Year | Estimated Market Value | Total Tax |
|---|---|---|
| Currently not available. | ||
Data powered by ATTOM Data Solutions. Copyright© 2026. Information deemed reliable but not guaranteed.
Schools
Schools nearby 2921 Dupont Street S
| Schools in attendance boundaries | Grades | Distance | Rating |
|---|---|---|---|
| Loading... | |||
| Schools nearby | Grades | Distance | Rating |
|---|---|---|---|
| Loading... | |||
Data powered by ATTOM Data Solutions. Copyright© 2026. Information deemed reliable but not guaranteed.
The schools shown represent both the assigned schools and schools by distance based on local school and district attendance boundaries. Attendance boundaries change based on various factors and proximity does not guarantee enrollment eligibility. Please consult your real estate agent and/or the school district to confirm the schools this property is zoned to attend. Information is deemed reliable but not guaranteed.
SchoolDigger ® Rating
The SchoolDigger rating system is a 1-5 scale with 5 as the highest rating. SchoolDigger ranks schools based on test scores supplied by each state's Department of Education. They calculate an average standard score by normalizing and averaging each school's test scores across all tests and grades.
Coming soon properties will soon be on the market, but are not yet available for showings.