2925 W Paris Street Tampa, FL 33614
For Sale MLS# TB8484168
3 beds 1 baths 1,452 sq ft Single Family
Details for 2925 W Paris Street
MLS# TB8484168
Description for 2925 W Paris Street, Tampa, FL, 33614
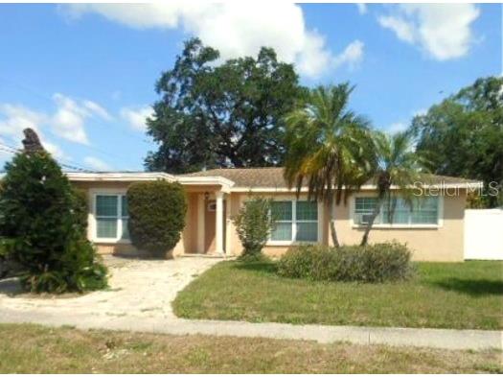
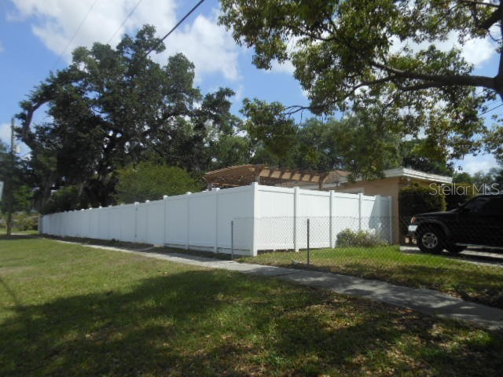
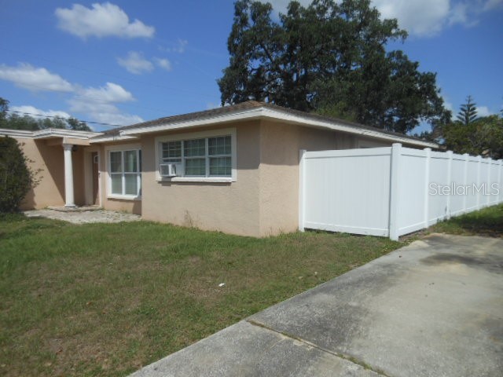
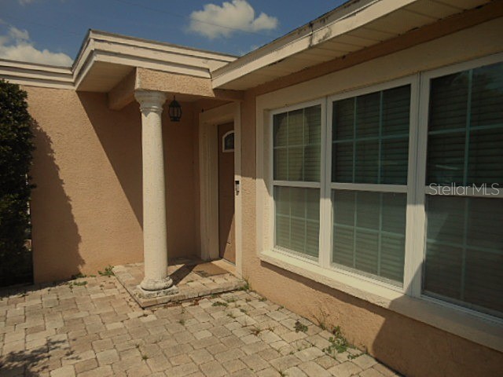
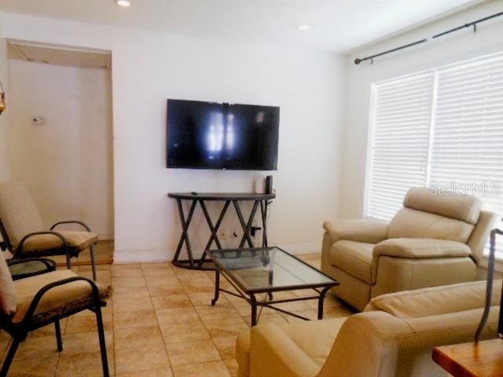
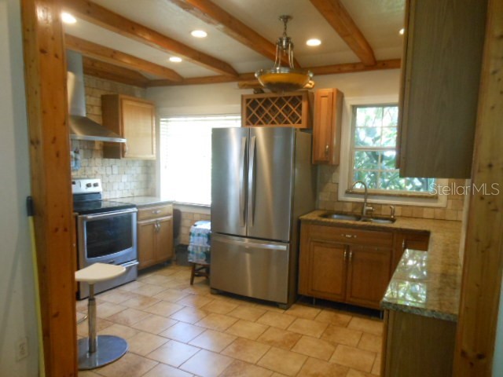
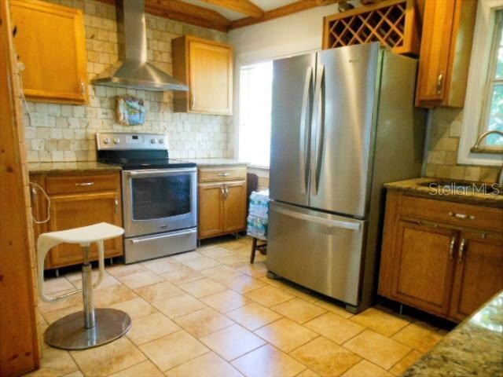
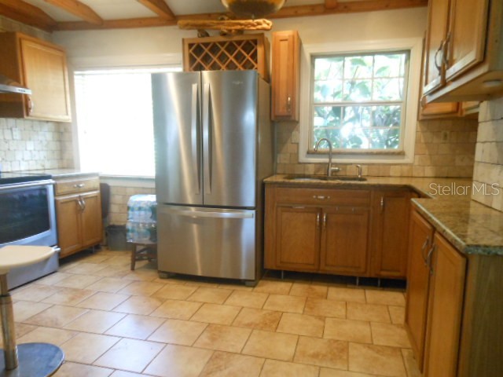
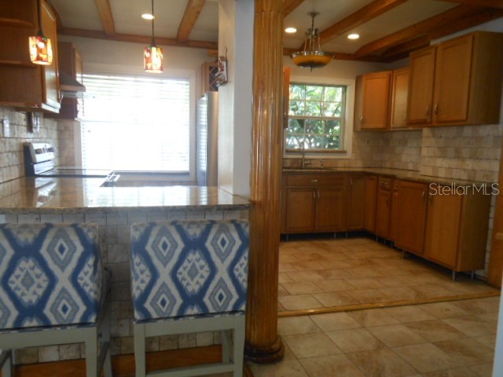
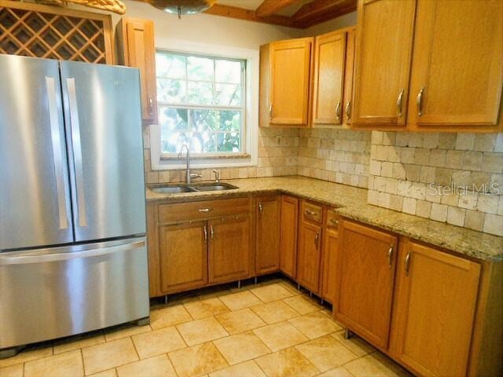
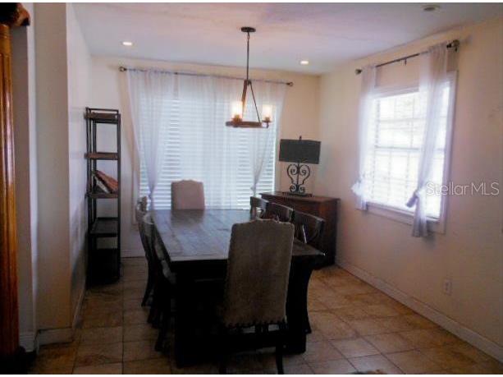
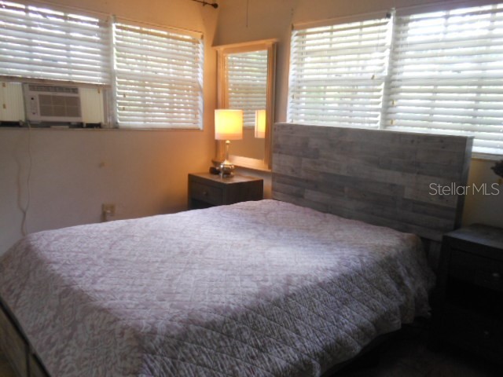
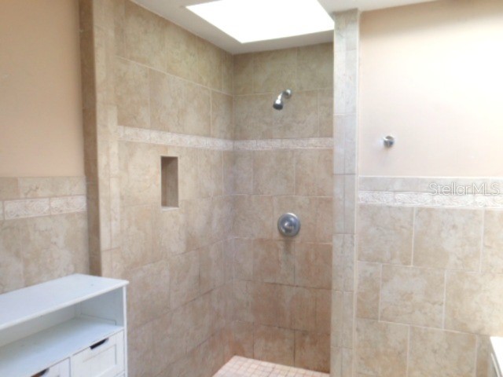
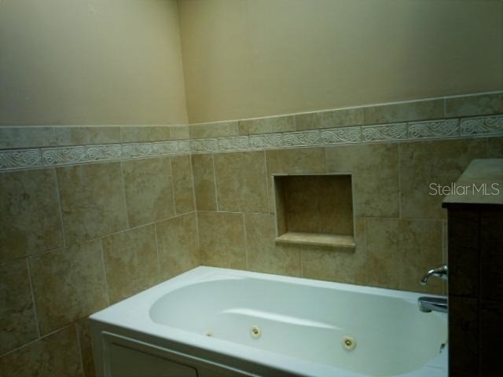
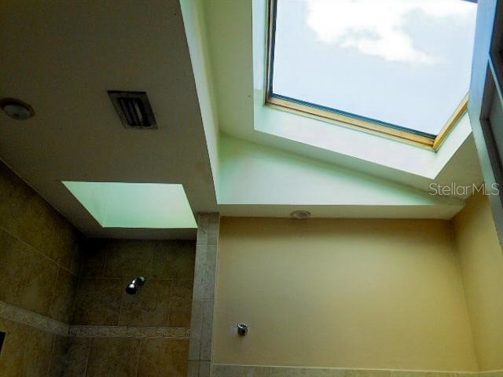
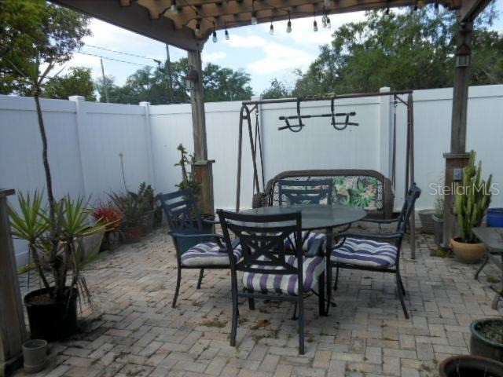
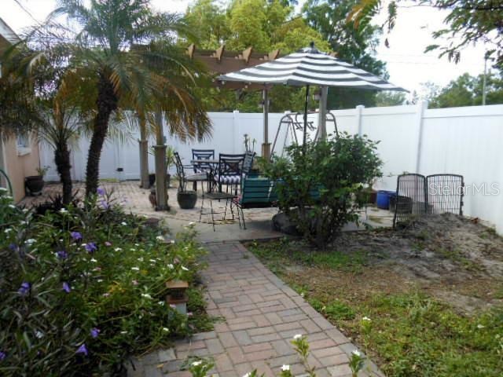
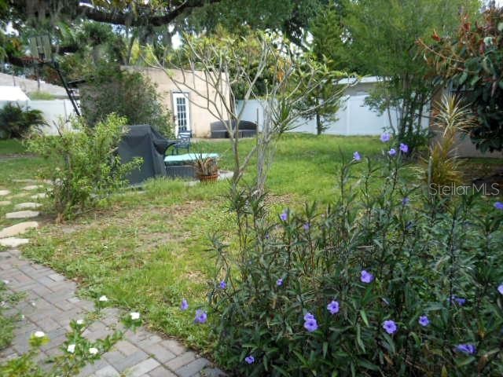
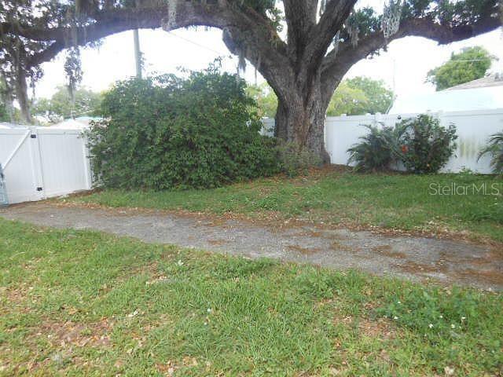
Your True Florida Paradise awaits. The Large Fenced Naturally Shaeded Backyard creates your own Secure, Private Sactuary. Welcome to the Tampa Florida lifestyle with easy access to Downtown, Lightnig Arena, Bucaneer Stadium, Busch Gardens and USF. High and Dry Far West of the Hillsborough River. This Move-In Ready Ranch Style home has many upgrades. The Beautifully Updated Kitchen includes Stainless Steel Appliances & Eat In Counter adjacent to a Large Private Dining Room. The updated Ceramic Tile Bathroom Features a Jacuzzi Tub and Walk in Shower. The Outdoor Spaces feature a Party Patio which has a Brick Paver Deck with Stylish Wood Pergola and outdoor Lighting. A Must See is the paved Parking area in the rear for trailers, Boats, RVs. In the rear corner of the back yard is an Amazing Twisted Oak Tree. This Ideal Location is A Sweet Spot between Dale Mabry West, Aremenia to the East, Sligh to the North and Hillsborough to the South. Today is the Day to Make this Place Your Special Living Space.
Listing Information
Property Type: Residential, Single Family Residence
Status: Active
Bedrooms: 3
Bathrooms: 1
Lot Size: 0.22 Acres
Square Feet: 1,452 sq ft
Year Built: 1957
Stories: 1 Story
Construction: Block,Stucco
Subdivision: Meadows Estates
Foundation: Slab
County: Hillsborough
School Information
Elementary: Oak Grove Elem
Middle: Pierce-Hb
High: Hillsborough-Hb
Room Information
Main Floor
Primary Bedroom:
Kitchen:
Living Room:
Bathrooms
Full Baths: 1
Additonal Room Information
Laundry: Laundry Room
Interior Features
Appliances: Range, Refrigerator, Washer, Dryer
Flooring: Ceramic Tile
Additional Interior Features: Open Floorplan
Utilities
Sewer: Public Sewer
Other Utilities: Electricity Connected,Water Connected,Water Not Available
Cooling: Central Air
Heating: Central, Electric
Exterior / Lot Features
Parking Description: Off Street, driveway, Oversized, Boat
Roof: Shingle
Lot Dimensions: 75x130
Additional Exterior/Lot Features: Lighting, Private Yard, Deck, Corner Lot, Landscaped
Driving Directions
From Hillsborough Avenue go North on Lincoln coming from the West or Habana coming from the East. Turn on Paris. 2925 is between Lincoln & Habana
Financial Considerations
Tax/Property ID: U-34-28-18-182-C00000-00014.0
Tax Amount: 1179.78
Tax Year: 2025
 A broker reciprocity listing courtesy: VYLLA HOME
Based on information provided by Stellar MLS as distributed by the MLS GRID. Information from the Internet Data Exchange is provided exclusively for consumers’ personal, non-commercial use, and such information may not be used for any purpose other than to identify prospective properties consumers may be interested in purchasing. This data is deemed reliable but is not guaranteed to be accurate by Edina Realty, Inc., or by the MLS. Edina Realty, Inc., is not a multiple listing service (MLS), nor does it offer MLS access.
Copyright 2026 Stellar MLS as distributed by the MLS GRID. All Rights Reserved.
Payment Calculator
Interest rate and annual percentage rate (APR) are based on current market conditions, are for informational purposes only, are subject to change without notice and may be subject to pricing add-ons related to property type, loan amount, loan-to-value, credit score and other variables. Estimated closing costs used in the APR calculation are assumed to be paid by the borrower at closing. If the closing costs are financed, the loan, APR and payment amounts will be higher. If the down payment is less than 20%, mortgage insurance may be required and could increase the monthly payment and APR. Contact us for details. Additional loan programs may be available. Accuracy is not guaranteed, and all products may not be available in all borrower's geographical areas and are based on their individual situation. This is not a credit decision or a commitment to lend.
Sales History & Tax Summary for 2925 W Paris Street
Sales History
| Date | Price | |
|---|---|---|
| Currently not available. | ||
Tax Summary
| Tax Year | Estimated Market Value | Total Tax |
|---|---|---|
| Currently not available. | ||
Data powered by ATTOM Data Solutions. Copyright© 2026. Information deemed reliable but not guaranteed.
Schools
Schools nearby 2925 W Paris Street
| Schools in attendance boundaries | Grades | Distance | Rating |
|---|---|---|---|
| Loading... | |||
| Schools nearby | Grades | Distance | Rating |
|---|---|---|---|
| Loading... | |||
Data powered by ATTOM Data Solutions. Copyright© 2026. Information deemed reliable but not guaranteed.
The schools shown represent both the assigned schools and schools by distance based on local school and district attendance boundaries. Attendance boundaries change based on various factors and proximity does not guarantee enrollment eligibility. Please consult your real estate agent and/or the school district to confirm the schools this property is zoned to attend. Information is deemed reliable but not guaranteed.
SchoolDigger ® Rating
The SchoolDigger rating system is a 1-5 scale with 5 as the highest rating. SchoolDigger ranks schools based on test scores supplied by each state's Department of Education. They calculate an average standard score by normalizing and averaging each school's test scores across all tests and grades.
Coming soon properties will soon be on the market, but are not yet available for showings.