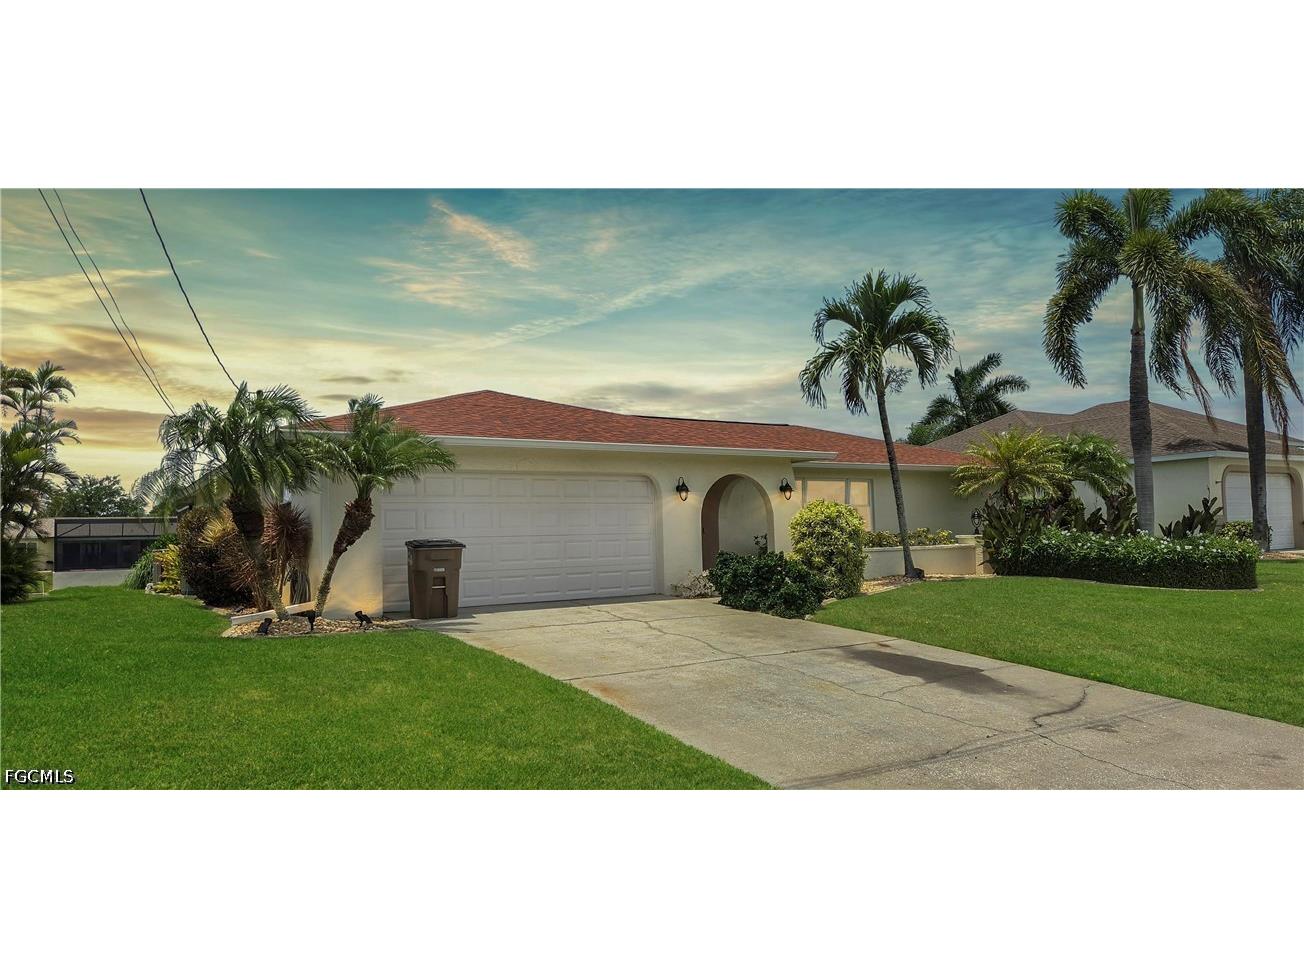
2926 SE 11th Place Cape Coral, FL 33904
Pending MLS# 2026021617
3 beds 2 baths 1,652 sq ft Single Family
Details for 2926 SE 11th Place
MLS# 2026021617
Description for 2926 SE 11th Place, Cape Coral, FL, 33904
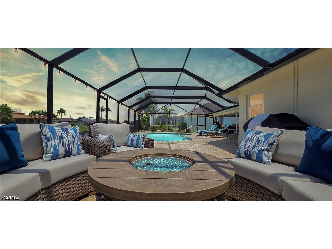
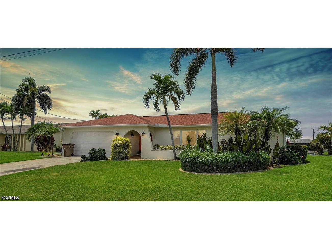
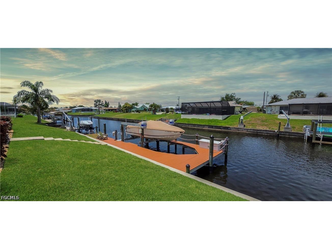
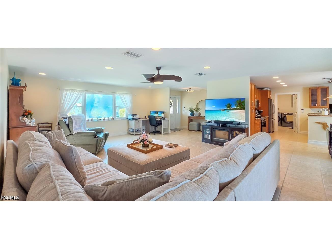
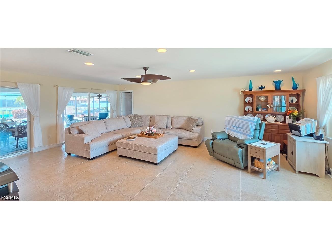
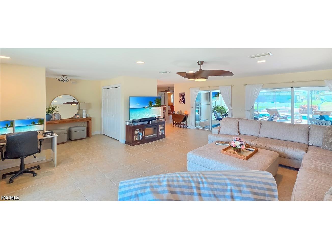
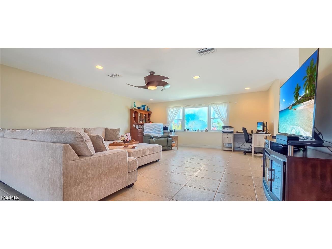
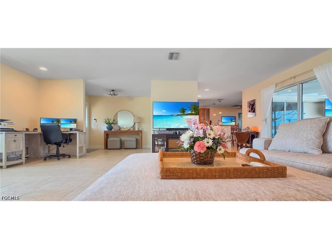
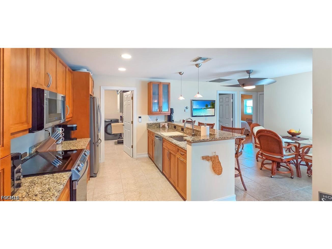
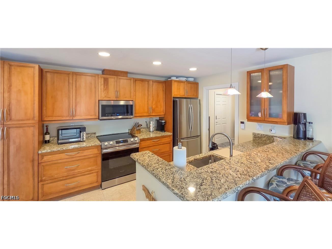
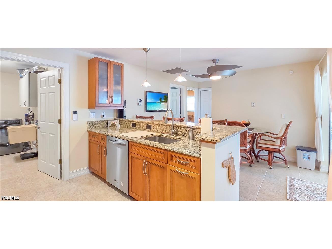
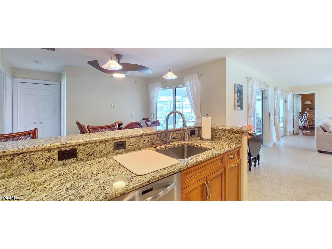
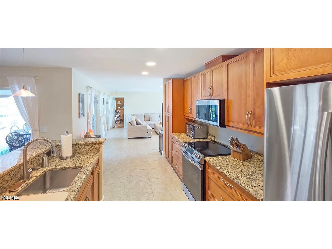
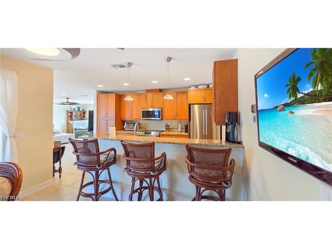
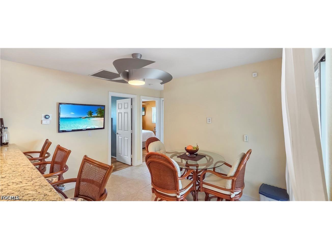
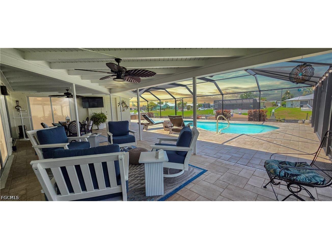
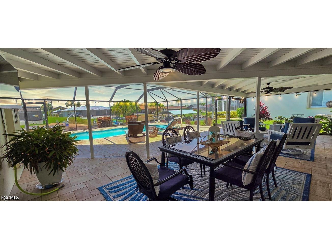
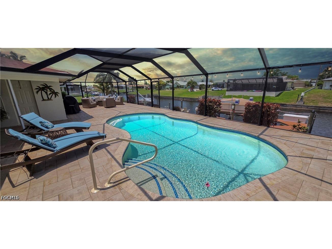
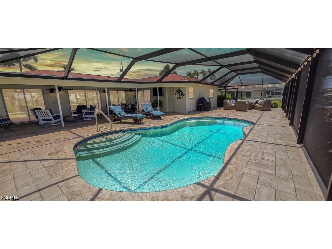
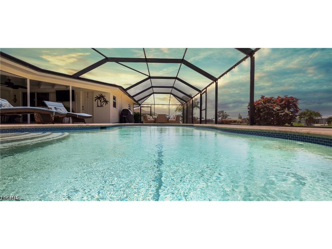
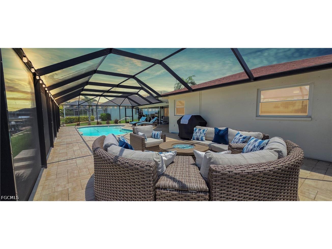
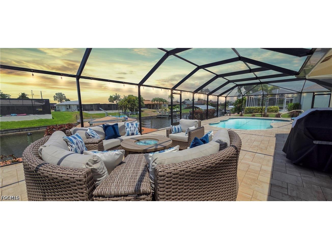
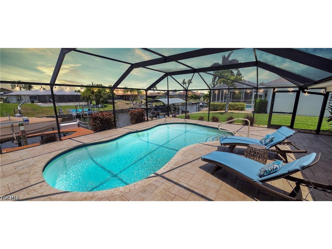
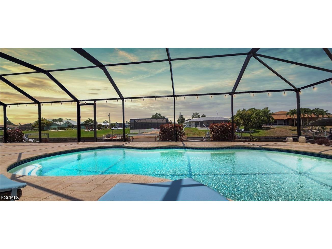
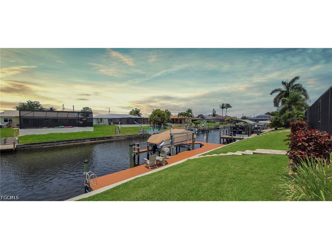
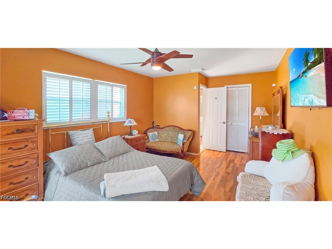
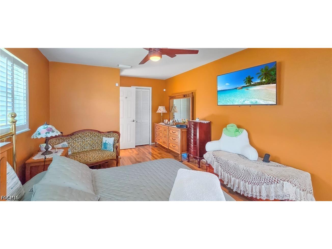
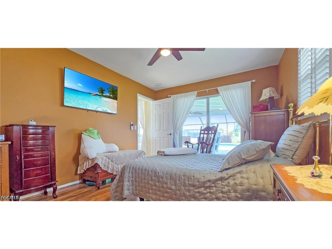
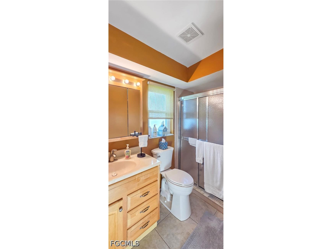
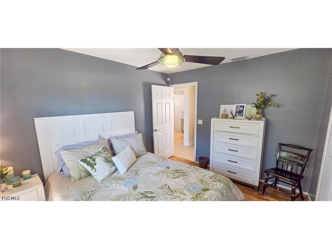
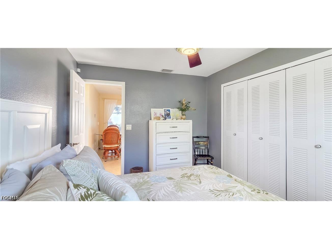
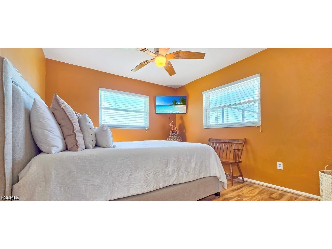
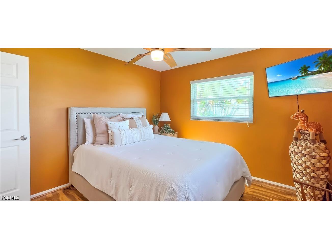
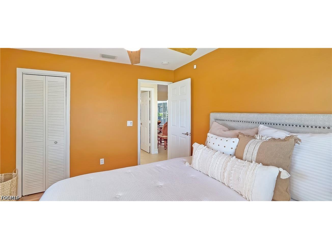
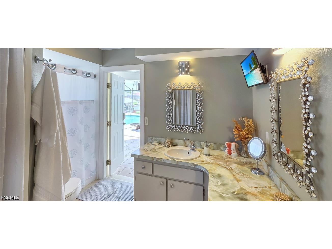
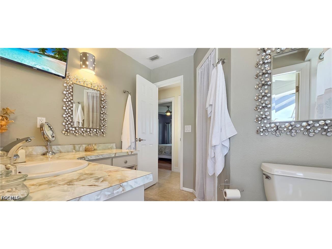
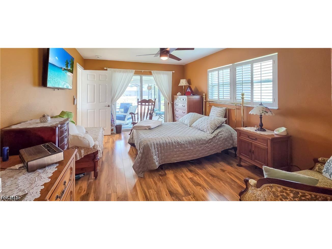
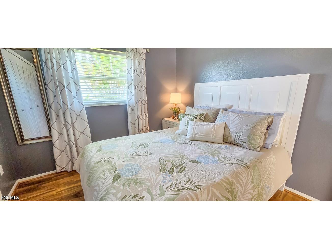
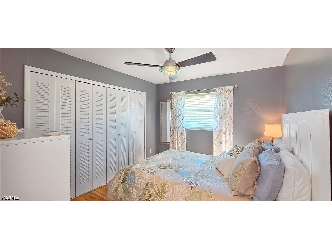
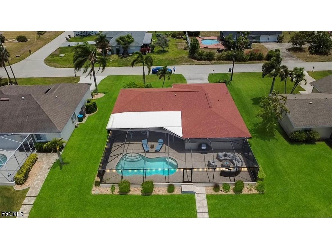
***RARE NO FLOOD ZONE!!!! GULF ACCESS WATERFRONT POOL HOME WITH BRAND-NEW SEAWALL, 13,000 LB BOAT LIFT & LUXURY UPGRADES!*** Welcome to 2926 SE 11th Pl, Cape Coral, FL 33904, where the Southwest Florida boating lifestyle comes to life. This beautifully upgraded 3-bedroom, 2-bathroom, 2-car garage Gulf-access pool home offers 1,652 square feet under air and sits on an 80-foot-wide Gulf of America access canal, delivering the kind of waterfront opportunity buyers/boaters dream about. For boating enthusiasts, this property is exceptional. The BRAND-NEW seawall (2023) was built to the latest Florida standards, offering long-term peace of mind and insurability. The custom dock features marine-grade composite "forever decking", a full captain’s walk with integrated lighting, ship-to-shore power, water, and electric service. A NEW 13,000-pound boat lift is ready for vessels up to approximately 31 feet, while two additional pilings were strategically designed to accommodate future jet ski lifts, creating the ultimate private waterfront launch point. ONLY 20 minutes in idol speed to the open waters. ! The outdoor living space is equally spectacular. In 2021, the pool and deck were built into a stunning full-width backyard retreat. The expansive brick paver pool deck spans the entire width of the home and, unlike traditional installations, sits atop a solid concrete foundation rather than sand, dramatically reducing weed intrusion, shifting, and unwanted pests. The saltwater pool creates a resort-style environment perfect for entertaining, relaxing, or enjoying endless Florida sunshine. Inside, the home continues to impress with a clean, updated coastal aesthetic and NO CARPET ANYWHERE. The living areas feature elegant 20-inch ceramic tile, while the bedrooms offer upgraded luxury vinyl plank flooring for warmth and style. The kitchen is beautifully appointed with granite countertops, 38-inch glazed wood cabinetry, soft-close drawers, under-cabinet lighting, a breakfast bar, and a stainless steel appliance package designed for both daily living and entertaining. Additional upgrades include a 2025 hot water heater, 2025 gutters, Nest smart thermostat, upgraded can lighting, custom window treatments, and striking 5 1/4-inch high-profile baseboards that add a polished architectural finish throughout. Located in one of Cape Coral’s most desirable SE waterfront neighborhoods, this home places you close to downtown Cape Coral dining, waterfront restaurants, shopping, yacht clubs, entertainment, and quick open-water boating access. Whether you're looking for a full-time waterfront residence, luxury seasonal escape, or a serious boater’s dream property, this home checks every box. Waterfront homes with THIS level of infrastructure upgrades rarely hit the market. Schedule your private showing today before another buyer claims this piece of paradise.
Listing Information
Property Type: Residential, Single Family Residence
Status: Pending-Financing
Bedrooms: 3
Bathrooms: 2
Lot Size: 0.23 Acres
Square Feet: 1,652 sq ft
Year Built: 1980
Garage: Yes
Stories: 1 Story
Construction: Block,Concrete,Stucco
Subdivision: Cape Coral
Furnished: Yes
County: Lee
Days On Market: 47
Construction Status: Resale
Room Information
Bathrooms
Full Baths: 2
Additonal Room Information
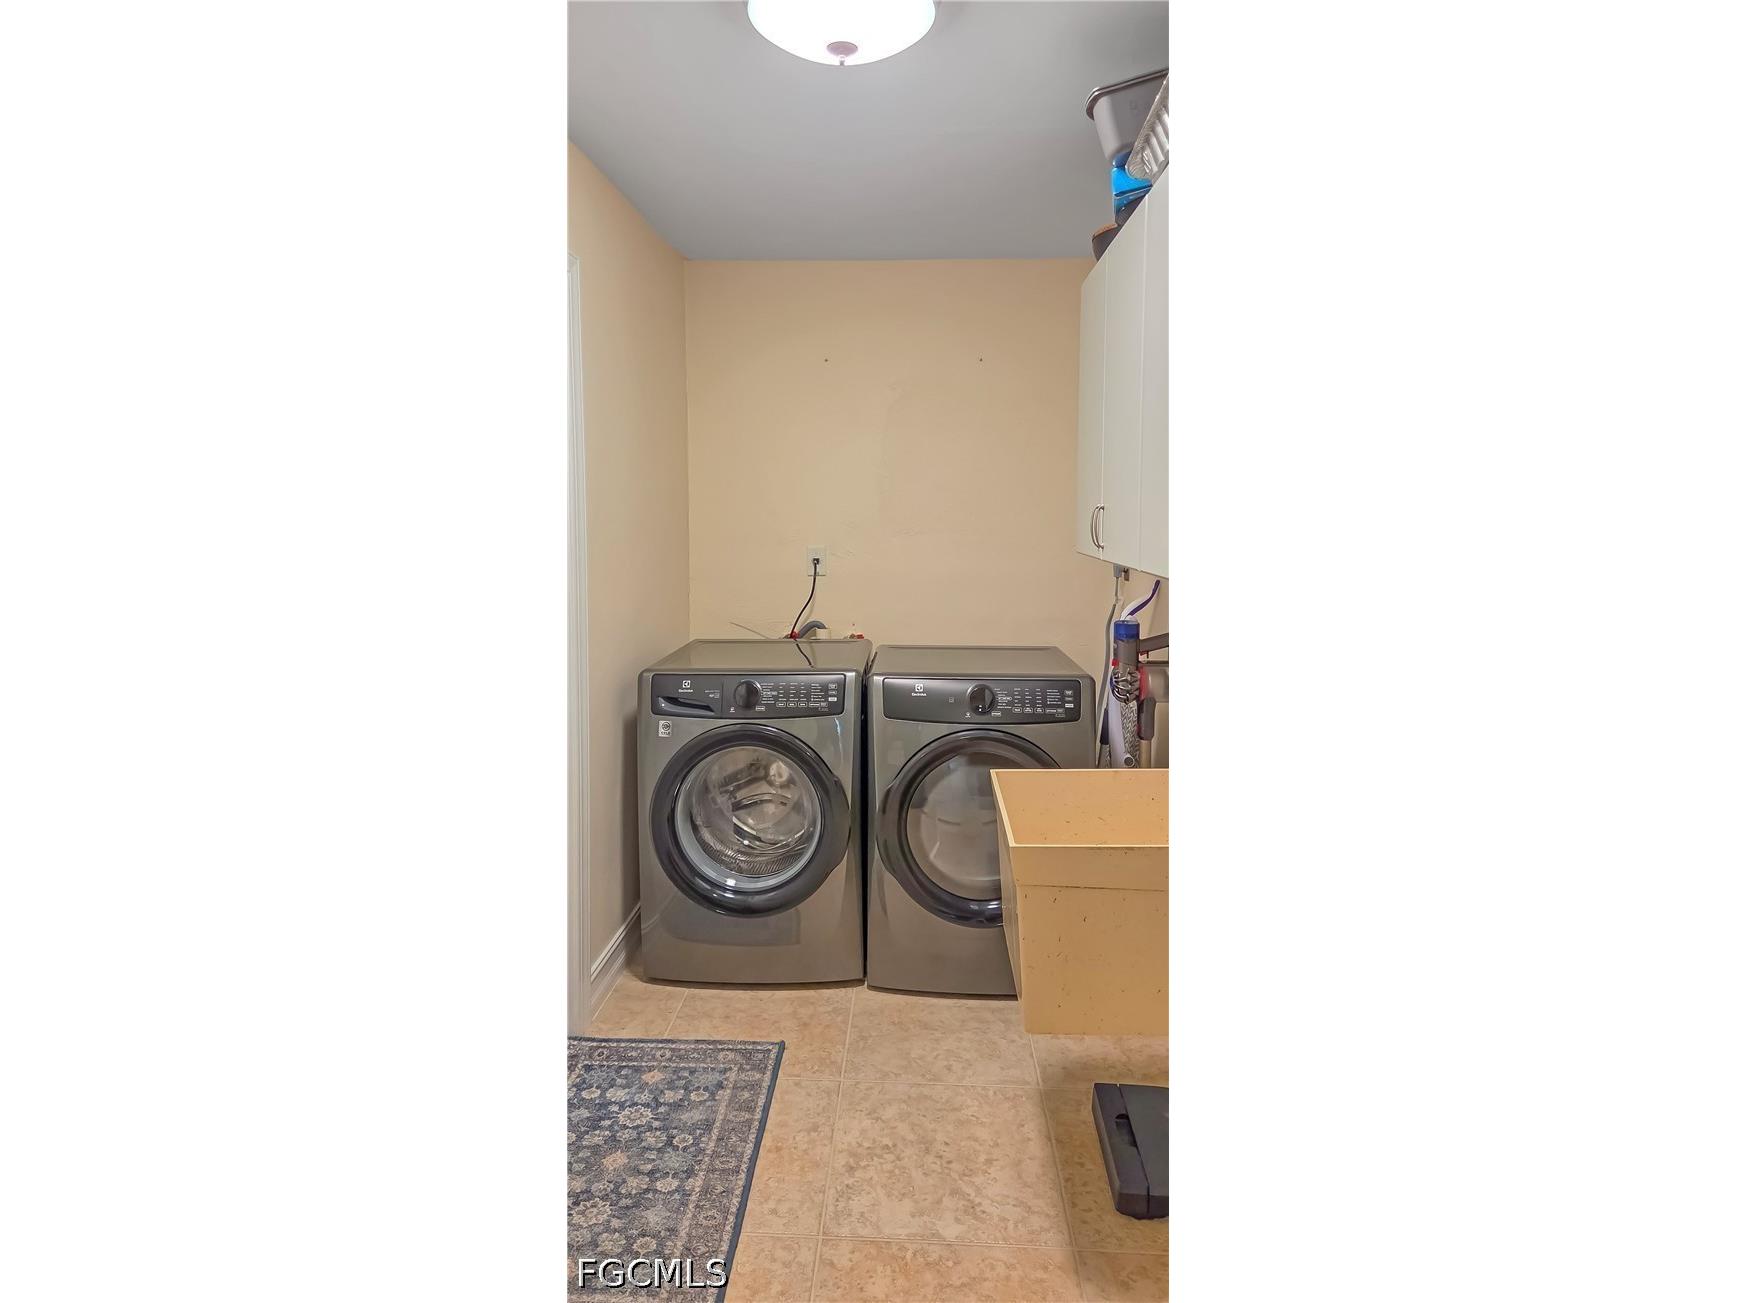
Laundry: Inside, Dryer Hookup, Washer Hookup
Interior Features
Appliances: Electric Cooktop, RefrigeratorWithIce Maker, Ice Maker, Dishwasher, Dryer, Microwave, Refrigerator, Washer
Flooring: Tile,Wood
Doors/Windows: Single Hung
Additional Interior Features: Living/Dining Room, High Ceilings, Breakfast Bar, Built-in Features, Kitchen Island, Split Bedrooms, Separate Shower, Shower Only
Utilities
Water: Public, Assessment Paid
Sewer: Assessment Paid, Public Sewer
Other Utilities: Cable Available,High Speed Internet Available
Cooling: Electric, Ceiling Fan(s), Central Air
Heating: Central, Electric
Exterior / Lot Features
Attached Garage: Attached Garage
Garage Spaces: 2
Parking Description: Attached, Garage, Garage Door Opener
Roof: Shingle
Pool: Salt Water, In Ground, Concrete
Lot View: Canal
Lot Dimensions: 80 x 125 x 80 x 125
Zoning: R1
Additional Exterior/Lot Features: Sprinkler/Irrigation, None, Porch, Screened, Lanai, Rectangular Lot, Sprinklers Automatic
Waterfront Details
Water Front Features: Seawall, Intersecting Canal, Canal Access
Community Features
Community Features: Non-Gated
Security Features: Smoke Detector(s)
Financial Considerations
Terms: All Financing Considered,Cash,FHA,VA Loan
Tax/Property ID: 31-44-24-C4-00612.0070
Tax Amount: 6039.54
Tax Year: 2025
 A broker reciprocity listing courtesy: Villa Realty Group, Inc.
Based on information provided by FGCMLS. Internet Data Exchange information is provided exclusively for consumers’ personal, non-commercial use, and such information may not be used for any purpose other than to identify prospective properties consumers may be interested in purchasing. This data is deemed reliable but is not guaranteed to be accurate by Edina Realty, Inc., or by the MLS. Edina Realty, Inc., is not a multiple listing service (MLS), nor does it offer MLS access.
Copyright 2026 FGCMLS. All Rights Reserved.
Sales History & Tax Summary for 2926 SE 11th Place
Sales History
| Date | Price | |
|---|---|---|
| Currently not available. | ||
Tax Summary
| Tax Year | Estimated Market Value | Total Tax |
|---|---|---|
| Currently not available. | ||
Data powered by ATTOM Data Solutions. Copyright© 2026. Information deemed reliable but not guaranteed.
Schools
Schools nearby 2926 SE 11th Place
| Schools in attendance boundaries | Grades | Distance | Rating |
|---|---|---|---|
| Loading... | |||
| Schools nearby | Grades | Distance | Rating |
|---|---|---|---|
| Loading... | |||
Data powered by ATTOM Data Solutions. Copyright© 2026. Information deemed reliable but not guaranteed.
The schools shown represent both the assigned schools and schools by distance based on local school and district attendance boundaries. Attendance boundaries change based on various factors and proximity does not guarantee enrollment eligibility. Please consult your real estate agent and/or the school district to confirm the schools this property is zoned to attend. Information is deemed reliable but not guaranteed.
SchoolDigger ® Rating
The SchoolDigger rating system is a 1-5 scale with 5 as the highest rating. SchoolDigger ranks schools based on test scores supplied by each state's Department of Education. They calculate an average standard score by normalizing and averaging each school's test scores across all tests and grades.
Coming soon properties will soon be on the market, but are not yet available for showings.