$538,900
Off-Market Date: 05/22/20262936 Highland View Circle Clermont, FL 34711
Pending MLS# G5111405
3 beds 3 baths 2,472 sq ft Single Family
Details for 2936 Highland View Circle
MLS# G5111405
Description for 2936 Highland View Circle, Clermont, FL, 34711
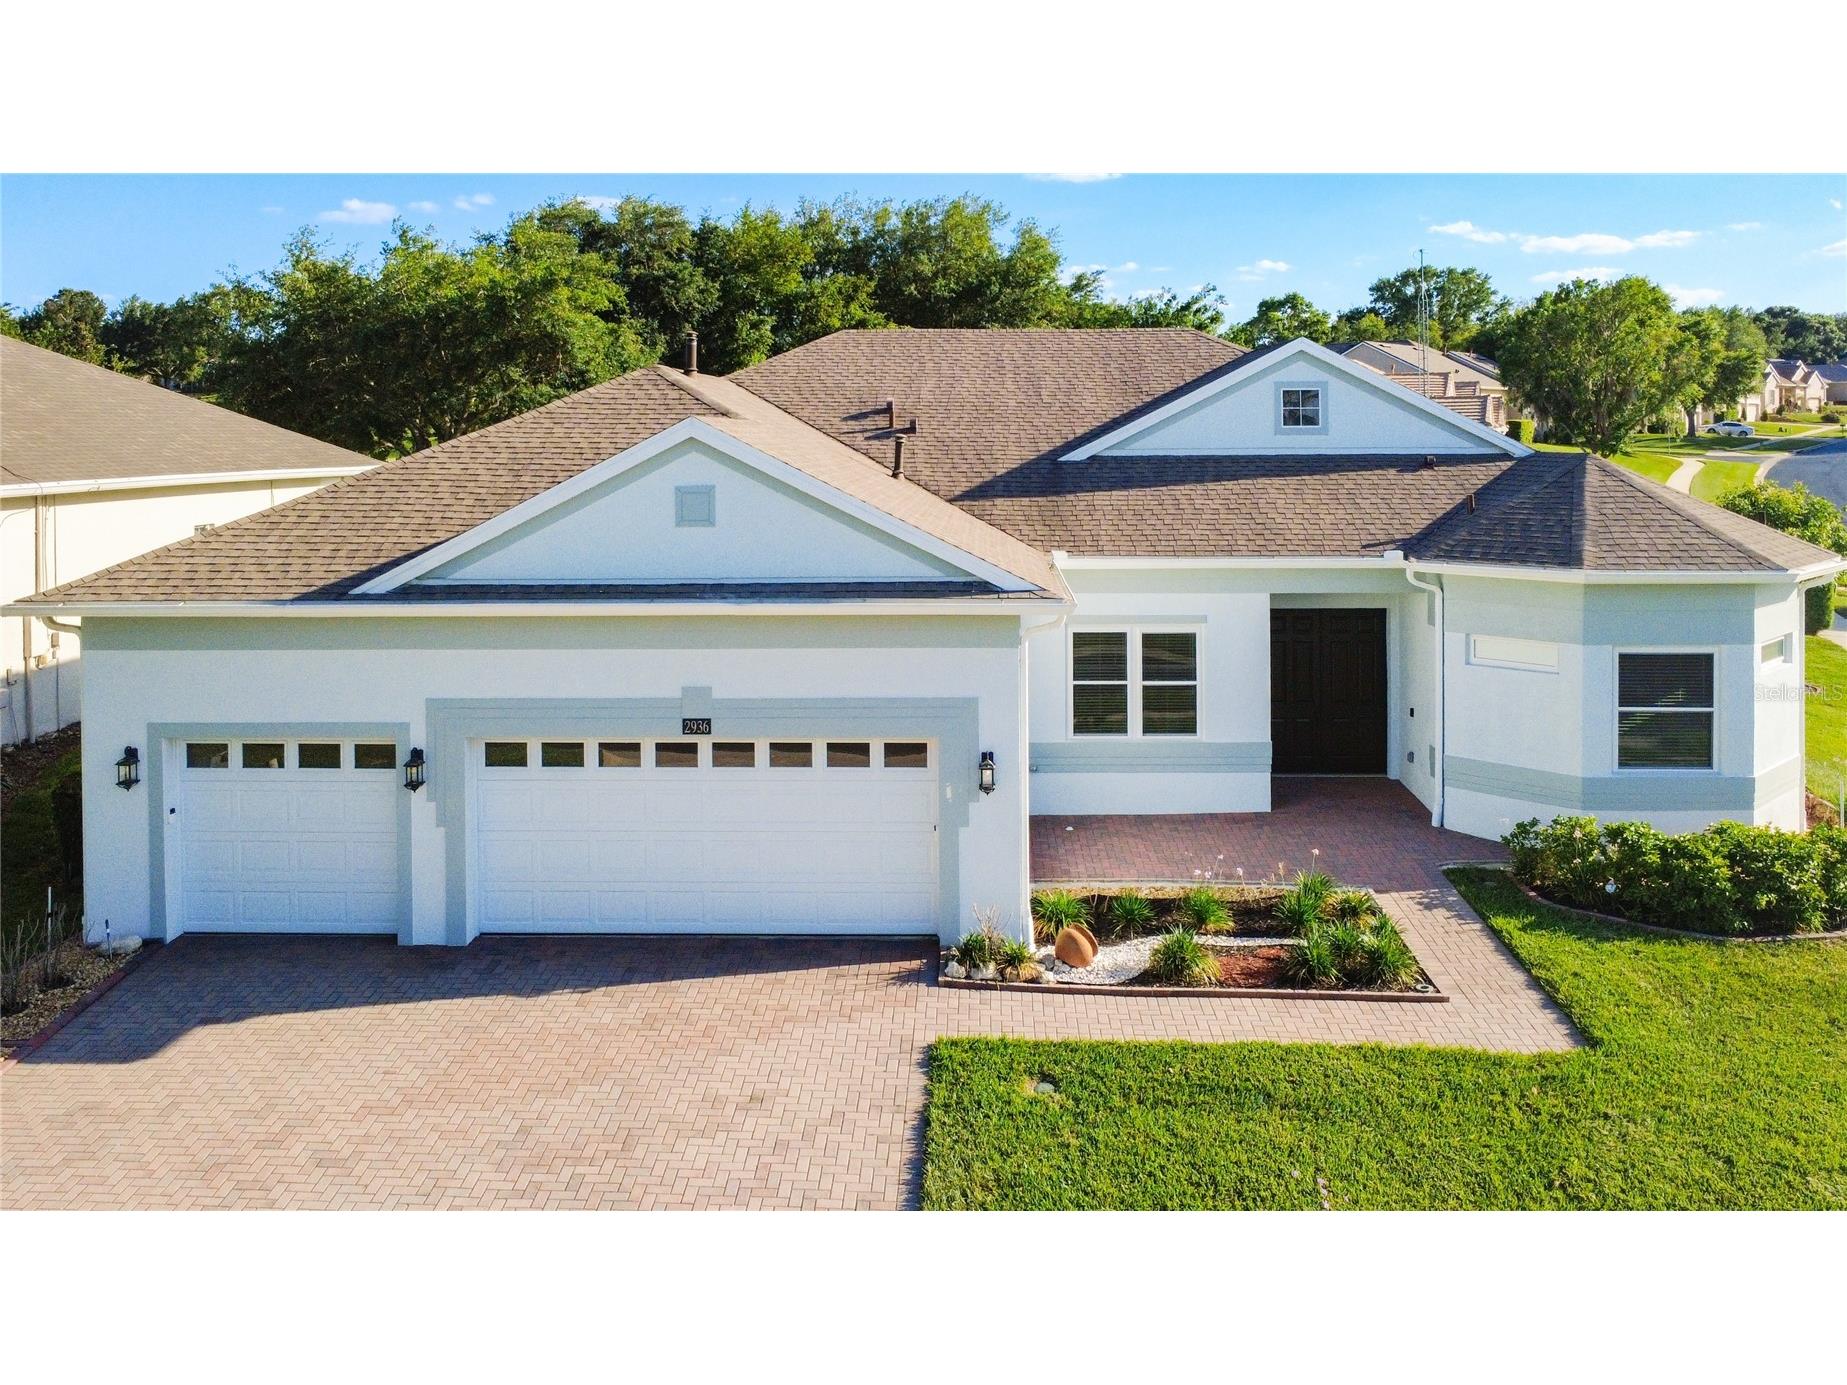
Under contract-accepting backup offers. Step into luxury with this impeccably maintained, upgraded home offering style, space, and exceptional attention to detail throughout. The stunning 16 by 14 designer kitchen is the true centerpiece, showcasing full height solid wood cabinetry that extends to the ceiling, elegant quartz countertops with soft gray veining, and a large wraparound island with seating. A sleek undermount sink with a matte black gooseneck faucet adds a modern touch. The custom tile backsplash, statement stainless steel range hood, and high end stainless steel appliances including a gas range create a striking focal point. Additional features include soft close cabinets and drawers, a built in microwave area, pull out storage, hidden garbage space, two appliance garages, a beverage refrigerator, and extra electrical outlets for convenience. Designer pendant lighting, recessed lighting, and ambient cabinet lighting complete the space, along with a spacious walk in pantry and cozy breakfast nook. Soaring approximately 12-13 foot ceilings enhance the open, airy feel throughout the home. The spacious living or family room features an elegant vintage inspired chandelier, while the formal dining room is perfect for entertaining. Upgraded lighting and fans, tray ceilings, luxury vinyl plank flooring throughout, and all new energy efficient thermopane windows installed in 2024 add to the home’s appeal. The split bedroom layout includes two generously sized guest bedrooms with ample closet space, along with a full guest bath and a convenient half bath. A versatile office or den provides flexibility for a media room, fitness space, or hobby area. The expansive primary suite measuring 18 by 13 offers a tray ceiling and a private retreat feel, leading to a luxurious en suite bathroom with a soaking tub, dual vanities, abundant cabinetry and counter space, a large tiled walk in shower, and two oversized walk in closets. Sliding glass doors fully retract into the wall, opening to a partially screened covered lanai measuring approximately 35 by 13, perfect for indoor outdoor living. Enjoy a hot tub and private serene golf course views. Situated on an oversized corner lot, the home also features a three car garage, a large front paver patio, and an interior laundry room with utility sink. Recent updates include a new roof in 2021, new hot water heater, updated flooring, fresh paint, modern lighting, and new washer, dryer, refrigerator, gas range, and vent hood installed in 2023. Additional upgrades available on feature sheet. Located in a premier 55 plus gated community with a vibrant active lifestyle, residents enjoy access to a 28000 square foot clubhouse, indoor and outdoor pools, fitness center, aerobic studio, library, billiards rooms, tennis courts, bocce courts, and softball field. The community also features an 18 hole championship golf course with scenic elevation changes, a top rated driving range, and an on site restaurant. Conveniently located near shopping, dining, and medical facilities including South Lake Hospital, with easy access to major highways. Approximately 30 minutes to downtown Orlando, world class attractions, theme parks, and airports.
Listing Information
Property Type: Residential, Single Family Residence
Status: Pending
Bedrooms: 3
Bathrooms: 3
Lot Size: 0.26 Acres
Square Feet: 2,472 sq ft
Year Built: 2004
Garage: Yes
Stories: 1 Story
Construction: Block,Stucco
Subdivision: Summit Greens Ph 01b
Foundation: Slab
County: Lake
Room Information
Main Floor
Porch: 13x35
Primary Bedroom: 13x18
Bedroom 3: 10x11
Bedroom 2: 11x14
Living Room: 21x22
Dining Room: 11x12
Office: 10x14
Dinette:
Kitchen: 14x16
Bathrooms
Full Baths: 2
1/2 Baths: 1
Additonal Room Information
Laundry: Inside
Interior Features
Appliances: Gas Water Heater, Microwave, Range, Refrigerator, Cooktop, Dishwasher, Disposal, Range Hood
Flooring: Ceramic Tile,Luxury Vinyl
Doors/Windows: Double Pane Windows, Thermal Windows, Insulated Windows
Additional Interior Features: Walk-In Closet(s), Ceiling Fan(s), Solid Surface Counters, Wood Cabinets, Main Level Primary, Coffered Ceiling(s), Separate/Formal Dining Room, Tray Ceiling(s), Built-in Features, Split Bedrooms, High Ceilings, Open Floorplan
Utilities
Water: Public
Sewer: Public Sewer
Other Utilities: Cable Available,Natural Gas Available,High Speed Internet Available
Cooling: Ceiling Fan(s), Central Air
Heating: Gas, Central
Exterior / Lot Features
Attached Garage: Attached Garage
Garage Spaces: 3
Roof: Shingle
Pool: Association, Other, Community
Lot View: Golf Course,Trees/Woods
Additional Exterior/Lot Features: Sprinkler/Irrigation, Lighting, Screened, Patio, Front Porch, Rear Porch, On Golf Course, Landscaped, Oversized Lot, Outside City Limits
Community Features
Community Features: Gated, Fitness, Recreation Area, Restaurant, Pool, Tennis Court(s), Sidewalks, Golf
Security Features: Gated Community, Gated with Guard
Association Amenities: Cable TV, Pool, Tennis Court(s), Clubhouse, Fitness Center, Security, Gated, Spa/Hot Tub, Golf Course, Shuffleboard Court, Pickleball
HOA Dues Include: Pool(s), Road Maintenance, Insurance, Security, Recreation Facilities, Internet, Cable TV
Homeowners Association: Yes
HOA Dues: $450 / Monthly
Driving Directions
From Winter Garden, Head west on State Rte 50 Turn right onto Summit Greens BlvdKeep right to stay on Summit Greens BlvdTurn right onto Highland View CirHome will be on the left on corner
Financial Considerations
Terms: Cash,Conventional,VA Loan
Tax/Property ID: 16-22-26-1910-000-03200
Tax Amount: 5329.74
Tax Year: 2025
A broker reciprocity listing courtesy: WATSON REALTY CORP
Based on information provided by Stellar MLS as distributed by the MLS GRID. Information from the Internet Data Exchange is provided exclusively for consumers’ personal, non-commercial use, and such information may not be used for any purpose other than to identify prospective properties consumers may be interested in purchasing. This data is deemed reliable but is not guaranteed to be accurate by Edina Realty, Inc., or by the MLS. Edina Realty, Inc., is not a multiple listing service (MLS), nor does it offer MLS access.
Copyright 2026 Stellar MLS as distributed by the MLS GRID. All Rights Reserved.
Sales History & Tax Summary for 2936 Highland View Circle
Sales History
| Date | Price | |
|---|---|---|
| Currently not available. | ||
Tax Summary
| Tax Year | Estimated Market Value | Total Tax |
|---|---|---|
| Currently not available. | ||
Data powered by ATTOM Data Solutions. Copyright© 2026. Information deemed reliable but not guaranteed.
Schools
Schools nearby 2936 Highland View Circle
| Schools in attendance boundaries | Grades | Distance | Rating |
|---|---|---|---|
| Loading... | |||
| Schools nearby | Grades | Distance | Rating |
|---|---|---|---|
| Loading... | |||
Data powered by ATTOM Data Solutions. Copyright© 2026. Information deemed reliable but not guaranteed.
The schools shown represent both the assigned schools and schools by distance based on local school and district attendance boundaries. Attendance boundaries change based on various factors and proximity does not guarantee enrollment eligibility. Please consult your real estate agent and/or the school district to confirm the schools this property is zoned to attend. Information is deemed reliable but not guaranteed.
SchoolDigger ® Rating
The SchoolDigger rating system is a 1-5 scale with 5 as the highest rating. SchoolDigger ranks schools based on test scores supplied by each state's Department of Education. They calculate an average standard score by normalizing and averaging each school's test scores across all tests and grades.
Coming soon properties will soon be on the market, but are not yet available for showings.