
$354,000
2937 Heritage Pines Drive Fort Myers, FL 33905
For Sale MLS# TB8519166
3 beds 2 baths 1,778 sq ft Single Family
Details for 2937 Heritage Pines Drive
MLS# TB8519166
Description for 2937 Heritage Pines Drive, Fort Myers, FL, 33905
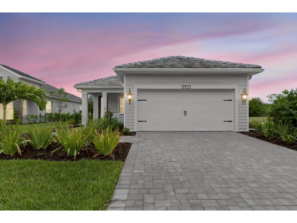
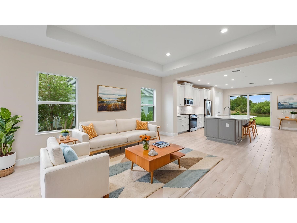
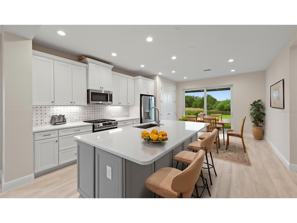
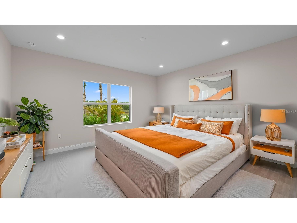
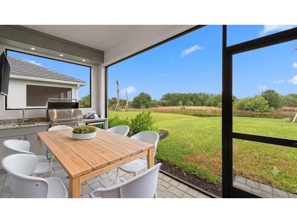
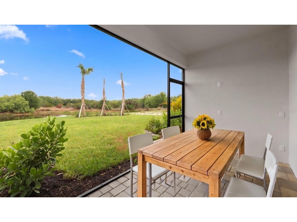
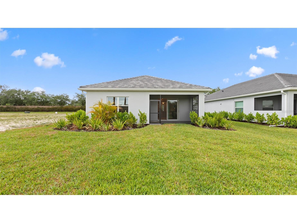
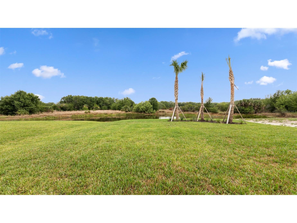
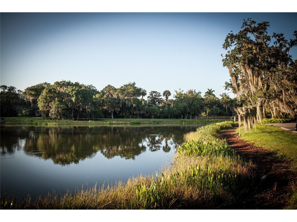
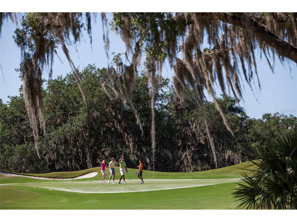
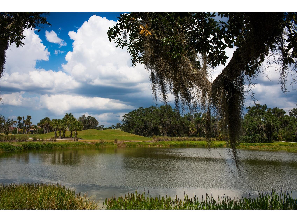
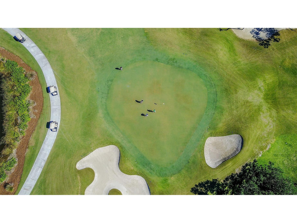
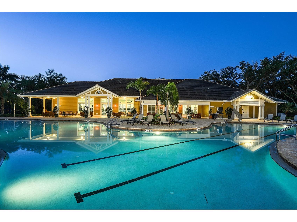
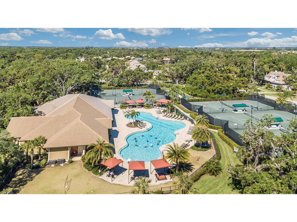
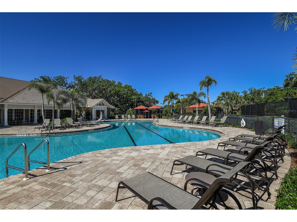
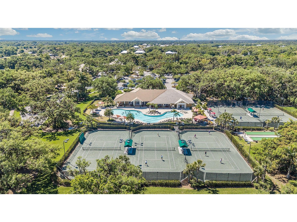
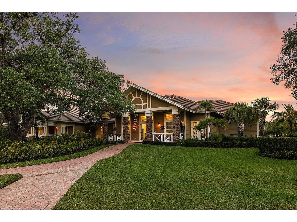
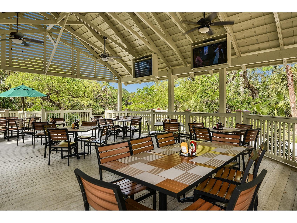
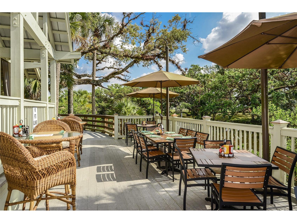
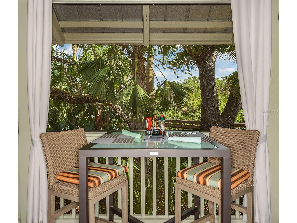
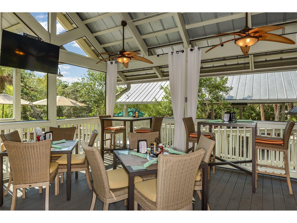
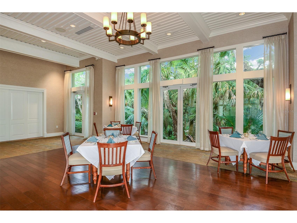
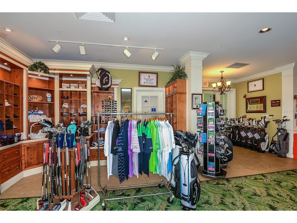
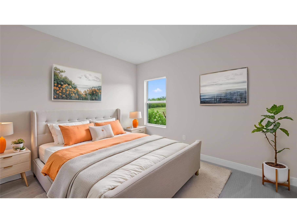
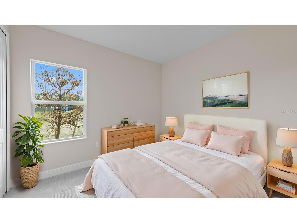
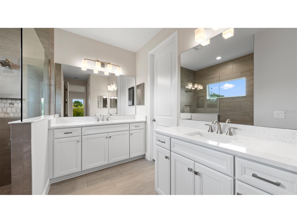
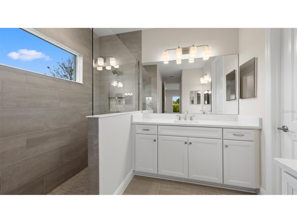
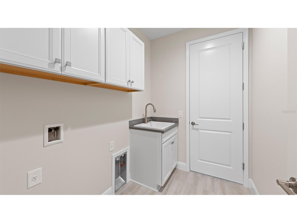
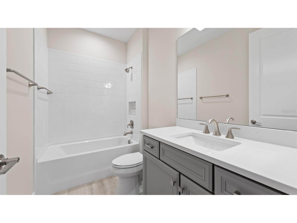
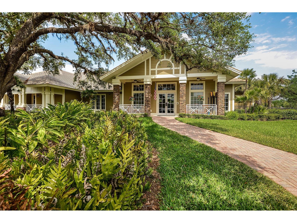
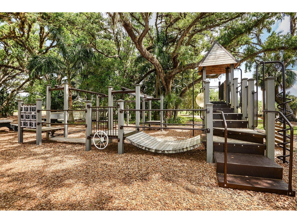
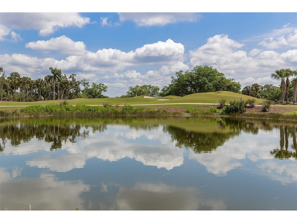
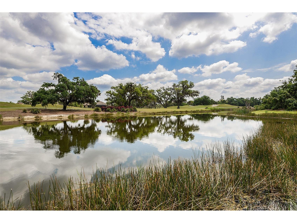
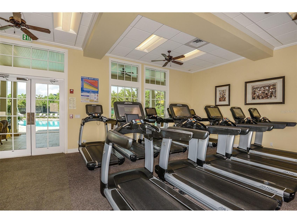
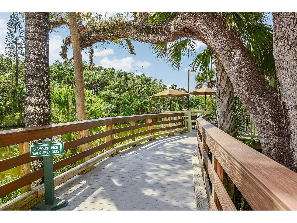
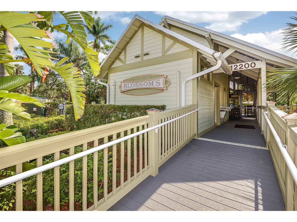
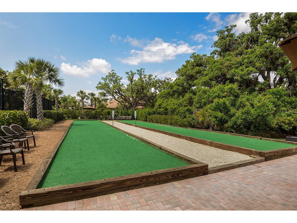
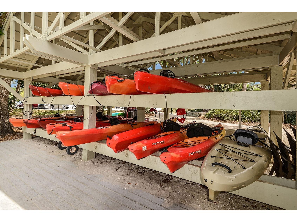
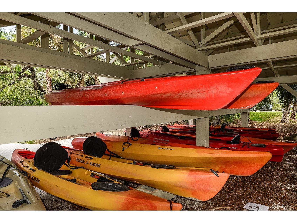
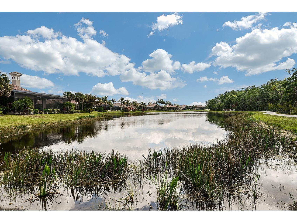
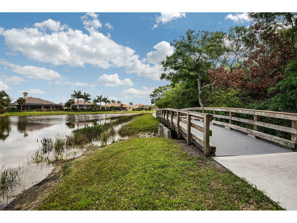
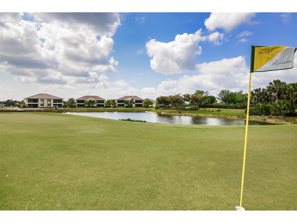
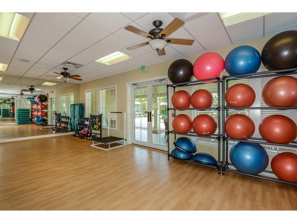
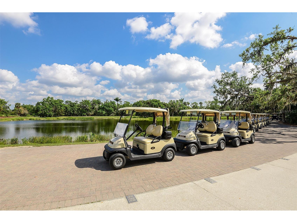
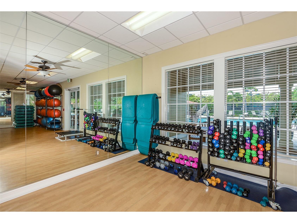
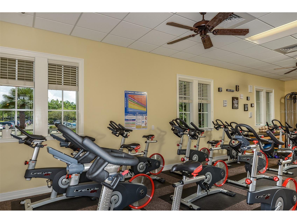
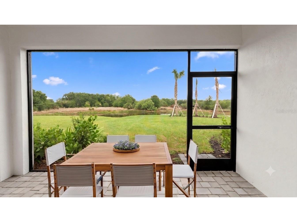
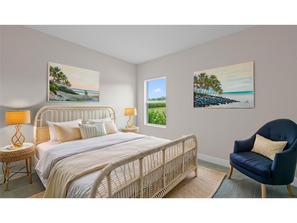
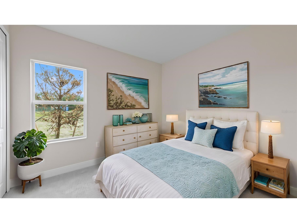
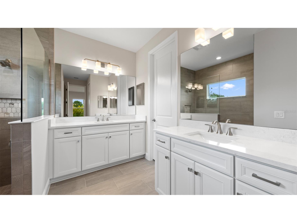
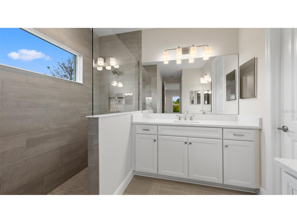
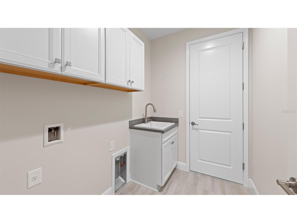
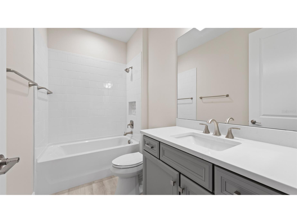
Virtually Staged. There's a moment when you pull through the gates at Verandah and something just feels right. Maybe it's the canopy of old Florida oaks, or the way the community hums with activity without ever feeling rushed. Whatever it is, people who find Verandah tend to stay. Here, your days can look however you want them to. Tee off on one of two CHAMPIONSHIP COURSES — one designed by Jack Nicklaus, one by Bob Cupp — then wind down with WATERFRONT DINING at the River House overlooking the Orange River. Join friends for PICKLEBALL, take a kayak out on the water, or simply enjoy a walk along miles of SCENIC TRAILS. The RESORT-STYLE POOL, FITNESS CENTER, SPA, and year-round SOCIAL CALENDAR mean there's always something happening — and never any pressure to do it all. The home itself is NEW, built by Neal Communities on a LAKE-VIEW HOMESITE with room for a POOL. The Imagination 2 floor plan offers 3 BEDROOMS, a DEN, and 2 BATHS across 1,778 SQUARE FEET of thoughtfully designed living space — open where it counts, private where it matters. WHOLE-HOUSE IMPACT GLASS, 8-FOOT INTERIOR DOORS, and a RECESSED CEILING in the Great Room set the tone from the moment you walk in. The kitchen is built for people who cook and entertain — GAS RANGE, QUARTZ COUNTERTOPS AND ISLAND, WHITE CABINETRY with SOFT-CLOSE DRAWERS and ROLL-OUT SHELVES, TILE BACKSPLASH, UNDER-CABINET LED LIGHTING, and a full STAINLESS GE APPLIANCE SUITE. The OUTDOOR KITCHEN ROUGH-IN and POOL PRE-WIRE mean your backyard vision is already accounted for. Both baths have been finished with upgraded MOEN VOSS FIXTURES, QUARTZ COUNTERS, COMFORT-HEIGHT TOILETS, and TILED SHOWERS with RECESSED NICHES. The primary bath features FLOOR-TO-CEILING 12x24 TILE and a QUIET EXHAUST FAN — the kind of detail that tells you someone paid attention. WOOD-LOOK TILE runs throughout the main living areas; the laundry room includes a UTILITY SINK, UPPER CABINETS, and its own COUNTERTOP. Outside, SLATE-TONED PAVERS, a wide DRIVEWAY, FULL GUTTERS, and a COASTAL ELEVATION with NATURAL GAS give this home everything a Florida buyer needs from day one. This is the kind of home — and the kind of community — that has a way of making the decision easy. Come see it for yourself.
Listing Information
Property Type: Residential, Single Family Residence
Status: Active
Bedrooms: 3
Bathrooms: 2
Lot Size: 0.20 Acres
Square Feet: 1,778 sq ft
Year Built: 2025
Garage: Yes
Stories: 1 Story
Construction: Block,Stucco
Construction Display: New Construction
Subdivision: Heritage Preserve
Builder: Neal Communities
Foundation: Slab
County: Lee
Construction Status: New Construction
School Information
Elementary: River Hall Elementary
Middle: Lee Middle School
High: East Lee County High School
Room Information
Main Floor
Primary Bedroom: 14.1x15.1
Kitchen: 20.8x15
Great Room: 16x14.9
Bathrooms
Full Baths: 2
Additonal Room Information
Laundry: Washer Hookup, Inside, Laundry Room
Interior Features
Appliances: Exhaust Fan, Range, Refrigerator, Microwave, Dishwasher, Disposal
Flooring: Carpet,Porcelain Tile
Doors/Windows: Low-Emissivity Windows, Insulated Windows
Additional Interior Features: Walk-In Closet(s), Built-in Features, Eat-In Kitchen, High Ceilings, Tray Ceiling(s), Main Level Primary, Solid Surface Counters, Open Floorplan, Wood Cabinets
Utilities
Water: Public
Sewer: Public Sewer
Other Utilities: Cable Available,Electricity Connected,Natural Gas Connected,High Speed Internet Available,Municipal Utilities,Sewer Connected,Underground Utilities,Water Connected
Cooling: Central Air
Heating: Heat Pump, Central, Electric
Exterior / Lot Features
Attached Garage: Attached Garage
Garage Spaces: 2
Parking Description: Garage, driveway, Garage Door Opener
Roof: Tile
Pool: Community
Lot View: Pond,Water
Additional Exterior/Lot Features: Rain Gutters, Sprinkler/Irrigation, Lighting, Screened, Covered, Rear Porch, Flat, Level, Landscaped, Cul-de-Sac, Near Golf Course, Outside City Limits
Waterfront Details
Water Front Features: Pond
Community Features
Community Features: Water Access, Fishing, Fitness, Dog Park, Gated, Restaurant, Lake, Clubhouse, Golf, Waterfront, Street Lights, Pool, River, Tennis Court(s), Sidewalks
Security Features: Security System, Gated Community, Gated with Guard, Security Gate, Smoke Detector(s)
HOA Dues Include: Road Maintenance, Maintenance Grounds, Pest Control, Cable TV, Association Management, Recreation Facilities, Security, Internet
Homeowners Association: Yes
HOA Dues: $4,544 / Annually
Driving Directions
From I75, Exit 141 Head East on Palm Beach Blvd (SR-80) for approximately 5 miles.Turn Right onto Verandah Blvd to enter the main gated community entrance.Turn Right onto Verandah Palm Court after passing security guard gate the sales center will be on your left.
Financial Considerations
Terms: Cash,Conventional,FHA,VA Loan
Tax/Property ID: 29-43-26-L4-46000.1890
Tax Amount: 6887
Tax Year: 2025
 A broker reciprocity listing courtesy: CHARLES RUTENBERG REALTY INC
Based on information provided by Stellar MLS as distributed by the MLS GRID. Information from the Internet Data Exchange is provided exclusively for consumers’ personal, non-commercial use, and such information may not be used for any purpose other than to identify prospective properties consumers may be interested in purchasing. This data is deemed reliable but is not guaranteed to be accurate by Edina Realty, Inc., or by the MLS. Edina Realty, Inc., is not a multiple listing service (MLS), nor does it offer MLS access.
Copyright 2026 Stellar MLS as distributed by the MLS GRID. All Rights Reserved.
Payment Calculator
Interest rate and annual percentage rate (APR) are based on current market conditions, are for informational purposes only, are subject to change without notice and may be subject to pricing add-ons related to property type, loan amount, loan-to-value, credit score and other variables. Estimated closing costs used in the APR calculation are assumed to be paid by the borrower at closing. If the closing costs are financed, the loan, APR and payment amounts will be higher. If the down payment is less than 20%, mortgage insurance may be required and could increase the monthly payment and APR. Contact us for details. Additional loan programs may be available. Accuracy is not guaranteed, and all products may not be available in all borrower's geographical areas and are based on their individual situation. This is not a credit decision or a commitment to lend.
Sales History & Tax Summary for 2937 Heritage Pines Drive
Sales History
| Date | Price | |
|---|---|---|
| Currently not available. | ||
Tax Summary
| Tax Year | Estimated Market Value | Total Tax |
|---|---|---|
| Currently not available. | ||
Data powered by ATTOM Data Solutions. Copyright© 2026. Information deemed reliable but not guaranteed.
Schools
Schools nearby 2937 Heritage Pines Drive
| Schools in attendance boundaries | Grades | Distance | Rating |
|---|---|---|---|
| Loading... | |||
| Schools nearby | Grades | Distance | Rating |
|---|---|---|---|
| Loading... | |||
Data powered by ATTOM Data Solutions. Copyright© 2026. Information deemed reliable but not guaranteed.
The schools shown represent both the assigned schools and schools by distance based on local school and district attendance boundaries. Attendance boundaries change based on various factors and proximity does not guarantee enrollment eligibility. Please consult your real estate agent and/or the school district to confirm the schools this property is zoned to attend. Information is deemed reliable but not guaranteed.
SchoolDigger ® Rating
The SchoolDigger rating system is a 1-5 scale with 5 as the highest rating. SchoolDigger ranks schools based on test scores supplied by each state's Department of Education. They calculate an average standard score by normalizing and averaging each school's test scores across all tests and grades.
Coming soon properties will soon be on the market, but are not yet available for showings.