



$368,000
2949 Heritage Pines Drive Fort Myers, FL 33905
For Sale MLS# TB8519267
3 beds 2 baths 1,860 sq ft Single Family
Details for 2949 Heritage Pines Drive
MLS# TB8519267
Description for 2949 Heritage Pines Drive, Fort Myers, FL, 33905
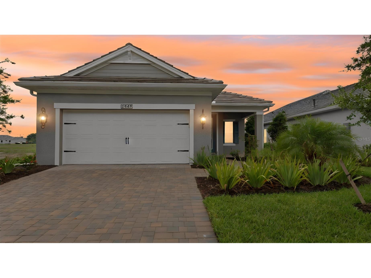
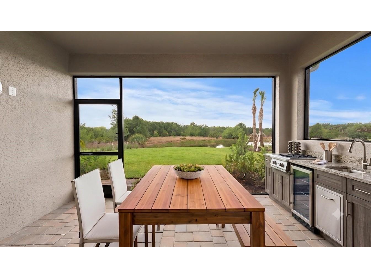
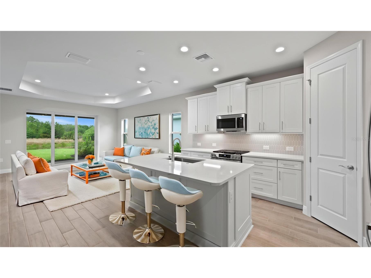
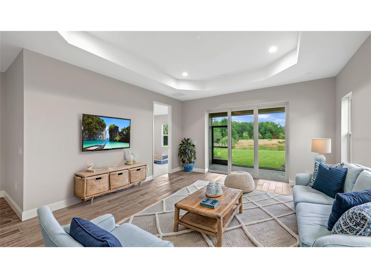
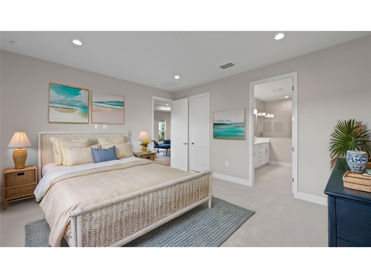
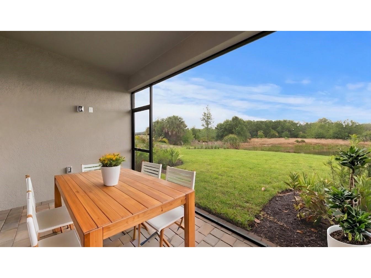
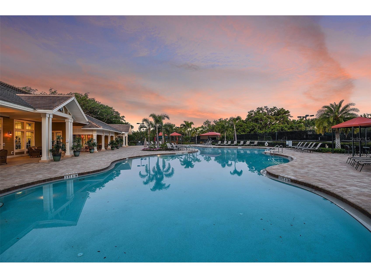
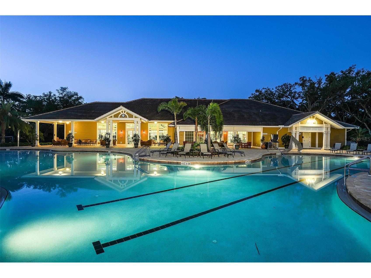
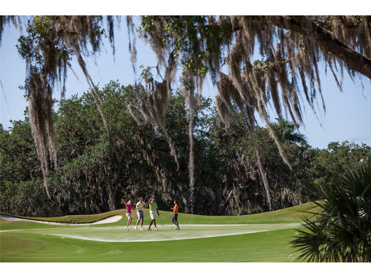
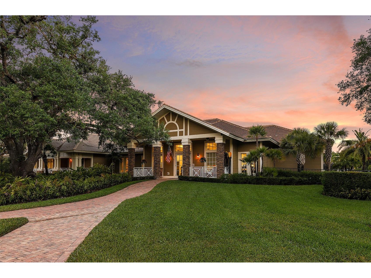
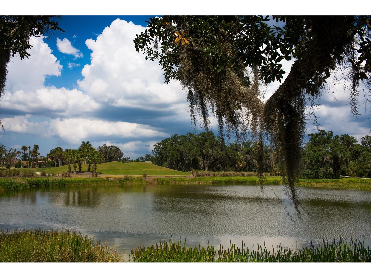
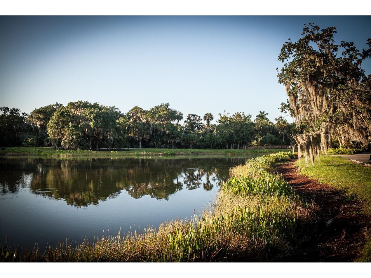
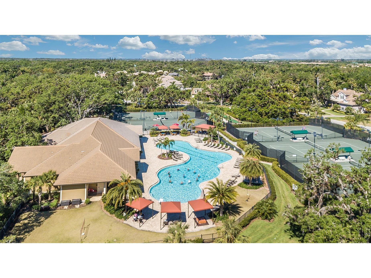
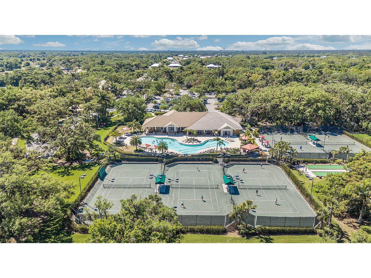
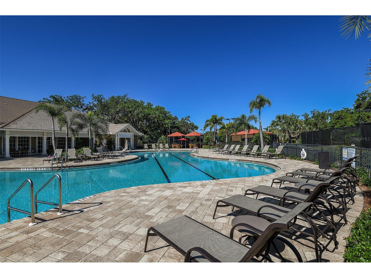
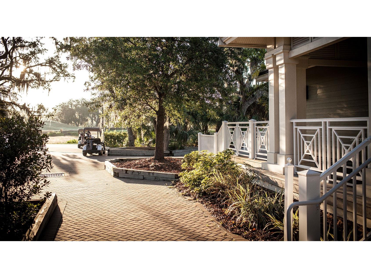
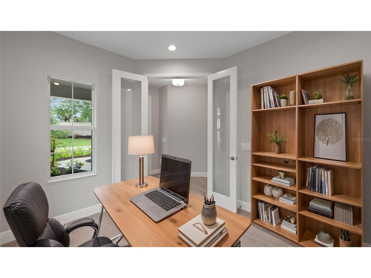
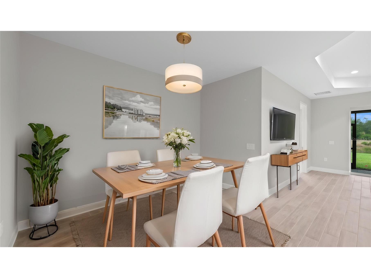
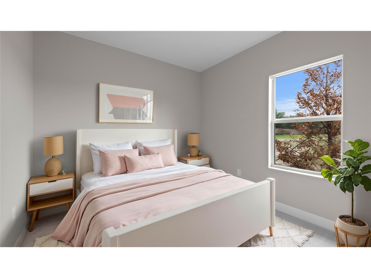
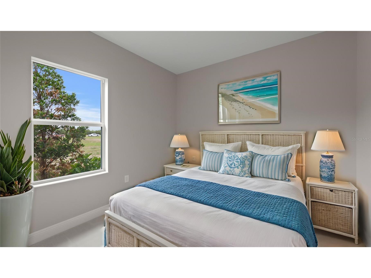
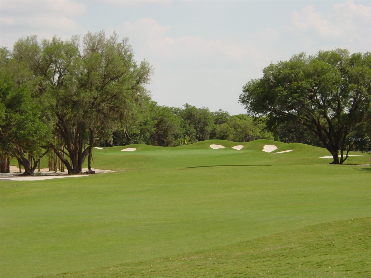
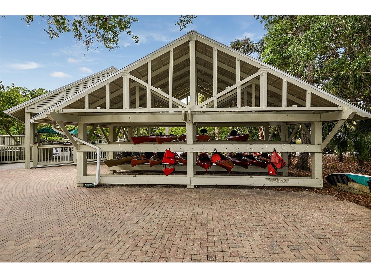
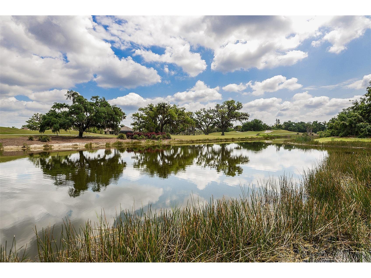
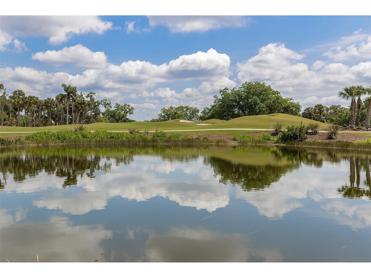
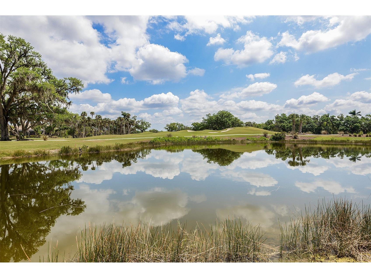
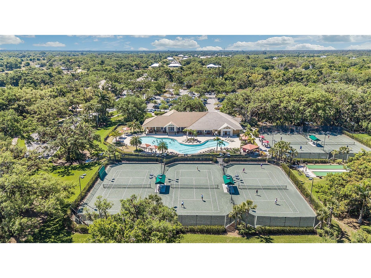
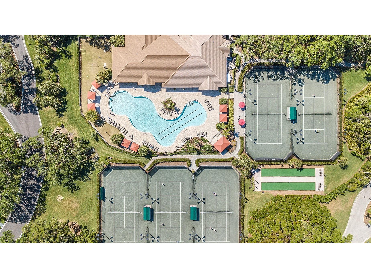
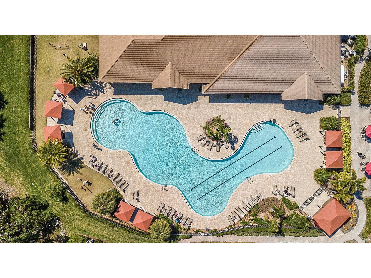
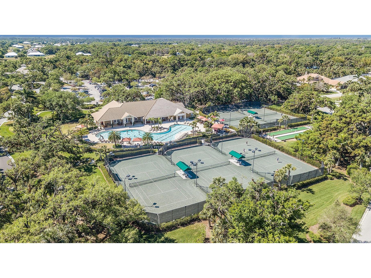
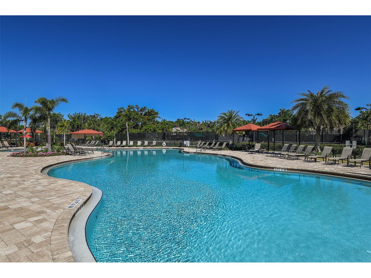
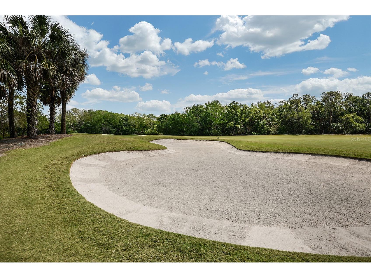
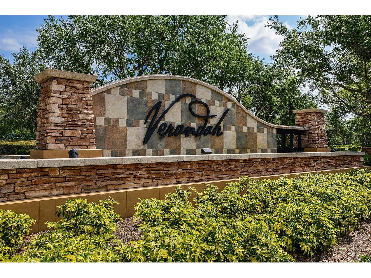
Some communities have amenities. Verandah has a LIFESTYLE. There's a difference, and you'll feel it the moment you arrive. Nestled along the Orange River in Fort Myers, Verandah is a GATED community where 36 holes of CHAMPIONSHIP GOLF — designed by Jack Nicklaus and Bob Cupp — set the tone for everything else. Waterfront dining, pickleball, tennis, kayaking, a RESORT POOL, spa, fitness center, and a social scene that runs YEAR-ROUND make it easy to fill your days exactly the way you want. Mornings on the course. Afternoons by the pool. Evenings at the River House. It has a nice ring to it. Now imagine coming home to this. The Dream 2 floor plan in Heritage Preserve was THOUGHTFULLY UPGRADED from the ground up. The Coastal C-2 elevation arrives with WHOLE-HOUSE IMPACT GLASS — no storm panels, no compromises — and a paver driveway in tan and charcoal that sets the tone before you even reach the door. Inside, 1,860 square feet of living space flows the way a Florida home should. EIGHT-FOOT DOORS throughout. Wood-look tile in the main living areas and cozy carpet in all three bedrooms. The Great Room opens wide with a RECESSED CEILING, and POCKET SLIDERS disappear into the wall to let the lanai become part of the conversation. The kitchen was designed to IMPRESS. White Korbett cabinetry with crown molding, SOFT-CLOSE DOVETAIL DRAWERS, roll-out shelves, and a one-level island dressed in BIANCO DOLOMITE QUARTZ. A vertical picket tile backsplash, GE SLIDE-IN GAS RANGE with air fry, exterior-vented microwave, French door refrigerator, and UNDER-CABINET LED LIGHTING round out a kitchen that's as functional as it is beautiful. The den features GLASS FRENCH DOORS and its own wall-mount TV outlet — flex space that works as a home office, media room, or quiet retreat. The primary suite is finished with four RECESSED LIGHTS and a SPA-CALIBRATED BATH: dual Moen Gibson widespread faucets, quartz counters, WALK-IN SHOWER with floor-to-ceiling 12x24 tile, BRUSHED NICKEL hardware, and a tiled shower niche. The OUTDOOR KITCHEN ROUGH-IN, POOL PRE-WIRE, and EXTENDED 2-CAR GARAGE make the next chapter easy to write. If the Florida golf lifestyle is what you've been working toward, this is a home — and a community — that DELIVERS on that promise.
Listing Information
Property Type: Residential, Single Family Residence
Status: Active
Bedrooms: 3
Bathrooms: 2
Lot Size: 0.19 Acres
Square Feet: 1,860 sq ft
Year Built: 2024
Garage: Yes
Stories: 1 Story
Construction: Block,Stucco
Construction Display: New Construction
Subdivision: Heritage Preserve
Builder: Neal Communities
Foundation: Slab
County: Lee
Construction Status: New Construction
School Information
Elementary: River Hall Elementary
Middle: Lee Middle School
High: East Lee County High School
Room Information
Main Floor
Primary Bedroom: 13.11x16.2
Kitchen: 14x10.8
Great Room: 17.8x14.11
Bathrooms
Full Baths: 2
Additonal Room Information
Laundry: Inside, Gas Dryer Hookup, Washer Hookup, Laundry Room
Interior Features
Appliances: Exhaust Fan, Range, Refrigerator, Microwave, Dishwasher, Disposal
Flooring: Carpet,Porcelain Tile
Doors/Windows: Insulated Windows, Low-Emissivity Windows
Additional Interior Features: Kitchen/Family Room Combo, Living/Dining Room, High Ceilings, Main Level Primary, Open Floorplan, Solid Surface Counters, Wood Cabinets, Walk-In Closet(s), Built-in Features, Tray Ceiling(s), Eat-In Kitchen
Utilities
Water: Public
Sewer: Public Sewer
Other Utilities: Cable Available,Electricity Connected,Natural Gas Connected,High Speed Internet Available,Municipal Utilities,Sewer Connected,Underground Utilities,Water Connected
Cooling: Central Air, Humidity Control
Heating: Heat Pump, Central, Electric
Exterior / Lot Features
Attached Garage: Attached Garage
Garage Spaces: 2
Parking Description: Garage, driveway, Garage Door Opener
Roof: Tile
Pool: Community
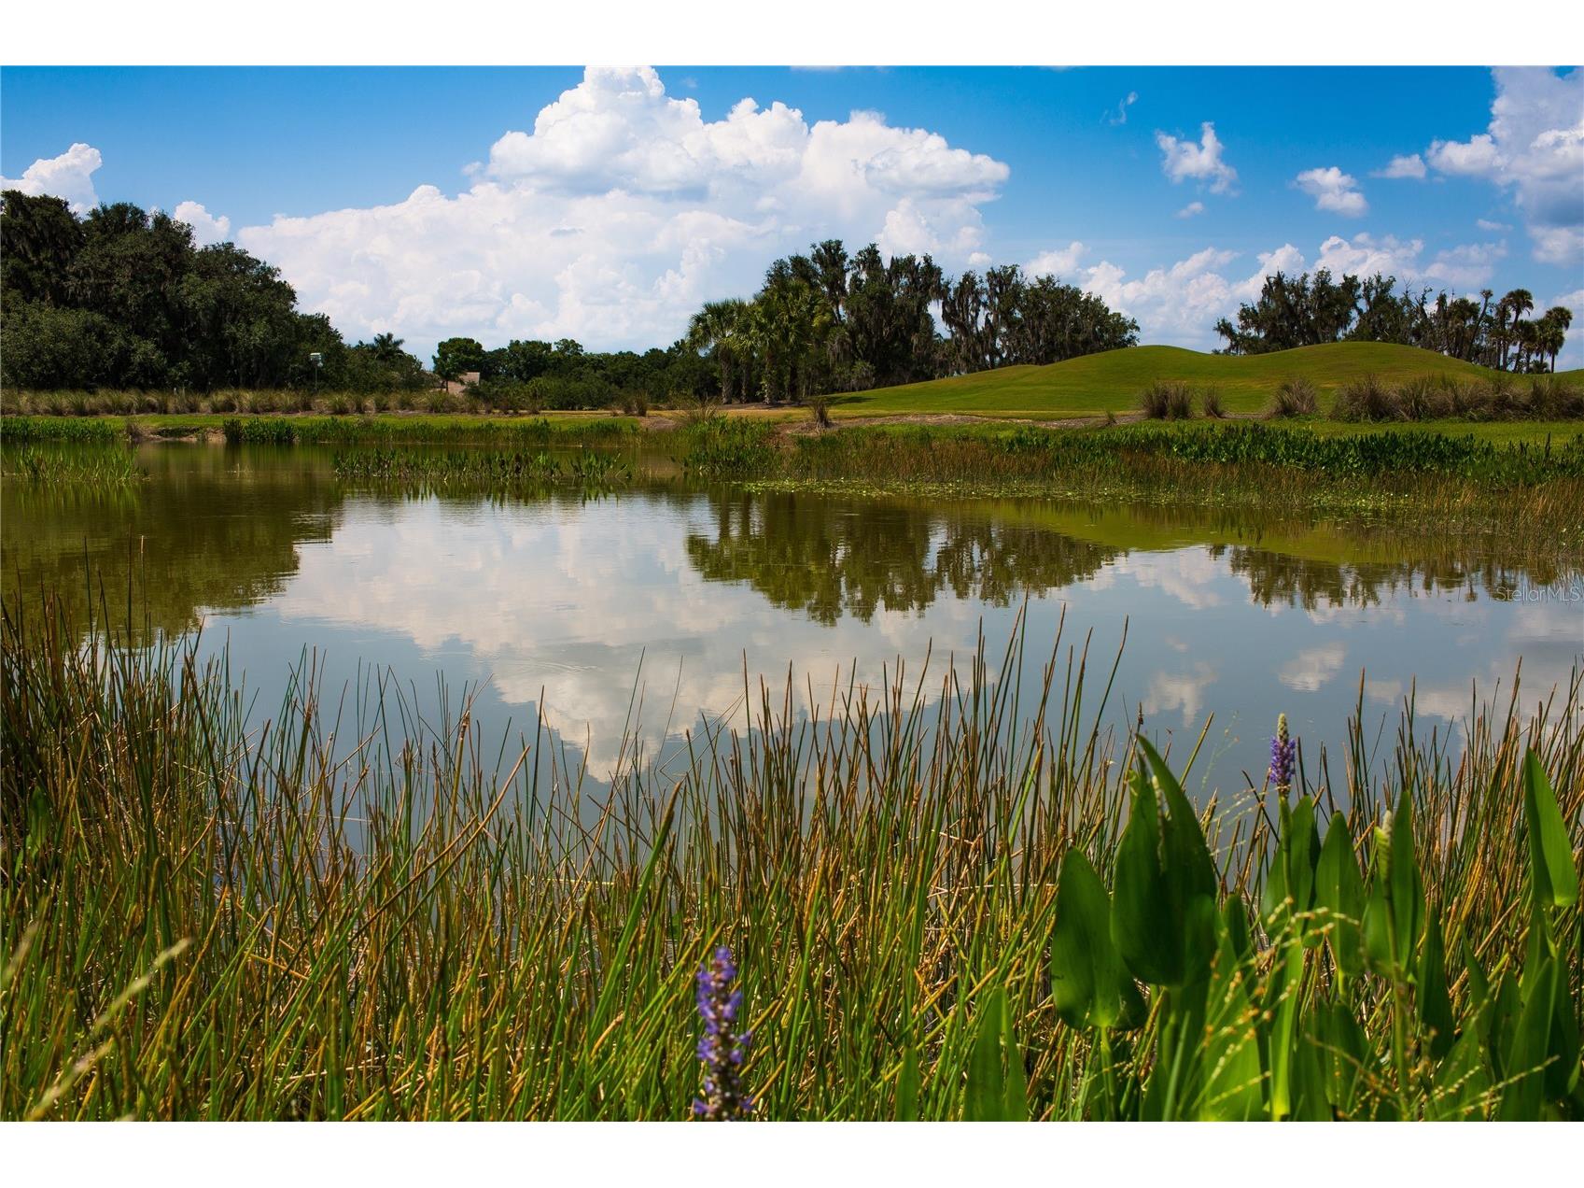
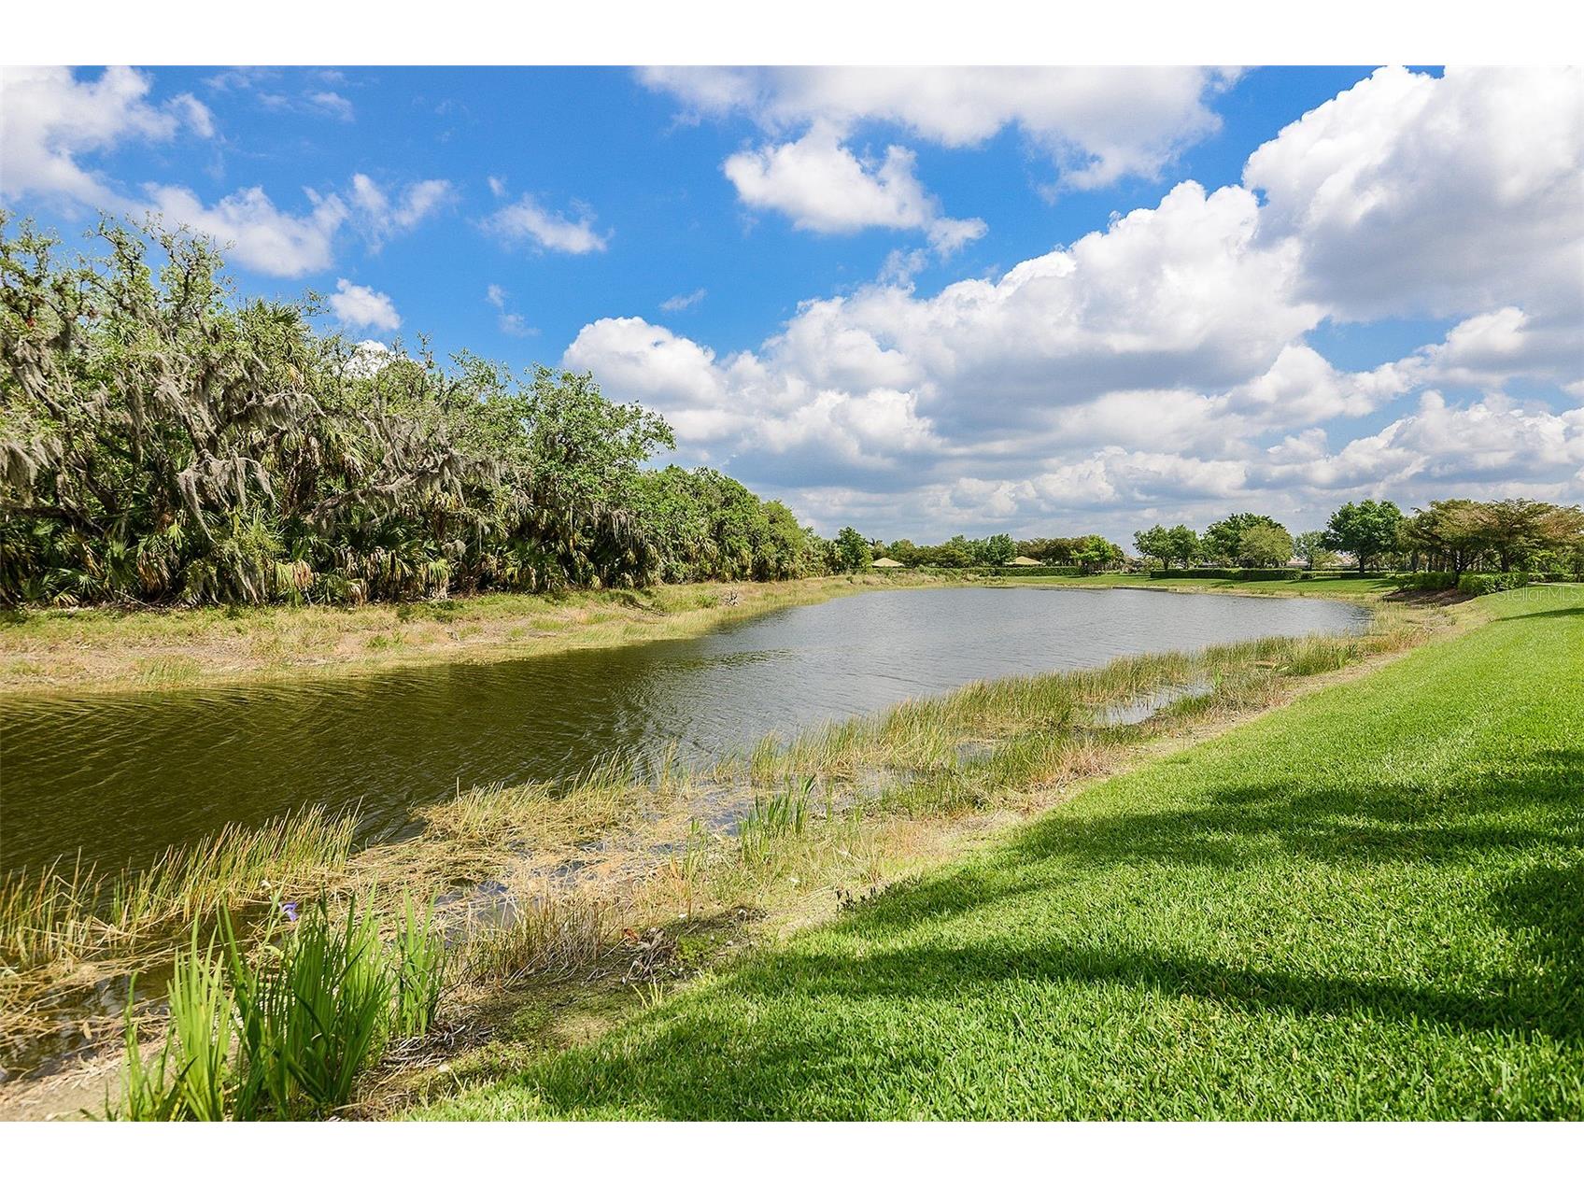
Lot View: Pond,Water
Additional Exterior/Lot Features: Rain Gutters, Sprinkler/Irrigation, Rear Porch, Covered, Screened, Flat, Level, Landscaped, Cul-de-Sac, Near Golf Course, Outside City Limits
Waterfront Details
Water Front Features: Pond
Community Features
Community Features: Water Access, Dog Park, Gated, Restaurant, Fishing, Fitness, Lake, Clubhouse, Golf, Waterfront, Street Lights, Pool, River, Tennis Court(s), Sidewalks
Security Features: Security System, Gated Community, Gated with Guard, Security Gate, Smoke Detector(s)
HOA Dues Include: Road Maintenance, Maintenance Grounds, Pest Control, Cable TV, Association Management, Recreation Facilities, Security, Internet
Homeowners Association: Yes
HOA Dues: $4,544 / Annually
Driving Directions
From I75, Exit 141 Head East on Palm Beach Blvd (SR-80) for approximately 5 miles.Turn Right onto Verandah Blvd to enter the main gated community entrance.Turn Right onto Verandah Palm Court after passing security guard gate the sales center will be on your left.
Financial Considerations
Terms: Cash,Conventional,FHA,VA Loan
Tax/Property ID: 29-43-26-L4-46000.1910
Tax Amount: 6736
Tax Year: 2025
 A broker reciprocity listing courtesy: CHARLES RUTENBERG REALTY INC
Based on information provided by Stellar MLS as distributed by the MLS GRID. Information from the Internet Data Exchange is provided exclusively for consumers’ personal, non-commercial use, and such information may not be used for any purpose other than to identify prospective properties consumers may be interested in purchasing. This data is deemed reliable but is not guaranteed to be accurate by Edina Realty, Inc., or by the MLS. Edina Realty, Inc., is not a multiple listing service (MLS), nor does it offer MLS access.
Copyright 2026 Stellar MLS as distributed by the MLS GRID. All Rights Reserved.
Payment Calculator
Interest rate and annual percentage rate (APR) are based on current market conditions, are for informational purposes only, are subject to change without notice and may be subject to pricing add-ons related to property type, loan amount, loan-to-value, credit score and other variables. Estimated closing costs used in the APR calculation are assumed to be paid by the borrower at closing. If the closing costs are financed, the loan, APR and payment amounts will be higher. If the down payment is less than 20%, mortgage insurance may be required and could increase the monthly payment and APR. Contact us for details. Additional loan programs may be available. Accuracy is not guaranteed, and all products may not be available in all borrower's geographical areas and are based on their individual situation. This is not a credit decision or a commitment to lend.
Sales History & Tax Summary for 2949 Heritage Pines Drive
Sales History
| Date | Price | |
|---|---|---|
| Currently not available. | ||
Tax Summary
| Tax Year | Estimated Market Value | Total Tax |
|---|---|---|
| Currently not available. | ||
Data powered by ATTOM Data Solutions. Copyright© 2026. Information deemed reliable but not guaranteed.
Schools
Schools nearby 2949 Heritage Pines Drive
| Schools in attendance boundaries | Grades | Distance | Rating |
|---|---|---|---|
| Loading... | |||
| Schools nearby | Grades | Distance | Rating |
|---|---|---|---|
| Loading... | |||
Data powered by ATTOM Data Solutions. Copyright© 2026. Information deemed reliable but not guaranteed.
The schools shown represent both the assigned schools and schools by distance based on local school and district attendance boundaries. Attendance boundaries change based on various factors and proximity does not guarantee enrollment eligibility. Please consult your real estate agent and/or the school district to confirm the schools this property is zoned to attend. Information is deemed reliable but not guaranteed.
SchoolDigger ® Rating
The SchoolDigger rating system is a 1-5 scale with 5 as the highest rating. SchoolDigger ranks schools based on test scores supplied by each state's Department of Education. They calculate an average standard score by normalizing and averaging each school's test scores across all tests and grades.
Coming soon properties will soon be on the market, but are not yet available for showings.