$565,000
2960 Salted Rim Road Kissimmee, FL 34747
For Sale MLS# A4695024
4 beds 5 baths 2,166 sq ft Single Family
Details for 2960 Salted Rim Road
MLS# A4695024
Description for 2960 Salted Rim Road, Kissimmee, FL, 34747
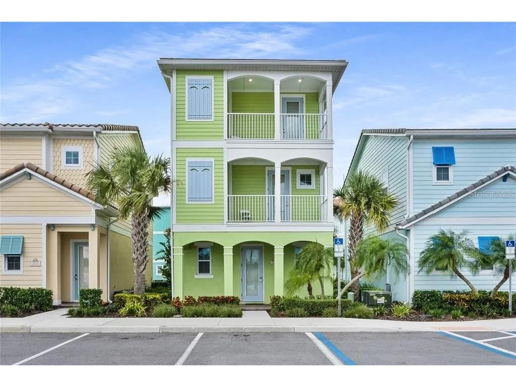
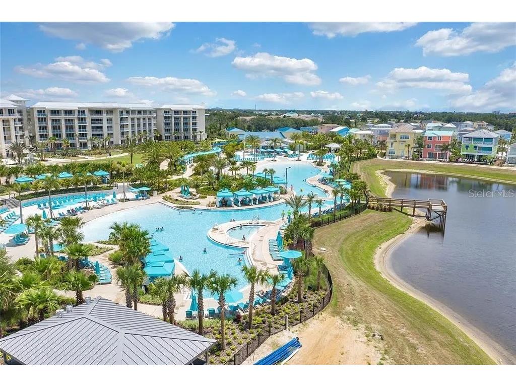
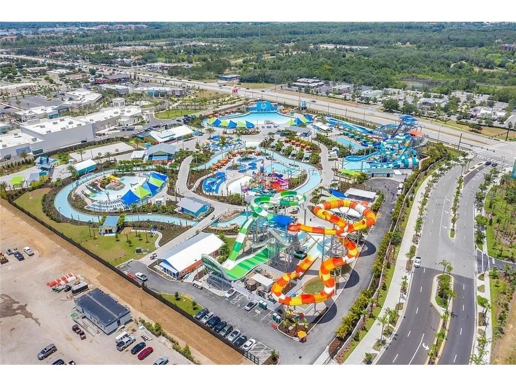
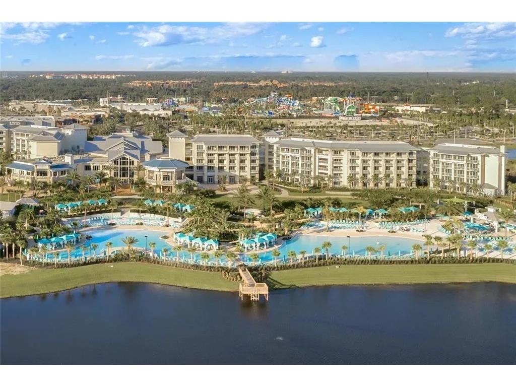
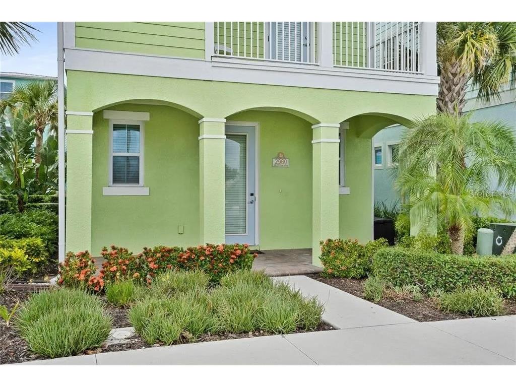
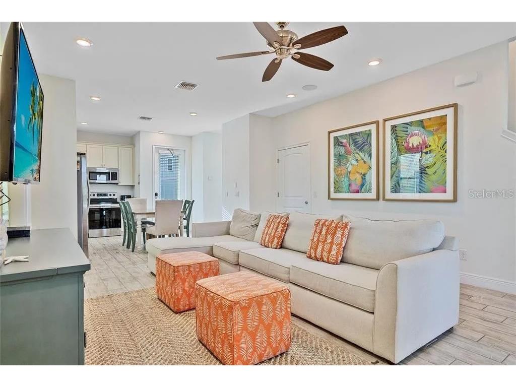
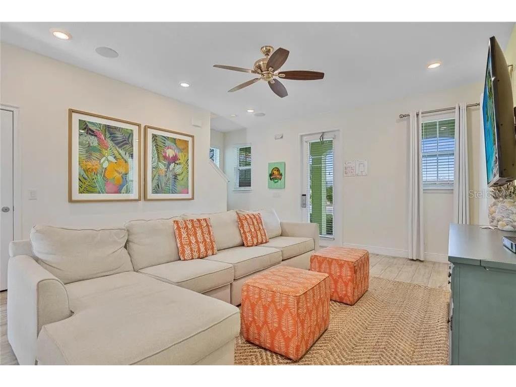
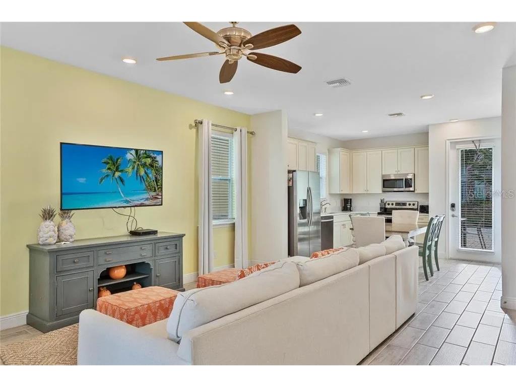
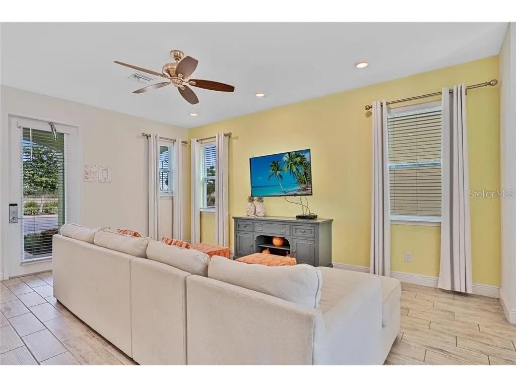
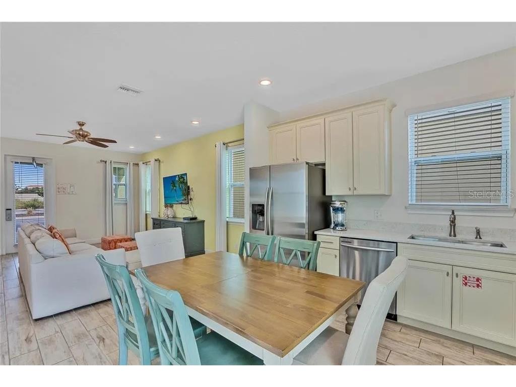
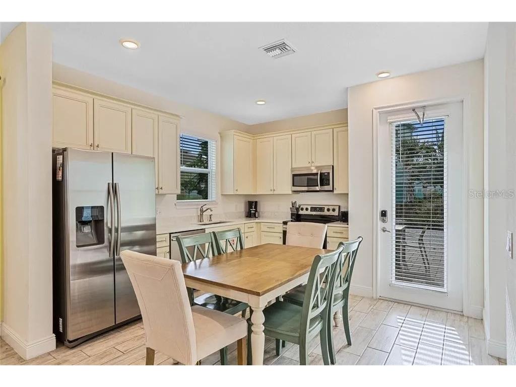
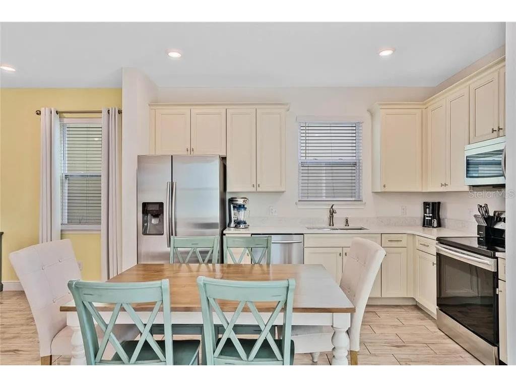
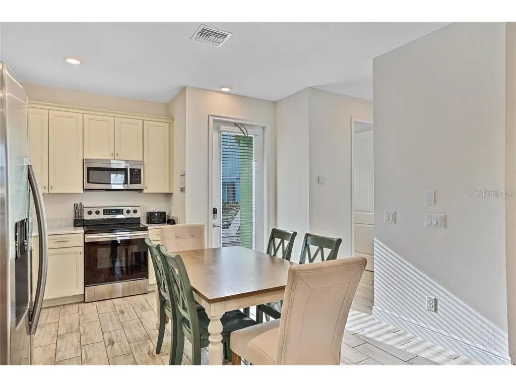
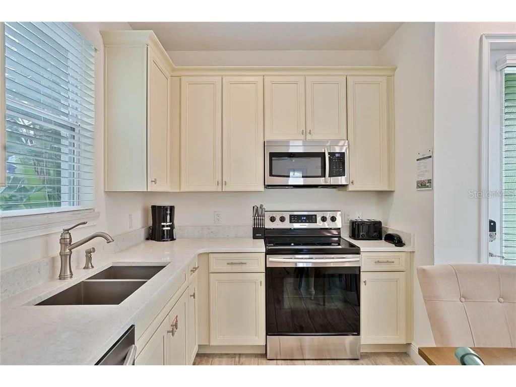
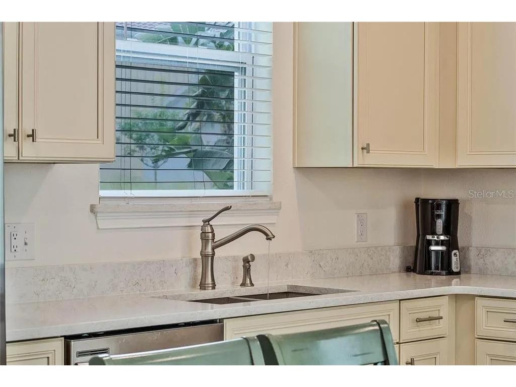
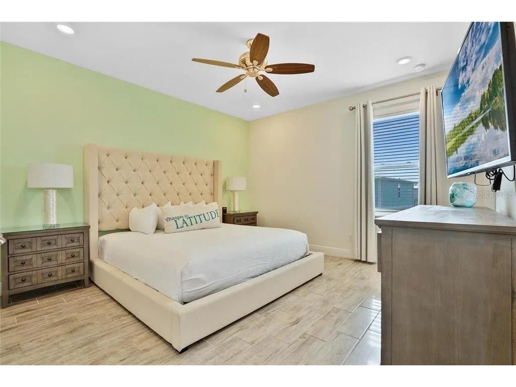
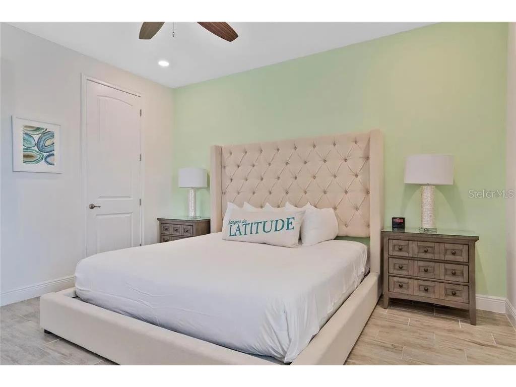
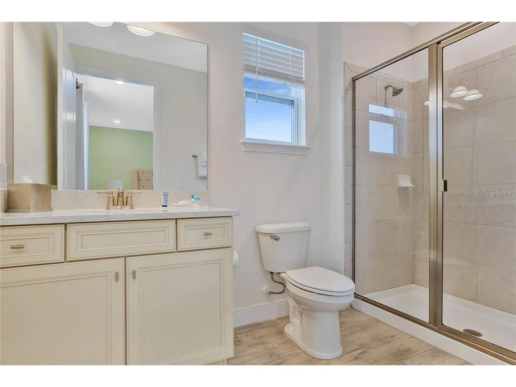
Use it or Rent it, your choice. It's Margaritaville where you can find your Lost Shaker of Salt in this truly rare opportunity to own the a furnished 4 bedroom 4 bath model (sleeps 10)! Super close to three Fins Up lagoon-style pools and 14-acre H2O Live! water park (separate ticket needed). Plenty of restaurants to find your Cheeseburger in Paradise, bars with refreshing Boat Drinks, live music, gym, full-service St. Somewhere Spa, dog park, Parakeet's Kid’s Club, playground, volleyball courts and plenty of retail shops and movie theater in adjacent Sunset Walk. Keep as your secondary/vacation or investment property. Sleep up to 10 in this lush, tropical paradise where even the Son of the Son of a Sailor would want an invitation. And this price won’t Blow out your Flip Flop! Turn-key Ethan Allen furniture package includes everything from couches to bedrooms and Tv’s to the Frozen Concoction Machine. Complimentary shuttles to Disney and Universal. It's 5 O' Clock Here so I've gotta run!
Listing Information
Property Type: Residential, Single Family Residence
Status: Active
Bedrooms: 4
Bathrooms: 5
Lot Size: 0.02 Acres
Square Feet: 2,166 sq ft
Year Built: 2020
Stories: 3 Story
Construction: Block,Concrete
Subdivision: Rolling Oaks Ph 6
Foundation: Block
County: Osceola
Room Information
Main Floor
Kitchen:
Living Room:
Upper Floor
Primary Bedroom:
Bathrooms
Full Baths: 4
1/2 Baths: 1
Additonal Room Information
Laundry: Inside, Common Area, Laundry Closet, Laundry Room
Interior Features
Appliances: Ice Maker, Range Hood, Dishwasher, Dryer, Microwave, Range, Refrigerator
Flooring: Ceramic Tile
Additional Interior Features: Split Bedrooms, Vaulted Ceiling(s), Living/Dining Room, Upper Level Primary, Kitchen/Family Room Combo
Utilities
Water: Public
Sewer: Public Sewer
Other Utilities: Cable Connected,Electricity Connected,Natural Gas Connected,Sewer Connected,Water Connected
Cooling: Central Air
Heating: Central
Exterior / Lot Features
Roof: Tile
Pool: Community
Lot View: City
Additional Exterior/Lot Features: Sprinkler/Irrigation, Outdoor Grill, Courtyard, Lighting, Dog Run, Balcony, Storm/Security Shutters, Balcony, Landscaped
Community Features
Community Features: Sidewalks
HOA Dues Include: Recreation Facilities, Security, Maintenance Grounds, Pest Control, Reserve Fund, Maintenance Structure, Pool(s)
Homeowners Association: Yes
HOA Dues: $586 / Monthly
Driving Directions
Pull up to the Ritaville like wooooah, then make a left like yeeeee, and then right and enother left and you're there.
Financial Considerations
Terms: Cash,Conventional,FHA,VA Loan
Tax/Property ID: 04-25-27-5006-0001-1010
Tax Amount: 11383
Tax Year: 2025
 A broker reciprocity listing courtesy: CASA SIMPLE LLC
Based on information provided by Stellar MLS as distributed by the MLS GRID. Information from the Internet Data Exchange is provided exclusively for consumers’ personal, non-commercial use, and such information may not be used for any purpose other than to identify prospective properties consumers may be interested in purchasing. This data is deemed reliable but is not guaranteed to be accurate by Edina Realty, Inc., or by the MLS. Edina Realty, Inc., is not a multiple listing service (MLS), nor does it offer MLS access.
Copyright 2026 Stellar MLS as distributed by the MLS GRID. All Rights Reserved.
Payment Calculator
Interest rate and annual percentage rate (APR) are based on current market conditions, are for informational purposes only, are subject to change without notice and may be subject to pricing add-ons related to property type, loan amount, loan-to-value, credit score and other variables. Estimated closing costs used in the APR calculation are assumed to be paid by the borrower at closing. If the closing costs are financed, the loan, APR and payment amounts will be higher. If the down payment is less than 20%, mortgage insurance may be required and could increase the monthly payment and APR. Contact us for details. Additional loan programs may be available. Accuracy is not guaranteed, and all products may not be available in all borrower's geographical areas and are based on their individual situation. This is not a credit decision or a commitment to lend.
Sales History & Tax Summary for 2960 Salted Rim Road
Sales History
| Date | Price | |
|---|---|---|
| Currently not available. | ||
Tax Summary
| Tax Year | Estimated Market Value | Total Tax |
|---|---|---|
| Currently not available. | ||
Data powered by ATTOM Data Solutions. Copyright© 2026. Information deemed reliable but not guaranteed.
Schools
Schools nearby 2960 Salted Rim Road
| Schools in attendance boundaries | Grades | Distance | Rating |
|---|---|---|---|
| Loading... | |||
| Schools nearby | Grades | Distance | Rating |
|---|---|---|---|
| Loading... | |||
Data powered by ATTOM Data Solutions. Copyright© 2026. Information deemed reliable but not guaranteed.
The schools shown represent both the assigned schools and schools by distance based on local school and district attendance boundaries. Attendance boundaries change based on various factors and proximity does not guarantee enrollment eligibility. Please consult your real estate agent and/or the school district to confirm the schools this property is zoned to attend. Information is deemed reliable but not guaranteed.
SchoolDigger ® Rating
The SchoolDigger rating system is a 1-5 scale with 5 as the highest rating. SchoolDigger ranks schools based on test scores supplied by each state's Department of Education. They calculate an average standard score by normalizing and averaging each school's test scores across all tests and grades.
Coming soon properties will soon be on the market, but are not yet available for showings.