$115,000

30 Riverview Drive, Fruitland Park, FL 34731

Save Contact

$115,000

Off-Market Date: 05/27/2026

30 Riverview Drive Fruitland Park, FL 34731 - LAKE GRIFFIN

Pending MLS# G5112073

2 beds 2 baths 828 sq ft Single Family

Comments

Notifications

To receive email notifications, you need to update your profile with your email address.
Data current as of 30/05/2026 17:29:10

Details for 30 Riverview Drive

MLS# G5112073

Description for 30 Riverview Drive, Fruitland Park, FL, 34731 - LAKE GRIFFIN


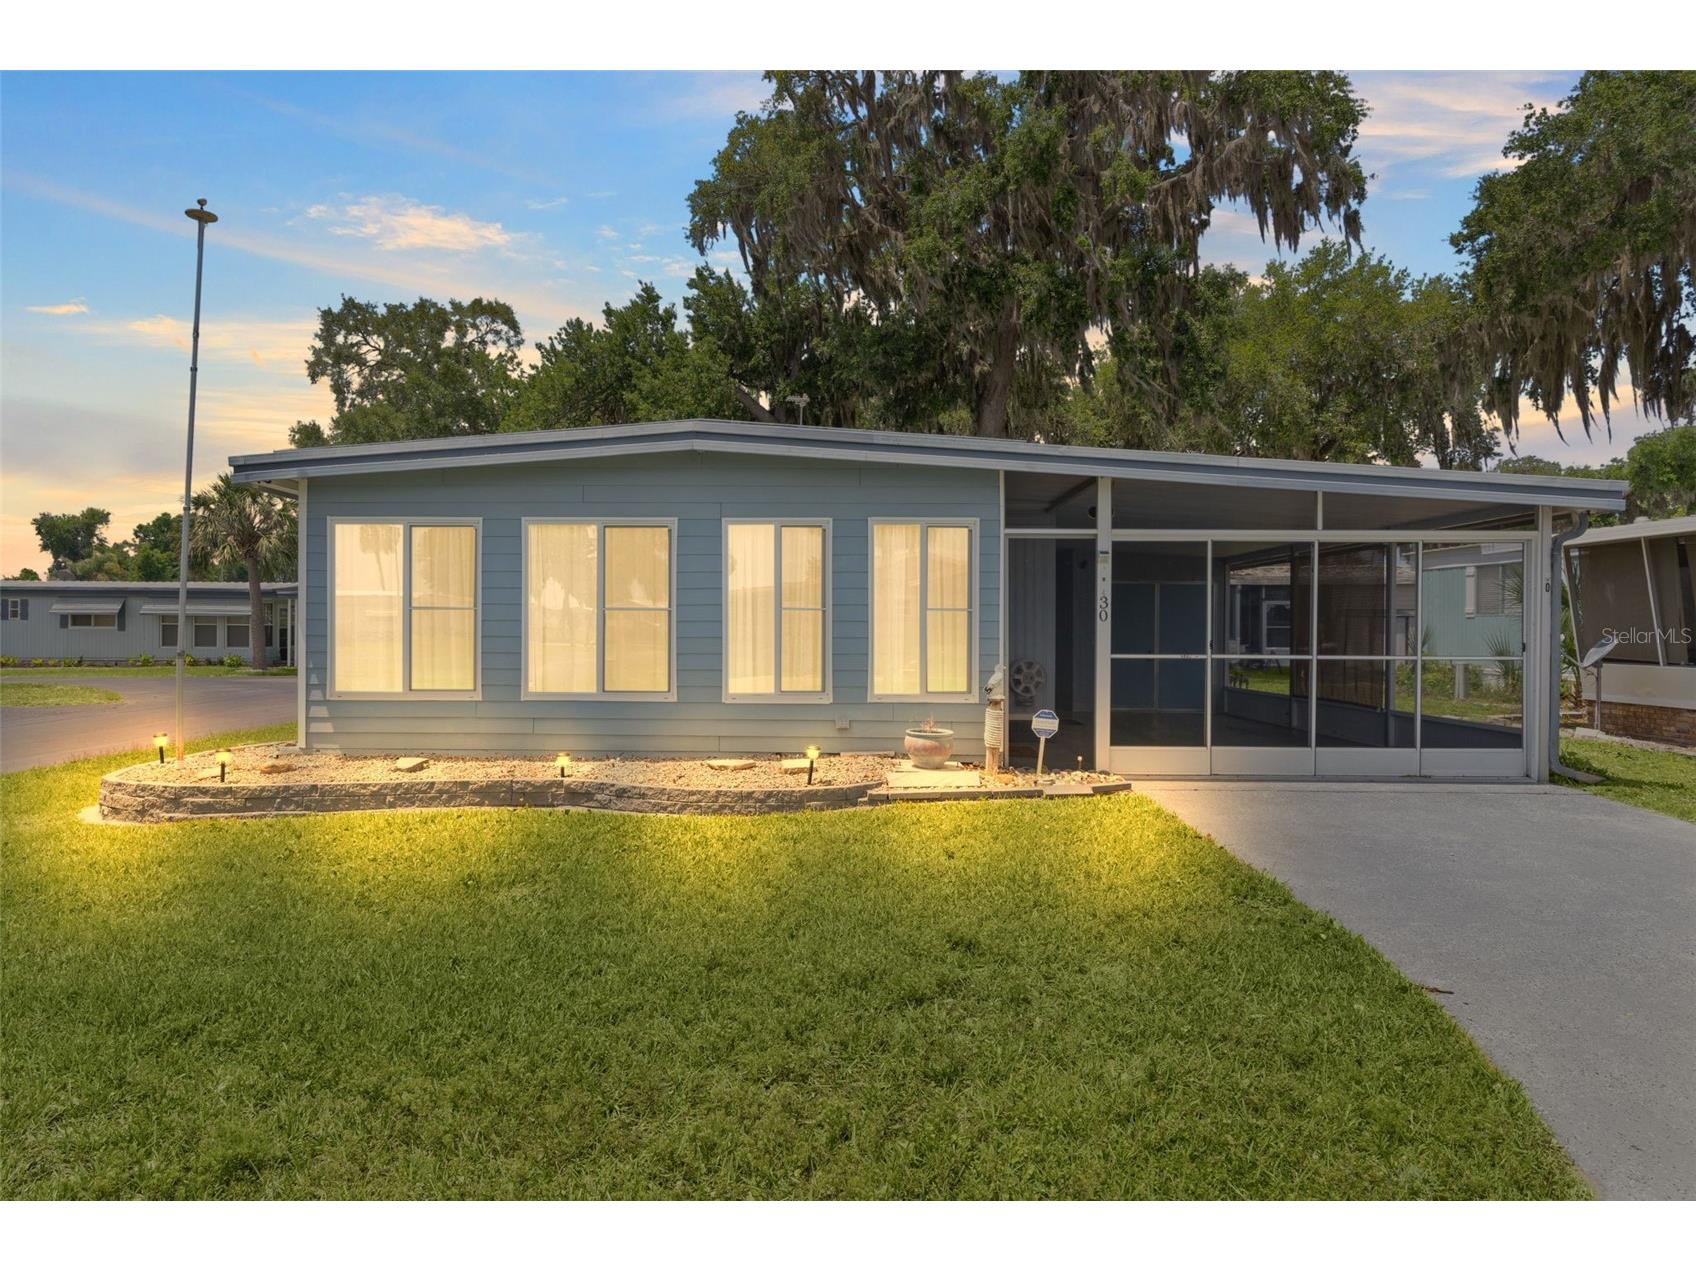
RETIRING NEVER SOUNDED SO GOOD! This 2 bedroom, 2 bath home is located in an active 55+ community with water access to Lake Griffin on the CHAIN OF LAKES! Situated on a corner lot this sweet home offers an open floor plan, a spacious Florida room enclosed with windows installed in 2018. The main house has double pane windows installed in 2016. The kitchen features Stainless Steel appliances, a closet pantry and ample cabinetry. The main living area has Vinyl Plank flooring updated in 2022 with 1/2 inch plywood installed when flooring was laid. The carport has been screened in to double as wonderful outdoor space to enjoy. The laundry room is located off the carport and is large enough for a workshop and/or parking for your Golf Cart. In 2022, SPF roof insulation and topcoat was installed on the metal roof with a 15 year renewable warranty. The HVAC was installed in 2018. Harbor Oaks offers a community marina with a boat ramp and slips upon availability for a minimal monthly fee. This golf cart friendly community features a community pool, Clubhouse, Shuffle board, and social activities galore! This home is ADORABLE AND AFFORDABLE!

Listing Information


Property Type: Residential, Manufactured Home, Traditional

Status: Pending

Bedrooms: 2

Bathrooms: 2

Lot Size: 0.13 Acres

Square Feet: 828 sq ft

Year Built: 1981

Stories: 1 Story

Construction: Wood Frame

Subdivision: Harbor Oaks Homeowners Cooperative Sub

Foundation: Crawlspace

County: Lake

Room Information


Main Floor

Florida Room: 19.1x8

Bedroom 2: 11x10

Primary Bedroom: 11x10

Kitchen: 8.4x9.3

Dining Room: 7x8

Living Room: 16.1x11

Bathrooms

Full Baths: 2

Additonal Room Information

Laundry: Laundry Room

Interior Features


Appliances: Range, Refrigerator, Washer, Dryer, Microwave

Flooring: Carpet,Ceramic Tile,Luxury Vinyl

Basement: Crawl Space

Additional Interior Features: Ceiling Fan(s)

Utilities


Water: Private, Well

Sewer: Private Sewer

Other Utilities: Cable Available,Electricity Connected,High Speed Internet Available,Water Connected

Cooling: Central Air, Ceiling Fan(s)

Heating: Central

Exterior / Lot Features


Roof: Metal

Pool: Association, Community

Additional Exterior/Lot Features: Covered, Front Porch, Corner Lot, Buyer Approval Required

Waterfront Details


Standard Water Body: LAKE GRIFFIN

Community Features


Community Features: Golf Carts OK, Clubhouse, Pool

Association Amenities: Clubhouse, Shuffleboard Court, Pool, Recreation Facilities

HOA Dues Include: Water, Trash, Pool(s), Maintenance Grounds, Road Maintenance, Sewer

Homeowners Association: Yes

HOA Dues: $125 / Monthly

Driving Directions


Hwy 441 to Picciola Rd, Right in to Harbor Oaks community to left on Riverview, House on corner.

Financial Considerations


Terms: Cash,Other

Tax/Property ID: 10-19-24-0225-000-08600

Tax Amount: 1035.96

Tax Year: 2025

Sales History

Date Price
Currently not available.

Tax Summary

Tax Year Estimated Market Value Total Tax
Currently not available.

Data powered by ATTOM Data Solutions. Copyright© 2026. Information deemed reliable but not guaranteed.

Schools nearby 30 Riverview Drive

Schools in attendance boundaries Grades Distance Rating
Loading...


Schools nearby Grades Distance Rating
Loading...

Data powered by ATTOM Data Solutions. Copyright© 2026. Information deemed reliable but not guaranteed.

The schools shown represent both the assigned schools and schools by distance based on local school and district attendance boundaries. Attendance boundaries change based on various factors and proximity does not guarantee enrollment eligibility. Please consult your real estate agent and/or the school district to confirm the schools this property is zoned to attend. Information is deemed reliable but not guaranteed.

SchoolDigger ® Rating

The SchoolDigger rating system is a 1-5 scale with 5 as the highest rating. SchoolDigger ranks schools based on test scores supplied by each state's Department of Education. They calculate an average standard score by normalizing and averaging each school's test scores across all tests and grades.

Coming soon properties will soon be on the market, but are not yet available for showings.

Loading...