
300 Omega Ranch Road New Smyrna Beach, FL 32168
For Sale MLS# NS1088668
4 beds 3 baths 2,017 sq ft Single Family
Details for 300 Omega Ranch Road
MLS# NS1088668
Description for 300 Omega Ranch Road, New Smyrna Beach, FL, 32168
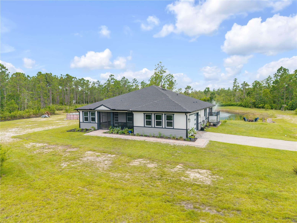
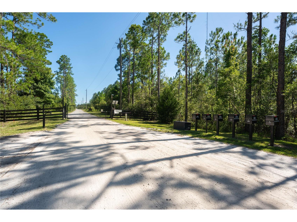
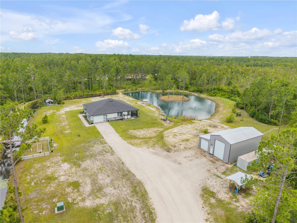
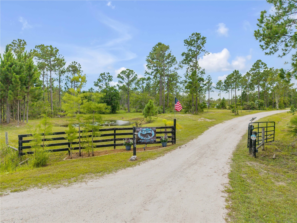
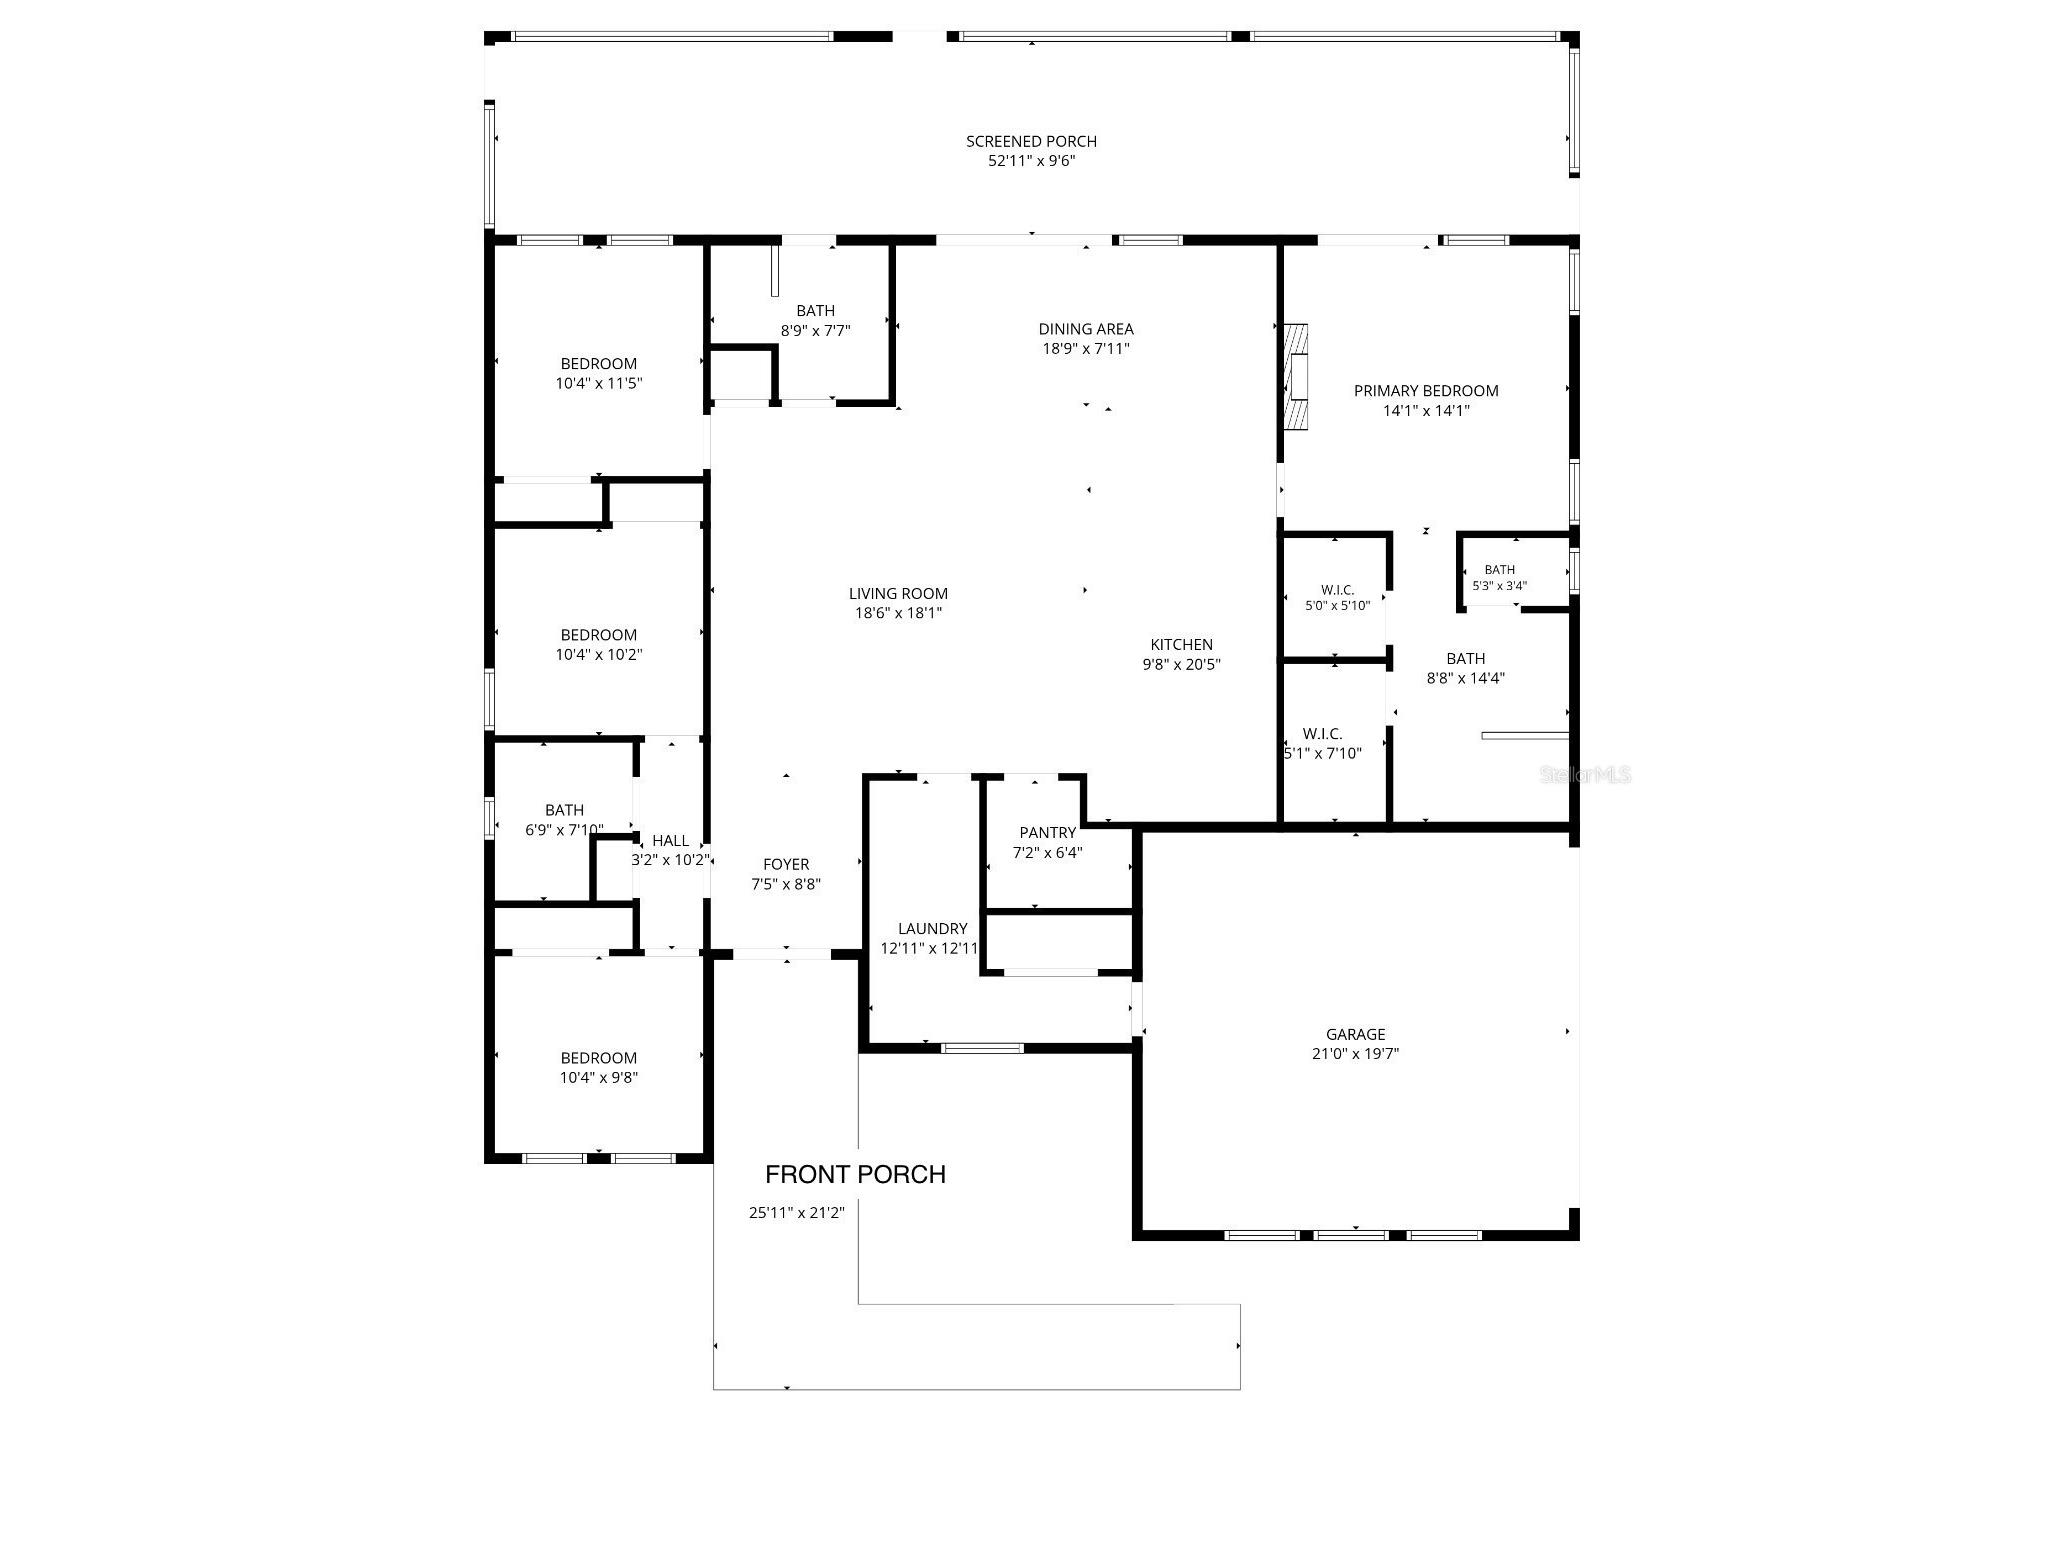
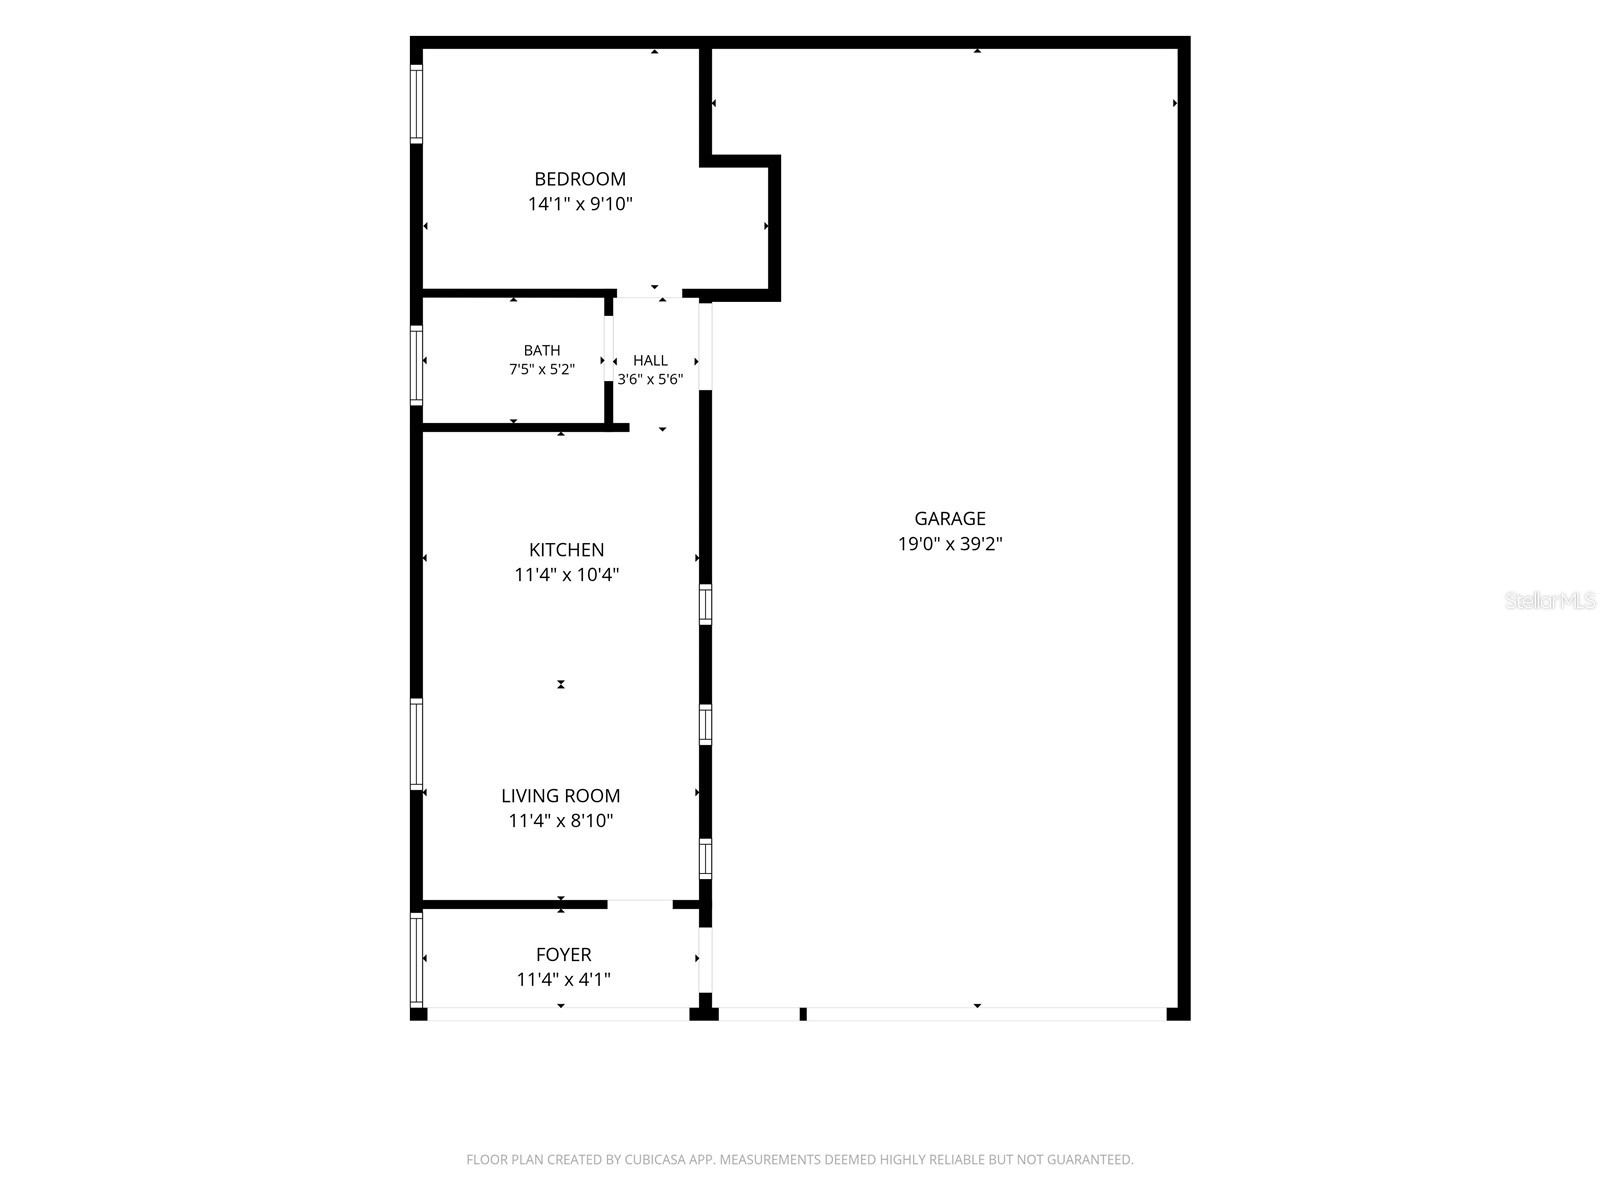
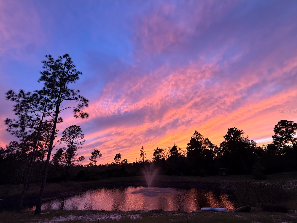
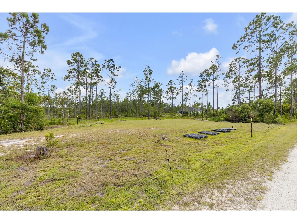
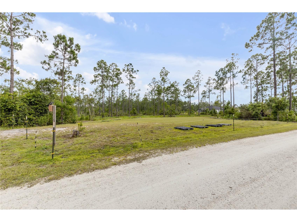
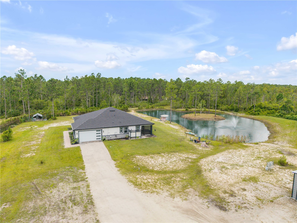
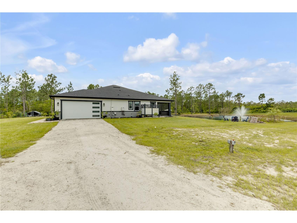
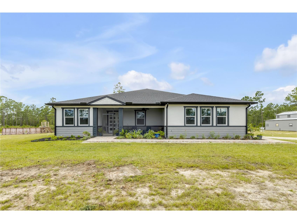
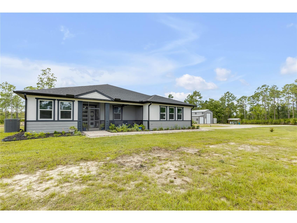
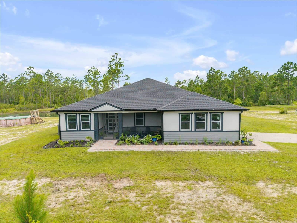
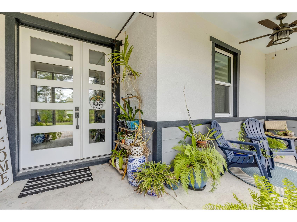
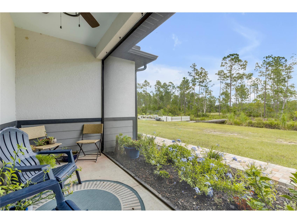
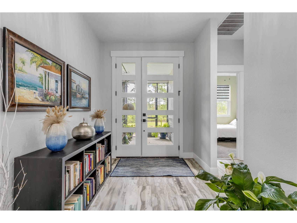
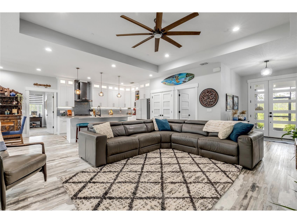
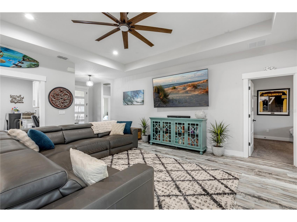
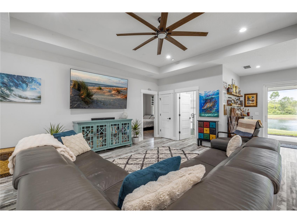
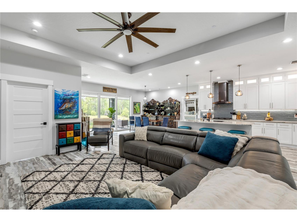
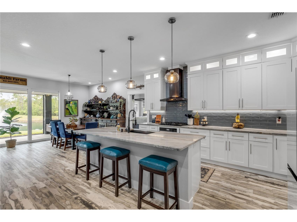
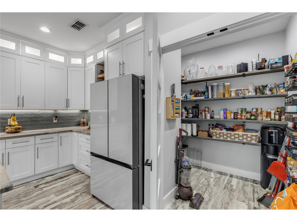
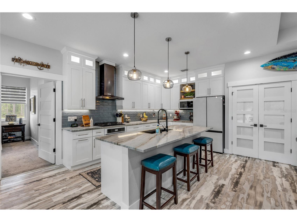
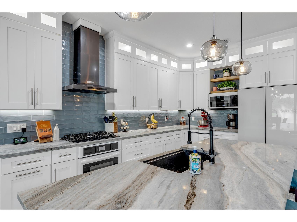
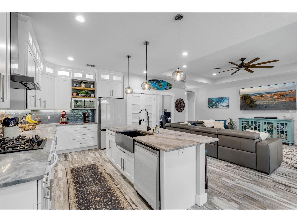
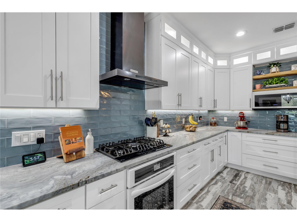
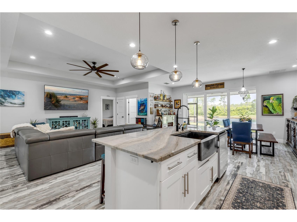
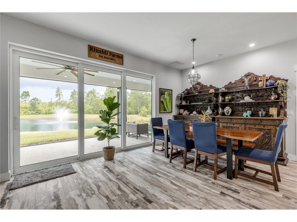
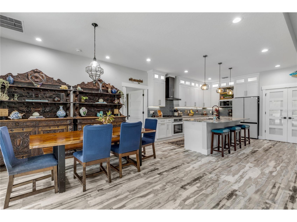
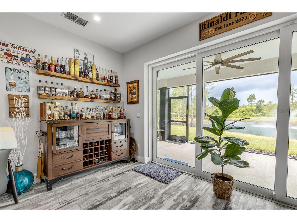
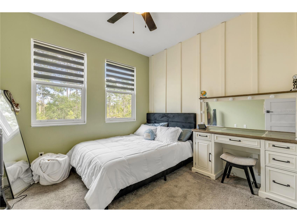
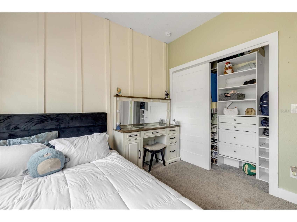
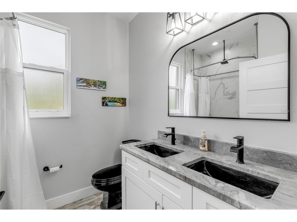
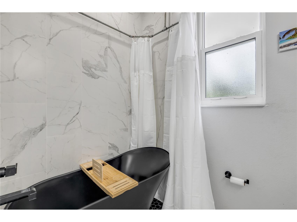
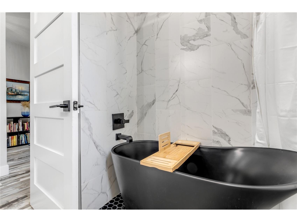
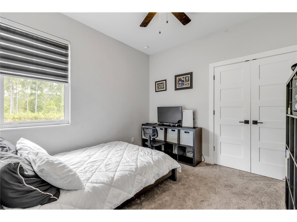
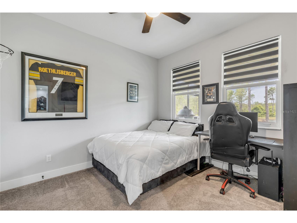
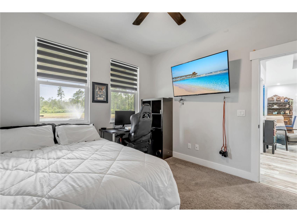
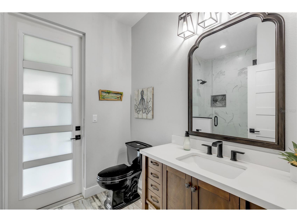
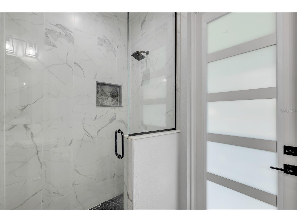
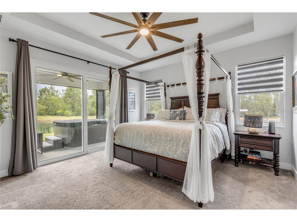
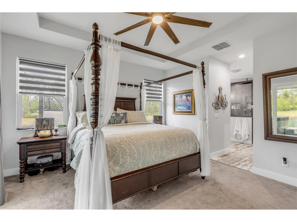
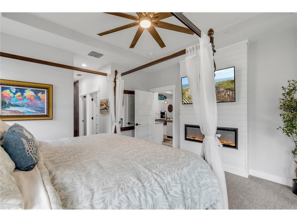
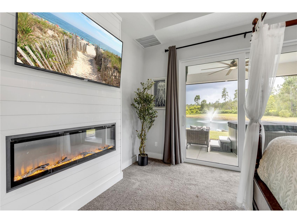
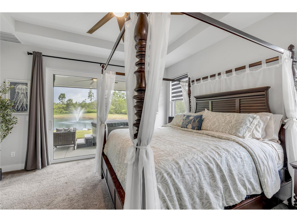
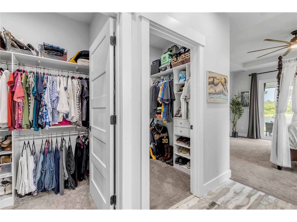
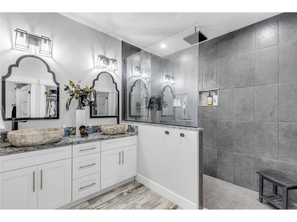
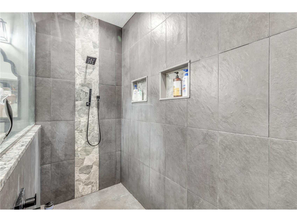
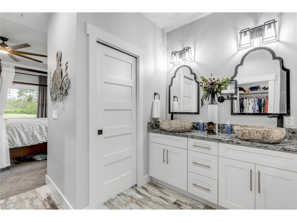
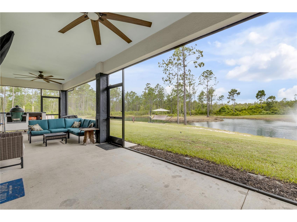
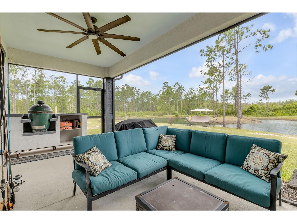
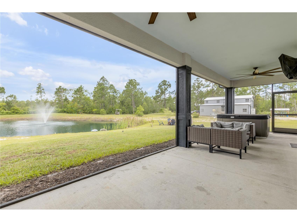
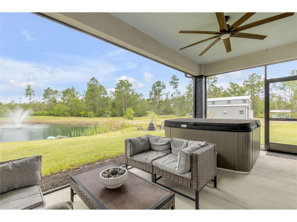
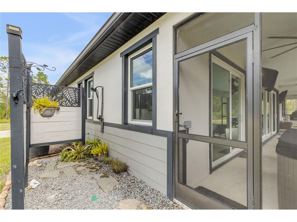
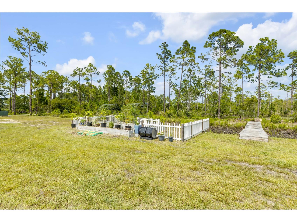
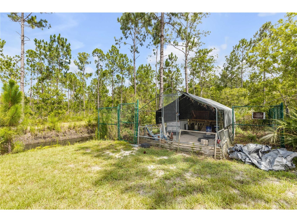
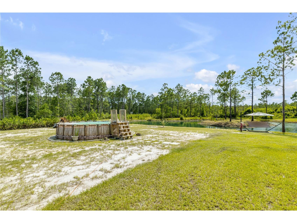
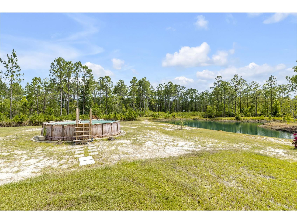
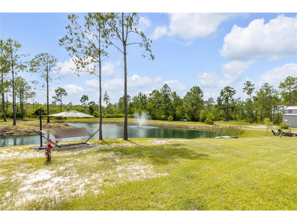
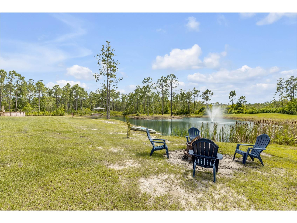
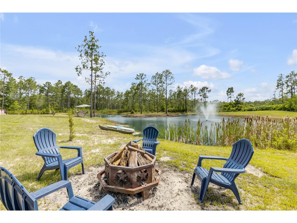
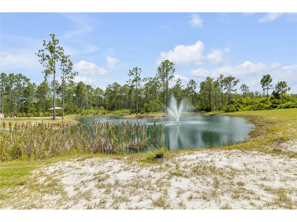
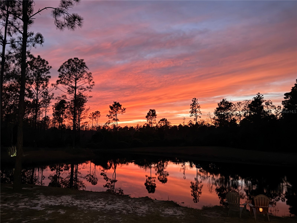
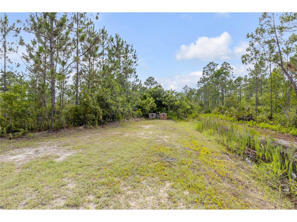
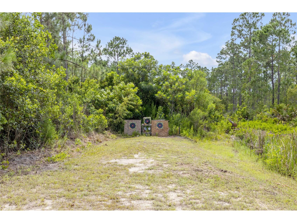
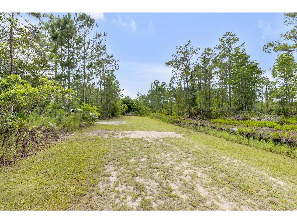
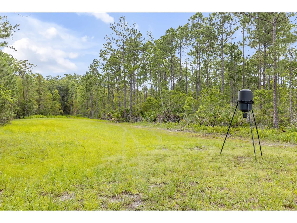
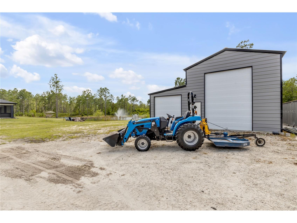
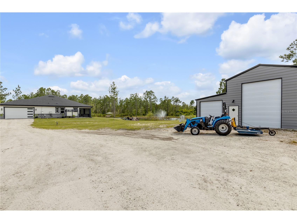
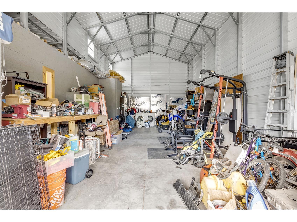
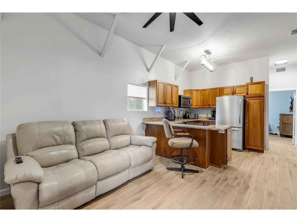
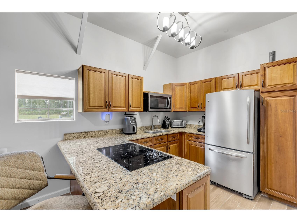
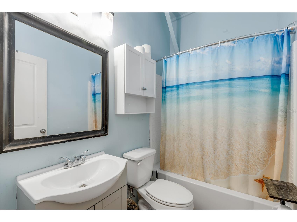
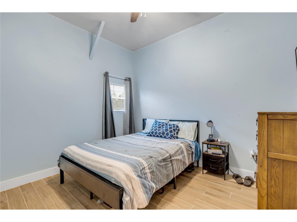
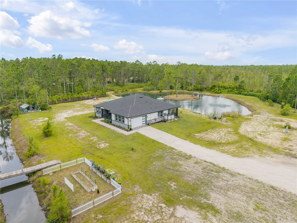
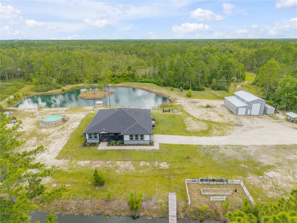
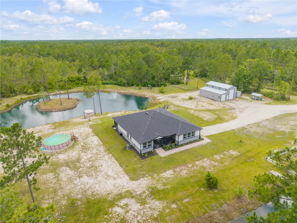
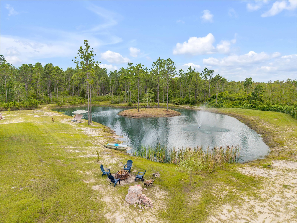
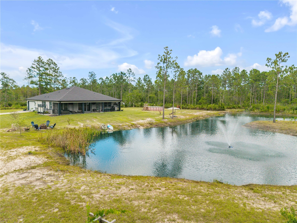
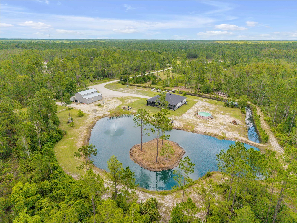
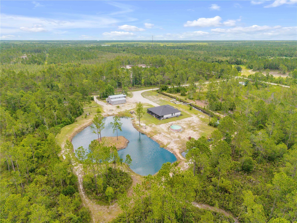
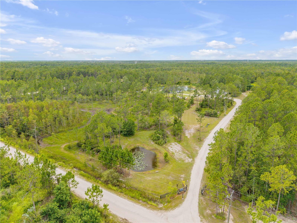
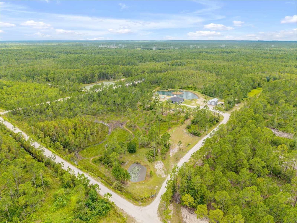
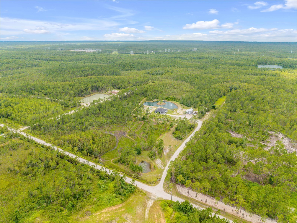
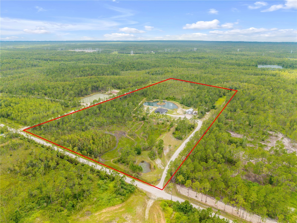
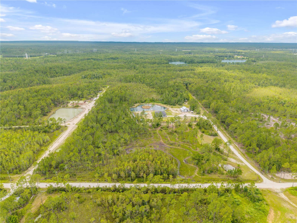
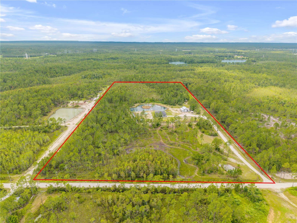
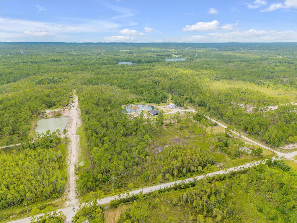
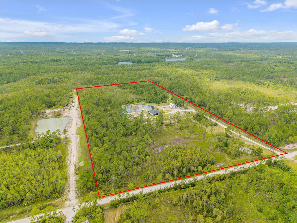
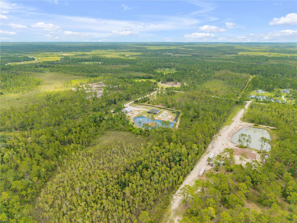
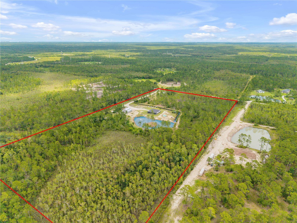
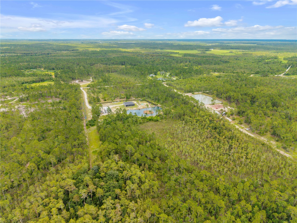
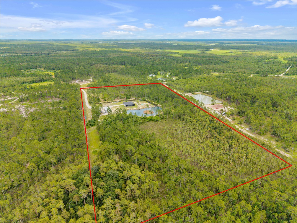
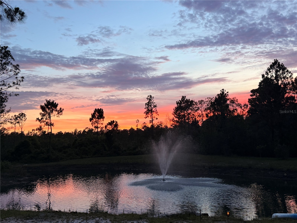
Behind the gated community entry, a private estate unfolds across more than 20 acres of open space, natural beauty, refined craftsmanship, and serious lifestyle infrastructure. Designed for those who value privacy, independence, and room to live fully, this luxury ranch property offers the rare combination of a move-in-ready residence, flexible private quarters, exceptional storage, and land that invites recreation, entertaining, gardening, hobbies, and quiet retreat. A shell driveway and paver walkway create a memorable arrival, leading to a CBS residence with Hardie Plank siding, Low-E PGT windows and sliders, and a welcoming screened front porch finished with a classic haint blue ceiling. Inside, the home feels polished yet comfortable, with an open floor plan, luxury vinyl plank flooring, tray ceilings, surround sound, custom accent walls, and five-panel shaker doors throughout. Large sliding glass doors extend the living space toward the screened lanai, framing views of the acreage and creating an effortless indoor-outdoor connection. The kitchen is a beautiful centerpiece, blending luxury finishes with everyday function. White 42-inch shaker cabinetry, quartzite countertops, a blue-gray tile backsplash, under-cabinet lighting, Samsung Bespoke appliances, a gas cooktop, built-in microwave, and an oversized walk-in pantry make the space equally suited for casual meals, weekend gatherings, and entertaining on a larger scale. The primary suite offers a private retreat within the home, complete with an electric fireplace, tray ceiling, and oversized walk-in closets. The spa-inspired bath features quartz countertops, vessel sinks, designer finishes, and a dramatic walk-in shower with black vertical stack tile. Three additional bedrooms and two beautifully appointed guest baths provide flexibility for guests, work-from-home needs, hobbies, or extended stays, with glass shower enclosures and elevated finishes continuing throughout. Outdoor living is one of the property’s defining features. The expansive screened lanai overlooks a picturesque pond with fountain, creating a peaceful setting for morning coffee, evening dinners, or simply taking in the quiet of the land. An outdoor shower and Big Green Egg cooking station add to the relaxed Florida lifestyle, while the acreage offers space to spread out, explore, garden, play, and enjoy the privacy of a true estate setting. The property’s infrastructure is equally impressive. A buried propane tank, whole-house water treatment system, and whole-house generator provide comfort, convenience, and peace of mind. The detached metal building, approximately 32 by 40 feet, is built for serious use with oversized roll-up doors, epoxy flooring, multiple 220V connections, 300-amp electrical service, a 50-amp RV hookup with sewer dump, and abundant storage for vehicles, equipment, tools, or recreational gear. A separate private quarters structure adds exceptional versatility with tile flooring, a full bathroom, kitchenette, and independent living space. It is ideal for multigenerational living needs, visiting guests, staff, studio use, or a private work retreat. 300 Omega Ranch Road is a rare opportunity to own a private luxury ranch estate with the space, systems, and craftsmanship to support the way you want to live, all within reach of New Smyrna Beach, I-95, and I-4. Schedule your private showing and experience the scale, privacy, and possibility of this remarkable property.
Listing Information
Property Type: Residential, Single Family Residence
Status: Active
Bedrooms: 4
Bathrooms: 3
Lot Size: 20.42 Acres
Square Feet: 2,017 sq ft
Year Built: 2023
Garage: Yes
Stories: 1 Story
Construction: HardiPlank Type,Concrete,Stucco
Construction Display: New Construction
Subdivision: 1998-Omega Ranch Rd
Foundation: Slab
County: Volusia
Construction Status: New Construction
School Information
Elementary: Cypress Creek Elementary
Middle: Creekside Middle
High: New Smyrna Beach High
Room Information
Main Floor
Bedroom 4: 11.5x10.5
Bedroom 3: 10x105
Bedroom 2: 10x10.5
Primary Bedroom: 14x14
Living Room: 18x19
Dining Room: 8x19
Kitchen: 20x10
Bathrooms
Full Baths: 3
Additonal Room Information
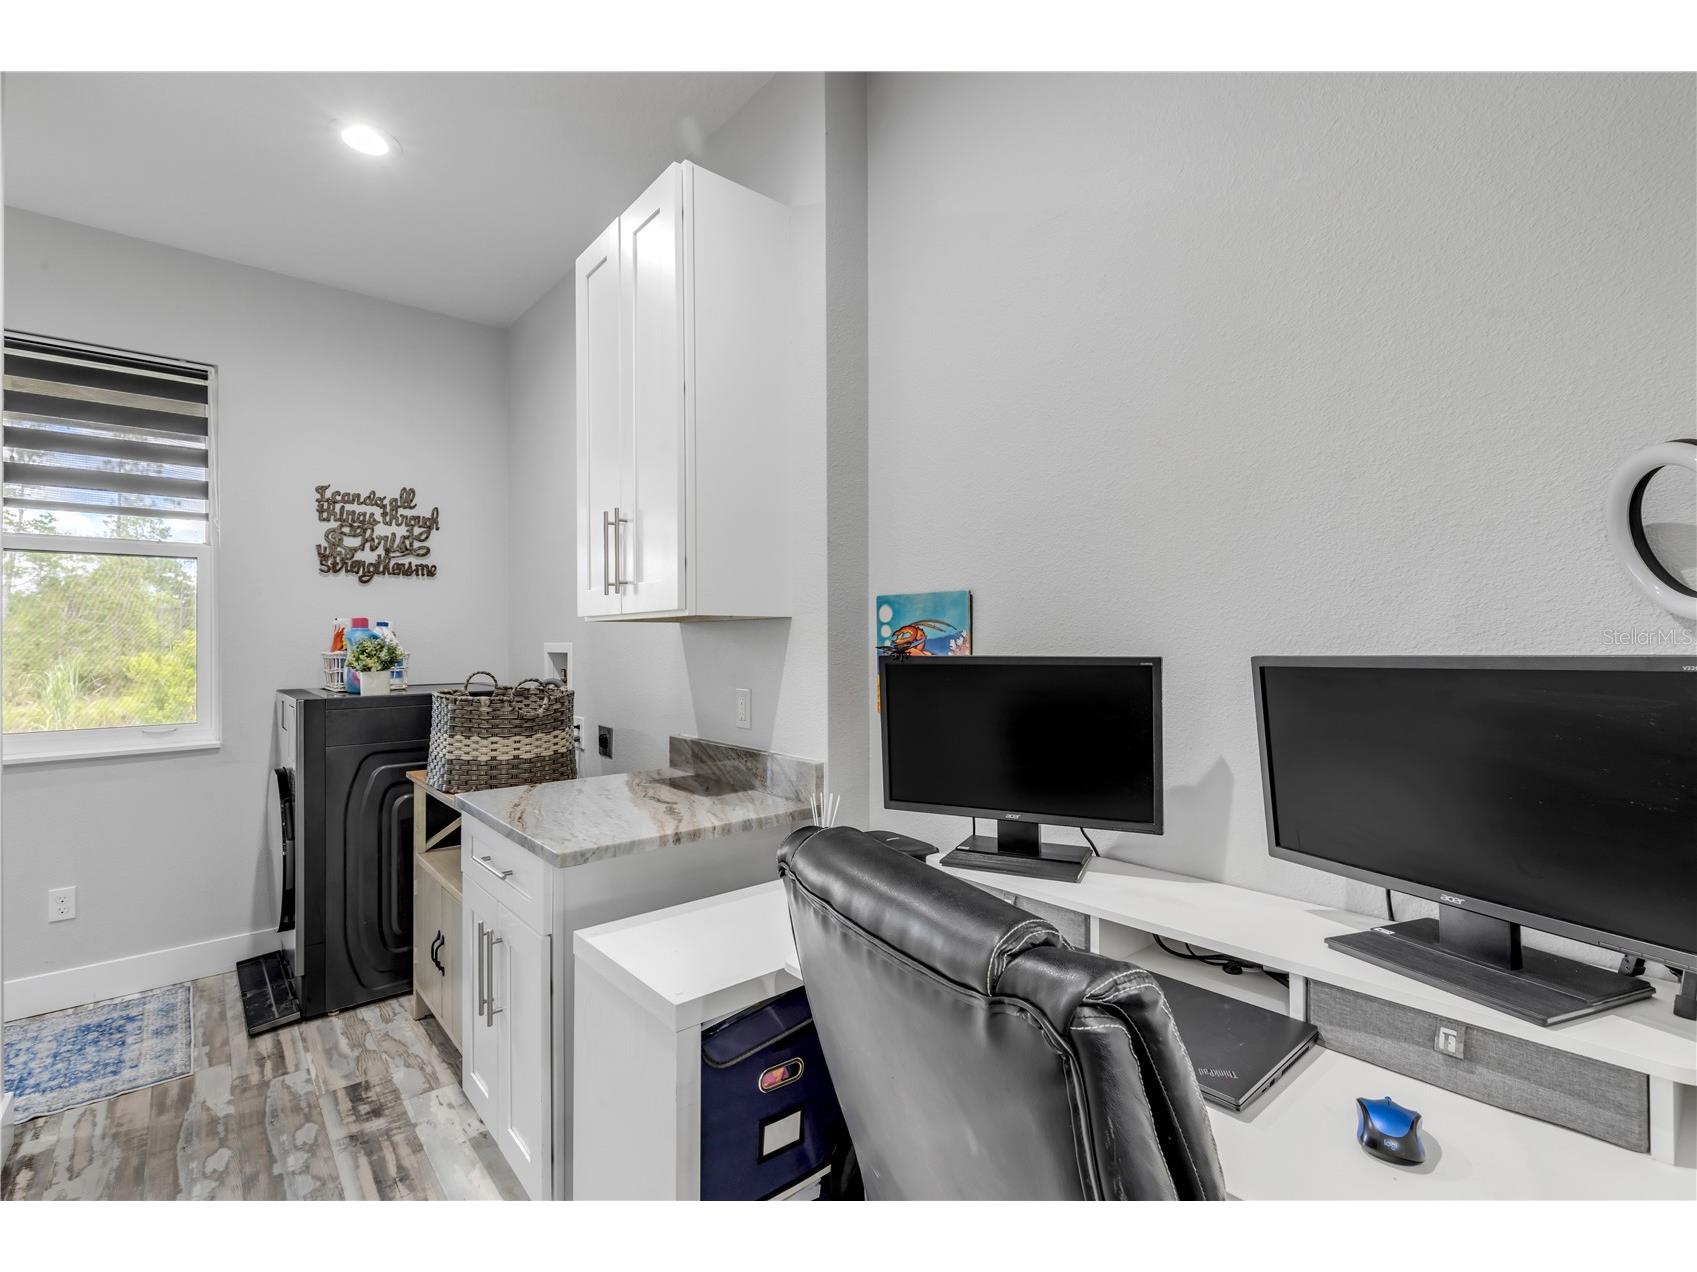
Laundry: Laundry Room
Interior Features
Appliances: Dishwasher, Microwave, Range, Refrigerator, Range Hood, Water Softener
Flooring: Carpet,Luxury Vinyl,Tile
Doors/Windows: Window Treatments, Low-Emissivity Windows
Fireplaces: Primary Bedroom, Electric
Additional Interior Features: Ceiling Fan(s), Walk-In Closet(s), Split Bedrooms, Window Treatments, Tray Ceiling(s), High Ceilings, Living/Dining Room, Separate/Formal Living Room, Solid Surface Counters, Kitchen/Family Room Combo, Open Floorplan, Main Level Primary
Utilities
Water: Well
Sewer: Septic Tank
Other Utilities: Electricity Connected
Cooling: Ceiling Fan(s), Central Air
Heating: Electric
Exterior / Lot Features
Attached Garage: Attached Garage
Garage Spaces: 2
Parking Description: driveway, Garage Door Opener, Garage, Bath In Garage, Boat, Garage Faces Side, RV Garage, Oversized
Roof: Shingle
Pool: Above Ground
Lot View: Pond,Trees/Woods,Water
Additional Exterior/Lot Features: Fire Pit, Private Yard, Private Entrance, RV Hookup, Permeable Paving, Rain Gutters, Outdoor Grill, Outdoor Shower, Garden, Covered, Screened, Rear Porch, Private Road, Outside City Limits
Out Buildings: Other
Waterfront Details
Water Front Features: Pond
Community Features
Community Features: Gated
Security Features: Gated Community
Association Amenities: Gated
Driving Directions
From I-95 & SR 44: Go west for 9.5 miles Turn left onto Omega Ranch Rd Proceed through gate Property is the first gated driveway on the right.
Financial Considerations
Terms: Cash,Conventional,USDA Loan,VA Loan
Tax/Property ID: 7113-00-00-0042
Tax Amount: 6212
Tax Year: 2025
 A broker reciprocity listing courtesy: ENGEL & VOLKERS NEW SMYRNA
Based on information provided by Stellar MLS as distributed by the MLS GRID. Information from the Internet Data Exchange is provided exclusively for consumers’ personal, non-commercial use, and such information may not be used for any purpose other than to identify prospective properties consumers may be interested in purchasing. This data is deemed reliable but is not guaranteed to be accurate by Edina Realty, Inc., or by the MLS. Edina Realty, Inc., is not a multiple listing service (MLS), nor does it offer MLS access.
Copyright 2026 Stellar MLS as distributed by the MLS GRID. All Rights Reserved.
Payment Calculator
Interest rate and annual percentage rate (APR) are based on current market conditions, are for informational purposes only, are subject to change without notice and may be subject to pricing add-ons related to property type, loan amount, loan-to-value, credit score and other variables. Estimated closing costs used in the APR calculation are assumed to be paid by the borrower at closing. If the closing costs are financed, the loan, APR and payment amounts will be higher. If the down payment is less than 20%, mortgage insurance may be required and could increase the monthly payment and APR. Contact us for details. Additional loan programs may be available. Accuracy is not guaranteed, and all products may not be available in all borrower's geographical areas and are based on their individual situation. This is not a credit decision or a commitment to lend.
Sales History & Tax Summary for 300 Omega Ranch Road
Sales History
| Date | Price | |
|---|---|---|
| Currently not available. | ||
Tax Summary
| Tax Year | Estimated Market Value | Total Tax |
|---|---|---|
| Currently not available. | ||
Data powered by ATTOM Data Solutions. Copyright© 2026. Information deemed reliable but not guaranteed.
Schools
Schools nearby 300 Omega Ranch Road
| Schools in attendance boundaries | Grades | Distance | Rating |
|---|---|---|---|
| Loading... | |||
| Schools nearby | Grades | Distance | Rating |
|---|---|---|---|
| Loading... | |||
Data powered by ATTOM Data Solutions. Copyright© 2026. Information deemed reliable but not guaranteed.
The schools shown represent both the assigned schools and schools by distance based on local school and district attendance boundaries. Attendance boundaries change based on various factors and proximity does not guarantee enrollment eligibility. Please consult your real estate agent and/or the school district to confirm the schools this property is zoned to attend. Information is deemed reliable but not guaranteed.
SchoolDigger ® Rating
The SchoolDigger rating system is a 1-5 scale with 5 as the highest rating. SchoolDigger ranks schools based on test scores supplied by each state's Department of Education. They calculate an average standard score by normalizing and averaging each school's test scores across all tests and grades.
Coming soon properties will soon be on the market, but are not yet available for showings.