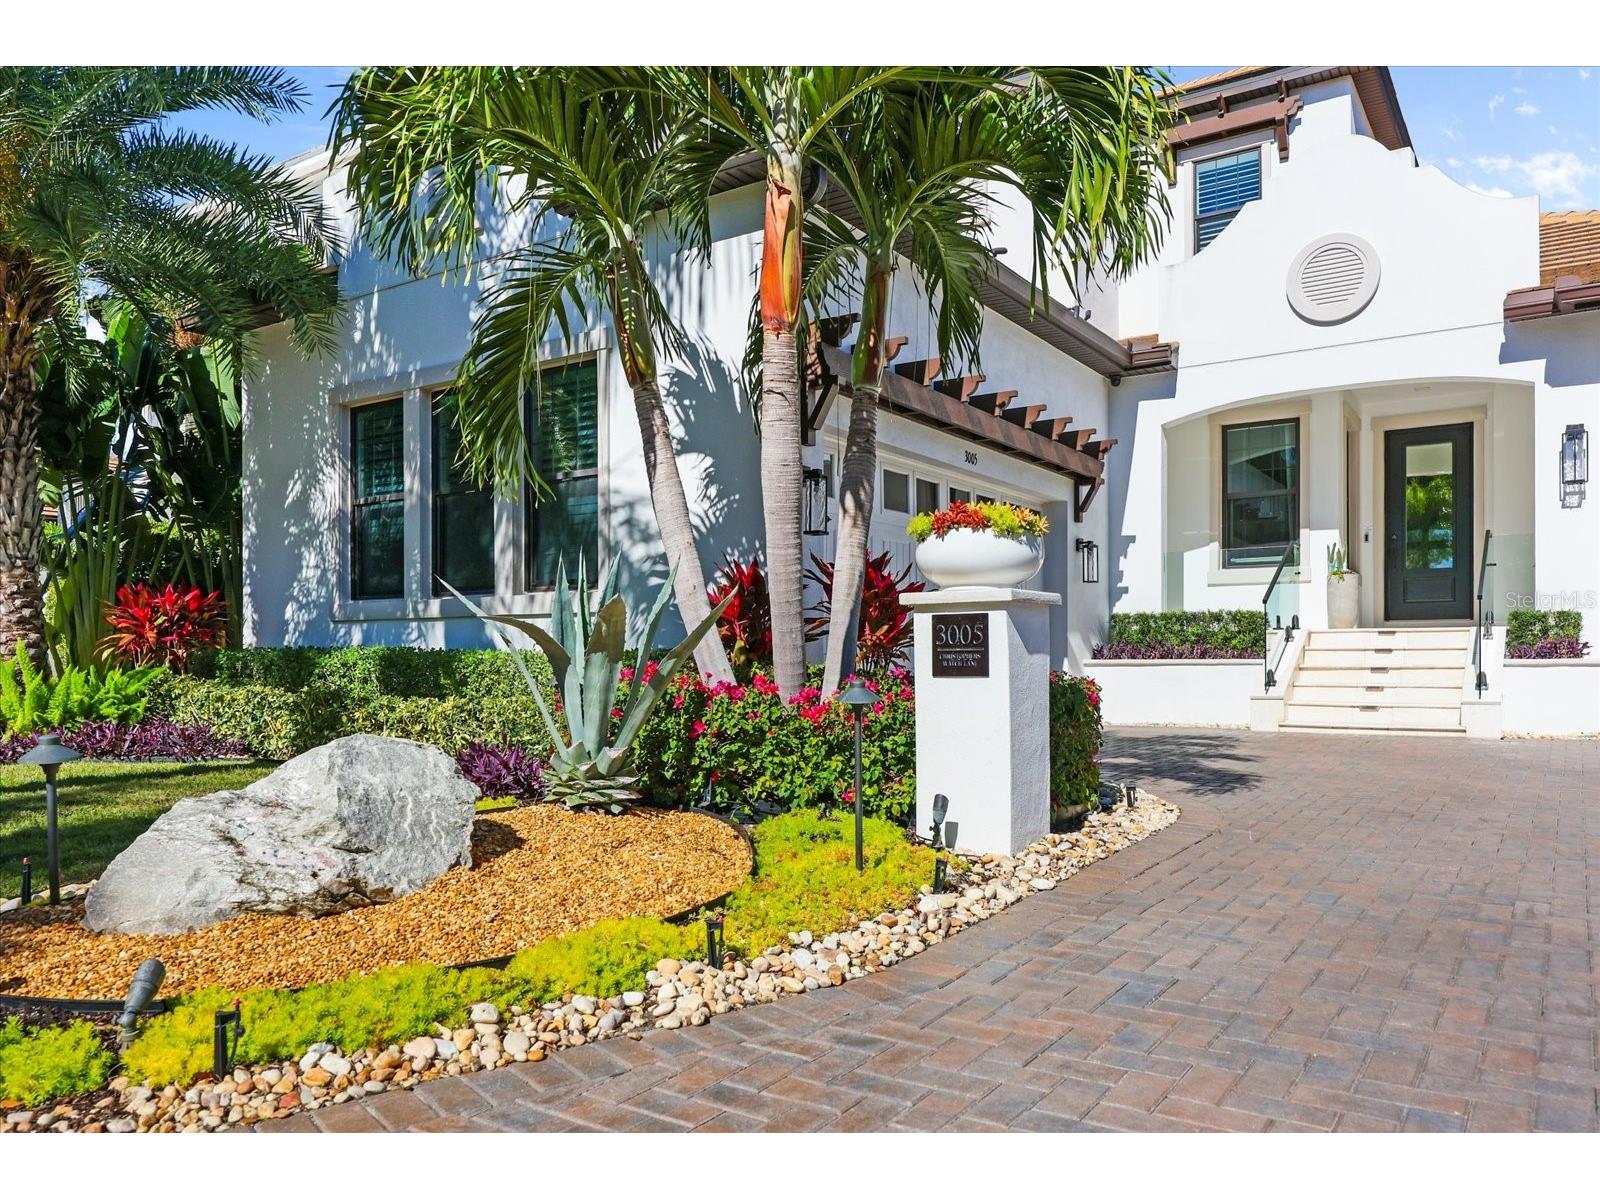
3005 Christophers Watch Lane Ruskin, FL 33570 - TAMPA BAY
For Sale MLS# TB8489297
3 beds 3 baths 2,807 sq ft Single Family
Details for 3005 Christophers Watch Lane
MLS# TB8489297
Description for 3005 Christophers Watch Lane, Ruskin, FL, 33570 - TAMPA BAY
Forever Views! Whole House Generator! EV Charging! Elevator! Available Turn Key! Coastal luxury doesn’t whisper—it makes an entrance. Welcome to 3005 Christophers Watch in Antigua Cove, where elevated design, thoughtful engineering, and resort-level living converge in one unforgettable waterfront residence. Best of all, this home experienced no impact from recent hurricanes thanks to its prime elevation and location—a rare and valuable advantage. Step outside and discover a $400K+ outdoor oasis designed to rival five-star resorts. Entertain effortlessly around your negative-edge heated saltwater pool and spa, complete with LED lighting and dream jets. Host unforgettable evenings in the fully equipped chef’s outdoor kitchen, unwind in the sunken conversation lounge overlooking the channel, or relax beneath the panoramic screened enclosure with custom lighting and audio. Every detail—from non-slip travertine pavers to lush privacy landscaping—has been meticulously curated over four years to create a private waterfront sanctuary. Inside, sophistication meets functionality. Soaring 12-foot ceilings, designer lighting, and curated finishes set the tone throughout. The showpiece kitchen features double islands, quartz countertops, GE Café gas appliances, and elegant cabinetry designed for both beauty and performance. The first-floor primary suite offers a private retreat, while the elevator provides seamless access throughout the home. A flexible bonus space can easily transform into a fourth bedroom, executive office, or formal dining room—tailored to your lifestyle. Boating enthusiasts will appreciate the 40+ foot dock (lift-ready) with direct access to Tampa Bay and the Gulf beyond—just 11 miles by water. Spend your days exploring renowned destinations like Shell Key, Egmont Key, and John’s Pass, or dock-and-dine at waterfront restaurants across Tampa and St. Pete. Located within the gated Southshore Yacht Club, you’ll enjoy an unmatched lifestyle: resort-style pool, clubhouse, fitness center, pickleball courts, waterfront dining, marinas, and a vibrant, golf cart-friendly community atmosphere. This is more than a home—it’s a daily invitation to live exceptionally. With transferable flood insurance at just $858/year and the option for most furnishings and a 6-passenger upgraded club car to convey, this is a rare opportunity. Homes like this don’t sit—they’re claimed. Schedule your private showing today and experience coastal opulence for yourself.
Listing Information
Property Type: Residential, Single Family Residence
Status: Active
Bedrooms: 3
Bathrooms: 3
Lot Size: 0.15 Acres
Square Feet: 2,807 sq ft
Year Built: 2020
Garage: Yes
Stories: 2 Story
Construction: Block,Stucco
Subdivision: Antigua Cove Ph 1
Builder: WCI
Foundation: Slab
County: Hillsborough
School Information
Elementary: Thompson Elementary
Middle: Shields-Hb
High: Lennard-Hb
Room Information
Main Floor
Dining Room: 10x13
Living Room: 18x16
Kitchen: 13x18
Office: 12x12
Primary Bedroom: 16x15
Upper Floor
Loft: 19x13
Bedroom 3: 11x12
Bedroom 2: 11x12
Bathrooms
Full Baths: 2
1/2 Baths: 1
Additonal Room Information
Laundry: Washer Hookup, Laundry Room, Electric Dryer Hookup, Gas Dryer Hookup, Inside
Interior Features
Appliances: Built-In Oven, Tankless Water Heater, Microwave, Refrigerator, Washer, Dishwasher, Disposal, Dryer, Cooktop, Exhaust Fan, Water Purifier, Bar Fridge
Flooring: Carpet,Porcelain Tile,Wood
Doors/Windows: Window Treatments, ENERGY STAR Qualified Windows, Storm Window(s), Blinds, Double Pane Windows, Insulated Windows, Low-Emissivity Windows
Accessibility: Accessibility Features
Additional Interior Features: Eat-In Kitchen, Ceiling Fan(s), Elevator, Loft, Walk-In Closet(s), Split Bedrooms, Window Treatments, High Ceilings, Living/Dining Room, Cathedral Ceiling(s), Built-in Features, Open Floorplan, Stone Counters, Kitchen/Family Room Combo, Main Level Primary, Crown Molding, Coffered Ceiling(s), Wood Cabinets
Utilities
Water: Public
Sewer: Public Sewer
Other Utilities: Cable Connected,Electricity Connected,Propane,Municipal Utilities,Sewer Connected,Underground Utilities,Water Connected
Cooling: Ceiling Fan(s), Central Air
Heating: Central, Electric
Exterior / Lot Features
Attached Garage: Attached Garage
Garage Spaces: 3
Parking Description: driveway, Garage Door Opener, Garage, Garage Faces Side, Oversized
Roof: Tile
Pool: Heated, Association, In Ground, Community, Gunite, Infinity, Salt Water, Screen Enclosure
Lot View: Bay,Water
Lot Dimensions: 47.47x138
Additional Exterior/Lot Features: Sprinkler/Irrigation, In-Wall Pest Control System, Front Porch, Rear Porch, Screened, Covered, Corner Lot, Landscaped, Private Road, Outside City Limits
Out Buildings: Outdoor Kitchen
Waterfront Details
Standard Water Body: TAMPA BAY
Water Front Features: Bayfront, Bay Access
Community Features
Community Features: Water Access, Marina, Park, Restaurant, Fishing, Fitness, Golf Carts OK, Recreation Area, Waterfront, Boat Facilities, Gated, Pool, Sidewalks, Tennis Court(s), Dock
Security Features: Security System Owned, Smoke Detector(s), Security Lights, Gated Community, Gated with Guard
Association Amenities: Pickleball, Park, Recreation Facilities, Clubhouse, Fitness Center, Pool, Cable TV, Gated
HOA Dues Include: Maintenance Grounds, Association Management, Security, Cable TV, Internet, Recreation Facilities, Road Maintenance, Reserve Fund, Pool(s)
Homeowners Association: Yes
HOA Dues: $140 / Monthly
Driving Directions
From US-41 S, West On Shell Point Rd, Right Into Southshore Yacht Club, Right onto Seagrape Dr, At Roundabout Left Onto Christophers Watch Ln.
Financial Considerations
Terms: Cash,Conventional,VA Loan
Tax/Property ID: U-02-32-18-953-000001-00068.0
Tax Amount: 16650.85
Tax Year: 2025
A broker reciprocity listing courtesy: COMPASS FLORIDA LLC
Based on information provided by Stellar MLS as distributed by the MLS GRID. Information from the Internet Data Exchange is provided exclusively for consumers’ personal, non-commercial use, and such information may not be used for any purpose other than to identify prospective properties consumers may be interested in purchasing. This data is deemed reliable but is not guaranteed to be accurate by Edina Realty, Inc., or by the MLS. Edina Realty, Inc., is not a multiple listing service (MLS), nor does it offer MLS access.
Copyright 2026 Stellar MLS as distributed by the MLS GRID. All Rights Reserved.
Payment Calculator
Interest rate and annual percentage rate (APR) are based on current market conditions, are for informational purposes only, are subject to change without notice and may be subject to pricing add-ons related to property type, loan amount, loan-to-value, credit score and other variables. Estimated closing costs used in the APR calculation are assumed to be paid by the borrower at closing. If the closing costs are financed, the loan, APR and payment amounts will be higher. If the down payment is less than 20%, mortgage insurance may be required and could increase the monthly payment and APR. Contact us for details. Additional loan programs may be available. Accuracy is not guaranteed, and all products may not be available in all borrower's geographical areas and are based on their individual situation. This is not a credit decision or a commitment to lend.
Sales History & Tax Summary for 3005 Christophers Watch Lane
Sales History
| Date | Price | |
|---|---|---|
| Currently not available. | ||
Tax Summary
| Tax Year | Estimated Market Value | Total Tax |
|---|---|---|
| Currently not available. | ||
Data powered by ATTOM Data Solutions. Copyright© 2026. Information deemed reliable but not guaranteed.
Schools
Schools nearby 3005 Christophers Watch Lane
| Schools in attendance boundaries | Grades | Distance | Rating |
|---|---|---|---|
| Loading... | |||
| Schools nearby | Grades | Distance | Rating |
|---|---|---|---|
| Loading... | |||
Data powered by ATTOM Data Solutions. Copyright© 2026. Information deemed reliable but not guaranteed.
The schools shown represent both the assigned schools and schools by distance based on local school and district attendance boundaries. Attendance boundaries change based on various factors and proximity does not guarantee enrollment eligibility. Please consult your real estate agent and/or the school district to confirm the schools this property is zoned to attend. Information is deemed reliable but not guaranteed.
SchoolDigger ® Rating
The SchoolDigger rating system is a 1-5 scale with 5 as the highest rating. SchoolDigger ranks schools based on test scores supplied by each state's Department of Education. They calculate an average standard score by normalizing and averaging each school's test scores across all tests and grades.
Coming soon properties will soon be on the market, but are not yet available for showings.