$2,500,000
3007 W Stovall Street Tampa, FL 33629 - TAMPA BAY
For Sale MLS# TB8522385
5 beds 3 baths 4,828 sq ft Single Family
Details for 3007 W Stovall Street
MLS# TB8522385
Description for 3007 W Stovall Street, Tampa, FL, 33629 - TAMPA BAY
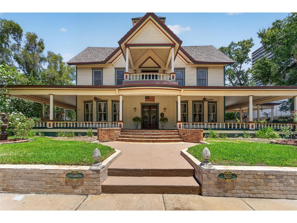
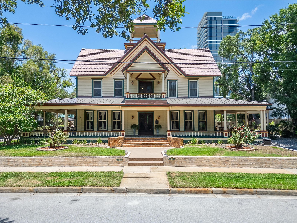
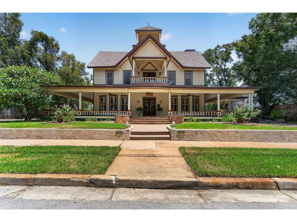
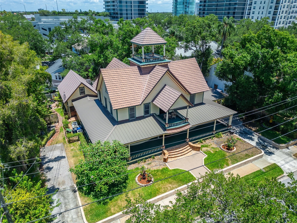
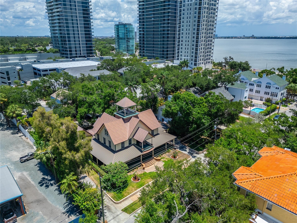
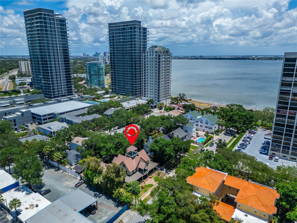
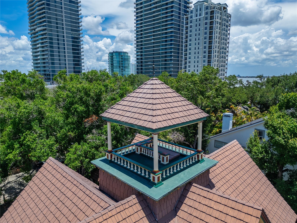
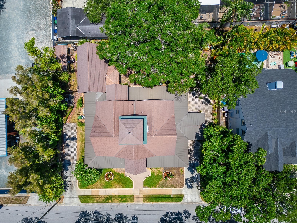
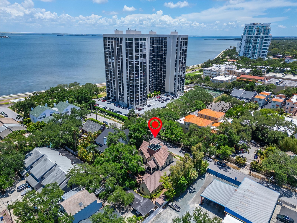
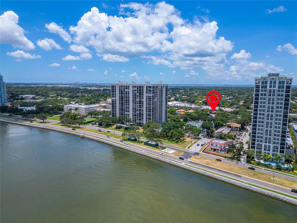
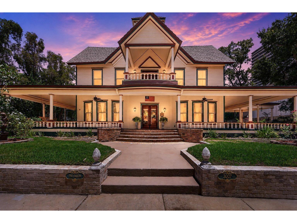
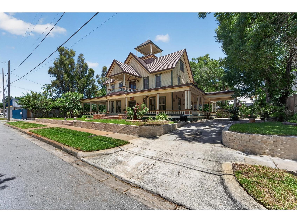
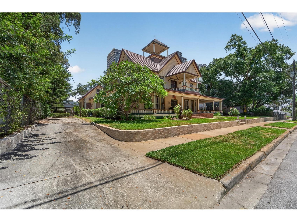
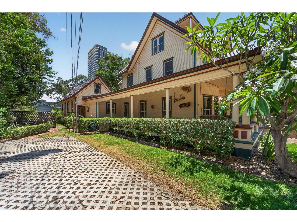
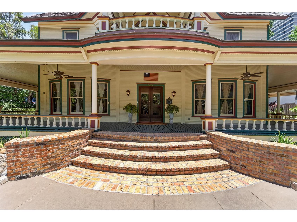
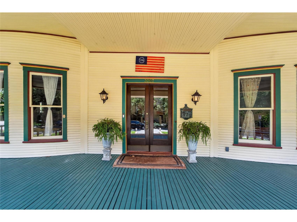
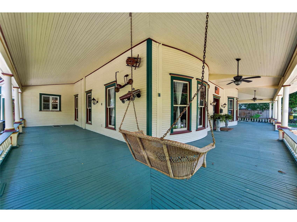
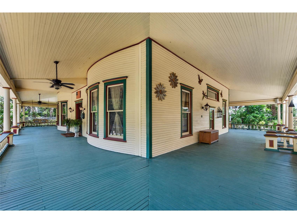
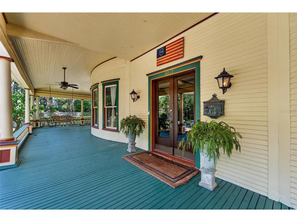
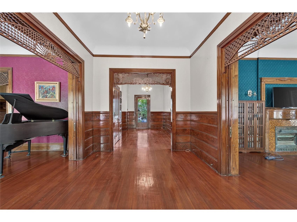
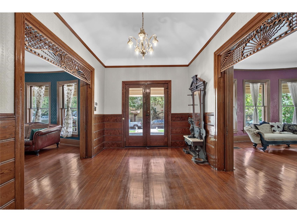
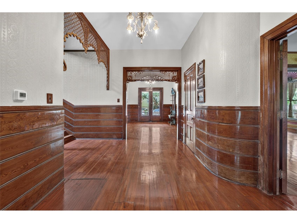
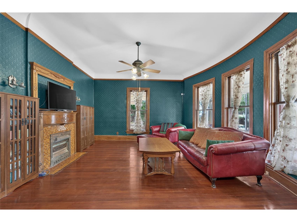
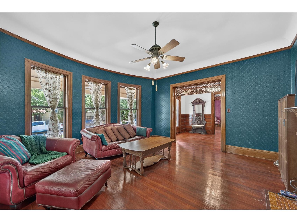
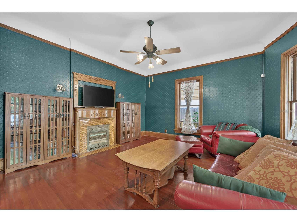
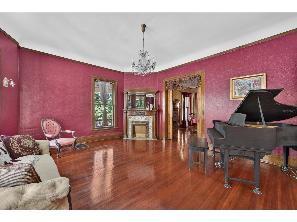
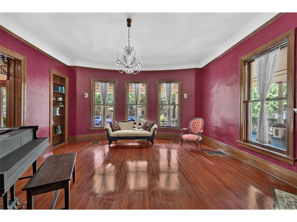
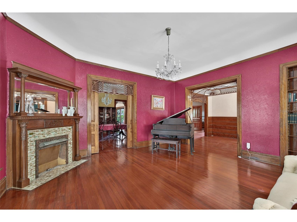
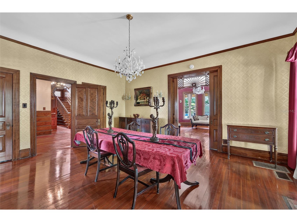
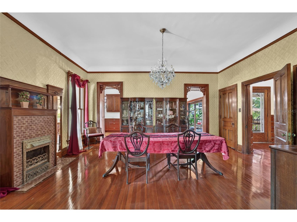
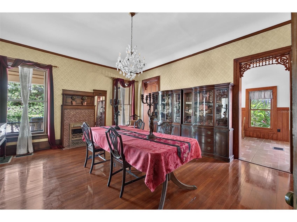
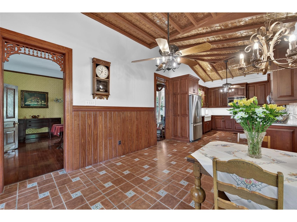
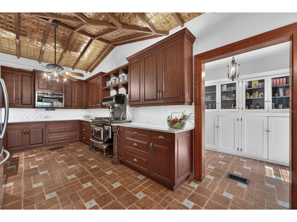
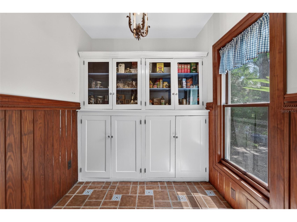
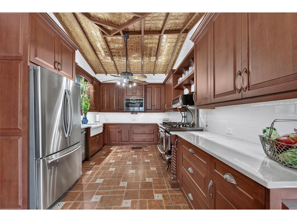
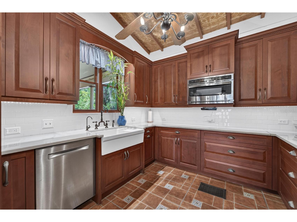
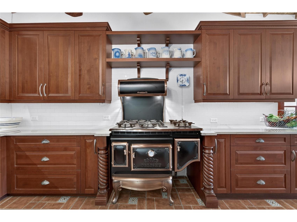
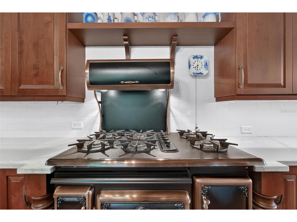
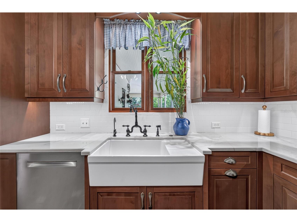
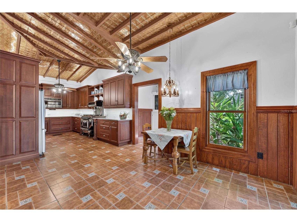
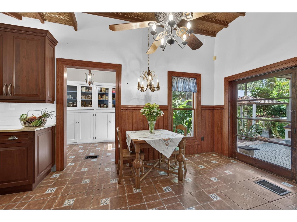
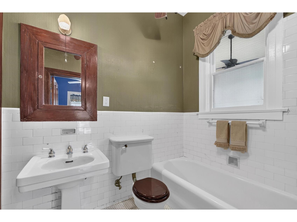
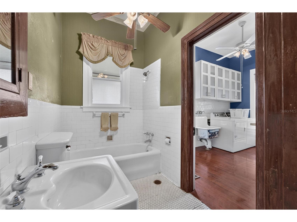
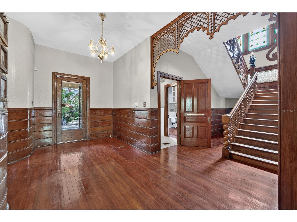
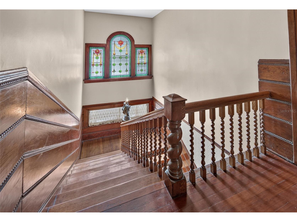
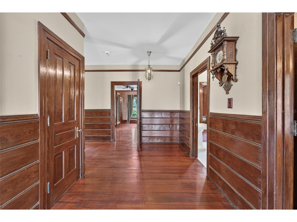
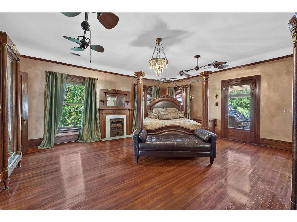
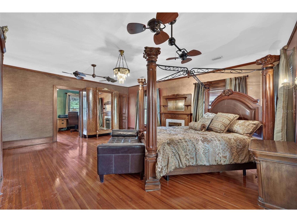
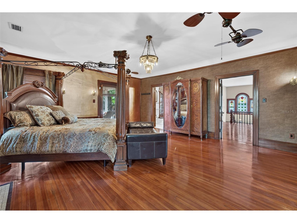
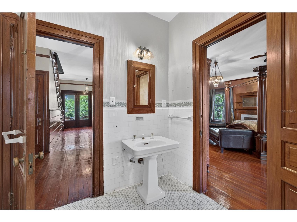
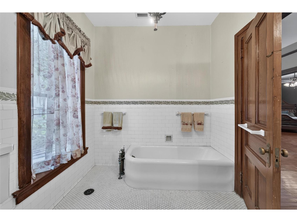
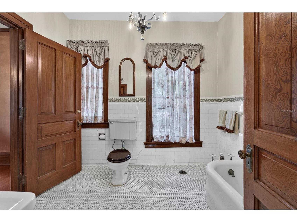
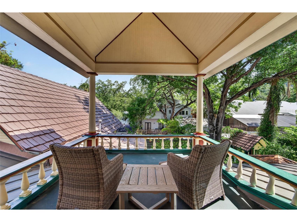
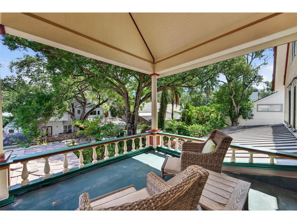
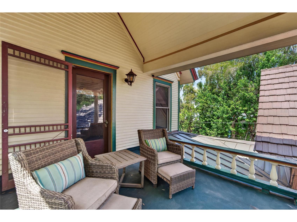
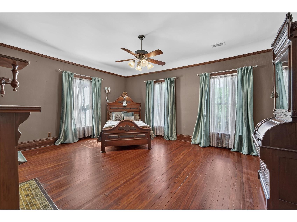
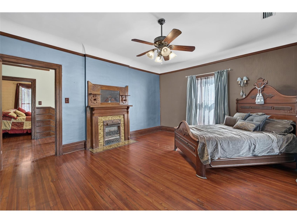
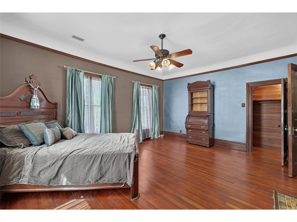
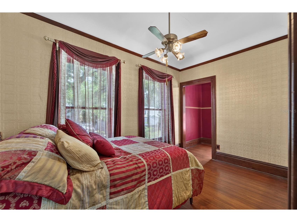
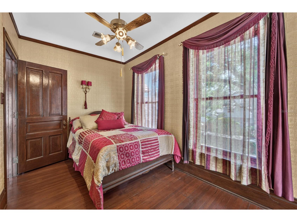
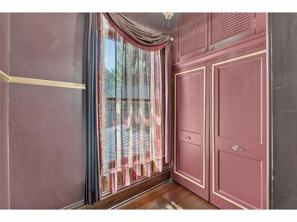
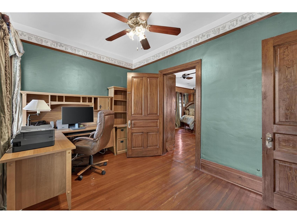
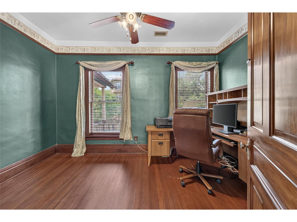
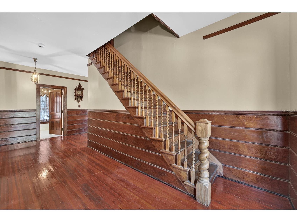
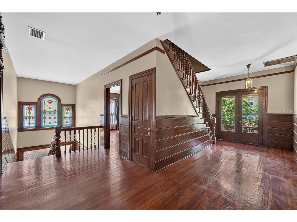
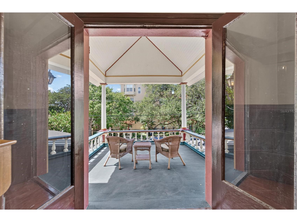
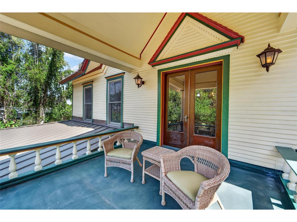
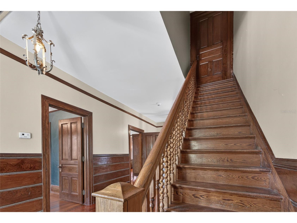
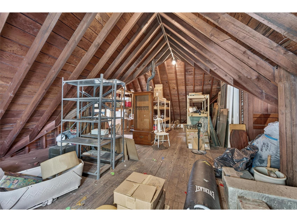
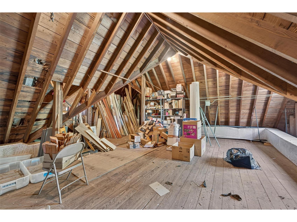
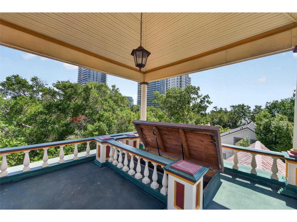
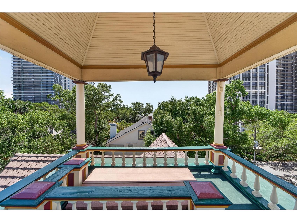
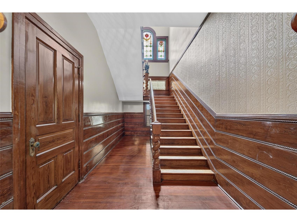
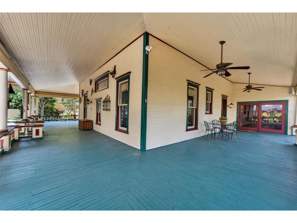
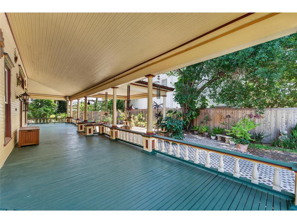
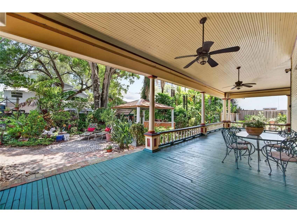
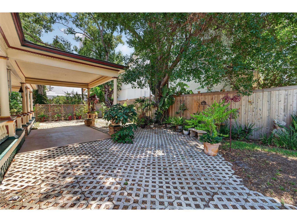
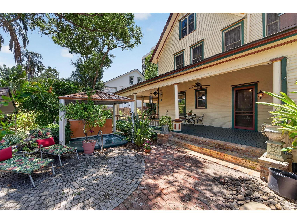
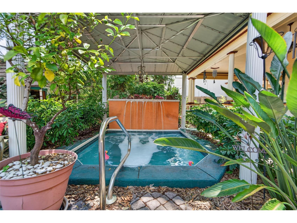
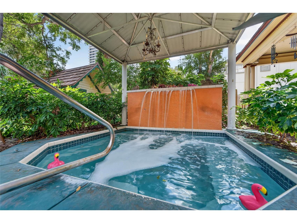
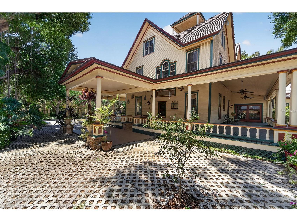
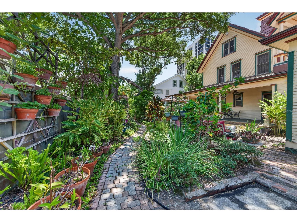
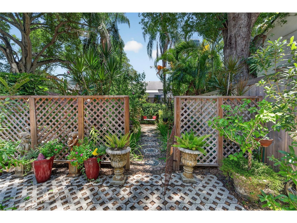
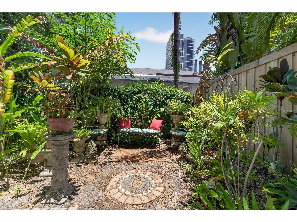
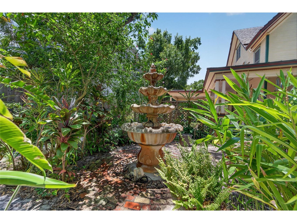
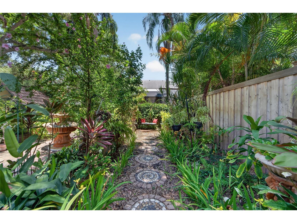
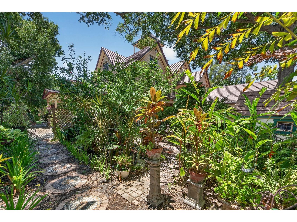
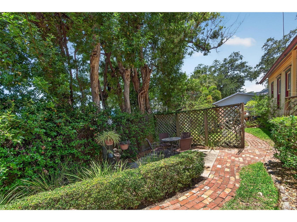
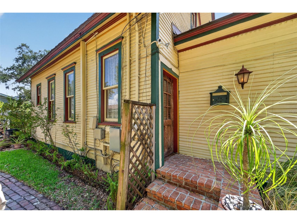
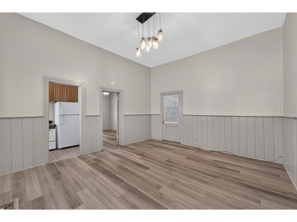
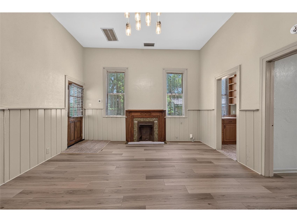
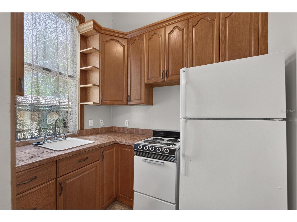
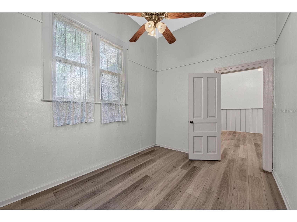
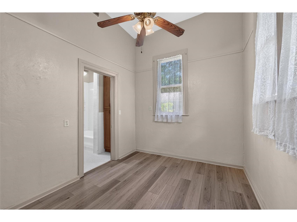
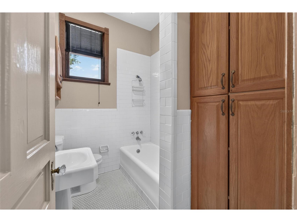
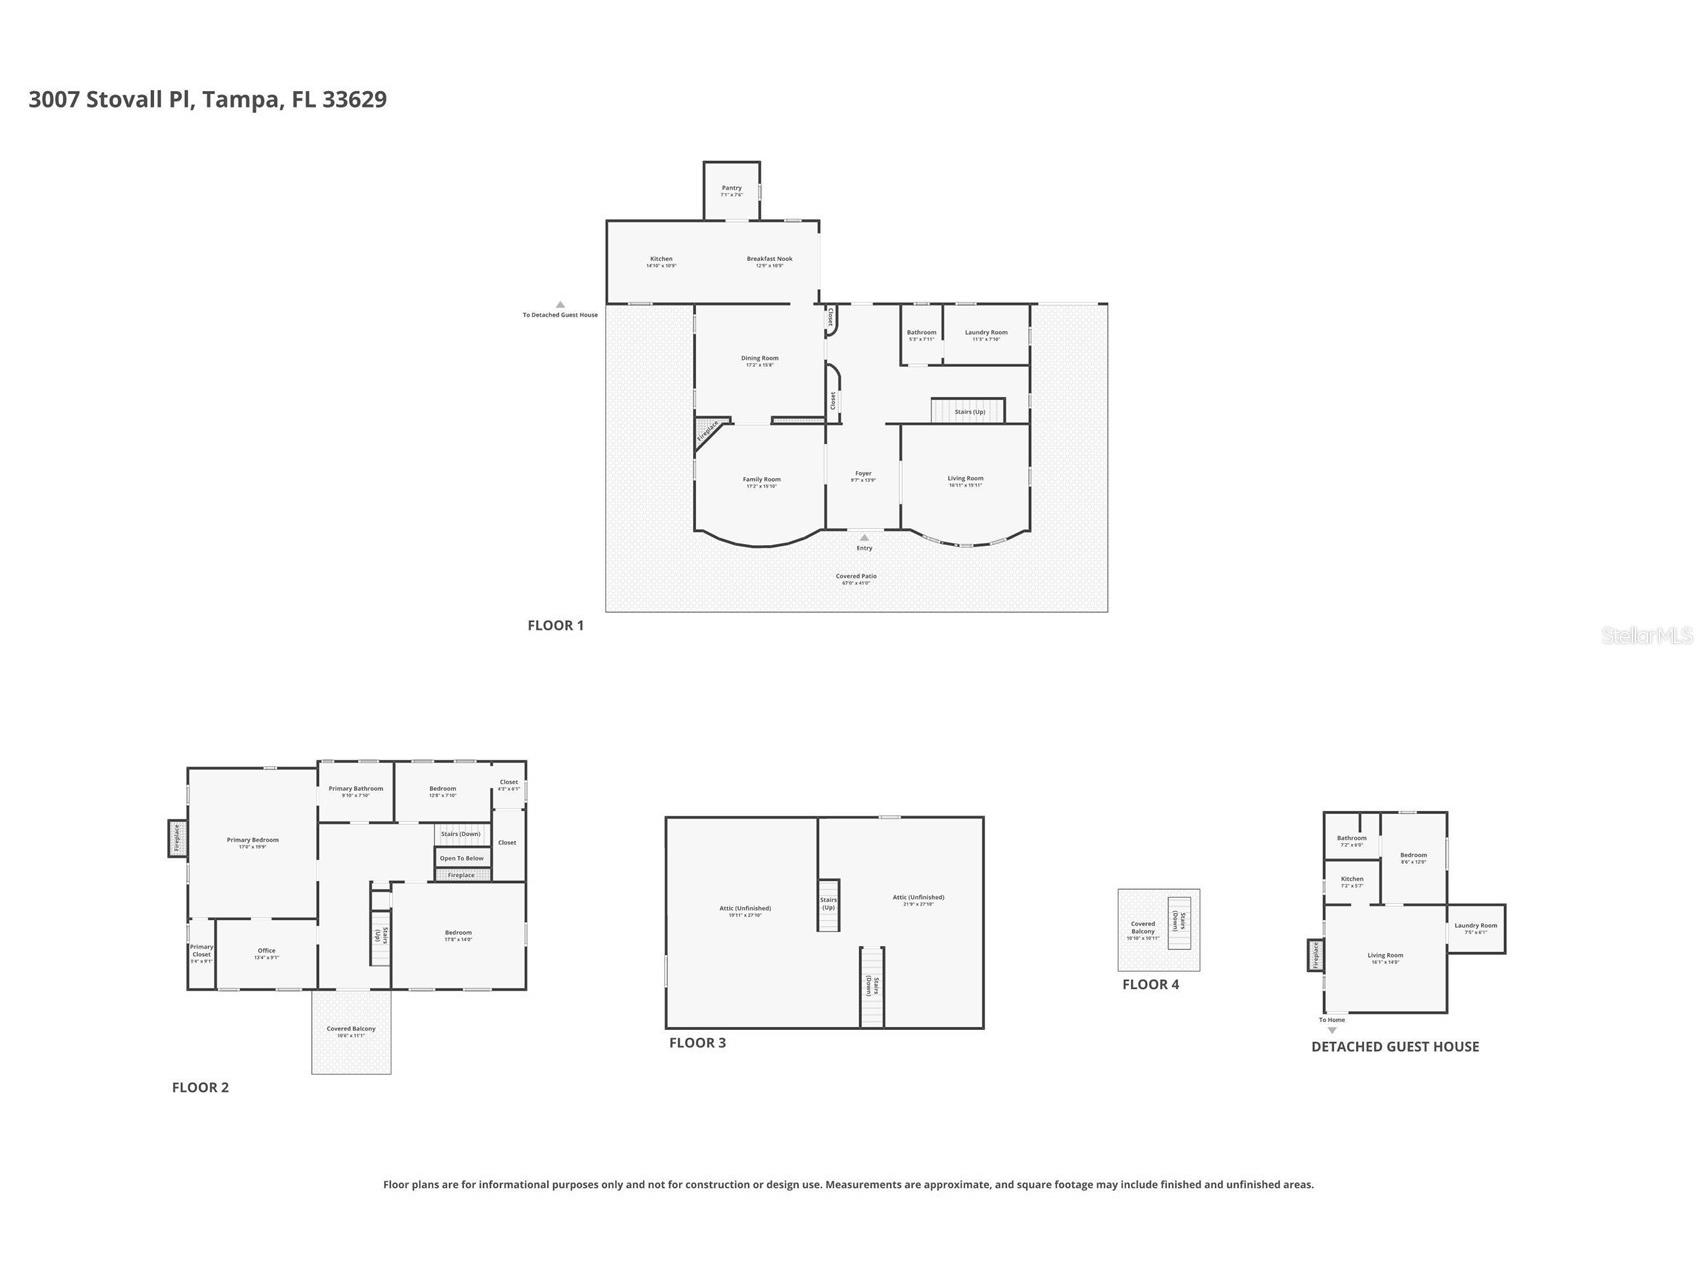
Welcome to a Breathtaking Gem of South Tampa—one of the Oldest Homes in the City, built before 1900 and brimming with timeless charm. As you step through the Double Front Doors, you are greeted by a Grand Foyer—a Classic Centerpiece that offers a sweeping view of all the Downstairs Rooms. Spanning over 4,800 square feet, this classic residence features Soaring 15-foot ceilings. Throughout the Home Wood Floors run Underfoot, with 10 Inch Baseboards and Crown Molding Highlighting each Room. Rich Woodwork defines every detail—door frames, window frames, pocket doors, baseboards, and chair rail—all crafted from maple and pine. In the Eat-in style Kitchen, Elm Wood Cabinets line the space above and beneath Quartzite Countertops, all set beneath a stunning Copper-toned Ceiling Design. A Ceramic Sink, Elmira Gas Stove and Stainless Steel Appliances complete the Culinary Haven, along with a Walk-in Pantry. Pocket doors lead to expansive formal living, dining, and family rooms, each anchored by one of five fireplaces. From the Foyer, a Beautiful staircase ascends to a wide, elegant Hallway upstairs, adorned with chandeliers and bathed in Natural Light, while not a foyer this expansive hallway leads you to all the upstairs bedrooms, totaling four bedrooms and 2 baths in the Main house, Plus a detached one'bedroom, one-bathroom Apartment ( Freshly painted and new vinyl Floors)- for a total of 5 bedrooms and 3 Baths and from there, a Full Staircase leads to the Third floor Attic—a remarkable 2,000-plus square feet of unfinished space, ready to be transformed, bringing the total home size close to 7,000 square feet. The willow walk takes you to a top balcony sitting at the Peak of the Home, offering breathtaking views. Outside, an almost complete wraparound porch encircles a Tropical Garden Oasis, complete with a Spa/hotub with a waterfall, winding paths, water fountains and two garden sheds. Set on a rare third of an acre lot in South Tampa, with Two driveways and a Attached Carport plenty of parking for everyone. this home is just a block from Bayshore Boulevard and the vibrant town center—walking distance to restaurants, shops, and the beauty of the Bay—all preserved in its original
Listing Information
Property Type: Residential, Single Family Residence
Status: Active
Bedrooms: 5
Bathrooms: 3
Lot Size: 0.31 Acres
Square Feet: 4,828 sq ft
Year Built: 1900
Construction: Wood Siding,Wood Frame
Construction Display: New Construction
Subdivision: Crest View
Foundation: Crawlspace,Pillar/Post/Pier
County: Hillsborough
Construction Status: New Construction
School Information
Elementary: Roosevelt-Hb
Middle: Coleman-Hb
High: Plant-Hb
Room Information
Main Floor
Dinette: 12x11
Kitchen: 14x11
Dining Room: 15x17
Family Room: 16x17
Living Room: 15x17
Upper Floor
Bedroom 3: 13x10
Bedroom 2: 8x13
Bedroom 1: 18x14
Primary Bedroom: 18x21
Bathrooms
Full Baths: 3
Additonal Room Information
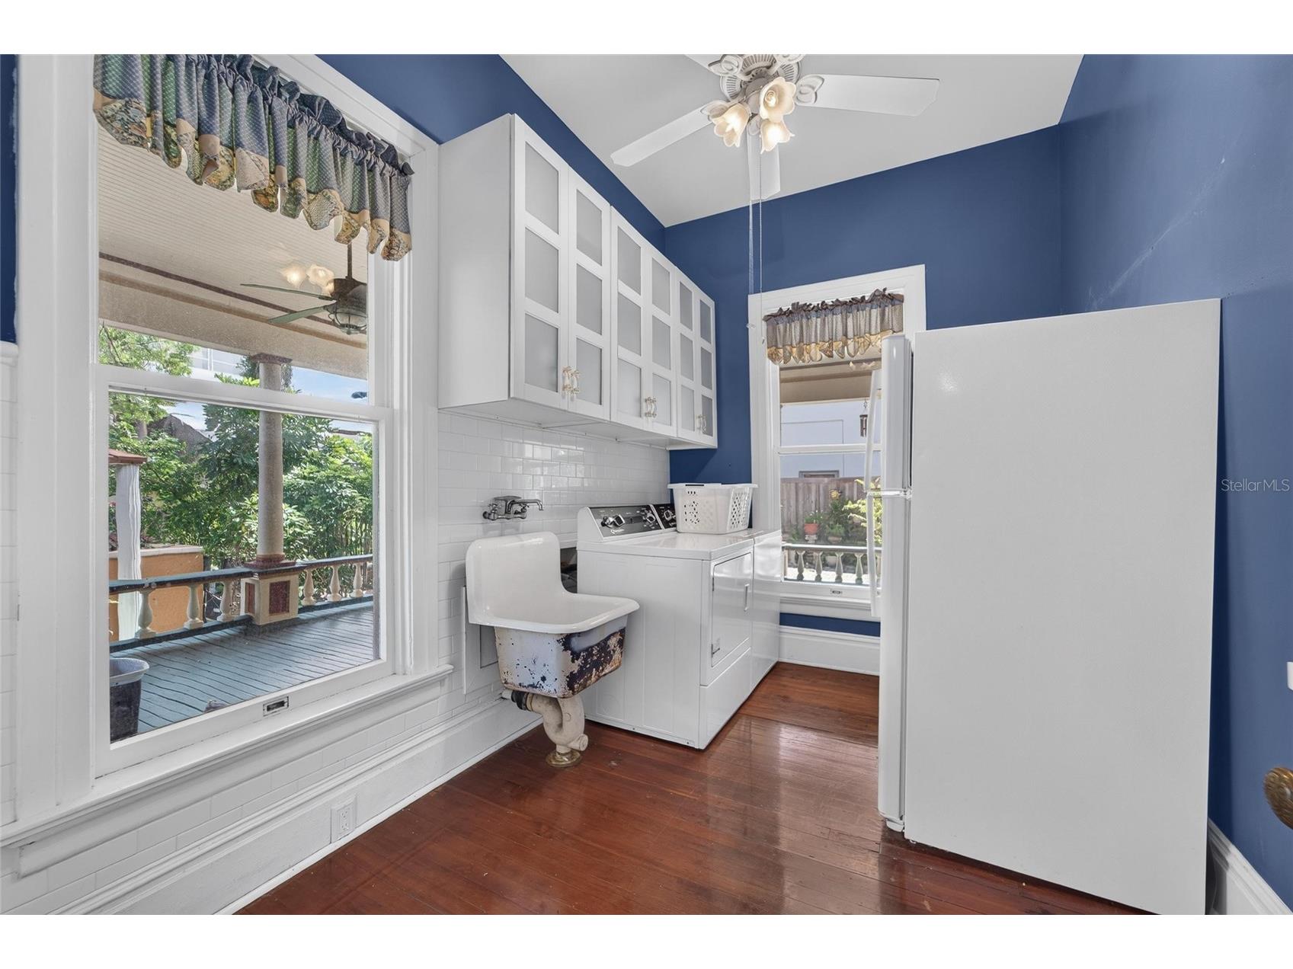
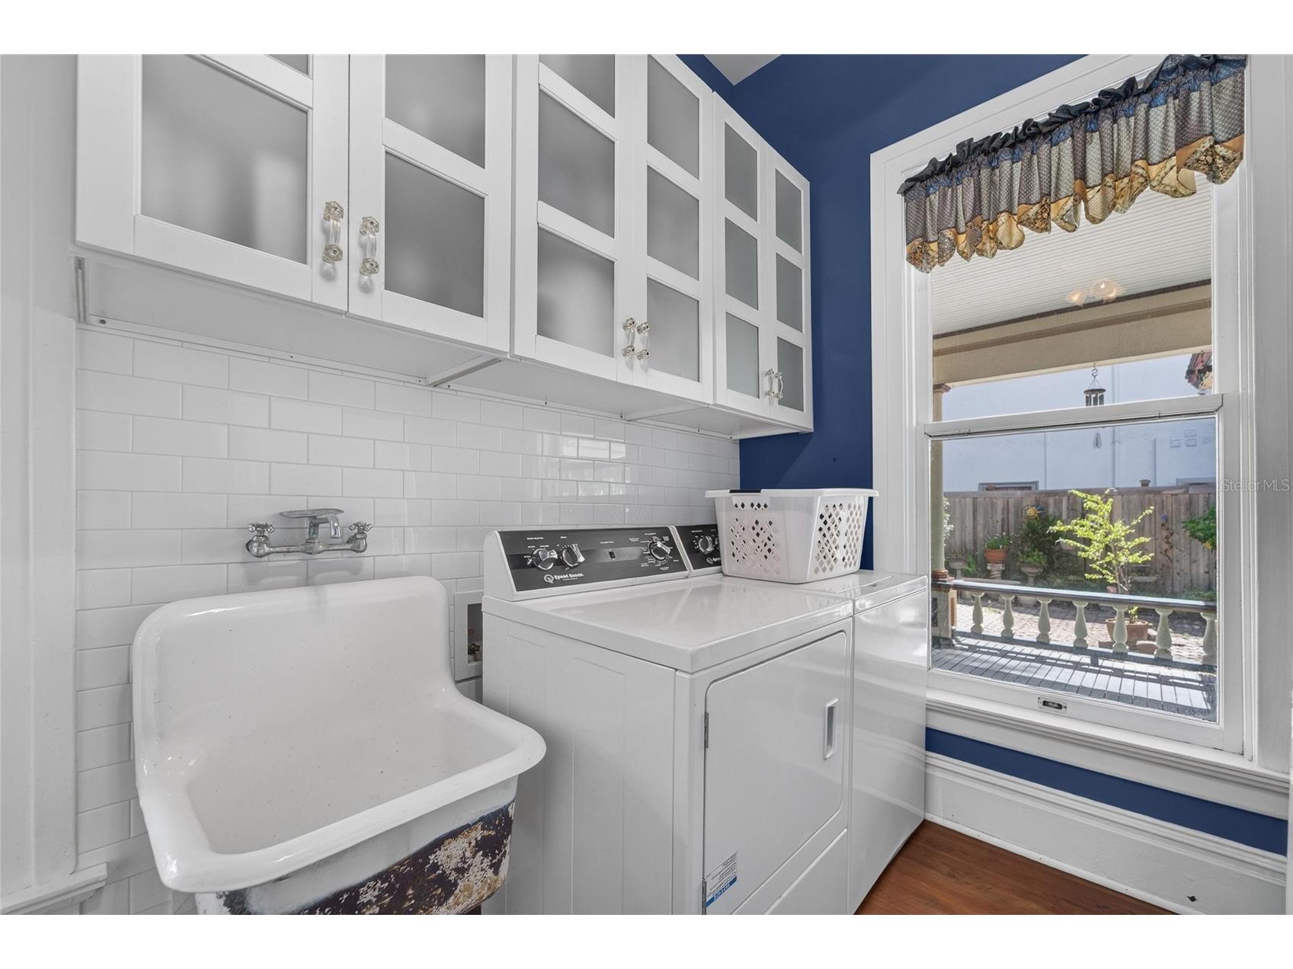
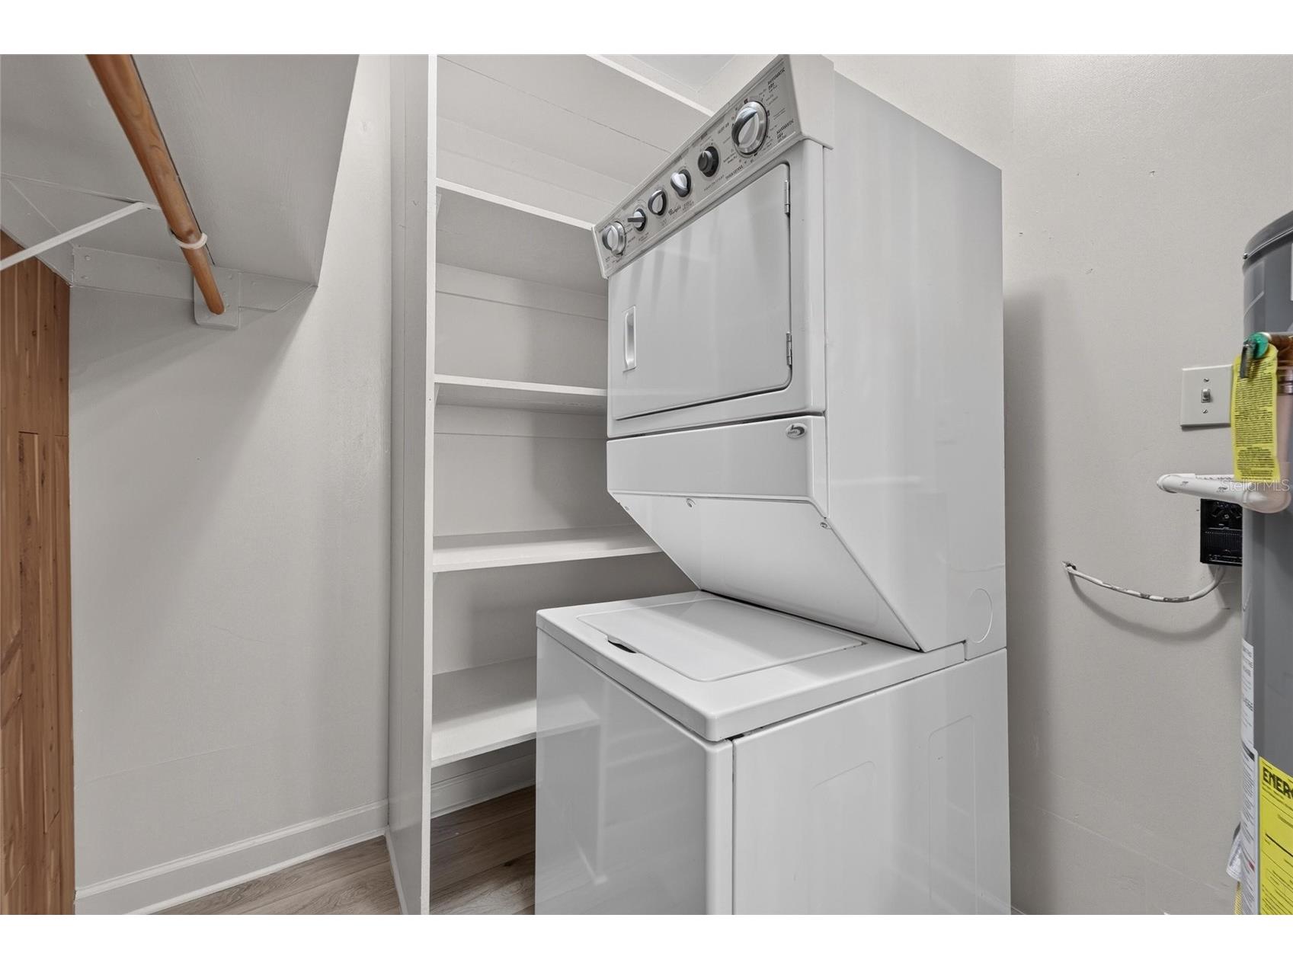
Laundry: Laundry Room
Interior Features
Appliances: Range, Refrigerator, Microwave, Dishwasher, Gas Water Heater
Flooring: Tile,Vinyl,Wood
Basement: Crawl Space
Doors/Windows: Window Treatments
Fireplaces: Family Room, Gas, Living Room, Other, Primary Bedroom
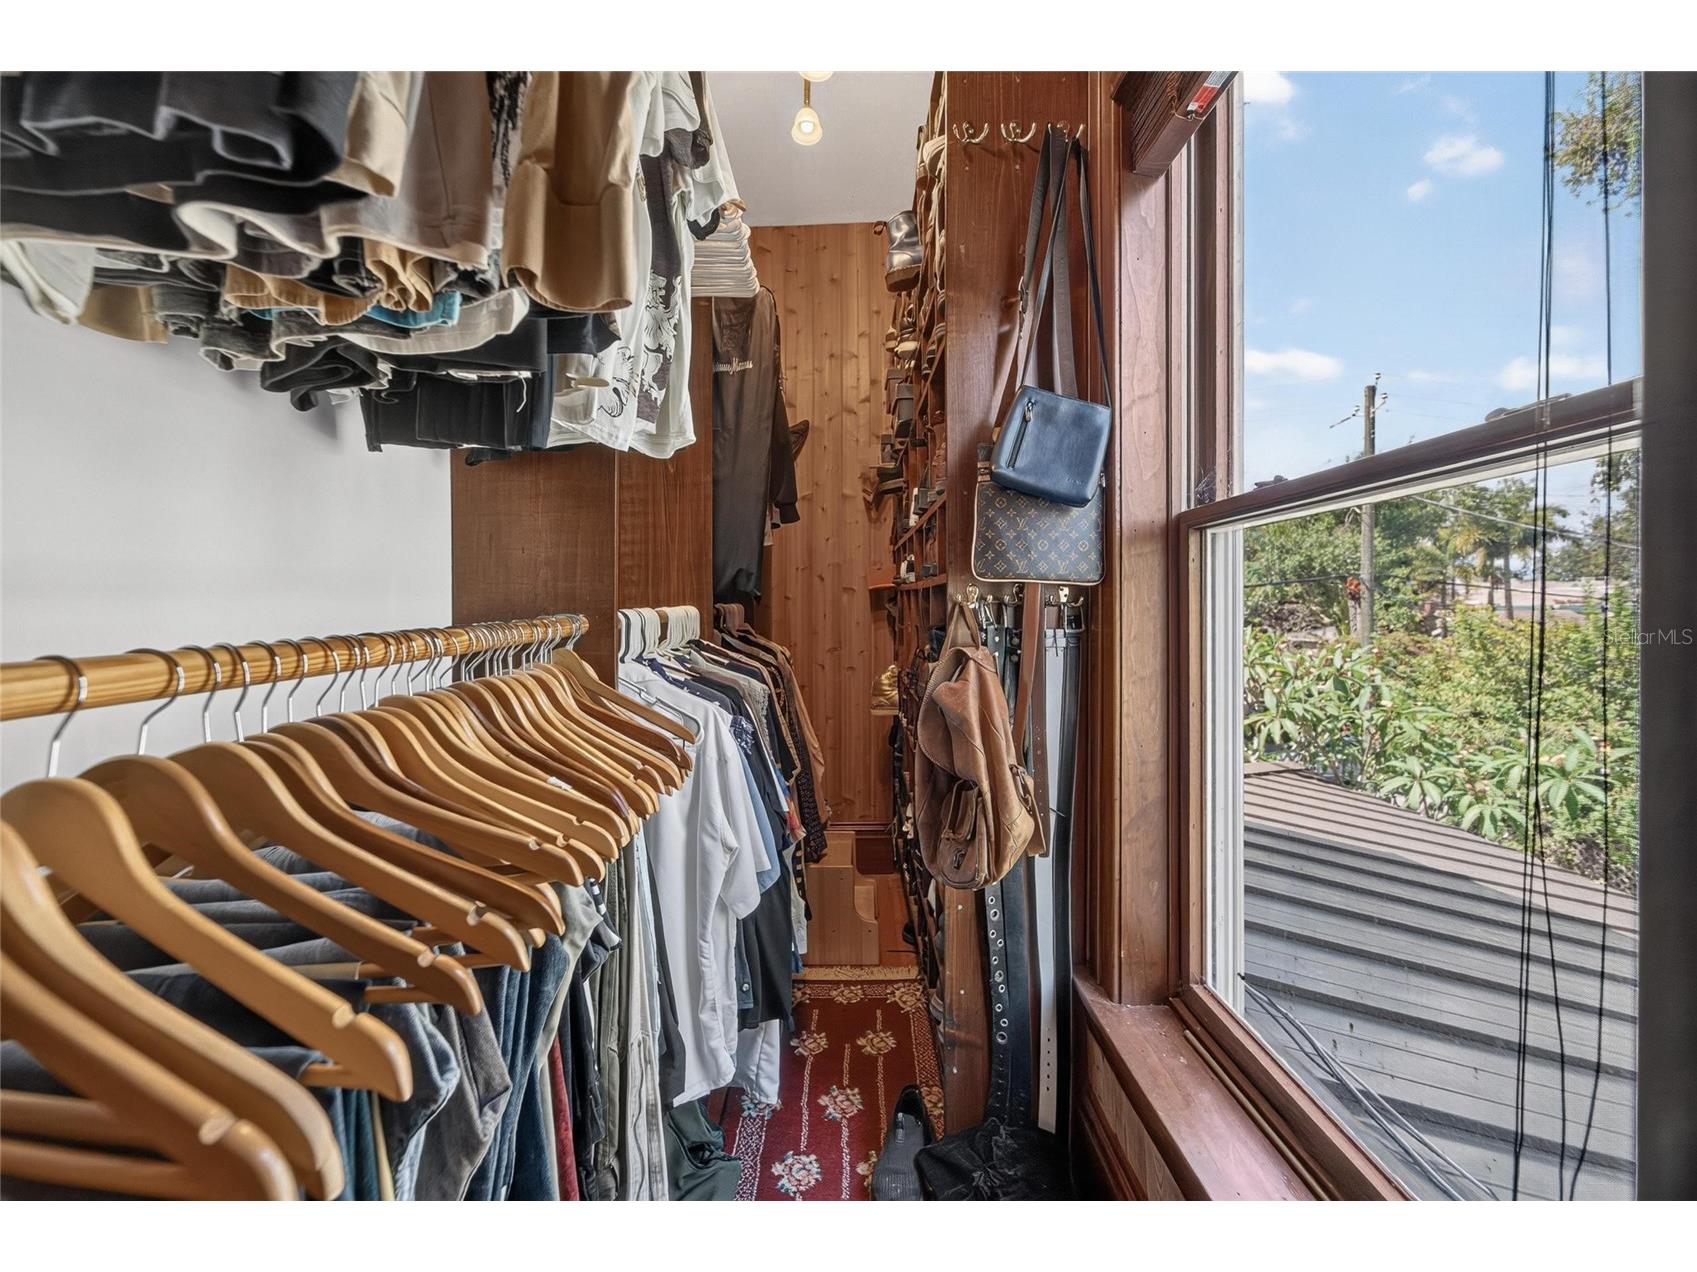
Additional Interior Features: Split Bedrooms, Eat-In Kitchen, Walk-In Closet(s), Window Treatments, Attic, Built-in Features, High Ceilings, Ceiling Fan(s), Stone Counters, Wood Cabinets, Chair Rail, Separate/Formal Dining Room, Coffered Ceiling(s), Upper Level Primary, Crown Molding
Utilities
Water: Public
Sewer: Public Sewer
Other Utilities: Cable Connected,Electricity Connected,Natural Gas Connected,High Speed Internet Available,Municipal Utilities,Sewer Connected,Water Connected
Cooling: Ceiling Fan(s), Central Air
Heating: Central
Exterior / Lot Features
Parking Description: driveway, Covered, Oversized
Roof: Metal
Lot View: Bay,City,Water
Fencing: Other
Additional Exterior/Lot Features: Sprinkler/Irrigation, Storage, Lighting, Covered, Front Porch, Wrap Around, Rear Porch, On Golf Course, Landscaped, Cleared, Oversized Lot
Out Buildings: Guest House, Shed(s), Storage
Waterfront Details
Standard Water Body: TAMPA BAY
Community Features
Community Features: Sidewalks
Driving Directions
from expressway: Take the exit onto SR-618-TOLL W (Selmon Expy). take exit 3 bay to bay, Turn right onto W Bay To Bay Blvd.Turn right onto S MacDill Ave. Turn left onto W Stovall St
Financial Considerations
Terms: Cash,Conventional,VA Loan
Tax/Property ID: A-34-29-18-3US-000000-00030.0
Tax Amount: 6260
Tax Year: 2025
 A broker reciprocity listing courtesy: RE/MAX REALTY UNLIMITED
Based on information provided by Stellar MLS as distributed by the MLS GRID. Information from the Internet Data Exchange is provided exclusively for consumers’ personal, non-commercial use, and such information may not be used for any purpose other than to identify prospective properties consumers may be interested in purchasing. This data is deemed reliable but is not guaranteed to be accurate by Edina Realty, Inc., or by the MLS. Edina Realty, Inc., is not a multiple listing service (MLS), nor does it offer MLS access.
Copyright 2026 Stellar MLS as distributed by the MLS GRID. All Rights Reserved.
Payment Calculator
Interest rate and annual percentage rate (APR) are based on current market conditions, are for informational purposes only, are subject to change without notice and may be subject to pricing add-ons related to property type, loan amount, loan-to-value, credit score and other variables. Estimated closing costs used in the APR calculation are assumed to be paid by the borrower at closing. If the closing costs are financed, the loan, APR and payment amounts will be higher. If the down payment is less than 20%, mortgage insurance may be required and could increase the monthly payment and APR. Contact us for details. Additional loan programs may be available. Accuracy is not guaranteed, and all products may not be available in all borrower's geographical areas and are based on their individual situation. This is not a credit decision or a commitment to lend.
Sales History & Tax Summary for 3007 W Stovall Street
Sales History
| Date | Price | |
|---|---|---|
| Currently not available. | ||
Tax Summary
| Tax Year | Estimated Market Value | Total Tax |
|---|---|---|
| Currently not available. | ||
Data powered by ATTOM Data Solutions. Copyright© 2026. Information deemed reliable but not guaranteed.
Schools
Schools nearby 3007 W Stovall Street
| Schools in attendance boundaries | Grades | Distance | Rating |
|---|---|---|---|
| Loading... | |||
| Schools nearby | Grades | Distance | Rating |
|---|---|---|---|
| Loading... | |||
Data powered by ATTOM Data Solutions. Copyright© 2026. Information deemed reliable but not guaranteed.
The schools shown represent both the assigned schools and schools by distance based on local school and district attendance boundaries. Attendance boundaries change based on various factors and proximity does not guarantee enrollment eligibility. Please consult your real estate agent and/or the school district to confirm the schools this property is zoned to attend. Information is deemed reliable but not guaranteed.
SchoolDigger ® Rating
The SchoolDigger rating system is a 1-5 scale with 5 as the highest rating. SchoolDigger ranks schools based on test scores supplied by each state's Department of Education. They calculate an average standard score by normalizing and averaging each school's test scores across all tests and grades.
Coming soon properties will soon be on the market, but are not yet available for showings.