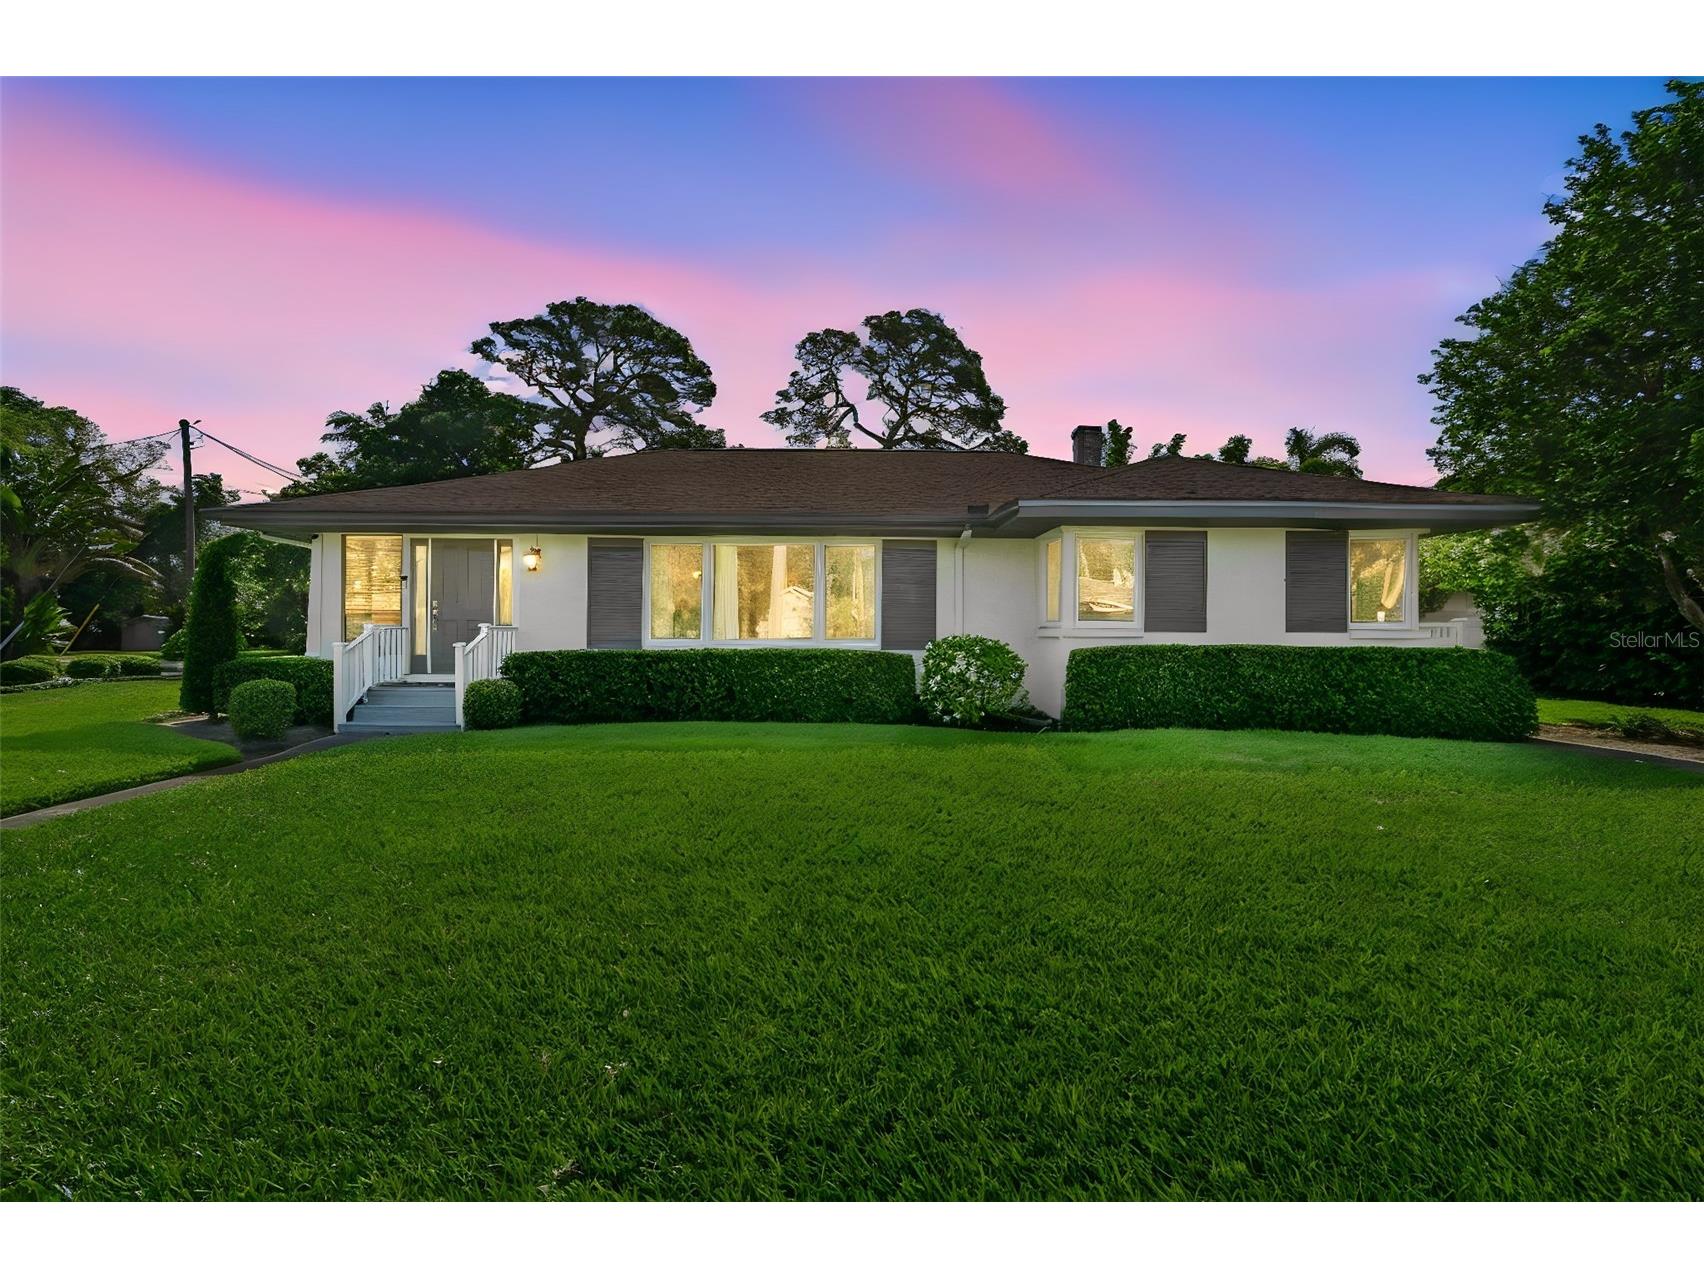
$684,000

301 26th Street W, Bradenton, FL 34205

Save Contact

$684,000

Off-Market Date: 05/28/2026

301 26th Street W Bradenton, FL 34205

Pending MLS# A4692776

3 beds 2 baths 1,904 sq ft Single Family

Comments

Notifications

To receive email notifications, you need to update your profile with your email address.
Data current as of 30/05/2026 17:20:18

Details for 301 26th Street W

MLS# A4692776

Description for 301 26th Street W, Bradenton, FL, 34205


Charming Bungalow in the Historic River District – No Flood Insurance Required Welcome to this beautifully updated classic Florida bungalow in Bradenton’s highly sought-after River District. Located in a non-flood zone on a corner lot, this home offers a rare blend of charm, efficiency, and long-term peace of mind. Inside, enjoy gorgeous original hardwood floors, a bright open layout, and vaulted ceilings with skylights that fill the home with natural light. The updated kitchen features a designer tile backsplash and dual-fuel range, while major improvements—including a newer roof, energy-efficient windows and doors, radiant barrier insulation, and a solar fan—add real, lasting value. Nearly every room opens to the iconic Old Florida screened-in porch, perfect for relaxing or entertaining. The beautifully landscaped yard includes a sprinkler system with well irrigation, and the porch is pre-wired for a hot tub. The home is fully equipped with a security system that can be transferred to the new homeowner. Added value: Seller has engineer-approved plans for a future primary suite and laundry room addition, offering a unique opportunity to expand and further increase value. Just minutes to downtown Bradenton, the Riverwalk, Lewis Park and playground, and waterfront parks, with charming streets leading to the river.

Listing Information


Property Type: Residential, Single Family Residence

Status: Pending

Bedrooms: 3

Bathrooms: 2

Lot Size: 0.29 Acres

Square Feet: 1,904 sq ft

Year Built: 1950

Garage: Yes

Stories: 1 Story

Construction: Block

Subdivision: Q-Tip

Foundation: Slab

County: Manatee

Room Information


Main Floor

Bedroom 3: 12x15

Bedroom 2: 12x11

Primary Bedroom: 13x14

Dinette: 10x12

Kitchen: 7x12

Dining Room: 10x12

Living Room: 14x22

Florida Room: 20x12

Bathrooms

Full Baths: 2

Additonal Room Information

Laundry: In Garage

Interior Features


Appliances: Washer, Built-In Oven, Refrigerator, Dishwasher, Disposal, Dryer, Microwave, Cooktop

Flooring: Ceramic Tile,Wood

Doors/Windows: Skylight(s)

Additional Interior Features: Eat-In Kitchen, Vaulted Ceiling(s), Ceiling Fan(s), Main Level Primary, Crown Molding, Living/Dining Room, Skylights, Built-in Features, Wood Cabinets

Utilities


Sewer: Public Sewer

Other Utilities: Cable Connected,Electricity Available,Sewer Connected,Water Connected,Water Not Available

Cooling: Ceiling Fan(s), Central Air

Heating: Central

Exterior / Lot Features


Attached Garage: Attached Garage

Garage Spaces: 2

Roof: Shingle

Lot Dimensions: 116x108

Additional Exterior/Lot Features: French Patio Doors, Rain Gutters, Sprinkler/Irrigation, Garden, Corner Lot, Landscaped, City Lot, Oversized Lot

Community Features


Community Features: Street Lights, Sidewalks

Security Features: Security System, Smoke Detector(s)

Driving Directions


Take Manatee Avenue to 26th St W turn north on 26th St W home is on the right side (east) side of the street

Financial Considerations


Terms: Cash,Conventional,VA Loan

Tax/Property ID: 3404700258

Tax Amount: 7454.65

Tax Year: 2025

Sales History

Date Price
Currently not available.

Tax Summary

Tax Year Estimated Market Value Total Tax
Currently not available.

Data powered by ATTOM Data Solutions. Copyright© 2026. Information deemed reliable but not guaranteed.

Schools nearby 301 26th Street W

Schools in attendance boundaries Grades Distance Rating
Loading...


Schools nearby Grades Distance Rating
Loading...

Data powered by ATTOM Data Solutions. Copyright© 2026. Information deemed reliable but not guaranteed.

The schools shown represent both the assigned schools and schools by distance based on local school and district attendance boundaries. Attendance boundaries change based on various factors and proximity does not guarantee enrollment eligibility. Please consult your real estate agent and/or the school district to confirm the schools this property is zoned to attend. Information is deemed reliable but not guaranteed.

SchoolDigger ® Rating

The SchoolDigger rating system is a 1-5 scale with 5 as the highest rating. SchoolDigger ranks schools based on test scores supplied by each state's Department of Education. They calculate an average standard score by normalizing and averaging each school's test scores across all tests and grades.

Coming soon properties will soon be on the market, but are not yet available for showings.

Loading...