$1,099,000
Off-Market Date: 07/15/2026301 Brantley Harbor Drive Longwood, FL 32779 - LAKE BRANTLEY
Pending MLS# O6422237
4 beds 3 baths 3,104 sq ft Single Family
Details for 301 Brantley Harbor Drive
MLS# O6422237
Description for 301 Brantley Harbor Drive, Longwood, FL, 32779 - LAKE BRANTLEY
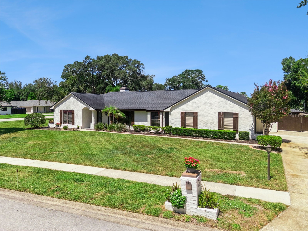
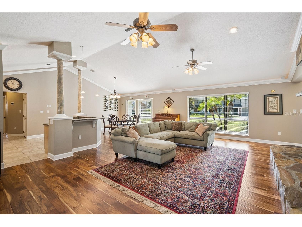
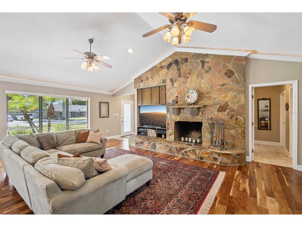
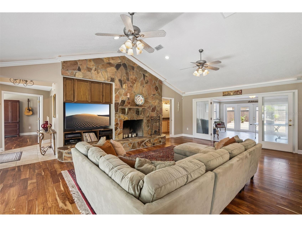
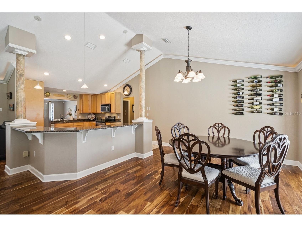
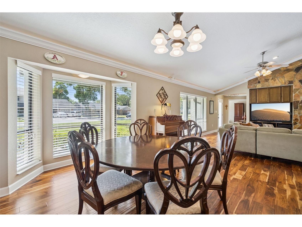
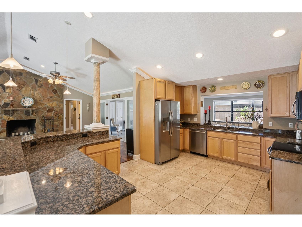
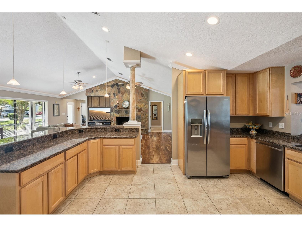
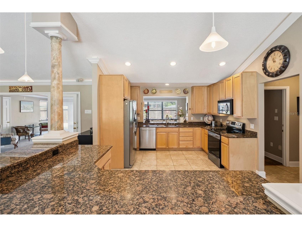
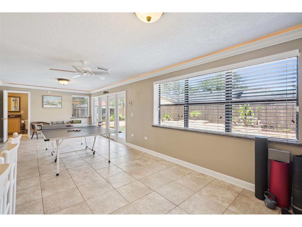
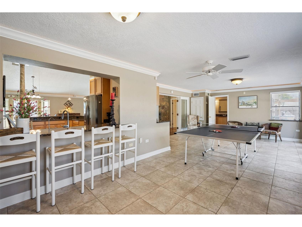
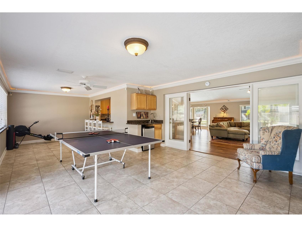
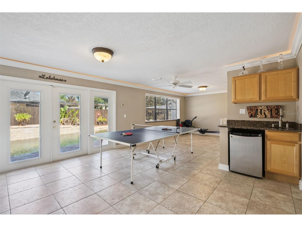
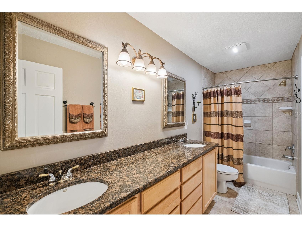
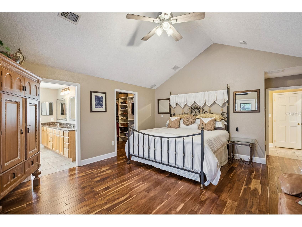
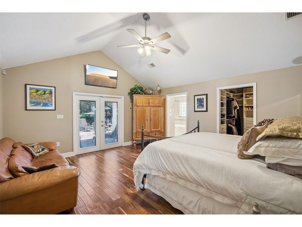
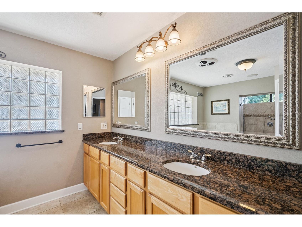
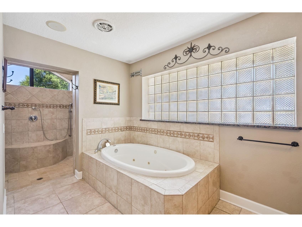
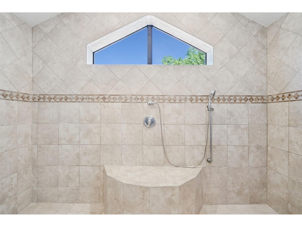
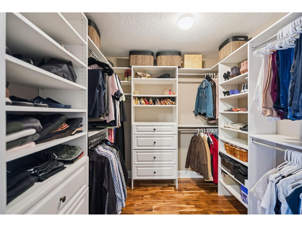
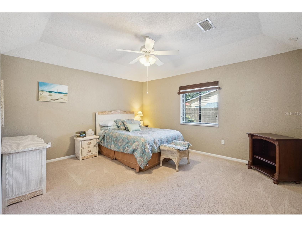
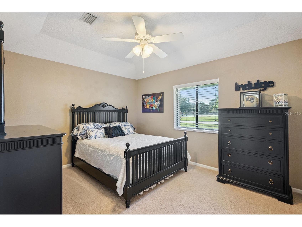
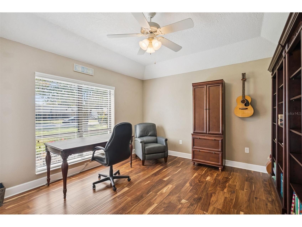
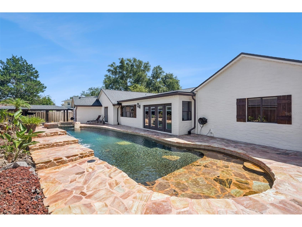
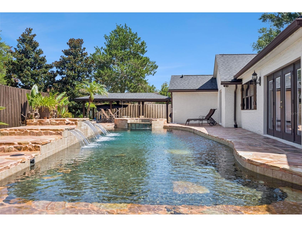
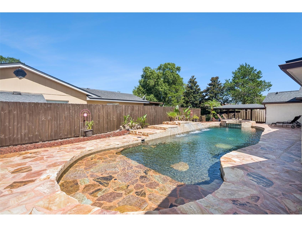
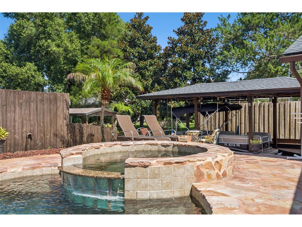
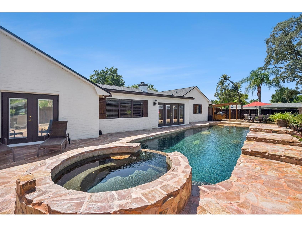
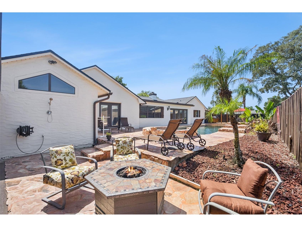
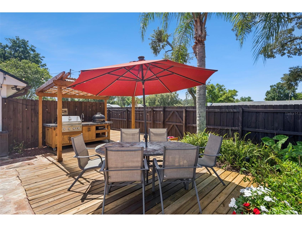
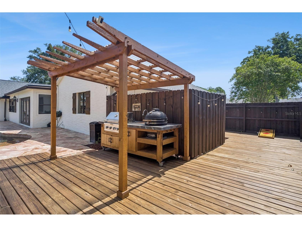
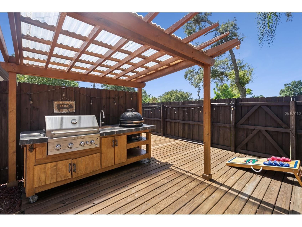
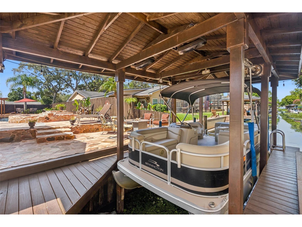
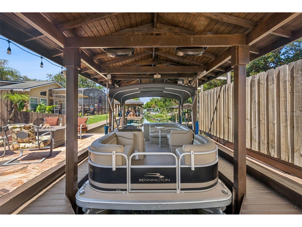
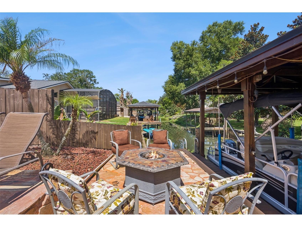
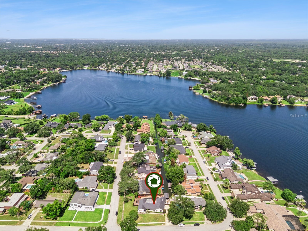
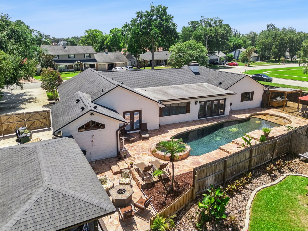
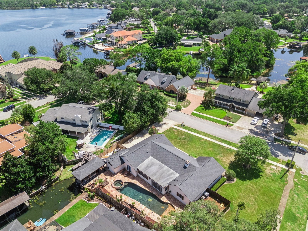
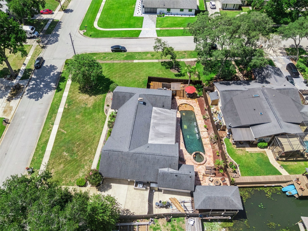
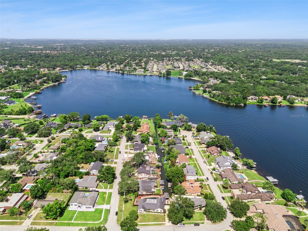
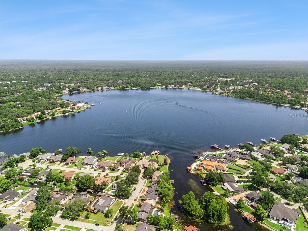
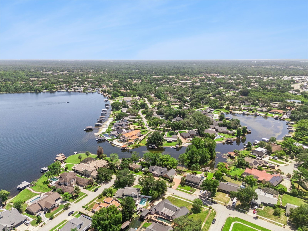
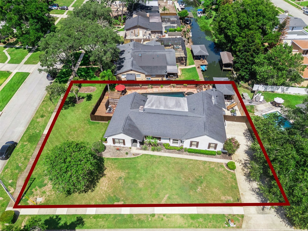
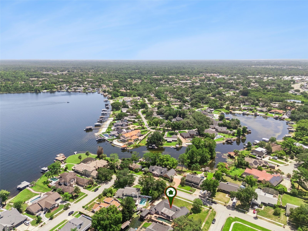
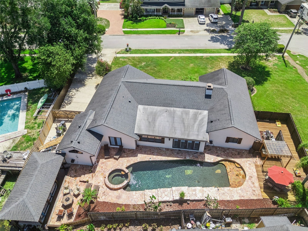
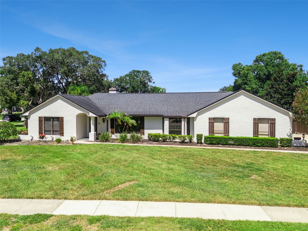
Under contract-accepting backup offers. Ultimate Lake Brantley Lifestyle Rare Canal-Front Home with Private Boathouse! Embrace the lakefront lifestyle in this beautifully updated canal-front home on sought-after Lake Brantley. Located just 6 houses from the open water of this 287-acre spring-fed lake, you’ll enjoy easy access to boating, wakeboarding, skiing, and fishing — without the higher costs of direct lakefront property. This meticulously maintained 4-bedroom, 2.5-bathroom residence offers 3,104 sq ft of updated living space. Step outside to your private covered boathouse with electric boat lift — lower the boat with the push of a button and cruise onto the lake in minutes. After a day on the water, unwind in your resort-style backyard featuring a saltwater pool with waterfall and hot tub, a gas fire pit, and a summer kitchen complete with grill, smoker, and sink. Inside, the spacious great room with wood-burning fireplace opens to a chef-friendly kitchen with a large island and granite countertops. A versatile game room/fitness area includes a wet bar and beverage fridge. The luxurious primary suite boasts a double shower, whirlpool tub, and custom California Closets. Recent major updates include a new roof (2019), two new AC units (2019), electrical panels, exterior paint, gutters, and more — offering peace of mind for years to come. Additional Highlights: • Smart home features: Ring cameras, Nest thermostats, Rachio irrigation, Chamberlain smart garage door opener, and SimpliSafe alarm • Side-entry 2-car garage with epoxy floors • Hidden boat/trailer parking behind a privacy fence • Excellent location with easy access to shopping, dining, and I-4. This is a rare opportunity to own a turnkey Lake Brantley lifestyle home. Schedule your private showing today!
Listing Information
Property Type: Residential, Single Family Residence
Status: Pending
Bedrooms: 4
Bathrooms: 3
Lot Size: 0.35 Acres
Square Feet: 3,104 sq ft
Year Built: 1983
Garage: Yes
Stories: 1 Story
Construction: Block,Stucco
Subdivision: Brantley Harbor
Foundation: Slab
County: Seminole
School Information
Elementary: Forest City Elementary
Middle: Teague Middle
High: Lake Brantley High
Room Information
Main Floor
Kitchen: 11x20
Living Room: 16x25
Florida Room: 30x15
Bathroom 4: 12x13
Bathroom 3: 11x14
Bathroom 2: 15x13
Primary Bedroom: 17x16
Bathrooms
Full Baths: 2
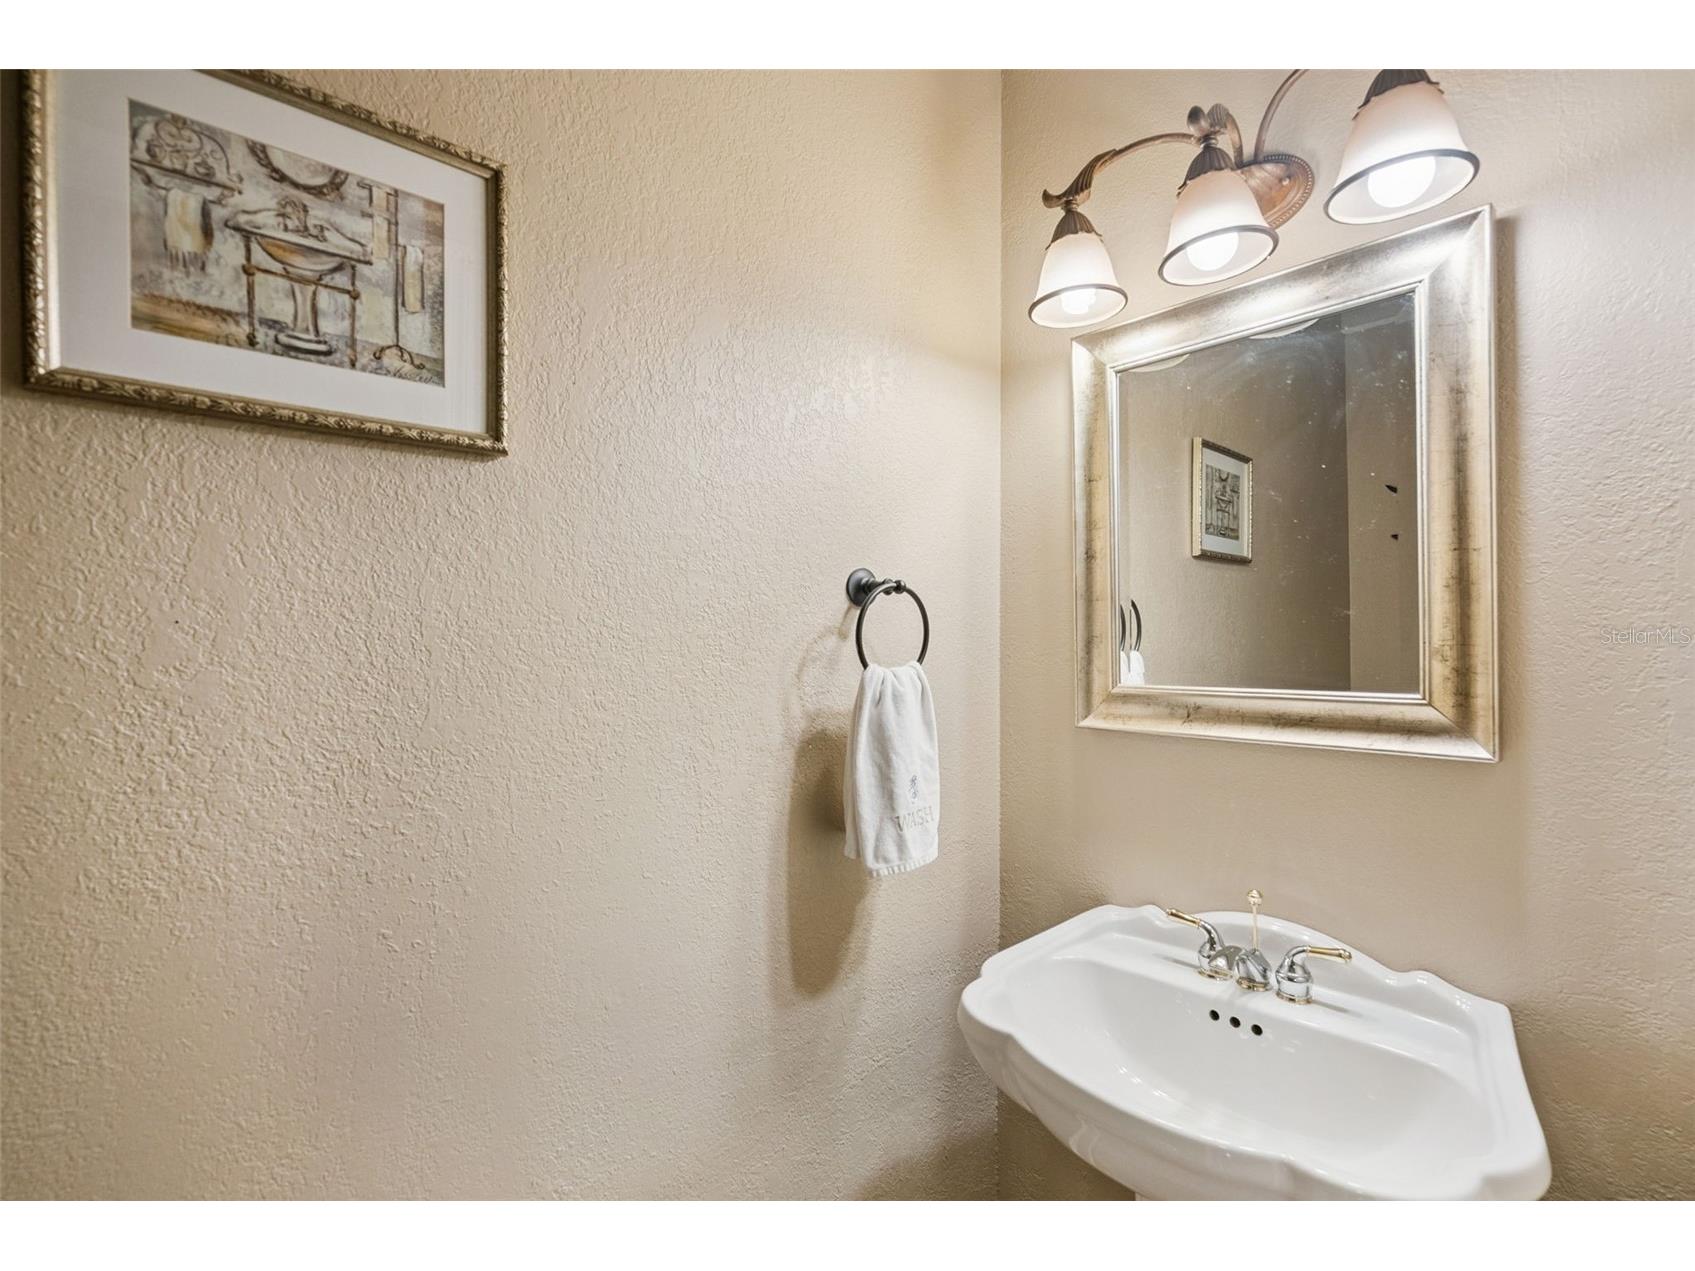
1/2 Baths: 1
Additonal Room Information
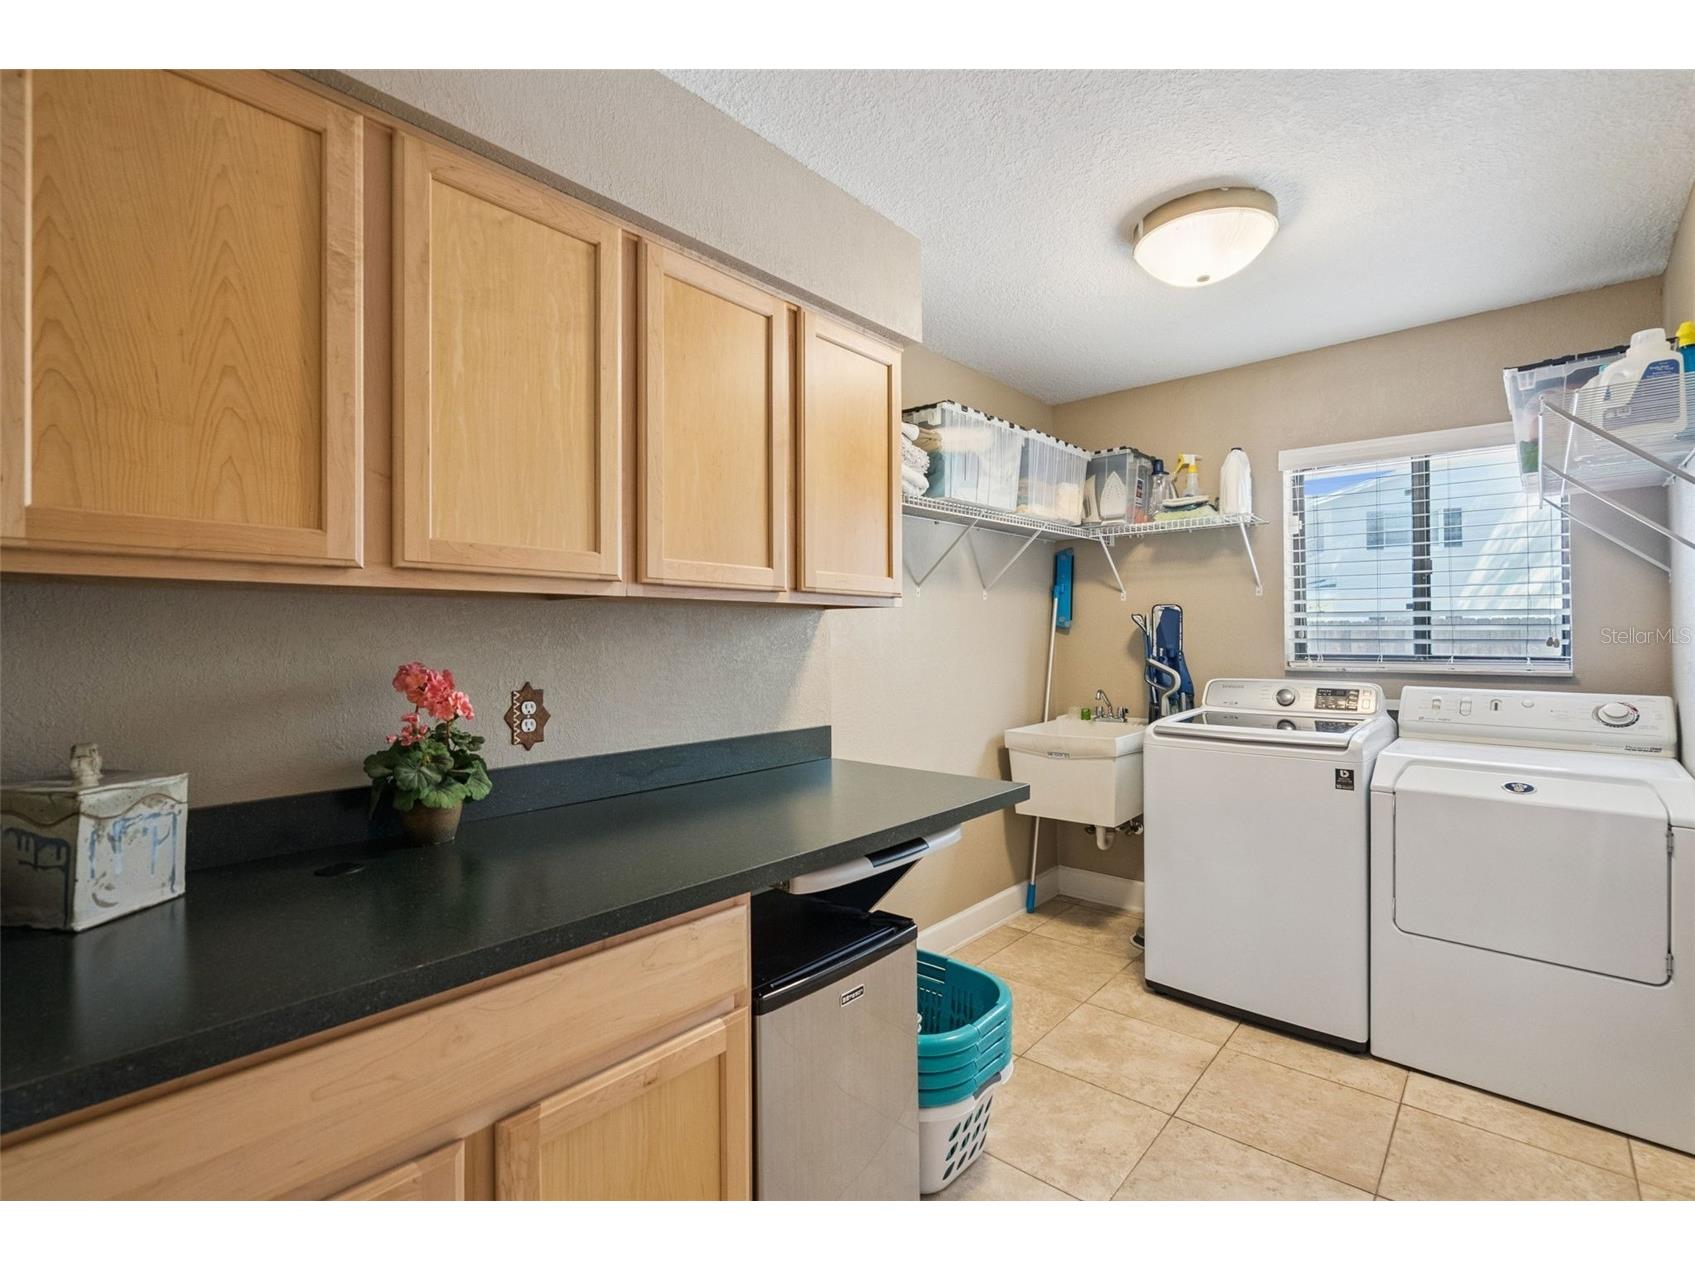
Laundry: Inside, Washer Hookup, Laundry Room, Electric Dryer Hookup
Interior Features
Appliances: Bar Fridge, Exhaust Fan, Electric Water Heater, Washer, Range Hood, Dryer, Microwave, Range, Refrigerator, Dishwasher, Disposal
Flooring: Porcelain Tile,Wood
Doors/Windows: Blinds
Fireplaces: Living Room, Stone, Wood Burning
Additional Interior Features: Split Bedrooms, Wet Bar, Vaulted Ceiling(s), Ceiling Fan(s), Central Vacuum, Kitchen/Family Room Combo, Open Floorplan, Smart Home, Main Level Primary, High Ceilings, Built-in Features, Tray Ceiling(s), Attic, Walk-In Closet(s), Cathedral Ceiling(s), Separate/Formal Living Room, Solid Surface Counters, Stone Counters
Utilities
Water: Public
Sewer: Public Sewer
Other Utilities: Cable Available,High Speed Internet Available,Sewer Available,Sewer Connected
Cooling: Ceiling Fan(s), Central Air
Heating: Electric, Baseboard, Central
Exterior / Lot Features
Attached Garage: Attached Garage
Garage Spaces: 2
Parking Description: Garage, Garage Door Opener, Oversized, Garage Faces Side
Roof: Shingle
Pool: Salt Water, In Ground, Pool Sweep
Lot View: Canal,Water
Lot Dimensions: 85x110
Fencing: Wood
Additional Exterior/Lot Features: Private Yard, Outdoor Kitchen, Outdoor Grill, Sprinkler/Irrigation, French Patio Doors, Lighting, Deck, Rear Porch, Side Porch, Corner Lot, Landscaped
Out Buildings: Outdoor Kitchen
Waterfront Details
Standard Water Body: LAKE BRANTLEY
Water Front Features: Canal Access
Community Features
Community Features: Sidewalks, Lake, Waterfront, Dock, Street Lights, Boat Facilities, Fishing, Water Access
Security Features: Security System, Security Lights, Closed Circuit Camera(s), Fire Hydrant(s), Smoke Detector(s)
Association Amenities: Tennis Court(s)
Homeowners Association: Yes
HOA Dues: $175 / Semi-Annually
Driving Directions
From I-4, W on SR 434, approx 2 miles, pass Wekiva Springs Rd to Brantley Harbor Dr on Right
Financial Considerations
Terms: Cash,Conventional,FHA
Tax/Property ID: 04-21-29-509-0A00-0260
Tax Amount: 4349
Tax Year: 2025
 A broker reciprocity listing courtesy: COLDWELL BANKER REALTY
Based on information provided by Stellar MLS as distributed by the MLS GRID. Information from the Internet Data Exchange is provided exclusively for consumers’ personal, non-commercial use, and such information may not be used for any purpose other than to identify prospective properties consumers may be interested in purchasing. This data is deemed reliable but is not guaranteed to be accurate by Edina Realty, Inc., or by the MLS. Edina Realty, Inc., is not a multiple listing service (MLS), nor does it offer MLS access.
Copyright 2026 Stellar MLS as distributed by the MLS GRID. All Rights Reserved.
Sales History & Tax Summary for 301 Brantley Harbor Drive
Sales History
| Date | Price | |
|---|---|---|
| Currently not available. | ||
Tax Summary
| Tax Year | Estimated Market Value | Total Tax |
|---|---|---|
| Currently not available. | ||
Data powered by ATTOM Data Solutions. Copyright© 2026. Information deemed reliable but not guaranteed.
Schools
Schools nearby 301 Brantley Harbor Drive
| Schools in attendance boundaries | Grades | Distance | Rating |
|---|---|---|---|
| Loading... | |||
| Schools nearby | Grades | Distance | Rating |
|---|---|---|---|
| Loading... | |||
Data powered by ATTOM Data Solutions. Copyright© 2026. Information deemed reliable but not guaranteed.
The schools shown represent both the assigned schools and schools by distance based on local school and district attendance boundaries. Attendance boundaries change based on various factors and proximity does not guarantee enrollment eligibility. Please consult your real estate agent and/or the school district to confirm the schools this property is zoned to attend. Information is deemed reliable but not guaranteed.
SchoolDigger ® Rating
The SchoolDigger rating system is a 1-5 scale with 5 as the highest rating. SchoolDigger ranks schools based on test scores supplied by each state's Department of Education. They calculate an average standard score by normalizing and averaging each school's test scores across all tests and grades.
Coming soon properties will soon be on the market, but are not yet available for showings.