
301 Quay Commons #1704 Sarasota, FL 34236 - SARASOTA BAY
Pending MLS# A4662905
2 beds 3 baths 1,689 sq ft Condo
Details for 301 Quay Commons #1704
MLS# A4662905
Description for 301 Quay Commons #1704, Sarasota, FL, 34236 - SARASOTA BAY
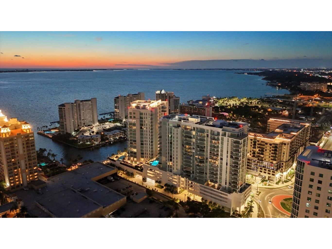
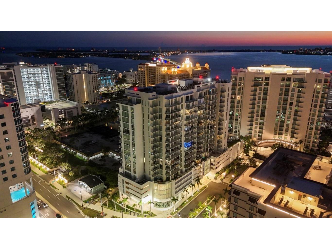
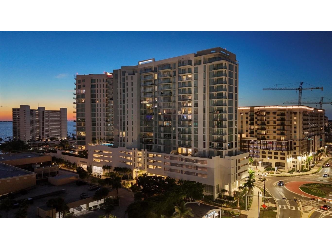
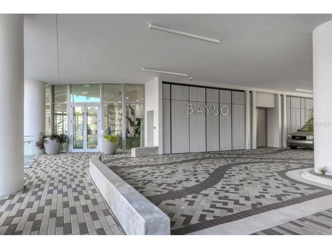
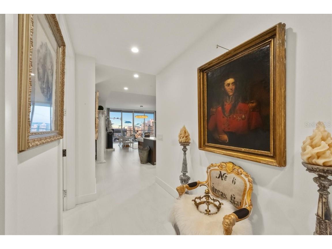
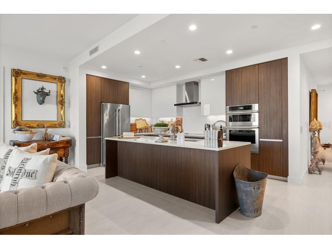
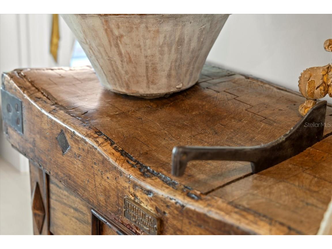
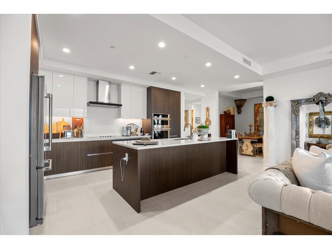
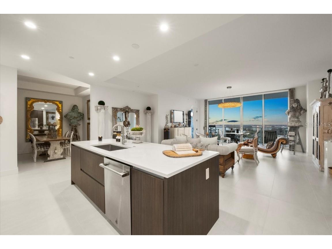
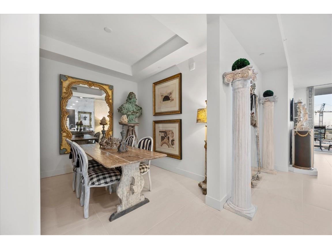
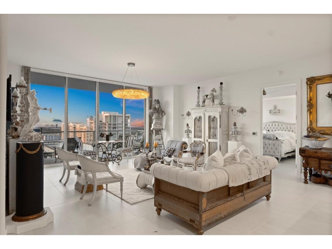
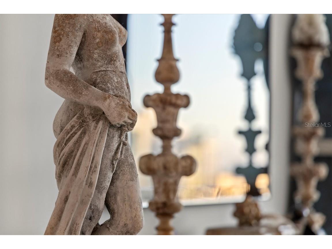
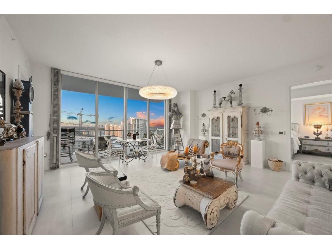
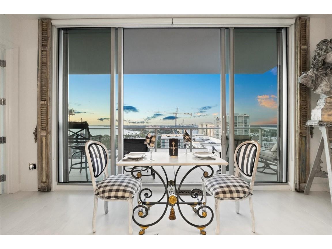
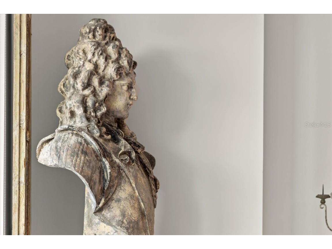
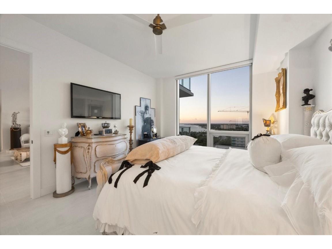
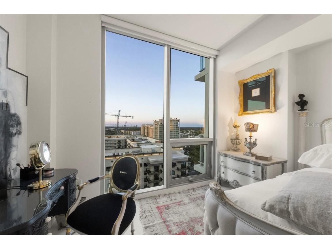
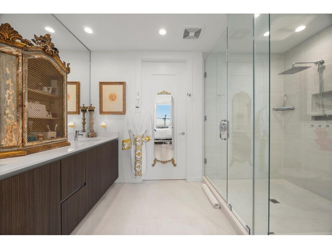
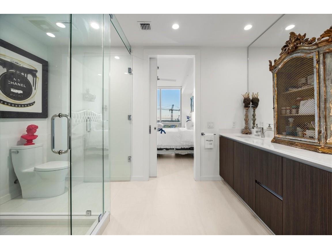
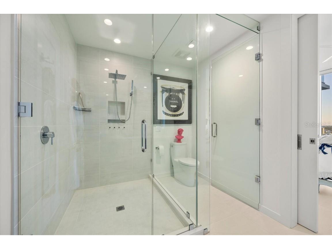
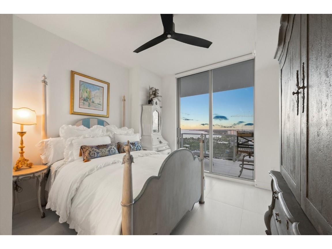
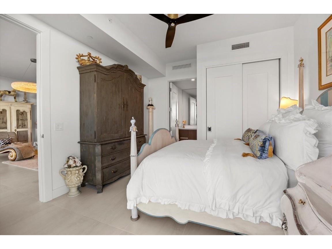
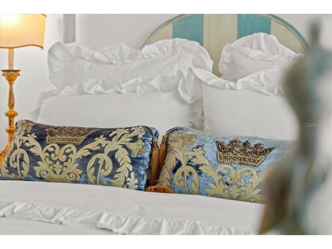
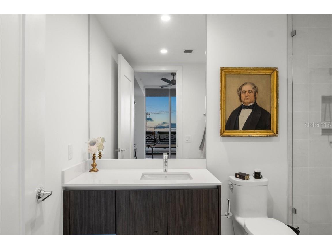
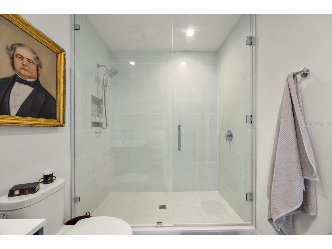
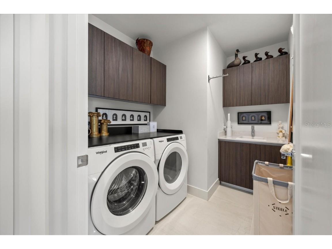
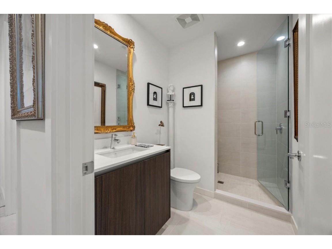
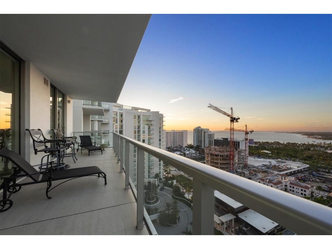
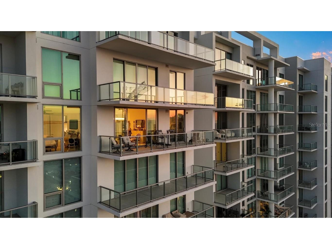
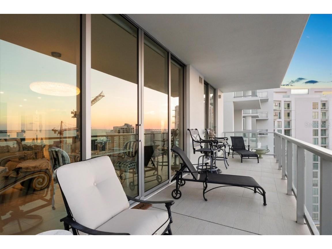
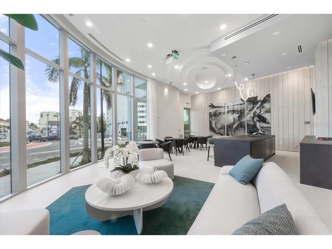
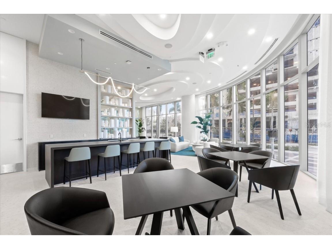
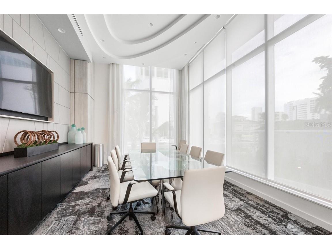
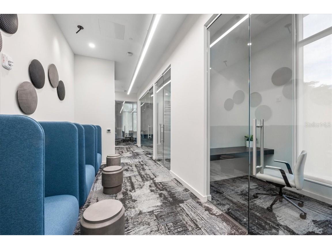
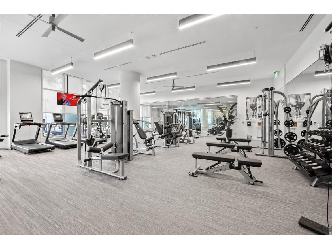
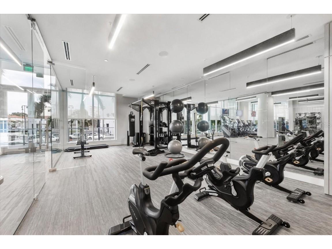
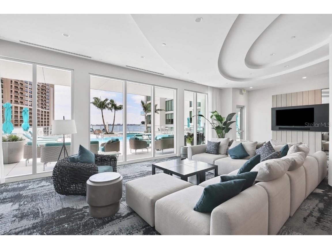
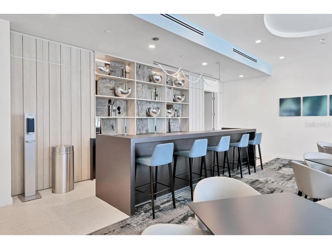
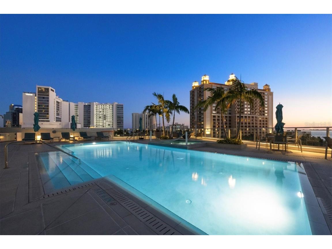
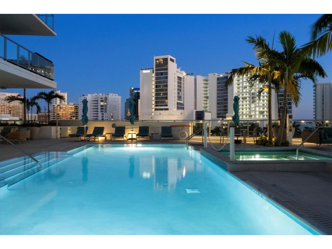
Under contract-accepting backup offers. Discover an elevated lifestyle at Bayso, Sarasota’s most coveted luxury tower where contemporary urban elegance meets laid-back coastal charm. Perfectly positioned at the vibrant Quay Sarasota waterfront district, this 18-story residential landmark offers walkable convenience to the city's acclaimed arts, dining, and cultural scene, making it an ideal retreat for those who desire both sophistication and connection. Perched on the 17th floor, Residence 1704 is a beautifully designed, light-filled sanctuary that offers 1,689 square feet of airy, open living space. This two-bedroom, three-bath residence exudes effortless style with 10-foot ceilings and expansive floor-to-ceiling glass windows and sliders, opening to a 33’ x 8’ private terrace. From here, take in panoramic views of Sarasota Bay, city skyline, and breathtaking sunsets. Inside, the residence has been thoughtfully furnished with curated European antiquities, offering a unique blend of character and contemporary flair. The open-concept layout flows seamlessly from the living area to the chef’s kitchen, where Italkraft Euro-style cabinetry, quartz countertops, and premium JennAir stainless steel appliances create a striking and functional space. The owner’s suite features a generous walk-in closet and a spa-inspired bathroom with Grohe fixtures, perfect for unwinding after a day by the sea. The guest bedroom suite offers equally impressive views and a private en-suite bath. A third full bathroom with walk-in shower and a spacious laundry room add to the home’s thoughtful design. Bayso’s exceptional amenities are designed for elevated everyday living. The ground floor features 24-hour conceierge service, a professional fitness room, community room with bar, a conference room and private work rooms with high-speed internet. On the fifth level, residents enjoy a resort-style pool and spa, expansive sun decks, a grilling station, club room and a residents’ lounge with multiple gathering spaces. Additional features include a dog park and pool baths. Additional amenities include one-reserved parking space, a secure storage unit, and a bike room for easy exploration of downtown and the bayfront paths. The location is just minutes from award-winning Siesta and Lido beaches, world-class shopping, fine dining, and Sarasota-Bradenton International Airport, this residence combines the best of Florida living with the understated elegance of a private coastal retreat. If you’re seeking a sophisticated urban home with a coastal soul, Residence 1704 at Bayso welcomes you.
Listing Information
Property Type: Residential, Condominium
Status: Pending
Bedrooms: 2
Bathrooms: 3
Square Feet: 1,689 sq ft
Year Built: 2023
Garage: Yes
Stories: 1 Story
Construction: Block,Stucco
Construction Display: New Construction
Subdivision: Bayso Sarasota
Foundation: Slab
County: Sarasota
Construction Status: New Construction
School Information
Elementary: Alta Vista Elementary
Middle: Booker Middle
High: Booker High
Room Information
Main Floor
Porch: 7.11x33.3
Primary Bedroom: 13x15
Great Room: 19x23
Laundry: 7x10
Foyer: 6x14
Dining Room: 10x10
Bathroom 3: 5x10
Bathroom 2: 7x10
Primary Bathroom: 9x12
Kitchen: 13x17
Bedroom 2: 11x12
Bathrooms
Full Baths: 3
Additonal Room Information
Laundry: Laundry Room, Common On Floor, Inside
Interior Features
Appliances: Built-In Oven, Range Hood, Wine Refrigerator, Exhaust Fan, Microwave, Range, Refrigerator, Dishwasher, Disposal, Dryer, Cooktop, Washer
Flooring: Porcelain Tile
Doors/Windows: Insulated Windows, Window Treatments, Storm Window(s)
Additional Interior Features: Split Bedrooms, Eat-In Kitchen, Ceiling Fan(s), Kitchen/Family Room Combo, Separate/Formal Dining Room, High Ceilings, Solid Surface Counters, Stone Counters, Open Floorplan, Tray Ceiling(s), Window Treatments, Walk-In Closet(s)
Utilities
Water: Public
Sewer: Public Sewer
Other Utilities: Cable Connected,Electricity Connected,High Speed Internet Available,Phone Available,Sewer Connected,Water Connected
Cooling: Ceiling Fan(s), Central Air
Heating: Central, Electric
Exterior / Lot Features
Attached Garage: Attached Garage
Garage Spaces: 1
Parking Description: Circular Driveway, Electric Vehicle Charging Station(s), Alley Access, Covered, Assigned
Roof: Concrete
Pool: Association, Heated, Community, Salt Water
Lot View: Bay,City,Park/Greenbelt,Water
Additional Exterior/Lot Features: Balcony, Balcony, Deck, City Lot, Buyer Approval Required
Waterfront Details
Standard Water Body: SARASOTA BAY
Community Features
Community Features: Sidewalks, Pool, Waterfront
Security Features: Fire Alarm, Smoke Detector(s), Key Card Entry, Lobby Secured
Association Amenities: Pool, Elevator(s), Storage, Clubhouse, Fitness Center, Maintenance Grounds, Security, Spa/Hot Tub
HOA Dues Include: Association Management, Reserve Fund, Maintenance Structure, Pool(s), Water, Trash
Driving Directions
I-75 to Fruitville Exit West, to the Fruitville/Tamiami roundabout, take 2nd exit in roundabout and Bayso is directly on the left. Parking is street only in designated spots.
Financial Considerations
Terms: Cash,Conventional
Tax/Property ID: 2009163124
Tax Amount: 15359
Tax Year: 2024
 A broker reciprocity listing courtesy: PREMIER SOTHEBY'S INTERNATIONAL REALTY
Based on information provided by Stellar MLS as distributed by the MLS GRID. Information from the Internet Data Exchange is provided exclusively for consumers’ personal, non-commercial use, and such information may not be used for any purpose other than to identify prospective properties consumers may be interested in purchasing. This data is deemed reliable but is not guaranteed to be accurate by Edina Realty, Inc., or by the MLS. Edina Realty, Inc., is not a multiple listing service (MLS), nor does it offer MLS access.
Copyright 2026 Stellar MLS as distributed by the MLS GRID. All Rights Reserved.
Sales History & Tax Summary for 301 Quay Commons #1704
Sales History
| Date | Price | |
|---|---|---|
| Currently not available. | ||
Tax Summary
| Tax Year | Estimated Market Value | Total Tax |
|---|---|---|
| Currently not available. | ||
Data powered by ATTOM Data Solutions. Copyright© 2026. Information deemed reliable but not guaranteed.
Schools
Schools nearby 301 Quay Commons #1704
| Schools in attendance boundaries | Grades | Distance | Rating |
|---|---|---|---|
| Loading... | |||
| Schools nearby | Grades | Distance | Rating |
|---|---|---|---|
| Loading... | |||
Data powered by ATTOM Data Solutions. Copyright© 2026. Information deemed reliable but not guaranteed.
The schools shown represent both the assigned schools and schools by distance based on local school and district attendance boundaries. Attendance boundaries change based on various factors and proximity does not guarantee enrollment eligibility. Please consult your real estate agent and/or the school district to confirm the schools this property is zoned to attend. Information is deemed reliable but not guaranteed.
SchoolDigger ® Rating
The SchoolDigger rating system is a 1-5 scale with 5 as the highest rating. SchoolDigger ranks schools based on test scores supplied by each state's Department of Education. They calculate an average standard score by normalizing and averaging each school's test scores across all tests and grades.
Coming soon properties will soon be on the market, but are not yet available for showings.