$645,000
Off-Market Date: 07/01/2026301 S Lawsona Boulevard Orlando, FL 32801
Pending MLS# O6420268
3 beds 2 baths 1,417 sq ft Single Family
Details for 301 S Lawsona Boulevard
MLS# O6420268
Description for 301 S Lawsona Boulevard, Orlando, FL, 32801
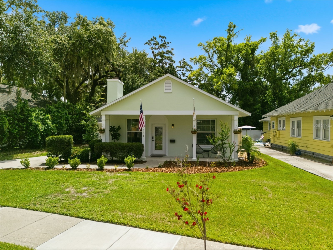
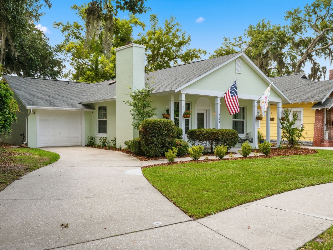
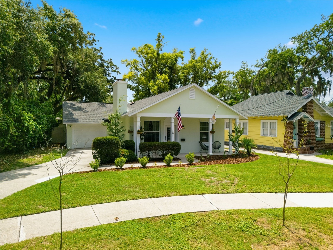
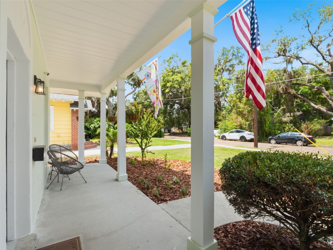
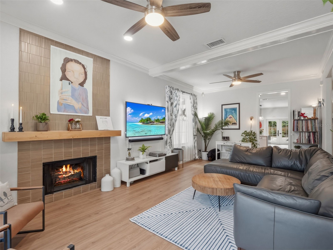
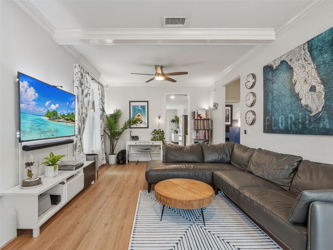
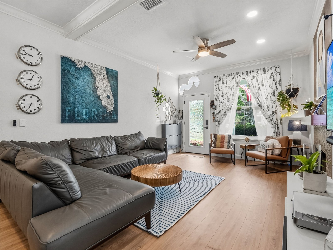
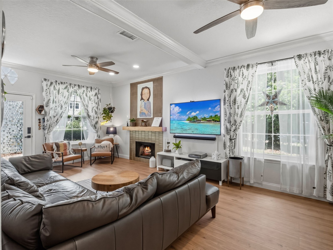
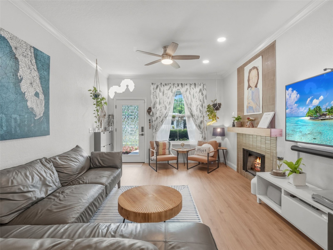
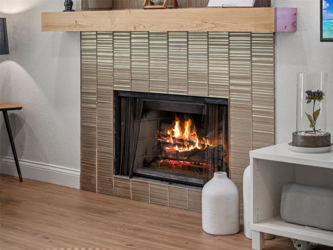
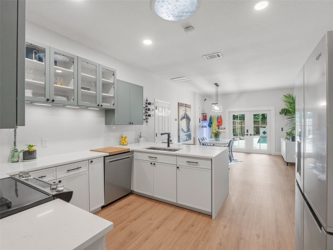
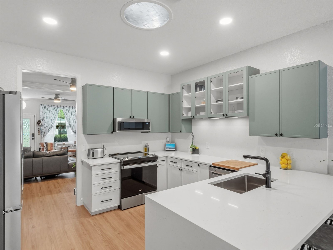
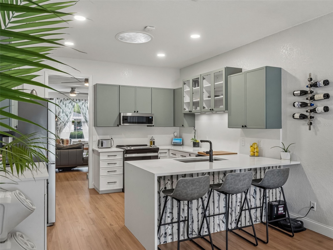
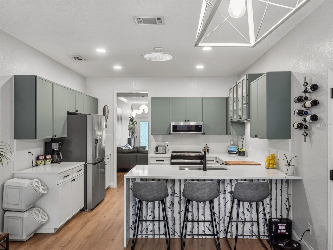
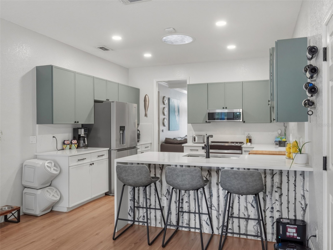
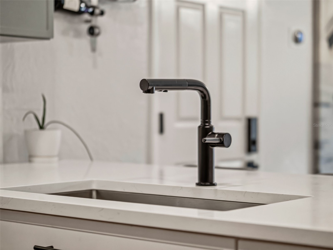
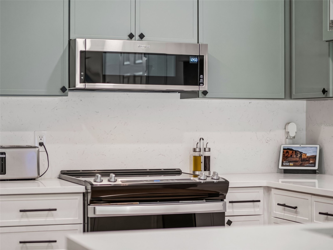
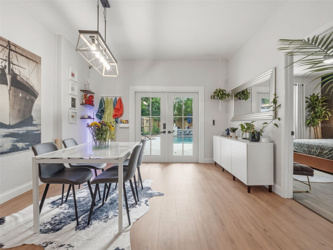
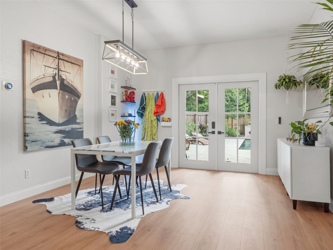
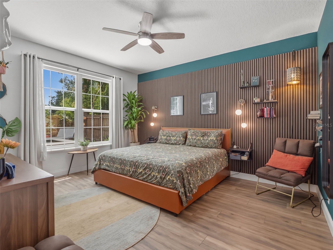
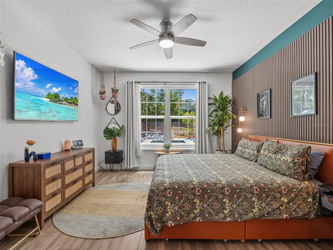
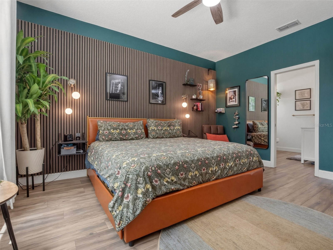
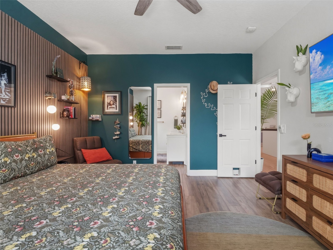
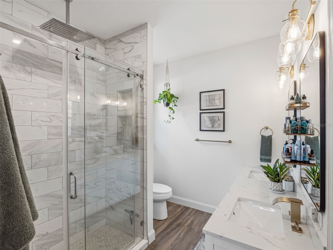
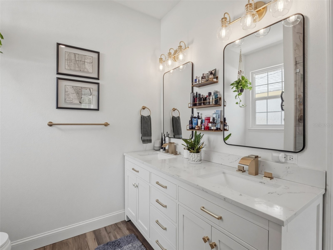
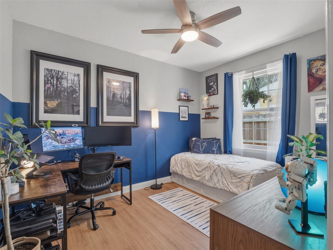
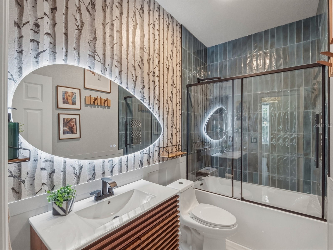
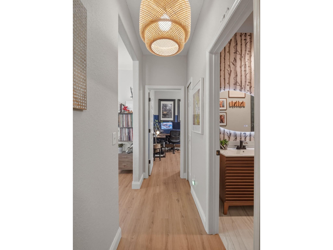
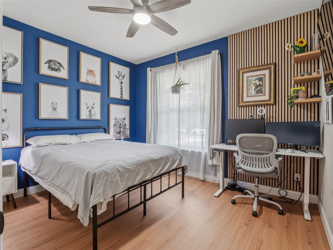
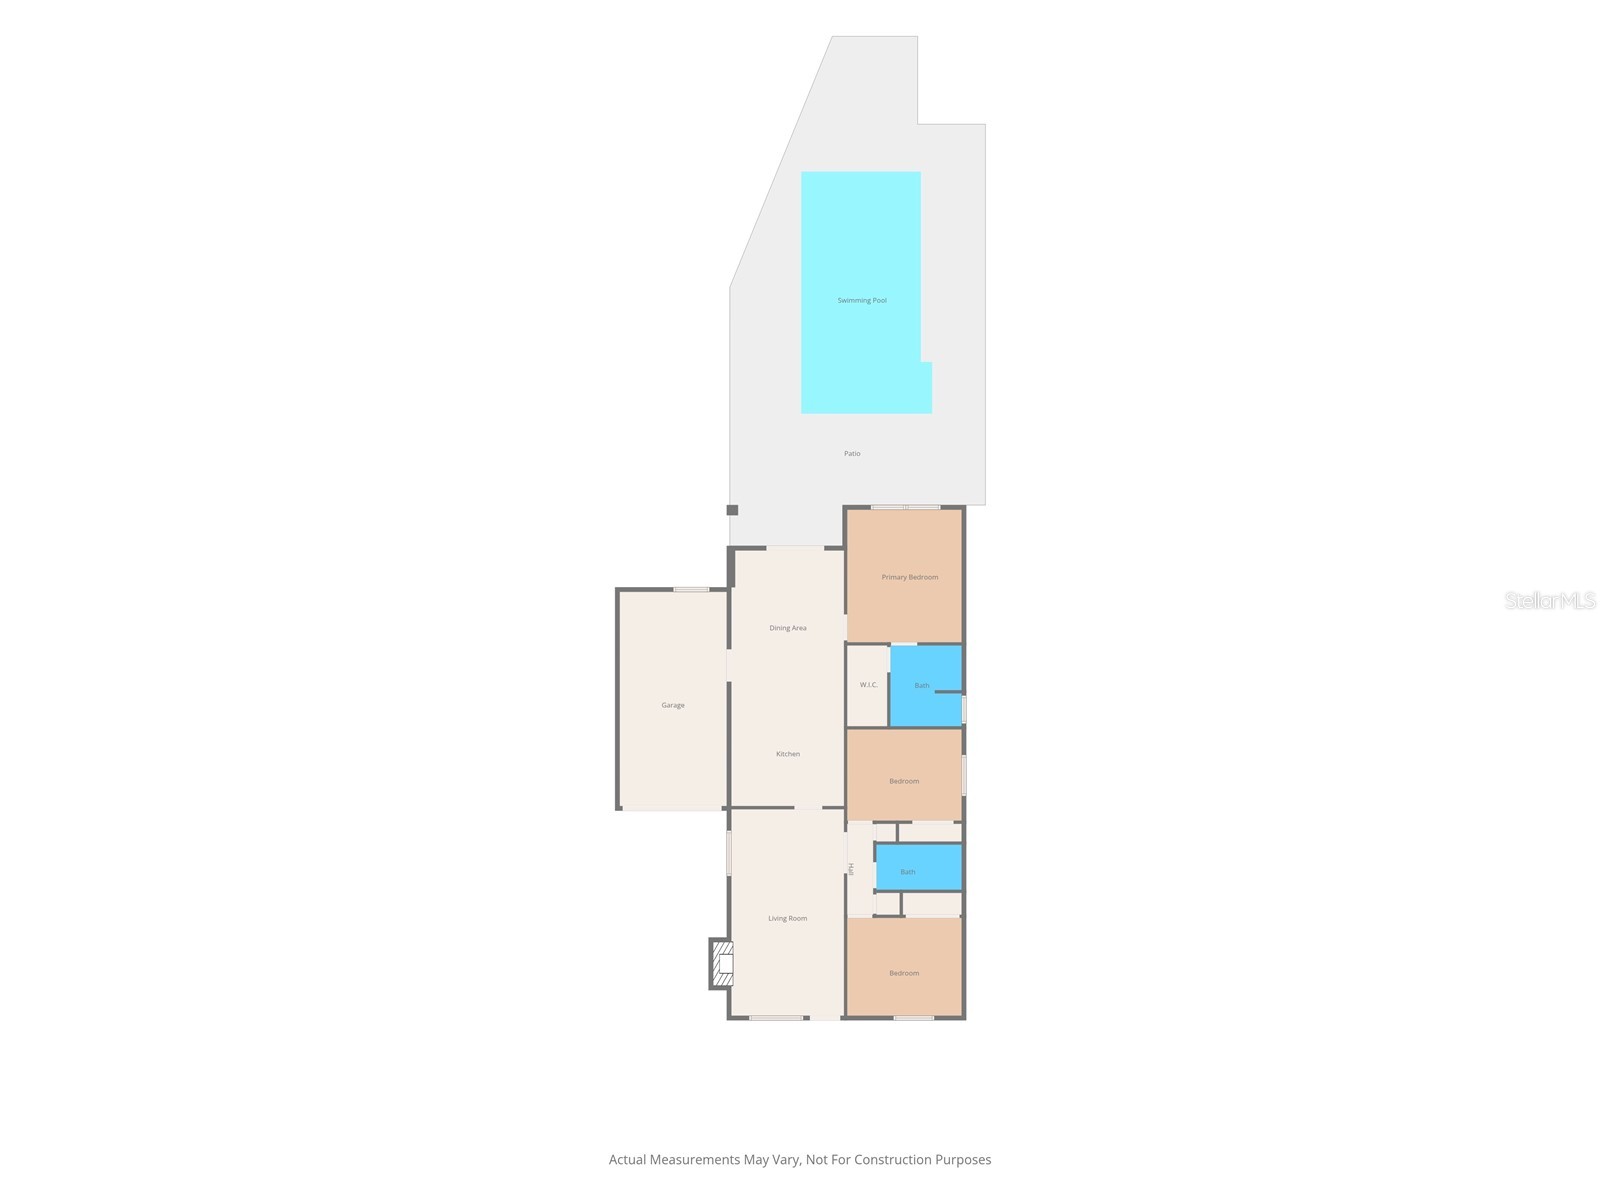
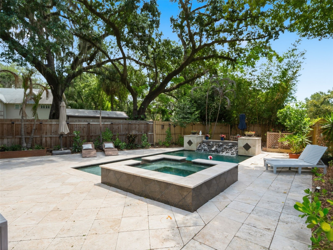
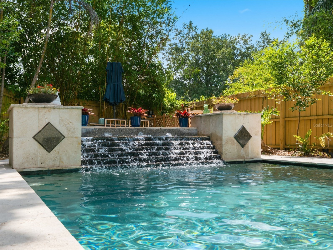
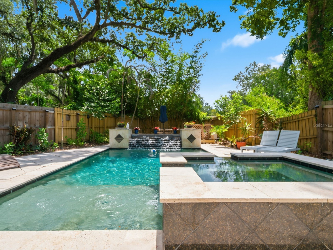
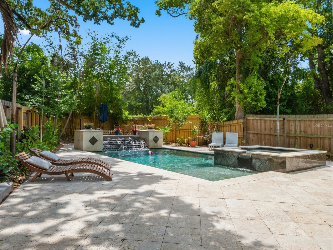
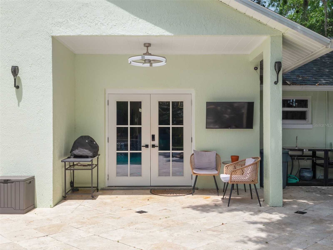
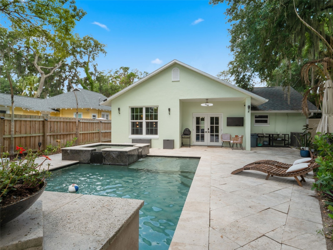
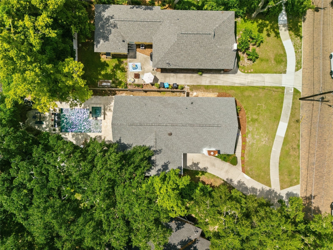
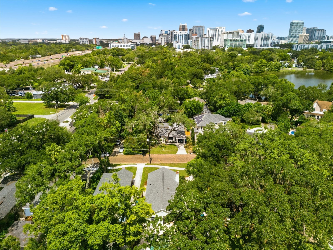
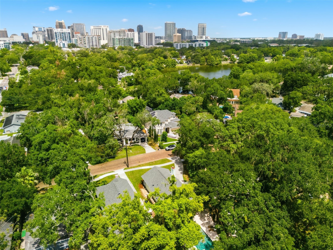
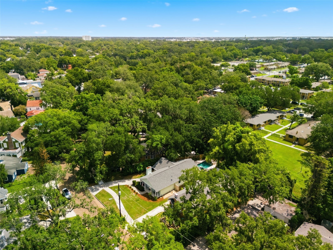
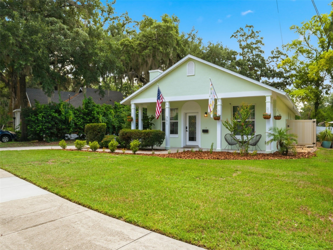
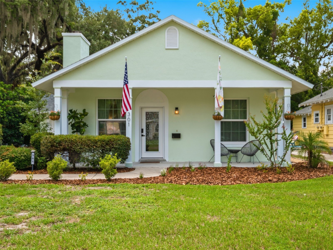
Tucked into a quiet corner of downtown Orlando, this stylish block bungalow perfectly blends classic charm with modern design. Built in 1994 and recently renovated from top to bottom, it offers a light-filled, easy-flow floor plan with three generous bedrooms and two beautifully updated bathrooms. From the moment you arrive, the curb appeal stands out: a long driveway, one-car attached garage, and a welcoming covered front porch that spans the length of the home. Inside, nearly everything has been refreshed — from paint and flooring to major systems — creating a truly move-in-ready experience. An expansive 23-foot living room is anchored by a chic wood-burning fireplace with a new mantle and designer tile, setting the tone for cozy nights in and stylish gatherings. The updated kitchen features refreshed cabinetry, sleek countertops, new appliances, and smart recessed lighting that carries through the main living spaces. In the back of the home, the private primary suite offers a fully renovated ensuite bath and a generous walk-in closet for effortless, organized living. A central hallway near the front of the home leads to bedrooms two and three, along with a stunning full bath featuring deep green tile, eye-catching wallcoverings, and a statement mirror that feels straight out of a design magazine. Easy-care laminate flooring runs throughout, with tile in the primary suite. Off the dining room, garden doors open to your own backyard oasis: a heated saltwater pool and spa with water feature and a spacious patio — ideal for entertaining friends and neighbors or unwinding in total privacy. Set on a charming brick street in the Lake Lawsona Historic District, you’re just moments from downtown Orlando’s best restaurants, workplaces, and entertainment, with quick access to all major roadways. Three city parks — Delaney, Langford, and Lake Eola — are within easy strolling distance, making this an incredible fit for families, pet owners, and outdoor enthusiasts. The neighborhood’s canopy of mature oaks adds shade, character, and that classic Orlando charm. Noteworthy seller improvements include, but are not limited to: new roof (3/24), interior repipe (3/24), windows (9/24), exterior doors (6/25), bath renovation (7/25), exterior paint (4/26), kitchen updates (5/26), laminate flooring (6/26), and refreshed landscaping (6/26). This home captures the romance of its historic surroundings while delivering all the right modern updates — a standout opportunity in one of downtown Orlando’s most beloved neighborhoods.
Listing Information
Property Type: Residential, Single Family Residence
Status: Pending
Bedrooms: 3
Bathrooms: 2
Lot Size: 0.21 Acres
Square Feet: 1,417 sq ft
Year Built: 1994
Garage: Yes
Stories: 1 Story
Construction: Block,Stucco
Construction Display: New Construction
Subdivision: Lawsona Park
Foundation: Slab
County: Orange
Construction Status: New Construction
School Information
Elementary: Lake Como Elem
Middle: Lake Como School K-8
High: Edgewater High
Room Information
Main Floor
Bedroom 3: 10.1x12.8
Bedroom 2: 10.9x13
Primary Bedroom: 12.7x14.8
Dining Room: 12.5x15.8
Kitchen: 12.5x14.5
Living Room: 12.5x22.9
Bathrooms
Full Baths: 2
Additonal Room Information
Laundry: In Garage
Interior Features
Appliances: Electric Water Heater, Washer, Microwave, Range, Refrigerator, Dishwasher, Disposal, Dryer
Flooring: Ceramic Tile,Laminate
Doors/Windows: Window Treatments, Tinted Windows, Insulated Windows, Blinds, Double Pane Windows
Fireplaces: Living Room, Wood Burning
Additional Interior Features: Eat-In Kitchen, Walk-In Closet(s), Split Bedrooms, Ceiling Fan(s), Solid Surface Counters, Open Floorplan, Attic, Window Treatments
Utilities
Water: Public
Sewer: Public Sewer
Other Utilities: Cable Connected,Electricity Connected,High Speed Internet Available,Phone Available,Sewer Connected,Water Connected
Cooling: Ceiling Fan(s), Central Air
Heating: Electric, Central
Exterior / Lot Features
Attached Garage: Attached Garage
Garage Spaces: 1
Parking Description: Oversized, Workshop in Garage, Garage Door Opener, Garage, driveway
Roof: Shingle
Pool: Pool Sweep, In Ground, Salt Water, Gunite, Heated
Lot View: City,Garden,Pool
Lot Dimensions: 170x80
Fencing: Vinyl, Wood
Additional Exterior/Lot Features: Sprinkler/Irrigation, French Patio Doors, Rain Gutters, Lighting, Covered, Patio, Rear Porch, Front Porch, Flat, Level, Landscaped, Near Public Transit, City Lot
Community Features
Community Features: Playground, Sidewalks, Street Lights, Dog Park, Park
Security Features: Security System, Secured Garage/Parking, Smoke Detector(s), Fire Hydrant(s)
Driving Directions
From N. Fern Creek Avenue and E. Central Blvd., head WEST on E. Central Blvd. LEFT on S. Lawsona Blvd. Home is located on your LEFT, 301 S. Lawsona Blvd.
Financial Considerations
Terms: Cash,Conventional
Tax/Property ID: 25-22-29-5008-06-190
Tax Amount: 8890
Tax Year: 2025
 A broker reciprocity listing courtesy: COLDWELL BANKER REALTY
Based on information provided by Stellar MLS as distributed by the MLS GRID. Information from the Internet Data Exchange is provided exclusively for consumers’ personal, non-commercial use, and such information may not be used for any purpose other than to identify prospective properties consumers may be interested in purchasing. This data is deemed reliable but is not guaranteed to be accurate by Edina Realty, Inc., or by the MLS. Edina Realty, Inc., is not a multiple listing service (MLS), nor does it offer MLS access.
Copyright 2026 Stellar MLS as distributed by the MLS GRID. All Rights Reserved.
Sales History & Tax Summary for 301 S Lawsona Boulevard
Sales History
| Date | Price | |
|---|---|---|
| Currently not available. | ||
Tax Summary
| Tax Year | Estimated Market Value | Total Tax |
|---|---|---|
| Currently not available. | ||
Data powered by ATTOM Data Solutions. Copyright© 2026. Information deemed reliable but not guaranteed.
Schools
Schools nearby 301 S Lawsona Boulevard
| Schools in attendance boundaries | Grades | Distance | Rating |
|---|---|---|---|
| Loading... | |||
| Schools nearby | Grades | Distance | Rating |
|---|---|---|---|
| Loading... | |||
Data powered by ATTOM Data Solutions. Copyright© 2026. Information deemed reliable but not guaranteed.
The schools shown represent both the assigned schools and schools by distance based on local school and district attendance boundaries. Attendance boundaries change based on various factors and proximity does not guarantee enrollment eligibility. Please consult your real estate agent and/or the school district to confirm the schools this property is zoned to attend. Information is deemed reliable but not guaranteed.
SchoolDigger ® Rating
The SchoolDigger rating system is a 1-5 scale with 5 as the highest rating. SchoolDigger ranks schools based on test scores supplied by each state's Department of Education. They calculate an average standard score by normalizing and averaging each school's test scores across all tests and grades.
Coming soon properties will soon be on the market, but are not yet available for showings.