$849,999
Off-Market Date: 07/19/20263012 W San Nicholas Street Tampa, FL 33629
Pending MLS# TB8529911
3 beds 2 baths 1,561 sq ft Single Family
Details for 3012 W San Nicholas Street
MLS# TB8529911
Description for 3012 W San Nicholas Street, Tampa, FL, 33629
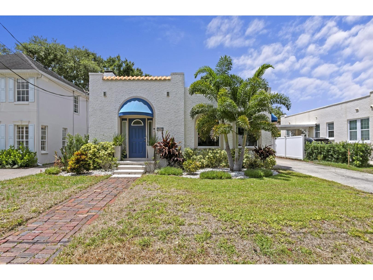
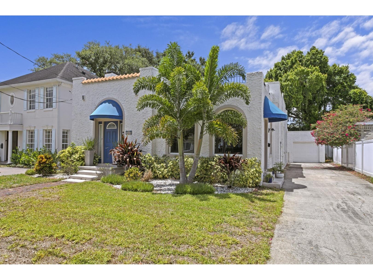
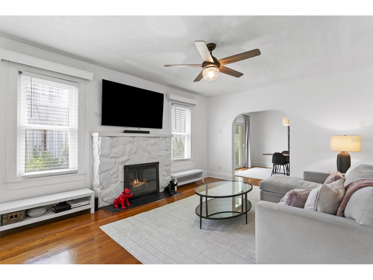
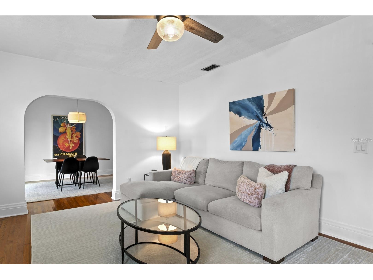
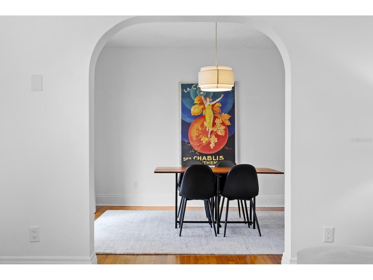
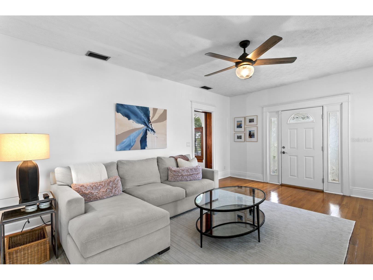
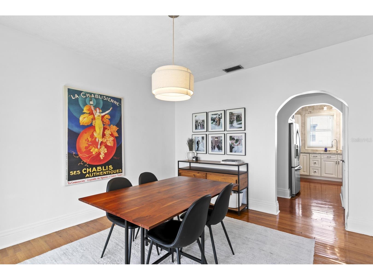
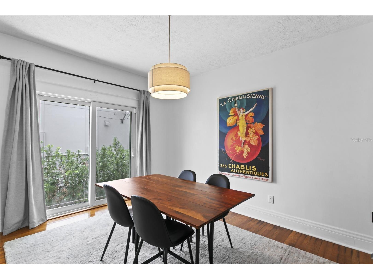
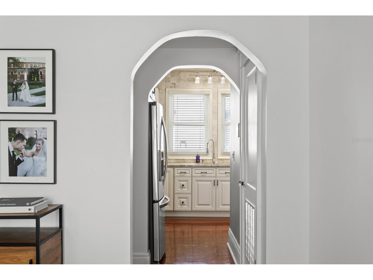
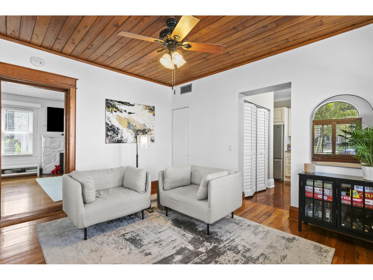
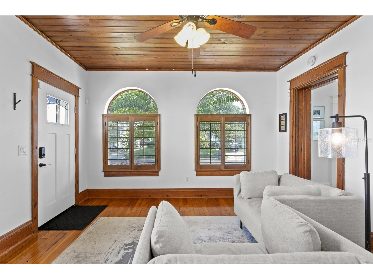
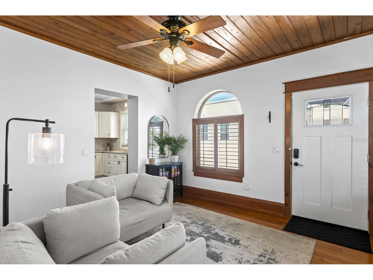
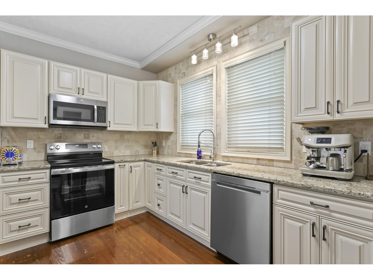
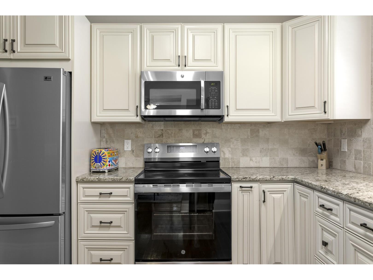
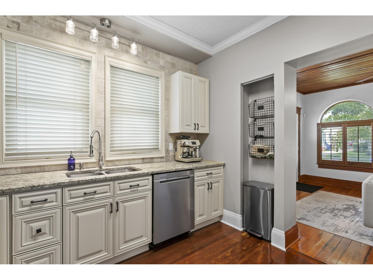
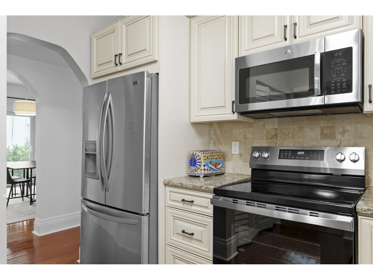
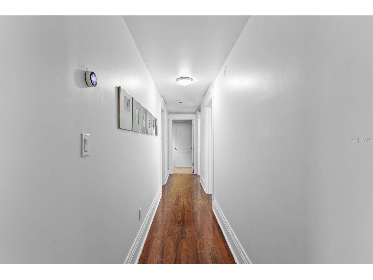
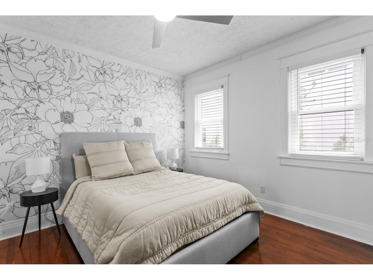
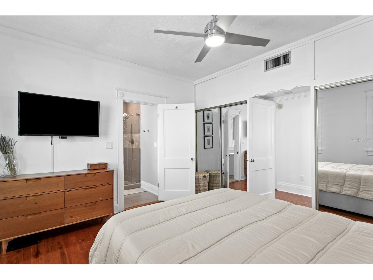
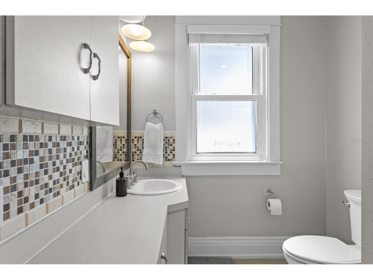
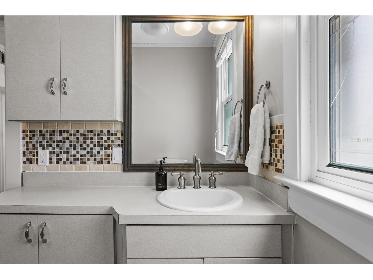
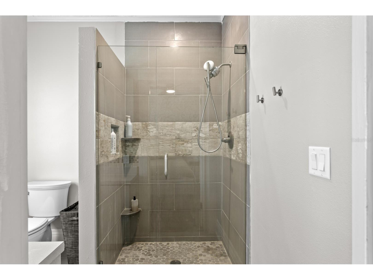
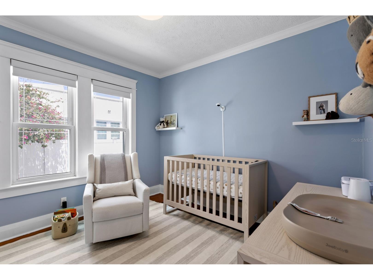
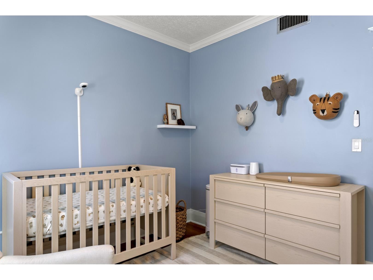
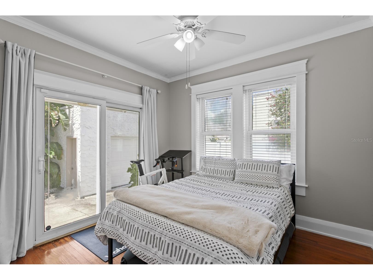
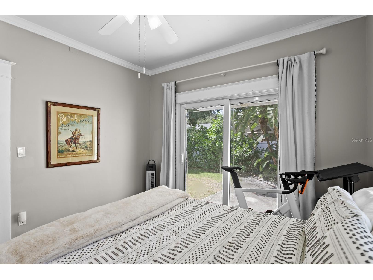
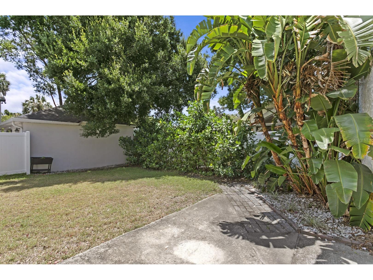
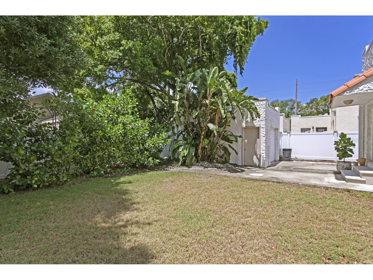
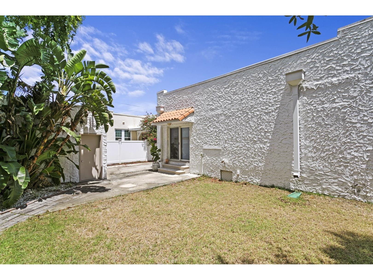
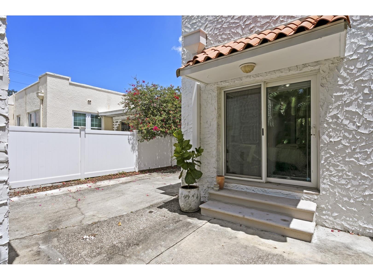
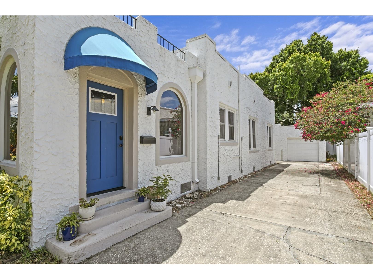
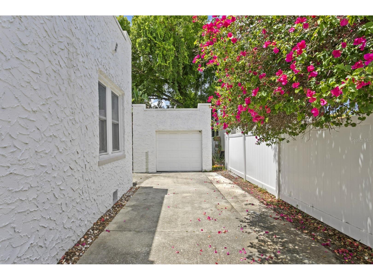
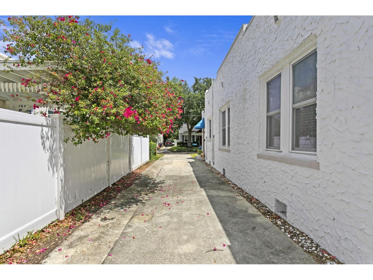
Under contract-accepting backup offers. Built in 1925, this charming Mediterranean bungalow is nestled along one of Palma Ceia's picturesque brick streets in the heart of the neighborhood. Beautifully maintained, this 3-bedroom, 2-bath residence offers 1,561 square feet of timeless character paired with thoughtful updates including newer double pane windows, fully rewired in 2025 & recently repainted interior and exterior. Experience one of South Tampa's most desirable walkable lifestyles. Walk to your morning workout or yoga class at Camp, unwind with a glass of wine at Cru Cellars, catch the game at 1983, grab your daily coffee at Buddy Brew, pick up dinner from Cappy's Pizza, or end the evening at The Dog Saloon - all just steps from your front door. Inside, original architectural details, including stunning archways and a wood-burning fireplace, are complemented by an updated kitchen featuring granite countertops and stainless steel appliances. The inviting floor plan offers a formal living room, elegant dining room, and abundant natural light throughout, creating the perfect blend of historic character and everyday comfort. Outside, a detached one-car garage provides additional storage and convenience. Located within the highly sought-after Mitchell, Wilson, and Plant school districts, this home is also situated in Flood Zone X, meaning no flood insurance is required. A rare opportunity to own a piece of Palma Ceia's historic charm in one of South Tampa's most sought-after and walkable neighborhoods.
Listing Information
Property Type: Residential, Single Family Residence
Status: Pending
Bedrooms: 3
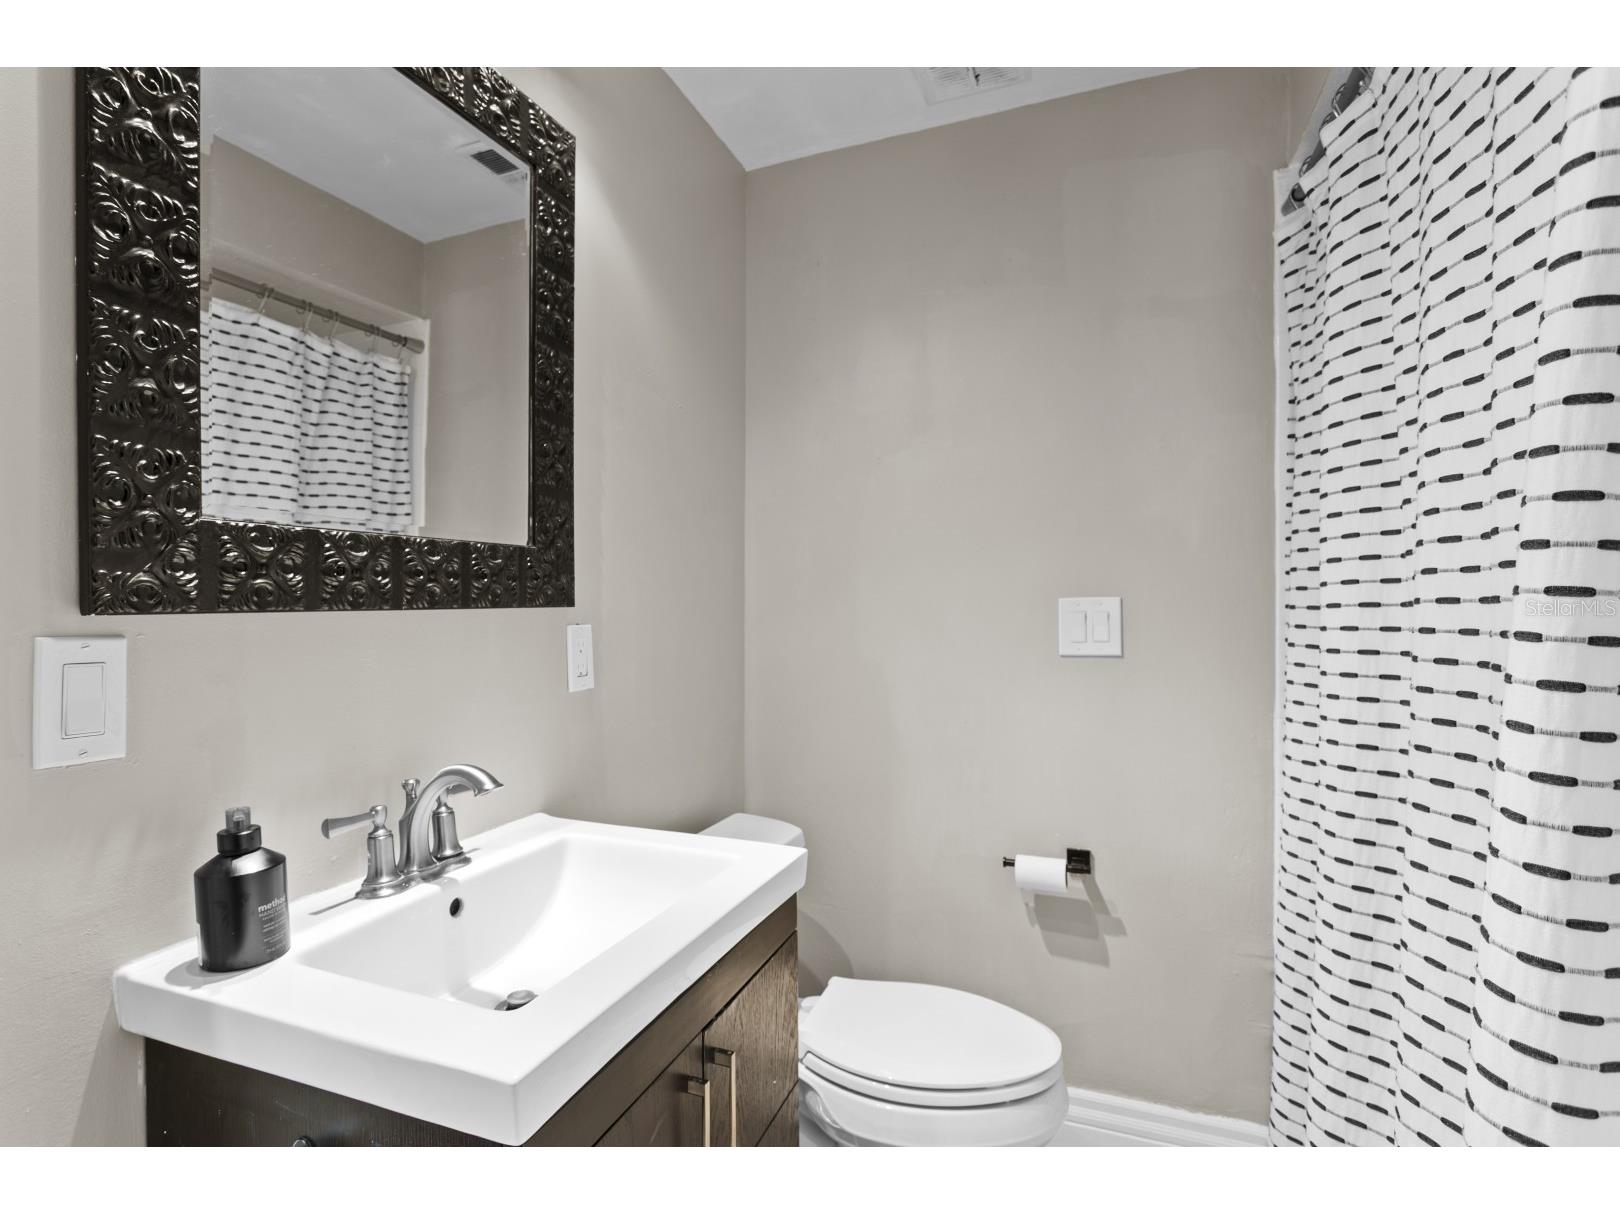
Bathrooms: 2
Lot Size: 0.11 Acres
Square Feet: 1,561 sq ft
Year Built: 1925
Garage: Yes
Stories: 1 Story
Construction: Stucco
Subdivision: Palma Ceia Park
Foundation: Crawlspace
County: Hillsborough
School Information
Elementary: Mitchell-Hb
Middle: Wilson-Hb
High: Plant-Hb
Room Information
Main Floor
Bedroom 3: 11x11
Bedroom 2: 11x11
Primary Bedroom: 11x12
Family Room: 13x18
Kitchen: 7x10
Bathrooms
Full Baths: 2
Additonal Room Information
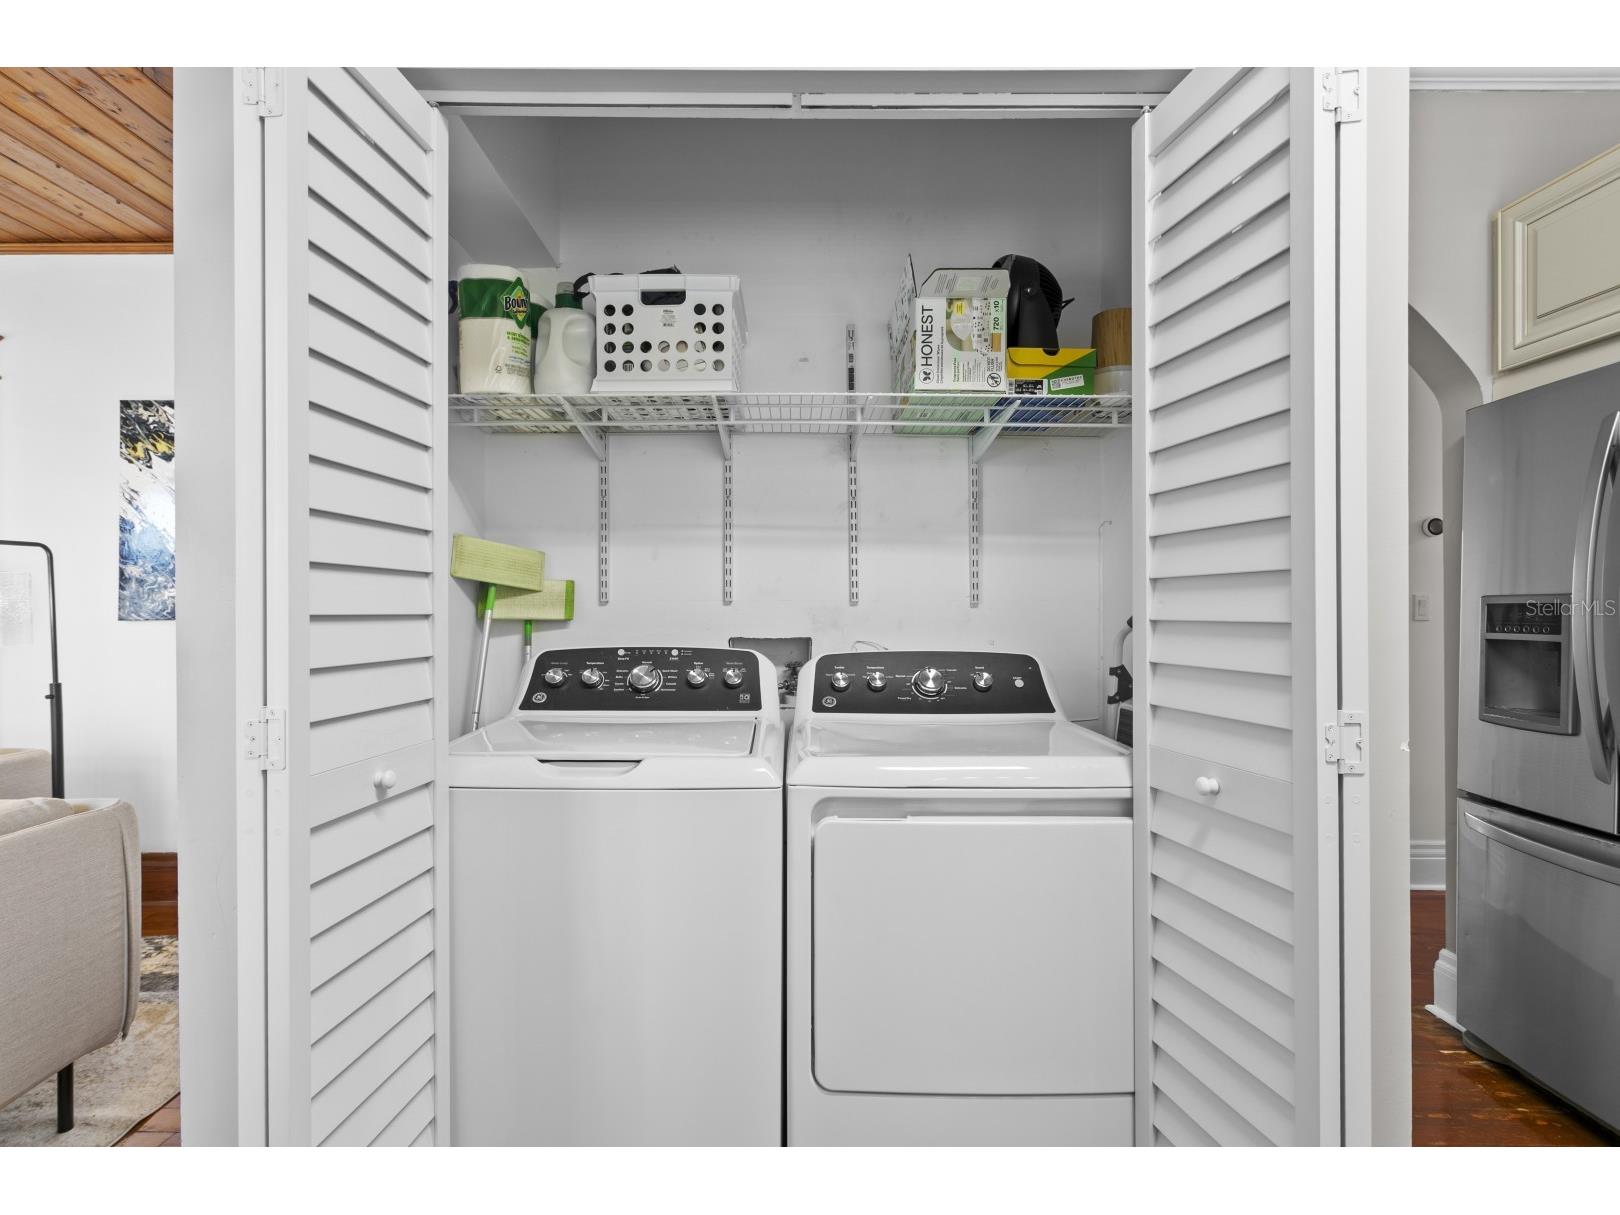
Laundry: In Kitchen, Laundry Closet
Interior Features
Appliances: Electric Water Heater, Washer, Microwave, Range, Refrigerator, Dishwasher, Disposal, Dryer
Flooring: Ceramic Tile,Wood
Basement: Crawl Space
Doors/Windows: Blinds, Double Pane Windows, Window Treatments, Drapes, Shutters
Fireplaces: Living Room
Additional Interior Features: Ceiling Fan(s), Window Treatments, Built-in Features, Living/Dining Room, Stone Counters, Wood Cabinets, Main Level Primary
Utilities
Water: Public
Sewer: Public Sewer
Other Utilities: Cable Connected,Electricity Connected,Fiber Optic Available,High Speed Internet Available,Municipal Utilities,Sewer Connected,Underground Utilities,Water Connected
Cooling: Ceiling Fan(s), Central Air
Heating: Central
Exterior / Lot Features
Garage Spaces: 1
Roof: Built-Up
Lot Dimensions: 50x100
Fencing: Vinyl
Additional Exterior/Lot Features: Rain Gutters, Awning(s), Sprinkler/Irrigation
Community Features
Community Features: Street Lights
Driving Directions
Heading S on S MacDill Ave, turn left onto W San Nicholas St. House is on the right.
Financial Considerations
Terms: Cash,Conventional,VA Loan
Tax/Property ID: A-27-29-18-3U4-000022-00005.0
Tax Amount: 11849
Tax Year: 2025
 A broker reciprocity listing courtesy: CENTURY 21 LIST WITH BEGGINS
Based on information provided by Stellar MLS as distributed by the MLS GRID. Information from the Internet Data Exchange is provided exclusively for consumers’ personal, non-commercial use, and such information may not be used for any purpose other than to identify prospective properties consumers may be interested in purchasing. This data is deemed reliable but is not guaranteed to be accurate by Edina Realty, Inc., or by the MLS. Edina Realty, Inc., is not a multiple listing service (MLS), nor does it offer MLS access.
Copyright 2026 Stellar MLS as distributed by the MLS GRID. All Rights Reserved.
Sales History & Tax Summary for 3012 W San Nicholas Street
Sales History
| Date | Price | |
|---|---|---|
| Currently not available. | ||
Tax Summary
| Tax Year | Estimated Market Value | Total Tax |
|---|---|---|
| Currently not available. | ||
Data powered by ATTOM Data Solutions. Copyright© 2026. Information deemed reliable but not guaranteed.
Schools
Schools nearby 3012 W San Nicholas Street
| Schools in attendance boundaries | Grades | Distance | Rating |
|---|---|---|---|
| Loading... | |||
| Schools nearby | Grades | Distance | Rating |
|---|---|---|---|
| Loading... | |||
Data powered by ATTOM Data Solutions. Copyright© 2026. Information deemed reliable but not guaranteed.
The schools shown represent both the assigned schools and schools by distance based on local school and district attendance boundaries. Attendance boundaries change based on various factors and proximity does not guarantee enrollment eligibility. Please consult your real estate agent and/or the school district to confirm the schools this property is zoned to attend. Information is deemed reliable but not guaranteed.
SchoolDigger ® Rating
The SchoolDigger rating system is a 1-5 scale with 5 as the highest rating. SchoolDigger ranks schools based on test scores supplied by each state's Department of Education. They calculate an average standard score by normalizing and averaging each school's test scores across all tests and grades.
Coming soon properties will soon be on the market, but are not yet available for showings.