$699,999
Off-Market Date: 07/13/20263015 Dawley Avenue Orlando, FL 32806
Pending MLS# TB8522984
3 beds 3 baths 2,656 sq ft Single Family
Details for 3015 Dawley Avenue
MLS# TB8522984
Description for 3015 Dawley Avenue, Orlando, FL, 32806
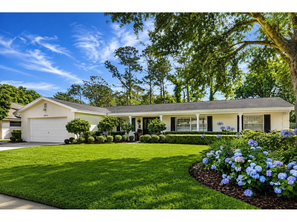
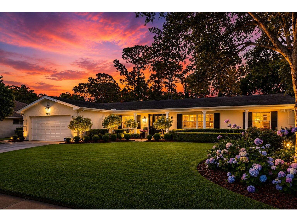
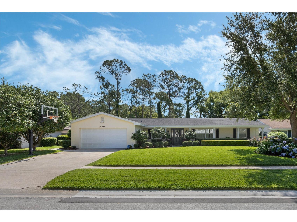
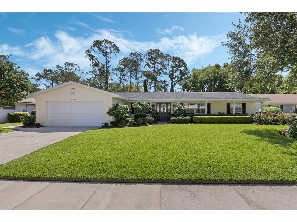
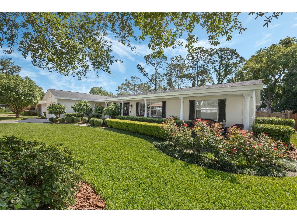
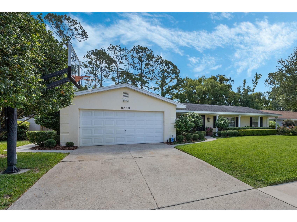
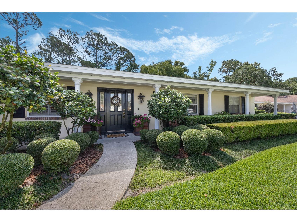
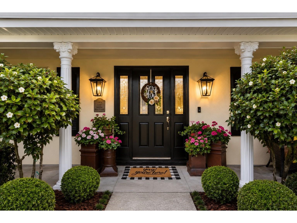
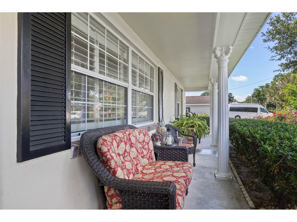
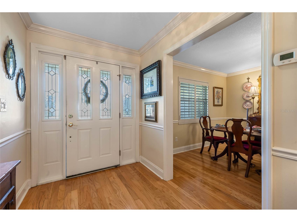
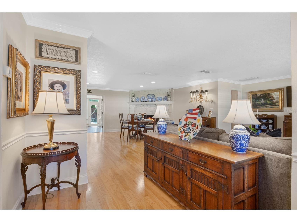
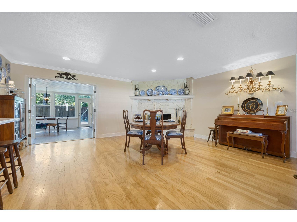
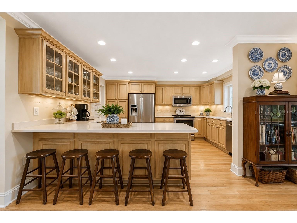
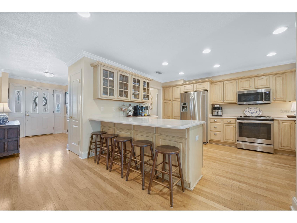
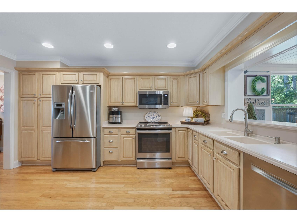
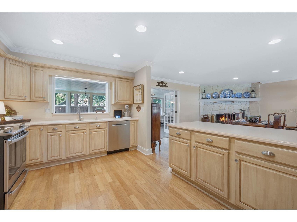
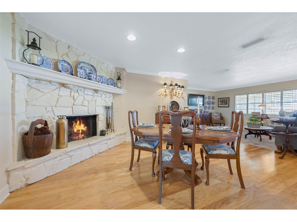
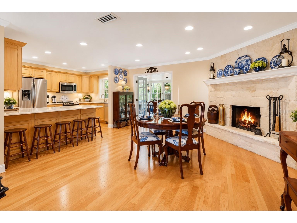
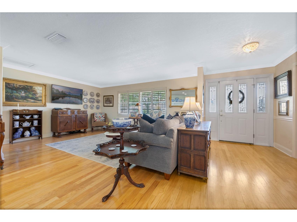
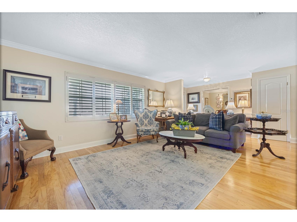
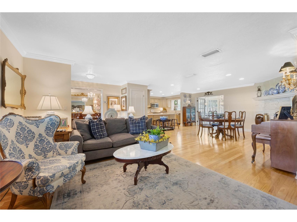
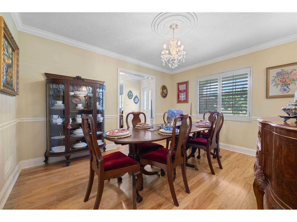
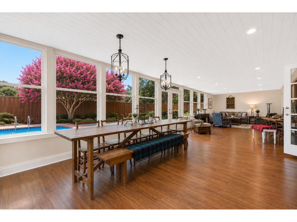
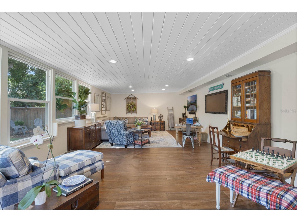
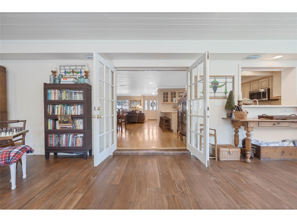
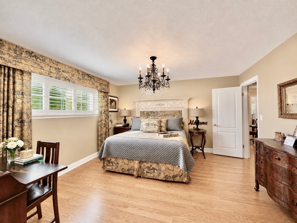
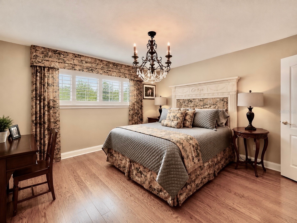
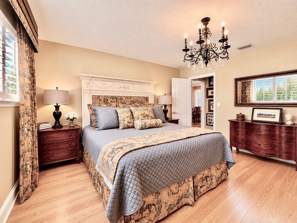
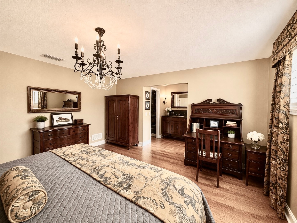
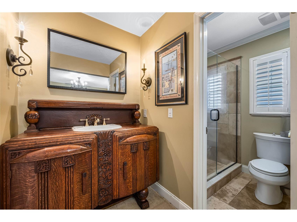
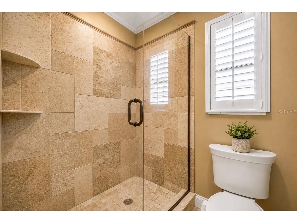
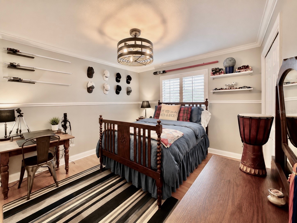
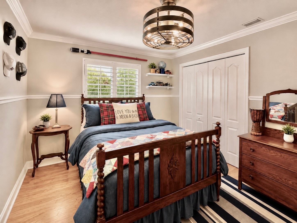
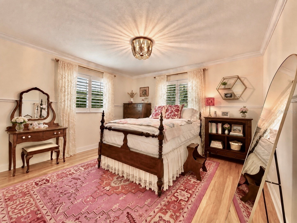
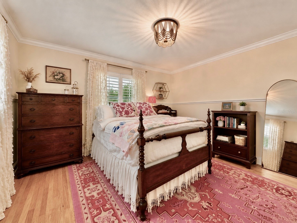
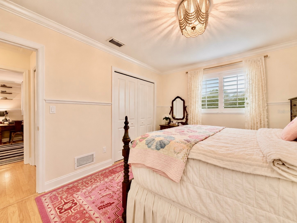
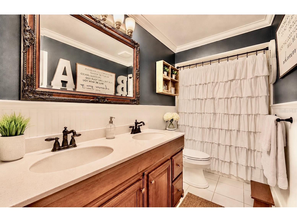
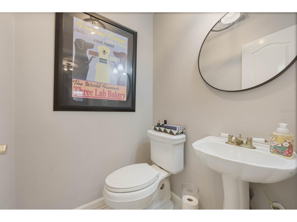
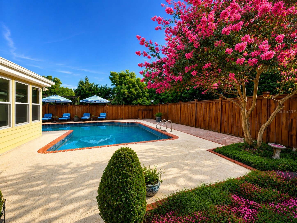
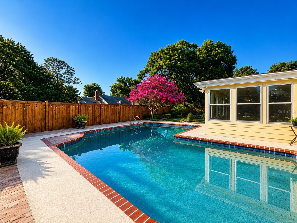
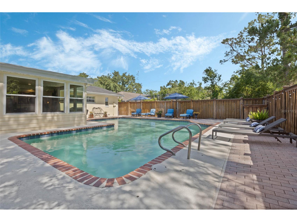
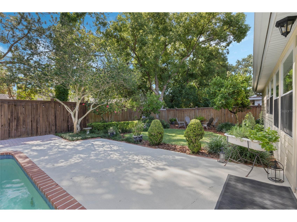
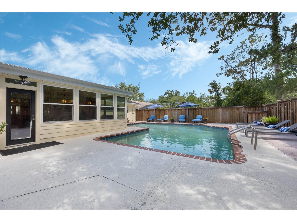
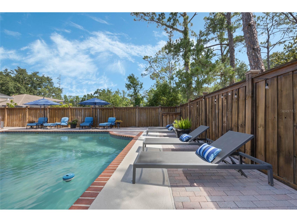
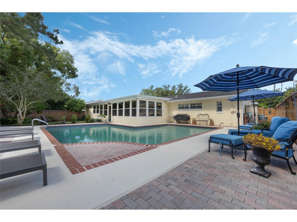
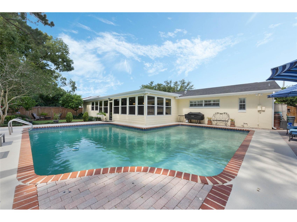
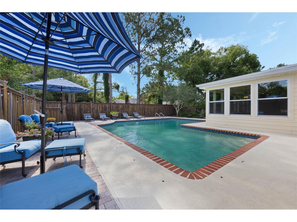
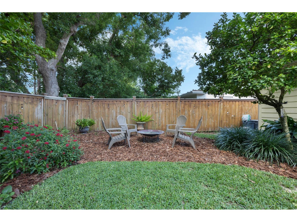
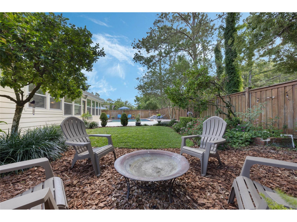
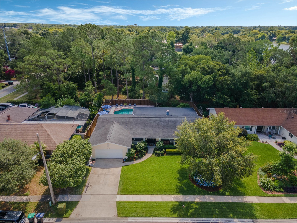
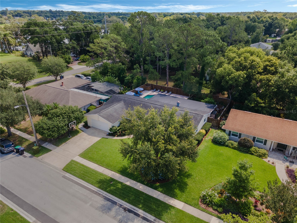
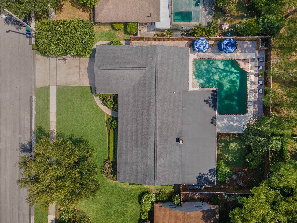
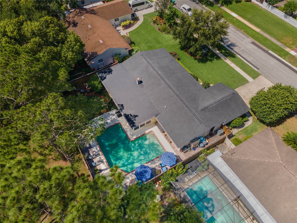
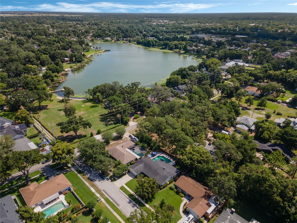
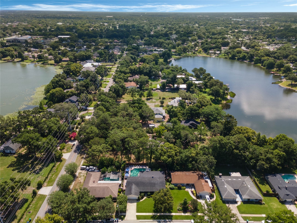
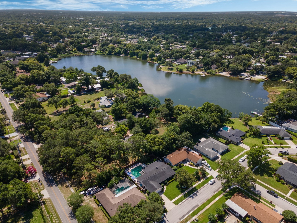
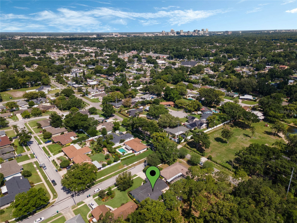
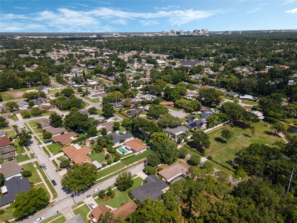
Under contract-accepting backup offers. Taking Back-Up offers. Imagine spending weekends by your private resort-style pool, entertaining effortlessly in expansive living spaces, and enjoying the convenience of being just minutes from Downtown Orlando—all without HOA restrictions or fees. Welcome to this exceptional single-story residence in the sought-after Conway/SODO area, nestled within the charming, established neighborhood of Lake LaGrange Heights. Tucked away on quiet streets lined with mature trees and longtime residents, this beautifully maintained home offers 2,656 square feet of thoughtfully designed living space, where timeless design and meticulous craftsmanship are evident at every turn. Lovingly cared for by the same owner for more than two decades, the home showcases an impressive blend of quality updates and enduring style. From the moment you arrive, professionally designed landscaping featuring mature flowering gardens, hydrangeas, camellias, agapanthus, knockout roses, and a majestic Cathedral Live Oak create unforgettable curb appeal. Inside, an inviting foyer opens to elegant formal living and dining spaces, complemented by engineered hardwood flooring, crown molding, updated interior doors, and beautiful architectural details throughout. The desirable split-bedroom floor plan offers three spacious bedrooms, two-and-a-half bathrooms, and exceptional privacy for family and guests. At the heart of the home is an expansive 47-foot by 16-foot great room designed for entertaining, while the adjacent gathering area with its wood-burning fireplace creates the perfect setting for cozy evenings or intimate dinners. The thoughtfully updated kitchen features abundant custom cabinetry with decorative glass accents, Corian countertops, pantry pull-out shelving, and generous workspace, all flowing seamlessly into the home’s inviting living areas. French doors lead to a spectacular sun-filled family room overlooking a true backyard retreat. The resort-style pool, finished with elegant brick pavers and surrounded by lush tropical landscaping, creates a private oasis perfect for relaxing, entertaining, or enjoying Florida’s year-round outdoor lifestyle. A private irrigation well helps maintain the beautiful grounds with efficiency. Beyond its beauty, this home offers tremendous peace of mind with numerous significant improvements, including a 30-year architectural roof, updated Trane HVAC system, renovated bathrooms, resurfaced pool with new tile, updated ductwork, RainSoft whole-house water treatment system, upgraded lighting, improved plumbing and sewer lining, drain field replacement, and countless thoughtful enhancements completed throughout the years. Ideally positioned just minutes from the SODO Shopping District, Hourglass District, Milk District, Thornton Park, Lake Eola, Dr. Phillips Center for the Performing Arts, the Kia Center, Orlando Health, and Orlando International Airport, this home also provides quick access to I-4, SR 408, SR 417, the Beachline, Winter Park, and The Mall at Millenia. With top-rated schools, sidewalks, an established neighborhood atmosphere, and the freedom of no HOA, this is a rare opportunity to own a meticulously maintained home where comfort, quality, and location come together beautifully.
Listing Information
Property Type: Residential, Single Family Residence
Status: Pending
Bedrooms: 3
Bathrooms: 3
Lot Size: 0.23 Acres
Square Feet: 2,656 sq ft
Year Built: 1970
Garage: Yes
Stories: 1 Story
Construction: Block,HardiPlank Type
Subdivision: Lake Lagrange Heights Add 01
Foundation: Slab
County: Orange
Room Information
Main Floor
Great Room: 16x47
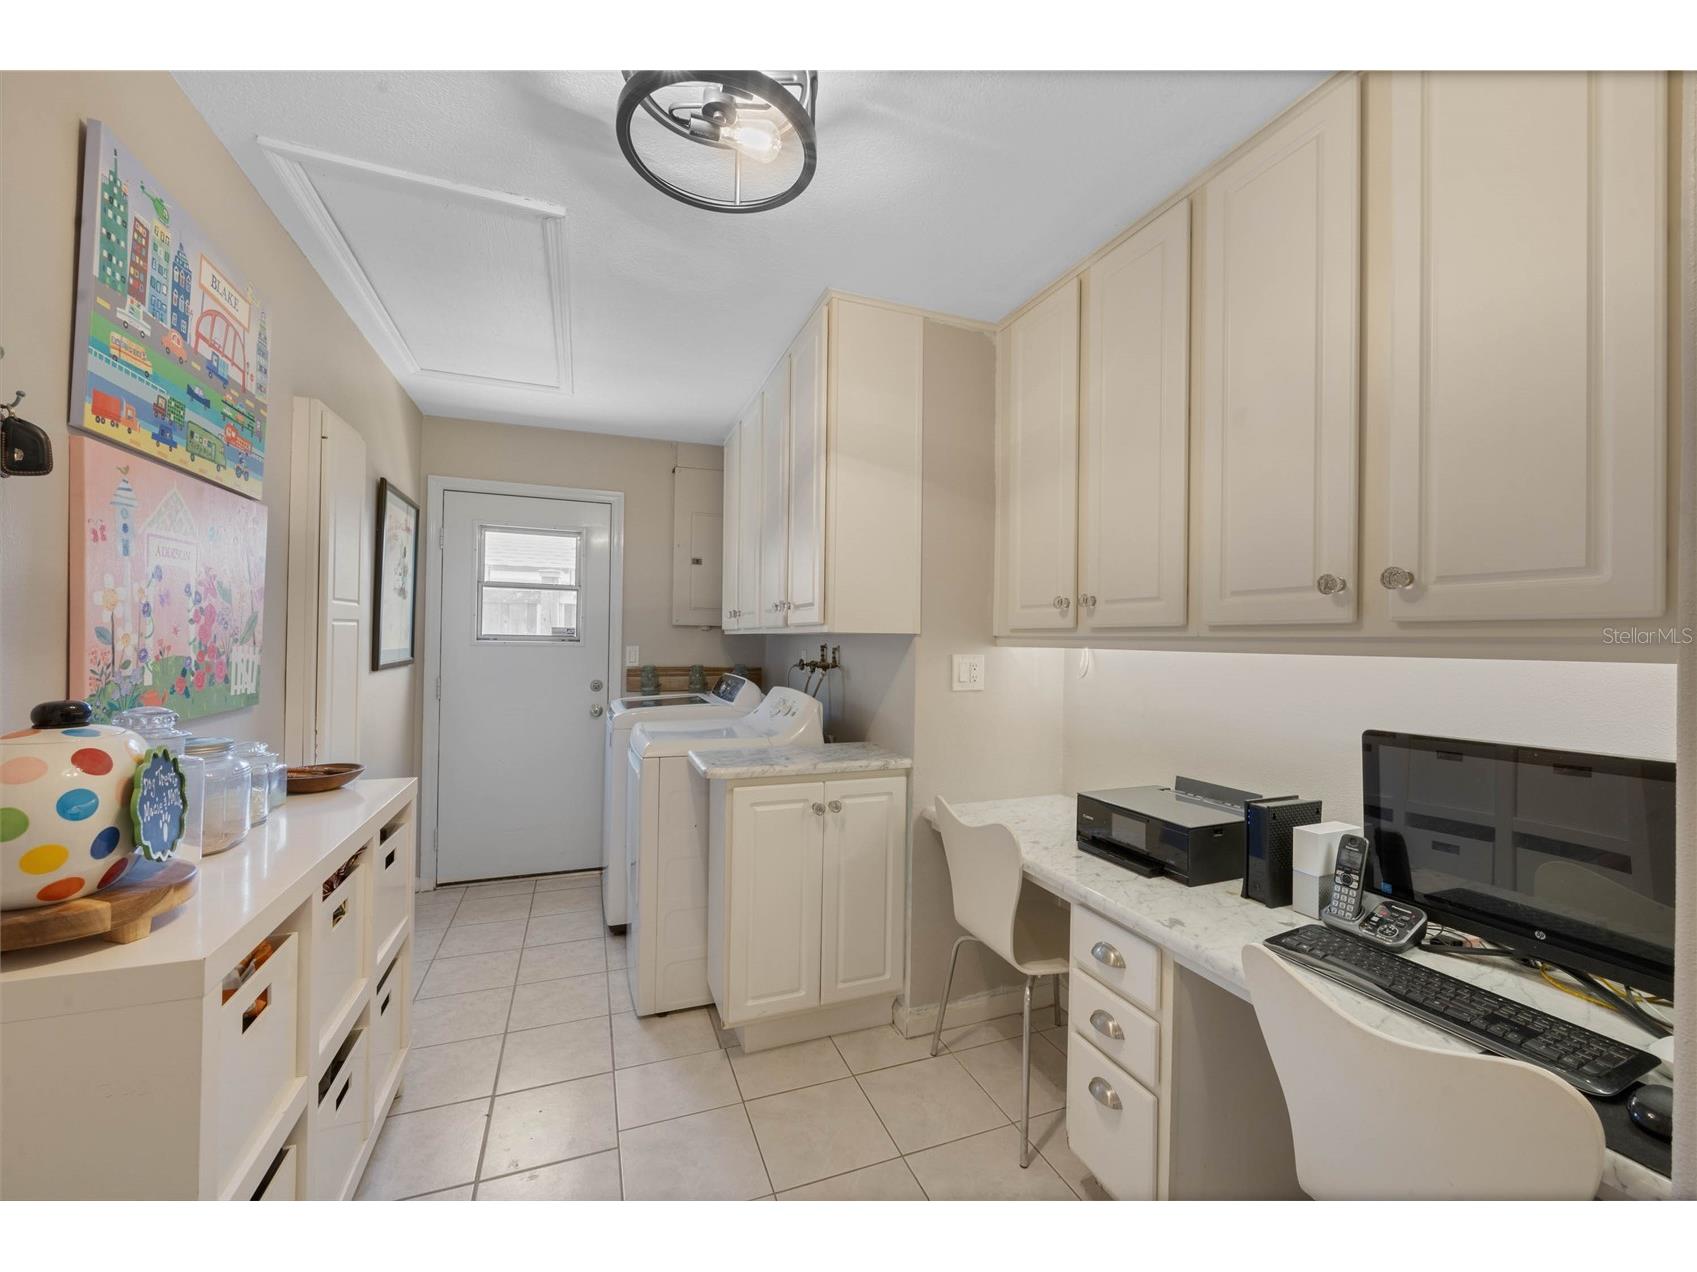
Laundry: 7.11x15.2
Dining Room: 10x12.11
Kitchen: 12.6x14.5
Family Room: 15.11x15.2
Living Room: 12.9x24
Bedroom 3: 10.9x12.9
Bedroom 2: 10.9x12.9
Primary Bedroom: 14.6x14.6
Bathrooms
Full Baths: 2
1/2 Baths: 1
Additonal Room Information
Laundry: Washer Hookup, Laundry Room, Electric Dryer Hookup
Interior Features
Appliances: Water Purifier, Convection Oven, Exhaust Fan, Microwave, Range Hood, Ice Maker, Electric Water Heater, Range, Refrigerator, Dishwasher, Disposal
Flooring: Ceramic Tile,Engineered Hardwood,Porcelain Tile
Doors/Windows: Window Treatments
Fireplaces: Family Room, Wood Burning
Additional Interior Features: Eat-In Kitchen, Ceiling Fan(s), Walk-In Closet(s), Window Treatments, Attic, Built-in Features, Split Bedrooms, Separate/Formal Dining Room, Crown Molding, Kitchen/Family Room Combo, Open Floorplan, Separate/Formal Living Room, Stone Counters, Wood Cabinets, Chair Rail
Utilities
Water: Well, Public
Sewer: Septic Tank
Other Utilities: Cable Available,Cable Connected,Electricity Available,Electricity Connected,High Speed Internet Available,Municipal Utilities,Phone Available,Underground Utilities,Water Connected
Cooling: Ceiling Fan(s), Central Air
Heating: Electric
Exterior / Lot Features
Attached Garage: Attached Garage
Garage Spaces: 2
Parking Description: driveway
Roof: Shingle
Pool: In Ground, Other
Lot View: Garden,Pool
Fencing: Wood, fenced
Additional Exterior/Lot Features: Rain Gutters, Sprinkler/Irrigation, French Patio Doors, Landscaped
Out Buildings: Shed(s)
Community Features
Community Features: Sidewalks, Street Lights
Security Features: Smoke Detector(s)
Driving Directions
From Downtown Orlando: Travel east on Michigan Avenue and turn right onto Peel Avenue. At the first stop sign, turn left onto Raeford Road. Continue to the second street on your right and turn onto Dawley Avenue. 1315 Dawley Avenue will be the second home on your left.
Financial Considerations
Terms: Cash,Conventional,FHA,VA Loan
Tax/Property ID: 07-23-30-4540-00-360
Tax Amount: 2792
Tax Year: 2025
 A broker reciprocity listing courtesy: AVALON GROUP REALTY
Based on information provided by Stellar MLS as distributed by the MLS GRID. Information from the Internet Data Exchange is provided exclusively for consumers’ personal, non-commercial use, and such information may not be used for any purpose other than to identify prospective properties consumers may be interested in purchasing. This data is deemed reliable but is not guaranteed to be accurate by Edina Realty, Inc., or by the MLS. Edina Realty, Inc., is not a multiple listing service (MLS), nor does it offer MLS access.
Copyright 2026 Stellar MLS as distributed by the MLS GRID. All Rights Reserved.
Sales History & Tax Summary for 3015 Dawley Avenue
Sales History
| Date | Price | |
|---|---|---|
| Currently not available. | ||
Tax Summary
| Tax Year | Estimated Market Value | Total Tax |
|---|---|---|
| Currently not available. | ||
Data powered by ATTOM Data Solutions. Copyright© 2026. Information deemed reliable but not guaranteed.
Schools
Schools nearby 3015 Dawley Avenue
| Schools in attendance boundaries | Grades | Distance | Rating |
|---|---|---|---|
| Loading... | |||
| Schools nearby | Grades | Distance | Rating |
|---|---|---|---|
| Loading... | |||
Data powered by ATTOM Data Solutions. Copyright© 2026. Information deemed reliable but not guaranteed.
The schools shown represent both the assigned schools and schools by distance based on local school and district attendance boundaries. Attendance boundaries change based on various factors and proximity does not guarantee enrollment eligibility. Please consult your real estate agent and/or the school district to confirm the schools this property is zoned to attend. Information is deemed reliable but not guaranteed.
SchoolDigger ® Rating
The SchoolDigger rating system is a 1-5 scale with 5 as the highest rating. SchoolDigger ranks schools based on test scores supplied by each state's Department of Education. They calculate an average standard score by normalizing and averaging each school's test scores across all tests and grades.
Coming soon properties will soon be on the market, but are not yet available for showings.