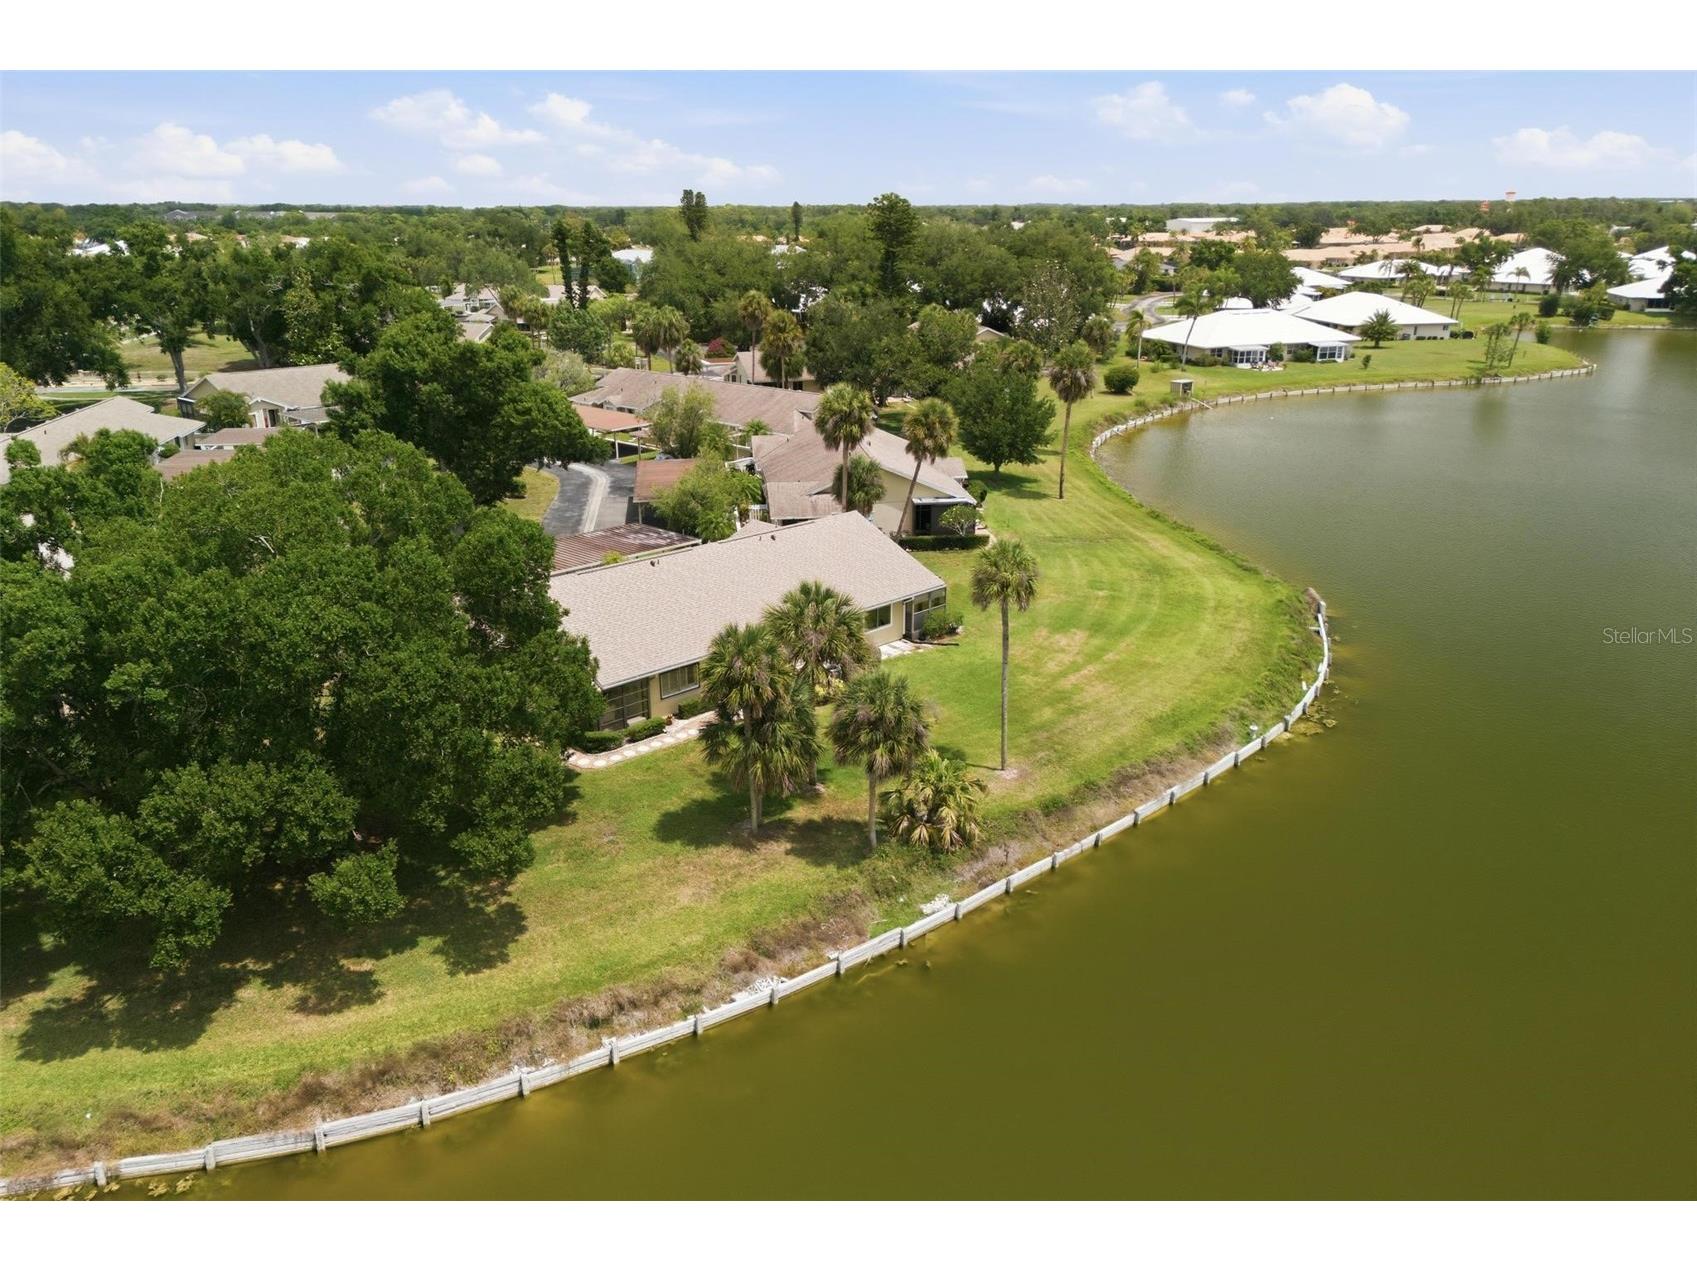
3016 Sail Pointe Circle #4A Venice, FL 34293
Pending MLS# D6147400
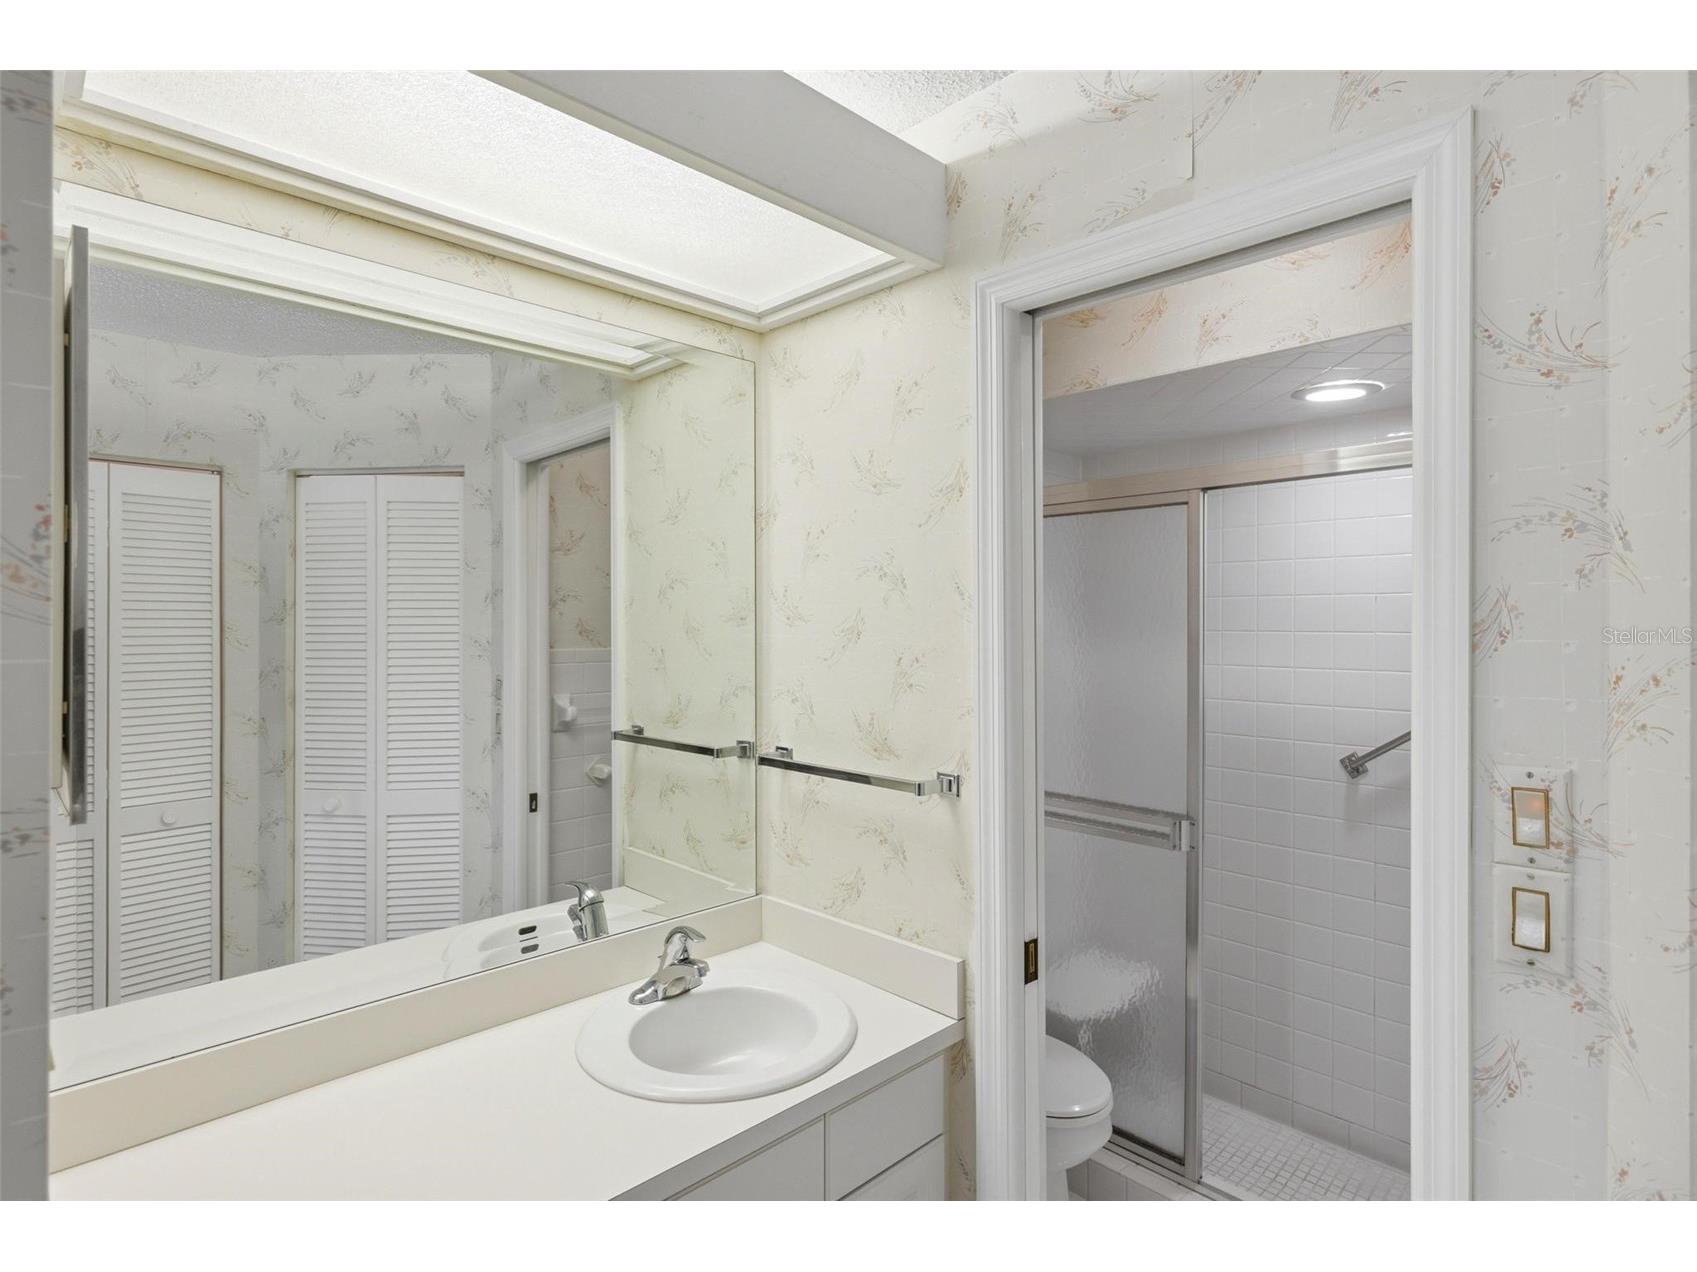
3 beds 2 baths 1,226 sq ft Condo
Details for 3016 Sail Pointe Circle #4A
MLS# D6147400
Description for 3016 Sail Pointe Circle #4A, Venice, FL, 34293
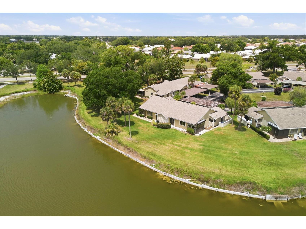
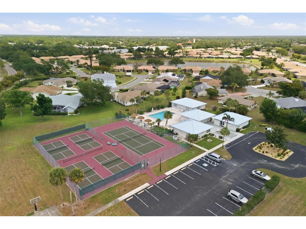
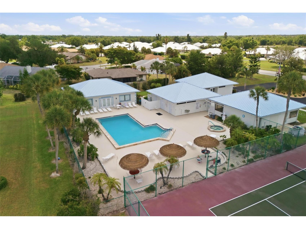
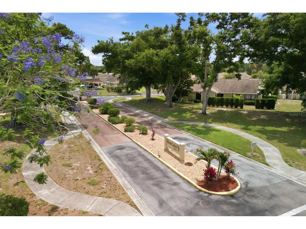
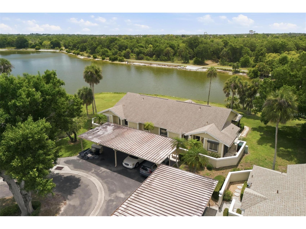
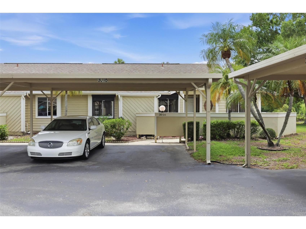
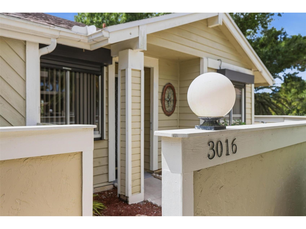
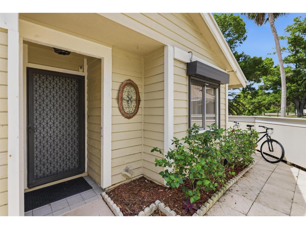
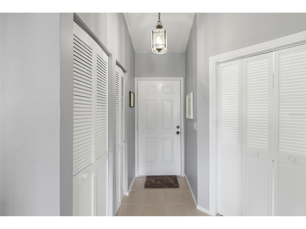
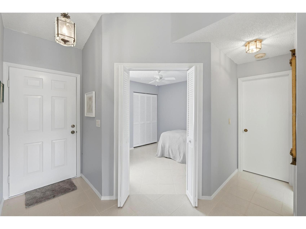
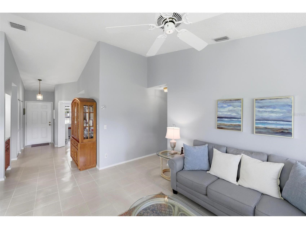
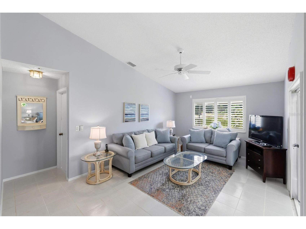
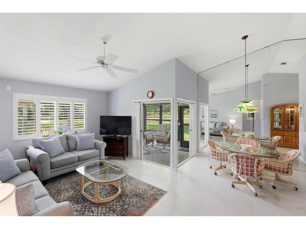
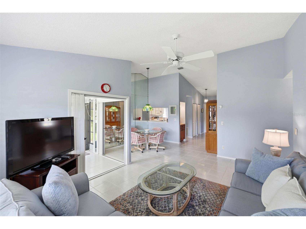
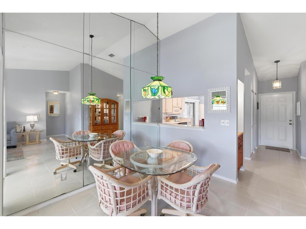
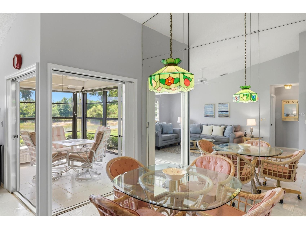
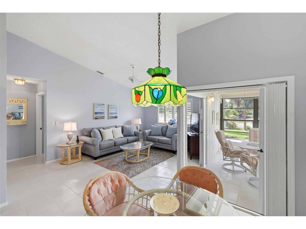
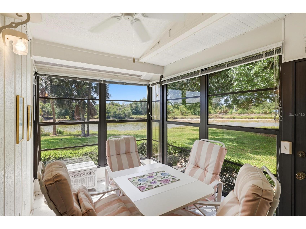
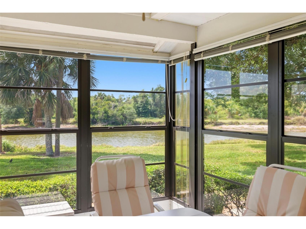
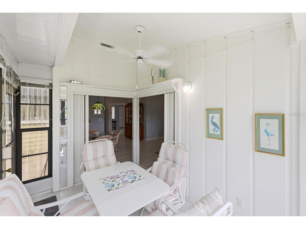
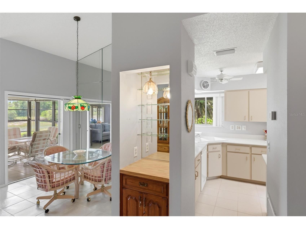
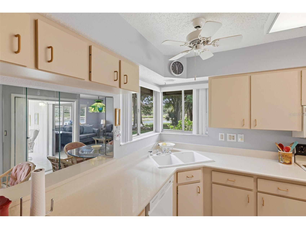
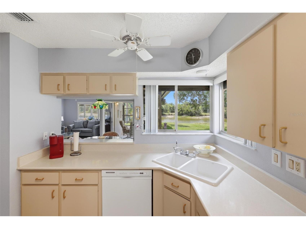
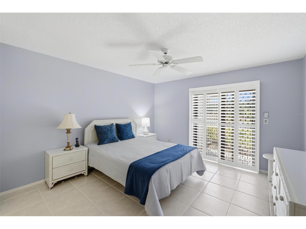
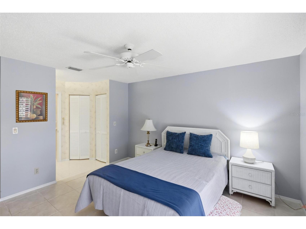
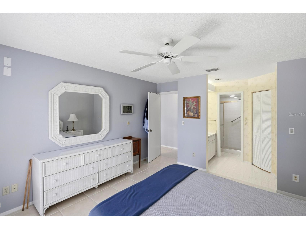
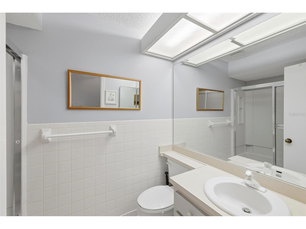
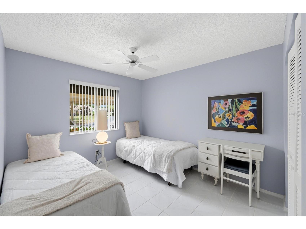
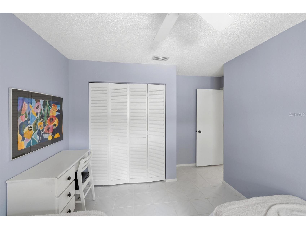
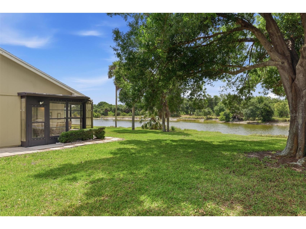
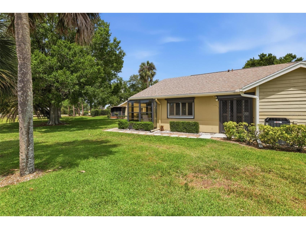
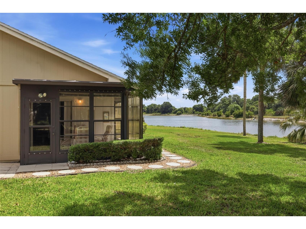
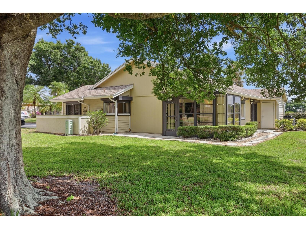
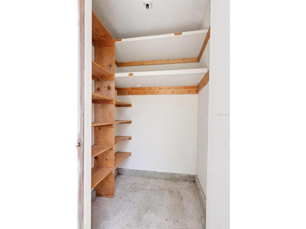
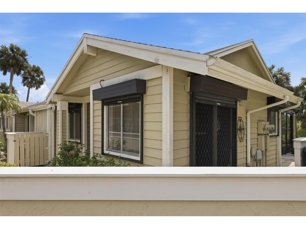
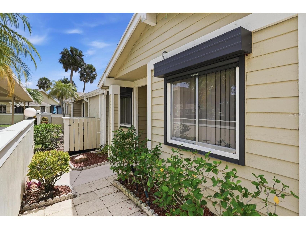
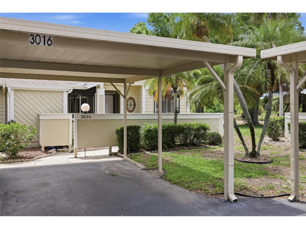
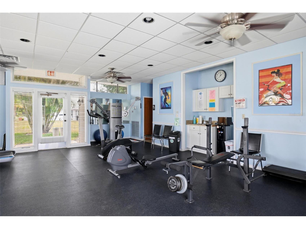
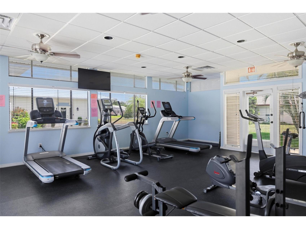
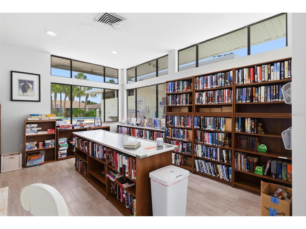
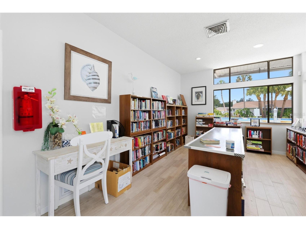
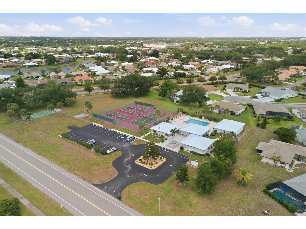
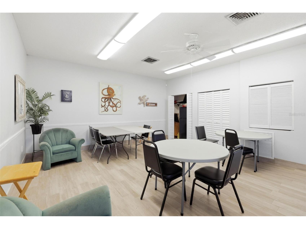
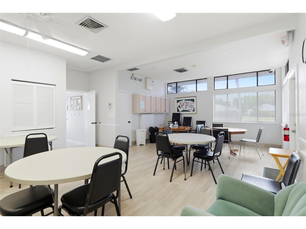
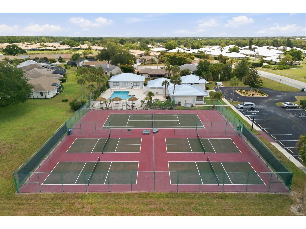
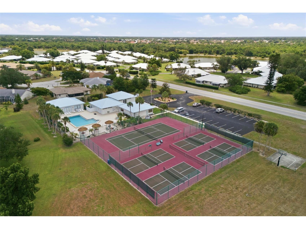
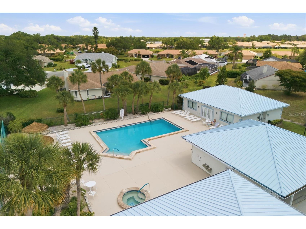
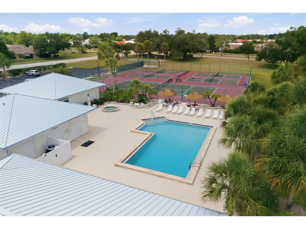
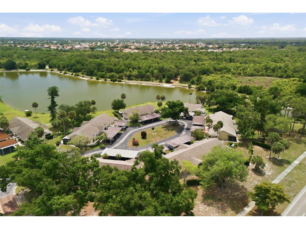
Under contract-accepting backup offers. Lovely 3-bedroom, 2-bath corner villa with tiled floors throughout and a covered carport for two vehicles, offering peaceful lake views in Heron Lakes — a charming community of only 35 villas open to all ages. Sold turnkey furnished, just bring your personal belongings and start enjoying the Florida lifestyle. Centrally located in Venice near shopping, restaurants, and medical facilities, this home offers a split-bedroom floor plan perfect for family and guests, vaulted ceilings, inside laundry, a newer A/C unit, hurricane shutters, and a lovely screened-in lanai where you can enjoy your morning coffee or evening cocktails overlooking the serene private backyard setting. The beautiful Gulf beaches and historic downtown Venice are just a short drive away, while the East Village Center is within walking distance and offers a community pool, tennis and pickleball courts, clubhouse, fitness center, and library. Monthly fees include roof maintenance, exterior maintenance, exterior pest control, and landscaping. A must-see property waiting for you!
Listing Information
Property Type: Residential, Condominium
Status: Pending
Bedrooms: 3
Bathrooms: 2
Lot Size: 14.99 Acres
Square Feet: 1,226 sq ft
Year Built: 1984
Stories: 1 Story
Construction: HardiPlank Type,Wood Siding,Wood Frame
Subdivision: Heron Lakes
Foundation: Slab
County: Sarasota
School Information
Elementary: Glenallen Elementary
Middle: Venice Area Middle
High: Venice Senior High
Room Information
Main Floor
Porch: 7.7x12
Primary Bedroom: 13x12.5
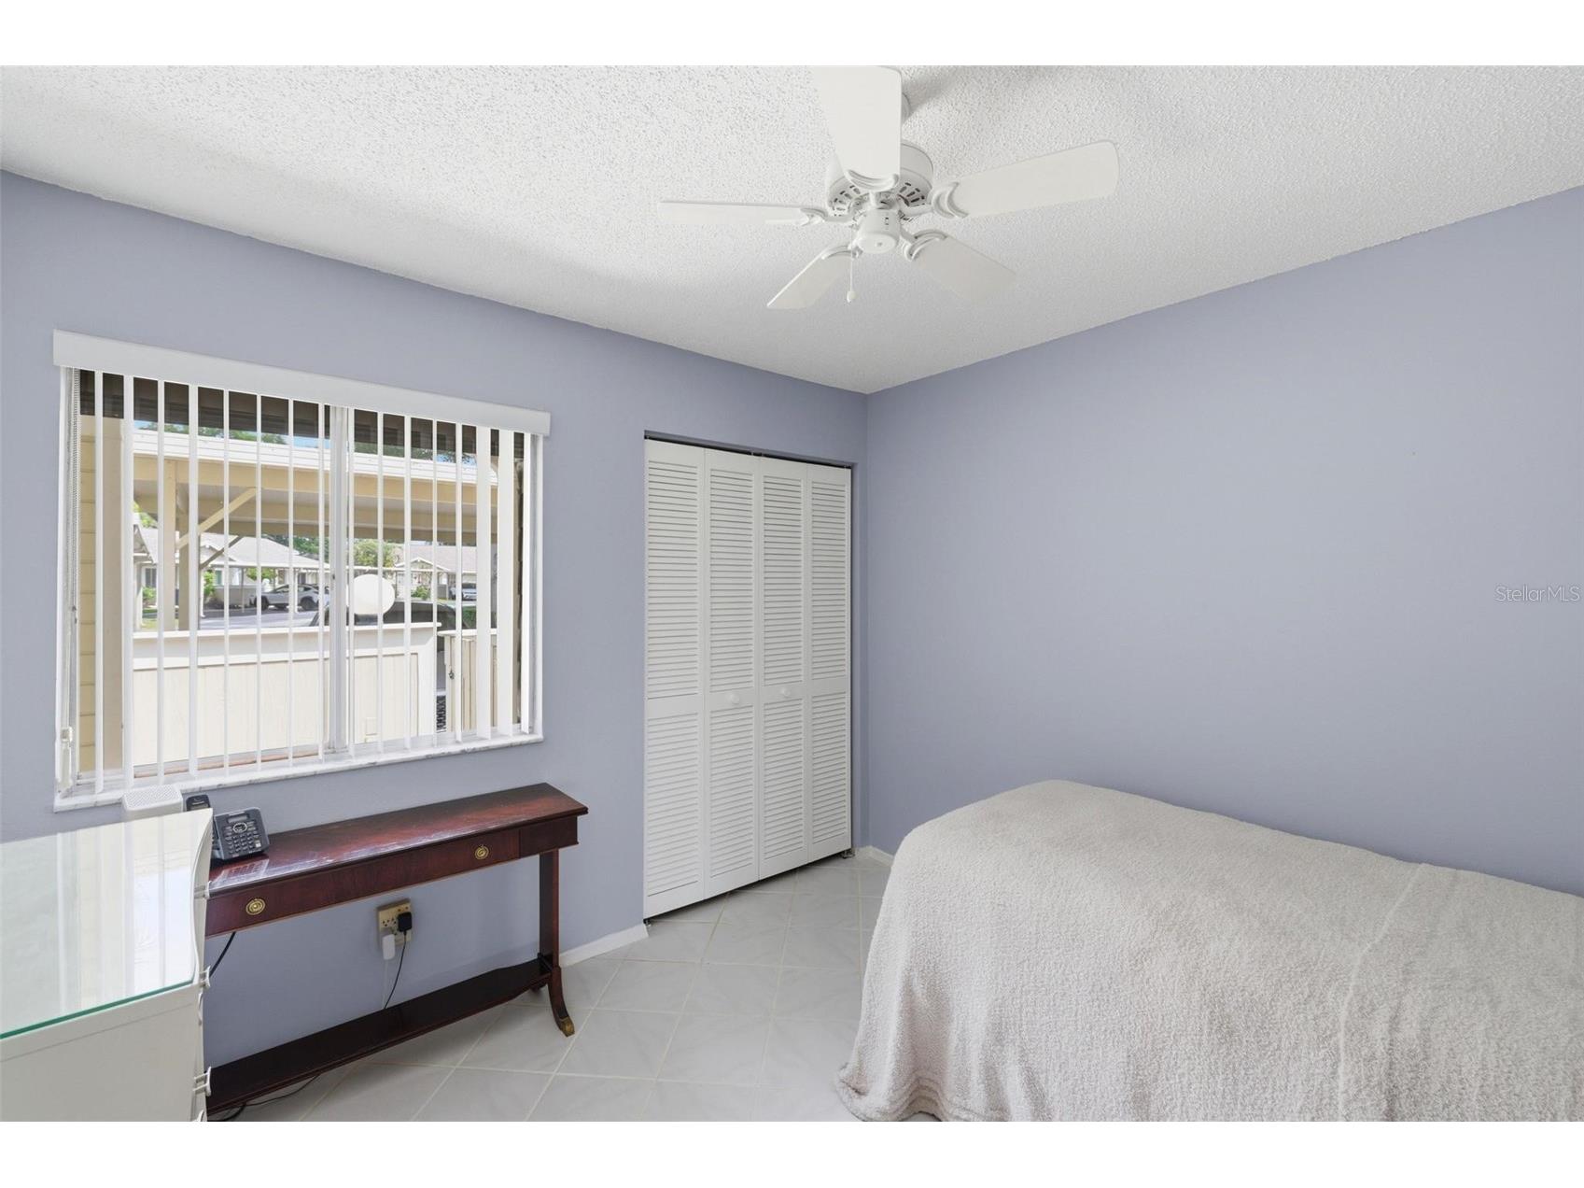
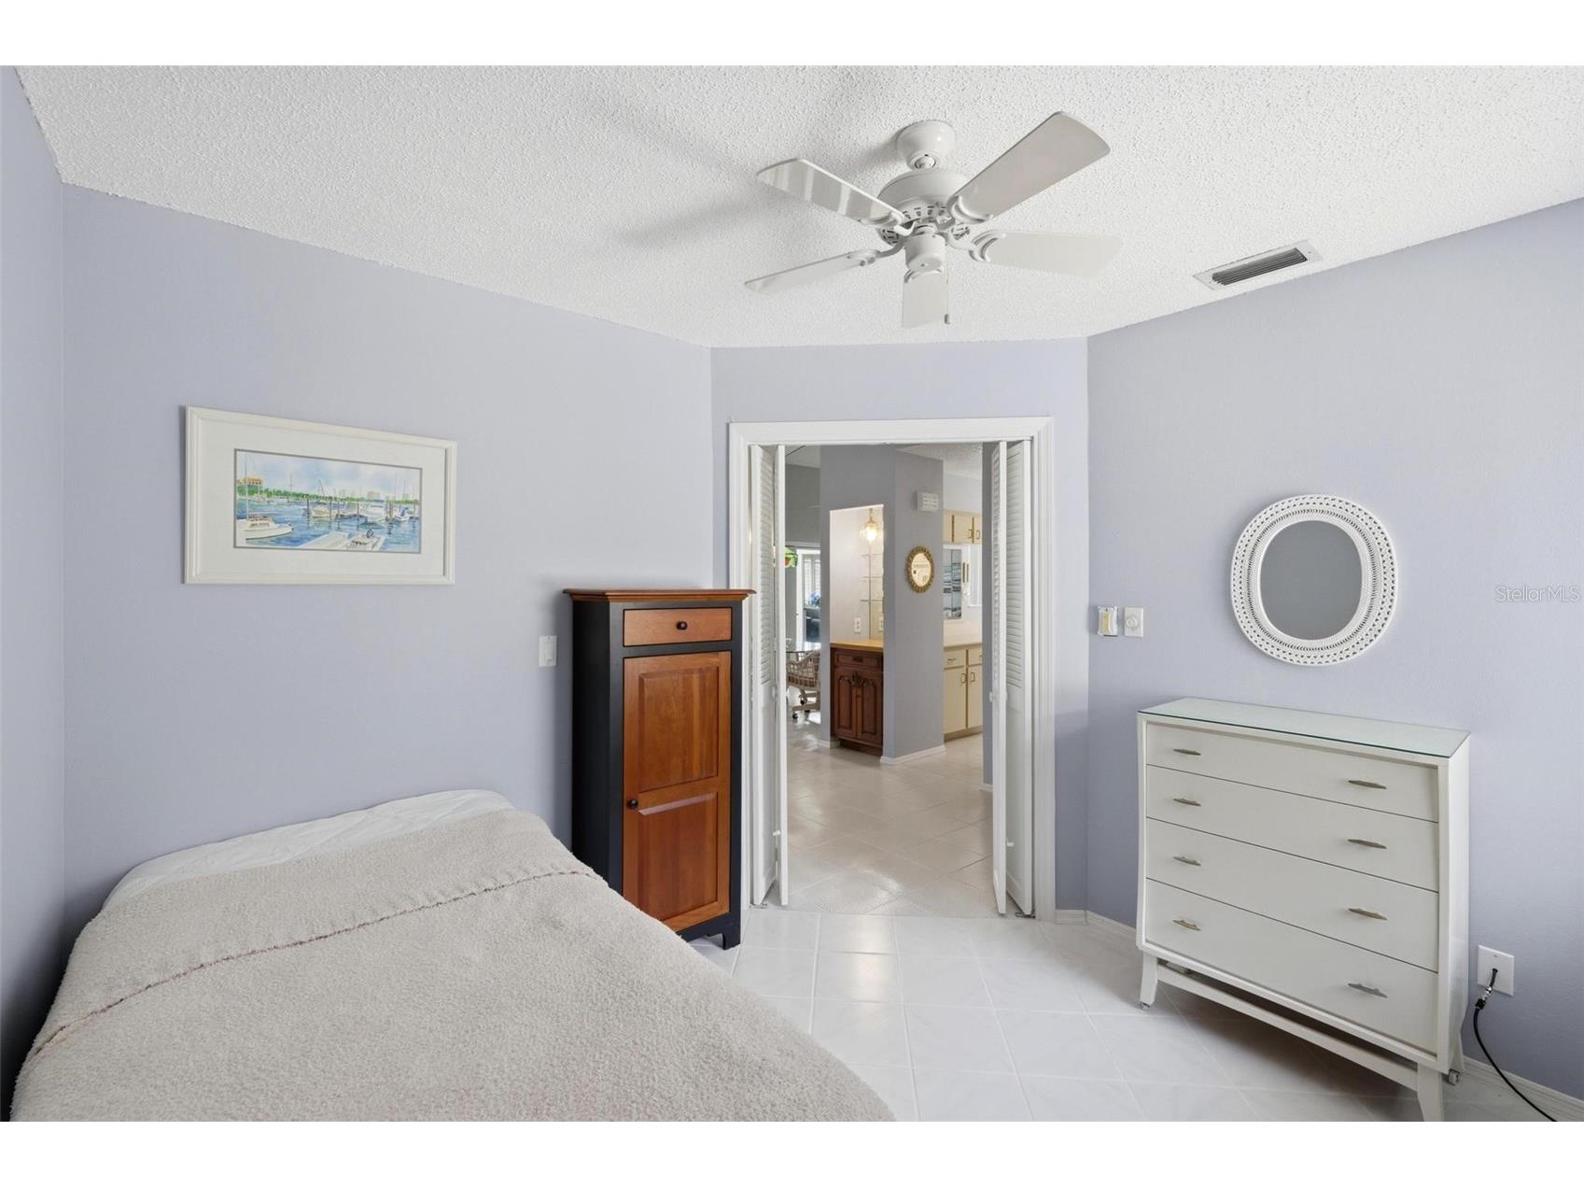
Bedroom 3: 9.11x10.1
Bedroom 2: 9.11x11
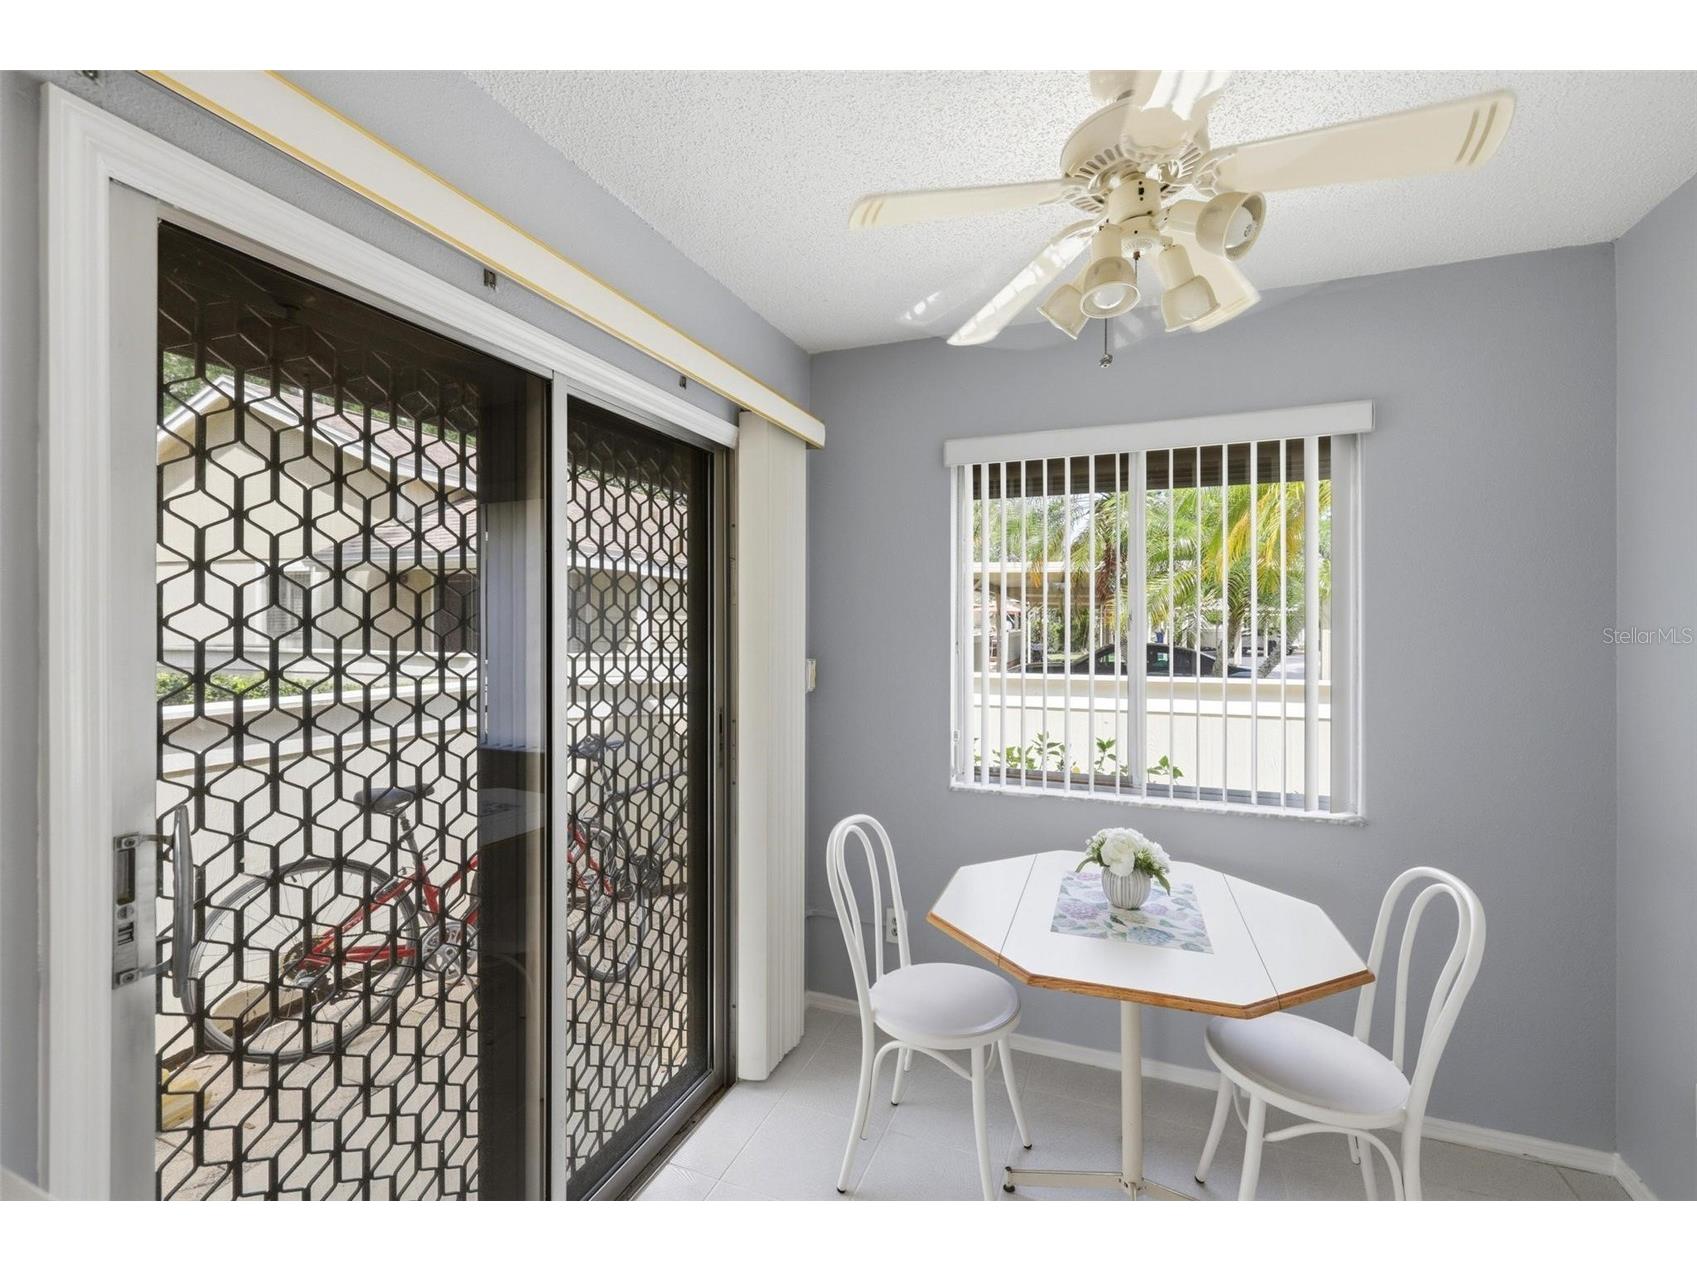
Dining Room: 8x8
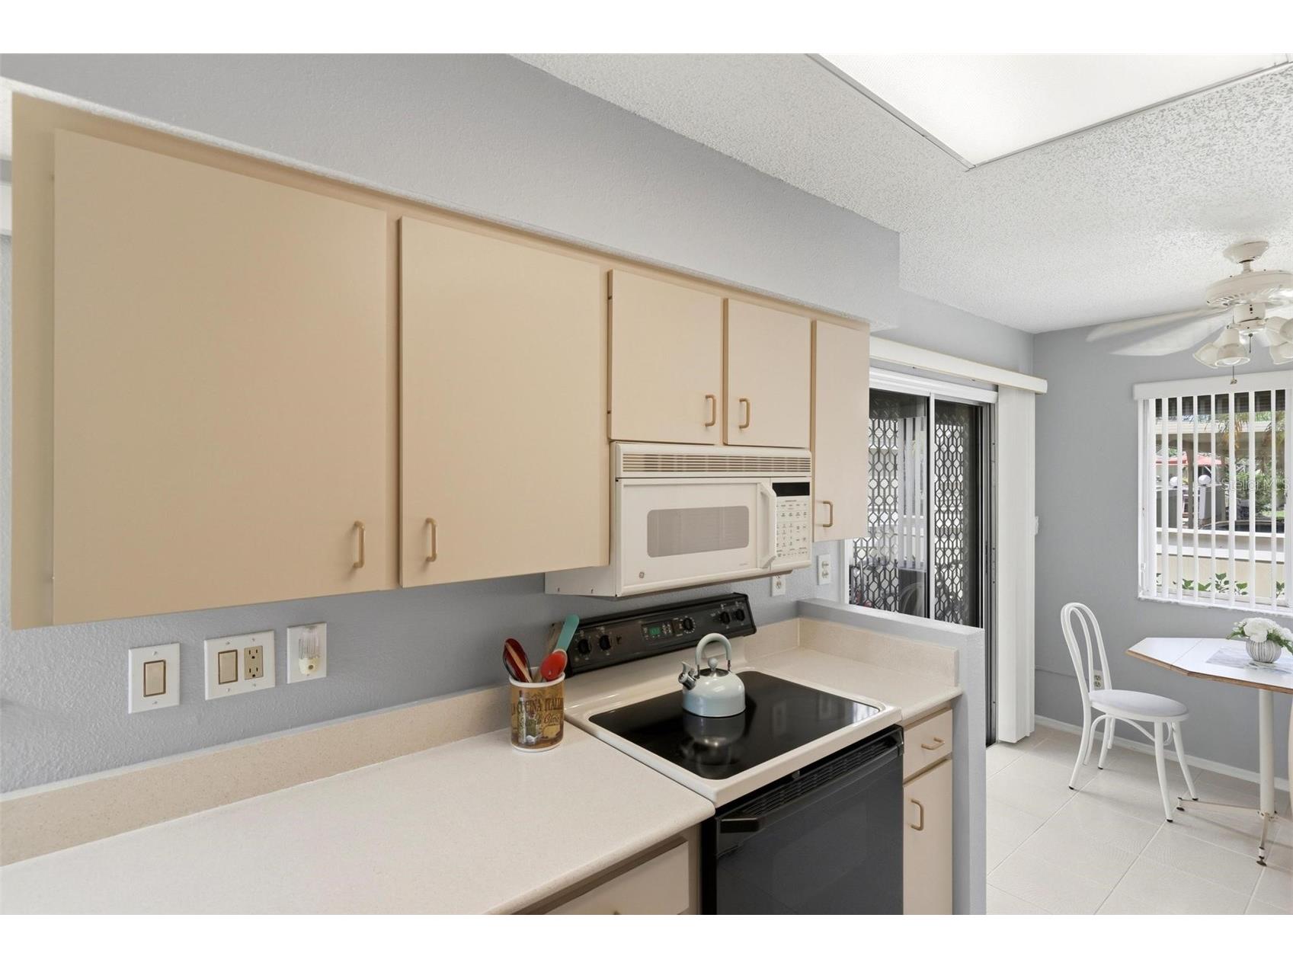
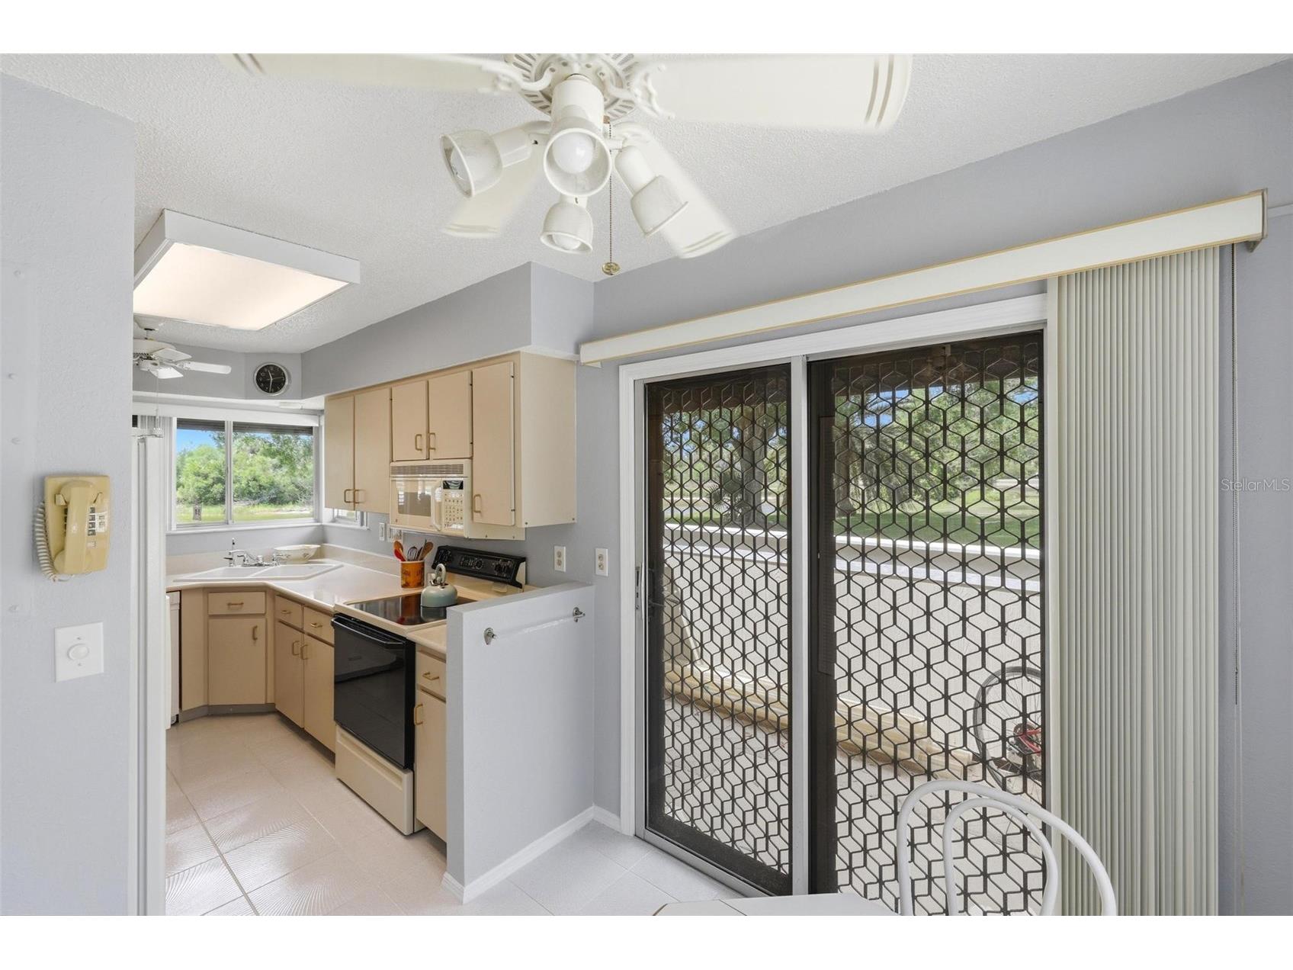
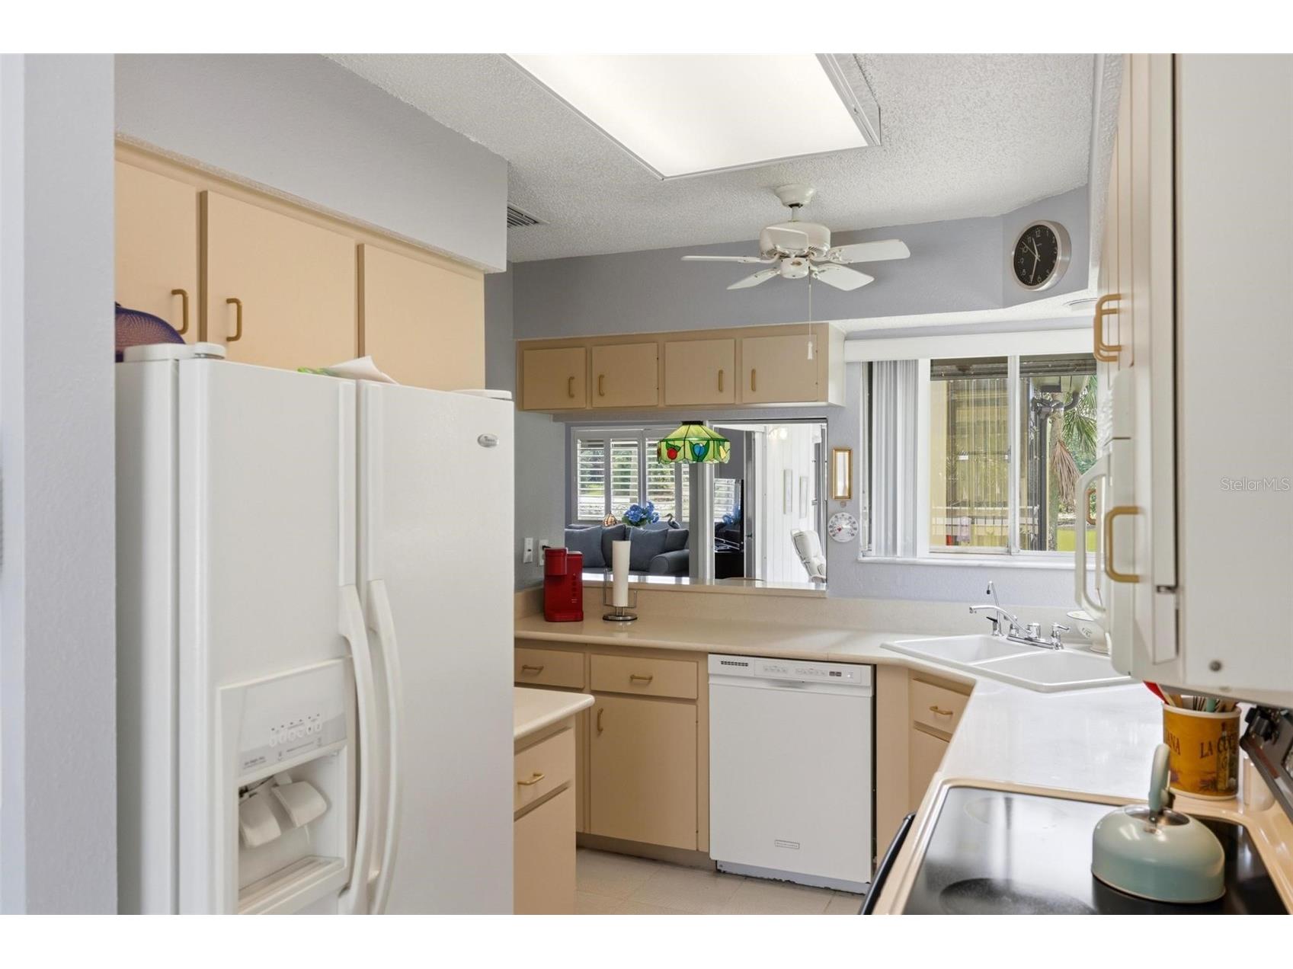
Kitchen: 7.5x15
Living Room: 11.1x17.7
Bathrooms
Full Baths: 2
Additonal Room Information
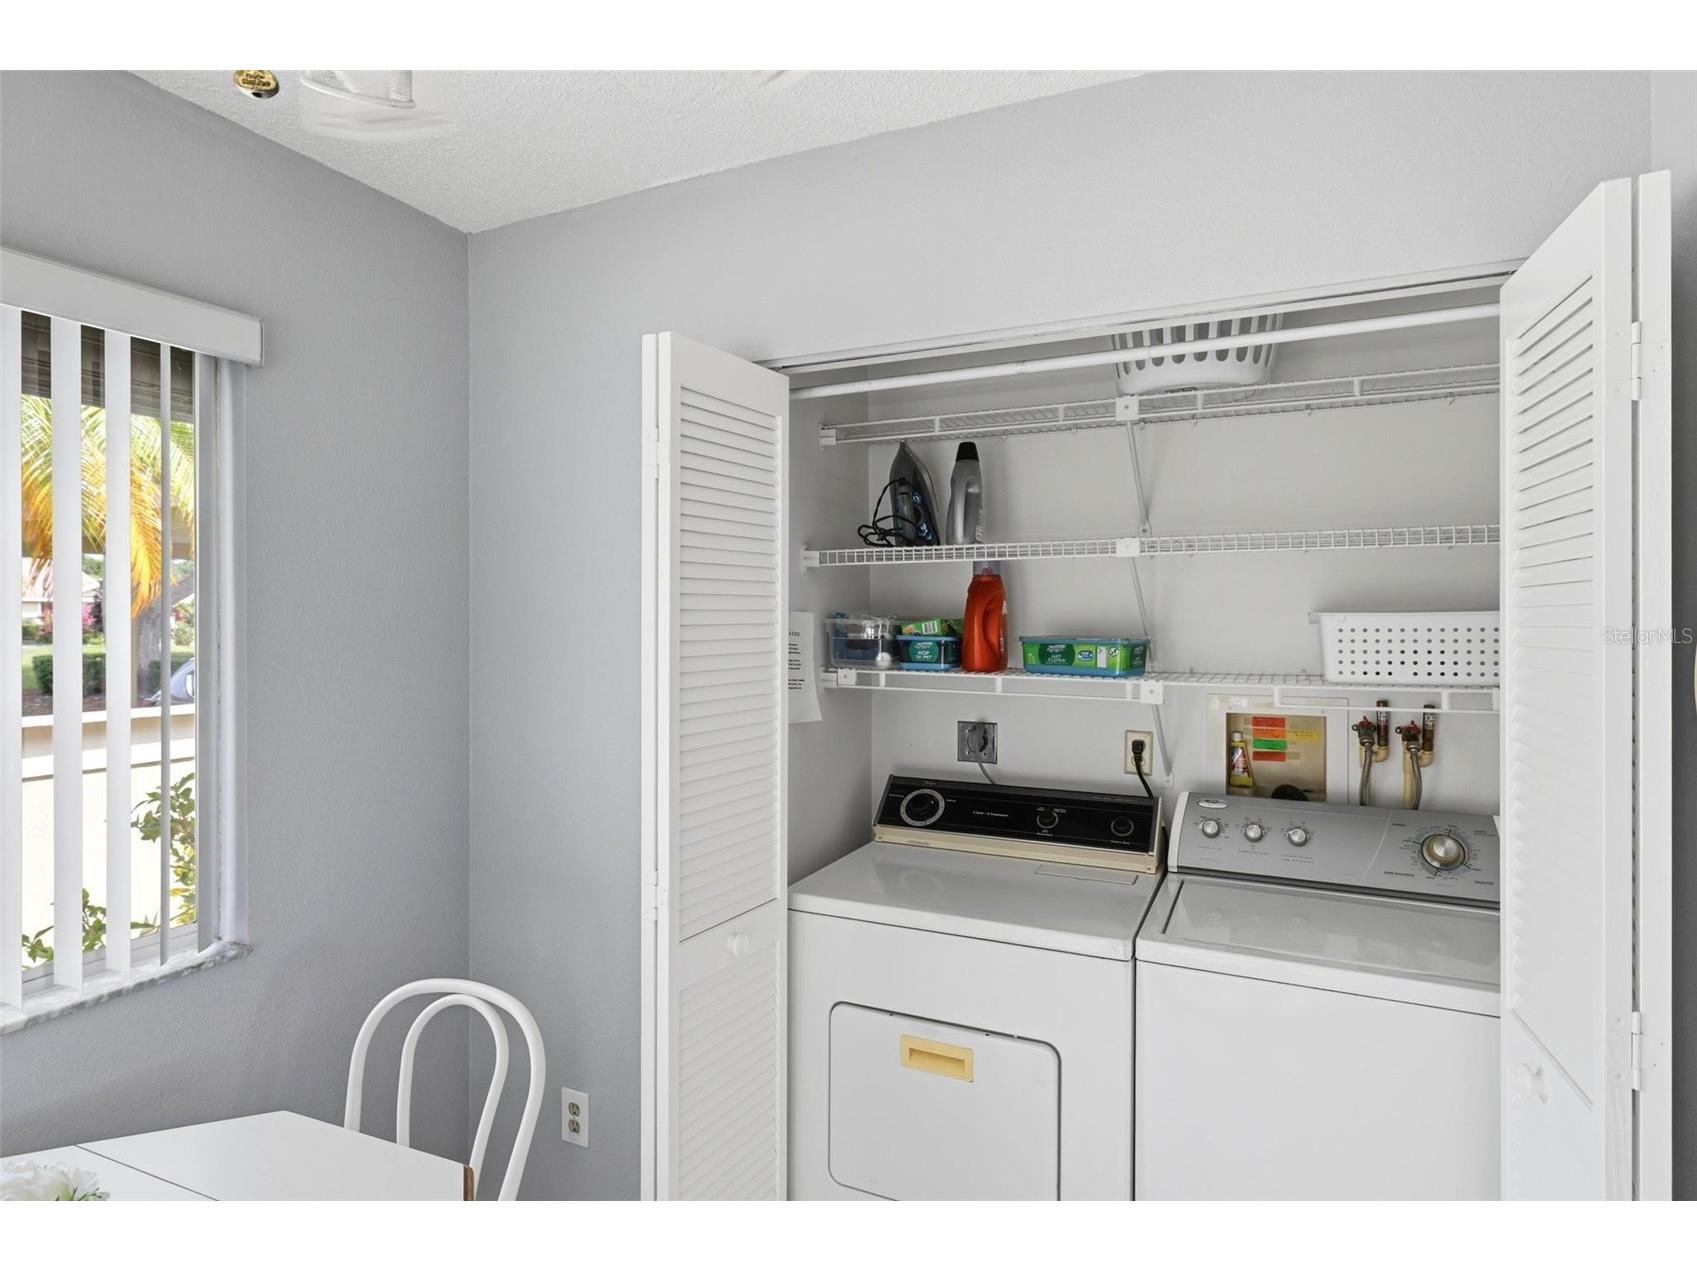
Laundry: Inside
Interior Features
Appliances: Electric Water Heater, Washer, Dishwasher, Dryer, Microwave, Range, Refrigerator
Flooring: Ceramic Tile
Doors/Windows: Window Treatments
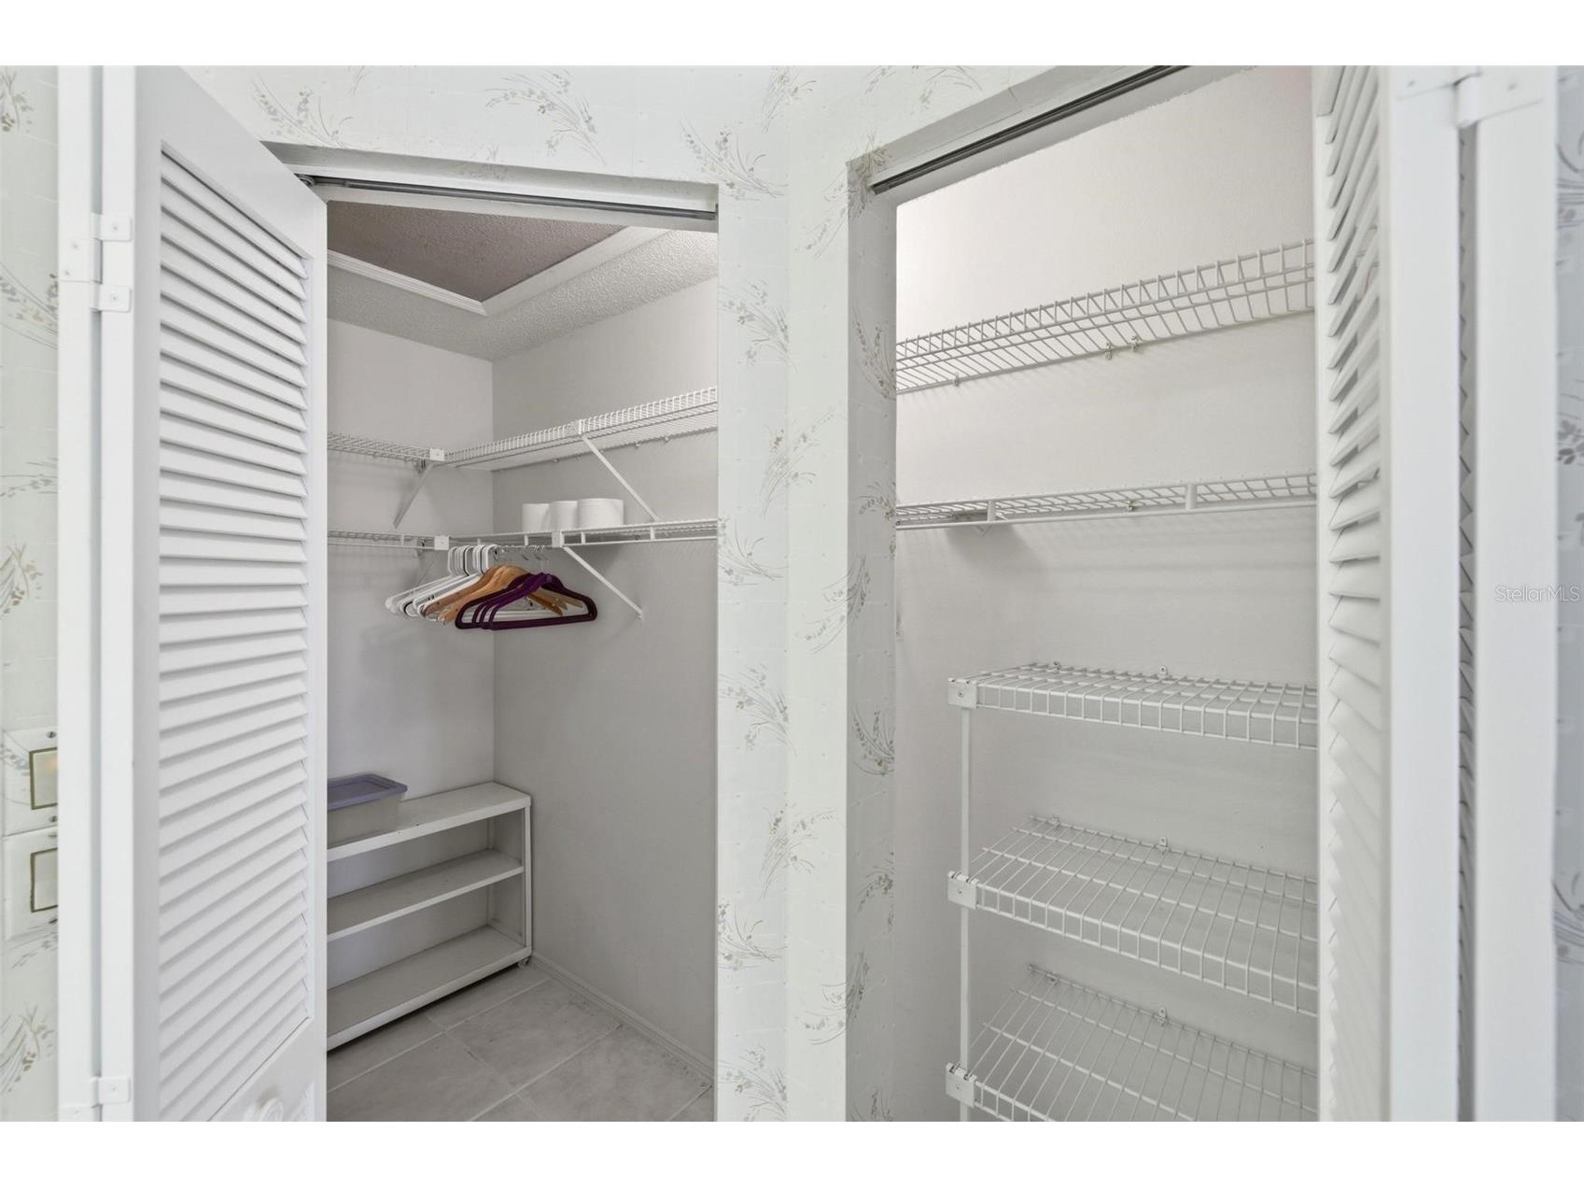
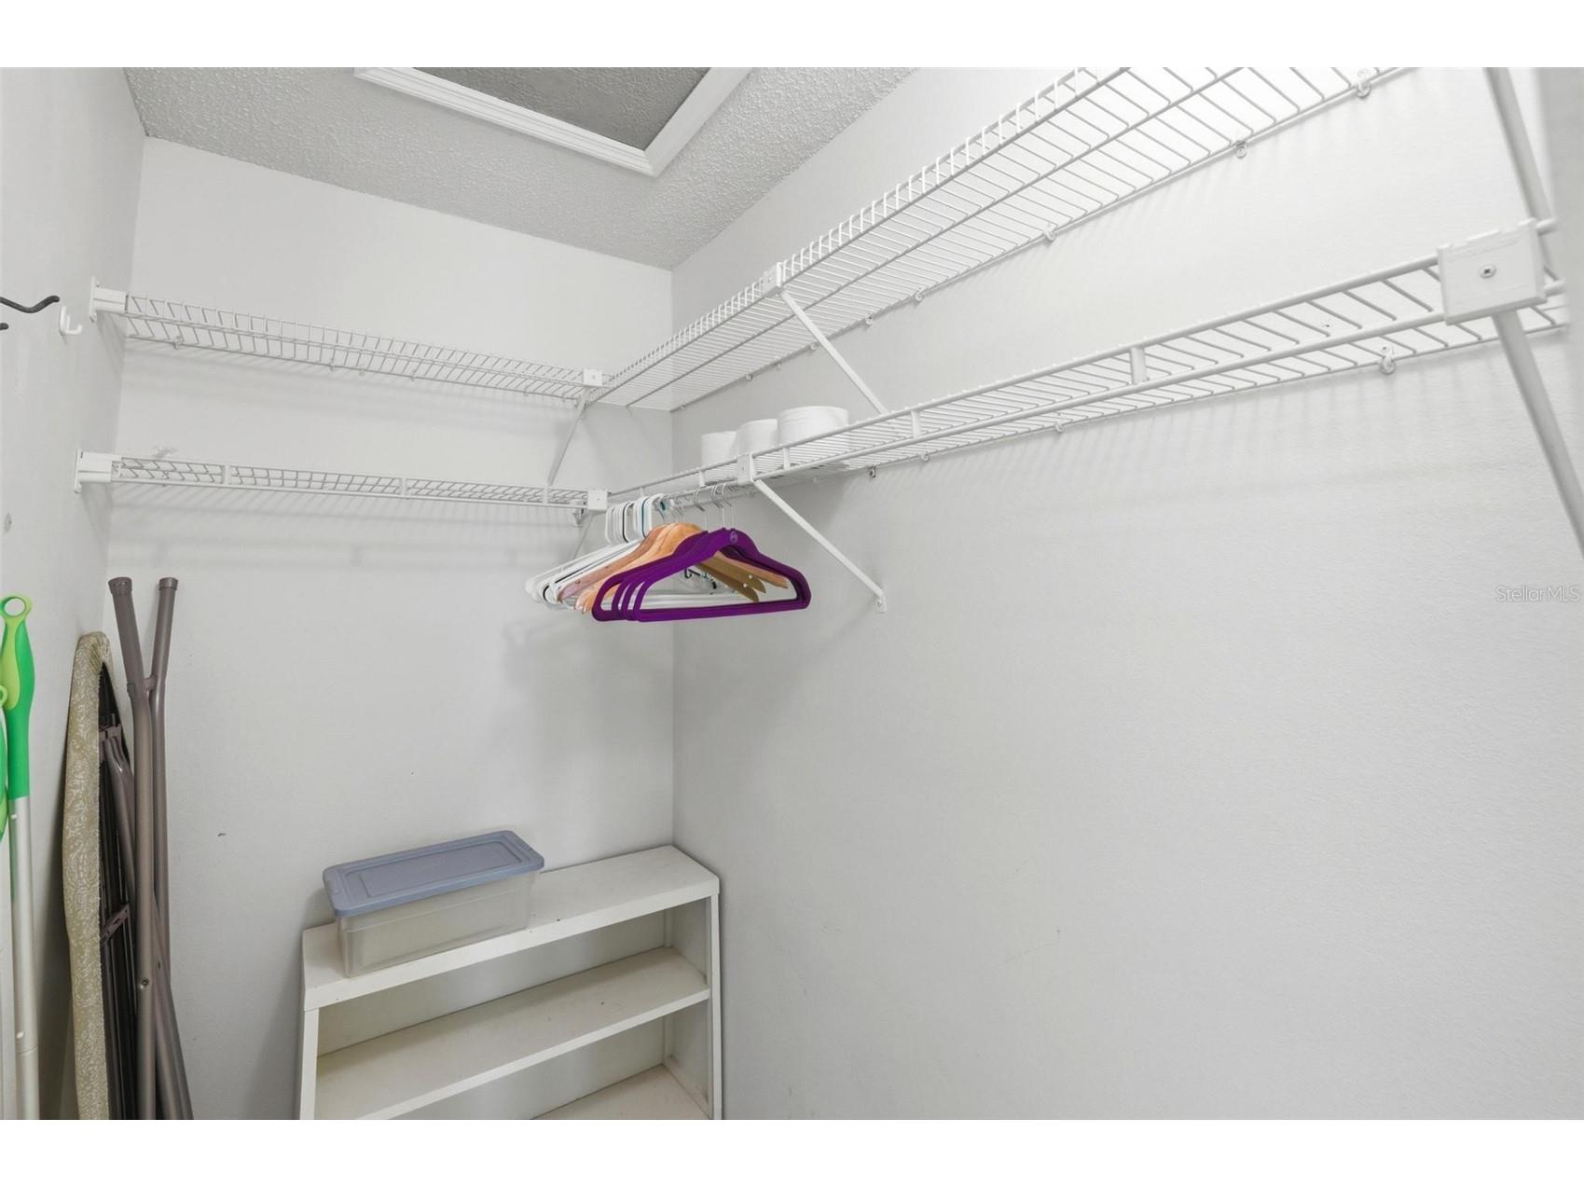
Additional Interior Features: Eat-In Kitchen, Ceiling Fan(s), Vaulted Ceiling(s), Main Level Primary, Living/Dining Room, Window Treatments, Split Bedrooms, Walk-In Closet(s)
Utilities
Water: Public
Sewer: Public Sewer
Other Utilities: Cable Connected,Electricity Connected,Sewer Connected,Water Connected
Cooling: Ceiling Fan(s), Central Air
Heating: Central, Electric
Exterior / Lot Features
Roof: Shingle
Pool: Community
Lot View: Water
Additional Exterior/Lot Features: Storm/Security Shutters, Buyer Approval Required
Community Features
Community Features: Community Mailbox, Fitness, Pool, Tennis Court(s), Clubhouse
HOA Dues Include: Taxes, Recreation Facilities, Association Management, Insurance, Maintenance Grounds, Pest Control, Reserve Fund, Maintenance Structure, Pool(s), Common Areas
Driving Directions
Venice East blvd to Heron lake Ct, right on Sail Pointe Circle follow road to 3016
Financial Considerations
Terms: Cash,Conventional
Tax/Property ID: 0439141051
Tax Amount: 2849.64
Tax Year: 2025
 A broker reciprocity listing courtesy: COLDWELL BANKER SUNSTAR REALTY
Based on information provided by Stellar MLS as distributed by the MLS GRID. Information from the Internet Data Exchange is provided exclusively for consumers’ personal, non-commercial use, and such information may not be used for any purpose other than to identify prospective properties consumers may be interested in purchasing. This data is deemed reliable but is not guaranteed to be accurate by Edina Realty, Inc., or by the MLS. Edina Realty, Inc., is not a multiple listing service (MLS), nor does it offer MLS access.
Copyright 2026 Stellar MLS as distributed by the MLS GRID. All Rights Reserved.
Sales History & Tax Summary for 3016 Sail Pointe Circle #4A
Sales History
| Date | Price | |
|---|---|---|
| Currently not available. | ||
Tax Summary
| Tax Year | Estimated Market Value | Total Tax |
|---|---|---|
| Currently not available. | ||
Data powered by ATTOM Data Solutions. Copyright© 2026. Information deemed reliable but not guaranteed.
Schools
Schools nearby 3016 Sail Pointe Circle #4A
| Schools in attendance boundaries | Grades | Distance | Rating |
|---|---|---|---|
| Loading... | |||
| Schools nearby | Grades | Distance | Rating |
|---|---|---|---|
| Loading... | |||
Data powered by ATTOM Data Solutions. Copyright© 2026. Information deemed reliable but not guaranteed.
The schools shown represent both the assigned schools and schools by distance based on local school and district attendance boundaries. Attendance boundaries change based on various factors and proximity does not guarantee enrollment eligibility. Please consult your real estate agent and/or the school district to confirm the schools this property is zoned to attend. Information is deemed reliable but not guaranteed.
SchoolDigger ® Rating
The SchoolDigger rating system is a 1-5 scale with 5 as the highest rating. SchoolDigger ranks schools based on test scores supplied by each state's Department of Education. They calculate an average standard score by normalizing and averaging each school's test scores across all tests and grades.
Coming soon properties will soon be on the market, but are not yet available for showings.