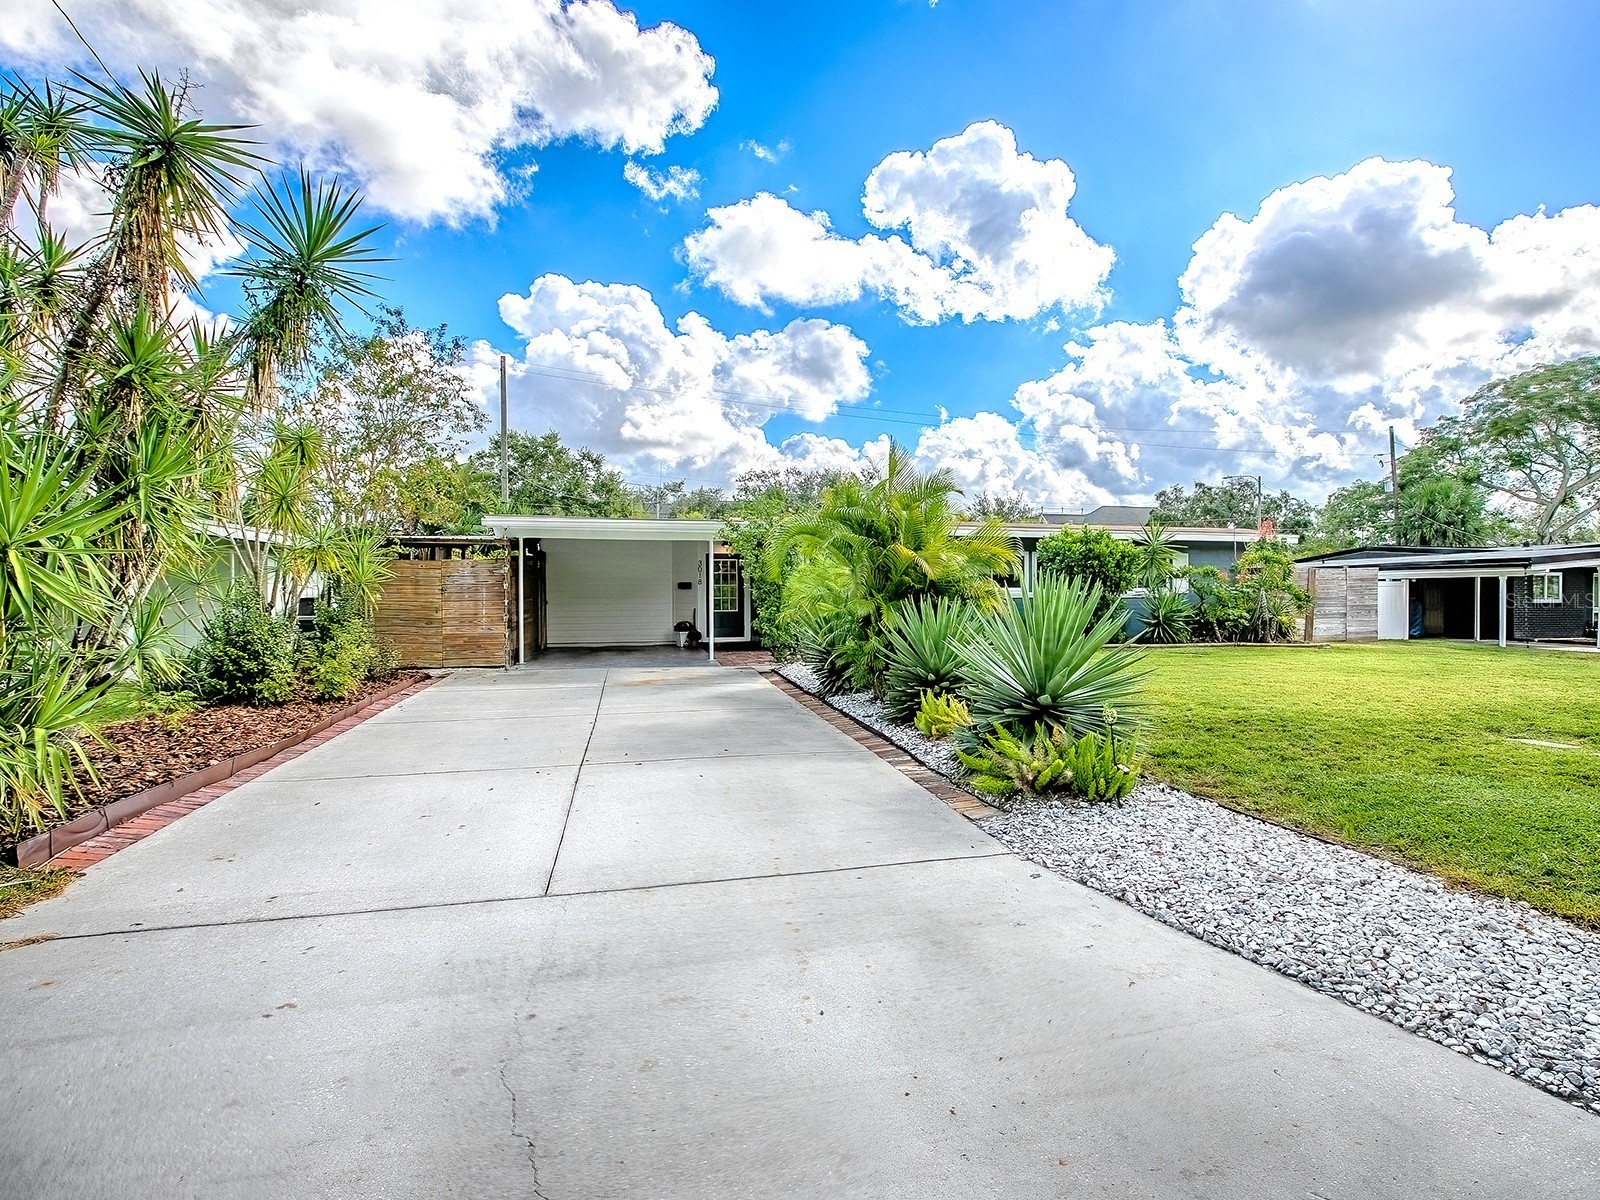
3018 Northwood Boulevard Winter Park, FL 32789
Pending MLS# G5103499
3 beds 2 baths 1,761 sq ft Single Family
Details for 3018 Northwood Boulevard
MLS# G5103499
Description for 3018 Northwood Boulevard, Winter Park, FL, 32789
Under contract-accepting backup offers. "NEW PRICE" ON THIS MOVE-IN READY, 3-BED, 2-FULL BATHS, SINGLE FAMILY HOME WITH "NO HOA" & LARGE PRIVATE YARD, WINTER PARK, FL 32789. The Seller has already relocated and willing to work with a "Fully Pre-Qualified" Buyer to get this home sold quickly. AWESOME LOCATION just off Corrine Drive. WALKING DISTANCE to East End Market. TOP-RATED Audubon Park (K-8) & Winter Park High (Magnet Program) Schools. The Owners completed a HOME ADDITION & UPDATE in 2020 w/over $115,000.00 of improvements, including a NEW Roof, NEW Primary Bath, EXPANDED Great Room, NEWLY Enclosed Entry way w/mudroom & pantry, along with mechanical & finishing upgrades. Enter the home through a fully ENCLOSED FOYER which allows easy access to the new MUDROOM, as well as the ENORMOUS GREATROOM, which features an open Family & Dining Room area featuring a Wood Burning Fireplace, Decorative Shiplap Niche, Vaulted Ceiling and a dual French Doors leading to the HUGE Patio & Back yard. The CHEF'S KITCHEN was redesigned to include 42" Wood Upper & Lower SHAKER CABINETS w/Soft Close Drawers, Quartz Countertops, HUGE FARM-STYLE Deep Sink, Custom Tile Backsplash, "LG" Stainless Package including a French Style Refrigerator, Flat-Top Range, Microwave, Dishwasher, Wine Refrigerator, Decorative Shelves & a Mid-Century Modern Bungalow Pendant. The Primary Suite is the perfect COUPLES RETREAT which includes a Large Bedroom, Vaulted Ceiling, and a HUGE 14' LONG WALK-IN CLOSET w/Customizable Organizers to store all your Clothes & Accessories. The Primary Bathroom includes HIS & HERS Matching Vanities with Quartz Countertops, Recessed Sinks, Dual Mirrors & Hardware. Enjoy the luxury of a custom jetted soaking tub—ideal for unwinding after a long day or for families with young children, complete with a Tile Backsplash. The "WALK-IN SHOWER" features Frameless Glass, Custom Wall & Floor Tile and an OVERHEAD RAIN SHOWER. Finally, the bathroom features oversized 24"x24" Custom Floor Tile to complete the design features. Do you ENJOY OUTDOOR SPACE & like to Entertain? Do you need a SPACIOUS KIDS AREA for them to safely play? If so, you will FALL-IN-LOVE” with the fully fenced & enclosed back yard featuring two HUGE 12'x21' and 15'x27' OPEN PAVER PATIO areas perfect for all your outdoor furniture & equipment. Also enjoy your own PRIVATE TAVERN with an 8'x12' Bar designed with Corrugated Metal Panels, a Bar Top, Shelving & Concrete Floor. The Bar is OPEN FOR YOUR FRIENDS & FAMILY. The Backyard also includes (2) Separate Gate Entrances which will accommodate & secure your Boat, Trucks, Trailers, Work Equipment, etc. In addition, there is an 8'x8' and 5'x8' Storage Rooms. Addl Features: NEW Roof (2025), NEW Interior & Exterior Paint (2025), Tankless Water heater, Carrier HVAC System (2019), Updated Electric Panel (2019), Updated PEX Plumbing (2019), Newer 8"x36" Custom Tile Flooring, Newer Double Paned Windows (2019), NEW Drain field (2024), Block Construction, HUGE Laundry & Storage Room wCustom Organizers, 6" Baseboards, Window Treatments, Ceiling Fans & Lights, Open Carport (13'x21'), Covered Carport perfect for a Golf Cart (8'x17'), Irrigation System, Gutters & Downspouts, Decorative Bamboo & much more. Just minutes to Park Avenue, Fine Dining, Leu Gardens, Downtown Orlando, Municipal & OIA Airports, Hwy 436, 408, 418, Turnpike, UCF & the Beaches. Call for more info or to schedule your private showing.
Listing Information
Property Type: Residential, Single Family Residence
Status: Pending
Bedrooms: 3
Bathrooms: 2
Lot Size: 0.19 Acres
Square Feet: 1,761 sq ft
Year Built: 1954
Stories: 1 Story
Construction: Block,HardiPlank Type
Subdivision: Northwood Terrace
Foundation: Slab
County: Orange
School Information
Elementary: Audubon Park K8
Middle: Audubon Park K-8
High: Winter Park High
Room Information
Main Floor
Porch: 21x12
Foyer: 10x6
Porch: 27x15
Laundry: 11x8
Bedroom 3: 12x11
Bedroom 2: 13x11
Primary Bathroom: 17x14
Primary Bedroom: 17x12
Kitchen: 12x8
Great Room: 23x21
Bathrooms
Full Baths: 2
Additonal Room Information
Laundry: Washer Hookup, Laundry Room, Electric Dryer Hookup
Interior Features
Appliances: Wine Refrigerator, Bar Fridge, Dishwasher, Range, Refrigerator, Microwave, Tankless Water Heater
Flooring: Carpet,Ceramic Tile
Doors/Windows: Window Treatments, Double Pane Windows, Insulated Windows, Thermal Windows
Fireplaces: Wood Burning, Family Room
Additional Interior Features: Ceiling Fan(s), Vaulted Ceiling(s), Split Bedrooms, Walk-In Closet(s), Window Treatments, Wood Cabinets, Stone Counters, Main Level Primary, Attic, Built-in Features, Living/Dining Room
Utilities
Water: Public
Sewer: Septic Tank
Other Utilities: Cable Available,Electricity Connected,High Speed Internet Available,Municipal Utilities,Phone Available,Water Connected
Cooling: Central Air, Ceiling Fan(s)
Heating: Electric, Central
Exterior / Lot Features
Parking Description: driveway, on street, Covered, Boat
Roof: Built-Up
Lot Dimensions: 79x104
Fencing: Vinyl, Wood
Additional Exterior/Lot Features: Sprinkler/Irrigation, French Patio Doors, Rain Gutters, Storage, Deck, Patio, Flat, Level, Landscaped, City Lot
Out Buildings: Shed(s), Storage
Community Features
Community Features: Street Lights
Driving Directions
From Corrine Drive, turn right onto Northwood Terrace Drive. At stop sign, turn right onto Northwood Blvd. Follow around the curve and the home will be down on your right.
Financial Considerations
Terms: Cash,Conventional,FHA,VA Loan
Tax/Property ID: 17-22-30-5996-01-320
Tax Amount: 6623
Tax Year: 2024
A broker reciprocity listing courtesy: ROCK SPRINGS REALTY, LLC
Based on information provided by Stellar MLS as distributed by the MLS GRID. Information from the Internet Data Exchange is provided exclusively for consumers’ personal, non-commercial use, and such information may not be used for any purpose other than to identify prospective properties consumers may be interested in purchasing. This data is deemed reliable but is not guaranteed to be accurate by Edina Realty, Inc., or by the MLS. Edina Realty, Inc., is not a multiple listing service (MLS), nor does it offer MLS access.
Copyright 2026 Stellar MLS as distributed by the MLS GRID. All Rights Reserved.
Sales History & Tax Summary for 3018 Northwood Boulevard
Sales History
| Date | Price | |
|---|---|---|
| Currently not available. | ||
Tax Summary
| Tax Year | Estimated Market Value | Total Tax |
|---|---|---|
| Currently not available. | ||
Data powered by ATTOM Data Solutions. Copyright© 2026. Information deemed reliable but not guaranteed.
Schools
Schools nearby 3018 Northwood Boulevard
| Schools in attendance boundaries | Grades | Distance | Rating |
|---|---|---|---|
| Loading... | |||
| Schools nearby | Grades | Distance | Rating |
|---|---|---|---|
| Loading... | |||
Data powered by ATTOM Data Solutions. Copyright© 2026. Information deemed reliable but not guaranteed.
The schools shown represent both the assigned schools and schools by distance based on local school and district attendance boundaries. Attendance boundaries change based on various factors and proximity does not guarantee enrollment eligibility. Please consult your real estate agent and/or the school district to confirm the schools this property is zoned to attend. Information is deemed reliable but not guaranteed.
SchoolDigger ® Rating
The SchoolDigger rating system is a 1-5 scale with 5 as the highest rating. SchoolDigger ranks schools based on test scores supplied by each state's Department of Education. They calculate an average standard score by normalizing and averaging each school's test scores across all tests and grades.
Coming soon properties will soon be on the market, but are not yet available for showings.