$2,700,000
Off-Market Date: 07/20/20263020 S Peninsula Drive Daytona Beach Shores, FL 32118 - HALIFAX RIVER
Pending MLS# NS1088690
4 beds 6 baths 5,450 sq ft Single Family
Details for 3020 S Peninsula Drive
MLS# NS1088690
Description for 3020 S Peninsula Drive, Daytona Beach Shores, FL, 32118 - HALIFAX RIVER
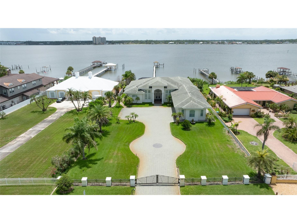
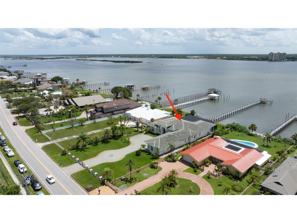
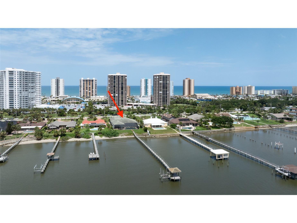
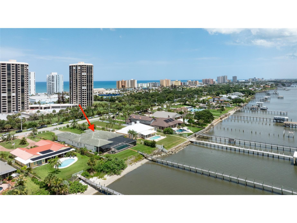
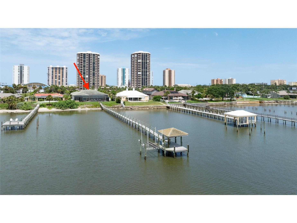
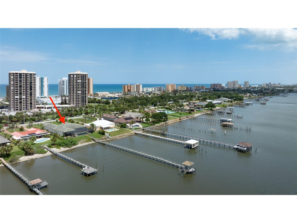
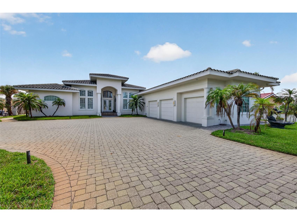
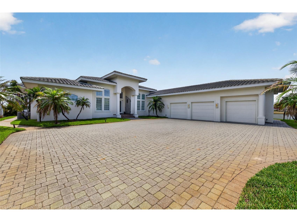
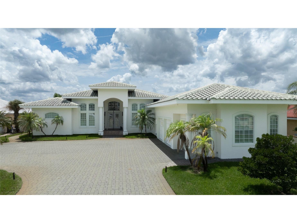
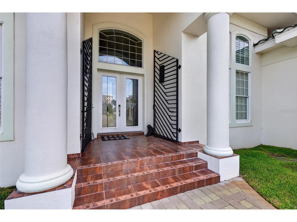
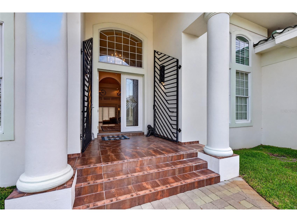
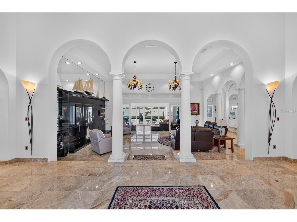
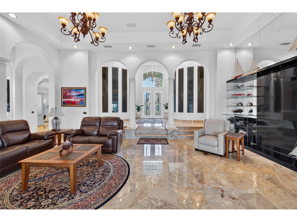
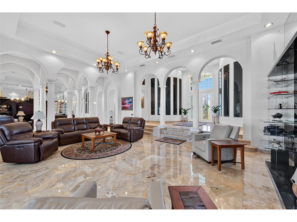
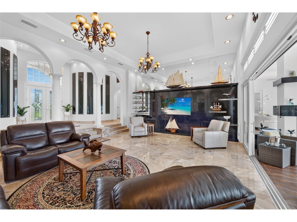
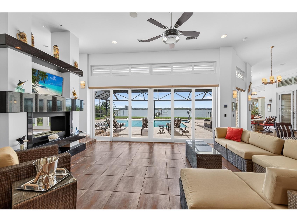
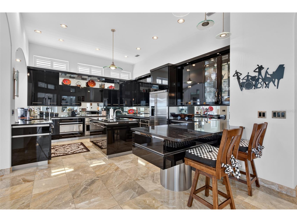
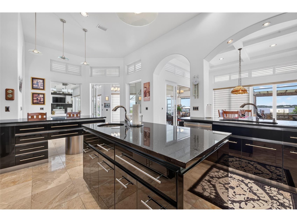
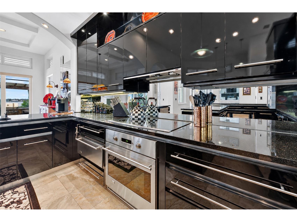
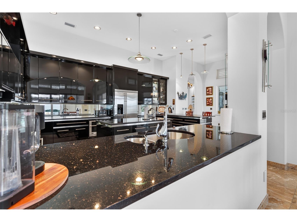
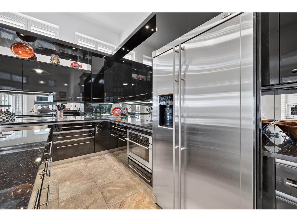
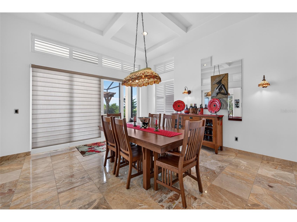
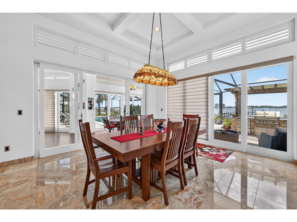
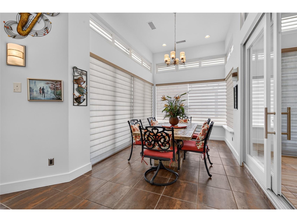
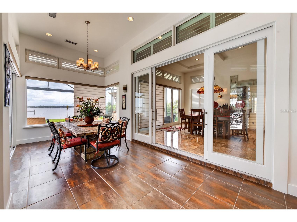
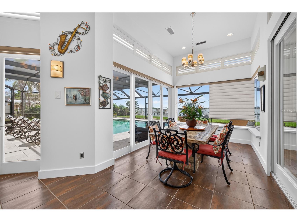
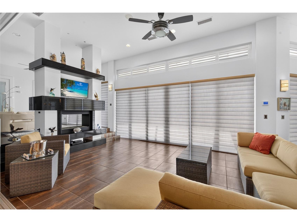
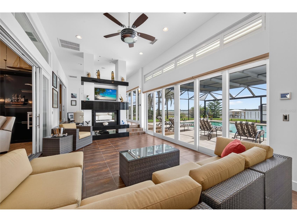
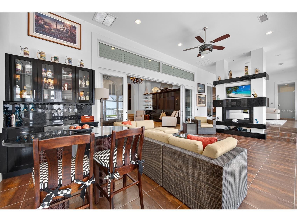
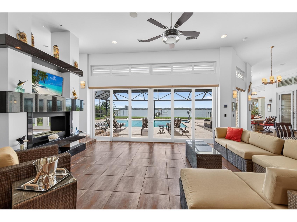
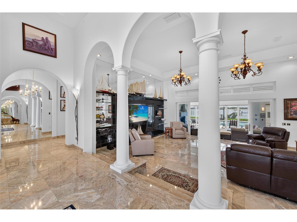
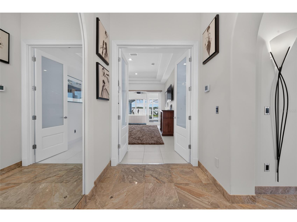
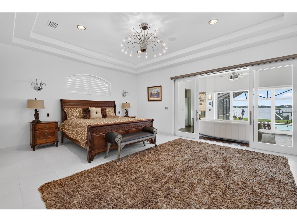
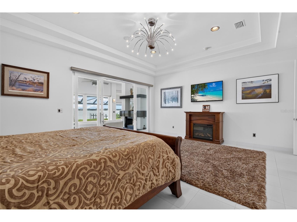
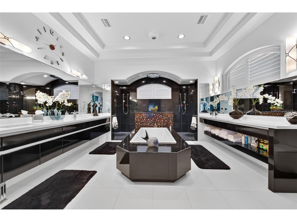
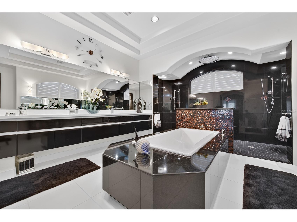
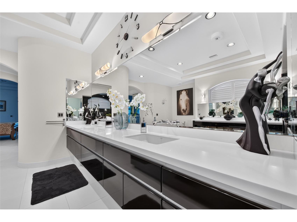
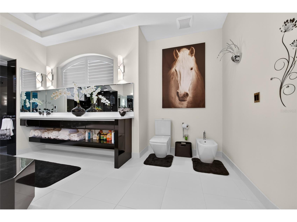
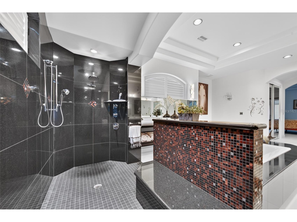
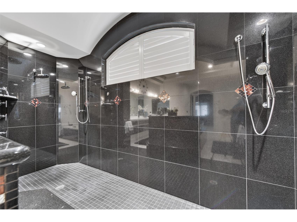
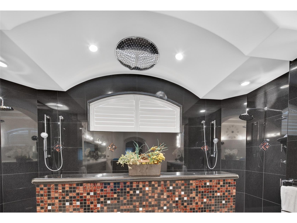
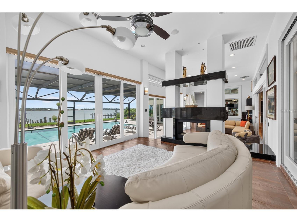
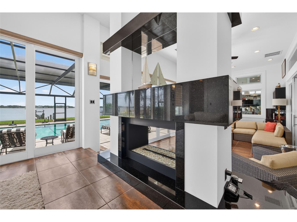
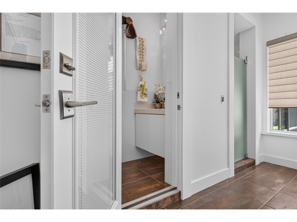
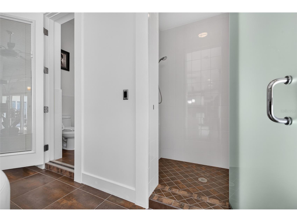
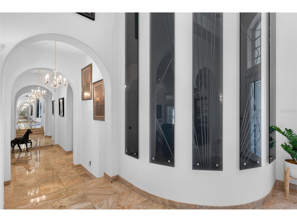
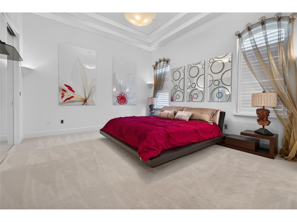
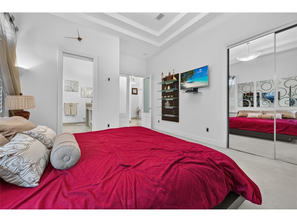
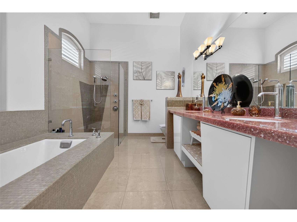
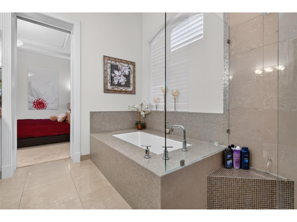
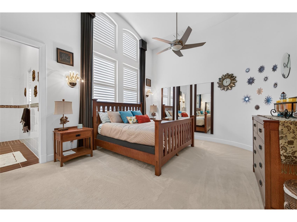
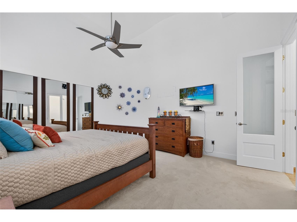
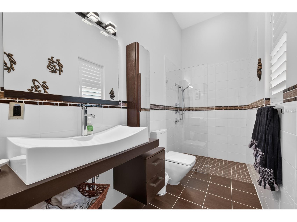
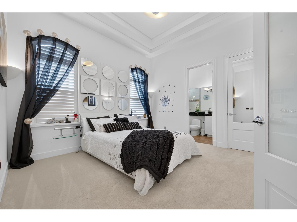
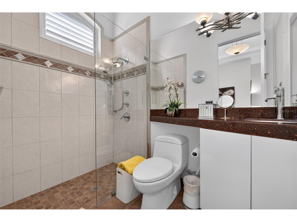
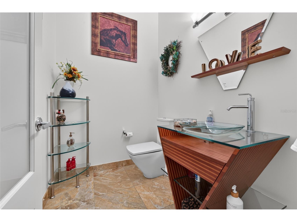
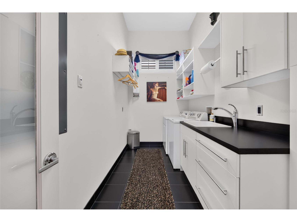
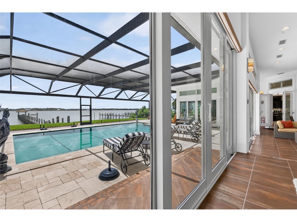
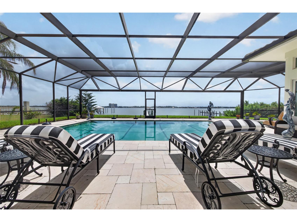
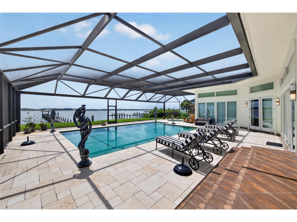
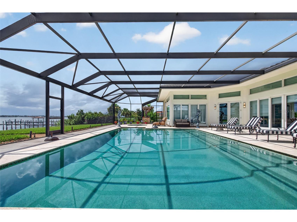
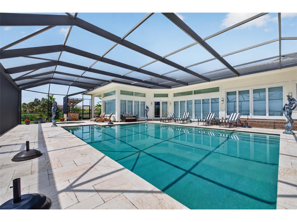
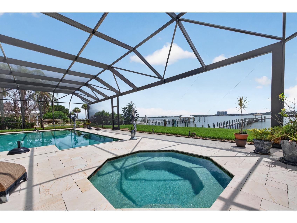
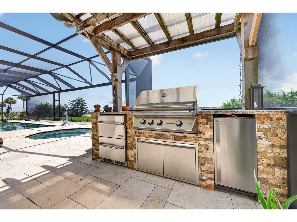
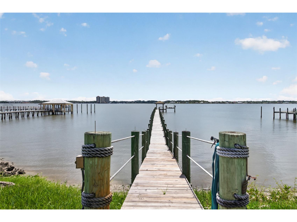
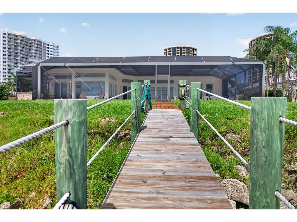
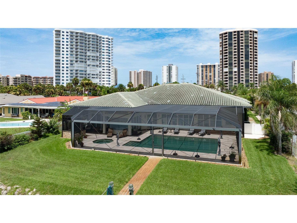
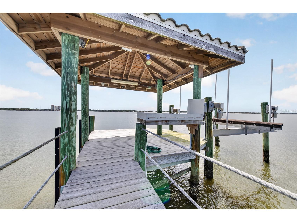
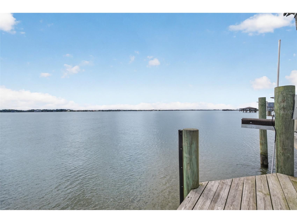
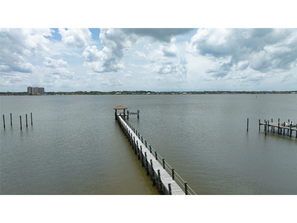
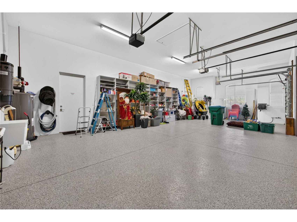
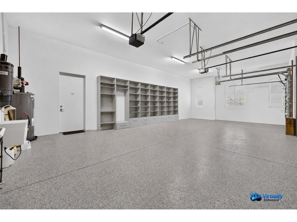
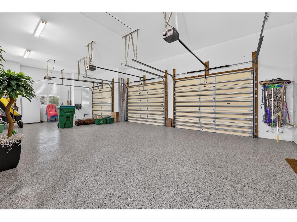
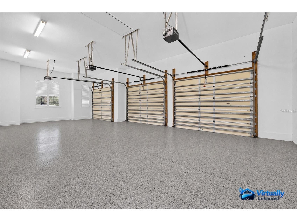
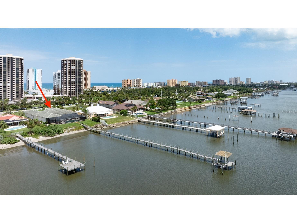
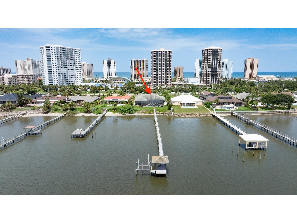
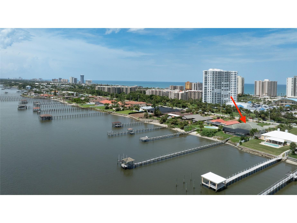
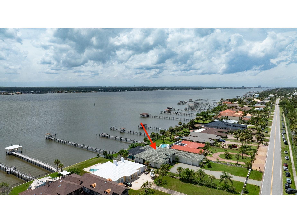
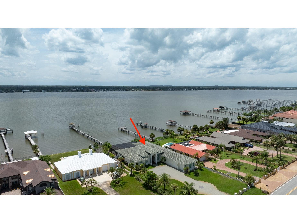
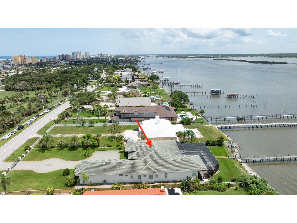
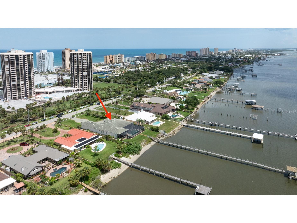
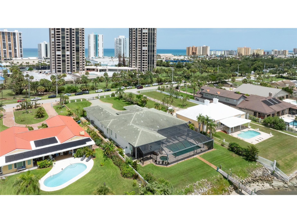
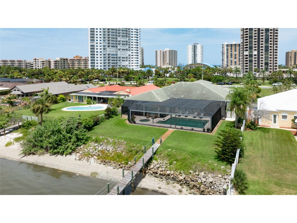
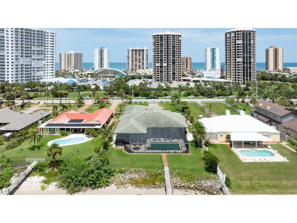
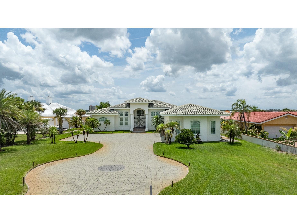
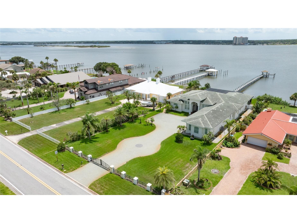
A stunning luxury estate on the river is now available. This contemporary home features over 5,400 square feet of living area designed to balance modern style with comfort. The gated property sits on a deep lot (100x326) with a paver driveway and an oversized 3-car garage. The interior is divided into two wings: - The Private Wing: A secluded primary suite with a luxury bathroom features a modern design including two vanities, two separate shower heads, a rain shower head, a tub, walk-in closets and a sitting area with a double fireplace overlooking the river. - The Guest Wing: Three additional bedrooms, each with a private full bath, an extra half bath, and a laundry room. The home also includes a grand foyer, formal living and dining rooms, a bar, and an open island kitchen. Large windows throughout the living areas with gorgeous views overlooking the screened pool, spa, summer kitchen, and river where you can watch dolphins swim by the dock and enjoy spectacular sunsets. The property comes fully furnished with a boat dock & boat lift. All information intended to be accurate but cannot be guaranteed.
Listing Information
Property Type: Residential, Single Family Residence
Status: Pending
Bedrooms: 4
Bathrooms: 6
Lot Size: 0.75 Acres
Square Feet: 5,450 sq ft
Year Built: 2007
Garage: Yes
Stories: 1 Story
Construction: Block,Concrete,Stucco
Subdivision: Mc Elroys Belleview
Foundation: Slab
County: Volusia
School Information
Elementary: R.J. Longstreet Elem
Middle: Silver Sands Middle
High: Atlantic High
Room Information
Main Floor
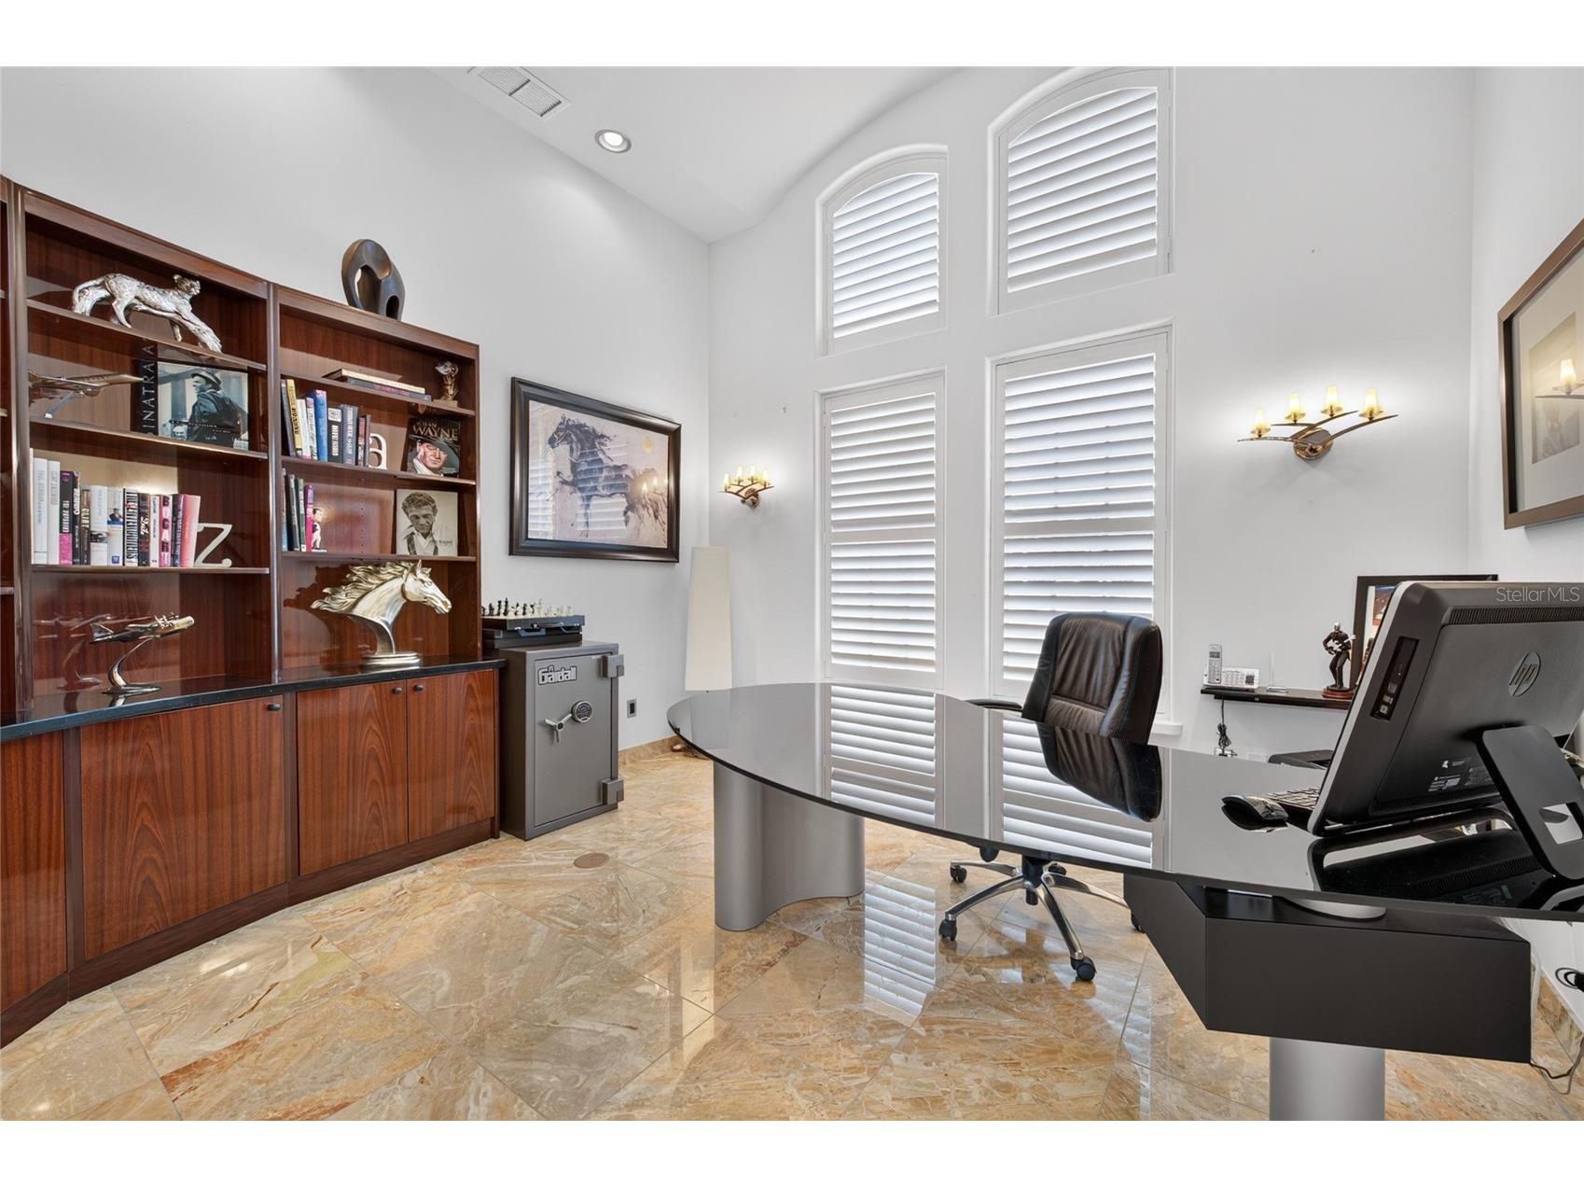
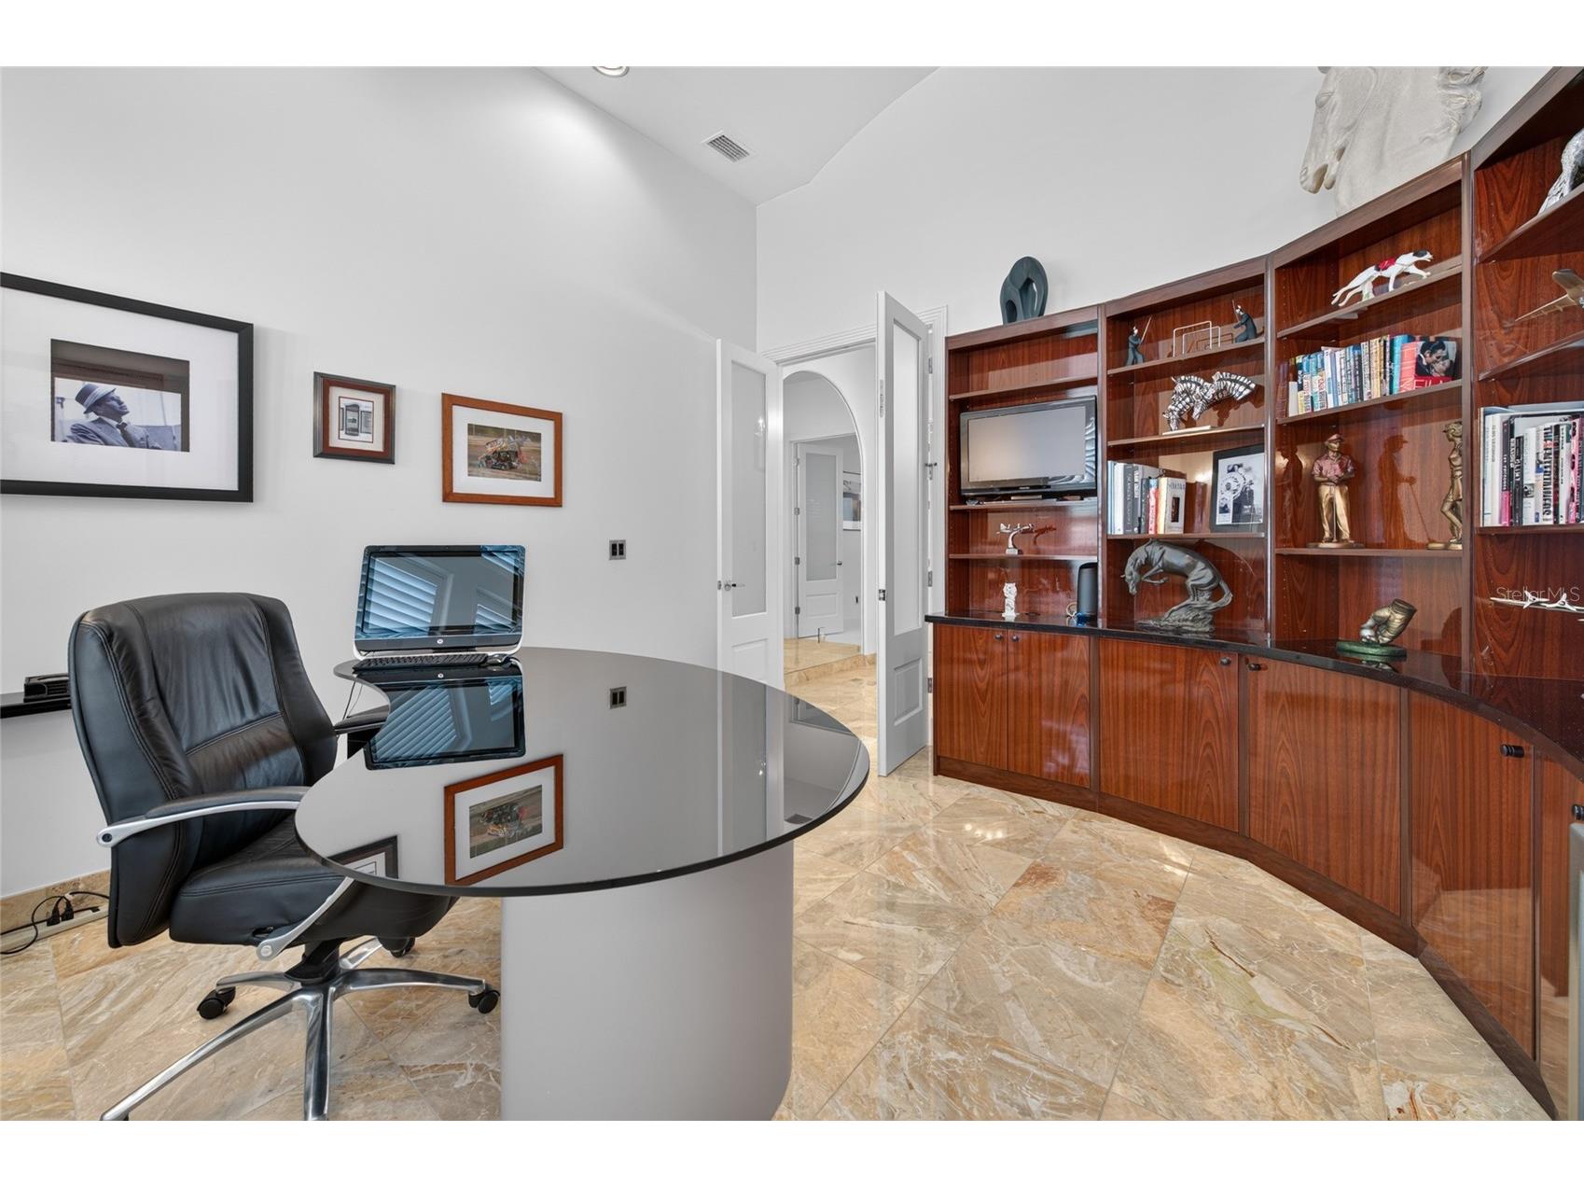
Office: 13x14
Bedroom 2: 14x16
Primary Bedroom: 16x21
Laundry: 6x13
Family Room: 14x17
Family Room: 13x24
Living Room: 20x27
Kitchen: 14x24
Dining Room: 10x21
Bedroom 4: 13x13
Bedroom 3: 14x15
Bathrooms
Full Baths: 5
1/2 Baths: 1
Additonal Room Information
Laundry: Inside
Interior Features
Appliances: Electric Water Heater, Washer, Dishwasher, Disposal, Dryer, Cooktop, Microwave, Refrigerator, Convection Oven
Flooring: Carpet,Marble,Other,Tile
Fireplaces: Gas
Additional Interior Features: Ceiling Fan(s), Central Vacuum, Eat-In Kitchen, Walk-In Closet(s), High Ceilings, Split Bedrooms, Main Level Primary, Dry Bar
Utilities
Water: Public
Sewer: Public Sewer
Other Utilities: Municipal Utilities,Sewer Connected
Cooling: Zoned, Central Air, Ceiling Fan(s)
Heating: Heat Pump, Central, Zoned
Exterior / Lot Features
Attached Garage: Attached Garage
Garage Spaces: 3
Roof: Concrete, Tile
Pool: In Ground, Screen Enclosure
Lot View: River,Water
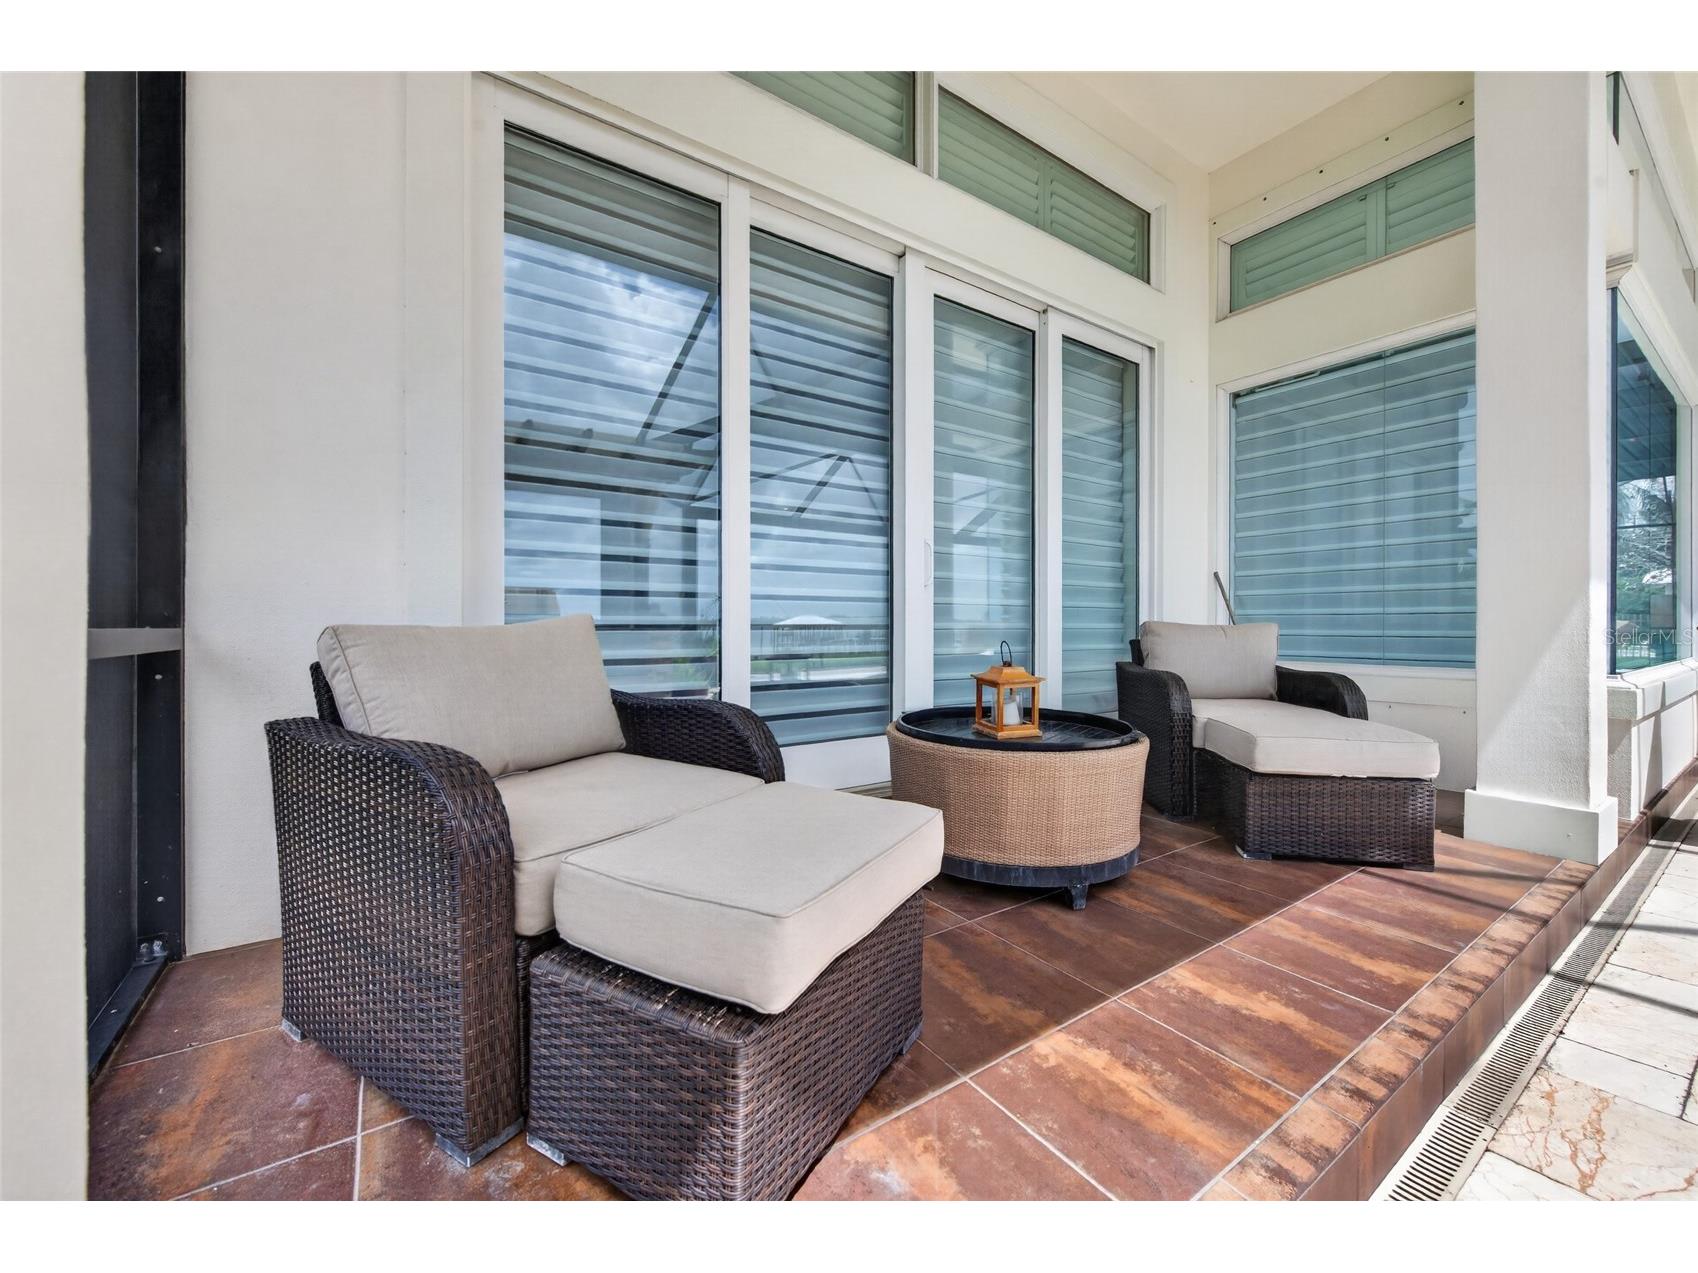
Additional Exterior/Lot Features: Sprinkler/Irrigation, Screened, Patio, Covered, Deck, Rear Porch
Waterfront Details
Standard Water Body: HALIFAX RIVER
Water Front Features: River Front, River Access
Driving Directions
East on Dunlawton Ave, North on S Peninsula.
Financial Considerations
Terms: Cash,Conventional
Tax/Property ID: 5327-06-06-0046
Tax Amount: 35234
Tax Year: 2025
 A broker reciprocity listing courtesy: REALTY PROS ASSURED
Based on information provided by Stellar MLS as distributed by the MLS GRID. Information from the Internet Data Exchange is provided exclusively for consumers’ personal, non-commercial use, and such information may not be used for any purpose other than to identify prospective properties consumers may be interested in purchasing. This data is deemed reliable but is not guaranteed to be accurate by Edina Realty, Inc., or by the MLS. Edina Realty, Inc., is not a multiple listing service (MLS), nor does it offer MLS access.
Copyright 2026 Stellar MLS as distributed by the MLS GRID. All Rights Reserved.
Sales History & Tax Summary for 3020 S Peninsula Drive
Sales History
| Date | Price | |
|---|---|---|
| Currently not available. | ||
Tax Summary
| Tax Year | Estimated Market Value | Total Tax |
|---|---|---|
| Currently not available. | ||
Data powered by ATTOM Data Solutions. Copyright© 2026. Information deemed reliable but not guaranteed.
Schools
Schools nearby 3020 S Peninsula Drive
| Schools in attendance boundaries | Grades | Distance | Rating |
|---|---|---|---|
| Loading... | |||
| Schools nearby | Grades | Distance | Rating |
|---|---|---|---|
| Loading... | |||
Data powered by ATTOM Data Solutions. Copyright© 2026. Information deemed reliable but not guaranteed.
The schools shown represent both the assigned schools and schools by distance based on local school and district attendance boundaries. Attendance boundaries change based on various factors and proximity does not guarantee enrollment eligibility. Please consult your real estate agent and/or the school district to confirm the schools this property is zoned to attend. Information is deemed reliable but not guaranteed.
SchoolDigger ® Rating
The SchoolDigger rating system is a 1-5 scale with 5 as the highest rating. SchoolDigger ranks schools based on test scores supplied by each state's Department of Education. They calculate an average standard score by normalizing and averaging each school's test scores across all tests and grades.
Coming soon properties will soon be on the market, but are not yet available for showings.