$199,900
Off-Market Date: 07/02/20263021 N Orleans Way Apopka, FL 32703
Pending MLS# O6416028
3 beds 2 baths 1,182 sq ft Single Family
Details for 3021 N Orleans Way
MLS# O6416028
Description for 3021 N Orleans Way, Apopka, FL, 32703
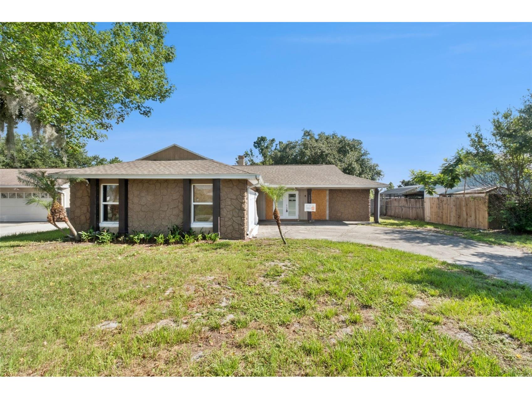
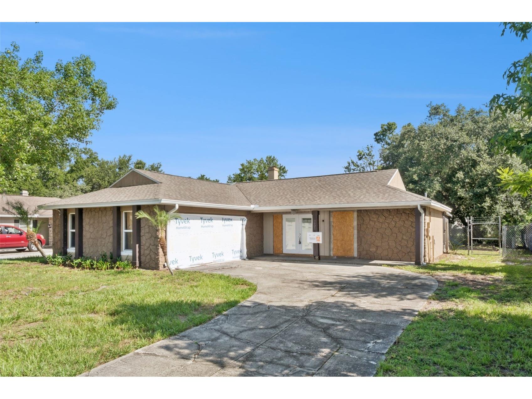
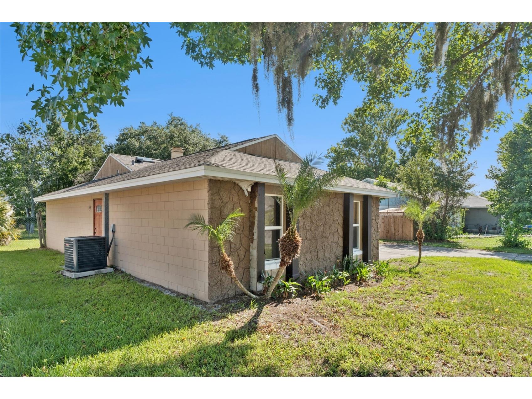
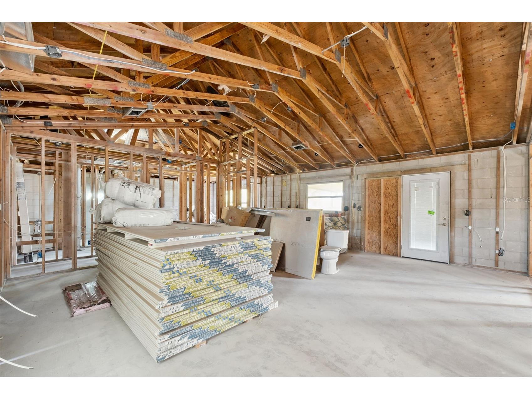
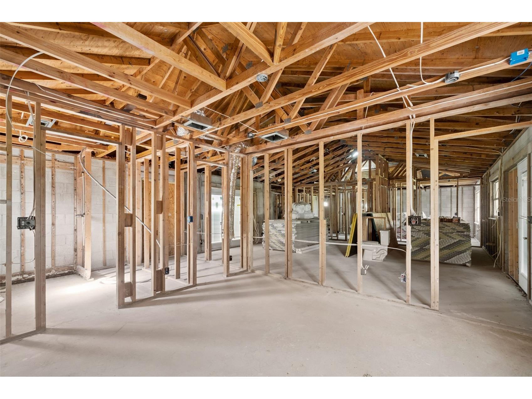
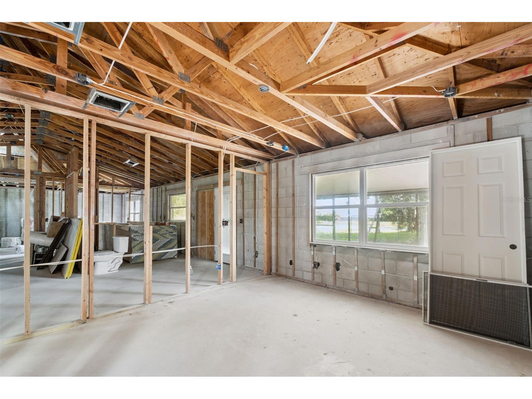
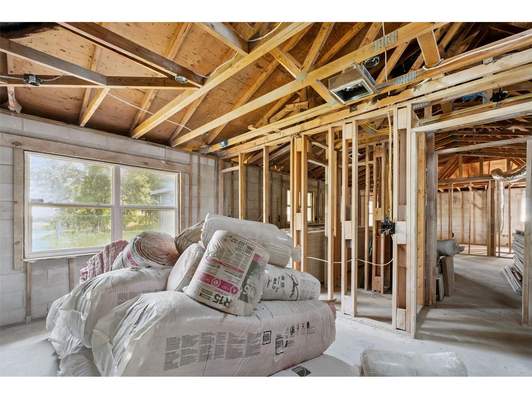
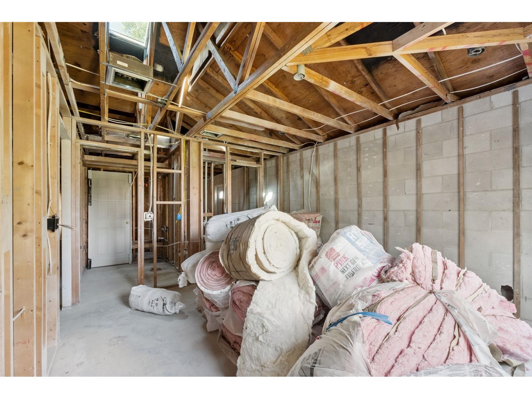
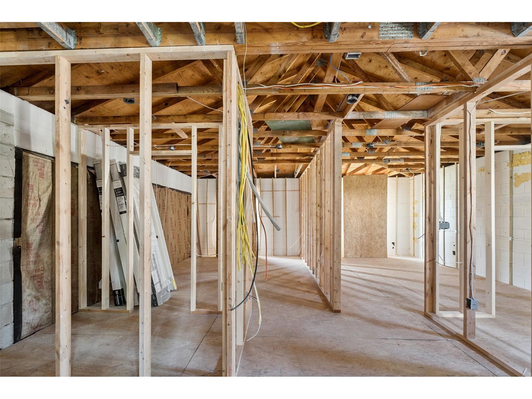
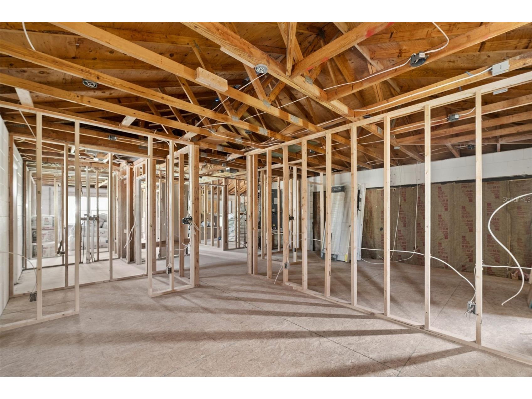
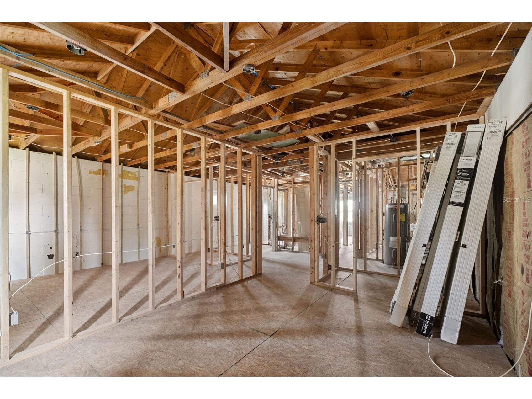
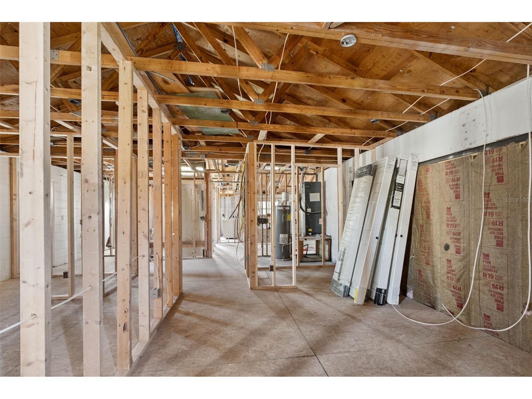
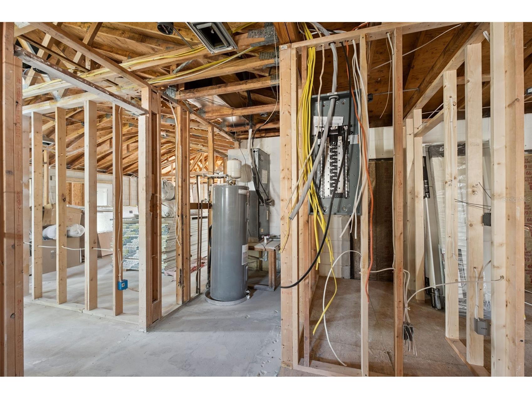
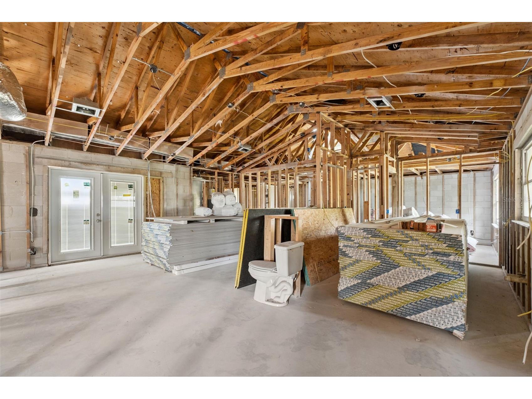
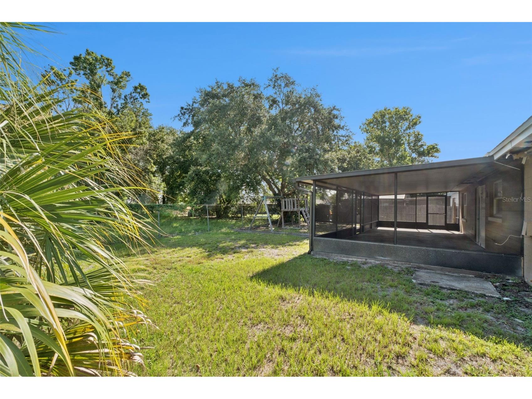
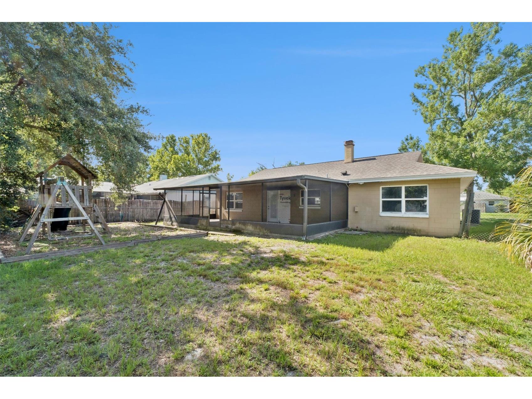
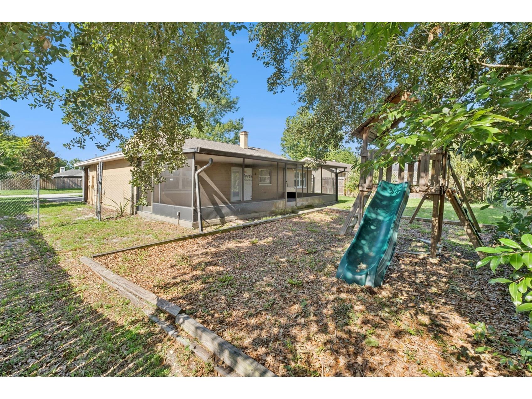
MULTIPLE OFFERS RECEIVED. SUBMIT HIGHEST AND BEST OFFERS BY 5PM TUESDAY JUNE 30TH**Rarely does an opportunity like this come along. Whether you're an experienced investor, licensed contractor, or builder looking for your next project, this fully permitted reconstruction offers a substantial head start over starting from scratch. Following a prior appliance fire that originated in the kitchen, the property has already undergone extensive professional remediation and interior demolition, leaving behind a clean, organized blank slate ready for the next phase of construction. The concrete block structure remains standing with the roof system intact, allowing you to focus on rebuilding—not demolition. Building plans, permits, and a substantial inventory of building materials are included with the sale, eliminating months of planning and permitting while saving valuable time and expense. Continue where the previous contractor left off with much of the groundwork already completed. Unlike many distressed properties, the home's framing, mechanical systems, and layout are fully exposed, making it easy to inspect, estimate, and execute your vision with confidence. Whether you're planning a profitable resale, long-term investment property, or custom renovation, this project offers exceptional upside in an established Apopka neighborhood with strong comparable values. The property has been professionally cleaned and prepared for its next chapter, making it easy to walk the site, evaluate the project, and get to work. **Investor Highlights:** • Concrete block construction • Roof structure remains intact • Extensive remediation already completed • Interior demolition complete • Building plans included • Permits already pulled • Building materials convey with the sale • Significant time and permitting costs already invested • Cash buyers only • Sold As-Is with quick closing preferred Bring your vision, finish what has already been started, and unlock this property's full potential.
Listing Information
Property Type: Residential, Single Family Residence
Status: Pending
Bedrooms: 3
Bathrooms: 2
Lot Size: 0.19 Acres
Square Feet: 1,182 sq ft
Year Built: 1979
Garage: Yes
Stories: 1 Story
Construction: Block
Construction Display: New Construction
Subdivision: Bel Aire Hills Unit 1
Foundation: Slab
County: Seminole
Construction Status: Fixer
School Information
Elementary: Bear Lake Elementary
Middle: Teague Middle
High: Lake Brantley High
Room Information
Main Floor
Bedroom 2: 14x13
Primary Bedroom: 13x13
Kitchen: 8x14
Living Room: 20x13
Bathrooms
Full Baths: 2
Interior Features
Flooring: Concrete,Other
Fireplaces: Wood Burning
Utilities
Water: Public
Sewer: Public Sewer
Other Utilities: Cable Available,Electricity Available,High Speed Internet Available,Municipal Utilities
Cooling: None, Central Air
Exterior / Lot Features
Attached Garage: Attached Garage
Garage Spaces: 2
Roof: Shingle
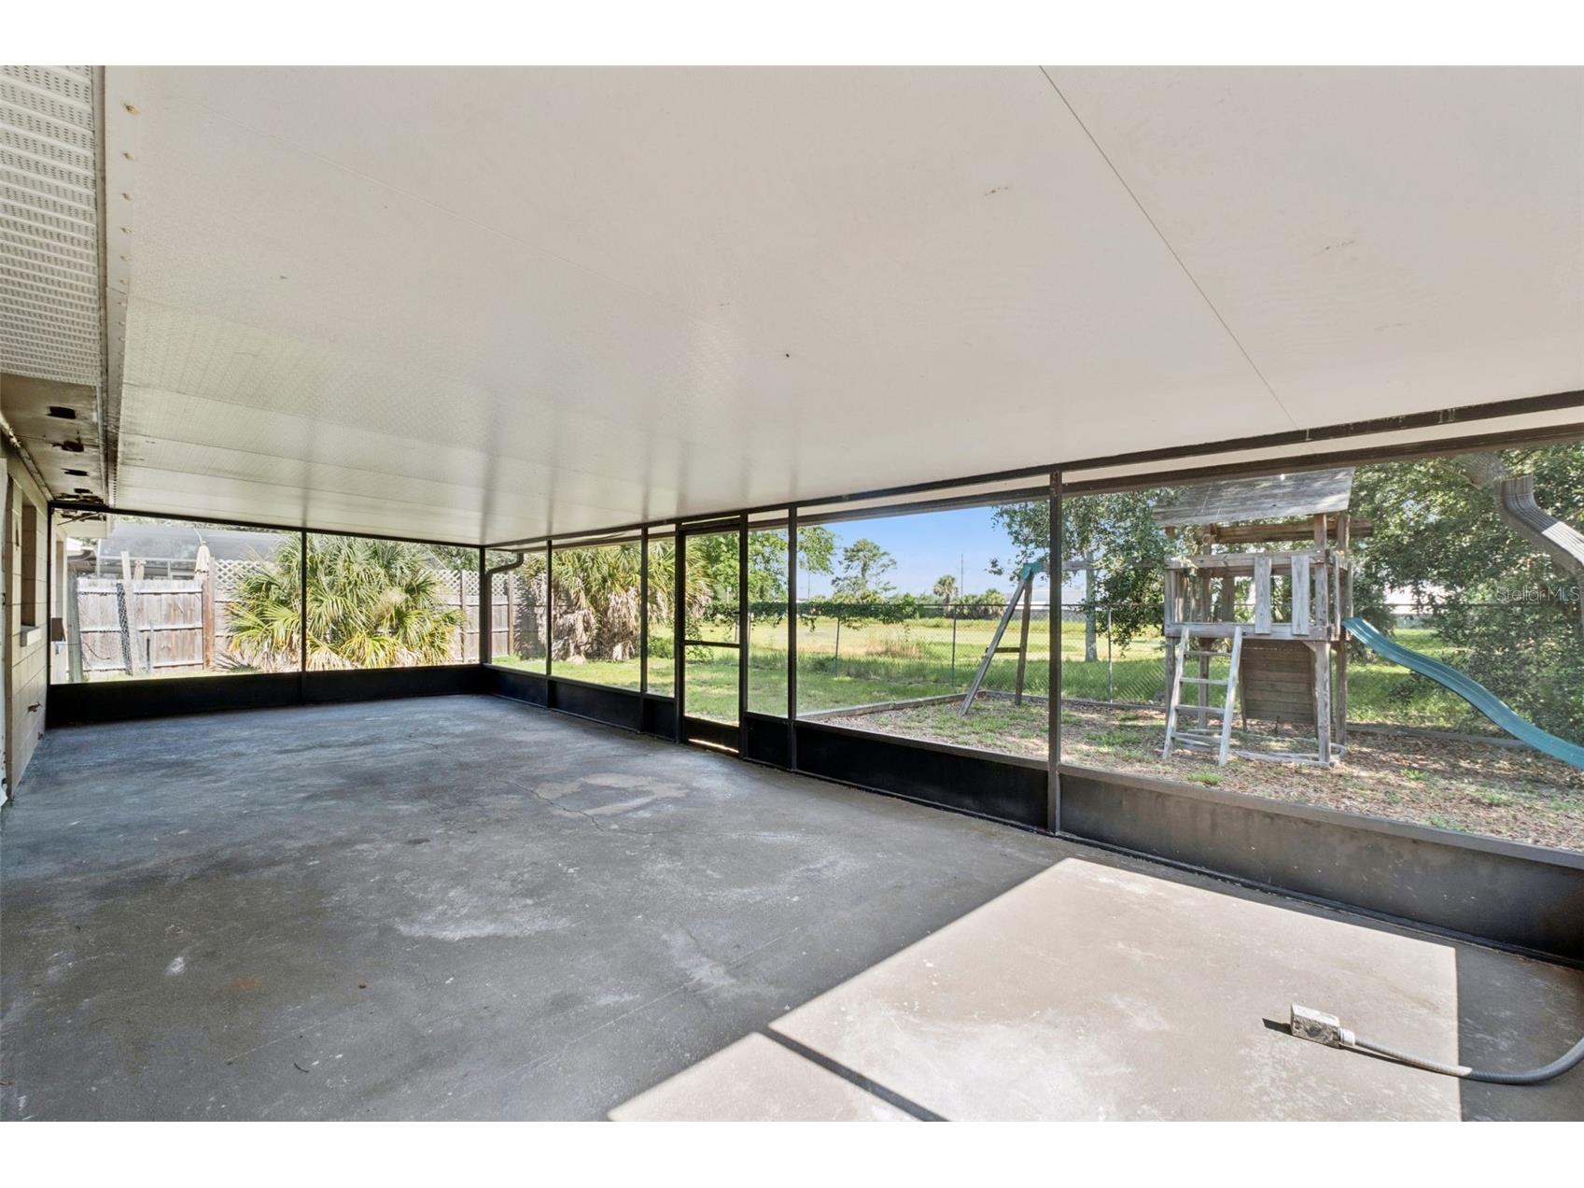
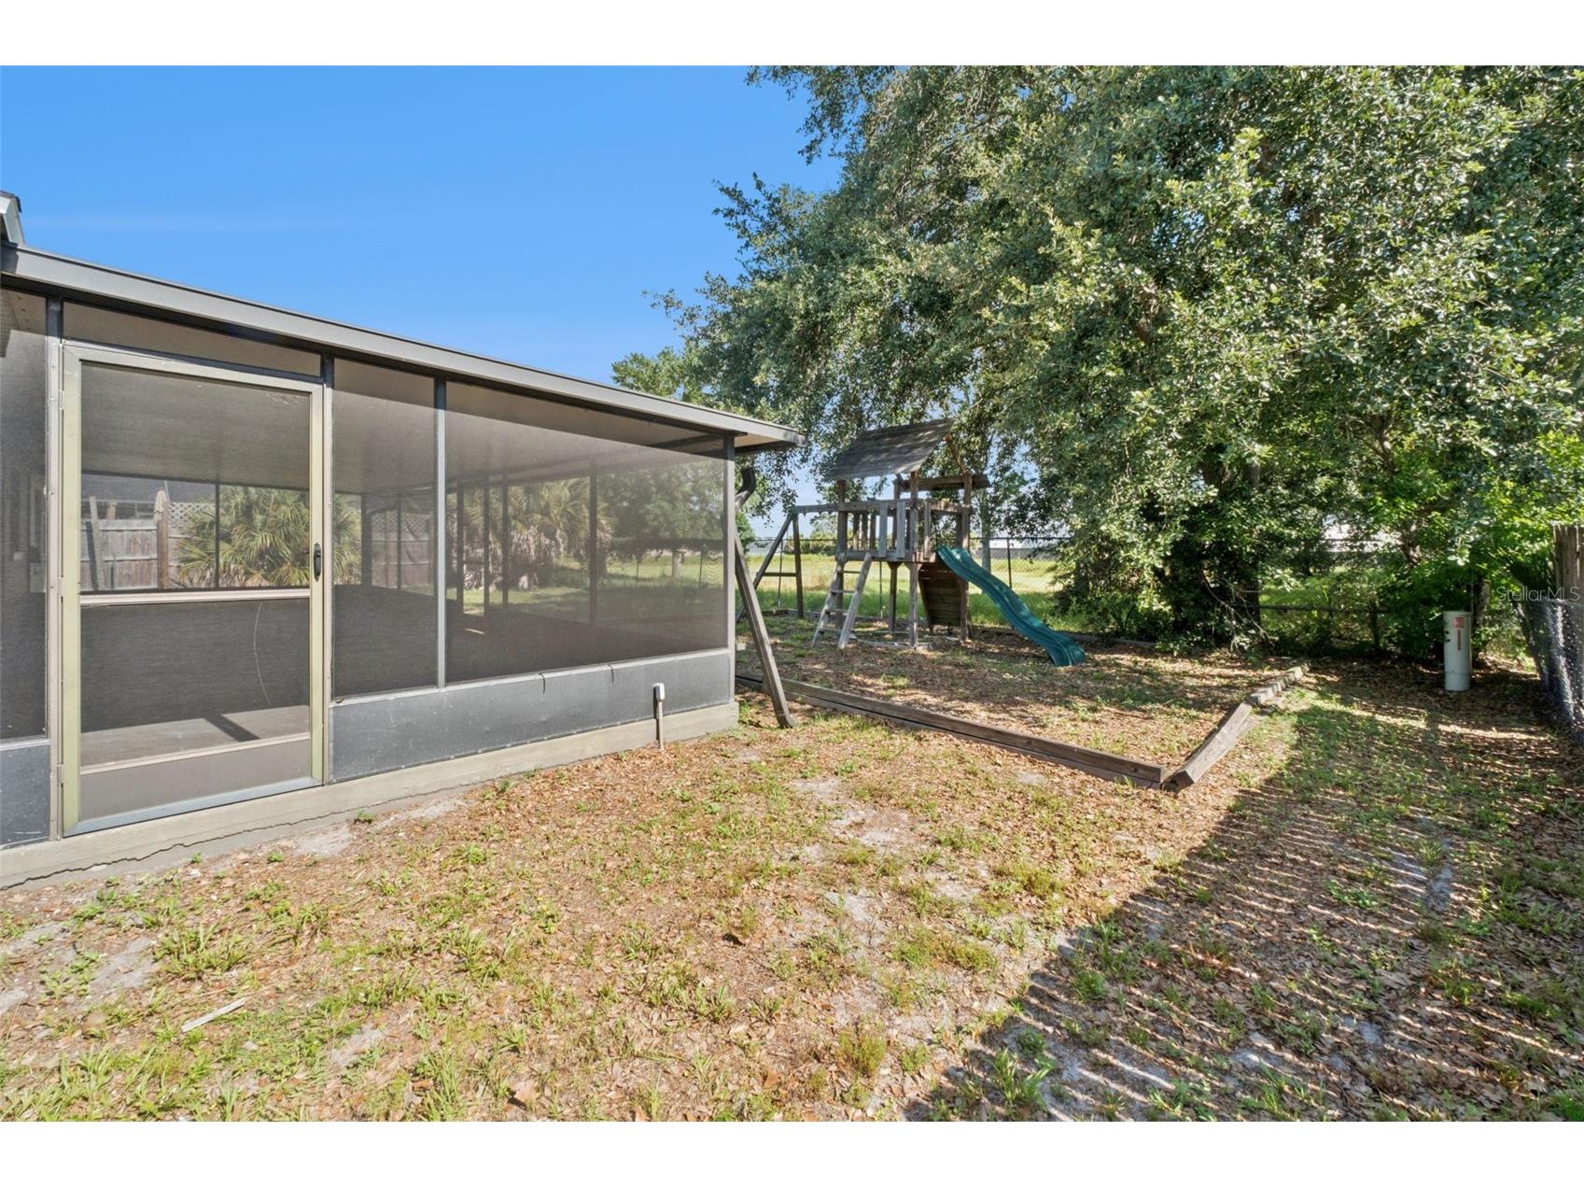
Additional Exterior/Lot Features: Screened, Rear Porch
Community Features
Community Features: Sidewalks, Street Lights
Driving Directions
436 West to Left on Balmy Beach Drive. Left on Orleans Way, Left on Orleans Way N.
Financial Considerations
Terms: Cash
Tax/Property ID: 18-21-29-523-0000-0150
Tax Amount: 913
Tax Year: 2025
 A broker reciprocity listing courtesy: KGV REALTY GROUP
Based on information provided by Stellar MLS as distributed by the MLS GRID. Information from the Internet Data Exchange is provided exclusively for consumers’ personal, non-commercial use, and such information may not be used for any purpose other than to identify prospective properties consumers may be interested in purchasing. This data is deemed reliable but is not guaranteed to be accurate by Edina Realty, Inc., or by the MLS. Edina Realty, Inc., is not a multiple listing service (MLS), nor does it offer MLS access.
Copyright 2026 Stellar MLS as distributed by the MLS GRID. All Rights Reserved.
Sales History & Tax Summary for 3021 N Orleans Way
Sales History
| Date | Price | |
|---|---|---|
| Currently not available. | ||
Tax Summary
| Tax Year | Estimated Market Value | Total Tax |
|---|---|---|
| Currently not available. | ||
Data powered by ATTOM Data Solutions. Copyright© 2026. Information deemed reliable but not guaranteed.
Schools
Schools nearby 3021 N Orleans Way
| Schools in attendance boundaries | Grades | Distance | Rating |
|---|---|---|---|
| Loading... | |||
| Schools nearby | Grades | Distance | Rating |
|---|---|---|---|
| Loading... | |||
Data powered by ATTOM Data Solutions. Copyright© 2026. Information deemed reliable but not guaranteed.
The schools shown represent both the assigned schools and schools by distance based on local school and district attendance boundaries. Attendance boundaries change based on various factors and proximity does not guarantee enrollment eligibility. Please consult your real estate agent and/or the school district to confirm the schools this property is zoned to attend. Information is deemed reliable but not guaranteed.
SchoolDigger ® Rating
The SchoolDigger rating system is a 1-5 scale with 5 as the highest rating. SchoolDigger ranks schools based on test scores supplied by each state's Department of Education. They calculate an average standard score by normalizing and averaging each school's test scores across all tests and grades.
Coming soon properties will soon be on the market, but are not yet available for showings.