$1,379,000
3022 Vittorio Court Bradenton, FL 34211
For Sale MLS# A4696785
3 beds 4 baths 2,101 sq ft Single Family
Details for 3022 Vittorio Court
MLS# A4696785
Description for 3022 Vittorio Court, Bradenton, FL, 34211
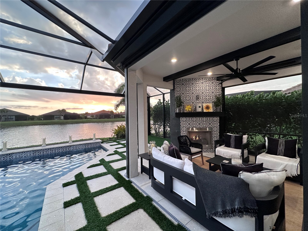
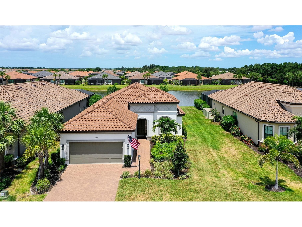
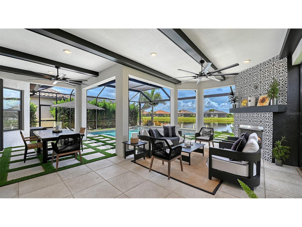
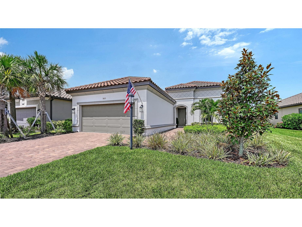
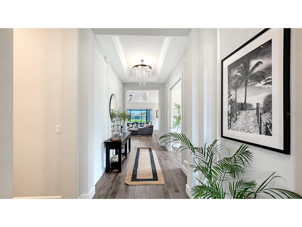
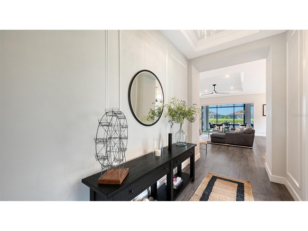
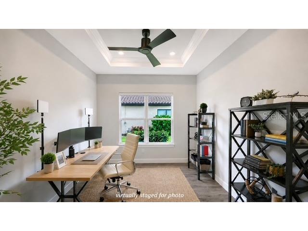
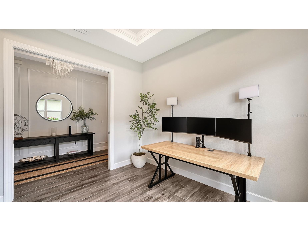
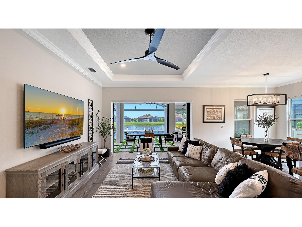
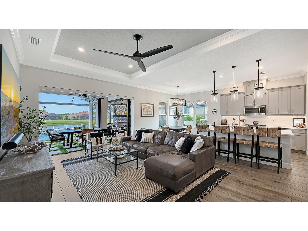
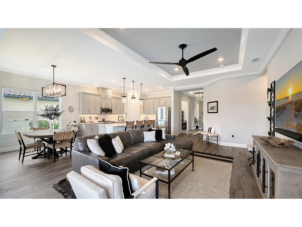
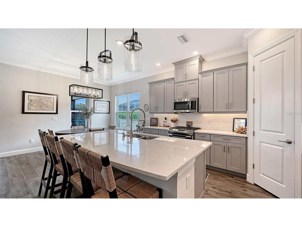
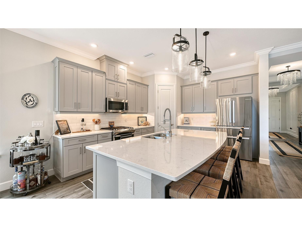
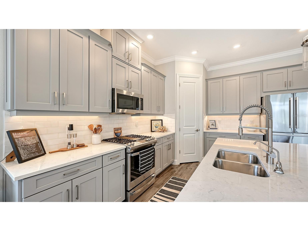
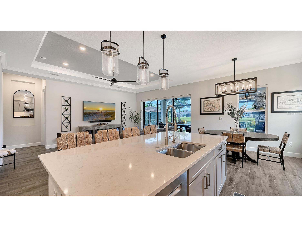
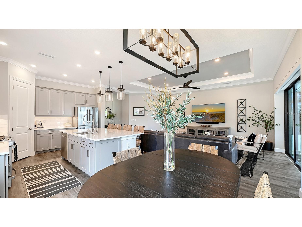
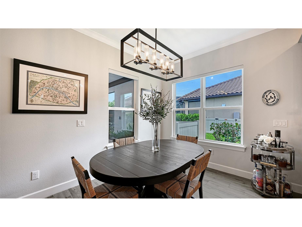
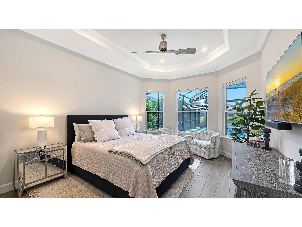
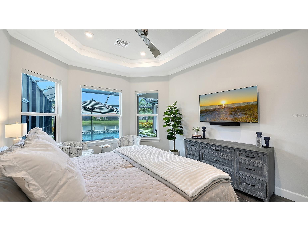
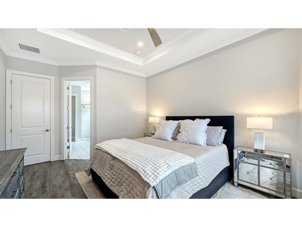
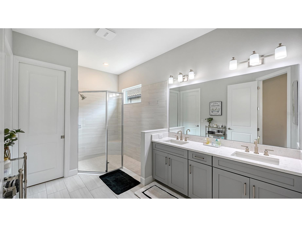
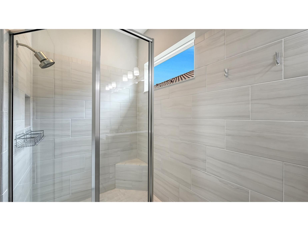
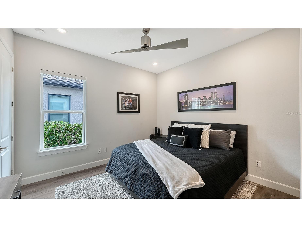
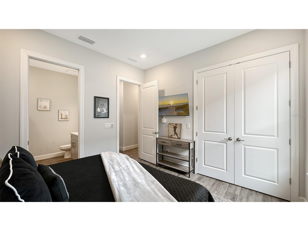
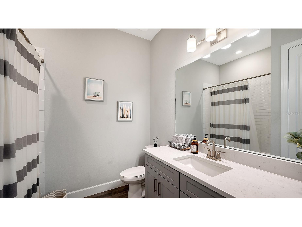
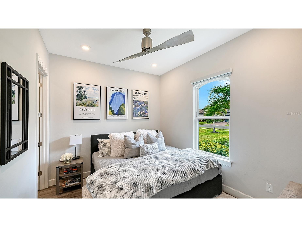
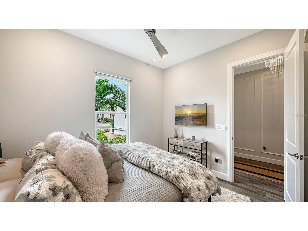
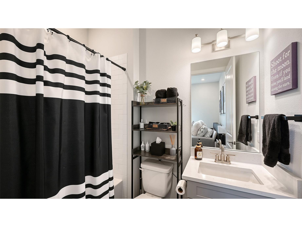
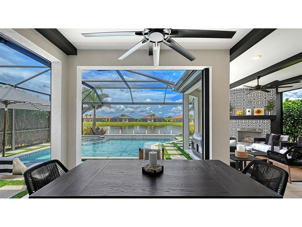
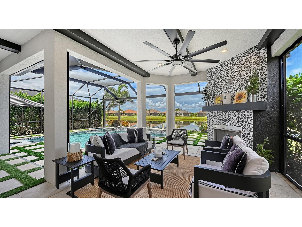
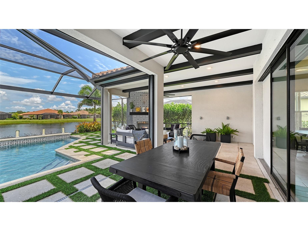
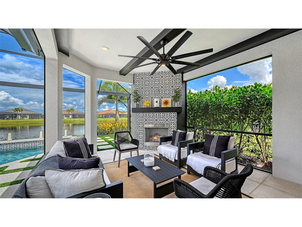
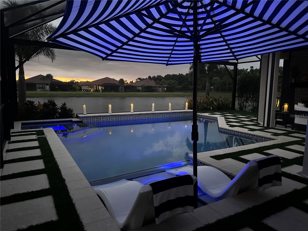
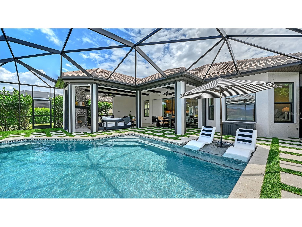
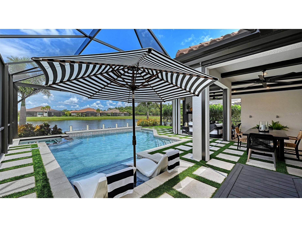
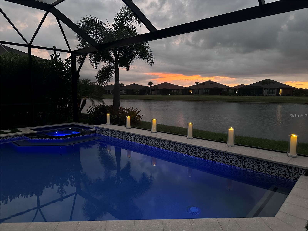
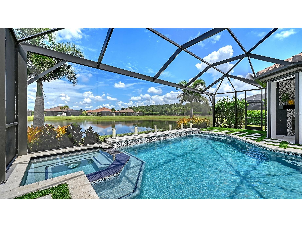
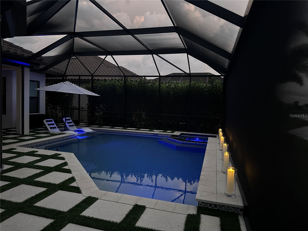
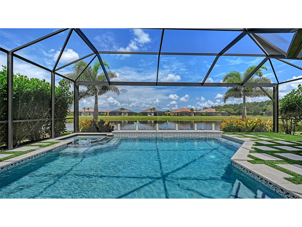
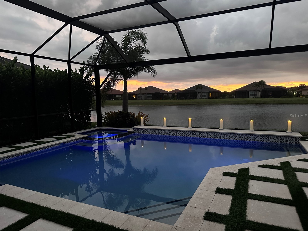
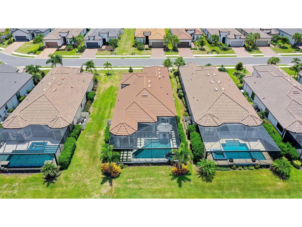
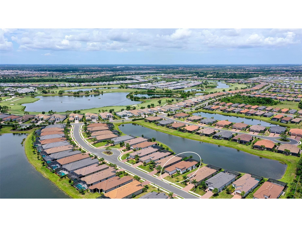
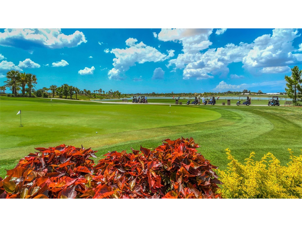
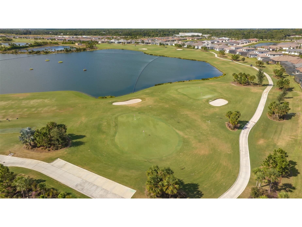
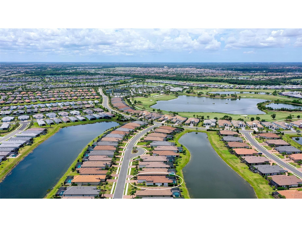
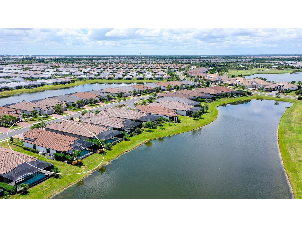
Virtually Staged. Den/Study is the only photo virtually staged. An exceptional opportunity to own a highly customized GOLF DEEDED home in Esplanade at Azario, where extensive designer curated enhancements have transformed this residence into a true move-in-ready luxury retreat. Ideally situated near the end of a quiet cul-de-sac, this premium homesite captures breathtaking water views, spectacular Florida sunsets, and offers a greater sense of privacy with additional space between neighboring homes. Offering 3 bedrooms, 3.5 baths, a private study, and an oversized tandem 3-car garage, this beautifully appointed home blends elevated design, thoughtful functionality, and exceptional indoor-outdoor living. From the moment you arrive, the attention to detail is evident. Custom wall moldings create a striking first impression in the foyer, while crown molding throughout the main living areas, primary suite, and study adds architectural elegance. Plank porcelain tile flooring extends throughout the home and is complemented by 10-foot ceilings, tray ceiling details, 8-foot interior doors, designer lighting, upgraded fans, custom motorized window treatments, and quartz countertops throughout. The gourmet kitchen is designed to impress, featuring Bosch refrigerator and dishwasher, GE convection range and microwave, abundant cabinetry, and generous workspace for entertaining and everyday living. Thoughtful upgrades continue throughout the home with custom closet systems in every bedroom and pantry, a Culligan whole-house reverse osmosis water system, Generac whole-house generator, Epoxy garage floor, and ceiling-mounted storage racks that maximize functionality within the tandem 3-car garage. The outdoor living experience is where this home is truly second to none. Designed as a seamless extension of the home, the expanded covered lanai showcases decorative pine beam ceiling details, motorized hurricane and solar screens, and a custom-tiled gas fireplace, creating an inviting setting for entertaining or relaxing while taking in the tranquil water views and colorful evening skies. At the heart of this private outdoor retreat is a custom saltwater pool and spa featuring a sun shelf with umbrella stand and a spa, both with heating and cooling capabilities for year-round enjoyment. Shell Lock pavers, decorative turf accents, and a dedicated pet play area complete this thoughtfully designed outdoor living space, offering both beauty and functionality. The true luxury of this home extends beyond its impressive list of upgrades. Every enhancement has already been thoughtfully selected, designed, and completed for you. From the custom architectural details and designer finishes to the resort-inspired outdoor living area and whole-home convenience features, this exceptional residence offers a level of customization not available in builder inventory. Skip the months of planning, construction delays, and costly post-closing upgrades—simply move in and begin enjoying the elevated lifestyle you deserve from day one.
Listing Information
Property Type: Residential, Single Family Residence
Status: Active
Bedrooms: 3
Bathrooms: 4
Lot Size: 0.21 Acres
Square Feet: 2,101 sq ft
Year Built: 2023
Garage: Yes
Stories: 1 Story
Construction: Block,Stucco
Construction Display: New Construction
Subdivision: Azario Esplanade Ph Iii Subph D
Builder: Taylor Morrison
Foundation: Block,Concrete Perimeter,Slab
County: Manatee
Construction Status: New Construction
School Information
Elementary: Gullett Elementary
Middle: Dr Mona Jain Middle
High: Lakewood Ranch High
Room Information
Main Floor
Bathroom 3: 10.2x12
Porch: 23.4x26.4
Bathroom 2: 12.4x11.11
Den: 12x11
Dining Room: 10x10
Primary Bedroom: 16x12.8
Kitchen:
Great Room: 19.6x15.6
Bathrooms
Full Baths: 3
1/2 Baths: 1
Additonal Room Information
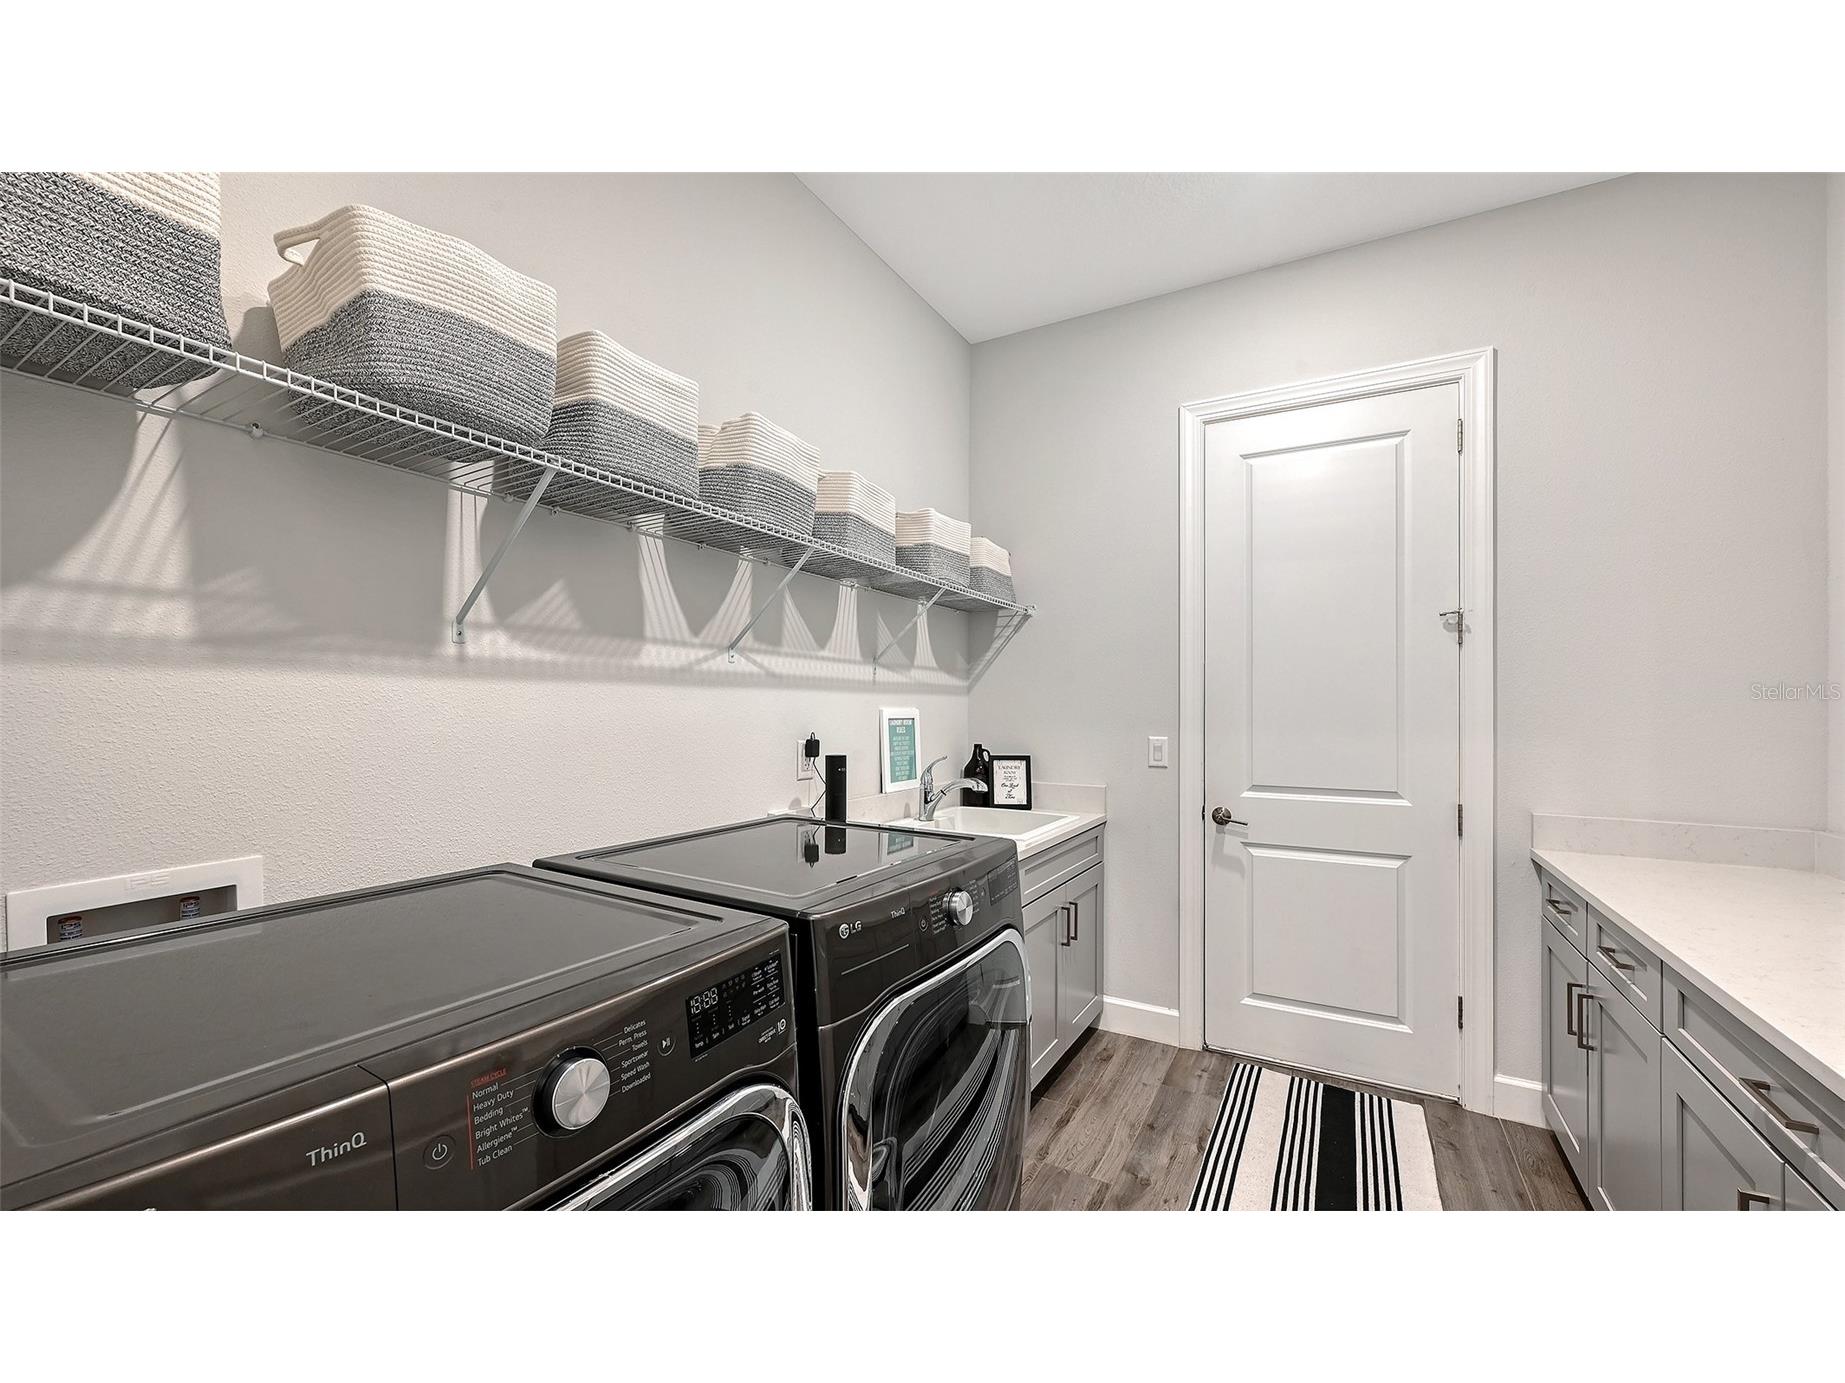
Laundry: Laundry Room, Inside, Electric Dryer Hookup, Gas Dryer Hookup
Interior Features
Appliances: Gas Water Heater, Convection Oven, Dishwasher, Disposal
Flooring: Tile
Doors/Windows: Window Treatments, Shutters
Fireplaces: Gas, Outside
Additional Interior Features: Ceiling Fan(s), Crown Molding, Attic, Chair Rail
Utilities
Water: Public
Sewer: Public Sewer
Other Utilities: Electricity Connected,Natural Gas Connected,Municipal Utilities,Water Connected
Cooling: Ceiling Fan(s), Central Air
Heating: Electric, Natural Gas
Exterior / Lot Features
Attached Garage: Attached Garage
Garage Spaces: 3
Parking Description: Guest, Oversized, Tandem, Garage Door Opener, driveway, on street, Garage
Roof: Tile
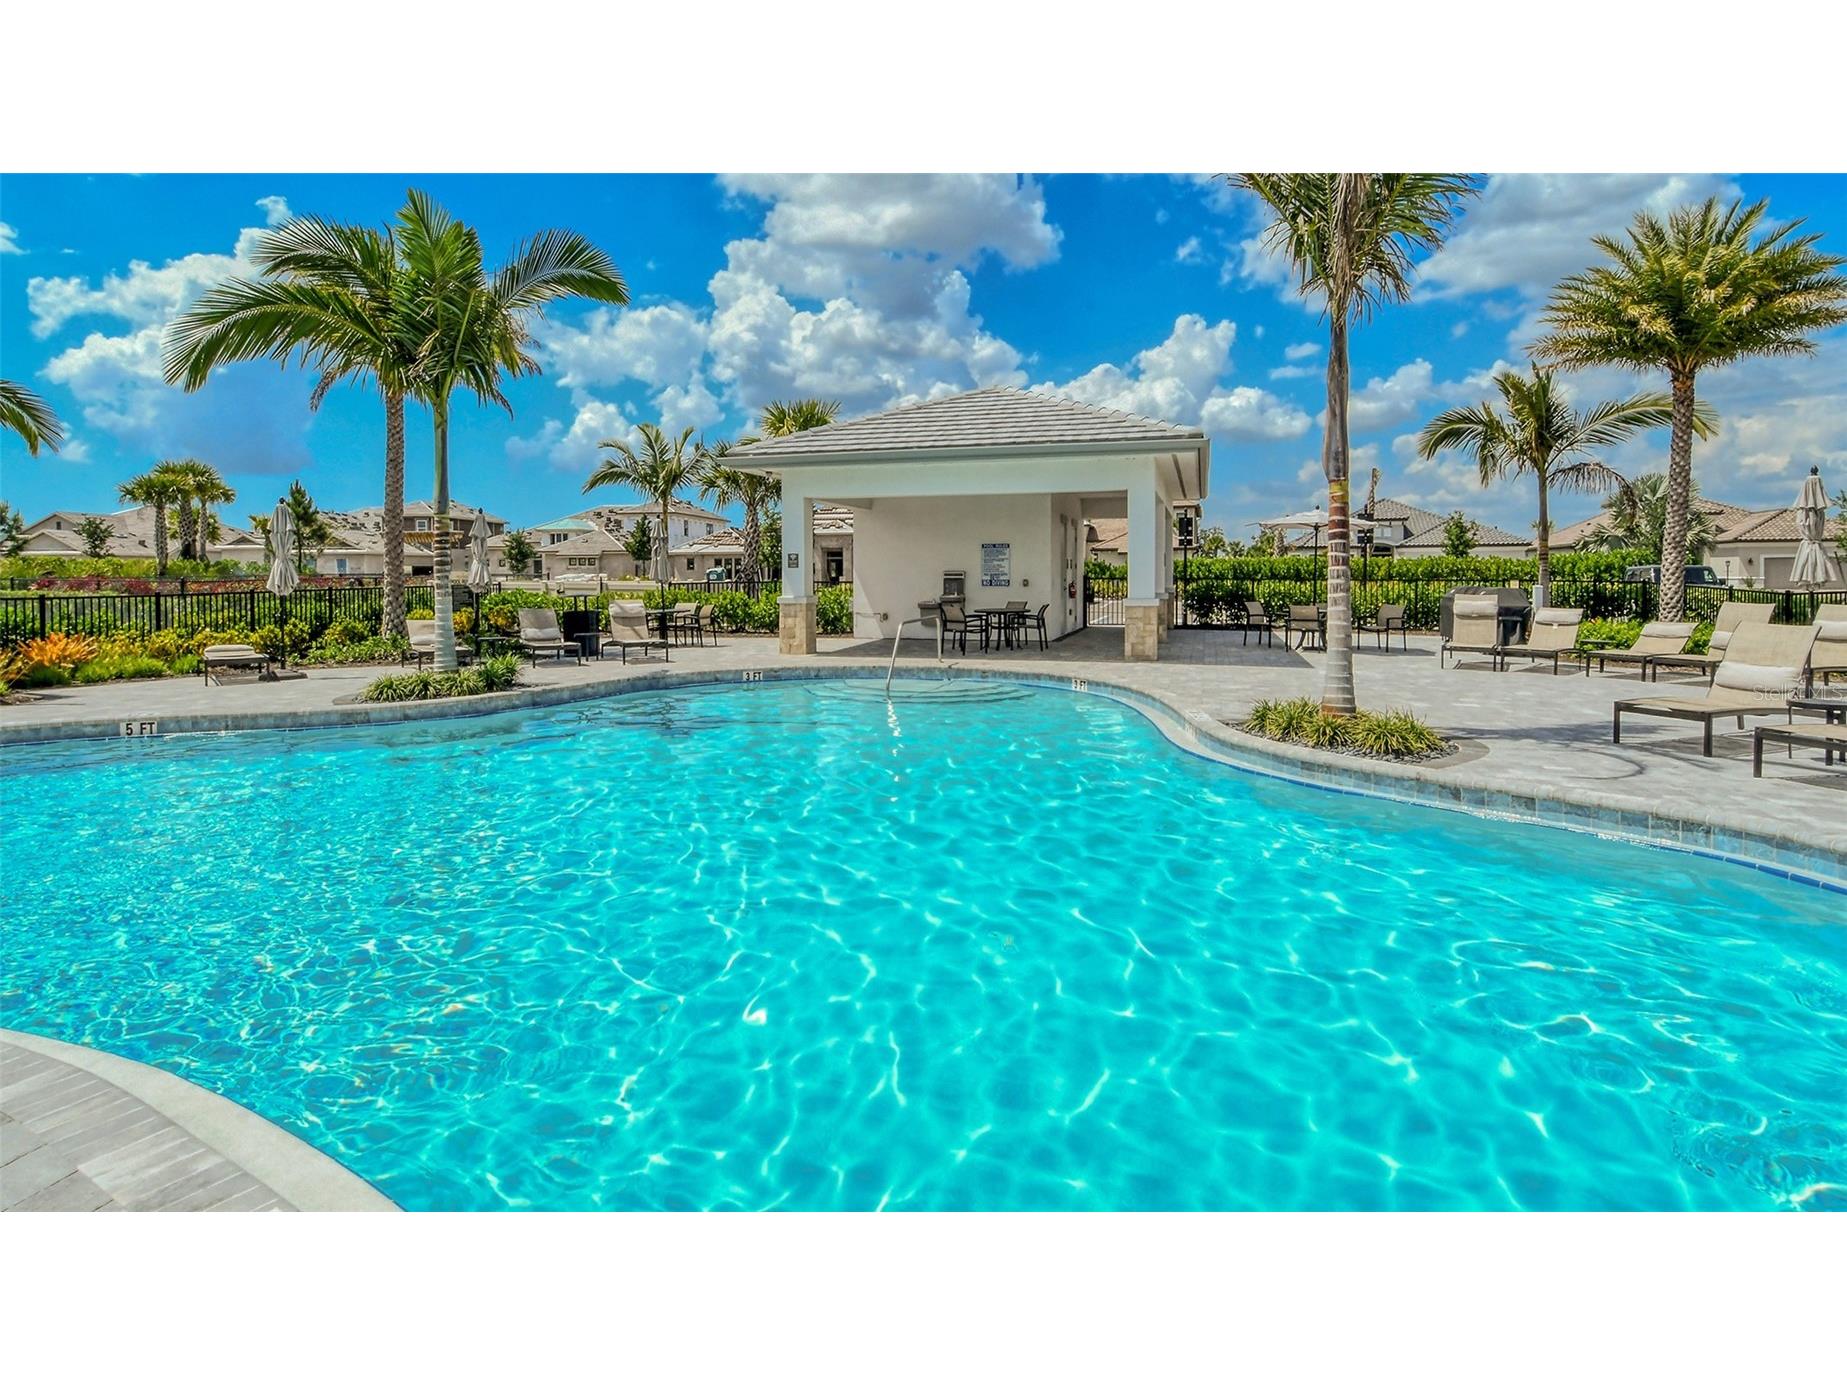
Pool: Tile, Heated, Association, Community, In Ground, Salt Water, Screen Enclosure, Gunite
Lot View: Pond,Water
Additional Exterior/Lot Features: Private Yard, Private Entrance, Storm/Security Shutters, Lighting, Sprinkler/Irrigation, Covered, Patio, Enclosed, Screened, Landscaped, Private Road, Dead End, Near Golf Course
Waterfront Details
Water Front Features: Pond
Community Features
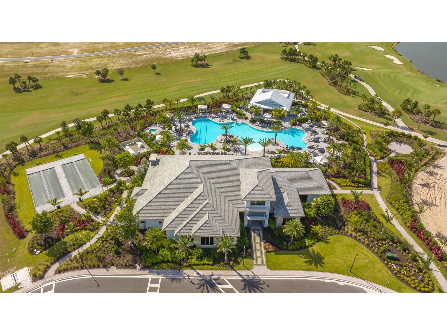
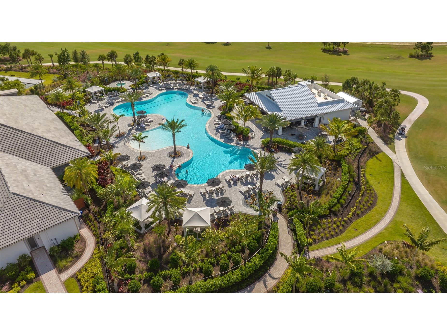
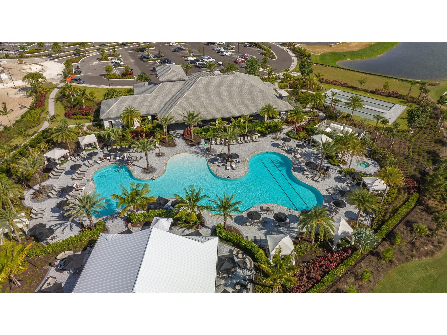
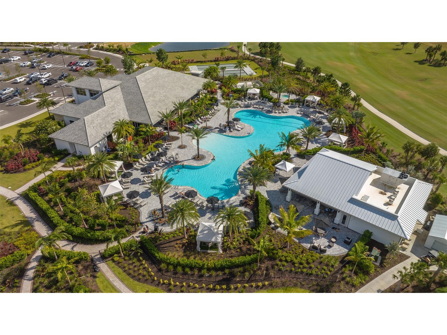
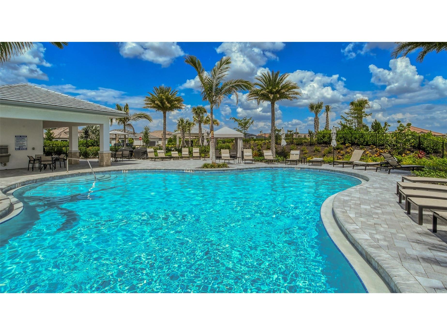
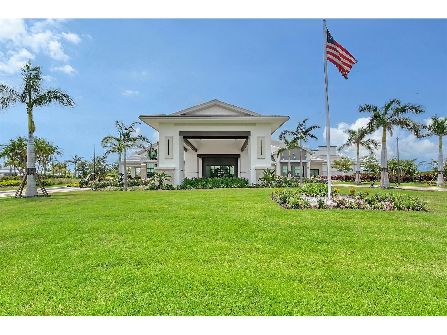
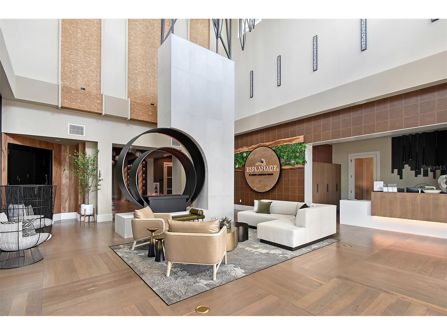
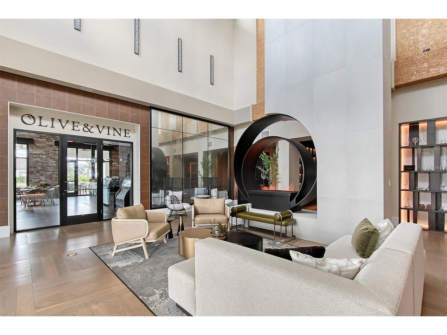
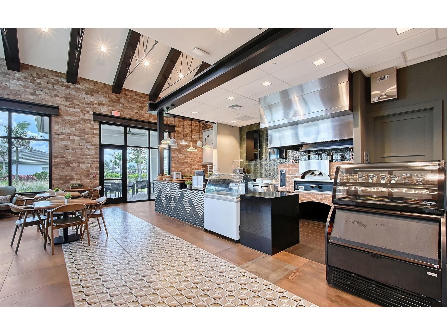
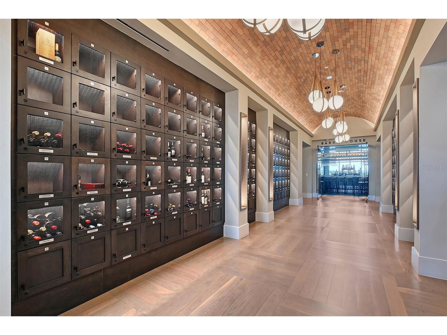
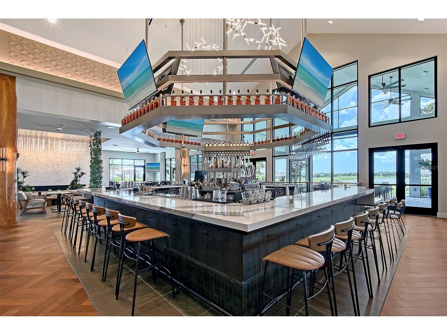
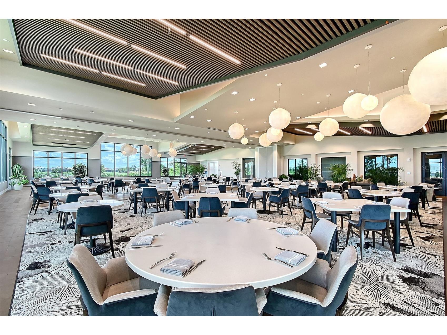
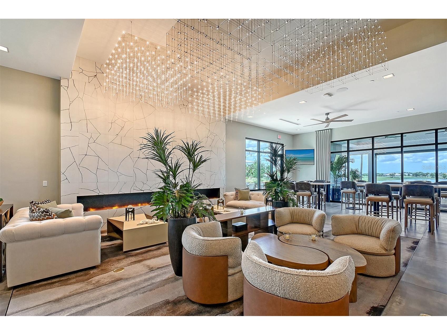
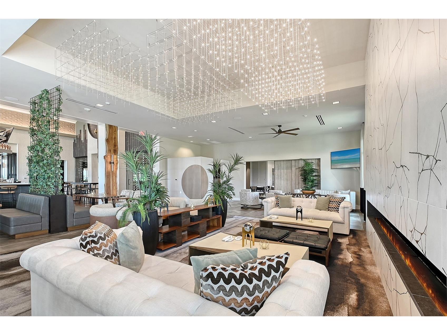
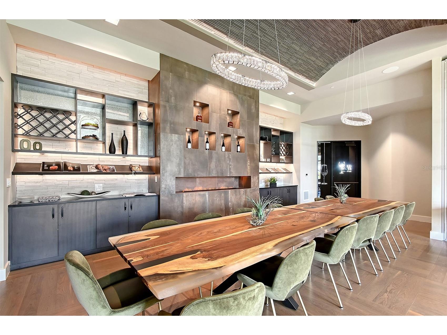
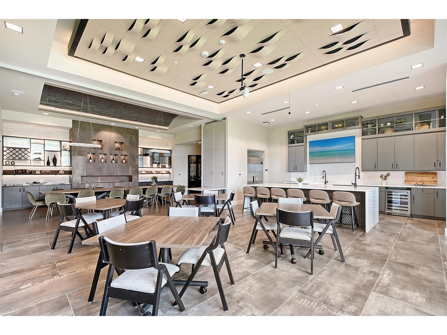
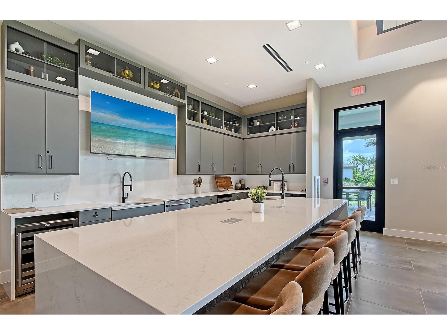
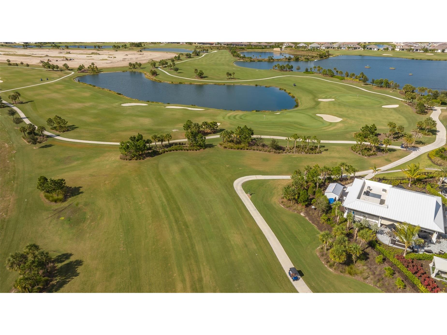
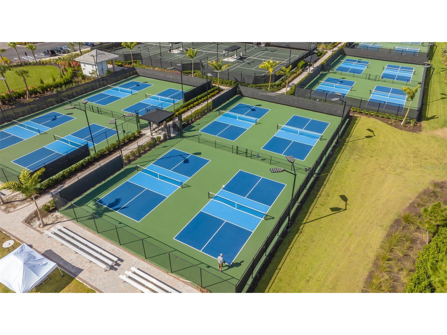
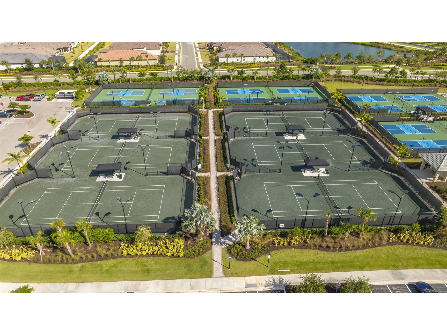
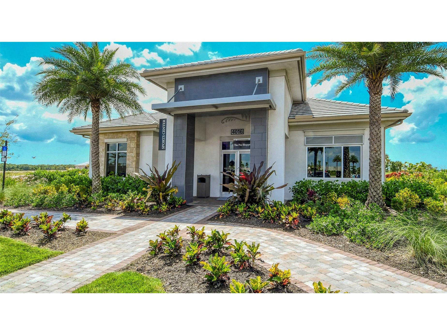
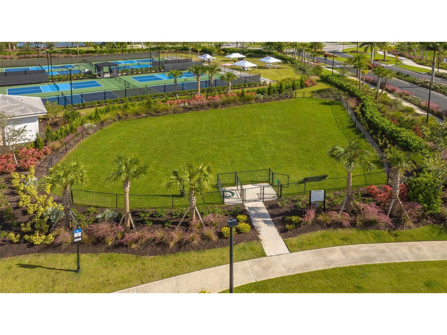
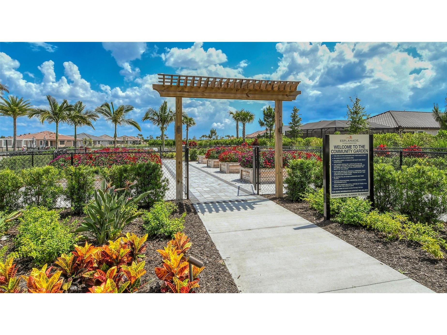
Community Features: Fitness, Golf Carts OK, Park, Gated, Golf, Tennis Court(s), Playground, Pool, Sidewalks, Clubhouse, Restaurant, Dog Park, Community Mailbox
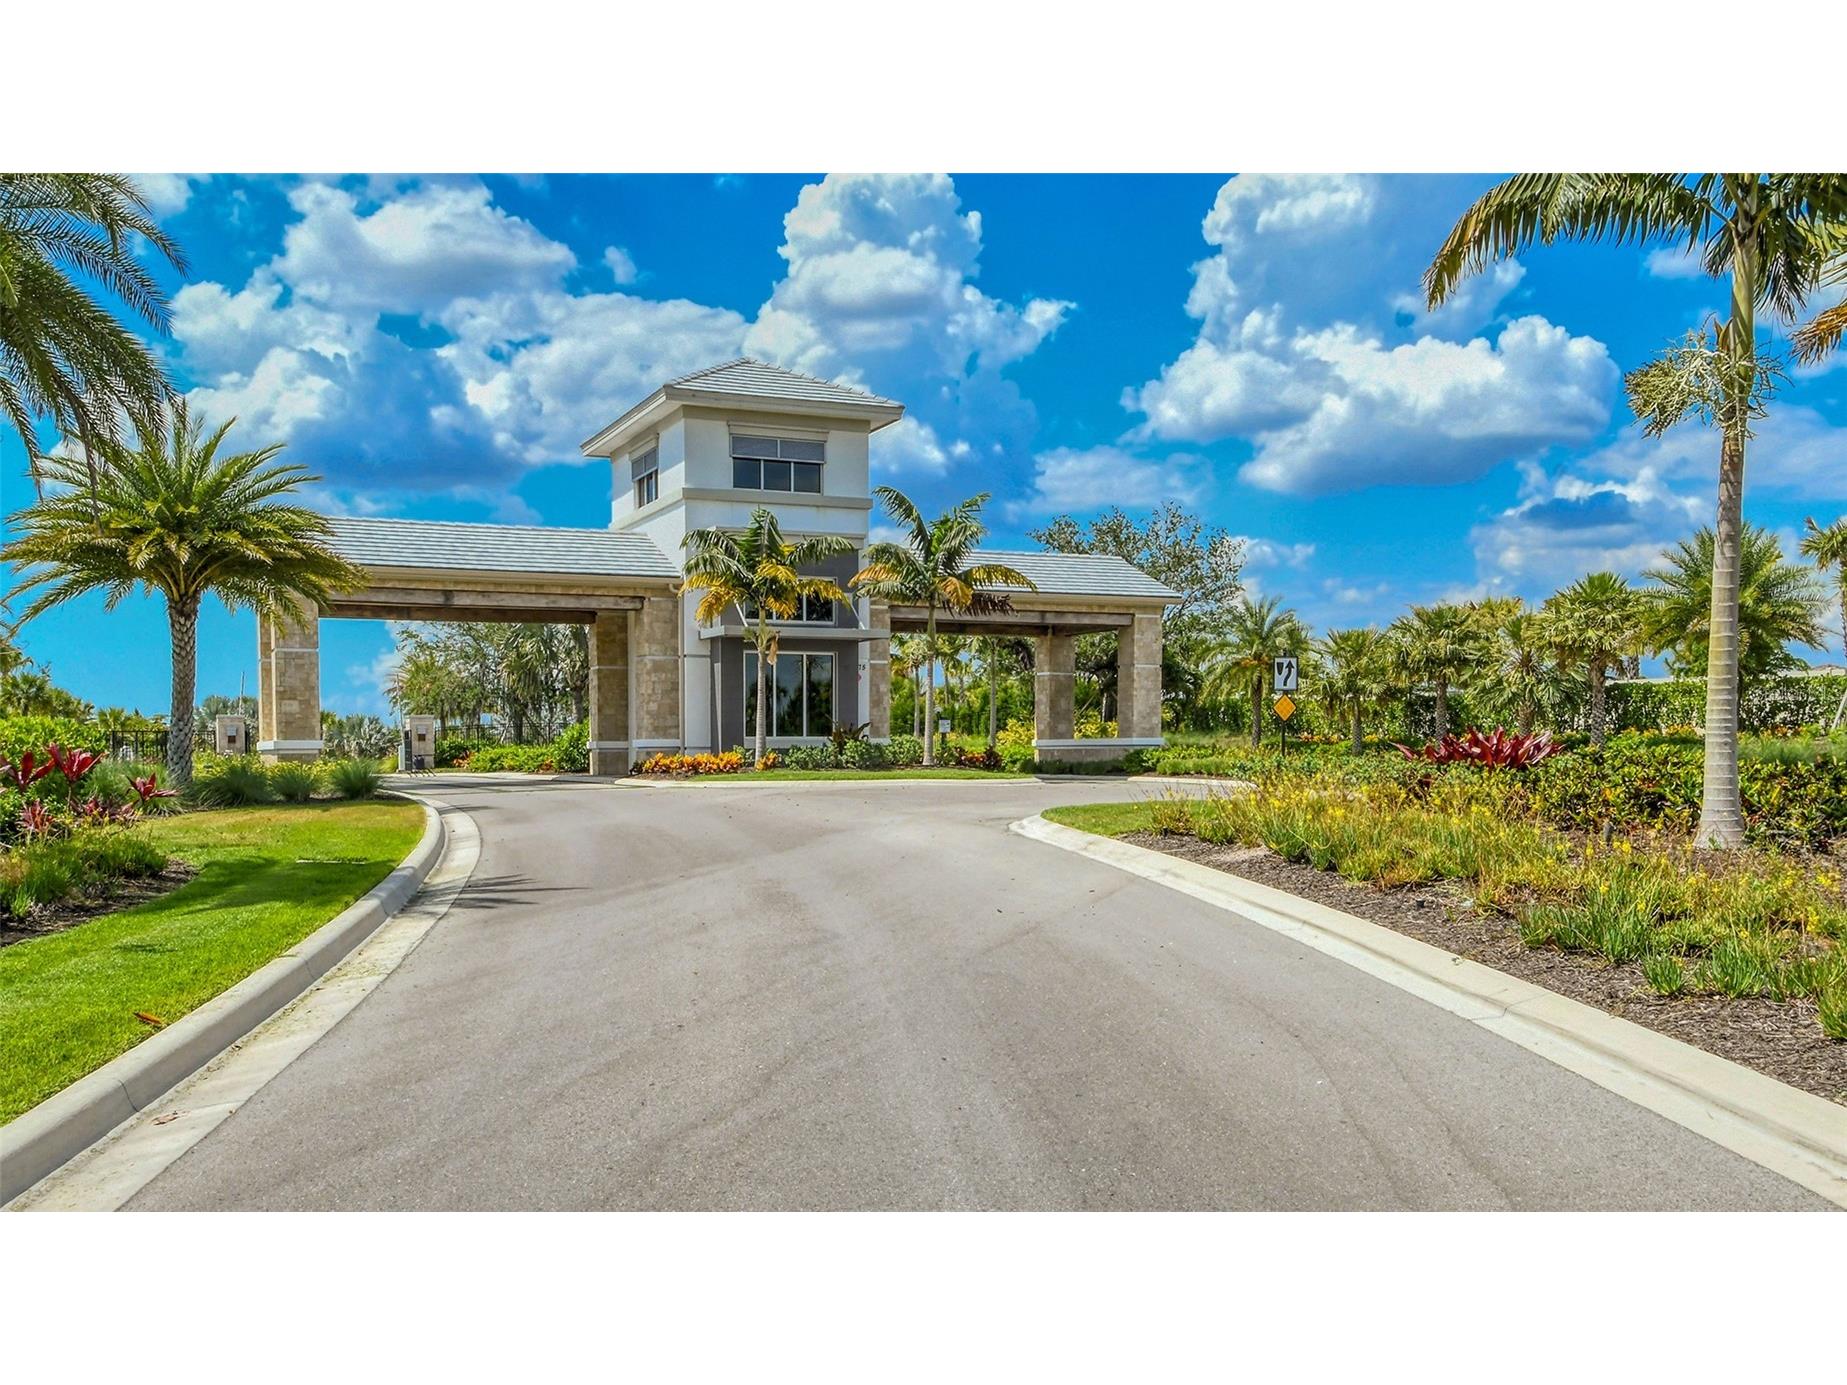
Security Features: Security Gate, Smoke Detector(s), Gated Community, Gated with Guard
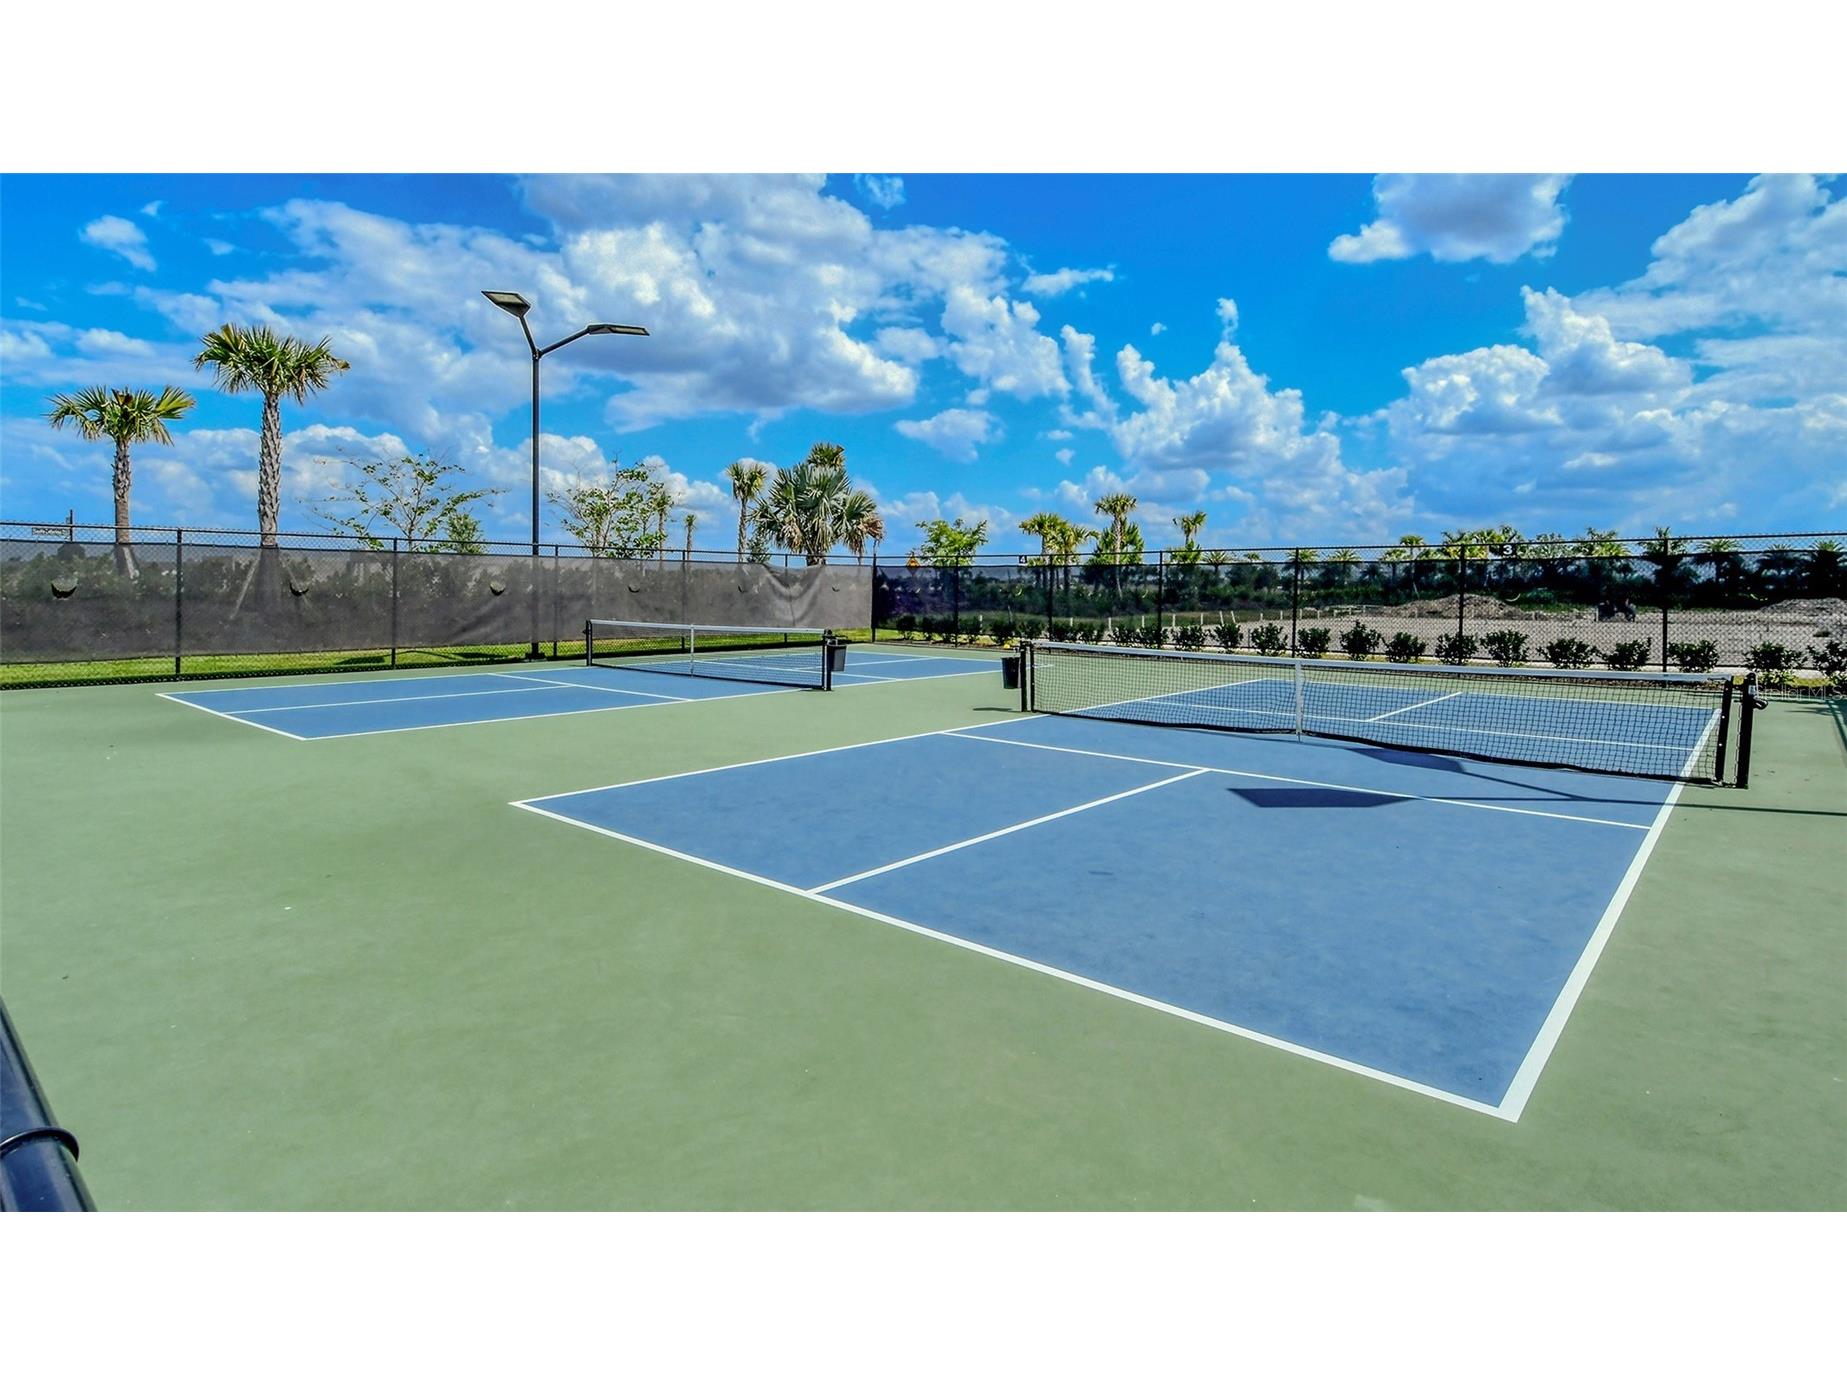
Association Amenities: Recreation Facilities, Tennis Court(s), Playground, Clubhouse, Fitness Center, Pool, Pickleball, Park, Gated, Spa/Hot Tub, Golf Course, Trail(s)
HOA Dues Include: Pool(s), Maintenance Grounds, Road Maintenance, Recreation Facilities
Homeowners Association: Yes
HOA Dues: $2,200 / Quarterly
Driving Directions
Head East on SR70 Turn Left onto Uihlein Road Turn Left on Azario Avenue At roundabout, turn right on Santa Caterina Blvd. Turn Right on Vittorio Court House will be on the left
Financial Considerations
Terms: Cash,Conventional,FHA,VA Loan
Tax/Property ID: 576078459
Tax Amount: 12037.71
Tax Year: 2025
 A broker reciprocity listing courtesy: ROGUE REALTY
Based on information provided by Stellar MLS as distributed by the MLS GRID. Information from the Internet Data Exchange is provided exclusively for consumers’ personal, non-commercial use, and such information may not be used for any purpose other than to identify prospective properties consumers may be interested in purchasing. This data is deemed reliable but is not guaranteed to be accurate by Edina Realty, Inc., or by the MLS. Edina Realty, Inc., is not a multiple listing service (MLS), nor does it offer MLS access.
Copyright 2026 Stellar MLS as distributed by the MLS GRID. All Rights Reserved.
Payment Calculator
Interest rate and annual percentage rate (APR) are based on current market conditions, are for informational purposes only, are subject to change without notice and may be subject to pricing add-ons related to property type, loan amount, loan-to-value, credit score and other variables. Estimated closing costs used in the APR calculation are assumed to be paid by the borrower at closing. If the closing costs are financed, the loan, APR and payment amounts will be higher. If the down payment is less than 20%, mortgage insurance may be required and could increase the monthly payment and APR. Contact us for details. Additional loan programs may be available. Accuracy is not guaranteed, and all products may not be available in all borrower's geographical areas and are based on their individual situation. This is not a credit decision or a commitment to lend.
Sales History & Tax Summary for 3022 Vittorio Court
Sales History
| Date | Price | |
|---|---|---|
| Currently not available. | ||
Tax Summary
| Tax Year | Estimated Market Value | Total Tax |
|---|---|---|
| Currently not available. | ||
Data powered by ATTOM Data Solutions. Copyright© 2026. Information deemed reliable but not guaranteed.
Schools
Schools nearby 3022 Vittorio Court
| Schools in attendance boundaries | Grades | Distance | Rating |
|---|---|---|---|
| Loading... | |||
| Schools nearby | Grades | Distance | Rating |
|---|---|---|---|
| Loading... | |||
Data powered by ATTOM Data Solutions. Copyright© 2026. Information deemed reliable but not guaranteed.
The schools shown represent both the assigned schools and schools by distance based on local school and district attendance boundaries. Attendance boundaries change based on various factors and proximity does not guarantee enrollment eligibility. Please consult your real estate agent and/or the school district to confirm the schools this property is zoned to attend. Information is deemed reliable but not guaranteed.
SchoolDigger ® Rating
The SchoolDigger rating system is a 1-5 scale with 5 as the highest rating. SchoolDigger ranks schools based on test scores supplied by each state's Department of Education. They calculate an average standard score by normalizing and averaging each school's test scores across all tests and grades.
Coming soon properties will soon be on the market, but are not yet available for showings.