$379,900
Off-Market Date: 07/13/202630280 Loon Lake Road Mission Twp, MN 56441
Pending MLS# 7104511
2 beds 2 baths 1,400 sq ft Single Family
Details for 30280 Loon Lake Road
MLS# 7104511
Description for 30280 Loon Lake Road, Mission Twp, MN, 56441
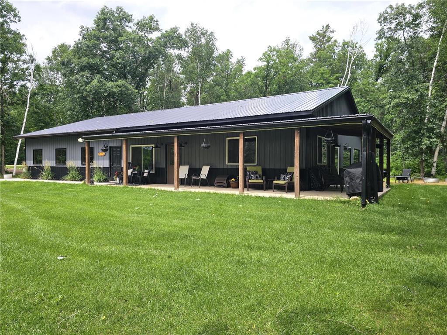
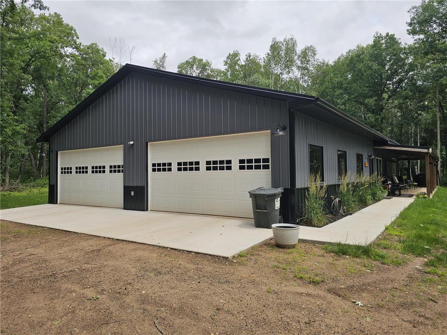
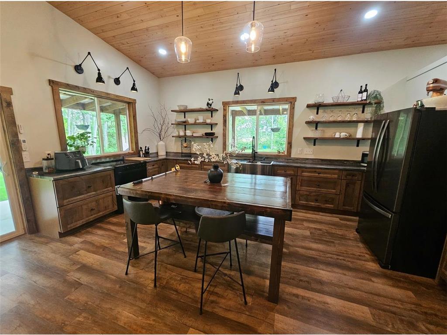
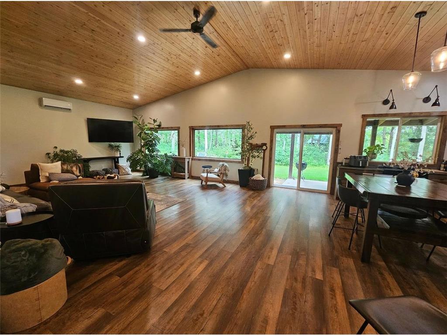
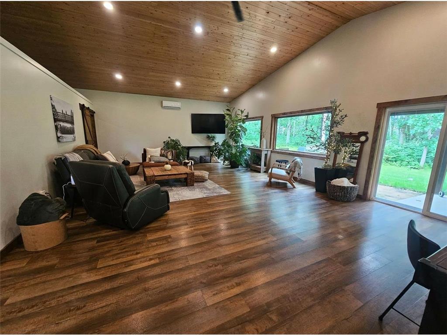
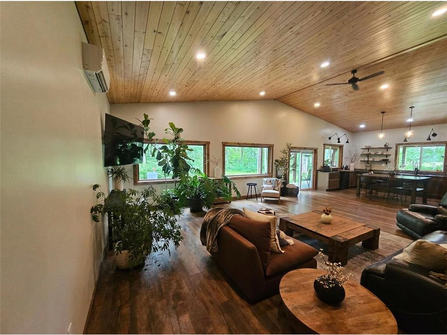
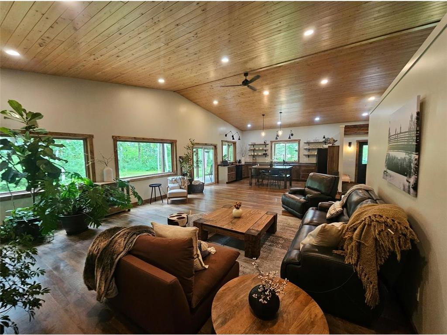
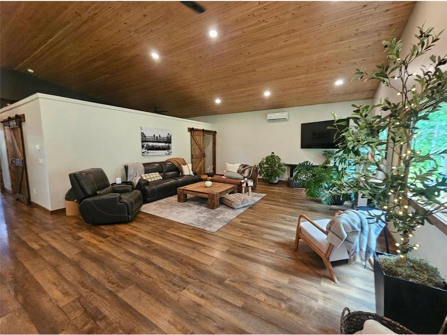
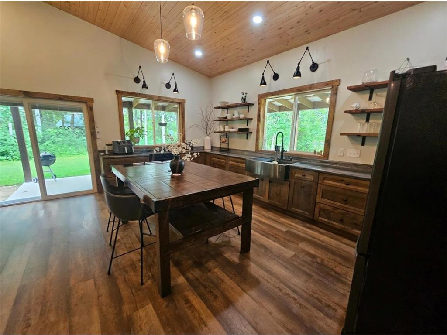
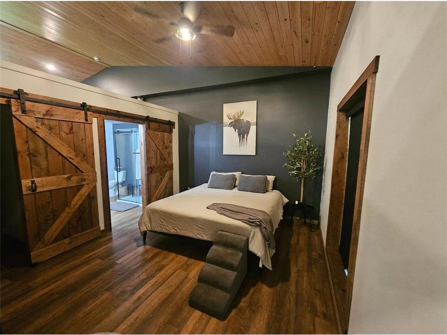
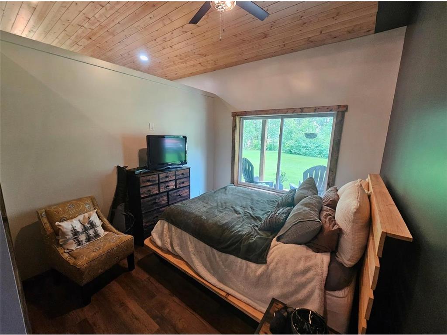
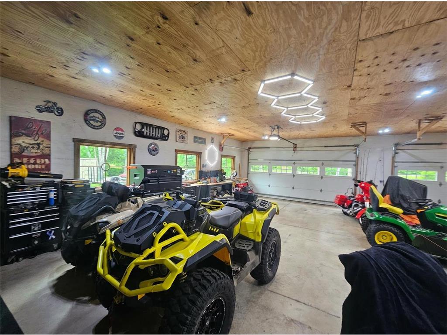
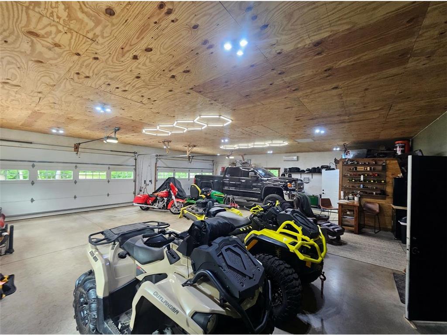
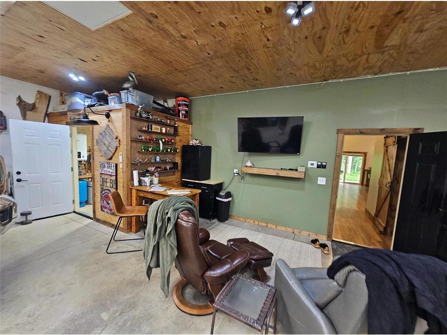
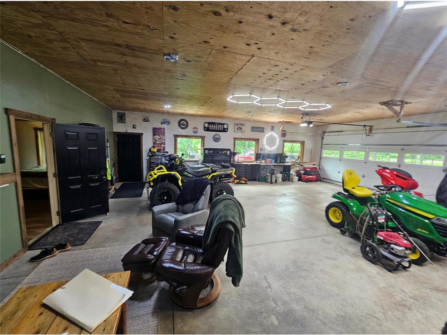
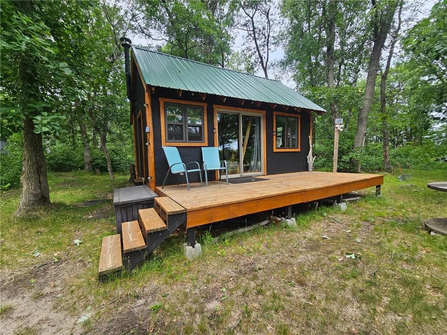
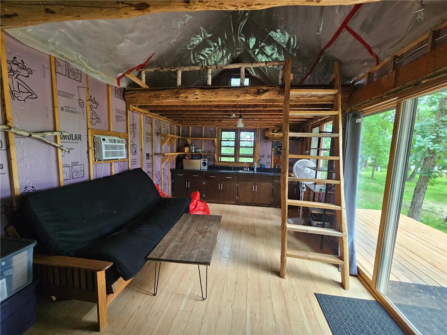
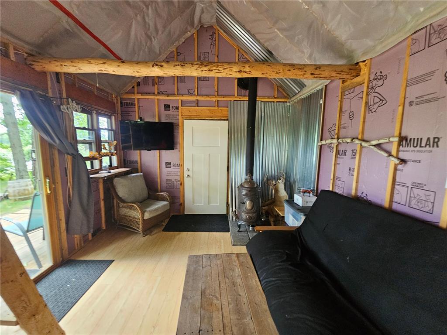
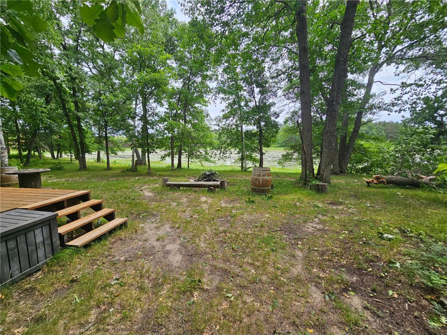
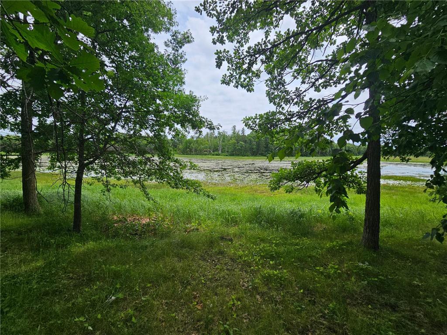
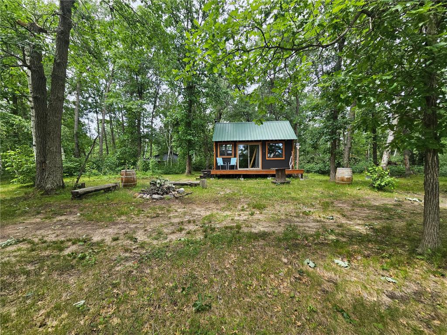
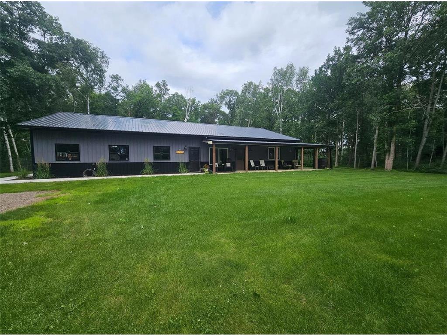
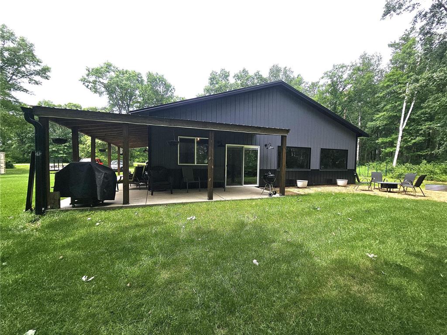
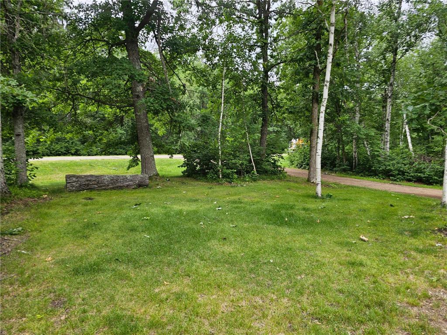
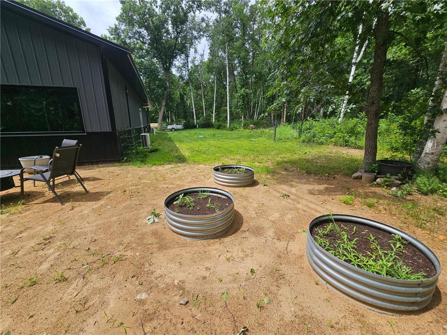
Discover the perfect blend of modern comfort and Northwoods charm in this stunning 2-bedroom, 2-bath shouse (shop + house) on 5.63 acres with lake frontage on Small Loon Lake. Built in 2023 and designed for easy one-level living, this property features an open-concept layout with vaulted ceilings, a spacious kitchen with center island, and a large living area that flows naturally for everyday living and entertaining. In-floor heat and ductless mini-split keep things comfortable year-round. The heavily wooded setting provides exceptional privacy and a true up-north feel. The oversized attached 4-stall garage (1,400 sq ft) features two 16' doors, in-floor heat, and a mini-split system — ideal for all your toys, equipment, or a workshop. The garage footprint also offers tremendous potential to finish into additional living space or bedrooms while building a separate detached garage. A charming 12x22 bunkhouse sits close to the water and is ready to be finished into a guest sleeping area or cabin retreat. Fiber optic internet, 200+ amp service, and wheelchair-accessible doorways round out this truly unique property. Schedule your showing today.
Listing Information
Property Type: Residential, Single Family, Patio Home,Shouse (Shop + House)
Status: Pending
Bedrooms: 2
Bathrooms: 2
Lot Size: 5.63 Acres
Square Feet: 1,400 sq ft
Year Built: 2023
Foundation: 2,800 sq ft
Garage: Yes
Stories: 1 Story
Subdivision: Small Loon Lake
County: Crow Wing
Days On Market: 3
Construction Status: Previously Owned
School Information
District: 182 - Crosby-Ironton
Room Information
Main Floor
Bedroom 1: 12x13.3
Bedroom 2: 12.5x10
Kitchen: 18.6x18
Living Room: 20x22.9
Bathrooms
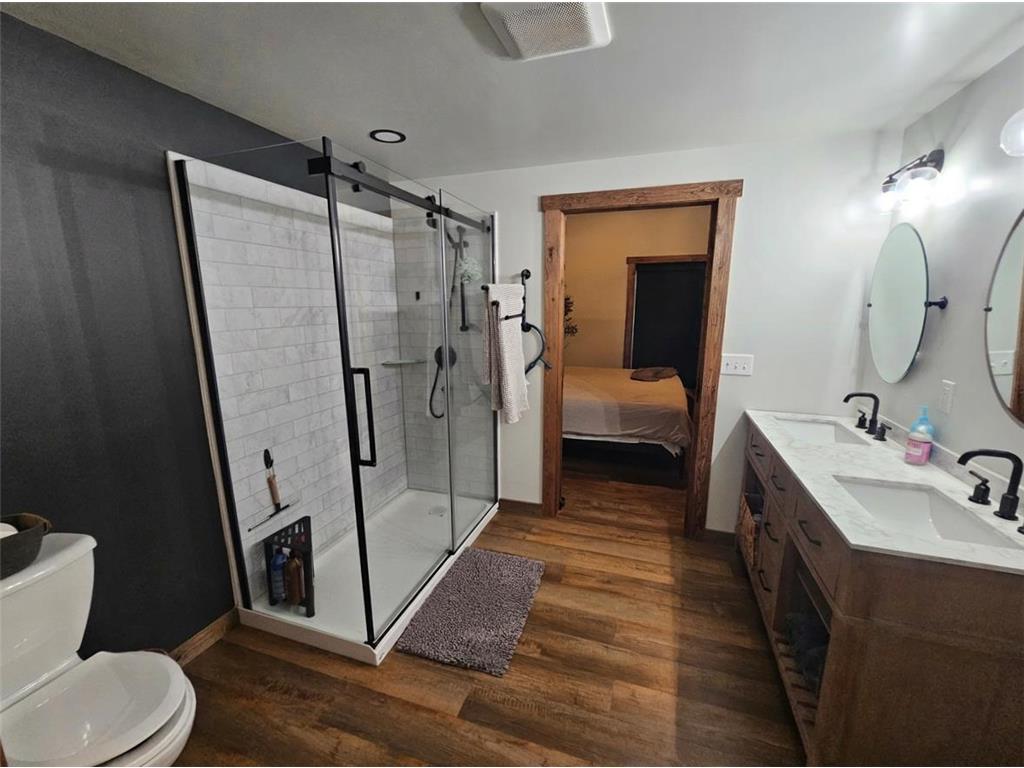
3/4 Baths: 1
1/2 Baths: 1
Additonal Room Information
Dining: Eat In Kitchen
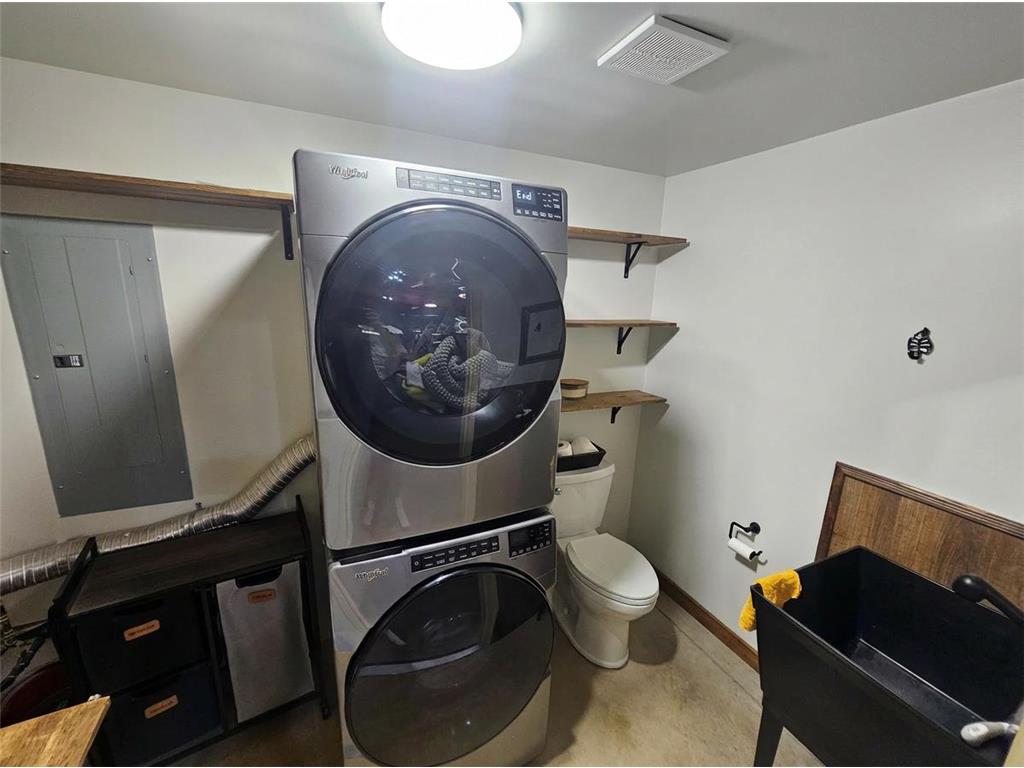
Laundry: In Garage, Washer Hookup, Laundry Room, Main Level
Bath Description: Shower Only,Main Floor 3/4 Bath,Upper Level 1/2 Bath,Walk Thru
Interior Features
Square Footage above: 1,400 sq ft
Appliances: Fuel Tank - Rented, Tankless Water Heater, Gas Water Heater, Washer, Water Softener - Owned, Range, Refrigerator, Dryer
Accessibility: Fully Wheelchair, Doors 36+
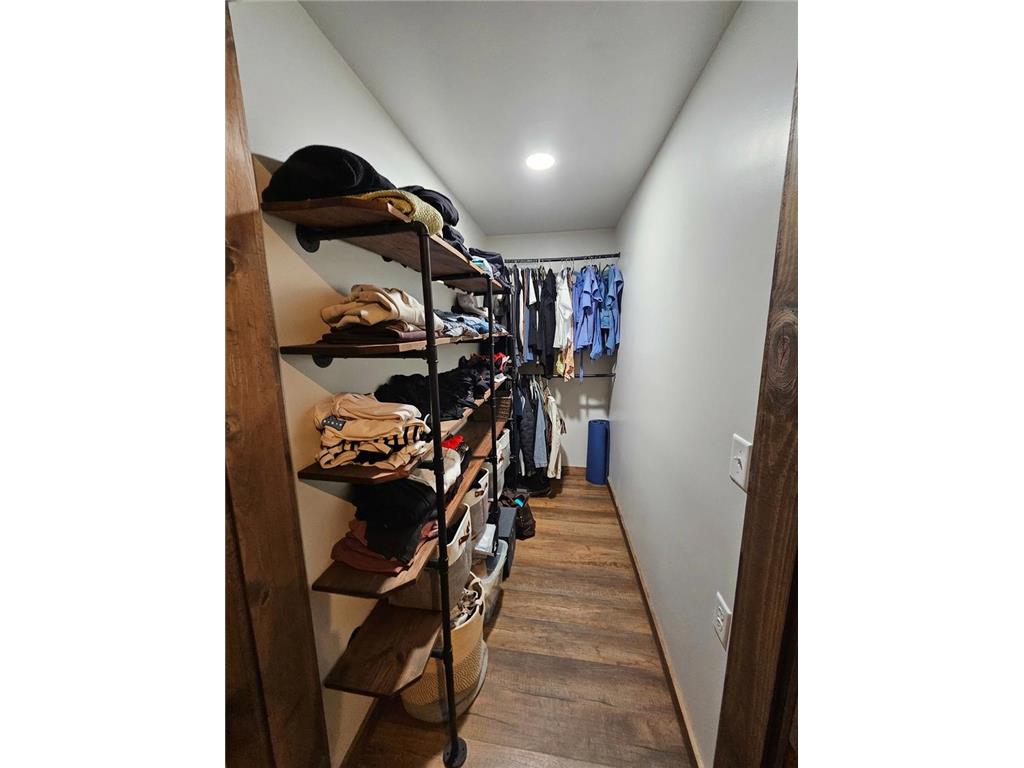
Additional Interior Features: Kitchen Window, Ceiling Fan(s), Vaulted Ceiling(s), Walk-In Closet, Washer/Dryer Hookup, Main Floor Primary, Main Floor Bedroom, Kitchen Center Island, All Living Facilities on One Level
Utilities
Water: 4-Inch Submersible, Drilled
Sewer: Mound, Tank with Drainage Field, Septic System Compliant - Yes
Cooling: Ductless Mini-Split, Heat Pump
Heating: Propane, In-Floor Heating, Ductless Mini-Split
Exterior / Lot Features
Attached Garage: Attached Garage
Garage Spaces: 4
Parking Description: Attached Garage, Garage Door Opener, Heated Garage, Insulated Garage, Driveway - Gravel, Finished Garage, Garage Sq Ft - 1400.
Exterior: Steel Siding
Roof: Age 8 Years or Less, Metal
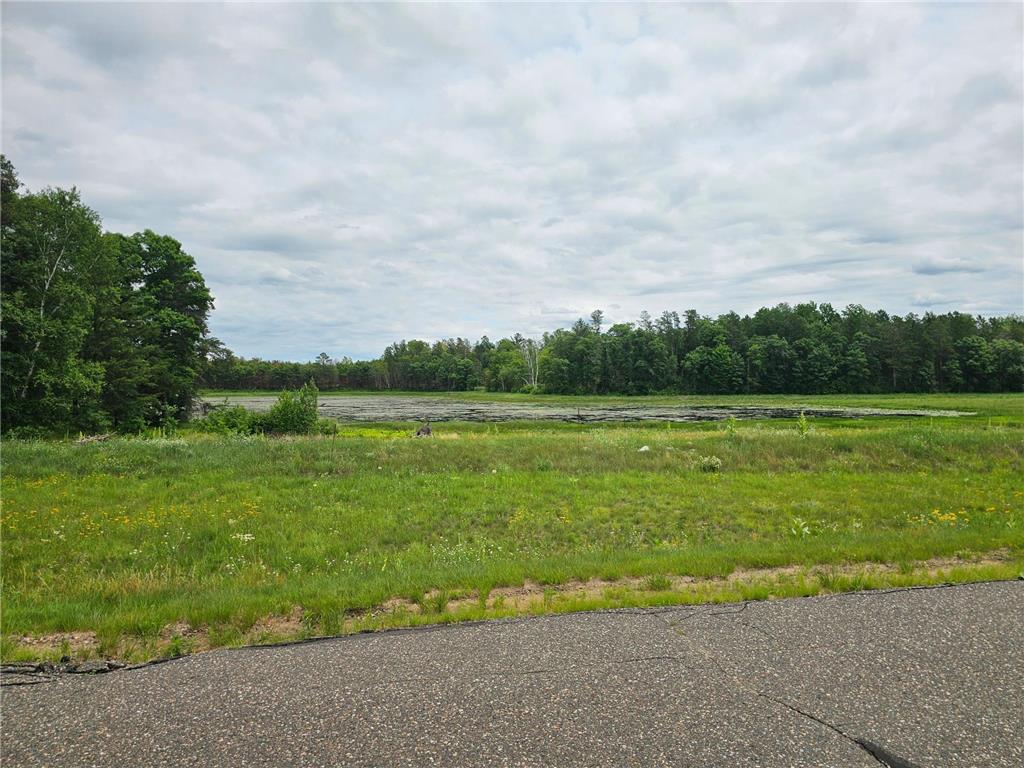
Lot View: Lake,Panoramic
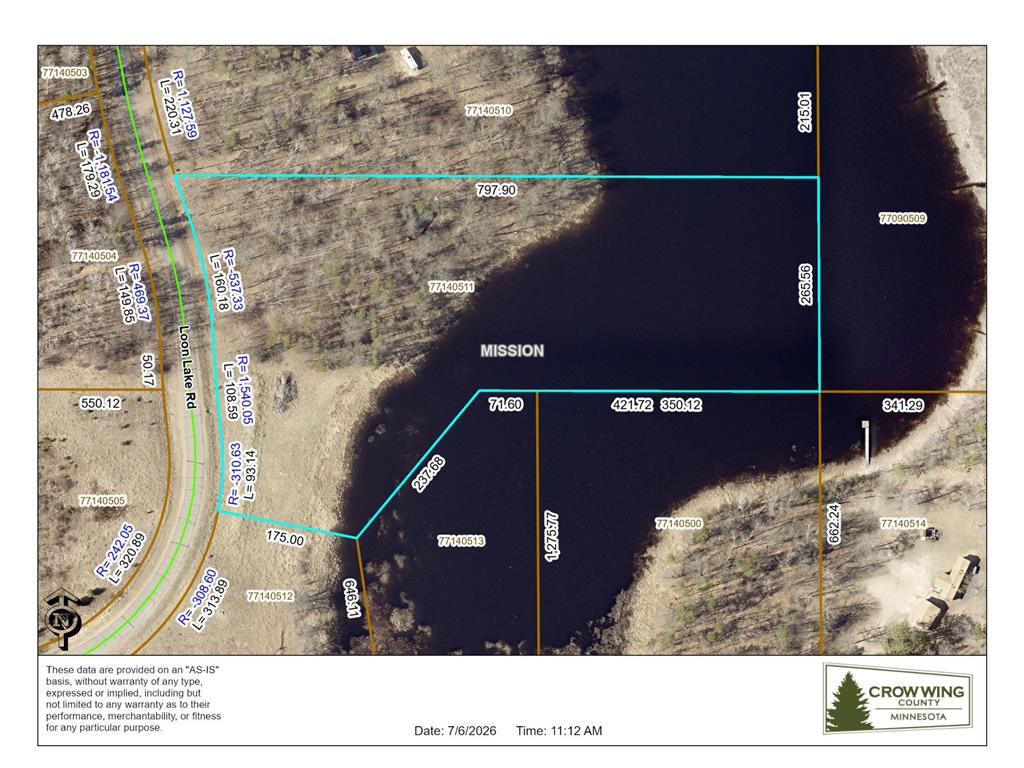
Lot Dimensions: 265x797x423x175x237x421
Zoning: Shoreline
Additional Exterior/Lot Features: Patio, Tree Coverage - Heavy, Road Frontage - Paved Streets, Township
Out Buildings: Bunk House
Waterfront Details
DNR Lake ID: 999999999
Water Front Features: Lake Front
Water Frontage Length: 265 Ft.
Lake Bottom: Undeveloped,Weeds
Waterfront Slope: Gradual
Driving Directions
From 4 way stop in Crosby head North on MN 6. Continue onto MN-6 N4.3 miTurn left onto Co Rd 115.6 miTurn right onto Loon Lake Rd Destination will be on the right0.3 mi30280 Loon Lake Rd
Financial Considerations
Other Annual Tax: $25
Covenants/Deed Restrictions: Other Bldg Restrictions, Other Covenants
Tax/Property ID: 77140511
Tax Amount: 1113
Tax Year: 2026
HomeStead Description: Homesteaded
 A broker reciprocity listing courtesy: Coldwell Banker Crown Realtors
The data relating to real estate for sale on this web site comes in part from the Broker Reciprocity℠ Program of the Regional Multiple Listing Service of Minnesota, Inc. Real estate listings held by brokerage firms other than Edina Realty, Inc. are marked with the Broker Reciprocity℠ logo or the Broker Reciprocity℠ thumbnail and detailed information about them includes the name of the listing brokers. Edina Realty, Inc. is not a Multiple Listing Service (MLS), nor does it offer MLS access. This website is a service of Edina Realty, Inc., a broker Participant of the Regional Multiple Listing Service of Minnesota, Inc. IDX information is provided exclusively for consumers personal, non-commercial use and may not be used for any purpose other than to identify prospective properties consumers may be interested in purchasing. Open House information is subject to change without notice. Information deemed reliable but not guaranteed.
Copyright 2026 Regional Multiple Listing Service of Minnesota, Inc. All Rights Reserved.
Sales History & Tax Summary for 30280 Loon Lake Road
Sales History
| Date | Price | |
|---|---|---|
| Currently not available. | ||
Tax Summary
| Tax Year | Estimated Market Value | Total Tax |
|---|---|---|
| Currently not available. | ||
Data powered by ATTOM Data Solutions. Copyright© 2026. Information deemed reliable but not guaranteed.
Schools
Schools nearby 30280 Loon Lake Road
| Schools in attendance boundaries | Grades | Distance | Rating |
|---|---|---|---|
| Loading... | |||
| Schools nearby | Grades | Distance | Rating |
|---|---|---|---|
| Loading... | |||
Data powered by ATTOM Data Solutions. Copyright© 2026. Information deemed reliable but not guaranteed.
The schools shown represent both the assigned schools and schools by distance based on local school and district attendance boundaries. Attendance boundaries change based on various factors and proximity does not guarantee enrollment eligibility. Please consult your real estate agent and/or the school district to confirm the schools this property is zoned to attend. Information is deemed reliable but not guaranteed.
SchoolDigger ® Rating
The SchoolDigger rating system is a 1-5 scale with 5 as the highest rating. SchoolDigger ranks schools based on test scores supplied by each state's Department of Education. They calculate an average standard score by normalizing and averaging each school's test scores across all tests and grades.
Coming soon properties will soon be on the market, but are not yet available for showings.