30303 Laurelwood Lane Wesley Chapel, FL 33543
For Sale MLS# TB8507752
4 beds 3 baths 2,754 sq ft Single Family
Details for 30303 Laurelwood Lane
MLS# TB8507752
Description for 30303 Laurelwood Lane, Wesley Chapel, FL, 33543
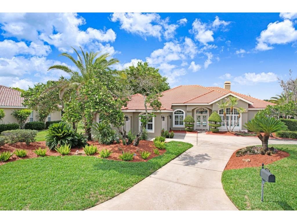
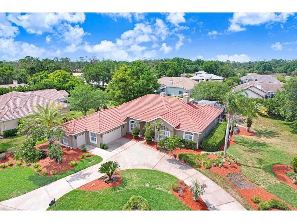
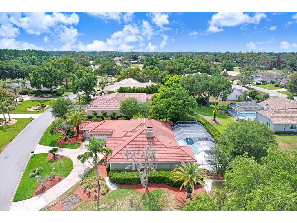
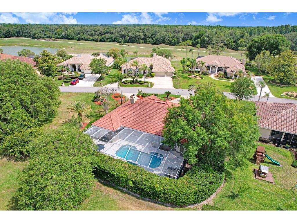
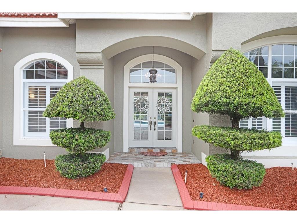
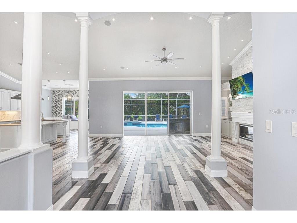
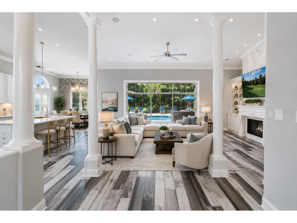
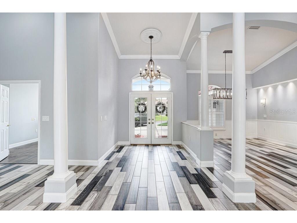
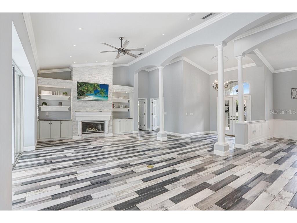
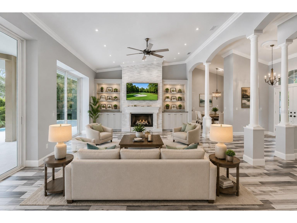
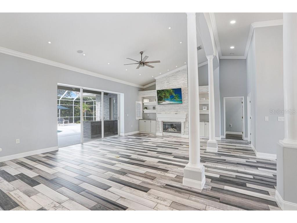
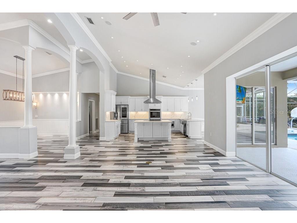
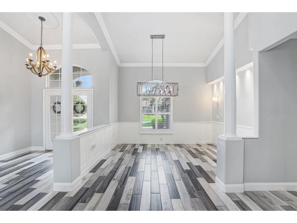
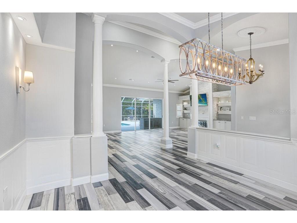
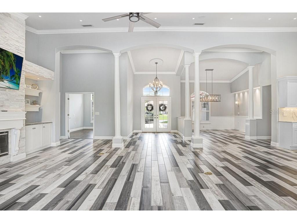
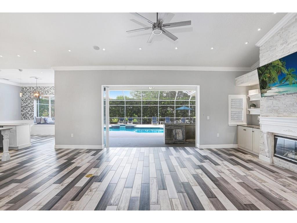
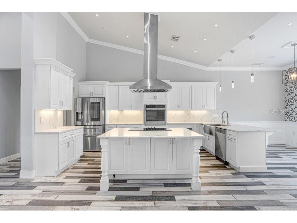
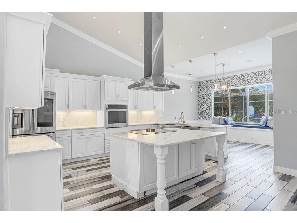
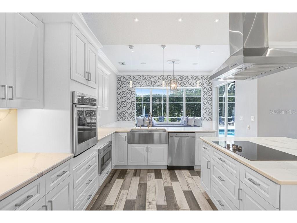
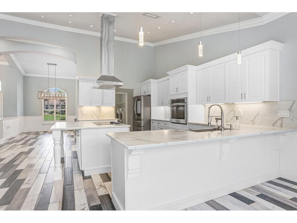
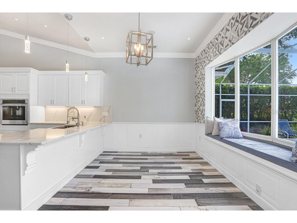
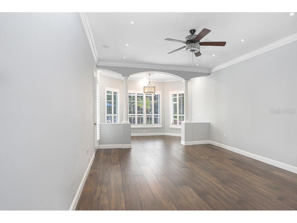
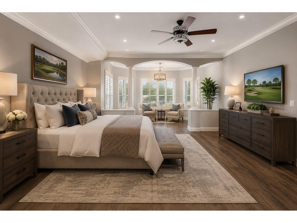
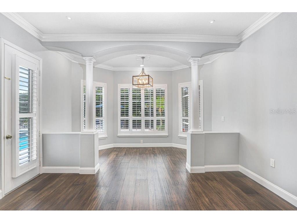
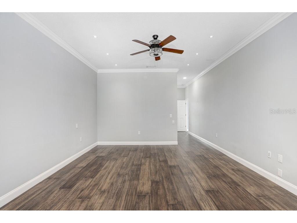
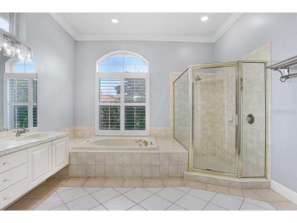
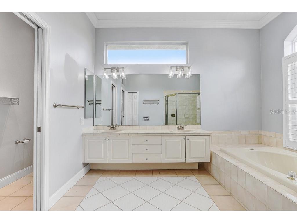
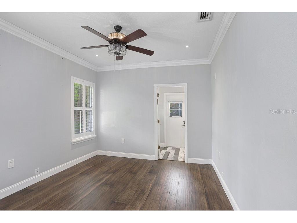
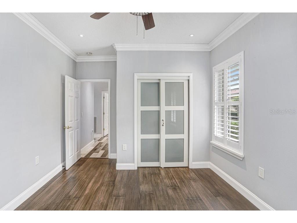
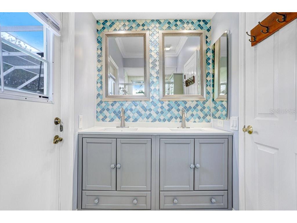
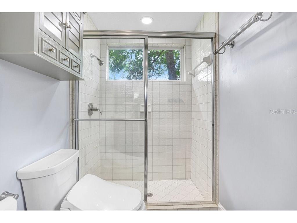
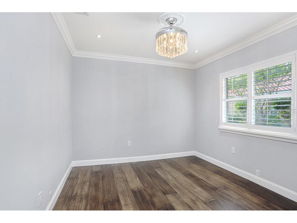
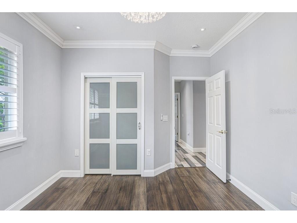
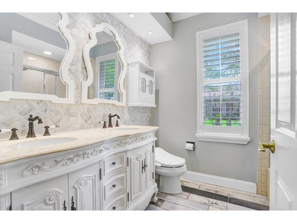
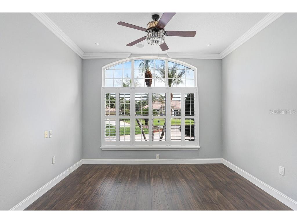
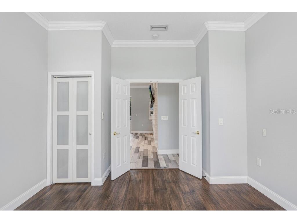
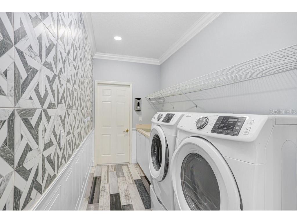
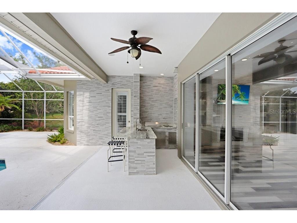
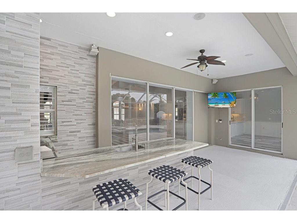
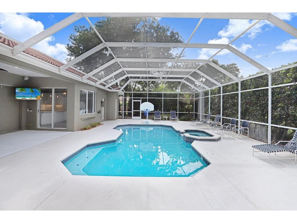
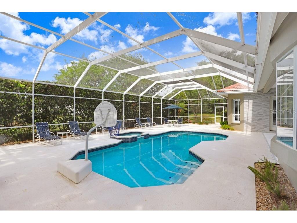
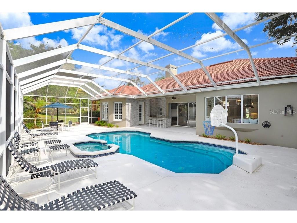
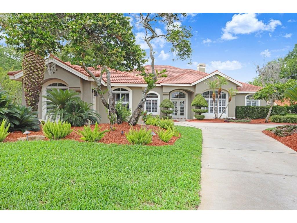
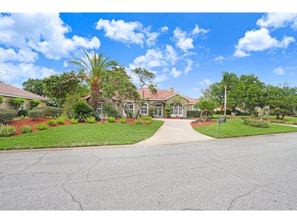
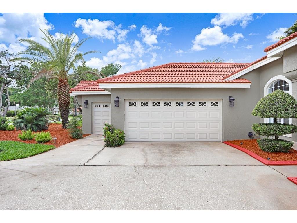
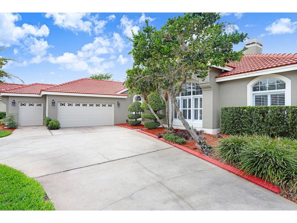
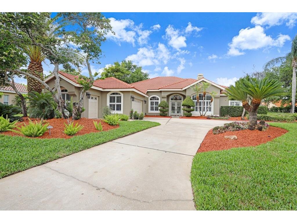
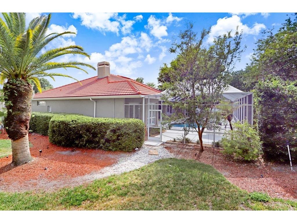
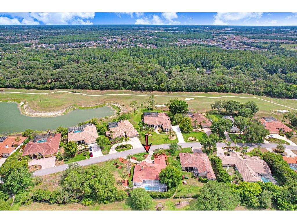
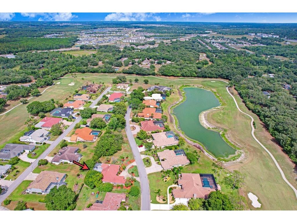
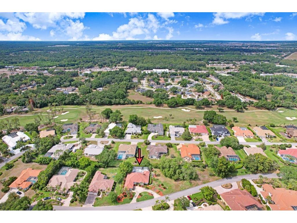
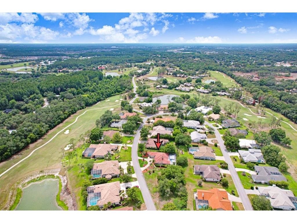
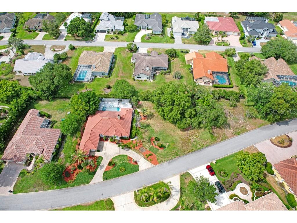
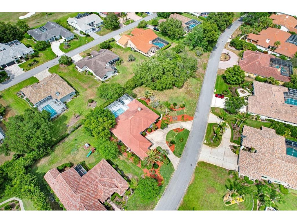
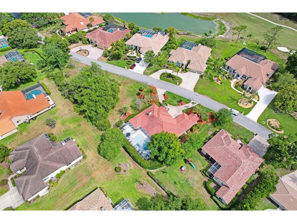
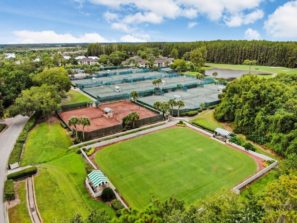
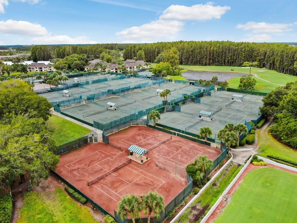
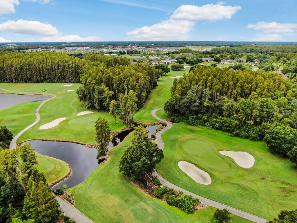
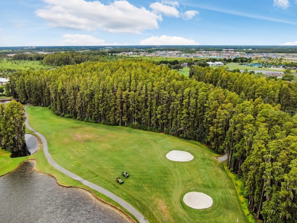
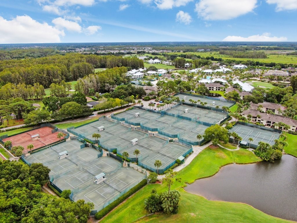
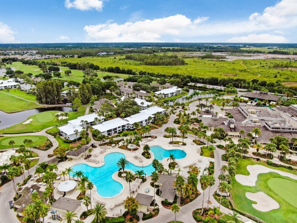
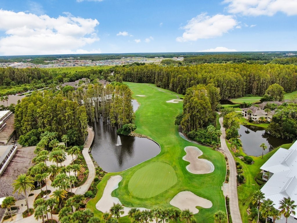
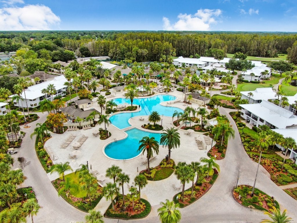
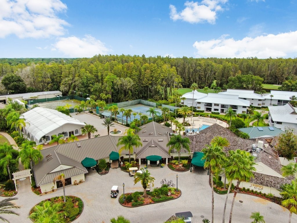
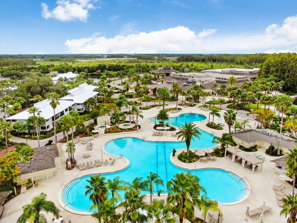
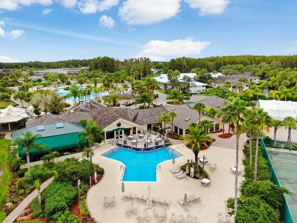
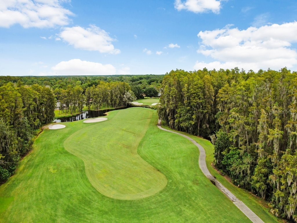
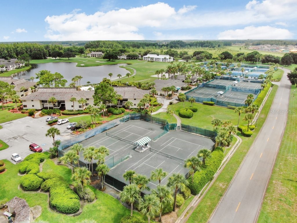
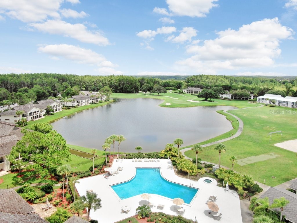
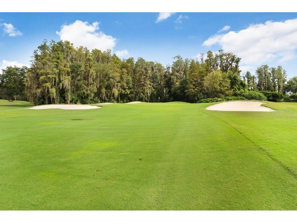
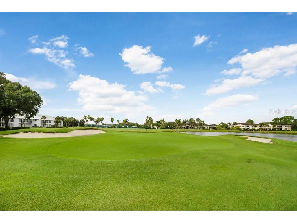
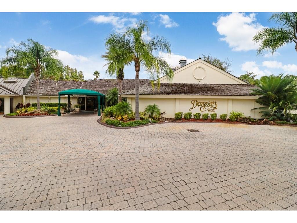
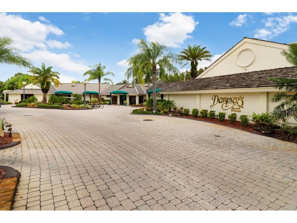
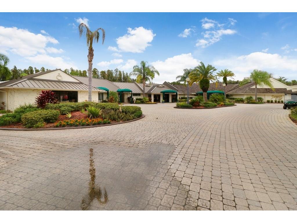
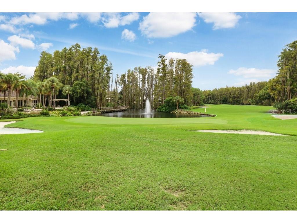
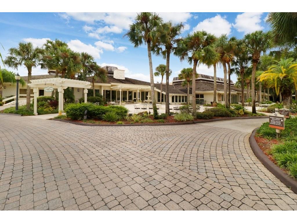
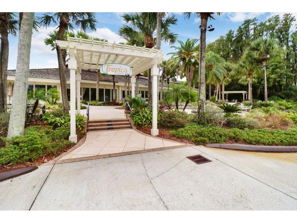
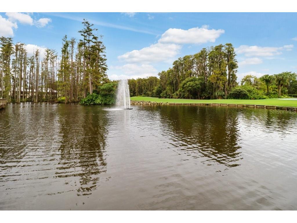
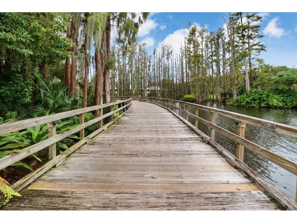
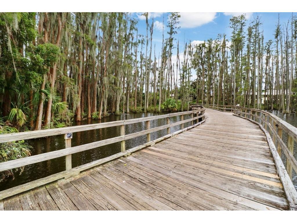
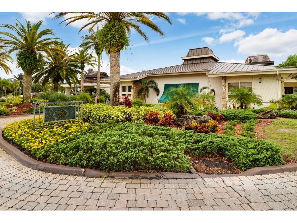
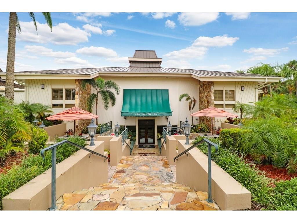
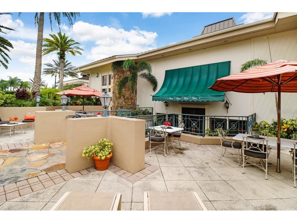
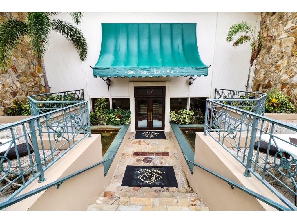
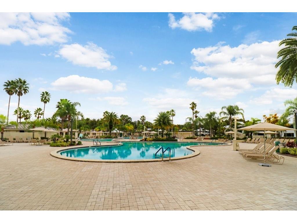
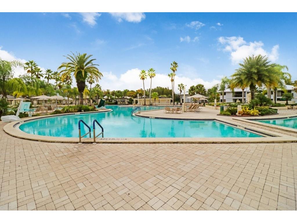
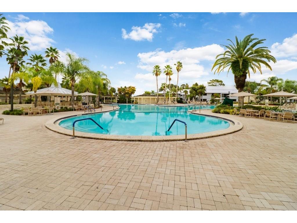
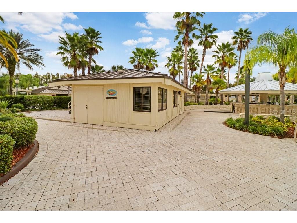
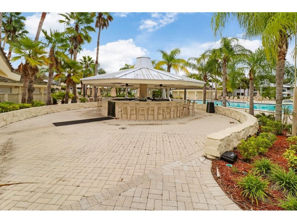
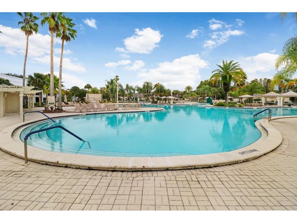
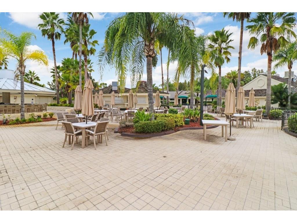
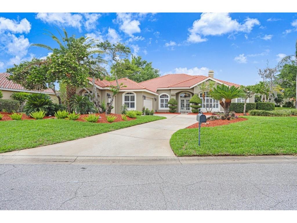
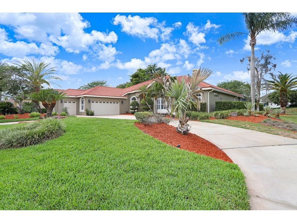
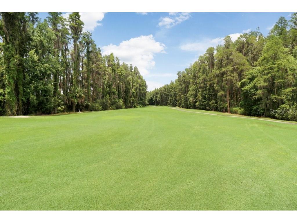
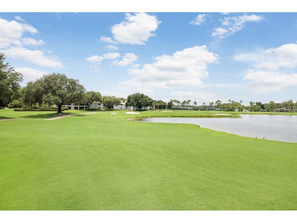
Originally built as the Arthur Ruttenburgh model home, this stunning 4-bedroom, 3-bath residence set on a sprawling half-acre lot is a rare opportunity to own a piece of Saddlebrook Resort's legacy — fully reimagined for today's most discerning buyer. From the moment you arrive, the lush, mature landscaping, manicured topiaries, and stately arched double-door entry announce that this is no ordinary home. The red tile roof and classic Mediterranean architecture have only grown more distinguished with time — and the interior tells an equally compelling story. Step inside to soaring vaulted ceilings, decorative columns, and a sweeping open-concept great room anchored by rich, authentic Spanish-inspired tile in six blended color variations — a signature design element carried throughout the entire home. Elegant 5.5-inch crown molding frames every room with refined detail, while a dramatic stone wall fireplace flanked by custom built-in cabinetry and shelving creates a stunning focal point in the living space. A custom bay window, beautifully framed by classic wainscoting, adds timeless architectural character and bathes the room in natural light. The completely renovated chef's kitchen features custom white shaker cabinetry, dramatic marble quartz countertops, a center island with cooktop, professional stainless range hood, double wall ovens, and sleek pendant lighting — all framed by arched windows overlooking the lush grounds. The adjacent formal dining space, anchored by an elegant chandelier, is perfect for intimate dinners or large gatherings. The owner's suite offers a spa-inspired bath with dual vanity, soaking tub, walk-in shower, and abundant natural light. The outdoor living experience is nothing short of resort-caliber. A generous screened lanai wraps around a sparkling pool and spa, complemented by a fully equipped outdoor kitchen and bar — all set against the privacy of the half-acre lot. Saddlebrook Resort — one of Florida's most storied private resort communities — has just completed a $92 million transformation, including redesigned championship golf courses, a brand-new spa facility, and the highly anticipated RARE 1981 restaurant, bringing fine dining and a vibrant social scene right to your doorstep. World-class tennis, fitness, and resort amenities round out a lifestyle few communities can match. The 3-car garage comfortably fits your vehicles and the included golf cart — because here, the golf course isn't just a view, it's part of your daily life. This is more than a home. It's a legacy property in a resort that's just getting started.
Listing Information
Property Type: Residential, Single Family Residence
Status: Active
Bedrooms: 4
Bathrooms: 3
Lot Size: 0.54 Acres
Square Feet: 2,754 sq ft
Year Built: 1993
Garage: Yes
Stories: 1 Story
Construction: Block,Concrete,Stucco
Subdivision: Fairway Village 02 Laurelwood
Builder: Arthur Rutenberg Homes
Foundation: Slab
County: Pasco
School Information
Elementary: Wesley Chapel Elementary-Po
Middle: Thomas E Weightman Middle-Po
High: Wesley Chapel High-Po
Room Information
Main Floor
Laundry: 6x11
Primary Bedroom: 25x15
Kitchen:
Dinette: 8x13
Dining Room: 13x11
Living Room: 16x23
Bathroom 4:
Bedroom 3: 11x12
Bedroom 2: 11x12
Primary Bathroom: 12x12
Bathrooms
Full Baths: 3
Additonal Room Information
Laundry: Inside, Laundry Room
Interior Features
Appliances: Exhaust Fan, Washer, Microwave, Range, Refrigerator, Cooktop, Dishwasher, Disposal, Dryer, Range Hood, Electric Water Heater
Flooring: Ceramic Tile,Tile
Doors/Windows: Window Treatments, Shutters
Fireplaces: Living Room, Gas, Masonry
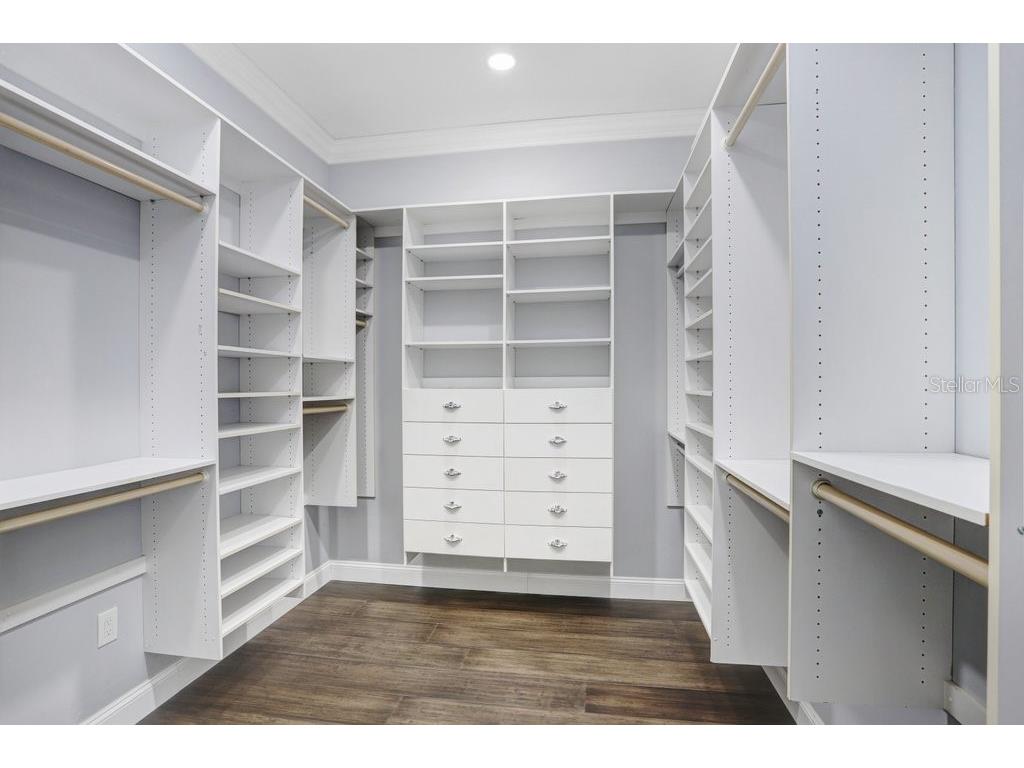
Additional Interior Features: Vaulted Ceiling(s), Split Bedrooms, High Ceilings, Walk-In Closet(s), Window Treatments, Ceiling Fan(s), Eat-In Kitchen, Main Level Primary, Crown Molding, Living/Dining Room, Cathedral Ceiling(s), Open Floorplan, Solid Surface Counters
Utilities
Water: Public
Sewer: Public Sewer
Other Utilities: Cable Connected,Electricity Connected,High Speed Internet Available,Propane,Municipal Utilities,Sewer Connected
Cooling: Ceiling Fan(s), Central Air
Heating: Electric
Exterior / Lot Features
Attached Garage: Attached Garage
Garage Spaces: 2
Parking Description: Circular Driveway, Golf Cart Garage, Off Street, Garage, Garage Door Opener, Garage Faces Side
Roof: Concrete, Tile
Pool: Gunite, Screen Enclosure, Outside Bath Access, In Ground
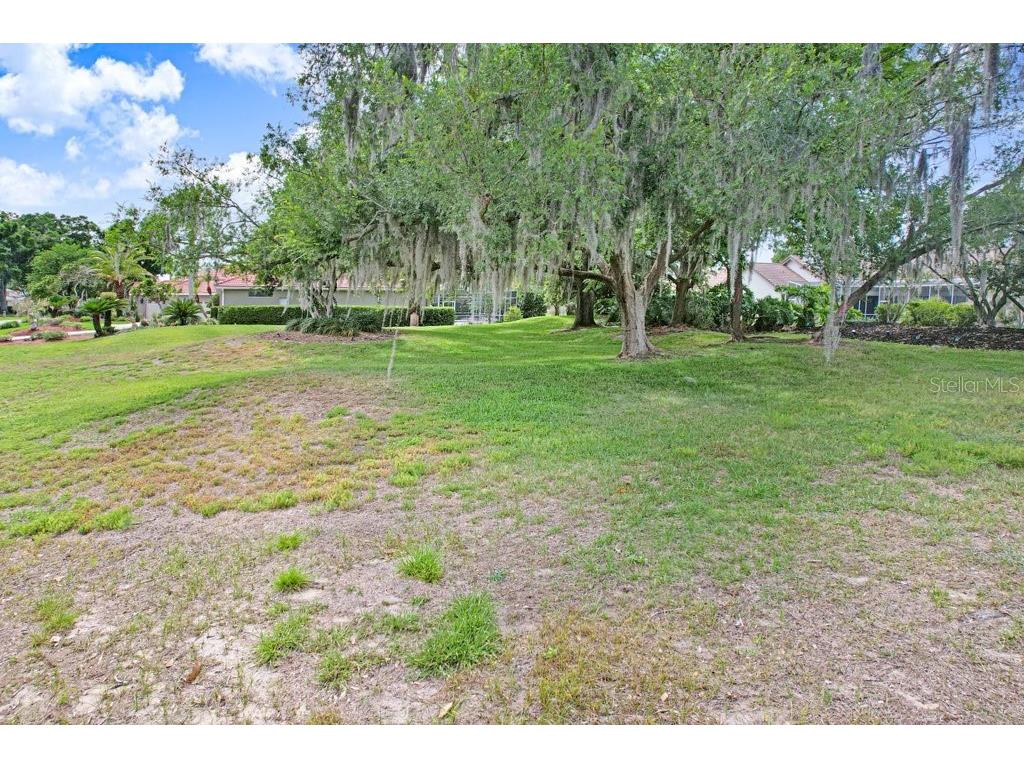
Lot View: Pool,Trees/Woods
Additional Exterior/Lot Features: Private Yard, Rain Gutters, Outdoor Grill, Sprinkler/Irrigation, French Patio Doors, Outdoor Kitchen, Lighting, Irregular Lot, Oversized Lot, Conservation Area, Near Golf Course
Community Features
Homeowners Association: Yes
HOA Dues: $657 / Quarterly
Driving Directions
From I-75 head east. Turn right into Saddlebrook using Saddlebrook way. Go through gate. At the stop sign make a left and follow back, the road will turn into Fairway Drive. Make a right onto Laurelwood Lane. house will be on the left.
Financial Considerations
Terms: Cash,Conventional,FHA,VA Loan
Tax/Property ID: 20-26-09-004.0-000.00-032.0
Tax Amount: 5542.4
Tax Year: 2025
 A broker reciprocity listing courtesy: EXP REALTY LLC
Based on information provided by Stellar MLS as distributed by the MLS GRID. Information from the Internet Data Exchange is provided exclusively for consumers’ personal, non-commercial use, and such information may not be used for any purpose other than to identify prospective properties consumers may be interested in purchasing. This data is deemed reliable but is not guaranteed to be accurate by Edina Realty, Inc., or by the MLS. Edina Realty, Inc., is not a multiple listing service (MLS), nor does it offer MLS access.
Copyright 2026 Stellar MLS as distributed by the MLS GRID. All Rights Reserved.
Payment Calculator
Interest rate and annual percentage rate (APR) are based on current market conditions, are for informational purposes only, are subject to change without notice and may be subject to pricing add-ons related to property type, loan amount, loan-to-value, credit score and other variables. Estimated closing costs used in the APR calculation are assumed to be paid by the borrower at closing. If the closing costs are financed, the loan, APR and payment amounts will be higher. If the down payment is less than 20%, mortgage insurance may be required and could increase the monthly payment and APR. Contact us for details. Additional loan programs may be available. Accuracy is not guaranteed, and all products may not be available in all borrower's geographical areas and are based on their individual situation. This is not a credit decision or a commitment to lend.
Sales History & Tax Summary for 30303 Laurelwood Lane
Sales History
| Date | Price | |
|---|---|---|
| Currently not available. | ||
Tax Summary
| Tax Year | Estimated Market Value | Total Tax |
|---|---|---|
| Currently not available. | ||
Data powered by ATTOM Data Solutions. Copyright© 2026. Information deemed reliable but not guaranteed.
Schools
Schools nearby 30303 Laurelwood Lane
| Schools in attendance boundaries | Grades | Distance | Rating |
|---|---|---|---|
| Loading... | |||
| Schools nearby | Grades | Distance | Rating |
|---|---|---|---|
| Loading... | |||
Data powered by ATTOM Data Solutions. Copyright© 2026. Information deemed reliable but not guaranteed.
The schools shown represent both the assigned schools and schools by distance based on local school and district attendance boundaries. Attendance boundaries change based on various factors and proximity does not guarantee enrollment eligibility. Please consult your real estate agent and/or the school district to confirm the schools this property is zoned to attend. Information is deemed reliable but not guaranteed.
SchoolDigger ® Rating
The SchoolDigger rating system is a 1-5 scale with 5 as the highest rating. SchoolDigger ranks schools based on test scores supplied by each state's Department of Education. They calculate an average standard score by normalizing and averaging each school's test scores across all tests and grades.
Coming soon properties will soon be on the market, but are not yet available for showings.