

$590,000
Off-Market Date: 06/26/20263036 Hyde Park Street Sarasota, FL 34239
Pending MLS# A4695472
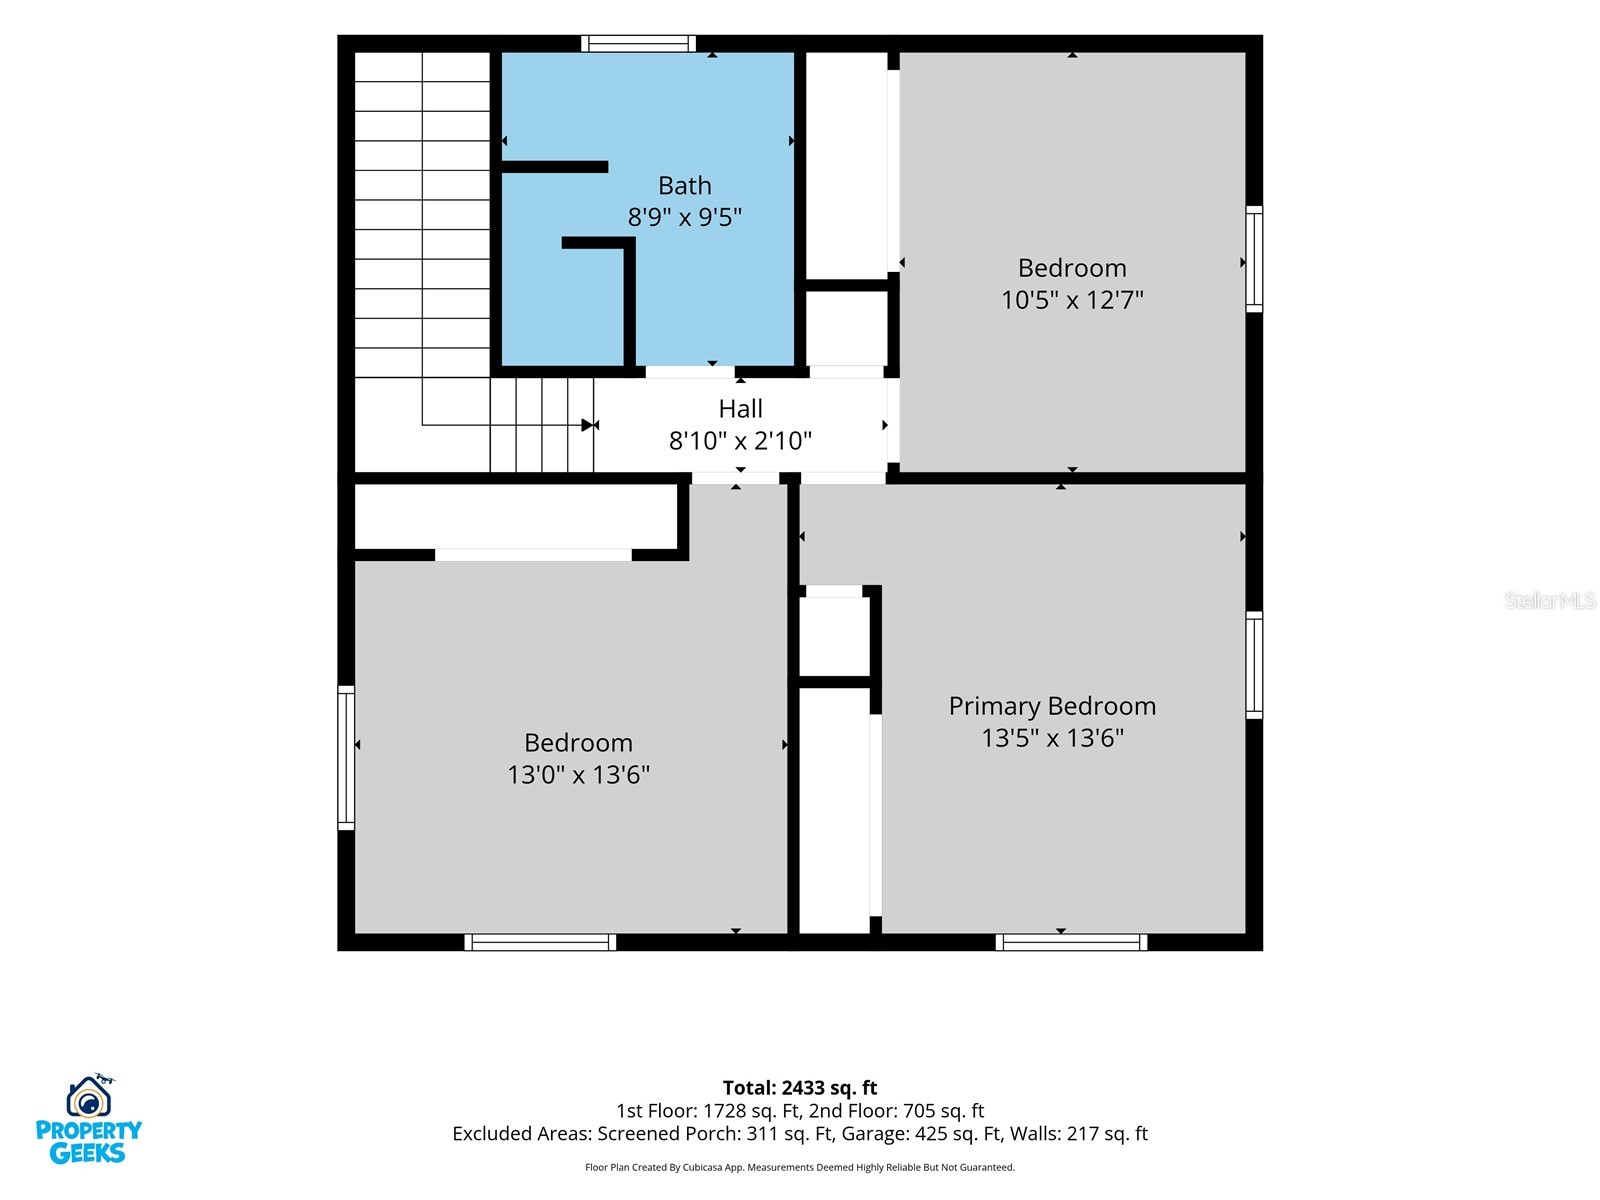
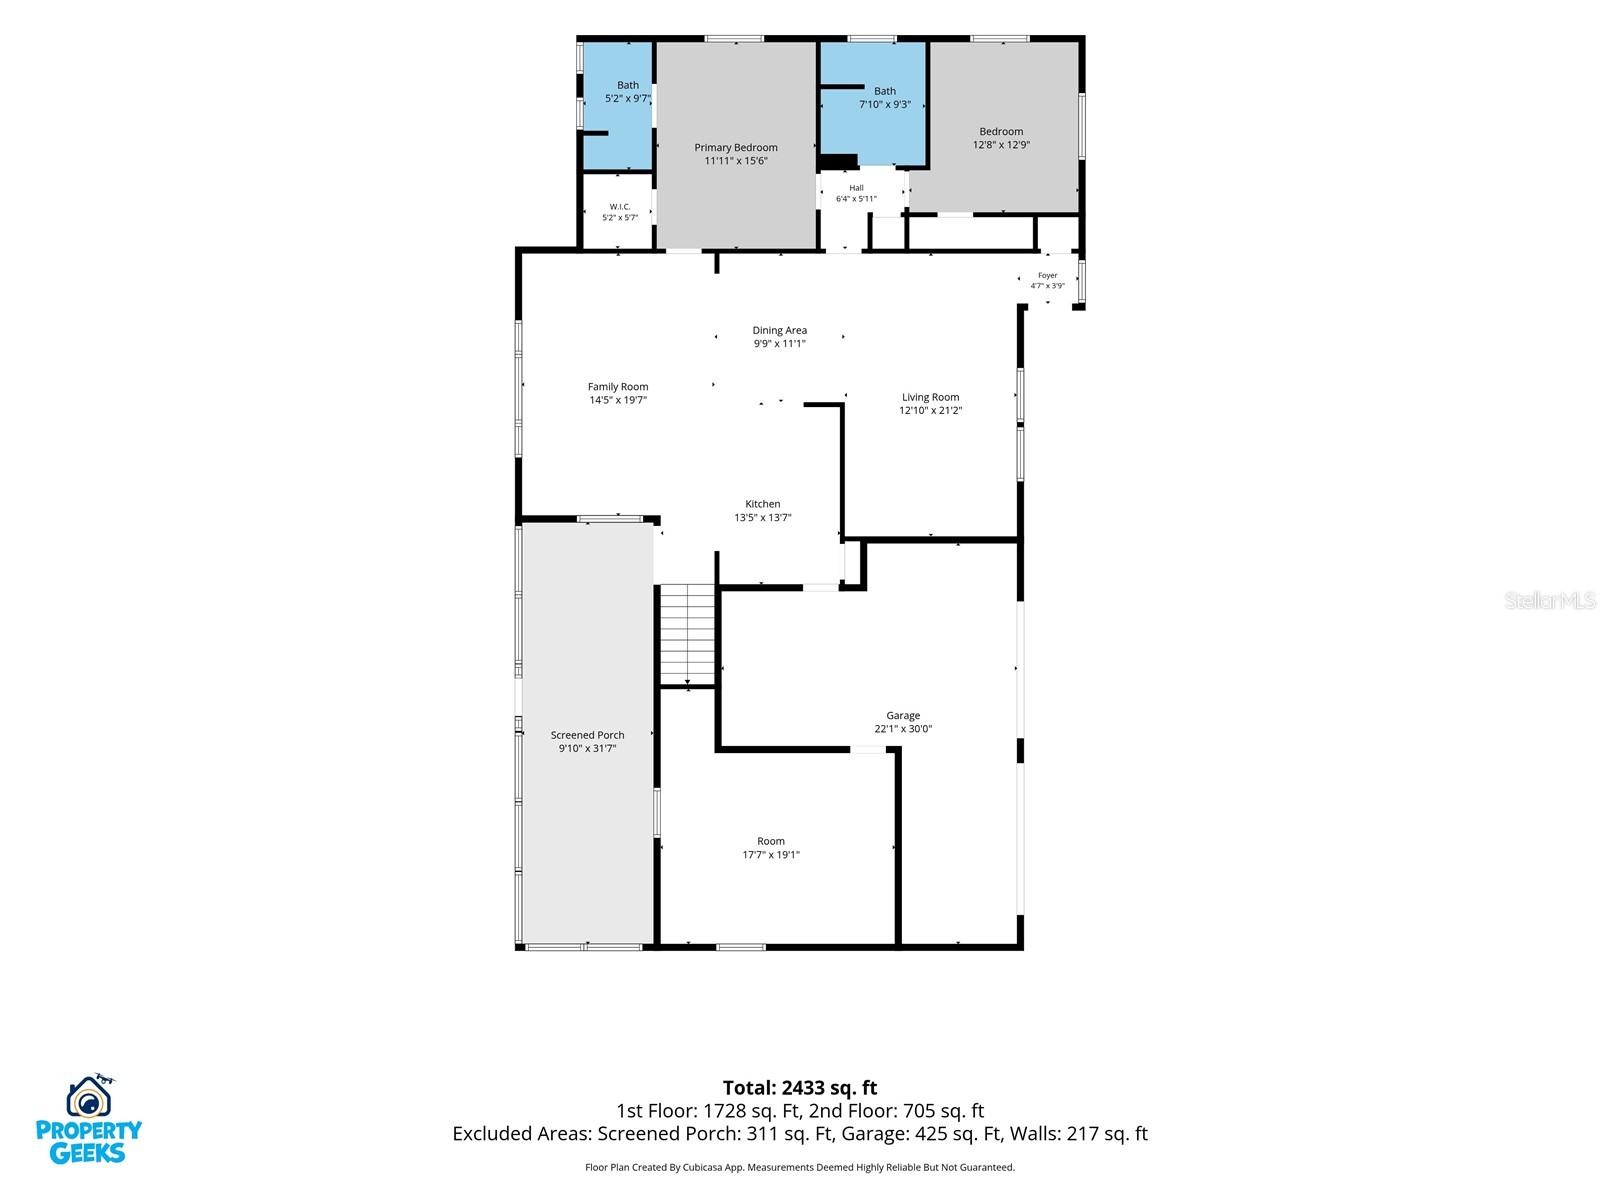
5 beds 3 baths 2,329 sq ft Single Family
Details for 3036 Hyde Park Street
MLS# A4695472
Description for 3036 Hyde Park Street, Sarasota, FL, 34239
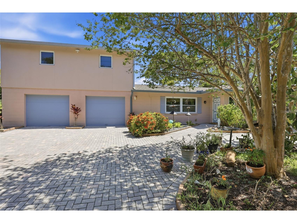
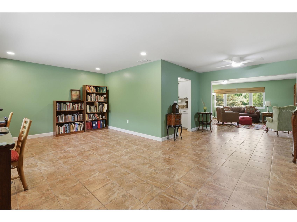
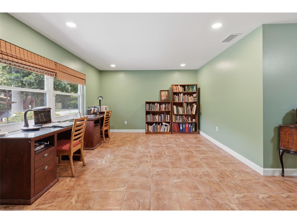
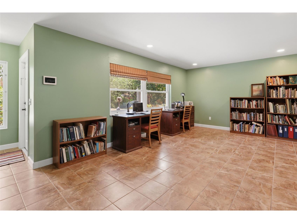
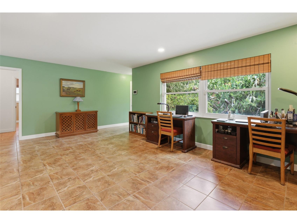
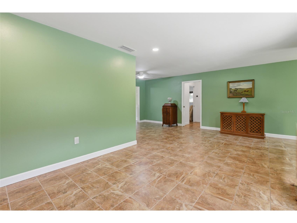
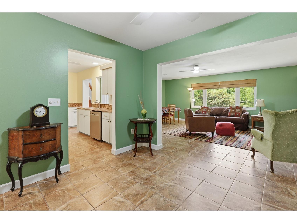
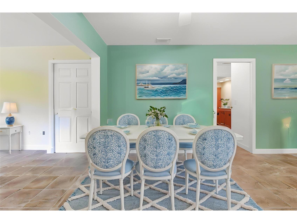
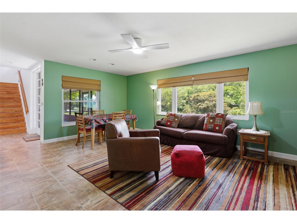
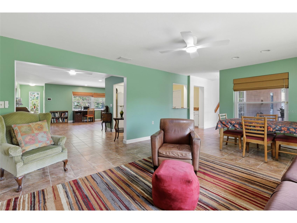
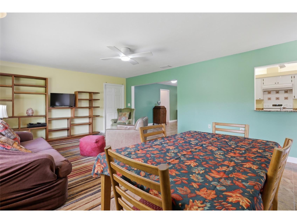
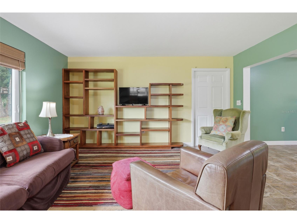
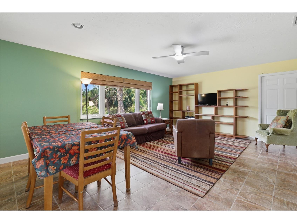
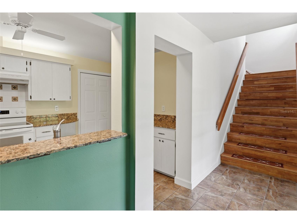
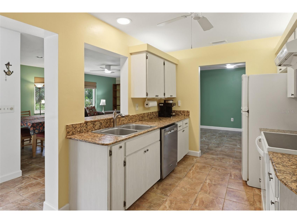
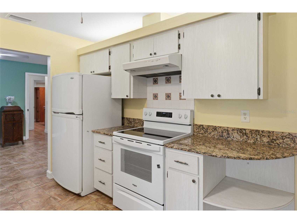
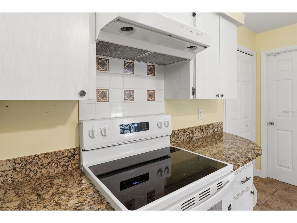
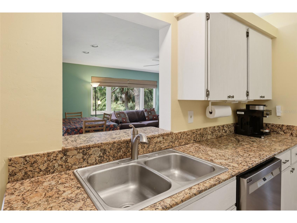
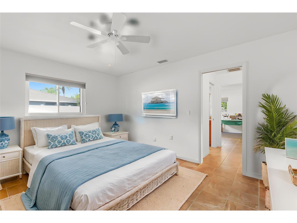
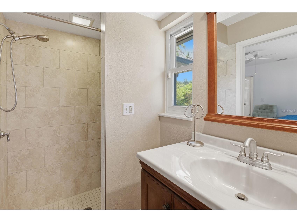
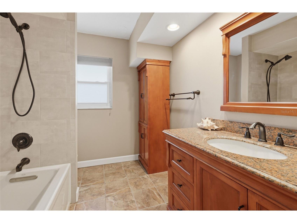
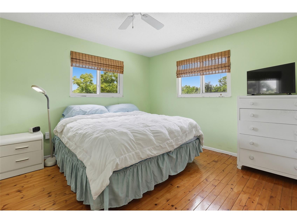
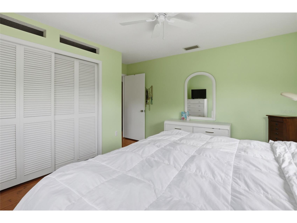
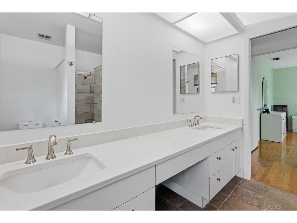
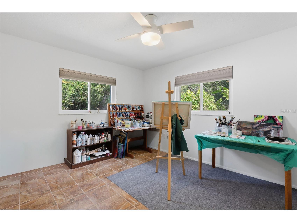
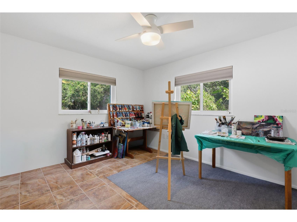
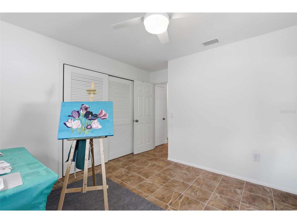
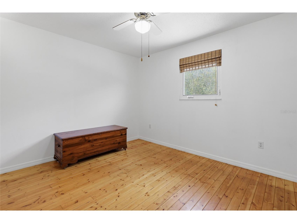
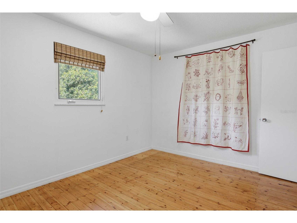
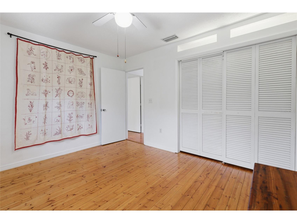
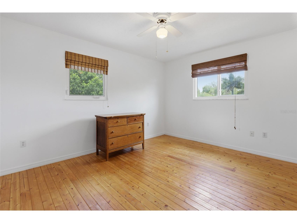
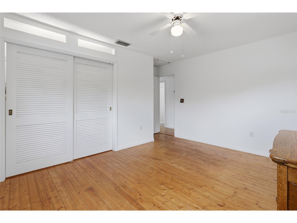
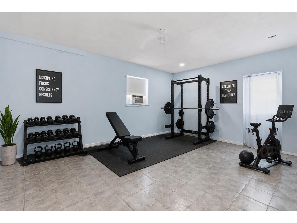
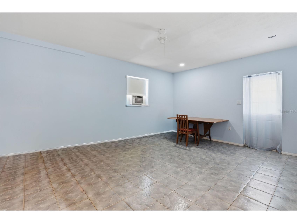
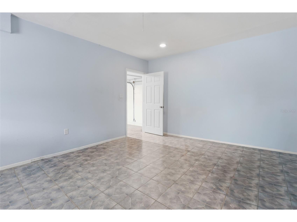
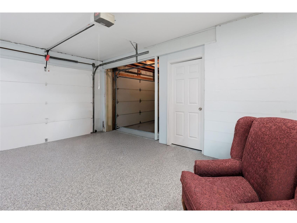
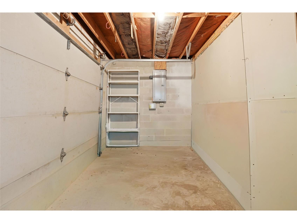
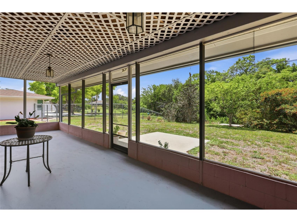
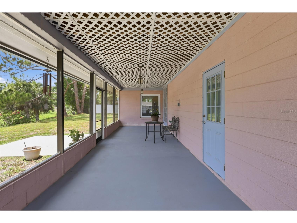
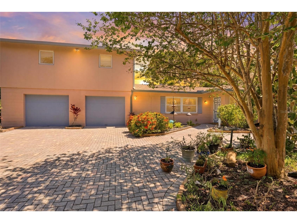
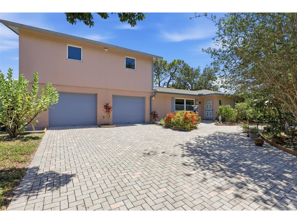
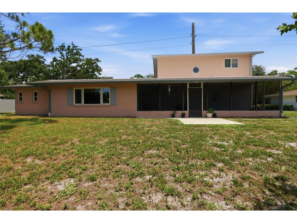
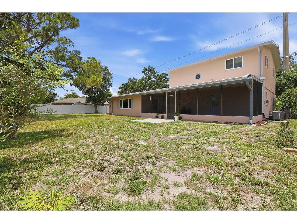
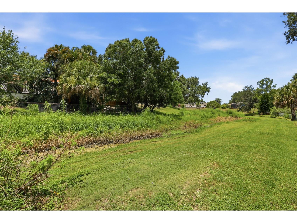
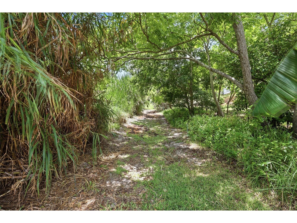
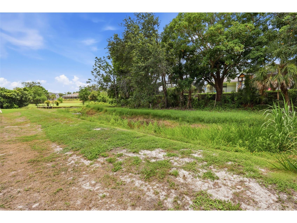
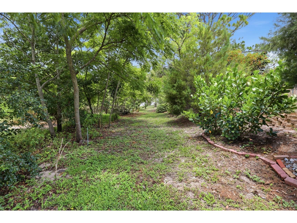
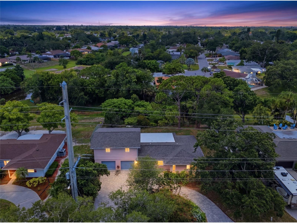
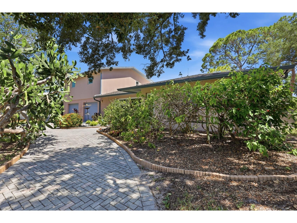
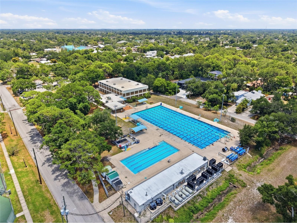
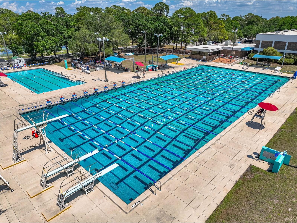
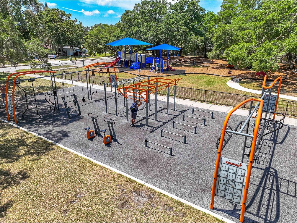
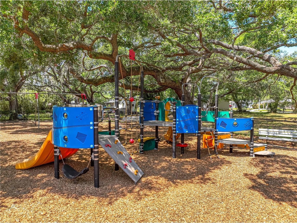
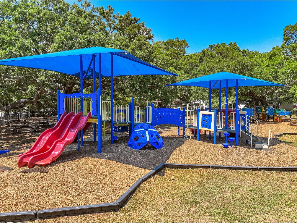
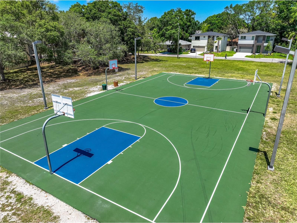
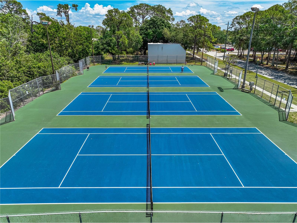
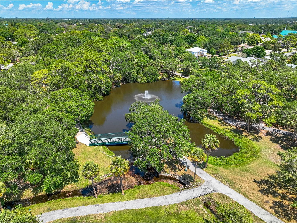
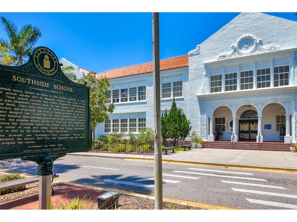
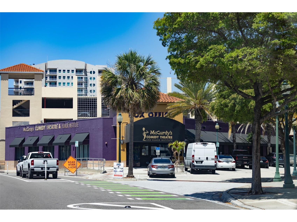
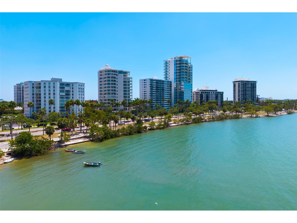
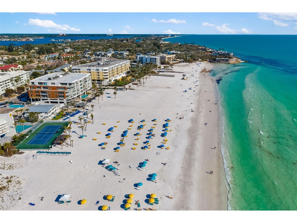
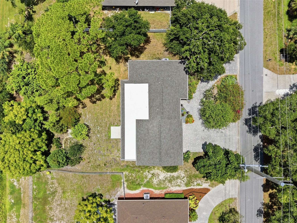
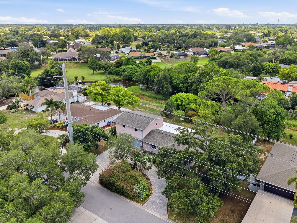
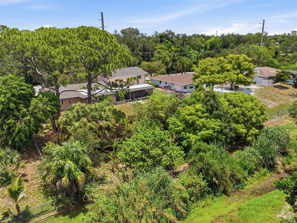
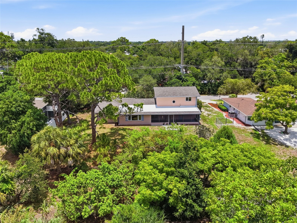
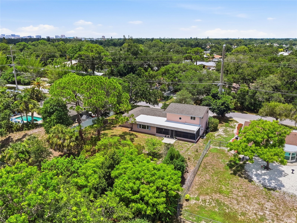
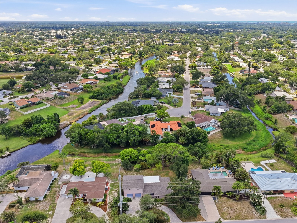
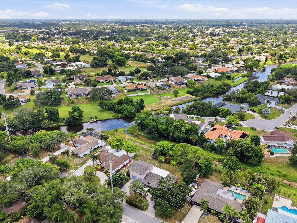
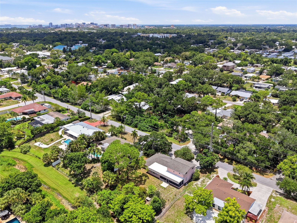
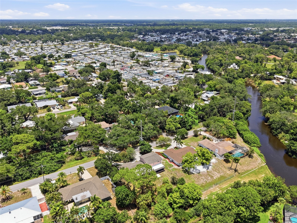
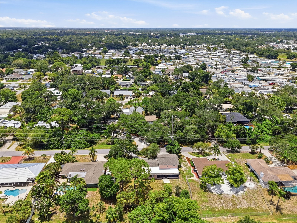
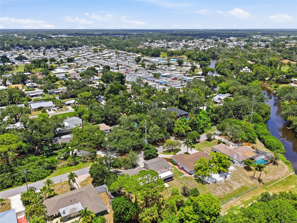
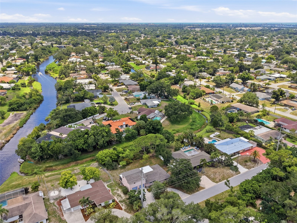
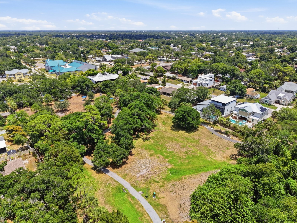
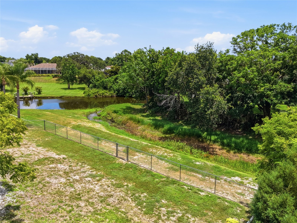
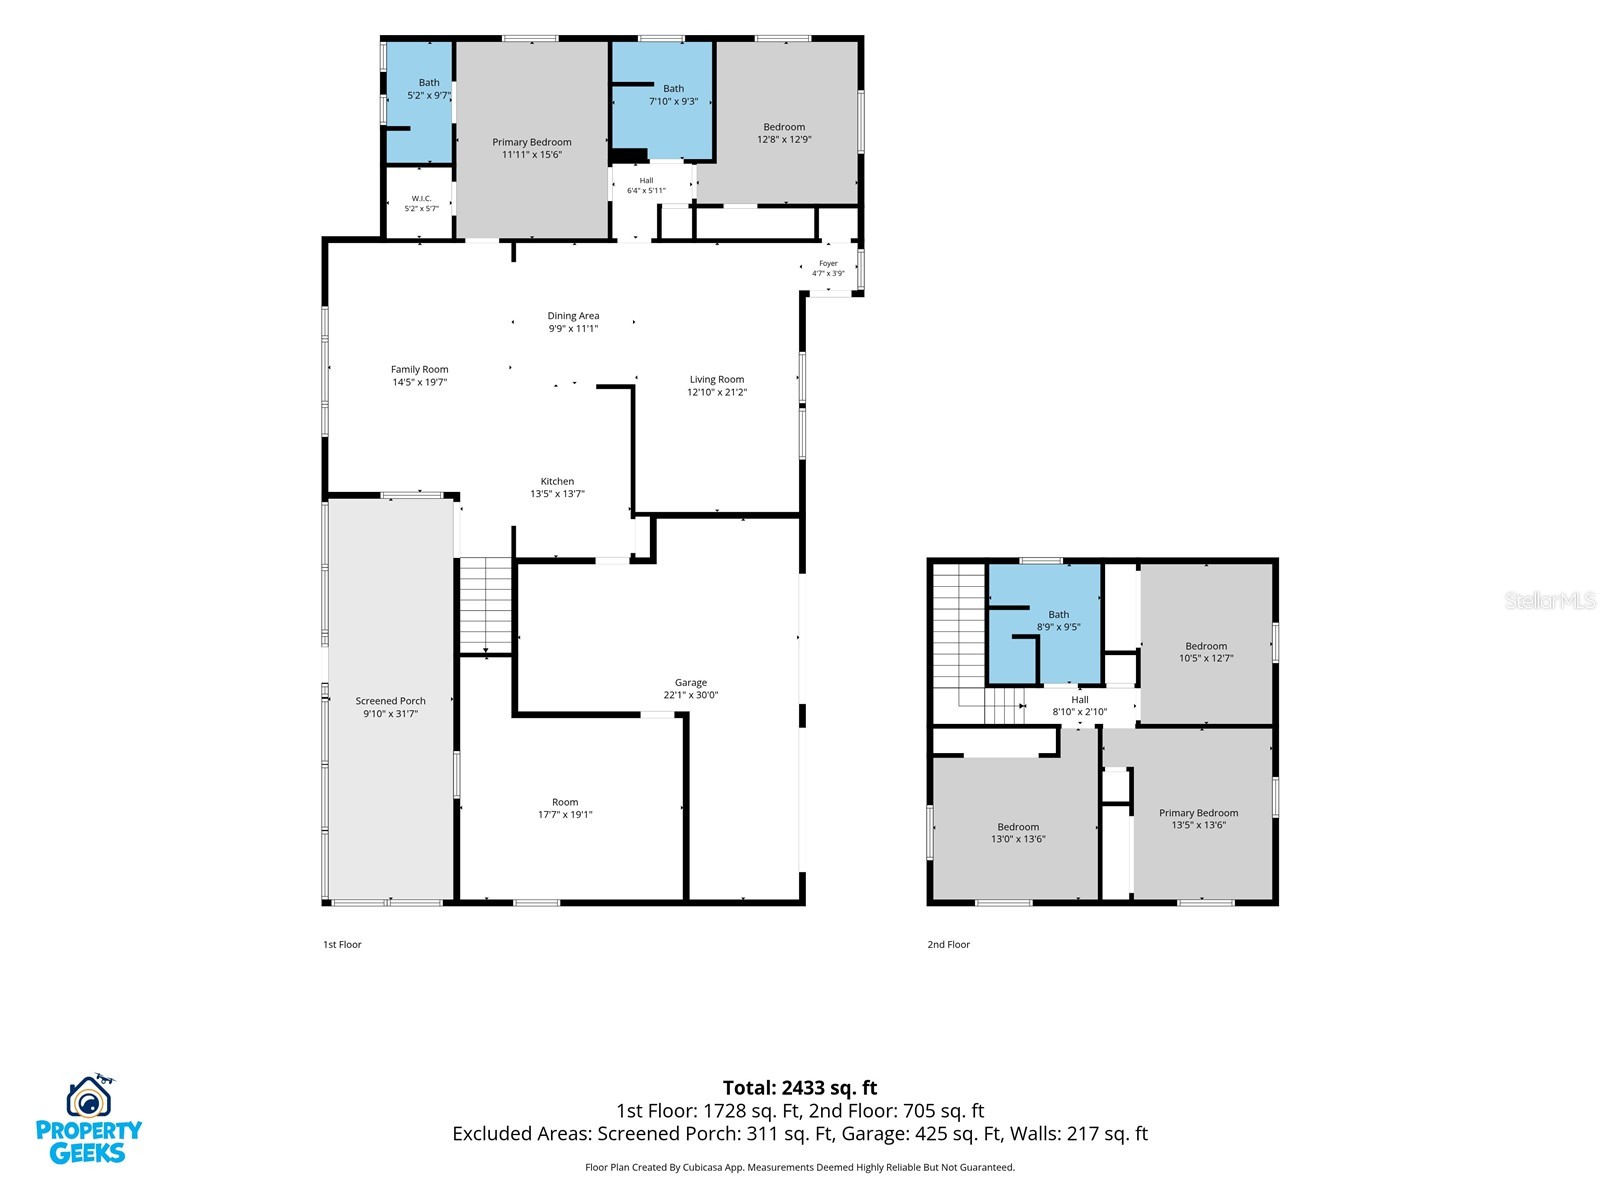
Under contract-accepting backup offers. Virtually Staged. Welcome to the highly desirable Southgate community, where mature tree-lined streets, oversized homesites, and a true neighborhood atmosphere create one of Sarasota’s most sought-after in-town locations. Beautifully maintained and thoughtfully updated, this rare 5-bedroom home with an oversized bonus room offers a unique opportunity to own one of the larger and more flexible floor plans available in central Sarasota. Surrounded by intentional Florida-friendly landscaping and offering exceptional privacy in both the front and rear yards, this property combines substantial living space, major system upgrades, and an unbeatable location on a quiet dead-end street. Inside, you’ll find over 2,300 square feet of living space with multiple gathering areas designed for today’s lifestyle. Porcelain tile flooring flows throughout the main living areas, while real wood flooring adds warmth and character upstairs. Large hurricane-rated windows fill the home with natural light and provide peaceful views of the surrounding greenery. The expansive living and family rooms create flexibility for both everyday living and entertaining. The primary suite is conveniently located on the main floor, providing a highly desirable layout for comfort and accessibility. All bathrooms have been beautifully remodeled with modern finishes and thoughtful design. One of the home’s standout features is the oversized bonus room with direct access to both the garage and the expansive screened lanai. This versatile space can easily serve as a home office, media room, fitness room, playroom, hobby space, or additional family room, offering flexibility rarely found in this area. Major improvements provide peace of mind, including a roof that is only one year old, an upgraded electrical panel, complete re-plumbing with new pipes throughout the home, hurricane-rated windows, and a resurfaced garage floor. Step outside to the oversized screened lanai that spans nearly the entire rear of the home, creating the perfect setting for outdoor dining, entertaining, or simply enjoying the peaceful surroundings and view. The carefully designed Florida-native landscaping attracts birds and wildlife while enhancing privacy and curb appeal. Southgate offers optional HOA membership with access to the community pool and recreation facilities, along with deed restrictions that help maintain neighborhood standards and property values without being overly restrictive. Plus a true community atmosphere with friendly neighbors and lots of holiday parties and community events. The location is exceptional. Situated in the heart of Sarasota, you are just minutes from Siesta Key Beach, Downtown Sarasota and its vibrant waterfront, Sarasota Memorial Hospital, Southside Village, Selby Gardens, Selby Public Library, Sarasota Art Museum, and countless dining, shopping, and cultural attractions. Enjoy a short walk to Arlington Park and its Olympic-sized pool, playground, and tennis courts. Families will appreciate the highly regarded and A-Rated Southside Elementary, Brookside Middle, and Sarasota High School. Rarely do homes offer this combination of space, flexibility, privacy, major updates, and central Sarasota convenience. Schedule your private showing today and discover everything this exceptional Southgate property has to offer.
Listing Information
Property Type: Residential, Single Family Residence
Status: Pending
Bedrooms: 5
Bathrooms: 3
Lot Size: 0.34 Acres
Square Feet: 2,329 sq ft
Year Built: 1970
Garage: Yes
Stories: 2 Story
Construction: Block,Concrete
Subdivision: South Gate Unit 27
Foundation: Slab
County: Sarasota
School Information
Elementary: Southside Elementary
Middle: Brookside Middle
High: Sarasota High
Room Information
Bathrooms
Full Baths: 3
Additonal Room Information
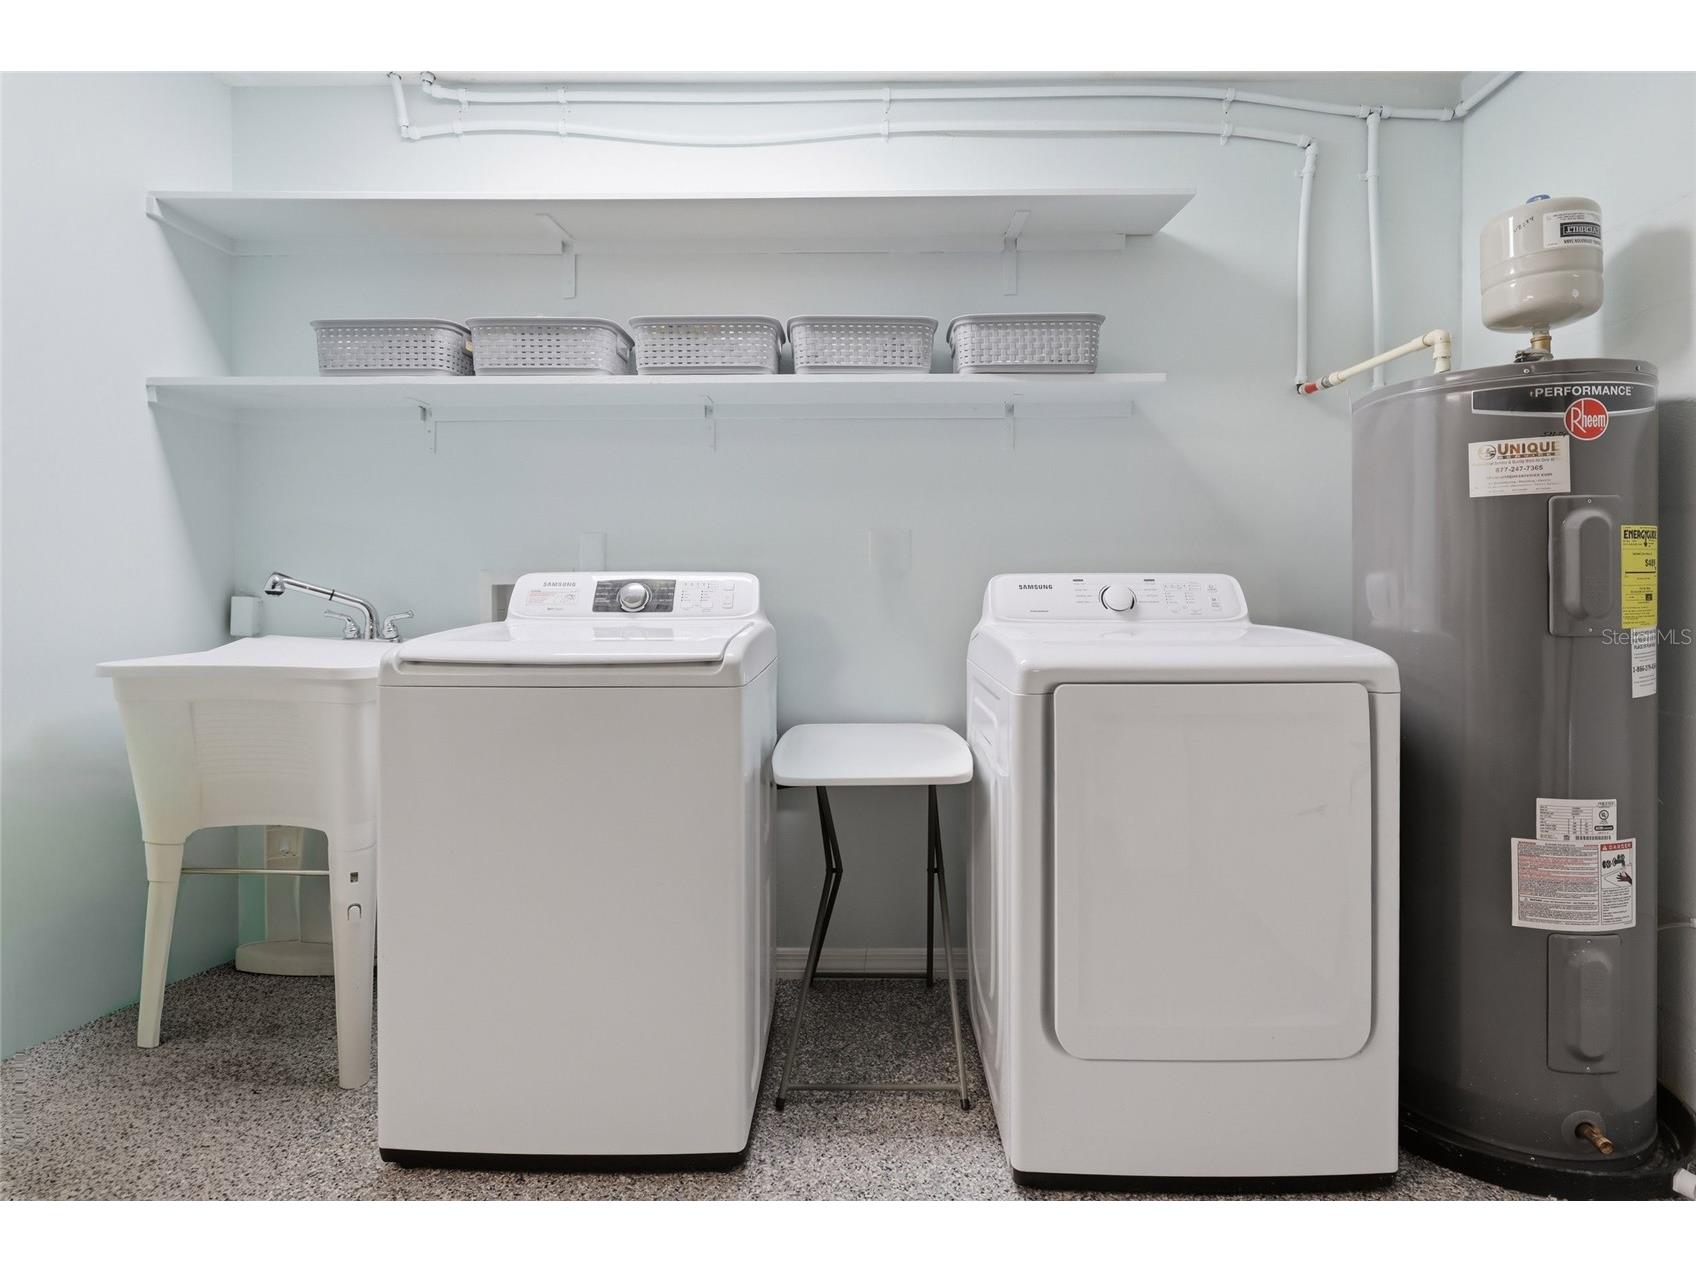
Laundry: In Garage
Interior Features
Appliances: Range Hood, Dishwasher, Dryer, Range, Refrigerator, Washer
Flooring: Porcelain Tile,Wood
Additional Interior Features: Ceiling Fan(s), Stone Counters, Main Level Primary, Walk-In Closet(s), Split Bedrooms, Built-in Features, Living/Dining Room
Utilities
Water: Public
Sewer: Septic Tank
Other Utilities: Cable Available,Electricity Connected,High Speed Internet Available,Municipal Utilities,Sewer Connected,Water Connected
Cooling: Ceiling Fan(s), Central Air, Ductless
Heating: Central, Electric
Exterior / Lot Features
Attached Garage: Attached Garage
Garage Spaces: 1
Parking Description: Circular Driveway, Oversized
Roof: Shingle
Pool: Community
Lot View: Trees/Woods
Fencing: Chain Link
Additional Exterior/Lot Features: Rain Gutters, Private Yard, Private Entrance, Screened, Covered, Patio, Landscaped, Outside City Limits
Community Features
HOA Dues Include: Pool(s)
Driving Directions
From I-75 take exit 207 heading west on Bee Ridge Rd, then turn right onto S Lockwood Ridge Rd, then turn left onto Webber St, then turn right onto Brink Ave, then turn right onto Hyde Park St. The home will be on the right.
Financial Considerations
Terms: Cash,Conventional,FHA,VA Loan
Tax/Property ID: 0058030017
Tax Amount: 3055.53
Tax Year: 2025
 A broker reciprocity listing courtesy: RE/MAX ALLIANCE GROUP
Based on information provided by Stellar MLS as distributed by the MLS GRID. Information from the Internet Data Exchange is provided exclusively for consumers’ personal, non-commercial use, and such information may not be used for any purpose other than to identify prospective properties consumers may be interested in purchasing. This data is deemed reliable but is not guaranteed to be accurate by Edina Realty, Inc., or by the MLS. Edina Realty, Inc., is not a multiple listing service (MLS), nor does it offer MLS access.
Copyright 2026 Stellar MLS as distributed by the MLS GRID. All Rights Reserved.
Sales History & Tax Summary for 3036 Hyde Park Street
Sales History
| Date | Price | |
|---|---|---|
| Currently not available. | ||
Tax Summary
| Tax Year | Estimated Market Value | Total Tax |
|---|---|---|
| Currently not available. | ||
Data powered by ATTOM Data Solutions. Copyright© 2026. Information deemed reliable but not guaranteed.
Schools
Schools nearby 3036 Hyde Park Street
| Schools in attendance boundaries | Grades | Distance | Rating |
|---|---|---|---|
| Loading... | |||
| Schools nearby | Grades | Distance | Rating |
|---|---|---|---|
| Loading... | |||
Data powered by ATTOM Data Solutions. Copyright© 2026. Information deemed reliable but not guaranteed.
The schools shown represent both the assigned schools and schools by distance based on local school and district attendance boundaries. Attendance boundaries change based on various factors and proximity does not guarantee enrollment eligibility. Please consult your real estate agent and/or the school district to confirm the schools this property is zoned to attend. Information is deemed reliable but not guaranteed.
SchoolDigger ® Rating
The SchoolDigger rating system is a 1-5 scale with 5 as the highest rating. SchoolDigger ranks schools based on test scores supplied by each state's Department of Education. They calculate an average standard score by normalizing and averaging each school's test scores across all tests and grades.
Coming soon properties will soon be on the market, but are not yet available for showings.