$154,900
Off-Market Date: 07/14/20263037 Antique Oaks Circle #156 Winter Park, FL 32792
Pending MLS# O6420008
1 beds 1 baths 749 sq ft Condo
Details for 3037 Antique Oaks Circle #156
MLS# O6420008
Description for 3037 Antique Oaks Circle #156, Winter Park, FL, 32792
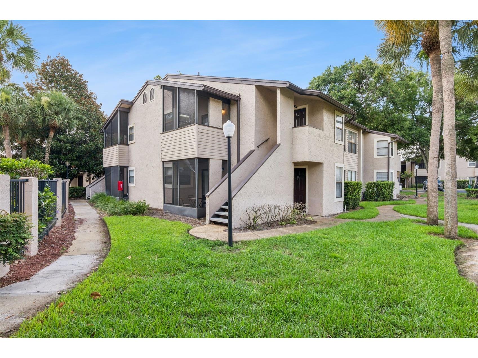
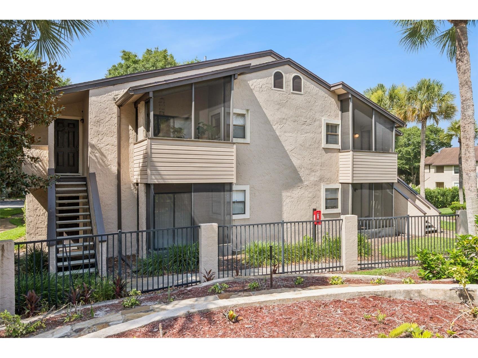
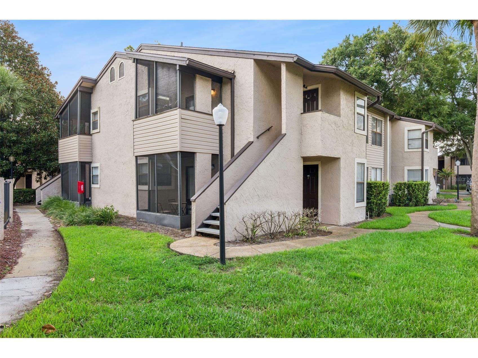
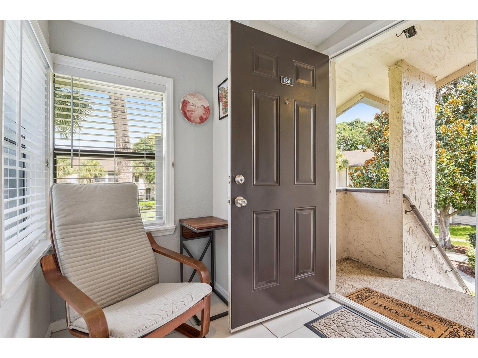
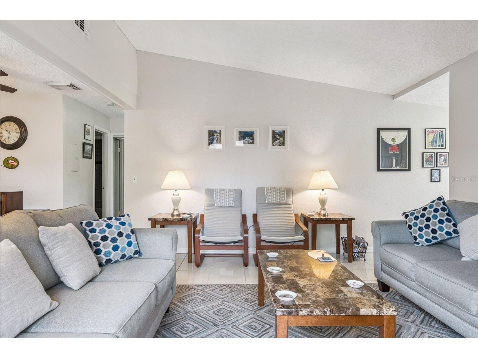
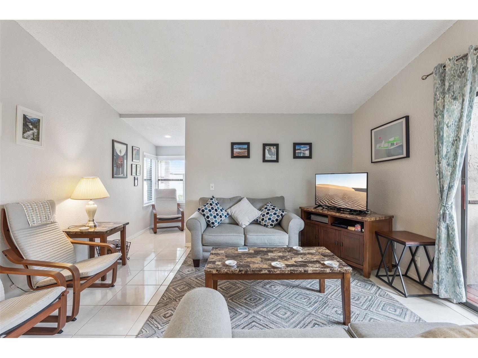
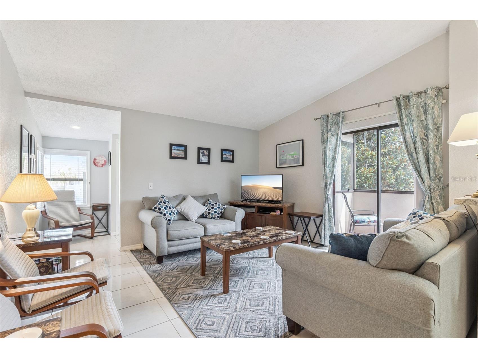
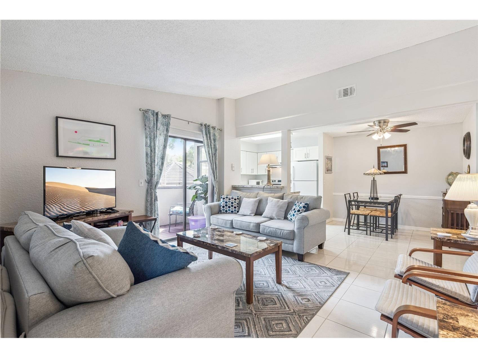
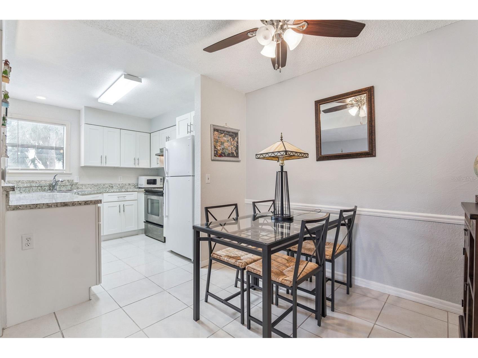
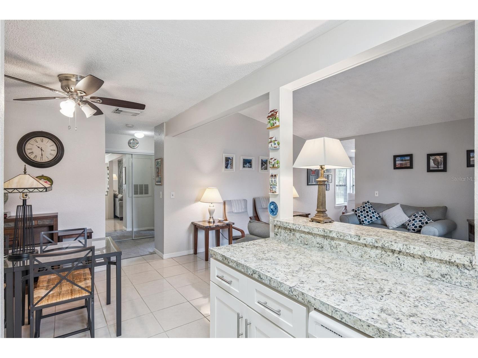
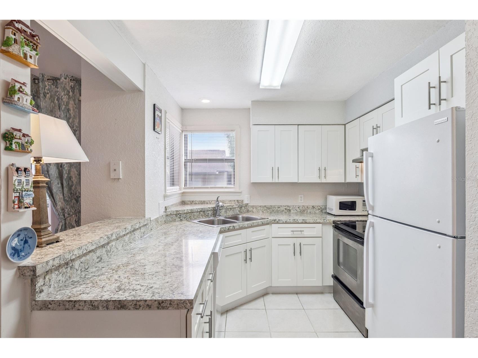
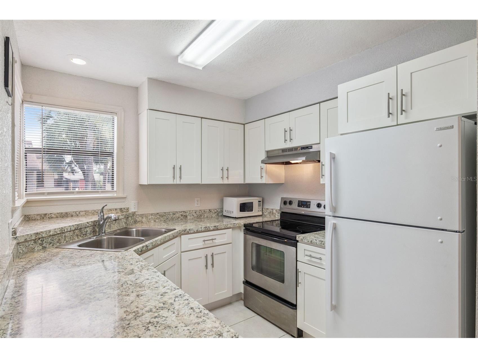
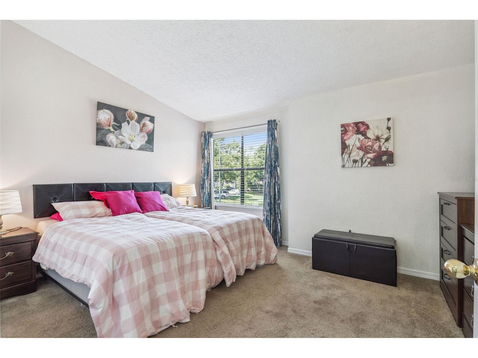
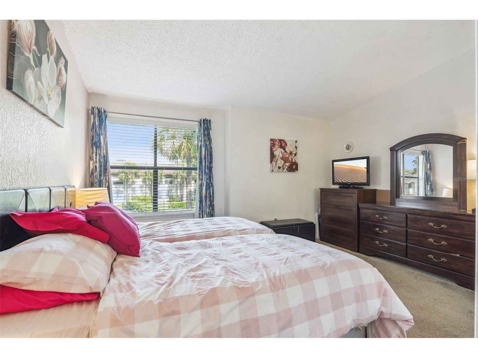
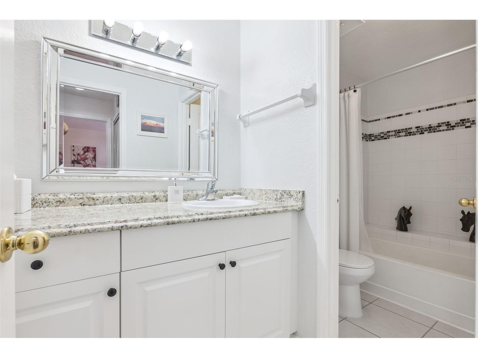
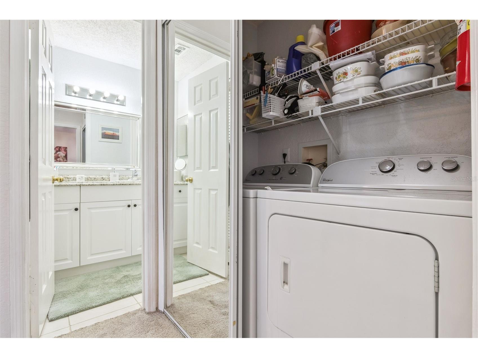
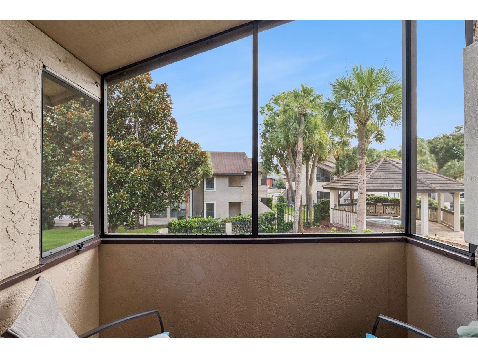
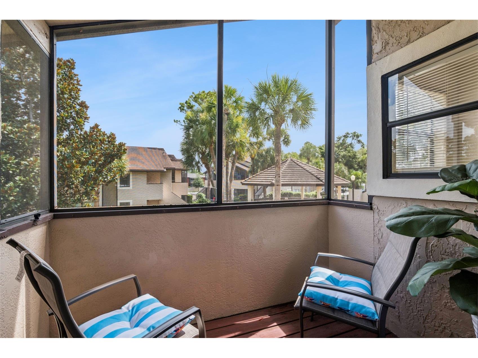
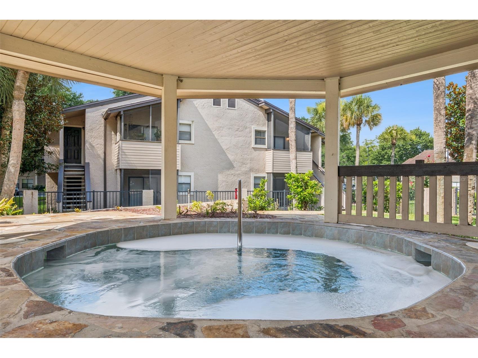
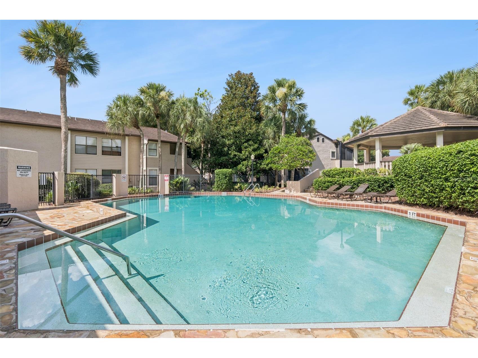
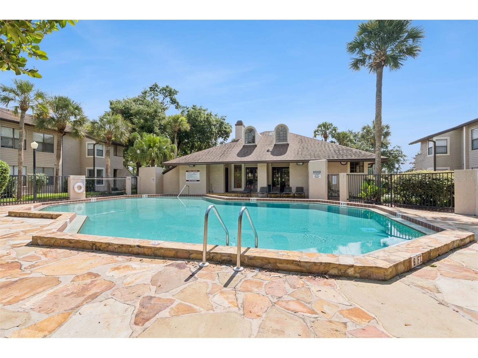
Under contract-accepting backup offers. Cute as a button and move-in ready! This charming top floor 1-bedroom, 1-bath condo offers a bright, airy feel with an open-concept layout designed for comfortable living. Literally just steps away, you will enjoy peaceful views overlooking the hot tub and community pool from your private retreat above it all! The updated kitchen features beautiful white cabinetry with SOFT-CLOSE DRAWERS, providing both style and functionality. The spacious living area is enhanced by a vaulted ceiling that creates an expansive feel and allows natural light to pour in throughout the day. The primary bedroom continues the open, inviting atmosphere with vaulted ceilings and a generous walk-in closet. The bathroom offers a raised-height vanity with ample countertop space, making your daily routine both convenient and comfortable. This unit also comes with an INTERIOR LAUNDRY so you don’t have to worry about going off-site! Whether you’re relaxing at home on your SCREENED PATIO, enjoying the pool or hot tub, or taking in the view from your top floor location, this condo is the perfect blend of charm, comfort, and convenience. Come see it today!
Listing Information
Property Type: Residential, Condominium
Status: Pending
Bedrooms: 1
Bathrooms: 1
Square Feet: 749 sq ft
Year Built: 1984
Stories: 1 Story
Construction: Wood Frame
Construction Display: New Construction
Subdivision: Parkview Village
Foundation: Slab
County: Orange
Construction Status: New Construction
School Information
Elementary: Aloma Elem
Middle: Glenridge Middle
High: Winter Park High
Room Information
Main Floor
Primary Bedroom: 11x14
Great Room: 13x13
Kitchen: 8x9
Bathrooms
Full Baths: 1
Additonal Room Information
Laundry: Electric Dryer Hookup, Inside, Washer Hookup, Laundry Closet
Interior Features
Appliances: Dishwasher, Microwave, Range, Refrigerator
Flooring: Carpet,Ceramic Tile
Doors/Windows: Window Treatments
Additional Interior Features: Vaulted Ceiling(s), Ceiling Fan(s), Walk-In Closet(s), Window Treatments
Utilities
Water: Public
Sewer: Public Sewer
Other Utilities: Electricity Connected,Municipal Utilities,Sewer Connected,Water Connected
Cooling: Ceiling Fan(s), Central Air
Heating: Central
Exterior / Lot Features
Roof: Shingle
Pool: Community, Association
Lot View: Pool
Additional Exterior/Lot Features: Screened, Covered, Patio, Landscaped
Community Features
Community Features: Pool, Sidewalks, Street Lights, Dog Park, Community Mailbox
Association Amenities: Spa/Hot Tub, Laundry, Pool
HOA Dues Include: Water, Trash, Maintenance Structure, Pool(s), Association Management
Driving Directions
From University and Semoran, drive south about 1/4 mile, turn right into Parkview Village (Oaks Cir), park in front of the second building on the right, towards the end. Walk down the sidewalk on the west side of the building, it's the second floor end unit on the backside (it overlooks the hot tub and pool)
Financial Considerations
Terms: Cash,Conventional
Tax/Property ID: 10-22-30-6729-00-156
Tax Amount: 2058
Tax Year: 2025
 A broker reciprocity listing courtesy: VALENCE REALTY GROUP
Based on information provided by Stellar MLS as distributed by the MLS GRID. Information from the Internet Data Exchange is provided exclusively for consumers’ personal, non-commercial use, and such information may not be used for any purpose other than to identify prospective properties consumers may be interested in purchasing. This data is deemed reliable but is not guaranteed to be accurate by Edina Realty, Inc., or by the MLS. Edina Realty, Inc., is not a multiple listing service (MLS), nor does it offer MLS access.
Copyright 2026 Stellar MLS as distributed by the MLS GRID. All Rights Reserved.
Sales History & Tax Summary for 3037 Antique Oaks Circle #156
Sales History
| Date | Price | |
|---|---|---|
| Currently not available. | ||
Tax Summary
| Tax Year | Estimated Market Value | Total Tax |
|---|---|---|
| Currently not available. | ||
Data powered by ATTOM Data Solutions. Copyright© 2026. Information deemed reliable but not guaranteed.
Schools
Schools nearby 3037 Antique Oaks Circle #156
| Schools in attendance boundaries | Grades | Distance | Rating |
|---|---|---|---|
| Loading... | |||
| Schools nearby | Grades | Distance | Rating |
|---|---|---|---|
| Loading... | |||
Data powered by ATTOM Data Solutions. Copyright© 2026. Information deemed reliable but not guaranteed.
The schools shown represent both the assigned schools and schools by distance based on local school and district attendance boundaries. Attendance boundaries change based on various factors and proximity does not guarantee enrollment eligibility. Please consult your real estate agent and/or the school district to confirm the schools this property is zoned to attend. Information is deemed reliable but not guaranteed.
SchoolDigger ® Rating
The SchoolDigger rating system is a 1-5 scale with 5 as the highest rating. SchoolDigger ranks schools based on test scores supplied by each state's Department of Education. They calculate an average standard score by normalizing and averaging each school's test scores across all tests and grades.
Coming soon properties will soon be on the market, but are not yet available for showings.