








$549,000
30418 Island Club Drive Deer Island, FL 32778 - LAKE BEAUCLAIR
For Sale MLS# S5153583
3 beds 2 baths 2,136 sq ft Single Family
Details for 30418 Island Club Drive
MLS# S5153583
Description for 30418 Island Club Drive, Deer Island, FL, 32778 - LAKE BEAUCLAIR
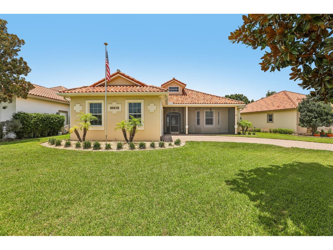
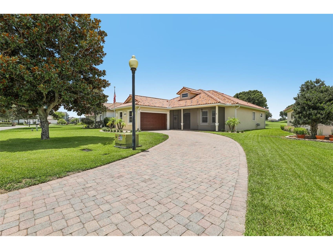
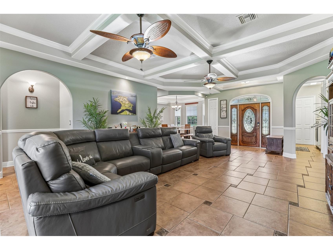
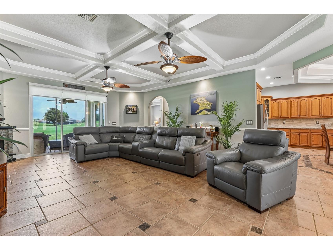
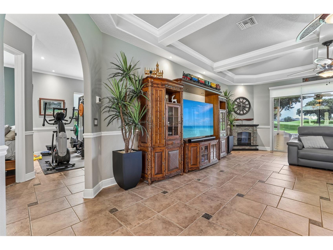
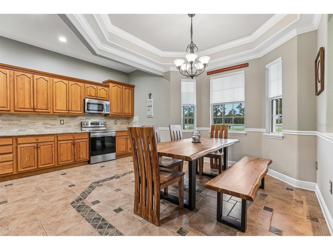
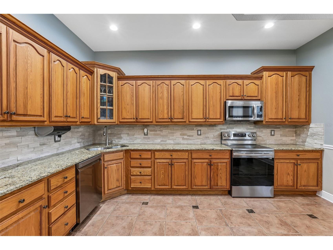
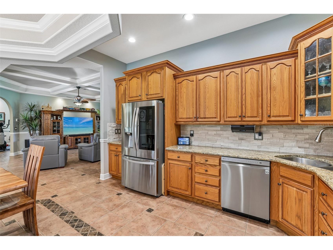
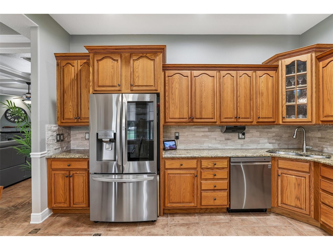
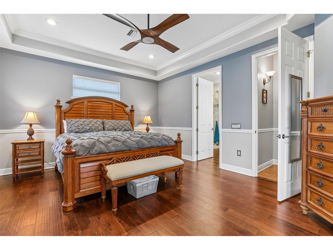
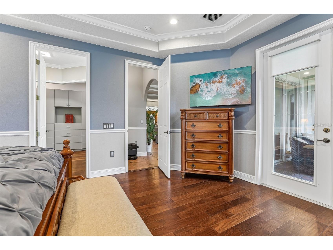
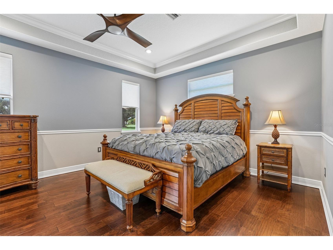
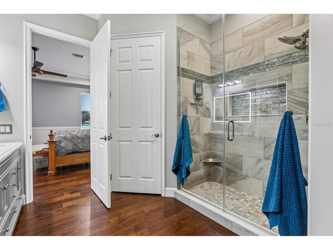
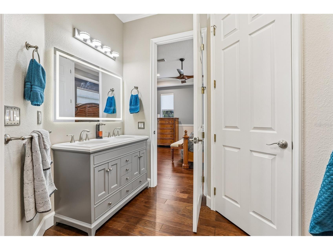
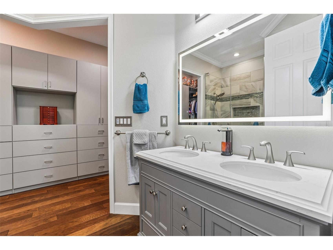
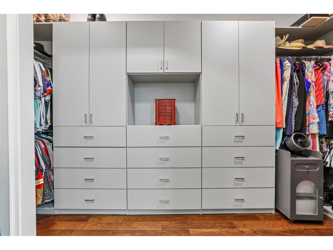
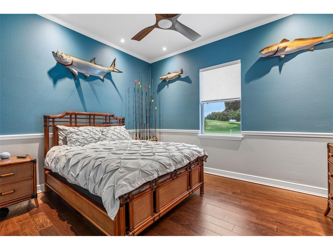
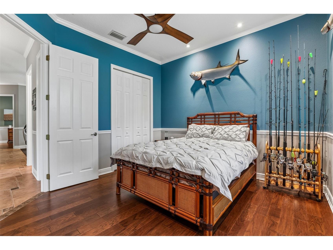
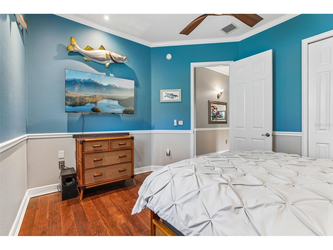
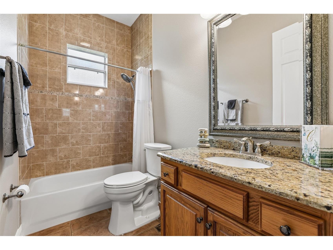
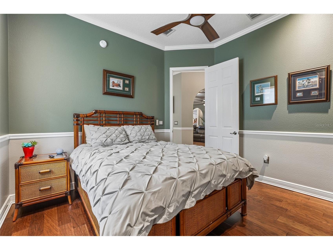
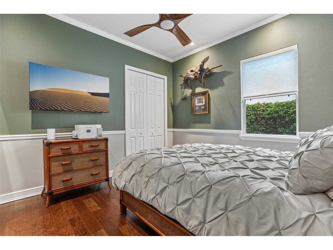
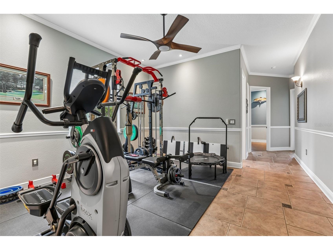
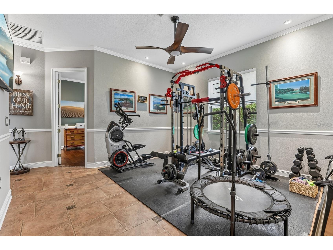
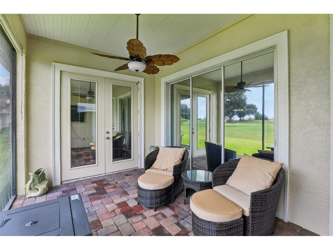
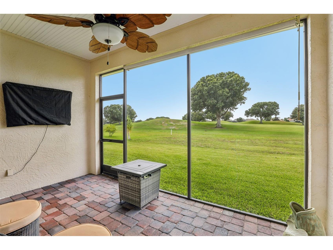
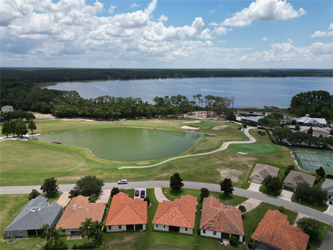
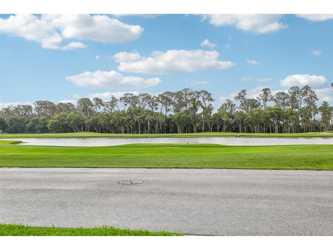
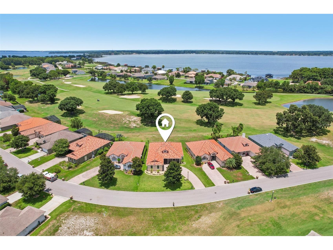
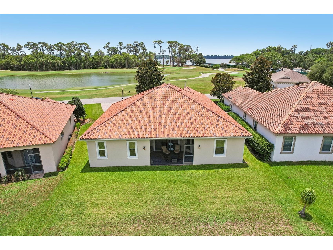
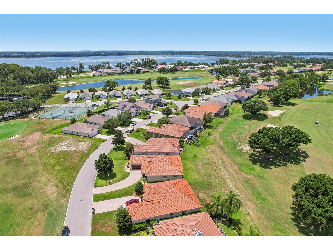
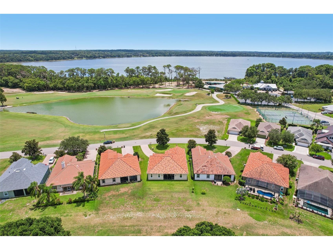
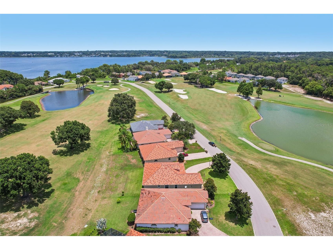
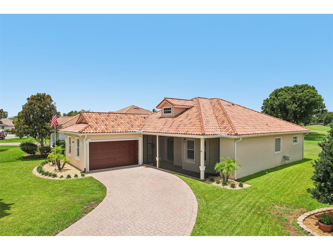
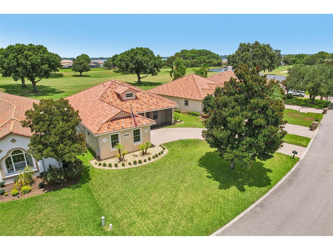
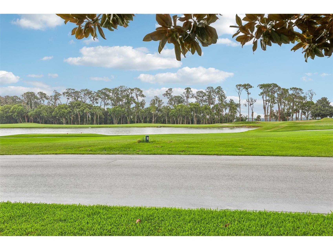
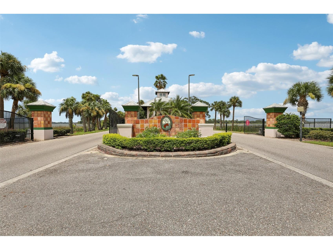
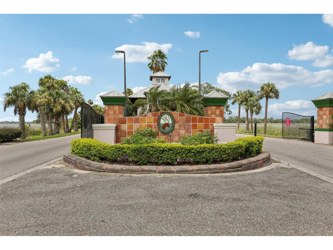
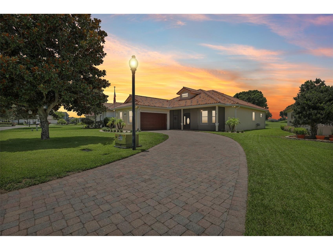
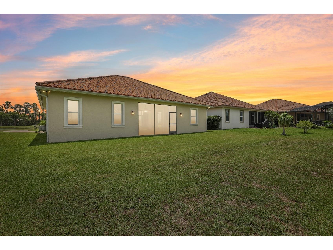
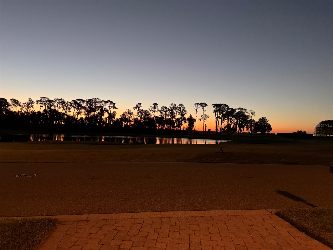
Stunning Golf Course and Lake Views in the Exclusive Deer Island Club Community. Discover refined island living at its finest in this beautifully upgraded home on Deer Island — a secluded 400-acre paradise nestled within Florida’s renowned Harris Chain of Lakes. Offering sweeping views across the fairways of Deer Island Country Club golf course and Lake Beauclair, this residence sits in a private setting with no rear neighbors. Its unique positioning allows you to enjoy both breathtaking sunrises over the lake and vibrant sunsets across the golf course. The current owners have thoughtfully enhanced the home, creating a true move-in-ready gem. Inside, you’ll find a spacious split-bedroom layout with high ceilings and an open floor plan that feels bright and airy. Ceiling fans throughout add comfort, while a versatile bonus/flex room — currently used as a gym — offers flexible options as a home office, guest space, or additional living area. Recent upgrades include elegant chair rails, fresh interior and exterior paint, new engineered wood flooring, and a fully remodelled primary bath featuring a custom walk-in closet. All electrical switches, outlets, lights, fans and smoke detectors have been replaced, in addition to the highest quality switch & outlet plate covers. The great room has a freestanding electric fireplace, that the owners will be leaving. The tile roof has been professionally inspected and cleaned, water heater (2022), and the A/C system carries a transferable warranty through 2029 (with all ducts recently cleaned and the blower replaced). Outside, a generous driveway accommodates up to four cars and leads to the two-car garage. A screened front porch provides the perfect spot to enjoy morning coffee while watching the sunrise over Lake Beauclair. At the rear, stacking sliders open to a large screened porch overlooking the 8th fairway — an ideal space for entertaining or simply soaking in the views. The home also features modern blinds throughout, with automated electrical blinds on the great room sliders. The irrigation system has been recently upgraded with all-new sprinkler heads. Deer Island Country Club is home to Central Florida’s only island golf course—a semi-private, 18-hole championship layout designed by the legendary architect Joe Lee and opened in 1994. This unique course winds through environmentally protected wetlands with Joe Lee’s signature style: undulating greens, strategically placed visible hazards, distinctive finger-style bunkers, and multiple water features that challenge yet delight golfers of all levels. Beyond golf, the club offers superb amenities, dining at The 19th Wave, and a welcoming community atmosphere focused on the island lifestyle.
Listing Information
Property Type: Residential, Single Family Residence
Status: Active
Bedrooms: 3
Bathrooms: 2
Lot Size: 0.20 Acres
Square Feet: 2,136 sq ft
Year Built: 2006
Garage: Yes
Stories: 1 Story
Construction: Block,Stucco
Subdivision: Deer Island Club Pt Rep A Tr C-1
Builder: Embiar
Foundation: Slab
County: Lake
School Information
Elementary: Tavares Elem
Middle: Tavares Middle
High: Tavares High
Room Information
Main Floor
Bathroom 2:
Great Room: 18.9x30
Laundry:
Bedroom 3: 12x12
Bedroom 2: 12x14
Family Room: 13.8x14
Primary Bathroom:
Primary Bedroom: 13.1x18
Kitchen:
Dining Room: 12x12
Bathrooms
Full Baths: 2
Additonal Room Information
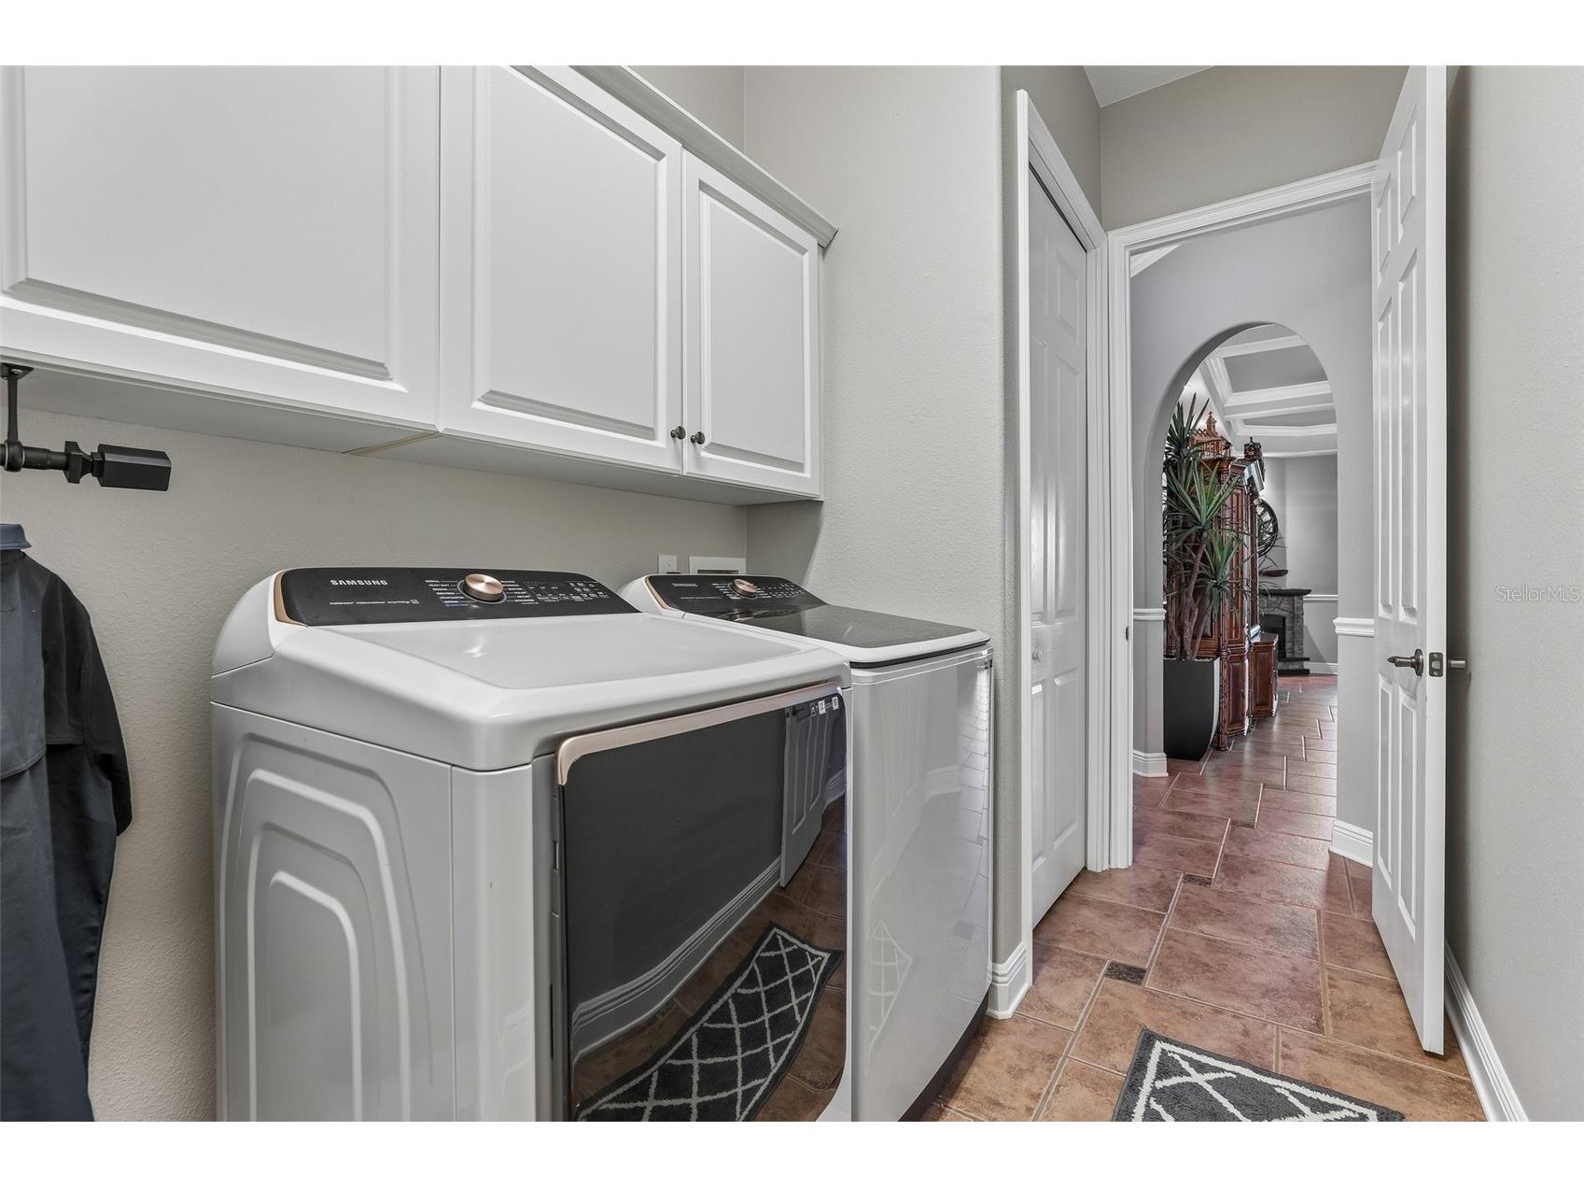
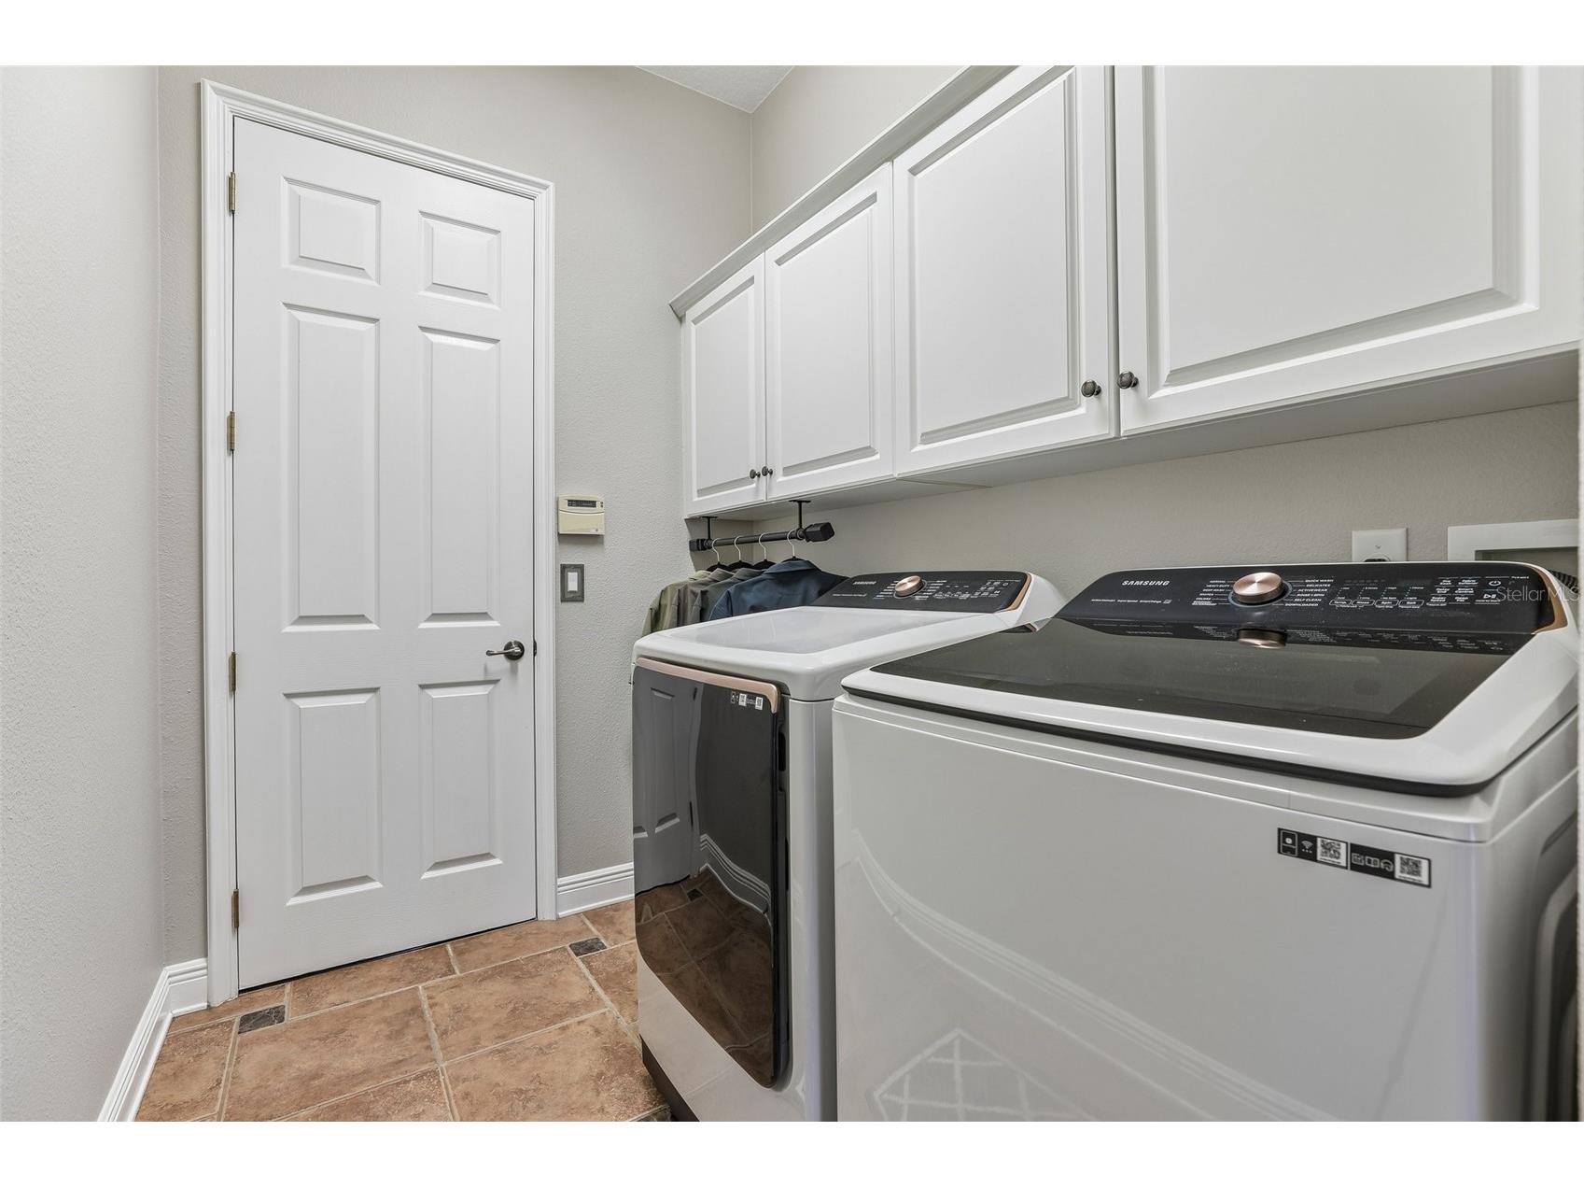
Laundry: Electric Dryer Hookup, Laundry Room, Washer Hookup
Interior Features
Appliances: Electric Water Heater, Range, Refrigerator, Dishwasher, Microwave
Flooring: Engineered Hardwood,Tile
Doors/Windows: Blinds, Insulated Windows, Window Treatments, Tinted Windows
Fireplaces: Electric, Living Room
Additional Interior Features: Walk-In Closet(s), Ceiling Fan(s), Eat-In Kitchen, Solid Surface Counters, Chair Rail, Window Treatments, Coffered Ceiling(s), Main Level Primary, Crown Molding, Open Floorplan
Utilities
Water: Public
Sewer: Public Sewer
Other Utilities: Cable Connected,Electricity Connected,Fiber Optic Available,Municipal Utilities,Sewer Connected,Water Connected
Cooling: Ceiling Fan(s), Central Air
Heating: Central
Exterior / Lot Features
Attached Garage: Attached Garage
Garage Spaces: 2
Parking Description: Garage Faces Side, Garage Door Opener, driveway, Off Street, Garage
Roof: Tile
Pool: Community
Lot View: Golf Course,Lake,Pond,Water
Lot Dimensions: 91x127 max
Additional Exterior/Lot Features: Rain Gutters, Lighting, Enclosed, Screened, Rear Porch, Front Porch, On Golf Course, Landscaped, Outside City Limits
Waterfront Details
Standard Water Body: LAKE BEAUCLAIR
Community Features
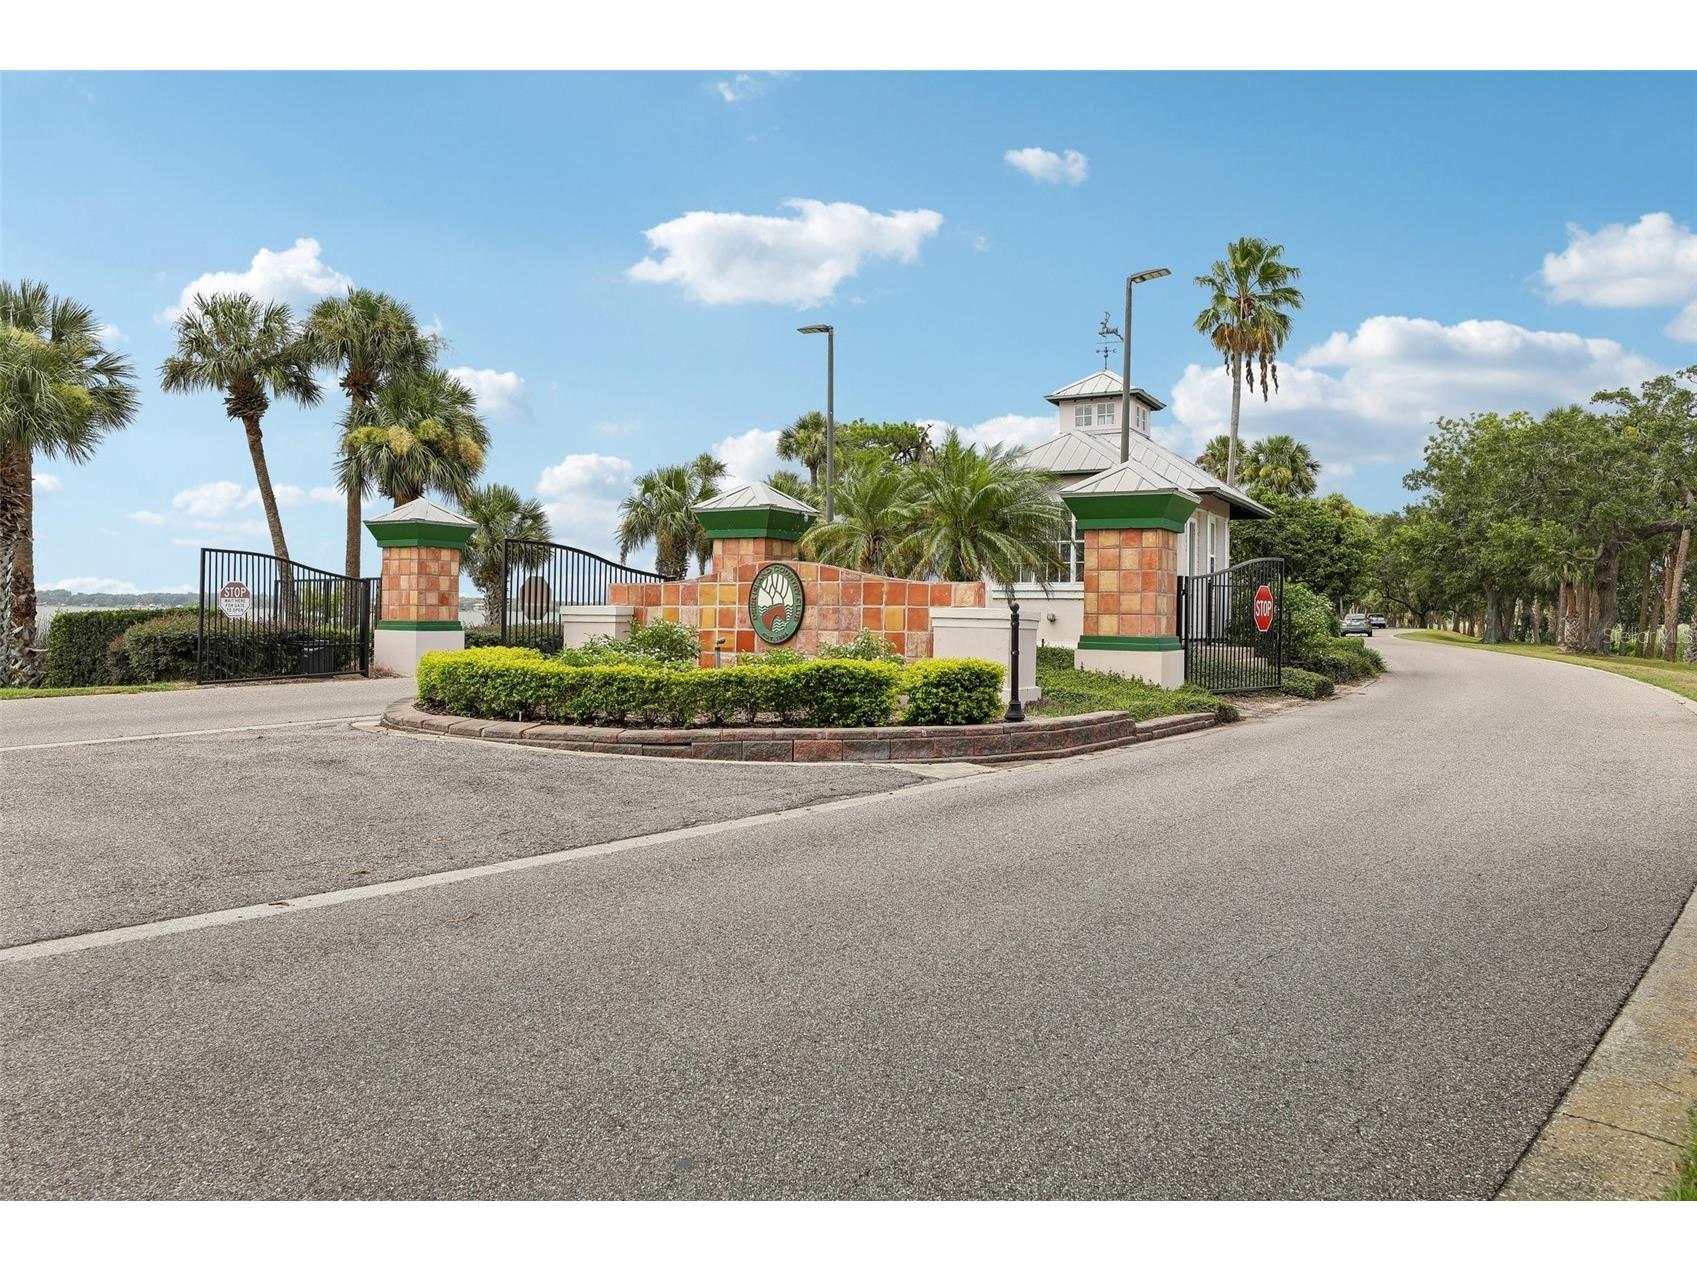
Community Features: Gated, Golf Carts OK, Pool, Boat Slip, Lake, Golf, Waterfront, Street Lights
Security Features: Fire Alarm, Gated Community, Fire Hydrant(s)
Association Amenities: Gated
Homeowners Association: Yes
HOA Dues: $129 / Monthly
Driving Directions
From 441; take Sadler Rd. Turn right on to the 448. Continue to Shirley Shores Rd, turn right and follow down to E Shirley Shores. Proceed onto the island over the causeway. Turn right on to Island Club Dr, follow the road and the home will be found on the left hand side after Eagles Club House Way
Financial Considerations
Terms: Cash,Conventional,FHA,VA Loan
Tax/Property ID: 36-19-26-2005-00G-01900
Tax Amount: 3718.82
Tax Year: 2025
 A broker reciprocity listing courtesy: OLYMPUS EXECUTIVE REALTY INC
Based on information provided by Stellar MLS as distributed by the MLS GRID. Information from the Internet Data Exchange is provided exclusively for consumers’ personal, non-commercial use, and such information may not be used for any purpose other than to identify prospective properties consumers may be interested in purchasing. This data is deemed reliable but is not guaranteed to be accurate by Edina Realty, Inc., or by the MLS. Edina Realty, Inc., is not a multiple listing service (MLS), nor does it offer MLS access.
Copyright 2026 Stellar MLS as distributed by the MLS GRID. All Rights Reserved.
Payment Calculator
Interest rate and annual percentage rate (APR) are based on current market conditions, are for informational purposes only, are subject to change without notice and may be subject to pricing add-ons related to property type, loan amount, loan-to-value, credit score and other variables. Estimated closing costs used in the APR calculation are assumed to be paid by the borrower at closing. If the closing costs are financed, the loan, APR and payment amounts will be higher. If the down payment is less than 20%, mortgage insurance may be required and could increase the monthly payment and APR. Contact us for details. Additional loan programs may be available. Accuracy is not guaranteed, and all products may not be available in all borrower's geographical areas and are based on their individual situation. This is not a credit decision or a commitment to lend.
Sales History & Tax Summary for 30418 Island Club Drive
Sales History
| Date | Price | |
|---|---|---|
| Currently not available. | ||
Tax Summary
| Tax Year | Estimated Market Value | Total Tax |
|---|---|---|
| Currently not available. | ||
Data powered by ATTOM Data Solutions. Copyright© 2026. Information deemed reliable but not guaranteed.
Schools
Schools nearby 30418 Island Club Drive
| Schools in attendance boundaries | Grades | Distance | Rating |
|---|---|---|---|
| Loading... | |||
| Schools nearby | Grades | Distance | Rating |
|---|---|---|---|
| Loading... | |||
Data powered by ATTOM Data Solutions. Copyright© 2026. Information deemed reliable but not guaranteed.
The schools shown represent both the assigned schools and schools by distance based on local school and district attendance boundaries. Attendance boundaries change based on various factors and proximity does not guarantee enrollment eligibility. Please consult your real estate agent and/or the school district to confirm the schools this property is zoned to attend. Information is deemed reliable but not guaranteed.
SchoolDigger ® Rating
The SchoolDigger rating system is a 1-5 scale with 5 as the highest rating. SchoolDigger ranks schools based on test scores supplied by each state's Department of Education. They calculate an average standard score by normalizing and averaging each school's test scores across all tests and grades.
Coming soon properties will soon be on the market, but are not yet available for showings.