$349,900
Off-Market Date: 07/20/20263043 Timberwood Trail Eagan, MN 55121
Pending MLS# 7091309
2 beds 2 baths 1,714 sq ft Townhouse/Twinhome
Details for 3043 Timberwood Trail
MLS# 7091309
Description for 3043 Timberwood Trail, Eagan, MN, 55121
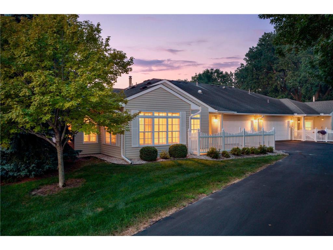
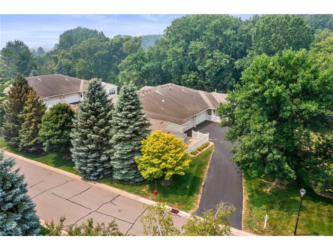
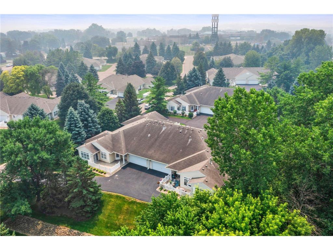
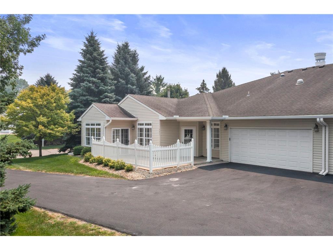
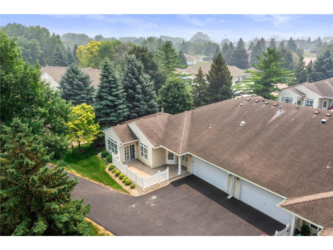
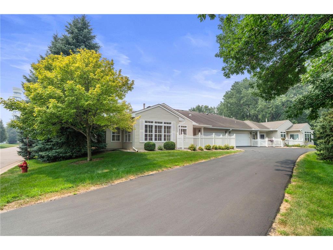
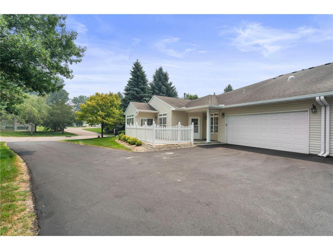
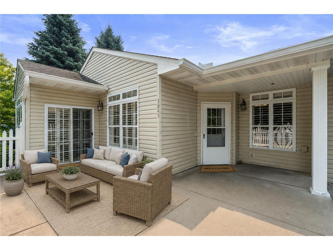
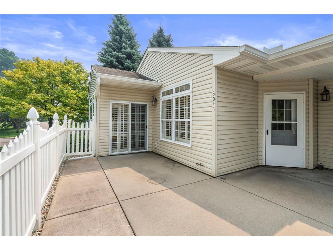
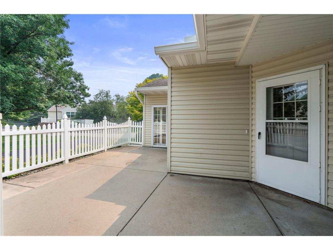
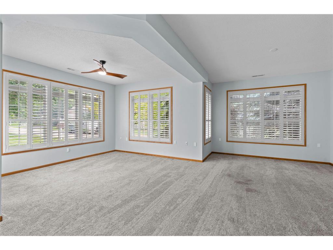
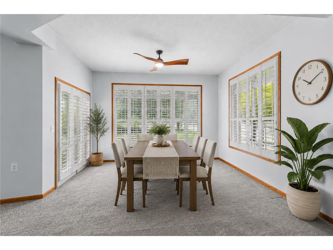
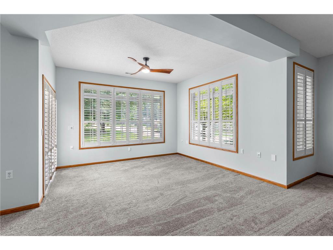
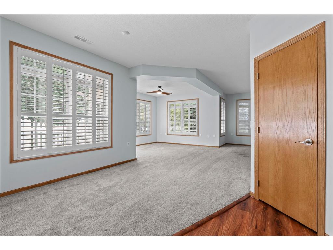
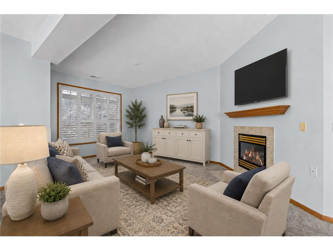
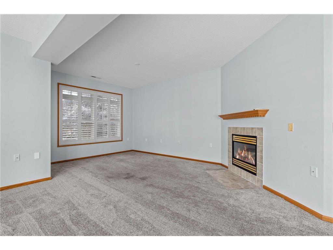
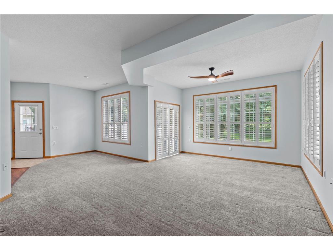
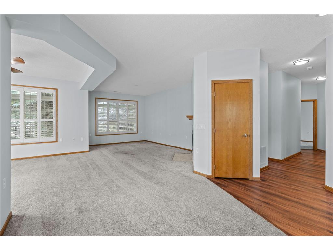
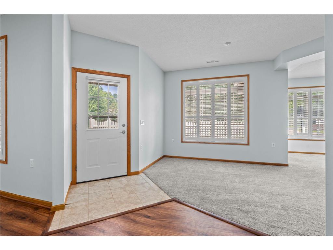
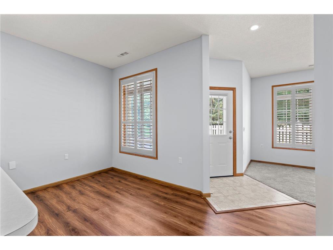
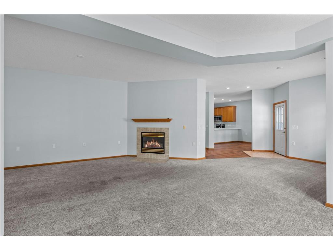
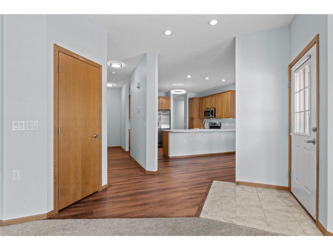
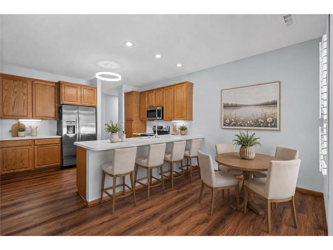
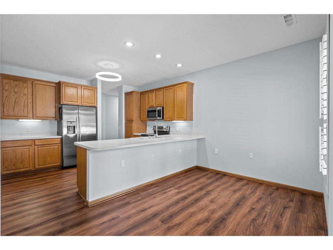
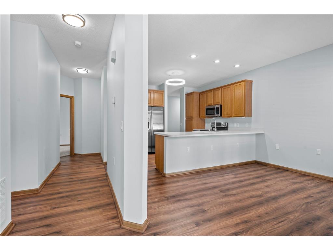
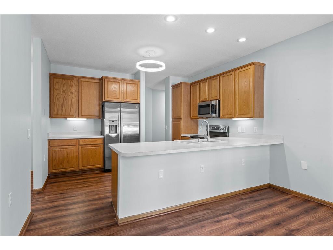
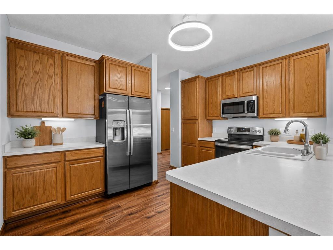
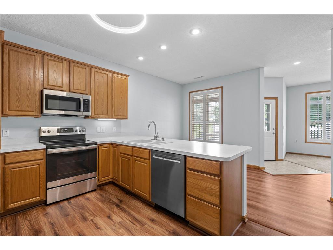
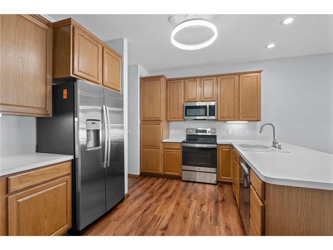
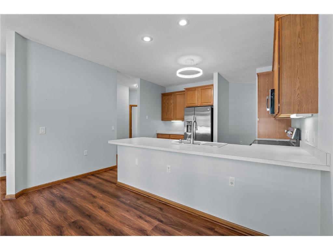
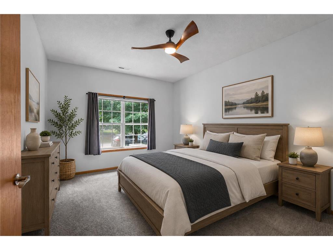
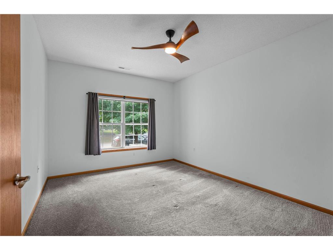
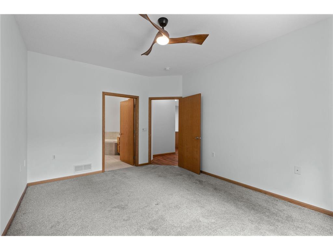
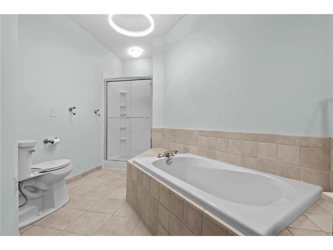
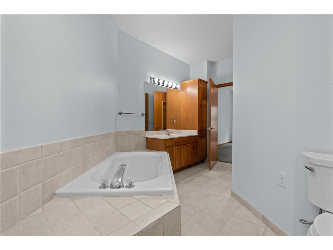
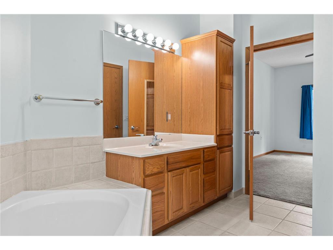
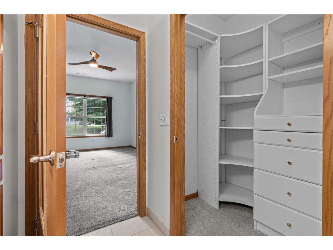
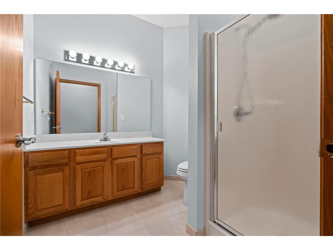
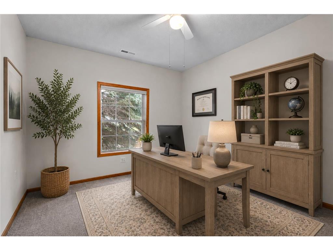
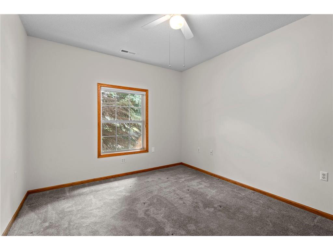
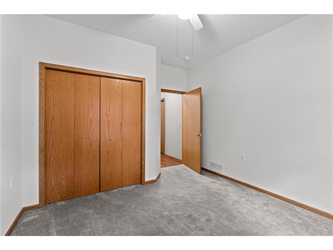
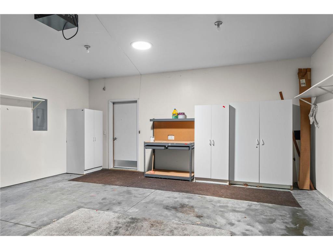
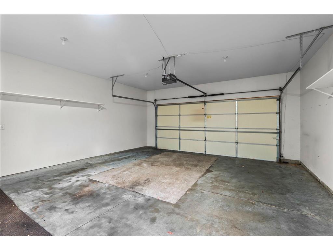
Highly sought-after 55+ Timberwood Village community of Eagan! This spacious, 2-bedroom, 2-bath townhome offers comfortable one-level living with an open, thoughtfully designed floor plan. It features a generous sized, primary suite with its own private ensuite bath and custom walk-in closet. A second bedroom is conveniently located next to a ¾ bathroom, creating the perfect guest suite, home office, or den. Large windows throughout and solar tube in garage create sun-filled spaces. Custom wood blinds and cozy, gas fireplace. Lovely kitchen with large breakfast bar, dining nook and informal dining area. Enjoy the ease of one-level living with the primary suite and laundry all on the main level. Oversized patio for outdoor enjoyment and tree-lined views, and an extra-deep finished two-car garage. Outstanding community amenities, including a clubhouse with an exercise room, party room with seating for 40, fireplace, lounge with TV, full kitchen, and bathroom. Nestled on a beautiful wooded corner lot, this home offers a peaceful setting just minutes from the Eagan Community Center, parks, shopping, dining, and everyday conveniences. Well maintained neighborhood with streets and driveway updates.
Listing Information
Property Type: Residential, Quad/4 Corners
Status: Pending
Bedrooms: 2
Bathrooms: 2
Square Feet: 1,714 sq ft
Year Built: 2001
Foundation: 1,743 sq ft
Garage: Yes
Stories: 1 Story
Property Attached: Yes
Subdivision: Timberwood Village
County: Dakota
Days On Market: 1
Construction Status: Previously Owned
School Information
District: 197 - West St. Paul-Mendota Hts.-Eagan
Room Information
Main Floor
Bedroom 1: 16x12
Bedroom 2: 14x12
Dining Room: 13x12
Foyer: 13x8
Informal Dining Room: 13x8
Kitchen: 21x13
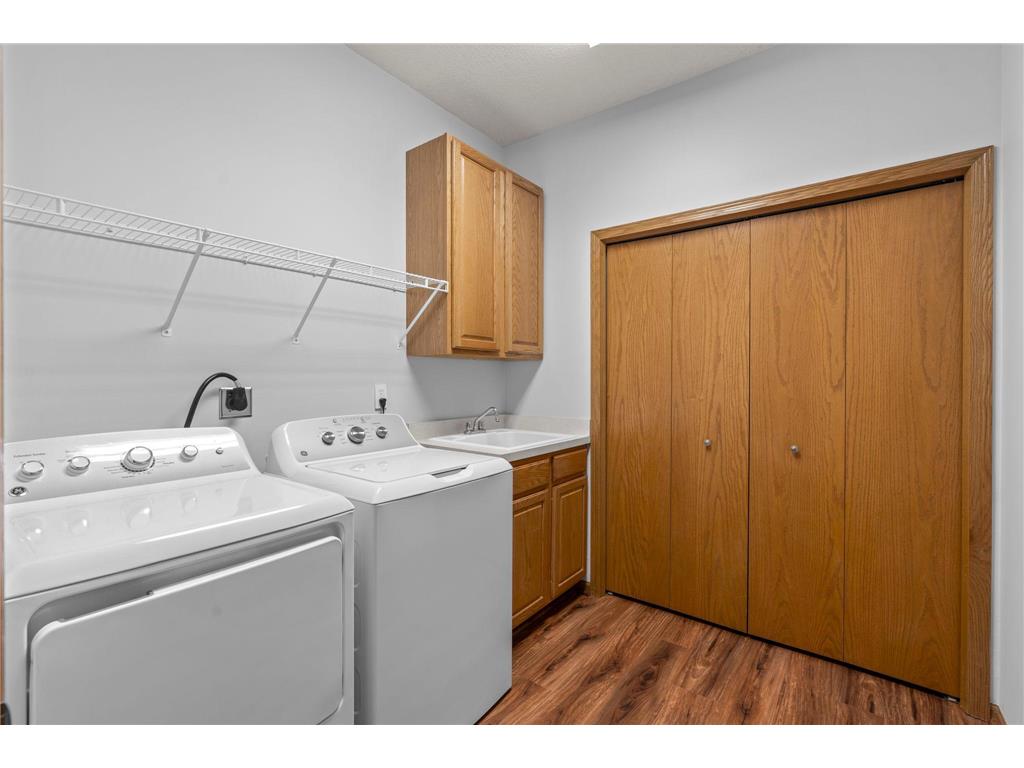
Laundry: 8x8
Living Room: 18x12
Primary Bath: 14x11
Bathrooms
Full Baths: 1
3/4 Baths: 1
Additonal Room Information
Family: Main Level
Dining: Breakfast Area,Breakfast Bar,Eat In Kitchen,Informal Dining Room,Kitchen/Dining Room,Living/Dining Room
Laundry: Laundry Room, Main Level
Bath Description: Bathroom Ensuite,Full Primary,Main Floor 3/4 Bath,Main Floor Full Bath,Private Primary,Separate Tub & Shower
Interior Features
Square Footage above: 1,714 sq ft
Appliances: Water Softener - Owned, Dryer, Dishwasher, Disposal, Microwave, Gas Water Heater, Washer, Range, Refrigerator
Fireplaces: 1, Gas Burning, Living Room
Accessibility: Raised Outlets, Doors 36+, Door Lever Handles, Lowered Switches/Controls, No Stairs External, No Stairs Internal, Soaking Tub, Solar Tube(s)
Additional Interior Features: Ceiling Fan(s), Natural Woodwork, Kitchen Window, Walk-In Closet, Washer/Dryer Hookup, Main Floor Laundry, All Living Facilities on One Level, Tile Floors, Main Floor Bedroom, Sun Room, Main Floor Primary, Primary Bdr Suite
Utilities
Water: City Water/Connected
Sewer: City Sewer/Connected
Cooling: Central
Heating: Forced Air, Natural Gas
Exterior / Lot Features
Attached Garage: Attached Garage
Garage Spaces: 2
Parking Description: Garage Door Opener, Attached Garage, Driveway - Asphalt, Garage Dimensions - 22x20, Garage Sq Ft - 440.0
Exterior: Vinyl, Brick/Stone
Roof: Age Over 8 Years, Asphalt Shingles
Zoning: Residential-Multi-Family,Residential-Single Family
Additional Exterior/Lot Features: Patio, End Unit,No Interior Stairs,Single-Level,Street-Level, In-Ground Sprinkler, Tree Coverage - Light, Road Frontage - Paved Streets, City
Community Features
Community Features: Club House, Community Room, Amusement/Party Room, Exercise Room
Association Amenities: Other
HOA Dues Include: Sanitation, Shared Amenities, Snow Removal, Outside Maintenance, Professional Mgmt, Hazard Insurance, Other, Lawn Care, Building Exterior
Pets Allowed: Yes
Homeowners Association: Yes
Association Name: Legacy Association Mgmnt
HOA Dues: $465 / Monthly
Driving Directions
Pilot Knob Rd to Lone Oak Rd, W on Lone Oak Rd to Timberwood Trl, Left on Tmberwood Trl to Home
Financial Considerations
Covenants/Deed Restrictions: Other Bldg Restrictions, Other Covenants, Mandatory Owners Assoc, Pets - Dogs Allowed, Pets - Cats Allowed, Pets - Breed Restriction, Pets - Number Limit, Pets - Weight/Height Limit, Seniors - 55+, Rentals not Permitted
Tax/Property ID: 107680002052
Tax Amount: 3176
Tax Year: 2026
HomeStead Description: Homesteaded
 A broker reciprocity listing courtesy: RE/MAX Advantage Plus
The data relating to real estate for sale on this web site comes in part from the Broker Reciprocity℠ Program of the Regional Multiple Listing Service of Minnesota, Inc. Real estate listings held by brokerage firms other than Edina Realty, Inc. are marked with the Broker Reciprocity℠ logo or the Broker Reciprocity℠ thumbnail and detailed information about them includes the name of the listing brokers. Edina Realty, Inc. is not a Multiple Listing Service (MLS), nor does it offer MLS access. This website is a service of Edina Realty, Inc., a broker Participant of the Regional Multiple Listing Service of Minnesota, Inc. IDX information is provided exclusively for consumers personal, non-commercial use and may not be used for any purpose other than to identify prospective properties consumers may be interested in purchasing. Open House information is subject to change without notice. Information deemed reliable but not guaranteed.
Copyright 2026 Regional Multiple Listing Service of Minnesota, Inc. All Rights Reserved.
Sales History & Tax Summary for 3043 Timberwood Trail
Sales History
| Date | Price | |
|---|---|---|
| Currently not available. | ||
Tax Summary
| Tax Year | Estimated Market Value | Total Tax |
|---|---|---|
| Currently not available. | ||
Data powered by ATTOM Data Solutions. Copyright© 2026. Information deemed reliable but not guaranteed.
Schools
Schools nearby 3043 Timberwood Trail
| Schools in attendance boundaries | Grades | Distance | Rating |
|---|---|---|---|
| Loading... | |||
| Schools nearby | Grades | Distance | Rating |
|---|---|---|---|
| Loading... | |||
Data powered by ATTOM Data Solutions. Copyright© 2026. Information deemed reliable but not guaranteed.
The schools shown represent both the assigned schools and schools by distance based on local school and district attendance boundaries. Attendance boundaries change based on various factors and proximity does not guarantee enrollment eligibility. Please consult your real estate agent and/or the school district to confirm the schools this property is zoned to attend. Information is deemed reliable but not guaranteed.
SchoolDigger ® Rating
The SchoolDigger rating system is a 1-5 scale with 5 as the highest rating. SchoolDigger ranks schools based on test scores supplied by each state's Department of Education. They calculate an average standard score by normalizing and averaging each school's test scores across all tests and grades.
Coming soon properties will soon be on the market, but are not yet available for showings.