
305 Mission Trail W #K Venice, FL 34285
Pending MLS# N6144227
2 beds 2 baths 1,064 sq ft Condo
Details for 305 Mission Trail W #K
MLS# N6144227
Description for 305 Mission Trail W #K, Venice, FL, 34285
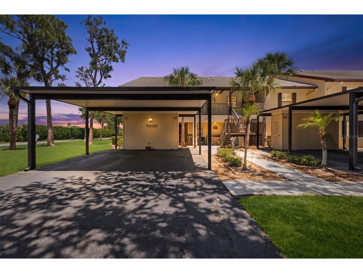
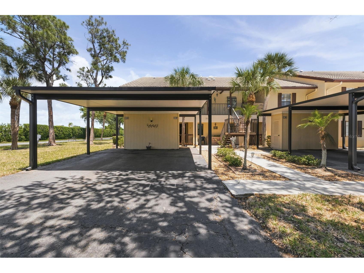
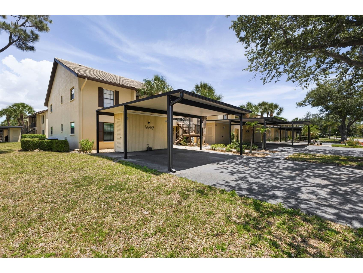
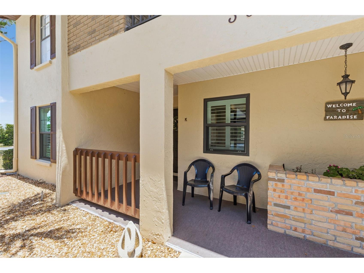
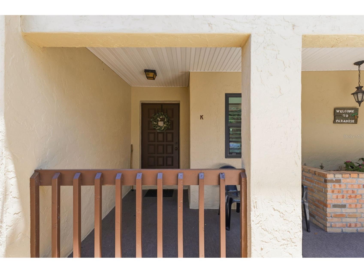
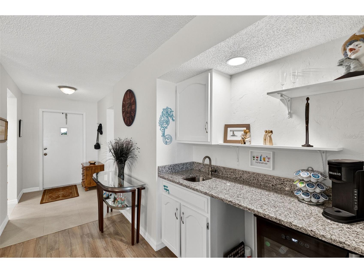
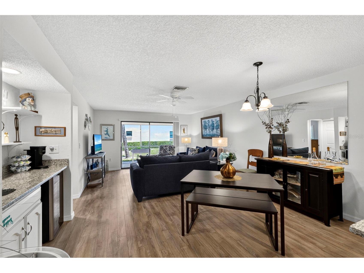
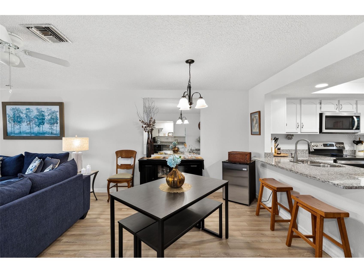
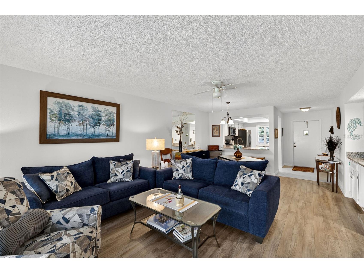
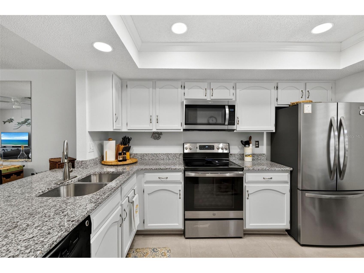
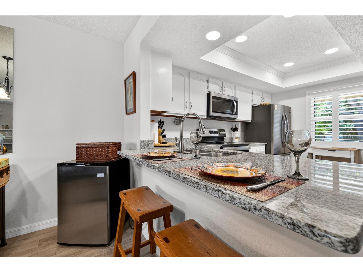
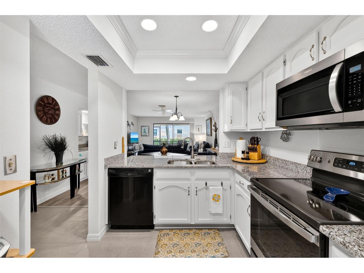
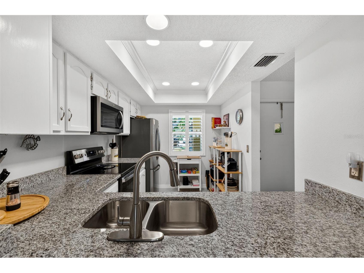
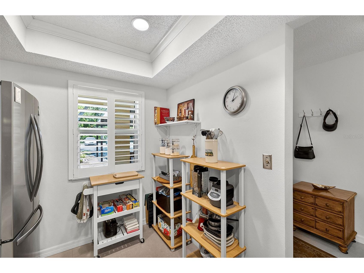
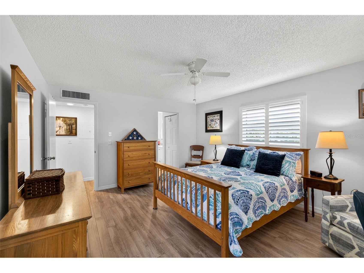
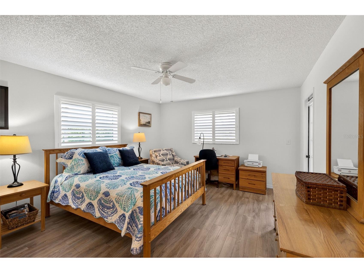
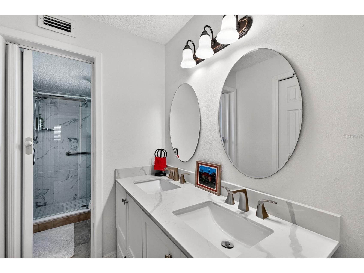
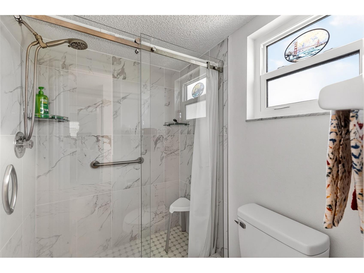
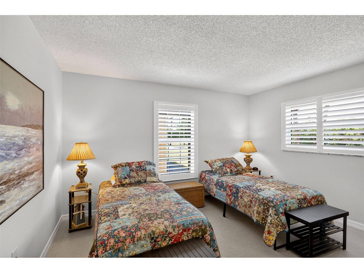
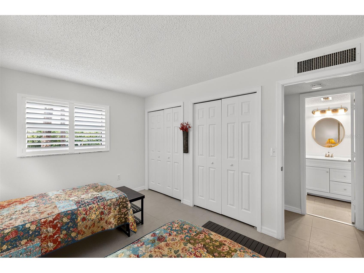
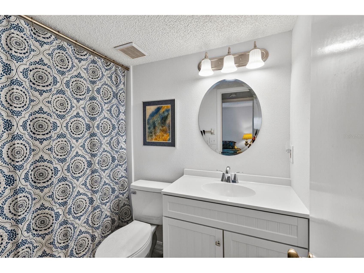
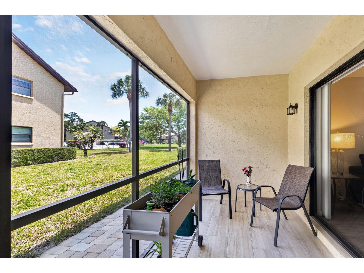
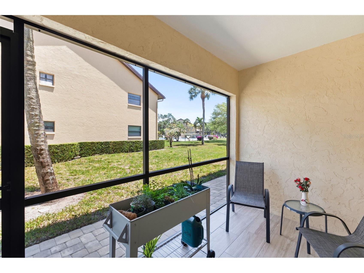
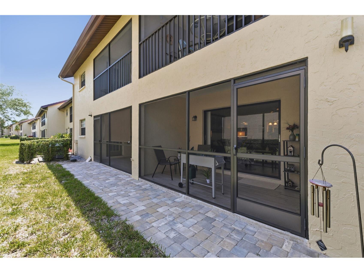
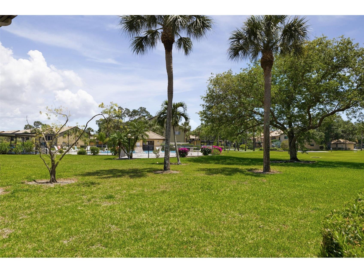
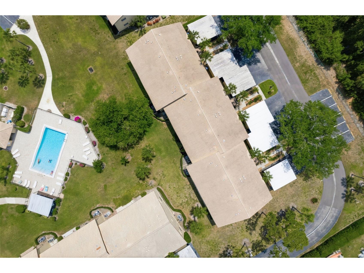
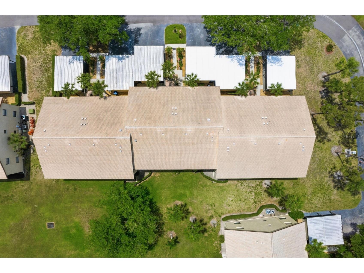
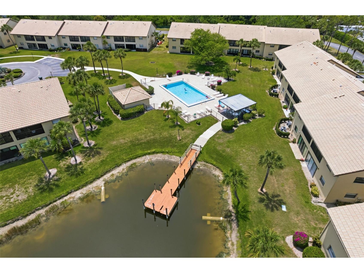
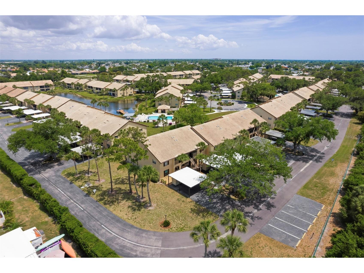
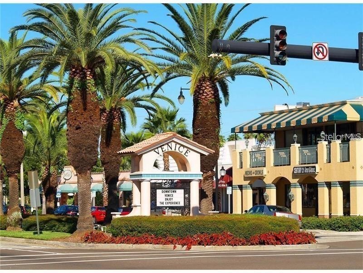
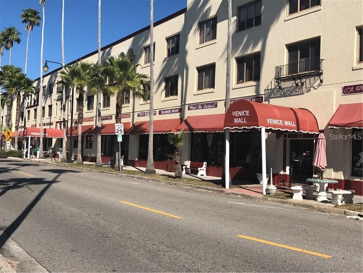
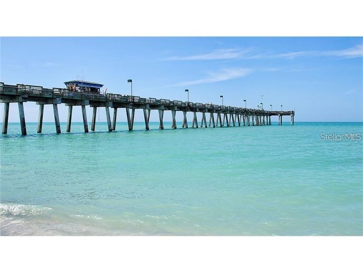
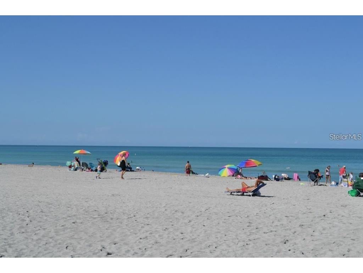
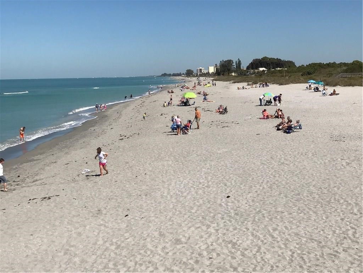
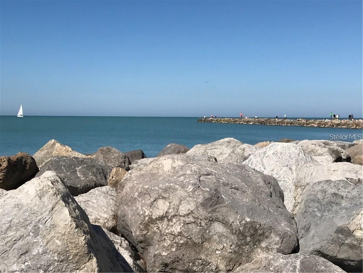
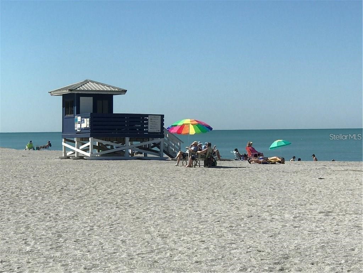
Under contract-accepting backup offers. Tucked away in a quiet, private setting, this beautifully updated GROUND FLOOR, END UNIT offers the perfect blend of comfort, convenience, and the Florida lifestyle you’ve been dreaming of. Ideally located in the heart of Venice, this exceptional condo is just 3 miles from historic downtown Venice and the stunning Gulf beaches, where you’ll enjoy fine dining, charming cafés, boutique shopping, cultural events, and breathtaking sunsets. Step inside to discover a light-filled, inviting interior featuring new tile flooring in the foyer, kitchen, and guest bedroom, and NEWER IMPACT WINDOWS for peace of mind. The spacious great room is designed for relaxing and entertaining, complete with a stylish wet bar and wine fridge. The kitchen is enhanced with granite counters, a new refrigerator (2026) and new stove (2022), while the guest bath features an updated vanity. Elegant plantation shutters throughout add timeless style, privacy, and abundant natural light to this beautifully maintained condo. The generously sized primary suite offers a beautifully updated en-suite bath with dual sinks and a new shower. Additional improvements include a new A/C (2022), new HWH (2025), tile flooring in the lanai, and pavers just outside, creating the perfect space to enjoy the peaceful surroundings. A newer tandem two-car carport (2023) with storage room, abundant guest parking, and three heated community pools add to the appeal of this rare opportunity. Whether you’re searching for year-round living, a seasonal retreat, or an investment property, this condo checks every box. Conveniently located near Sarasota Memorial Hospital and medical offices, with easy access to I-75 and four nearby airports, this is truly a piece of paradise you won’t want to miss.
Listing Information
Property Type: Residential, Condominium
Status: Pending
Bedrooms: 2
Bathrooms: 2
Lot Size: 21.94 Acres
Square Feet: 1,064 sq ft
Year Built: 1986
Stories: 1 Story
Construction: Block
Subdivision: Mission Lakes
Foundation: Slab
County: Sarasota
Room Information
Main Floor
Porch:
Bedroom 2: 13x11
Primary Bedroom: 16x13
Kitchen: 12x8
Dining Room: 9x9
Living Room: 13x14
Bathrooms
Full Baths: 2
Additonal Room Information
Laundry: Inside
Interior Features
Appliances: Electric Water Heater, Washer, Dishwasher, Disposal, Dryer, Microwave, Range, Refrigerator, Wine Refrigerator
Flooring: Laminate,Tile
Doors/Windows: Window Treatments
Additional Interior Features: Wet Bar, Ceiling Fan(s), Main Level Primary, Open Floorplan, Built-in Features, Living/Dining Room, Walk-In Closet(s), Window Treatments, Wood Cabinets, Solid Surface Counters
Utilities
Water: Public
Sewer: Public Sewer
Other Utilities: Cable Connected,Electricity Connected,Municipal Utilities,Sewer Connected,Underground Utilities,Water Connected
Cooling: Ceiling Fan(s), Central Air
Heating: Central
Exterior / Lot Features
Roof: Tile
Pool: Community
Additional Exterior/Lot Features: Storage, Screened, Rear Porch, Buyer Approval Required
Community Features
Community Features: Pool
HOA Dues Include: Pool(s), Cable TV, Trash, Water, Taxes, Sewer, Association Management, Common Areas, Maintenance Structure, Maintenance Grounds, Reserve Fund, Road Maintenance
Driving Directions
US 41 (Tamiami Trail) to East on Center Road. Turn left on Pinebrook Road. Make 1st left into the community, take immediate right, go to end and bear left (Mission Trail N) and continue to the end (Mission Trail W). First condo on the left. Guest parking opposite condo.
Financial Considerations
Terms: Cash,Conventional,VA Loan
Tax/Property ID: 0428091161
Tax Amount: 1726.11
Tax Year: 2025
 A broker reciprocity listing courtesy: GULF SHORES REALTY ERA POWERED
Based on information provided by Stellar MLS as distributed by the MLS GRID. Information from the Internet Data Exchange is provided exclusively for consumers’ personal, non-commercial use, and such information may not be used for any purpose other than to identify prospective properties consumers may be interested in purchasing. This data is deemed reliable but is not guaranteed to be accurate by Edina Realty, Inc., or by the MLS. Edina Realty, Inc., is not a multiple listing service (MLS), nor does it offer MLS access.
Copyright 2026 Stellar MLS as distributed by the MLS GRID. All Rights Reserved.
Sales History & Tax Summary for 305 Mission Trail W #K
Sales History
| Date | Price | |
|---|---|---|
| Currently not available. | ||
Tax Summary
| Tax Year | Estimated Market Value | Total Tax |
|---|---|---|
| Currently not available. | ||
Data powered by ATTOM Data Solutions. Copyright© 2026. Information deemed reliable but not guaranteed.
Schools
Schools nearby 305 Mission Trail W #K
| Schools in attendance boundaries | Grades | Distance | Rating |
|---|---|---|---|
| Loading... | |||
| Schools nearby | Grades | Distance | Rating |
|---|---|---|---|
| Loading... | |||
Data powered by ATTOM Data Solutions. Copyright© 2026. Information deemed reliable but not guaranteed.
The schools shown represent both the assigned schools and schools by distance based on local school and district attendance boundaries. Attendance boundaries change based on various factors and proximity does not guarantee enrollment eligibility. Please consult your real estate agent and/or the school district to confirm the schools this property is zoned to attend. Information is deemed reliable but not guaranteed.
SchoolDigger ® Rating
The SchoolDigger rating system is a 1-5 scale with 5 as the highest rating. SchoolDigger ranks schools based on test scores supplied by each state's Department of Education. They calculate an average standard score by normalizing and averaging each school's test scores across all tests and grades.
Coming soon properties will soon be on the market, but are not yet available for showings.