

$215,000
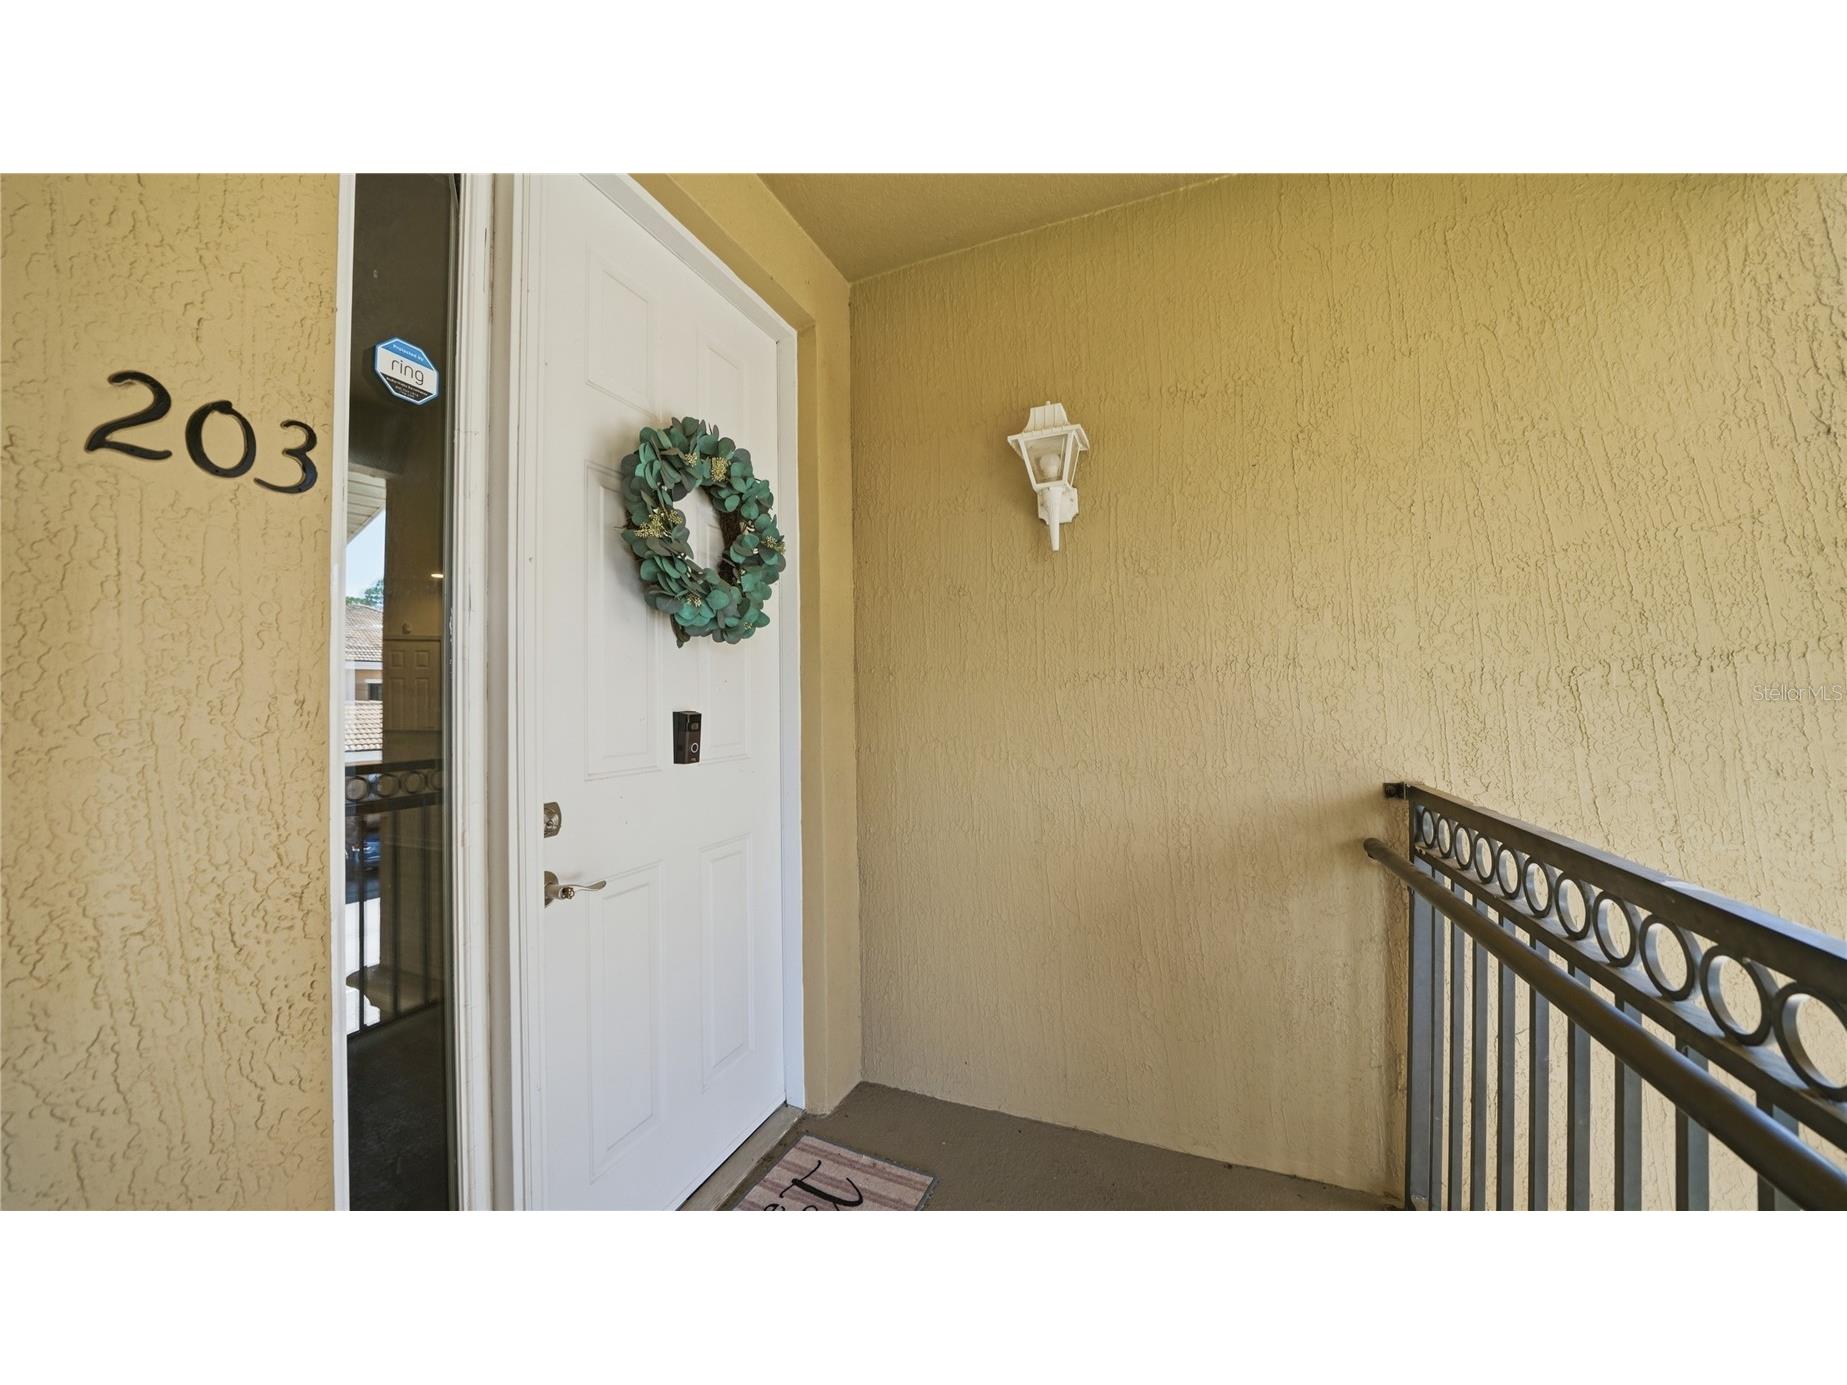
Off-Market Date: 06/22/2026305 Via Castilla #203 Saint Augustine, FL 32095
Pending MLS# FC319115
2 beds 2 baths 1,278 sq ft Condo
Details for 305 Via Castilla #203
MLS# FC319115
Description for 305 Via Castilla #203, Saint Augustine, FL, 32095
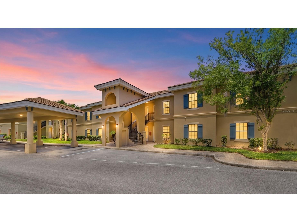
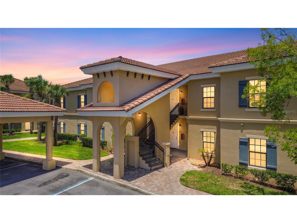
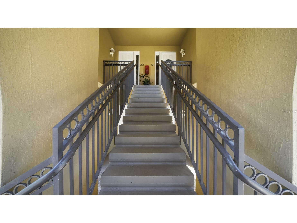
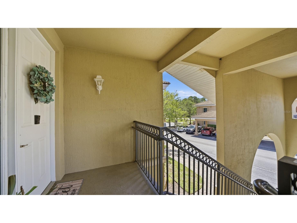
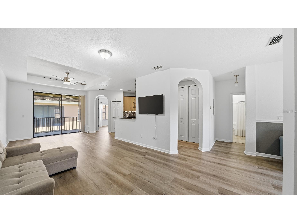
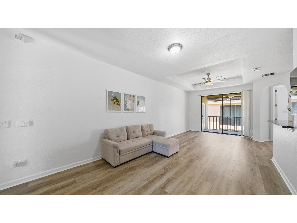
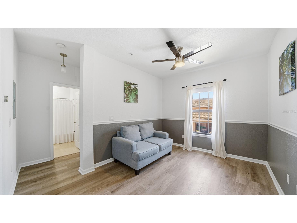
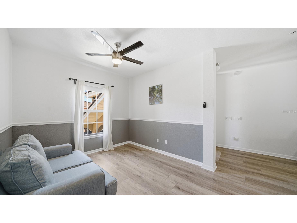
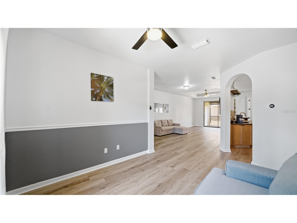
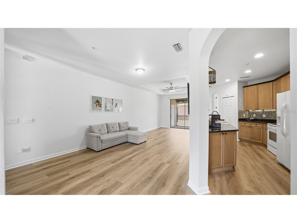
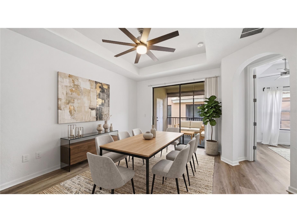
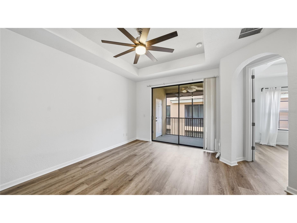
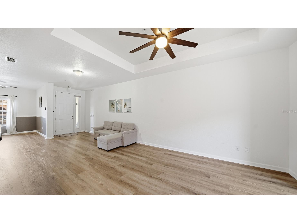
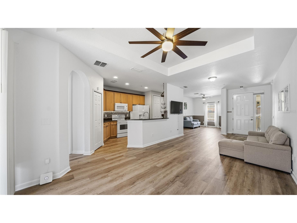
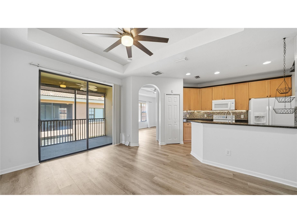
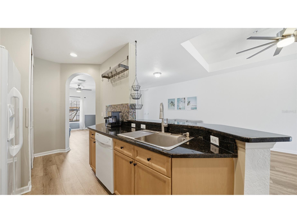
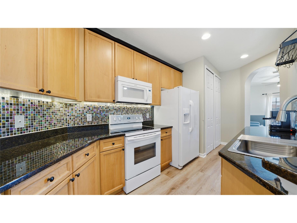
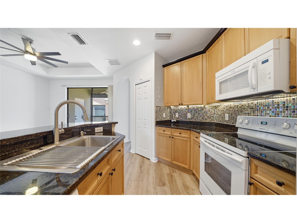
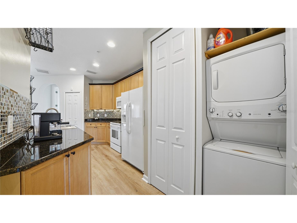
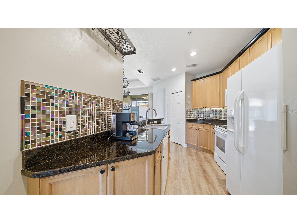
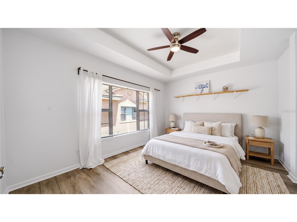
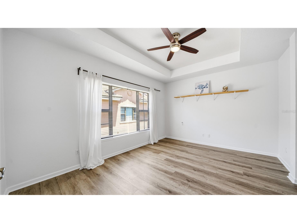
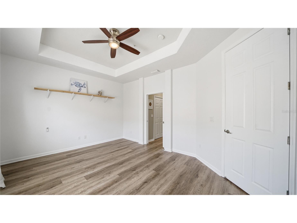
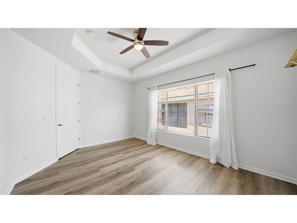
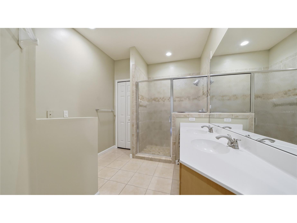
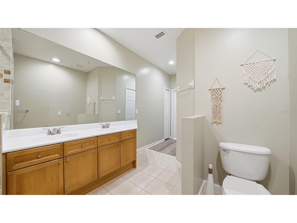
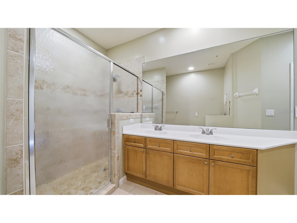
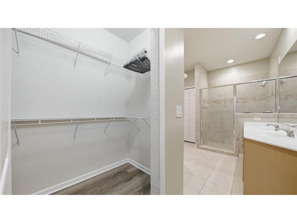
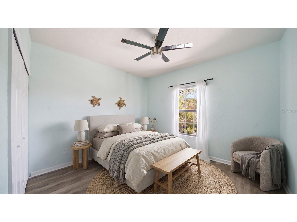
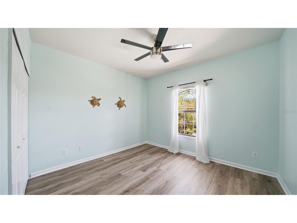
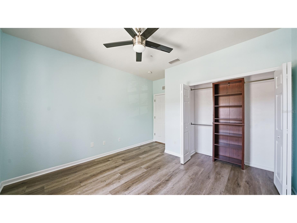
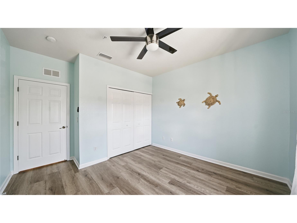
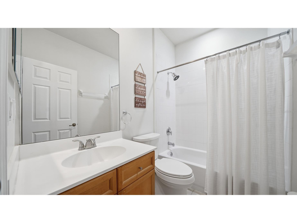
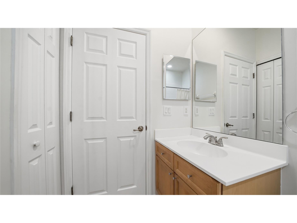
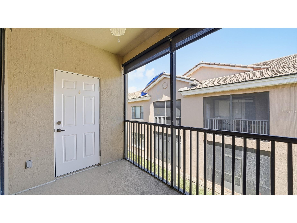
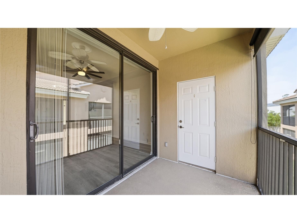
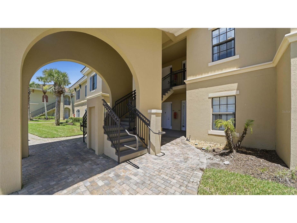
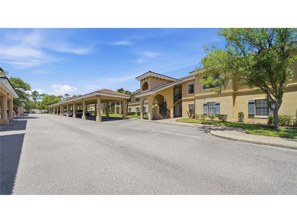
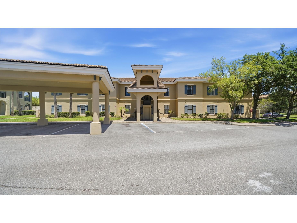
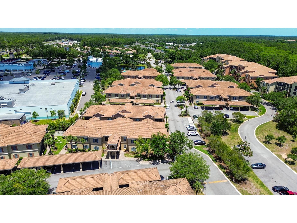
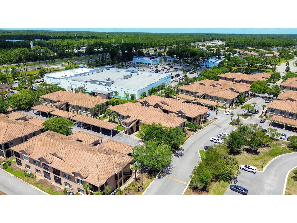
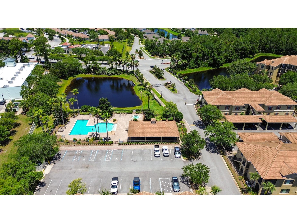
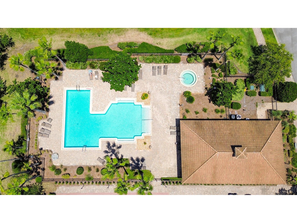
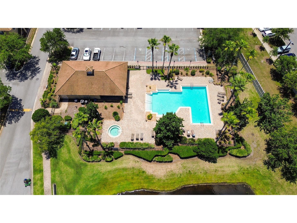
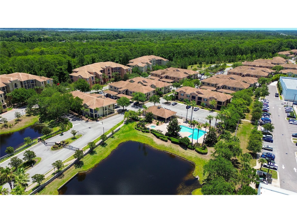
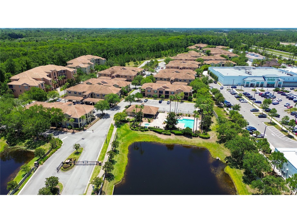
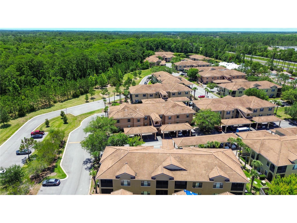
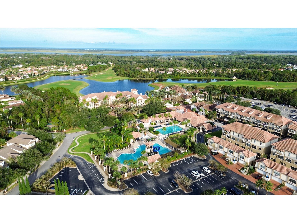
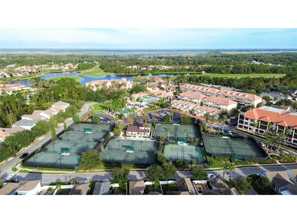
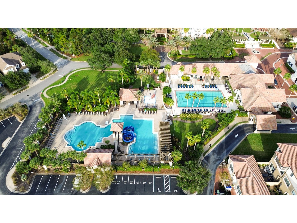
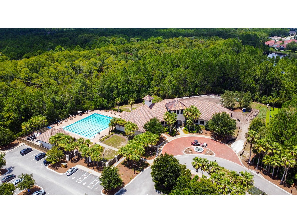
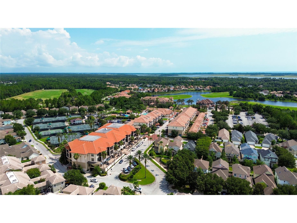
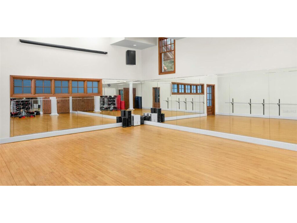
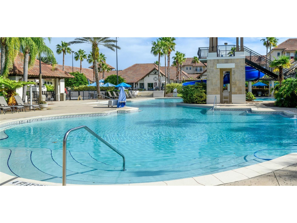
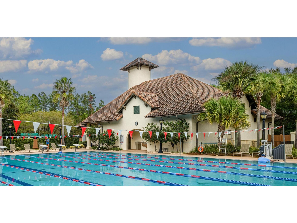
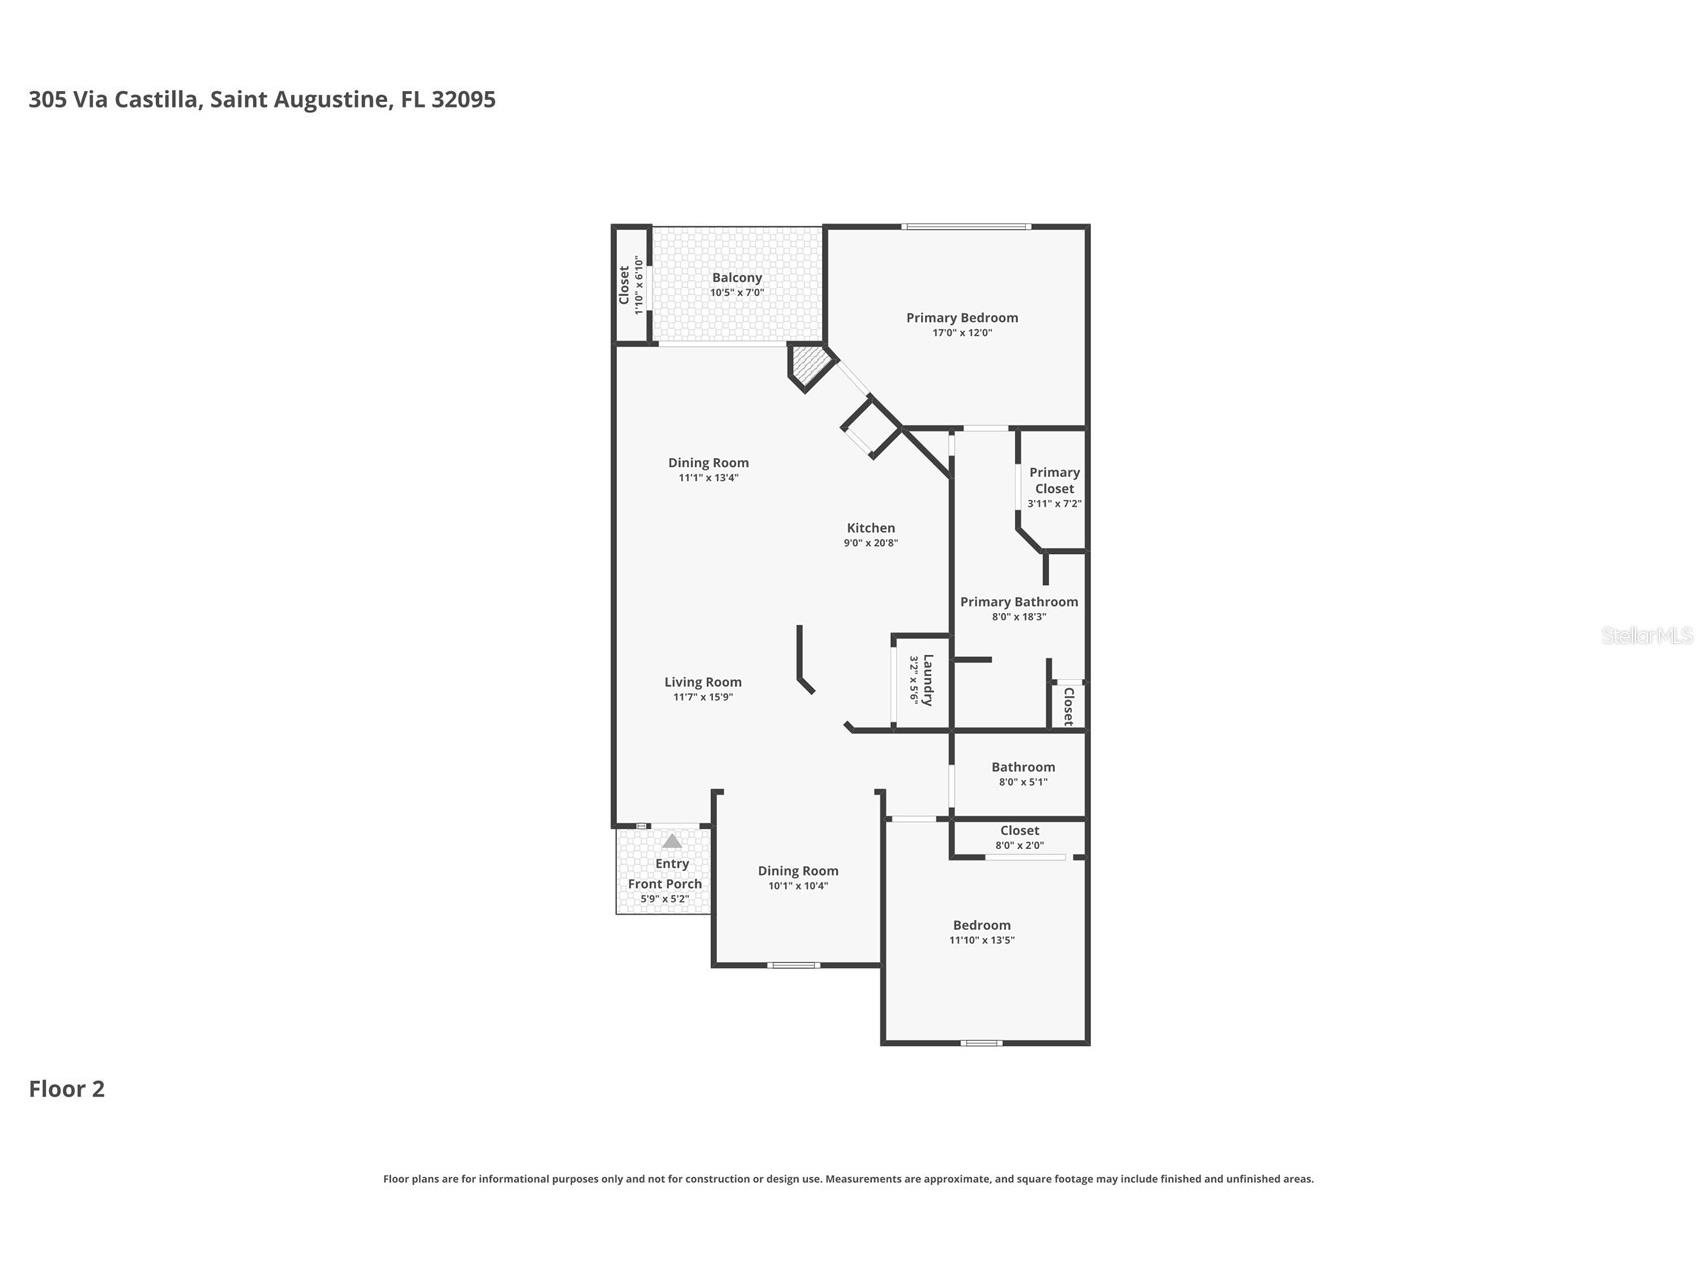
Under contract-accepting backup offers. Welcome to easy, maintenance-free living in the highly desirable gated community of Avila within Palencia. This beautifully updated 2-bedroom, 2-bath condominium offers the perfect blend of comfort, convenience, and resort-style amenities. Inside, you'll find fresh interior paint, luxury vinyl plank flooring, and a bright, open layout designed for everyday living and entertaining. The kitchen features 42-inch cabinetry, granite countertops, ample storage, and overlooks the spacious living and dining areas. A versatile flex space provides endless possibilities as a home office, reading nook, or formal dining room. The primary suite serves as a private retreat with dual vanities, a walk-in shower, and a generous walk-in closet. A spacious guest bedroom and adjacent full bath provide comfortable accommodations for family and visitors. For added convenience, the washer and dryer are located within the unit, and a reserved covered parking space is included. Living in Palencia means enjoying one of Northeast Florida's premier lifestyle communities. Residents have access to an impressive collection of amenities, including four pools, a state-of-the-art fitness center, tennis and pickleball courts, a dog park, athletic fields, miles of walking and jogging trails, a scenic boardwalk leading to the Intracoastal Waterway, and a nine-hole miniature golf course. Golf memberships are available separately for those looking to enjoy Palencia's renowned golf facilities. Families will appreciate being located within highly rated St. Johns County school zones, with the convenience of being just a short walk to Palencia Elementary School. Ideally located near shopping, dining, grocery stores, and just a short drive from historic downtown St. Augustine, this condo offers the perfect opportunity to enjoy a low-maintenance lifestyle in one of the area's most sought-after communities. . All information pertaining to the property is deemed reliable, but not guaranteed. Information to be verified by the Buyer. Be advised that cameras may exist recording audio and video inside/outside the property, such as ring doorbells. Photos are digitally enhanced and could be altered, please verify.
Listing Information
Property Type: Residential, Condominium
Status: Pending
Bedrooms: 2
Bathrooms: 2
Square Feet: 1,278 sq ft
Year Built: 2005
Stories: 1 Story
Construction: Stucco
Property Attached: Yes
Construction Display: New Construction
Subdivision: El Jardin 03
Foundation: Slab
County: St Johns
Construction Status: New Construction
Room Information
Main Floor
Great Room: 15.9x11.7
Primary Bedroom: 12x17
Kitchen: 20.8x9
Bathrooms
Full Baths: 2
Additonal Room Information
Laundry: In Kitchen, Washer Hookup, Electric Dryer Hookup, Laundry Closet
Interior Features
Appliances: Electric Water Heater, Dishwasher, Disposal, Dryer, Microwave, Range, Refrigerator, Washer
Flooring: Laminate,Tile
Doors/Windows: Window Treatments
Additional Interior Features: Ceiling Fan(s), Eat-In Kitchen, Window Treatments, Walk-In Closet(s), Open Floorplan
Utilities
Water: Public
Sewer: Public Sewer
Other Utilities: Electricity Available,Sewer Available,Water Available
Cooling: Central Air, Ceiling Fan(s)
Heating: Electric, Central
Exterior / Lot Features
Parking Description: Covered, Assigned
Roof: Tile
Pool: Community, Association
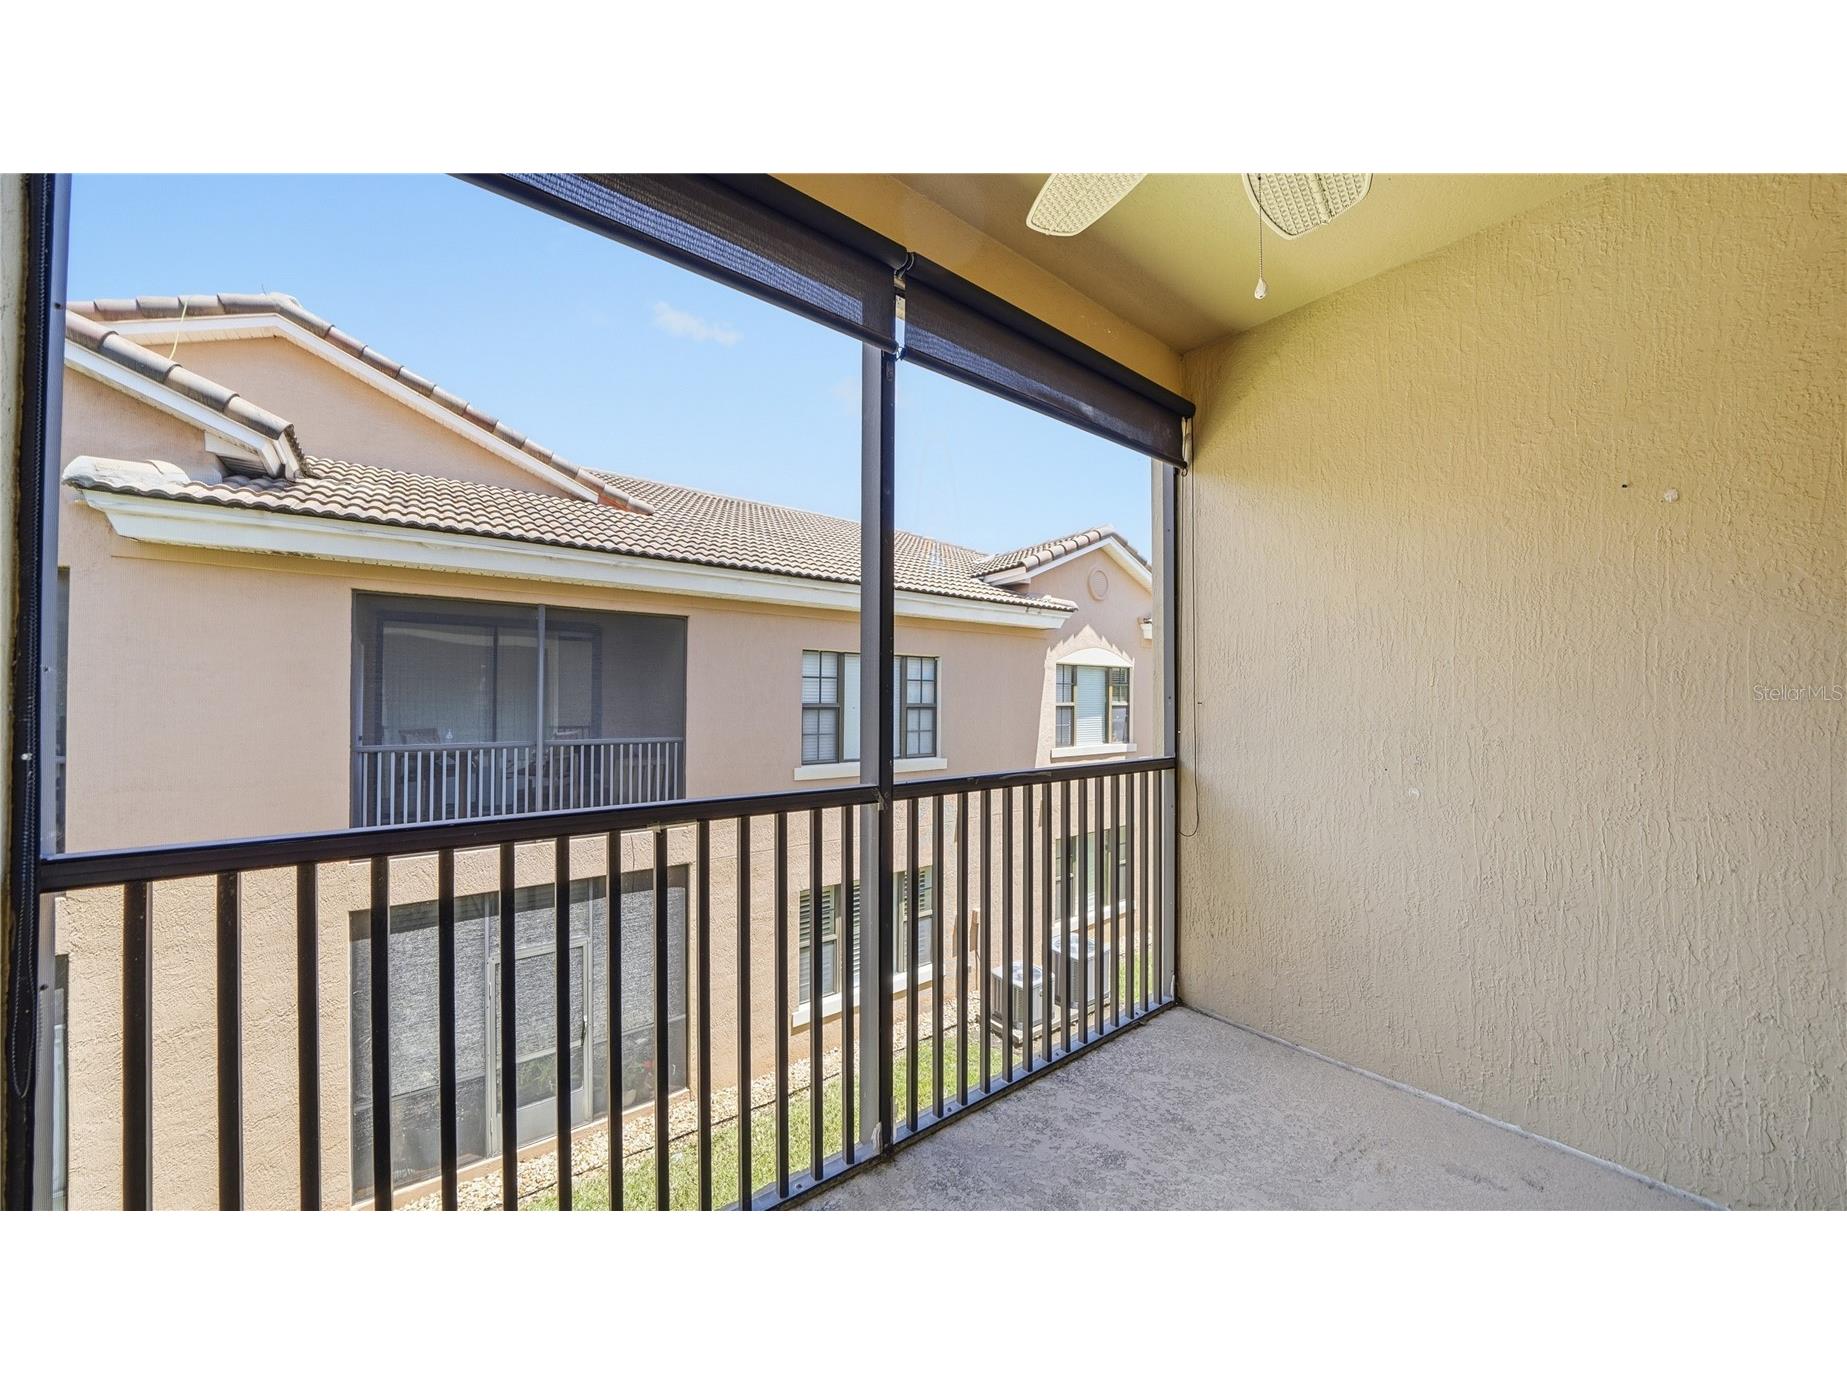
Additional Exterior/Lot Features: Balcony, Balcony, Covered, Screened, Rear Porch
Community Features
Community Features: Pool, Tennis Court(s), Golf, Gated, Fishing, Clubhouse, Dock
Security Features: Gated Community
Association Amenities: Spa/Hot Tub, Golf Course, Clubhouse, Tennis Court(s), Pool, Sauna, Pickleball, Maintenance Grounds, Gated
HOA Dues Include: Maintenance Structure, Pool(s), Water, Security
Homeowners Association: Yes
HOA Dues: $642 / Quarterly
Driving Directions
From I-95, take Exit 323 for International Golf Pkwy east, turn right onto US-1 South, then left on Palencia Village Dr, right on Calle El Jardin, and right onto Via Castilla to 305
Financial Considerations
Terms: Cash,Conventional,FHA,VA Loan
Tax/Property ID: 072421-1023
Tax Amount: 5467.55
Tax Year: 2025
 A broker reciprocity listing courtesy: DJ & LINDSEY REAL ESTATE
Based on information provided by Stellar MLS as distributed by the MLS GRID. Information from the Internet Data Exchange is provided exclusively for consumers’ personal, non-commercial use, and such information may not be used for any purpose other than to identify prospective properties consumers may be interested in purchasing. This data is deemed reliable but is not guaranteed to be accurate by Edina Realty, Inc., or by the MLS. Edina Realty, Inc., is not a multiple listing service (MLS), nor does it offer MLS access.
Copyright 2026 Stellar MLS as distributed by the MLS GRID. All Rights Reserved.
Sales History & Tax Summary for 305 Via Castilla #203
Sales History
| Date | Price | |
|---|---|---|
| Currently not available. | ||
Tax Summary
| Tax Year | Estimated Market Value | Total Tax |
|---|---|---|
| Currently not available. | ||
Data powered by ATTOM Data Solutions. Copyright© 2026. Information deemed reliable but not guaranteed.
Schools
Schools nearby 305 Via Castilla #203
| Schools in attendance boundaries | Grades | Distance | Rating |
|---|---|---|---|
| Loading... | |||
| Schools nearby | Grades | Distance | Rating |
|---|---|---|---|
| Loading... | |||
Data powered by ATTOM Data Solutions. Copyright© 2026. Information deemed reliable but not guaranteed.
The schools shown represent both the assigned schools and schools by distance based on local school and district attendance boundaries. Attendance boundaries change based on various factors and proximity does not guarantee enrollment eligibility. Please consult your real estate agent and/or the school district to confirm the schools this property is zoned to attend. Information is deemed reliable but not guaranteed.
SchoolDigger ® Rating
The SchoolDigger rating system is a 1-5 scale with 5 as the highest rating. SchoolDigger ranks schools based on test scores supplied by each state's Department of Education. They calculate an average standard score by normalizing and averaging each school's test scores across all tests and grades.
Coming soon properties will soon be on the market, but are not yet available for showings.