
$420,000
Off-Market Date: 07/18/20263050 Overlook Place Clearwater, FL 33760
Pending MLS# TB8519116
4 beds 3 baths 1,928 sq ft Townhouse/Twinhome
Details for 3050 Overlook Place
MLS# TB8519116
Description for 3050 Overlook Place, Clearwater, FL, 33760
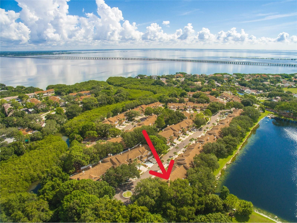
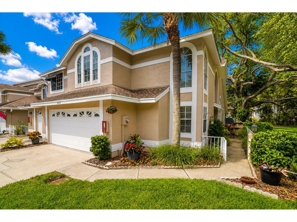
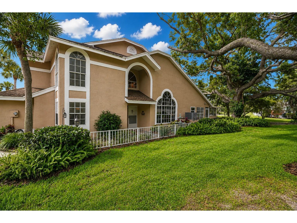
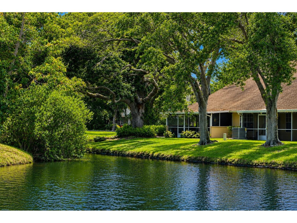
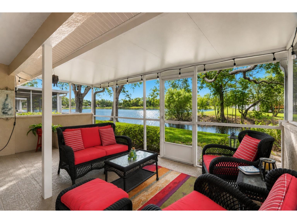
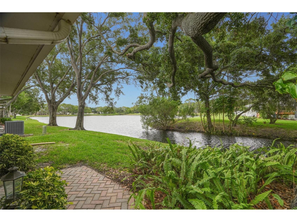
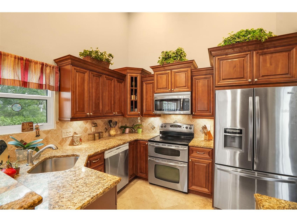
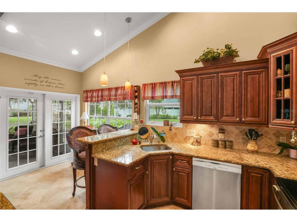
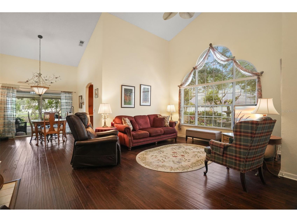
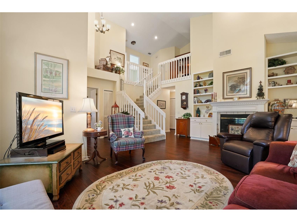
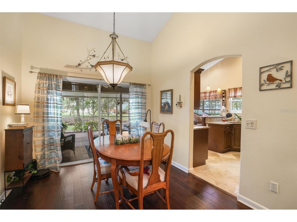
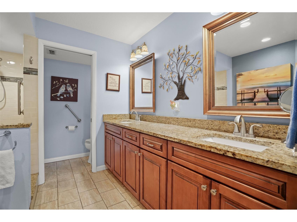
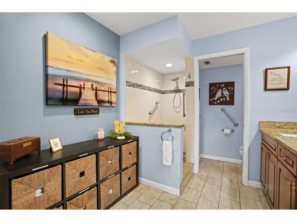
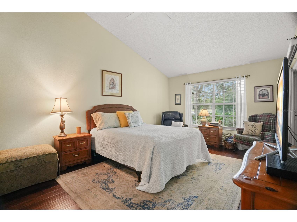
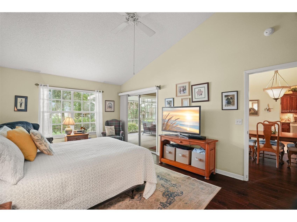
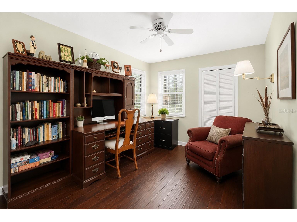
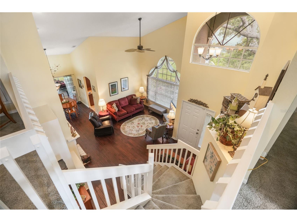
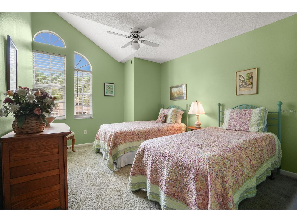
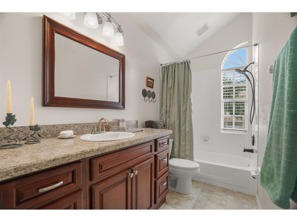
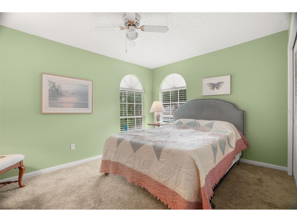
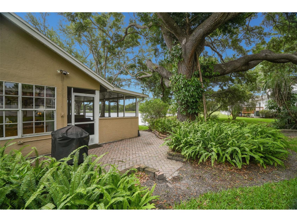
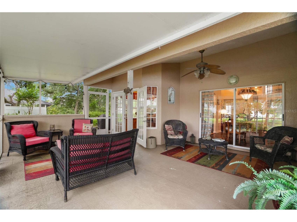
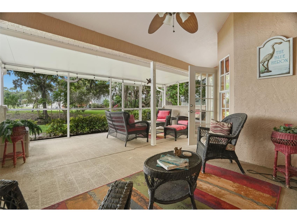
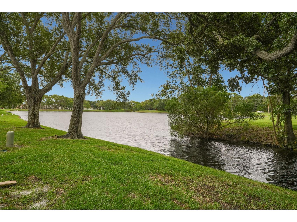
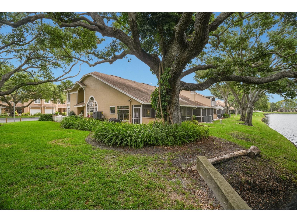
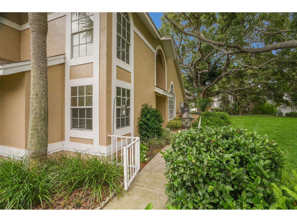
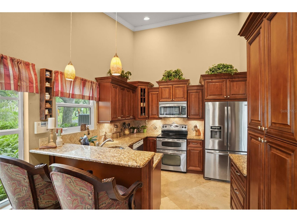
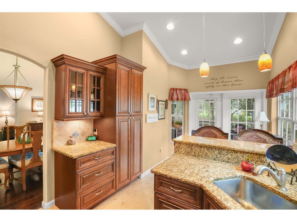
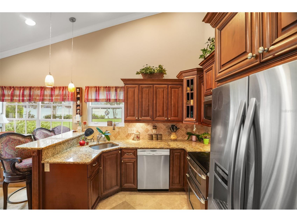
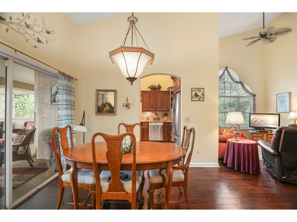
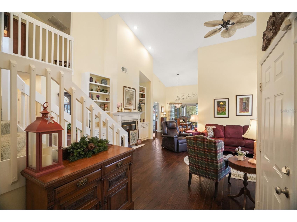
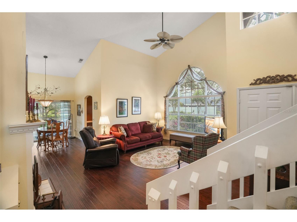
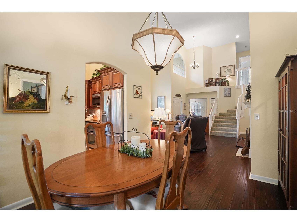
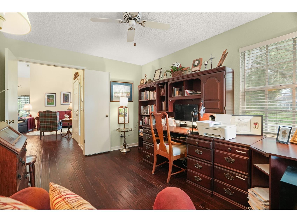
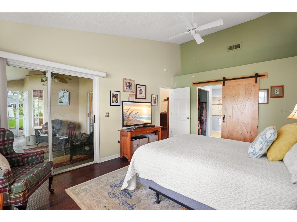
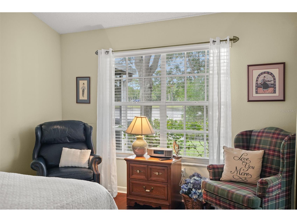
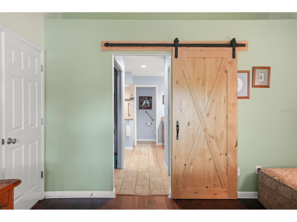
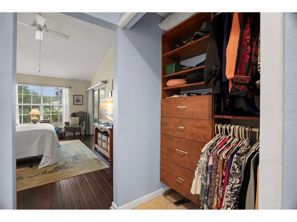
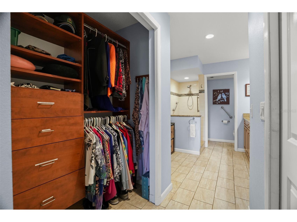
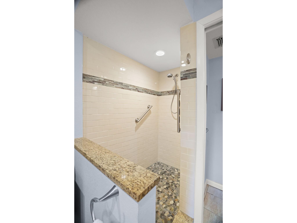
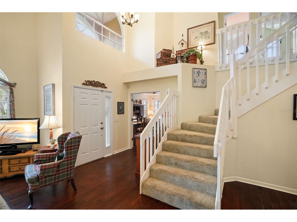
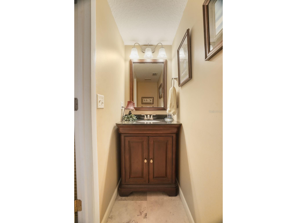
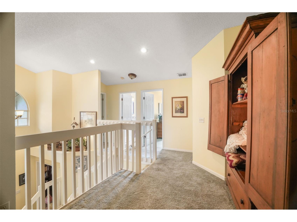
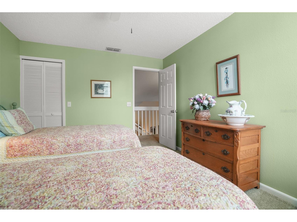
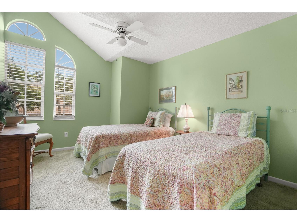
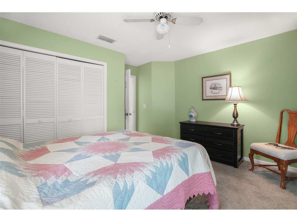
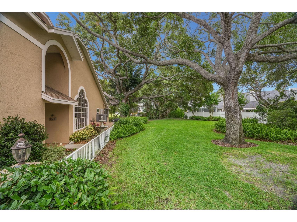
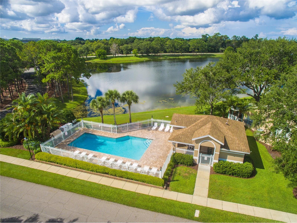
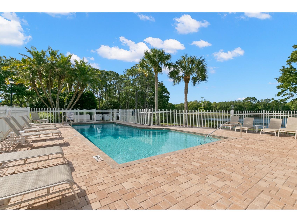
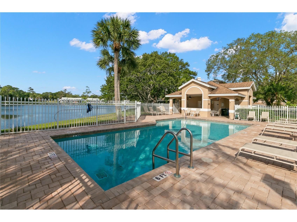
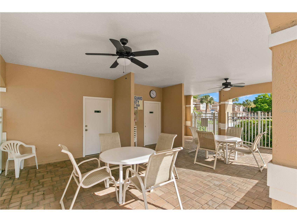
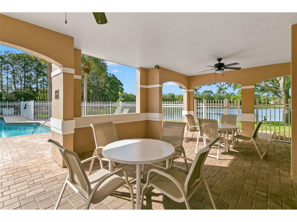
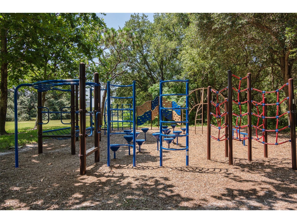
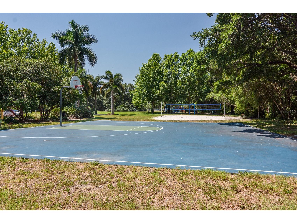
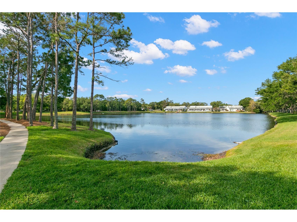
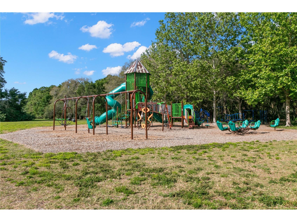
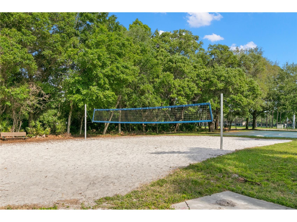
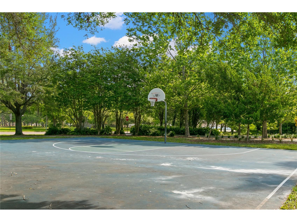
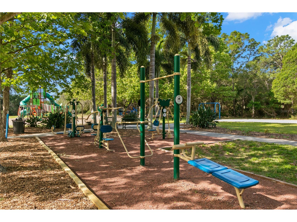
Under contract-accepting backup offers. Welcome to one of Overlook's most coveted lakefront locations! This exceptional end unit that lives like a Single Family Home offers 4 bedrooms, 2.5 baths, a versatile loft, & an attached 2-car garage, all perfectly positioned beside a park-like green space shaded by majestic oak trees. With no immediate neighbor on one side and no homes behind, this home offers exceptional privacy, tranquil lake views, & the perfect blend of nature and maintenance-free living. Step inside to soaring two-story ceilings, dramatic wall of arched windows, & abundant natural light that fills the home. The thoughtfully designed floor plan features two bedrooms on the main level, including a spacious primary suite with peaceful lake views, two generous closets, an updated en-suite bathroom with granite countertops & dual sinks, & a walk-in shower. Sliding glass doors provide private access to the screened lanai. A second first-floor bedroom is ideal for guests, a home office, or multi-generational living, while a convenient half bath serves visitors. The bright, updated kitchen features vaulted ceilings, rich wood cabinetry, granite countertops, stainless steel appliances, under-cabinet lighting, a built-in pantry, breakfast bar seating, and a sunny breakfast nook overlooking the lake. The separate dining room also enjoys beautiful lake views and sliding glass doors leading to the screened lanai, creating seamless indoor and outdoor living. The inviting family room is enhanced by custom built-in cabinetry and picturesque views of the mature oak trees and lush green space, creating a warm and welcoming gathering space. An interior laundry room with full size washer & dryer hookups, along with a large storage closet beneath the staircase, adds exceptional everyday convenience. Upstairs you'll find two spacious bedrooms, an updated full bathroom, a versatile loft perfect for a home office, fitness area, or playroom, plus a large storage room rarely found in townhomes. The screened lanai is the perfect place to relax while enjoying peaceful lake views, abundant sunshine, & Florida wildlife. Two separate exterior doors enhance the outdoor living experience—one provides direct access to the lakeside green space, while the other leads to a private paver patio, perfect for grilling, outdoor dining, & entertaining family & friends. Overlook is one of Clearwater's hidden gems, with just 104 homes in a beautifully maintained community. Residents enjoy a picturesque lakefront pool that's heated during the winter & cooled during the summer, a covered pavilion with tables and chairs, restrooms, and peaceful waterfront views. Located directly across from Datsko Park, you'll enjoy walking trails, playgrounds, sports fields, and recreational amenities. Shopping, dining, top-rated medical facilities, Tampa International Airport, St. Pete-Clearwater International Airport, & the award-winning Gulf beaches are all close by. The monthly HOA provides exceptional value by covering water, sewer, trash, roof replacement, exterior painting, exterior building maintenance, lawn care, building insurance, & community amenities, making it easy to enjoy a truly maintenance-free lifestyle & pet friendly. Offered for the first time in more than two decades, this is a rare opportunity to own one of Overlook's most desirable lakefront homes, combining exceptional privacy, an ideal floor plan, abundant storage, multiple outdoor living spaces, & one of the community's best locations. Call today.
Listing Information
Property Type: Residential, Townhouse
Status: Pending
Bedrooms: 4
Bathrooms: 3
Lot Size: 0.12 Acres
Square Feet: 1,928 sq ft
Year Built: 1992
Garage: Yes
Stories: 2 Story
Construction: Stucco,Wood Frame
Subdivision: Overlook
Foundation: Slab
County: Pinellas
Room Information
Main Floor
Kitchen:
Living Room:
Primary Bedroom:
Bathrooms
Full Baths: 2
1/2 Baths: 1
Additonal Room Information
Laundry: Inside
Interior Features
Appliances: Electric Water Heater, Washer, Microwave, Range, Refrigerator, Dishwasher, Disposal, Dryer
Flooring: Carpet,Tile,Wood
Doors/Windows: Window Treatments
Fireplaces: Decorative, Family Room
Additional Interior Features: Eat-In Kitchen, Loft, Walk-In Closet(s), Ceiling Fan(s), Vaulted Ceiling(s), Main Level Primary, Open Floorplan, Built-in Features, Window Treatments, Stone Counters, Wood Cabinets
Utilities
Water: Public
Sewer: Public Sewer
Other Utilities: Municipal Utilities
Cooling: Ceiling Fan(s), Central Air
Heating: Electric, Central
Exterior / Lot Features
Attached Garage: Attached Garage
Garage Spaces: 2
Parking Description: Garage, driveway, Garage Door Opener
Roof: Shingle
Pool: Association, Community
Lot View: Park/Greenbelt,Lake,Water
Additional Exterior/Lot Features: French Patio Doors, Sprinkler/Irrigation, Patio, Enclosed, Screened, Landscaped, Cul-de-Sac, Buyer Approval Required
Waterfront Details
Water Front Features: Lake Front
Community Features
Community Features: Pool, Sidewalks
Association Amenities: Pool
HOA Dues Include: Water, Trash, Sewer, Association Management, Insurance, Maintenance Grounds, Maintenance Structure, Reserve Fund, Pool(s)
Homeowners Association: Yes
HOA Dues: $687 / Monthly
Driving Directions
Take East Bay to North on 58th street East on Whitney Rd to North on Shoreline to Overlook Subdivision. Straight on Overlook to the end of the street to the address.
Financial Considerations
Terms: Cash,Conventional,FHA,VA Loan
Tax/Property ID: 28-29-16-64913-000-0220
Tax Amount: 1732
Tax Year: 2025
 A broker reciprocity listing courtesy: EXP REALTY
Based on information provided by Stellar MLS as distributed by the MLS GRID. Information from the Internet Data Exchange is provided exclusively for consumers’ personal, non-commercial use, and such information may not be used for any purpose other than to identify prospective properties consumers may be interested in purchasing. This data is deemed reliable but is not guaranteed to be accurate by Edina Realty, Inc., or by the MLS. Edina Realty, Inc., is not a multiple listing service (MLS), nor does it offer MLS access.
Copyright 2026 Stellar MLS as distributed by the MLS GRID. All Rights Reserved.
Sales History & Tax Summary for 3050 Overlook Place
Sales History
| Date | Price | |
|---|---|---|
| Currently not available. | ||
Tax Summary
| Tax Year | Estimated Market Value | Total Tax |
|---|---|---|
| Currently not available. | ||
Data powered by ATTOM Data Solutions. Copyright© 2026. Information deemed reliable but not guaranteed.
Schools
Schools nearby 3050 Overlook Place
| Schools in attendance boundaries | Grades | Distance | Rating |
|---|---|---|---|
| Loading... | |||
| Schools nearby | Grades | Distance | Rating |
|---|---|---|---|
| Loading... | |||
Data powered by ATTOM Data Solutions. Copyright© 2026. Information deemed reliable but not guaranteed.
The schools shown represent both the assigned schools and schools by distance based on local school and district attendance boundaries. Attendance boundaries change based on various factors and proximity does not guarantee enrollment eligibility. Please consult your real estate agent and/or the school district to confirm the schools this property is zoned to attend. Information is deemed reliable but not guaranteed.
SchoolDigger ® Rating
The SchoolDigger rating system is a 1-5 scale with 5 as the highest rating. SchoolDigger ranks schools based on test scores supplied by each state's Department of Education. They calculate an average standard score by normalizing and averaging each school's test scores across all tests and grades.
Coming soon properties will soon be on the market, but are not yet available for showings.