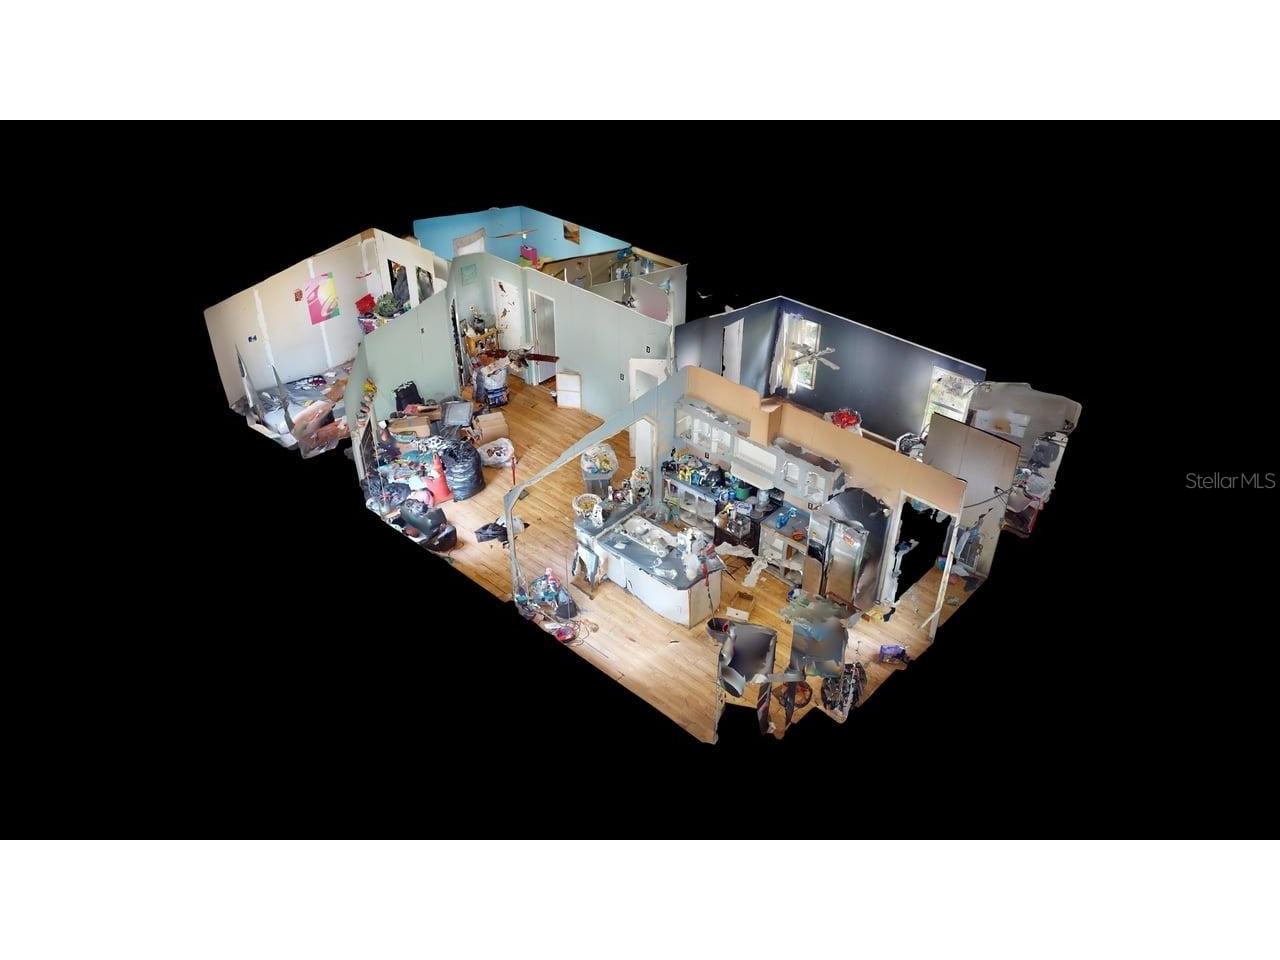
30501 Clearview Drive Wesley Chapel, FL 33545
Pending MLS# TB8515521
7 beds 4 baths 2,835 sq ft Single Family
Details for 30501 Clearview Drive
MLS# TB8515521
Description for 30501 Clearview Drive, Wesley Chapel, FL, 33545
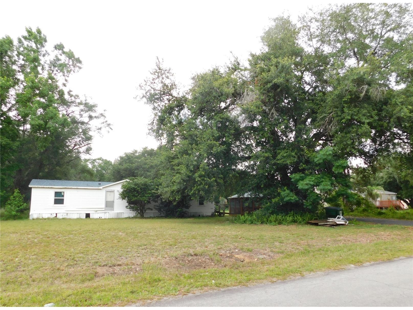
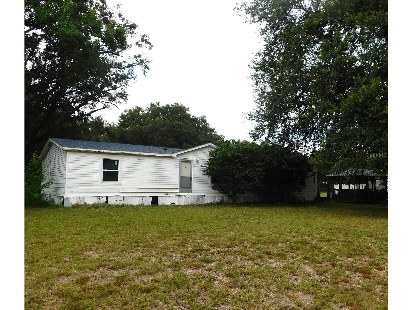
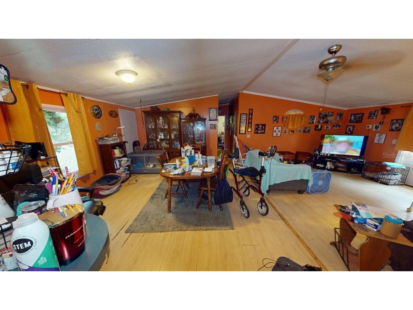
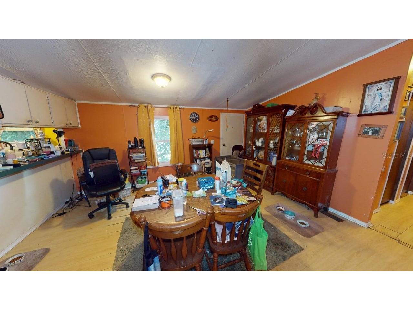
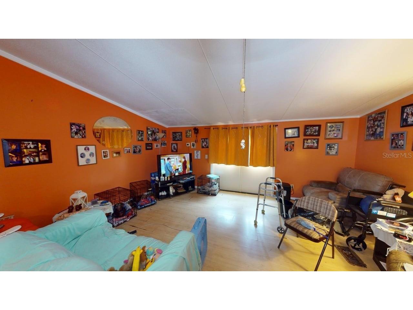
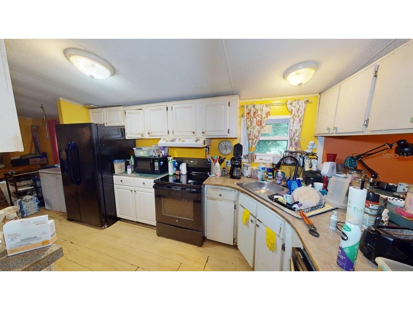
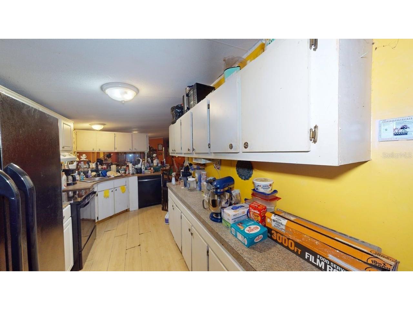
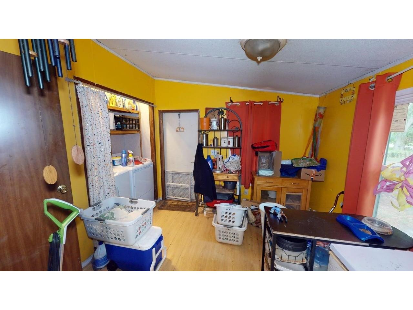
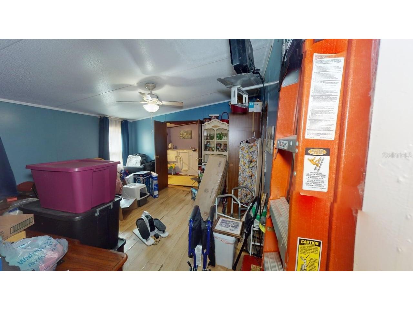
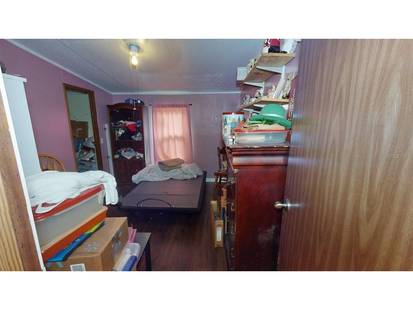
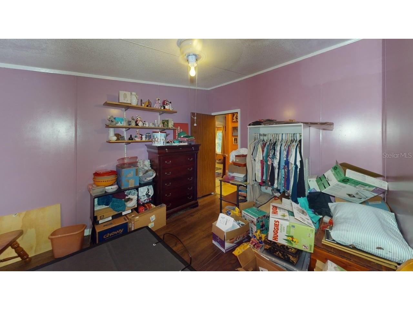
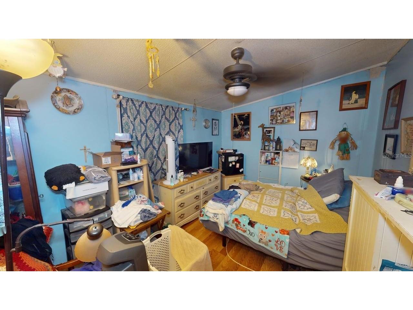
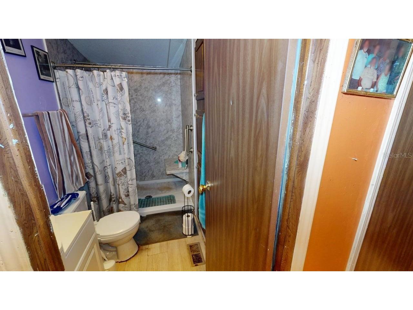
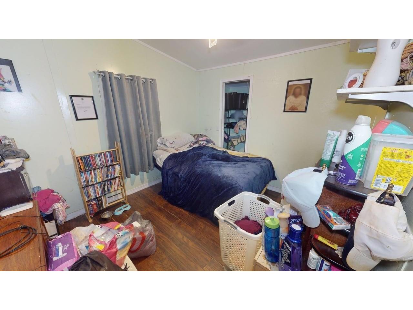
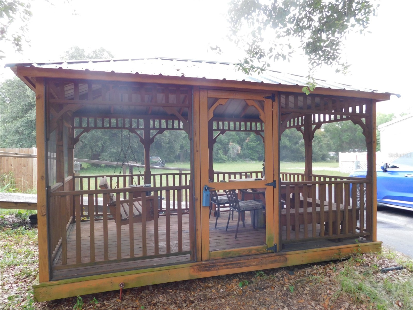
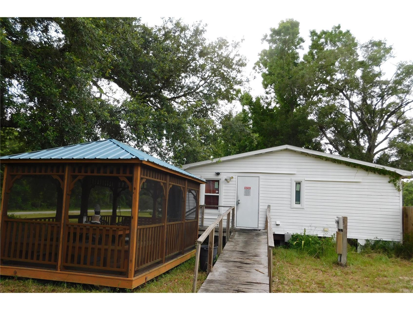
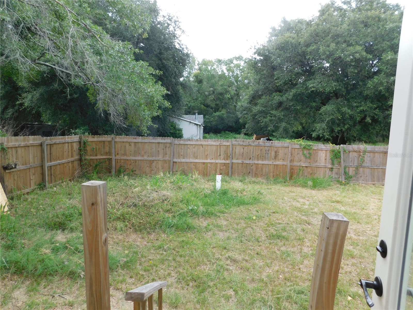
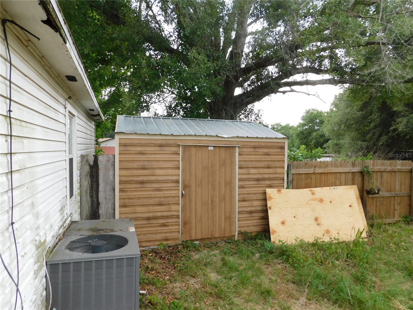
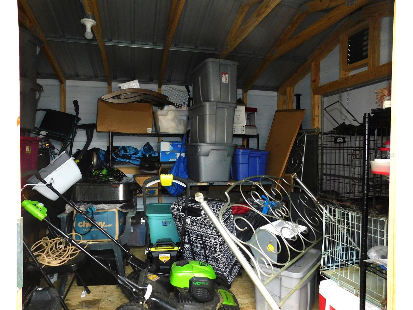
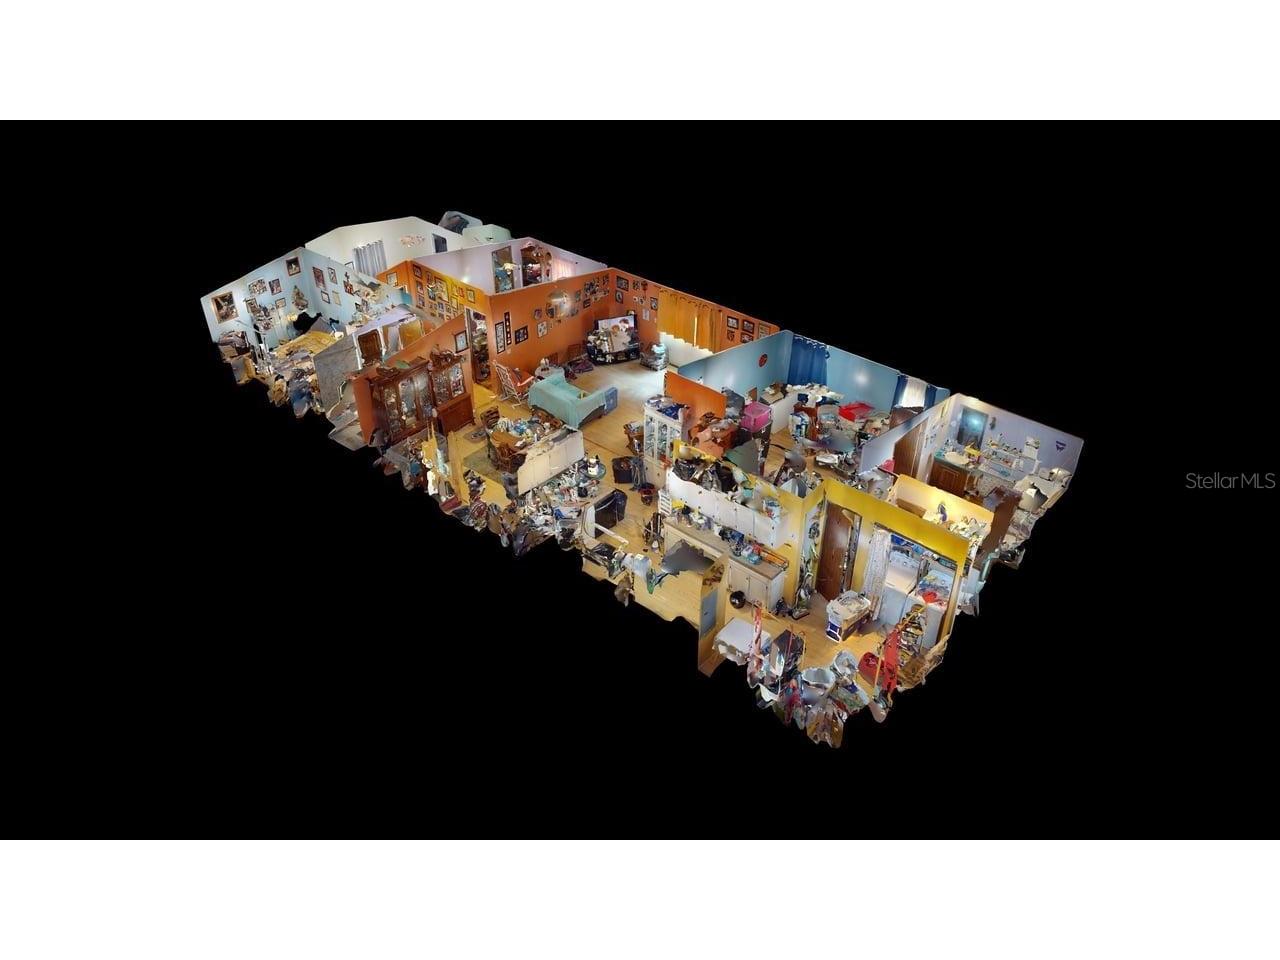
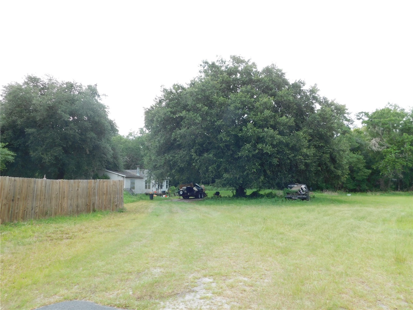
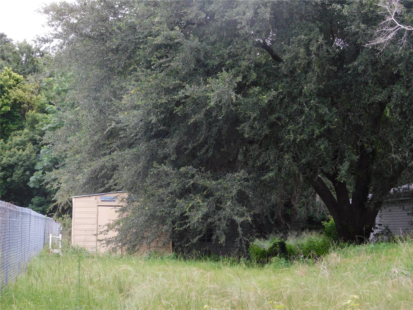
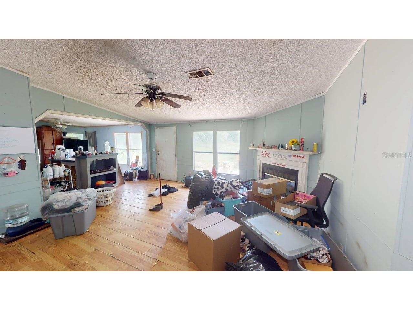
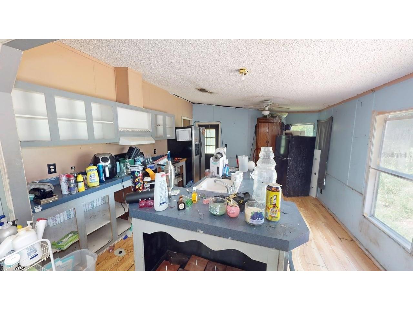
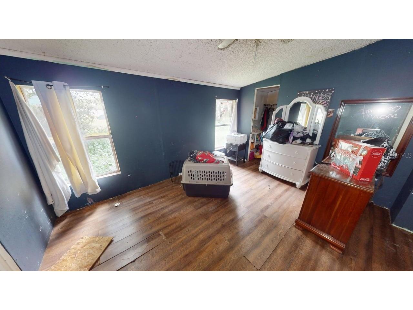
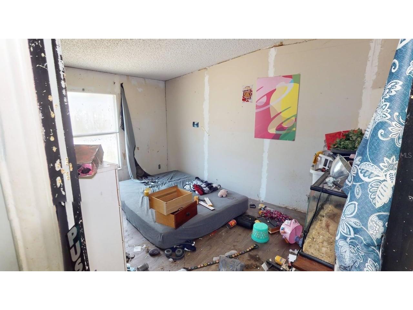
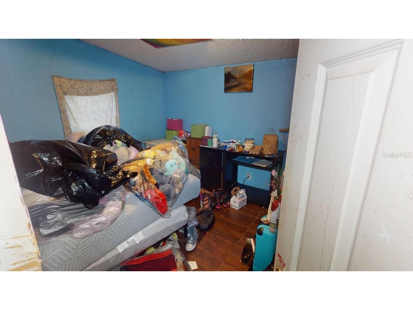
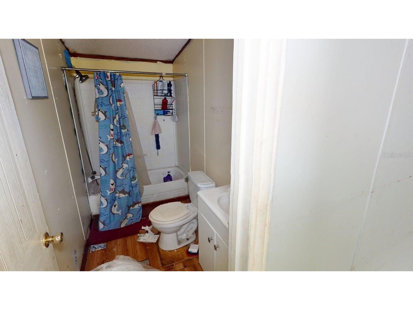
Under contract-accepting backup offers. Escape the HOA’s and CDD’s! Nestled on over an acre in a peaceful Wesley Chapel neighborhood, this unique property offers endless potential for multigenerational living, rental income, or a private homestead retreat. the property features 2,835 square feet of living space with two homes one built in 1995 1,620 sq feet and one built in 2000 with 1215 sq feet. The most expensive repairs have been made. Both homes got new roofs in 2021, New A/C units on both homes in 2019, the front home has newer windows 2021 & large door replaced. The land has flexible-use opportunities. Zoned Agricultural, Homes are located in Flood Zone X other zones are front and back of property. Surrounded by mature trees and open space, the home provides a rare blend of privacy and rural charm while remaining conveniently close to shopping, dining, schools, and major roadways. The Agricultural Residential zoning allows for a spacious lifestyle with room for recreational vehicles, workshops, gardening, pets, livestock, or hobby farming. A lot of the neighbors have farm animals. Zoning allows mobile home or single family homes. Only deed restriction known of is no more than 2 homes allowed per acre of land. The property’s expansive grounds and low-density neighborhood create a serene setting ideal for those seeking country living with modern accessibility. Whether you envision updating the existing residence, creating an income-producing property, or enjoying the freedom of wide-open space, this Wesley Chapel gem presents a unique opportunity in one of Pasco County’s rapidly growing areas. You can walk to Wesley Chapel School Complex or the Wesley Chapel Community park on Boyette. Close to Epperson Lagoon and easy access to I-75. Main home features A wonderful 4 bedroom, 2 bath open layout, Fenced back yard, paved driveway, A beautiful gazebo that is in like new condition, And a 10X 12 Shed that is in new condition inside the fenced part of the yard. All Bedrooms are nice sized with walk in closets. 2nd home has 3 bedrooms, 2 baths, All bedrooms have walk in closets, indoor utility room, Fireplace and large storage building. It is the home that needs more work. Taxes are higher on this property then neighboring homes due to PACE loans. The insides of the homes will need extensive remodeling for that reason we are looking for Cash offers only!! If you are super handy these may be the homes for you. Schedule your private showing today before they are gone! Both homes have virtual walkthroughs attached in MLS
Listing Information
Property Type: Residential, Modular Home, Other,Modular/Prefab
Status: Pending
Bedrooms: 7
Bathrooms: 4
Lot Size: 1.01 Acres
Square Feet: 2,835 sq ft
Year Built: 2000
Stories: 1 Story
Construction: Vinyl Siding,Wood Frame
Construction Display: New Construction
Subdivision: Williams Double Branch Estates
Foundation: Crawlspace
County: Pasco
Construction Status: Fixer
School Information
Elementary: Wesley Chapel Elementary-Po
Middle: Thomas E Weightman Middle-Po
High: Wesley Chapel High-Po
Room Information
Main Floor
Living Room: 16x16
Dinette: 10x10
Bathroom 4: 10x13
Bedroom 3: 13x10
Bedroom 2: 12x9
Primary Bedroom: 13x13
Kitchen: 16x13
Utility Room: 5x5
Bathroom 3: 13x11
Bedroom 2: 12x10
Primary Bedroom: 14x13
Living Room: 17x17
Dining Room: 13x11
Kitchen: 15x7
Bathrooms
Full Baths: 4
Additonal Room Information
Laundry: Laundry Closet, Laundry Room, Electric Dryer Hookup, Inside
Interior Features
Appliances: Range Hood, Dryer, Range, Refrigerator, Washer
Flooring: Laminate
Basement: Crawl Space
Fireplaces: Living Room, Wood Burning
Additional Interior Features: Ceiling Fan(s), Split Bedrooms, Walk-In Closet(s), Main Level Primary, Separate/Formal Dining Room, Open Floorplan
Utilities
Water: Public
Sewer: Septic Tank
Other Utilities: Cable Available,Electricity Connected,High Speed Internet Available,Water Connected
Cooling: Ceiling Fan(s), Central Air
Heating: Central, Electric
Exterior / Lot Features
Parking Description: driveway, Parking Pad
Roof: Shingle
Lot Dimensions: 150 x291
Fencing: Wood, Chain Link
Additional Exterior/Lot Features: Private Yard, Landscaped, Cleared, Oversized Lot
Out Buildings: Other, Gazebo, Storage, Shed(s)
Community Features
Security Features: Fire Hydrant(s)
Driving Directions
75 to overpass exit, head east on overpass to the first right, Make a right onto Boyette Road, Second road on the left is Clearview, Homes about half way down, just before pop drive. Sign in the front.
Financial Considerations
Terms: Cash
Tax/Property ID: 20-25-33-001.0-000.00-171.0
Tax Amount: 4966.35
Tax Year: 2025
 A broker reciprocity listing courtesy: KELLER WILLIAMS RLTY NEW TAMPA
Based on information provided by Stellar MLS as distributed by the MLS GRID. Information from the Internet Data Exchange is provided exclusively for consumers’ personal, non-commercial use, and such information may not be used for any purpose other than to identify prospective properties consumers may be interested in purchasing. This data is deemed reliable but is not guaranteed to be accurate by Edina Realty, Inc., or by the MLS. Edina Realty, Inc., is not a multiple listing service (MLS), nor does it offer MLS access.
Copyright 2026 Stellar MLS as distributed by the MLS GRID. All Rights Reserved.
Sales History & Tax Summary for 30501 Clearview Drive
Sales History
| Date | Price | |
|---|---|---|
| Currently not available. | ||
Tax Summary
| Tax Year | Estimated Market Value | Total Tax |
|---|---|---|
| Currently not available. | ||
Data powered by ATTOM Data Solutions. Copyright© 2026. Information deemed reliable but not guaranteed.
Schools
Schools nearby 30501 Clearview Drive
| Schools in attendance boundaries | Grades | Distance | Rating |
|---|---|---|---|
| Loading... | |||
| Schools nearby | Grades | Distance | Rating |
|---|---|---|---|
| Loading... | |||
Data powered by ATTOM Data Solutions. Copyright© 2026. Information deemed reliable but not guaranteed.
The schools shown represent both the assigned schools and schools by distance based on local school and district attendance boundaries. Attendance boundaries change based on various factors and proximity does not guarantee enrollment eligibility. Please consult your real estate agent and/or the school district to confirm the schools this property is zoned to attend. Information is deemed reliable but not guaranteed.
SchoolDigger ® Rating
The SchoolDigger rating system is a 1-5 scale with 5 as the highest rating. SchoolDigger ranks schools based on test scores supplied by each state's Department of Education. They calculate an average standard score by normalizing and averaging each school's test scores across all tests and grades.
Coming soon properties will soon be on the market, but are not yet available for showings.