$369,000
3051 S Atlantic Avenue #V060 Daytona Beach Shores, FL 32118
For Sale MLS# O6424643
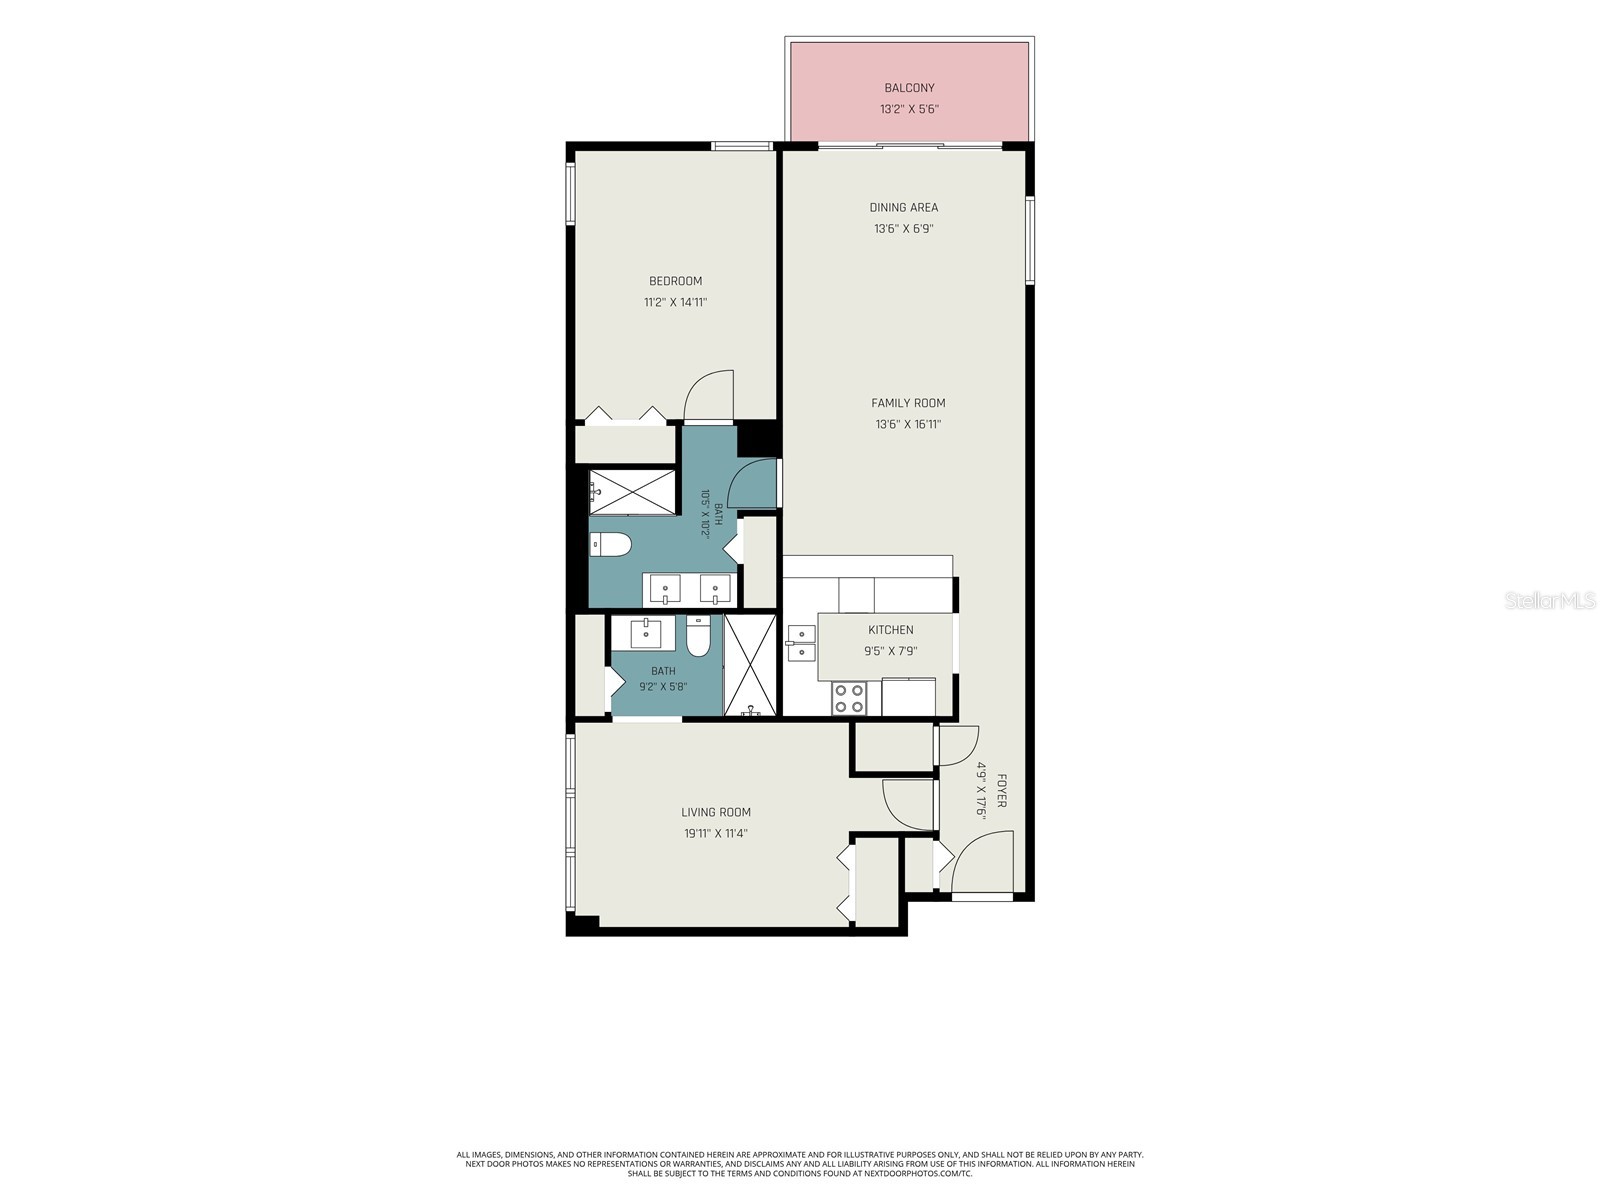
2 beds 2 baths 1,072 sq ft Condo
Details for 3051 S Atlantic Avenue #V060
MLS# O6424643
Description for 3051 S Atlantic Avenue #V060, Daytona Beach Shores, FL, 32118
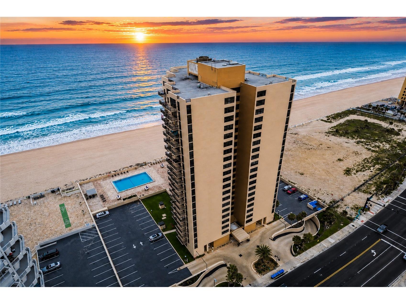
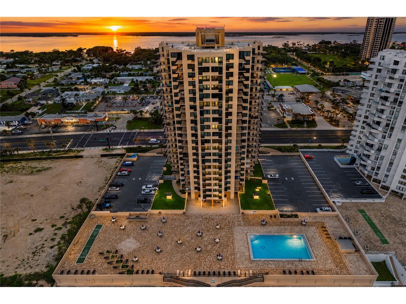
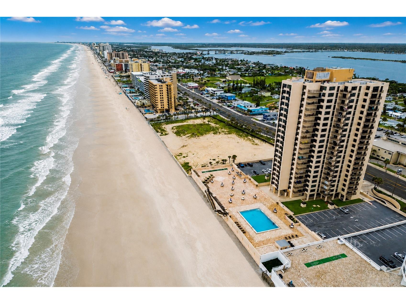
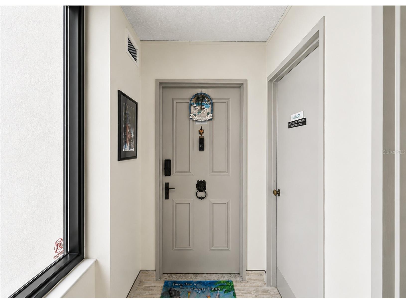
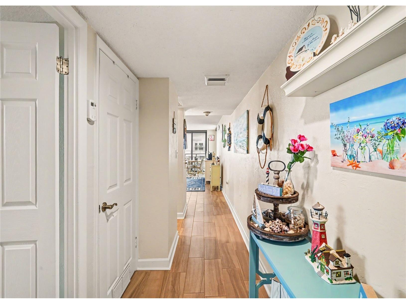
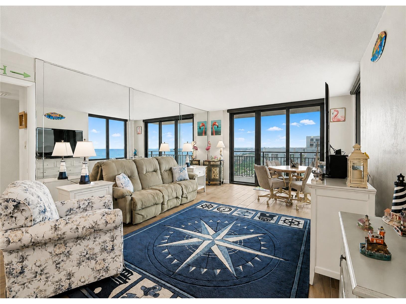
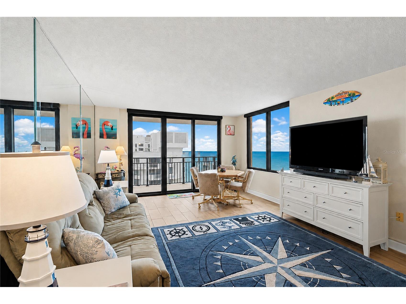
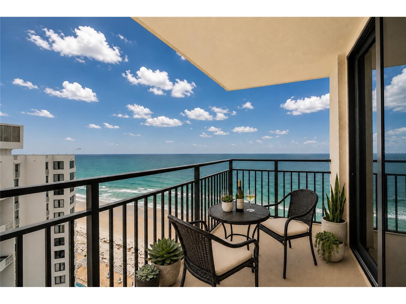
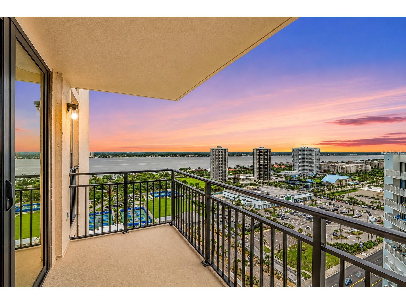
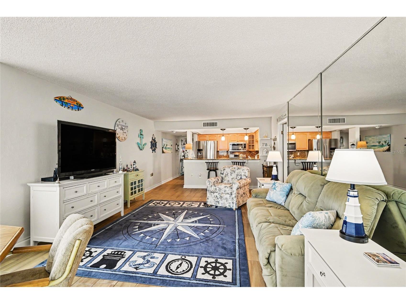
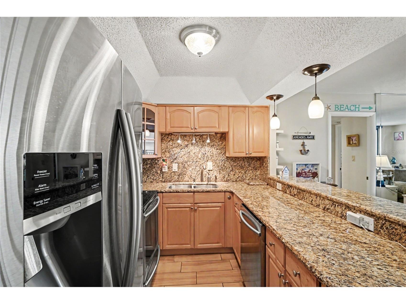
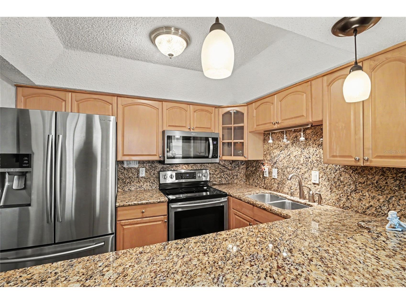
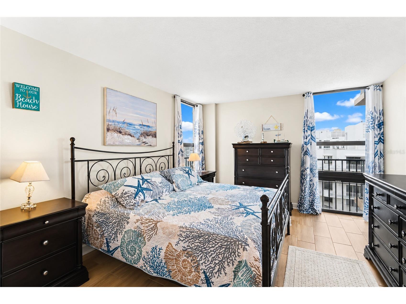
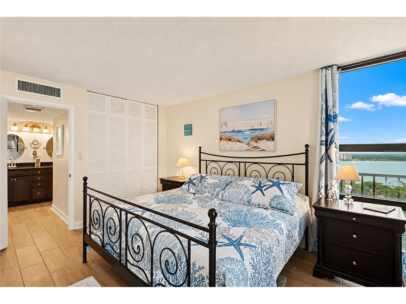
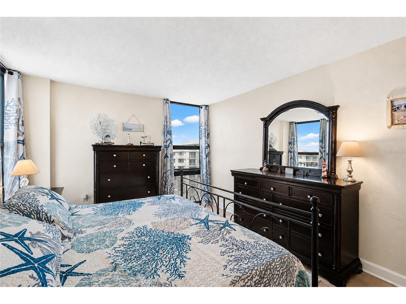
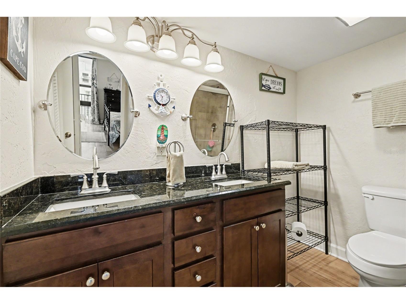
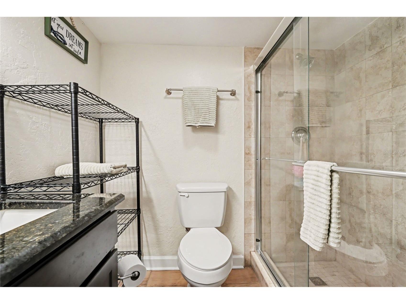
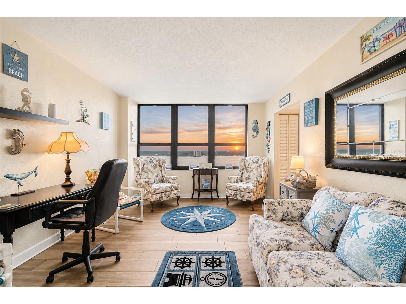
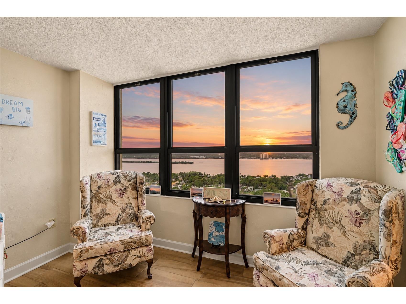
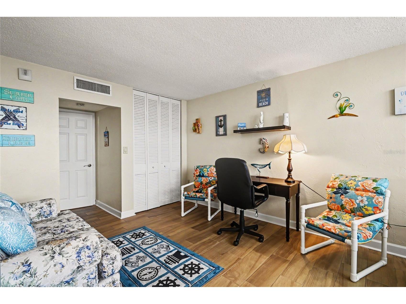
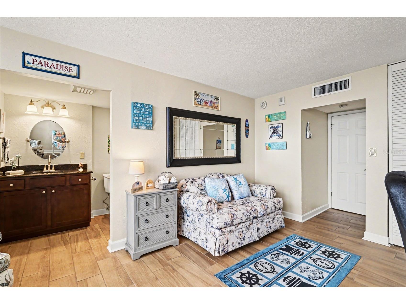
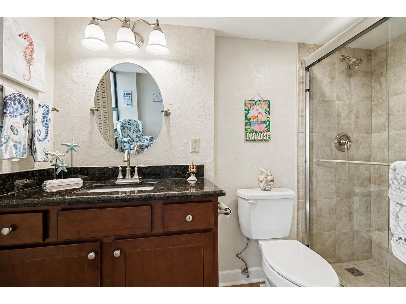
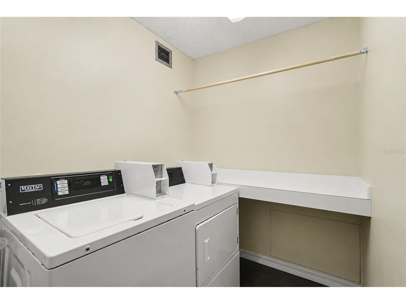
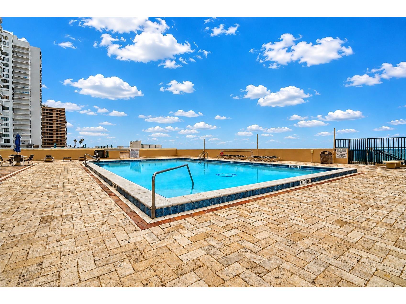
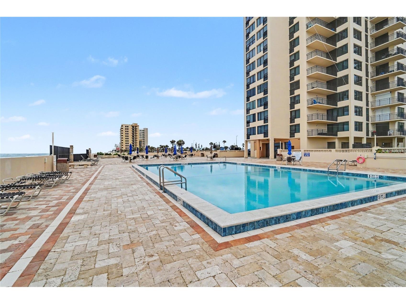
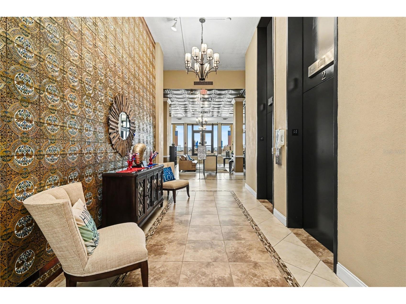
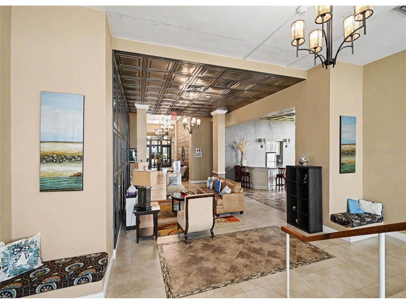
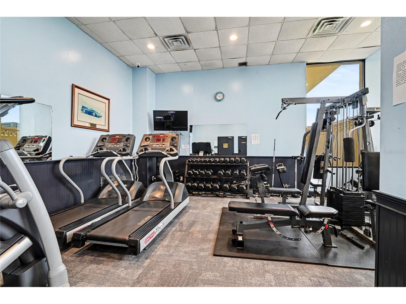
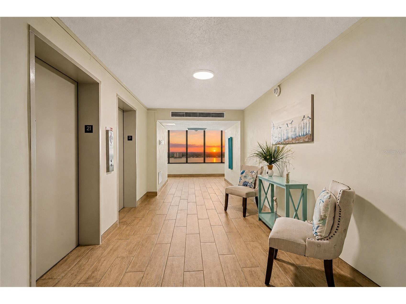
Welcome to Unit 2106 at Oceans One, where breathtaking oceanfront living meets everyday convenience in the heart of Daytona Beach Shores. This beautifully maintained condominium is truly turnkey, being offered completely furnished, allowing you to move in and immediately begin enjoying the Florida lifestyle. The spacious interior features tile flooring throughout, granite countertops, stainless steel appliances and electric blinds in the living room for effortless comfort and convenience. One of the home's standout features is the open kitchen, thoughtfully redesigned by opening it to the living room to create an inviting floor plan. This seamless layout provides wonderful flow throughout the main living area, allowing you to prepare meals while visiting with family and friends instead of feeling separated in the kitchen, making it the perfect setting for both everyday living and entertaining. The unit has been meticulously cared for and offers newer windows and sliding glass doors, providing peace of mind while maximizing the spectacular panoramic views. From your private balcony, you'll enjoy breathtaking sunrises over the Atlantic Ocean and equally impressive views of the Intracoastal Waterway, where you'll be treated to beautiful sunsets at the end of each day. An added convenience is the laundry room located just outside the front door, shared by only a few neighboring residences, offering the convenience and privacy of having laundry just moments away without sacrificing valuable interior living space. Oceans One is a well-maintained oceanfront condominium featuring a heated swimming pool, direct beach access, secure entry, underground assigned parking, additional storage, a social room, a fitness center and beautifully maintained grounds. The building's three-month minimum rental policy helps preserve a quiet, residential atmosphere without the constant turnover associated with short-term vacation rentals. One of the greatest advantages of this location is its exceptional accessibility. Just across the street you'll find Publix, Walgreens, the Daytona Beach Shores Community Center and Senior Center, along with pickleball courts, golf, parks and a wonderful selection of restaurants and cafés. Whether you're picking up groceries, meeting friends for lunch or taking an evening stroll on the beach, virtually everything you need is just minutes away. Whether you're searching for a full-time residence, a seasonal retreat or a second home, unit 2106 offers an exceptional combination of comfort, convenience, spectacular ocean and Intracoastal views and the relaxed coastal lifestyle that makes Daytona Beach Shores such a desirable place to call home. Simply unpack your suitcase and start enjoying everything this exceptional oceanfront residence has to offer. The monthly condominium fee provides exceptional value and includes cable television, high-speed internet, water, sewer, trash removal, building insurance, exterior building maintenance, grounds maintenance, heated pool maintenance, common area upkeep, pest control, secure building access and professional property management, making oceanfront living both enjoyable and virtually maintenance-free. Sharks' coating was added to the entrance of the building, including going and coming from the garage area.
Listing Information
Property Type: Residential, Condominium
Status: Active
Bedrooms: 2
Bathrooms: 2
Lot Size: 1.57 Acres
Square Feet: 1,072 sq ft
Year Built: 1974
Garage: Yes
Stories: 1 Story
Construction: Concrete
Subdivision: Ocean 01 Condo
Foundation: Other
County: Volusia
School Information
Elementary: R.J. Longstreet Elem
Middle: Silver Sands Middle
High: Atlantic High
Room Information
Main Floor
Living Room:
Porch: 5.1x13.11
Bedroom 2: 11.6x15
Kitchen: 9x10
Primary Bedroom: 11.6x14.11
Bathrooms
Full Baths: 2
Additonal Room Information
Laundry: Common Area
Interior Features
Appliances: Dishwasher, Dryer, Microwave, Range, Refrigerator
Flooring: Tile
Additional Interior Features: Split Bedrooms
Utilities
Water: Public
Sewer: Public Sewer
Other Utilities: Cable Available,Electricity Connected,Sewer Available,Sewer Connected,Water Available,Water Connected
Cooling: Central Air
Heating: Central, Electric
Exterior / Lot Features
Attached Garage: Attached Garage
Garage Spaces: 1
Parking Description: Covered, Assigned, Open
Roof: Membrane
Pool: Association, Community
Lot View: Beach,Intercoastal,Ocean,River,Water
Additional Exterior/Lot Features: Balcony, Balcony, Covered, Other
Waterfront Details
Water Front Features: Beach Access, Ocean Access, Gulf Access
Community Features
Community Features: Pool
Security Features: Fire Sprinkler System, Smoke Detector(s)
Association Amenities: Pool, Fitness Center, Elevator(s), Sauna, Laundry
HOA Dues Include: Internet, Cable TV, Insurance, Maintenance Grounds, Pest Control, Sewer, Trash, Water
Homeowners Association: Yes
HOA Dues: $921 / Monthly
Driving Directions
From Dunlawton Bride go North - building on right hand side approximately 1.5 miles
Financial Considerations
Terms: Cash,Conventional,FHA
Tax/Property ID: 5327-08-01-V060
Tax Amount: 1520.69
Tax Year: 2025
 A broker reciprocity listing courtesy: PREMIER SOTHEBYS INTL REALTY
Based on information provided by Stellar MLS as distributed by the MLS GRID. Information from the Internet Data Exchange is provided exclusively for consumers’ personal, non-commercial use, and such information may not be used for any purpose other than to identify prospective properties consumers may be interested in purchasing. This data is deemed reliable but is not guaranteed to be accurate by Edina Realty, Inc., or by the MLS. Edina Realty, Inc., is not a multiple listing service (MLS), nor does it offer MLS access.
Copyright 2026 Stellar MLS as distributed by the MLS GRID. All Rights Reserved.
Payment Calculator
Interest rate and annual percentage rate (APR) are based on current market conditions, are for informational purposes only, are subject to change without notice and may be subject to pricing add-ons related to property type, loan amount, loan-to-value, credit score and other variables. Estimated closing costs used in the APR calculation are assumed to be paid by the borrower at closing. If the closing costs are financed, the loan, APR and payment amounts will be higher. If the down payment is less than 20%, mortgage insurance may be required and could increase the monthly payment and APR. Contact us for details. Additional loan programs may be available. Accuracy is not guaranteed, and all products may not be available in all borrower's geographical areas and are based on their individual situation. This is not a credit decision or a commitment to lend.
Sales History & Tax Summary for 3051 S Atlantic Avenue #V060
Sales History
| Date | Price | |
|---|---|---|
| Currently not available. | ||
Tax Summary
| Tax Year | Estimated Market Value | Total Tax |
|---|---|---|
| Currently not available. | ||
Data powered by ATTOM Data Solutions. Copyright© 2026. Information deemed reliable but not guaranteed.
Schools
Schools nearby 3051 S Atlantic Avenue #V060
| Schools in attendance boundaries | Grades | Distance | Rating |
|---|---|---|---|
| Loading... | |||
| Schools nearby | Grades | Distance | Rating |
|---|---|---|---|
| Loading... | |||
Data powered by ATTOM Data Solutions. Copyright© 2026. Information deemed reliable but not guaranteed.
The schools shown represent both the assigned schools and schools by distance based on local school and district attendance boundaries. Attendance boundaries change based on various factors and proximity does not guarantee enrollment eligibility. Please consult your real estate agent and/or the school district to confirm the schools this property is zoned to attend. Information is deemed reliable but not guaranteed.
SchoolDigger ® Rating
The SchoolDigger rating system is a 1-5 scale with 5 as the highest rating. SchoolDigger ranks schools based on test scores supplied by each state's Department of Education. They calculate an average standard score by normalizing and averaging each school's test scores across all tests and grades.
Coming soon properties will soon be on the market, but are not yet available for showings.