$589,000
Off-Market Date: 07/20/20263053 Greenmount Road Orlando, FL 32806
Pending MLS# O6423881
3 beds 2 baths 1,744 sq ft Single Family
Details for 3053 Greenmount Road
MLS# O6423881
Description for 3053 Greenmount Road, Orlando, FL, 32806
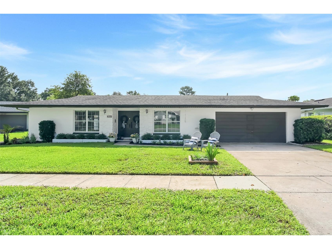
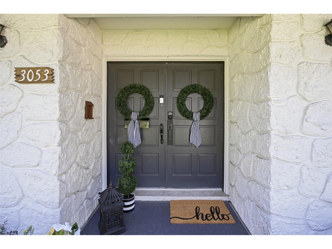
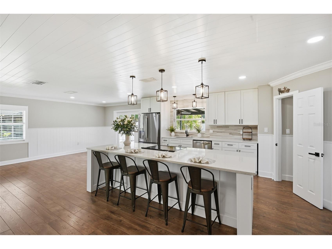
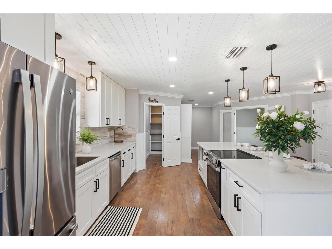
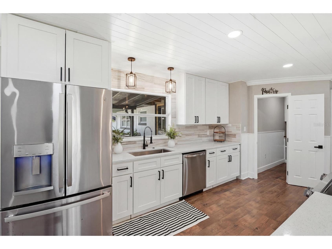
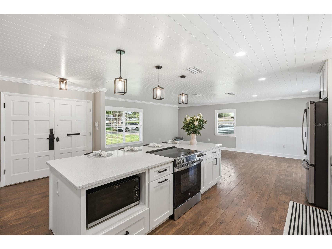
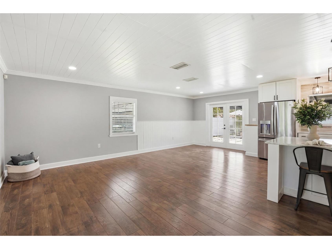
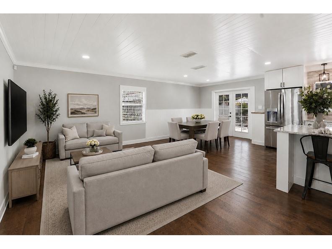
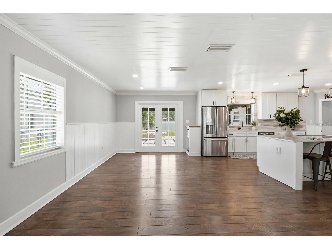
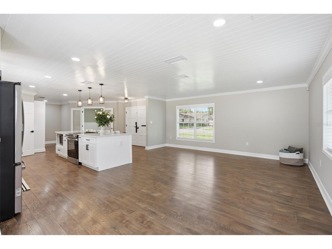
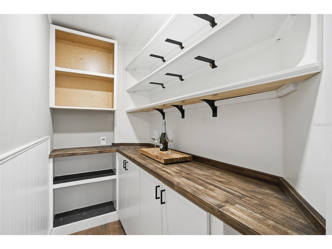
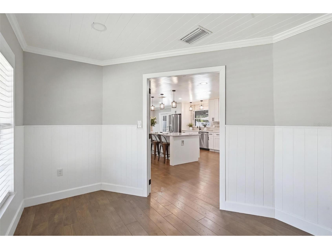
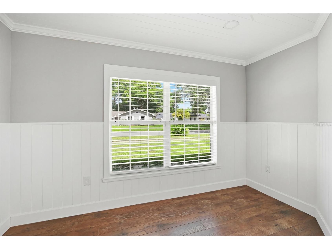
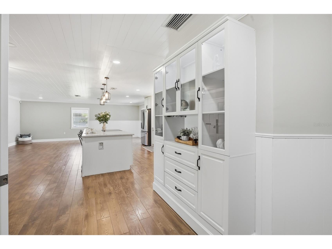
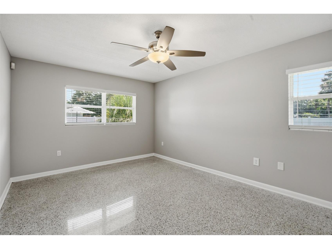
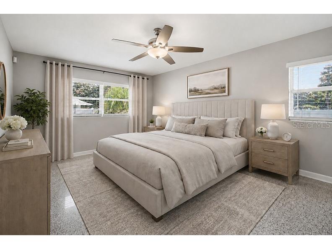
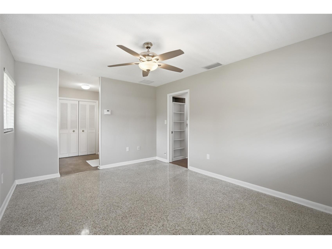
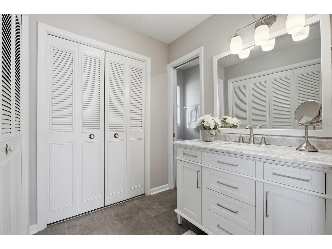
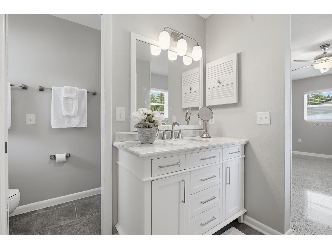
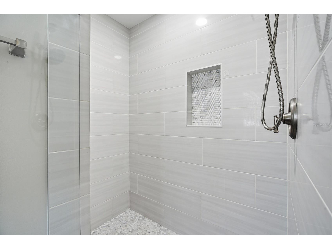
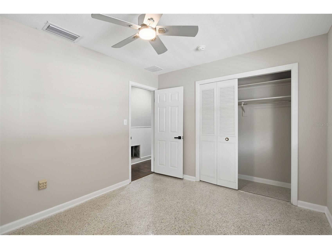
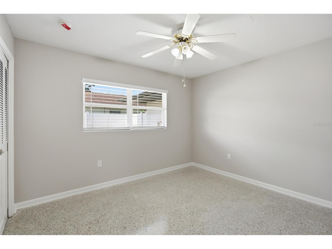
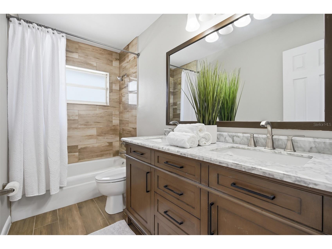
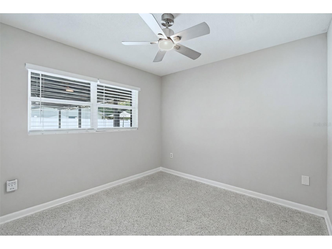
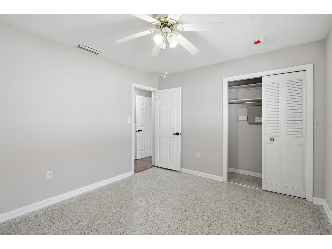
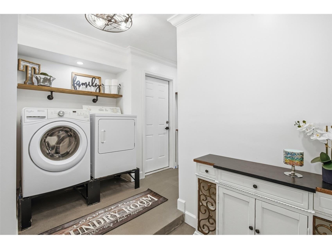
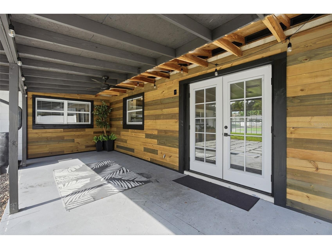
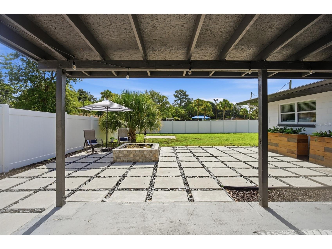
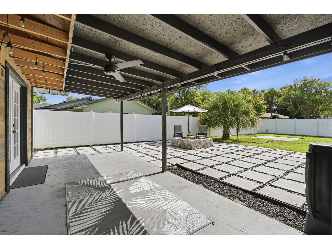
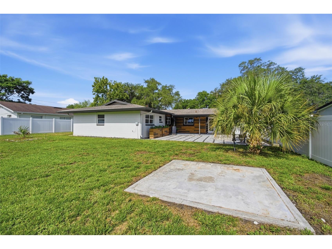
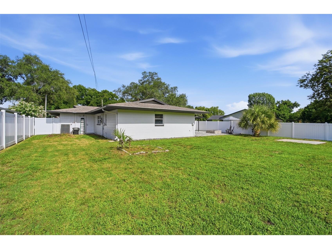
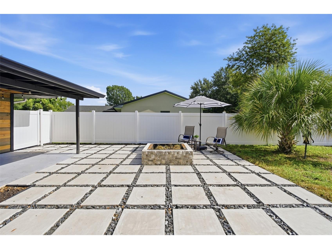
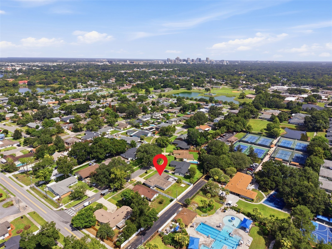
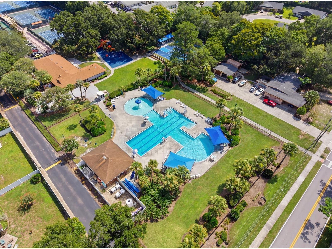
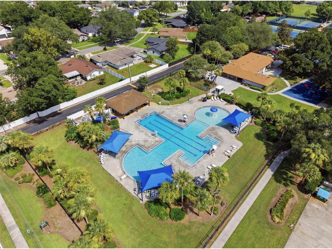
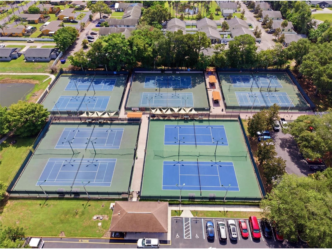
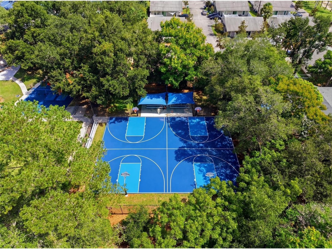
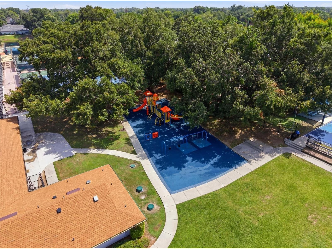
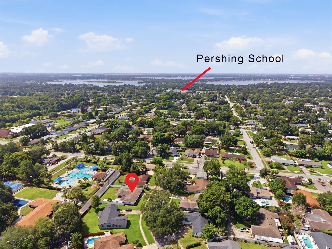
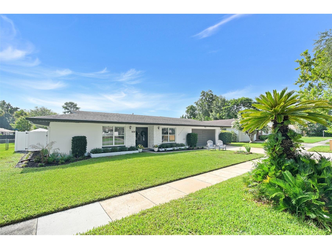
Under contract-accepting backup offers. Down a curved oak-draped street sits this beautifully renovated, MOVE-IN READY home. Everything has been tastefully updated including kitchen and bathrooms. In addition to the gorgeous cosmetic upgrades, functionality was top-of-mind with creation of a walk-in pantry as well as enclosed office and laundry room. YES, this is a 3-bedroom WITH AN ADDITIONAL office or flex space! All bedrooms were recently painted and feature restored terrazzo flooring in neutral shades of cream, grays, and taupes. In the large backyard, you will find a covered lanai with additional hardscape and fire pit. One of the many benefits of this location is that in a quick 2-minute bike ride, you are at the famed Fort Gatlin recreation complex, featuring a zero-entry pool, tennis, basketball, and playground. All major systems have been faithfully updated: vinyl fencing (2025), replacement of duct work (2024), water heater (2024), exterior & interior paint (2024-2026), septic tank pumped & drain field certified (2024), main breaker electrical panel (2022), full re-pipe (2021), AC (2018), roof (2016). Houses like this, in *actually* move-in ready condition in a coveted & convenient location, are few & far between. You could be in THIS fantastic home before summer ends; schedule a showing today!
Listing Information
Property Type: Residential, Single Family Residence
Status: Pending
Bedrooms: 3
Bathrooms: 2
Lot Size: 0.22 Acres
Square Feet: 1,744 sq ft
Year Built: 1966
Garage: Yes
Stories: 1 Story
Construction: Block,Stone,Stucco
Subdivision: Greenfield Manor
Foundation: Slab
County: Orange
School Information
Elementary: Pershing Elem
Middle: Pershing K-8
High: Boone High
Room Information
Main Floor
Bedroom 3: 10x11
Bedroom 2: 10x12
Kitchen: 12x15
Primary Bedroom: 11x15
Living Room: 12x15
Bathrooms
Full Baths: 2
Additonal Room Information
Laundry: Other, Laundry Room
Interior Features
Appliances: Electric Water Heater, Microwave, Range, Refrigerator, Washer, Dishwasher, Disposal, Dryer
Flooring: Ceramic Tile,Engineered Hardwood,Terrazzo
Doors/Windows: Window Treatments
Additional Interior Features: Eat-In Kitchen, Ceiling Fan(s), Window Treatments, Open Floorplan, Main Level Primary, Crown Molding, Kitchen/Family Room Combo, Solid Surface Counters
Utilities
Water: Public
Sewer: Septic Tank
Other Utilities: Cable Available,Electricity Connected,Fiber Optic Available,High Speed Internet Available,Municipal Utilities,Water Connected
Cooling: Ceiling Fan(s), Central Air
Heating: Heat Pump, Electric
Exterior / Lot Features
Attached Garage: Attached Garage
Garage Spaces: 2
Parking Description: Garage Door Opener, Garage, driveway
Roof: Shingle
Fencing: Vinyl
Additional Exterior/Lot Features: Private Yard, Sprinkler/Irrigation, Fire Pit, Rain Gutters, Lighting, Rear Porch
Community Features
Community Features: Sidewalks, Street Lights
Driving Directions
From I-4 West bound, take exit 81 for Michigan St. Left on Michigan St. Right on Fern Creek Ave. Left on Lake Margaret Dr. Left on Greenmount Rd. House on right.
Financial Considerations
Terms: Cash,Conventional,FHA,VA Loan
Tax/Property ID: 07-23-30-9588-00-300
Tax Amount: 6149
Tax Year: 2025
 A broker reciprocity listing courtesy: AVANTI WAY REALTY LLC
Based on information provided by Stellar MLS as distributed by the MLS GRID. Information from the Internet Data Exchange is provided exclusively for consumers’ personal, non-commercial use, and such information may not be used for any purpose other than to identify prospective properties consumers may be interested in purchasing. This data is deemed reliable but is not guaranteed to be accurate by Edina Realty, Inc., or by the MLS. Edina Realty, Inc., is not a multiple listing service (MLS), nor does it offer MLS access.
Copyright 2026 Stellar MLS as distributed by the MLS GRID. All Rights Reserved.
Sales History & Tax Summary for 3053 Greenmount Road
Sales History
| Date | Price | |
|---|---|---|
| Currently not available. | ||
Tax Summary
| Tax Year | Estimated Market Value | Total Tax |
|---|---|---|
| Currently not available. | ||
Data powered by ATTOM Data Solutions. Copyright© 2026. Information deemed reliable but not guaranteed.
Schools
Schools nearby 3053 Greenmount Road
| Schools in attendance boundaries | Grades | Distance | Rating |
|---|---|---|---|
| Loading... | |||
| Schools nearby | Grades | Distance | Rating |
|---|---|---|---|
| Loading... | |||
Data powered by ATTOM Data Solutions. Copyright© 2026. Information deemed reliable but not guaranteed.
The schools shown represent both the assigned schools and schools by distance based on local school and district attendance boundaries. Attendance boundaries change based on various factors and proximity does not guarantee enrollment eligibility. Please consult your real estate agent and/or the school district to confirm the schools this property is zoned to attend. Information is deemed reliable but not guaranteed.
SchoolDigger ® Rating
The SchoolDigger rating system is a 1-5 scale with 5 as the highest rating. SchoolDigger ranks schools based on test scores supplied by each state's Department of Education. They calculate an average standard score by normalizing and averaging each school's test scores across all tests and grades.
Coming soon properties will soon be on the market, but are not yet available for showings.