3055 House Finch Road Saint Cloud, FL 34773
Pending MLS# O6415744
5 beds 3 baths 2,447 sq ft Single Family
Details for 3055 House Finch Road
MLS# O6415744
Description for 3055 House Finch Road, Saint Cloud, FL, 34773
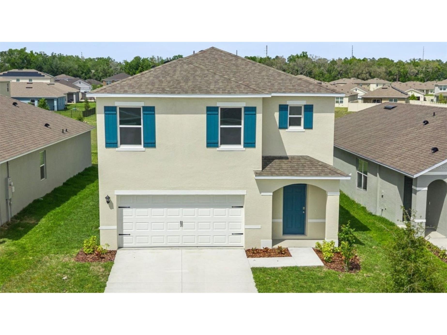
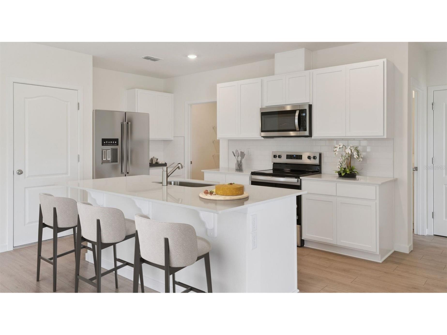
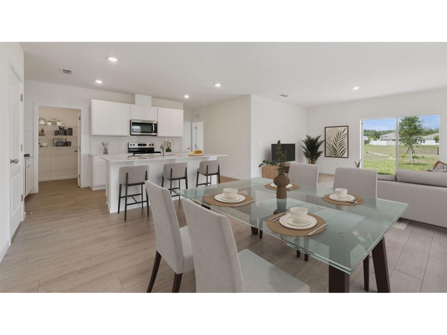
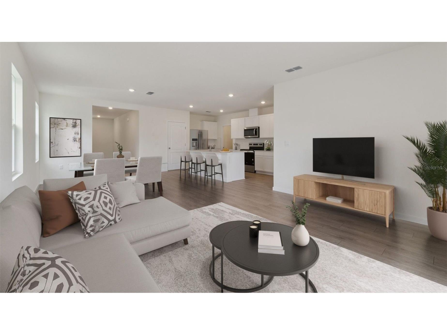
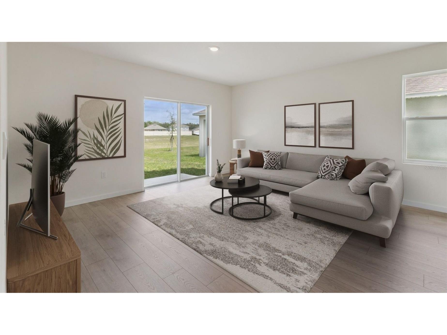
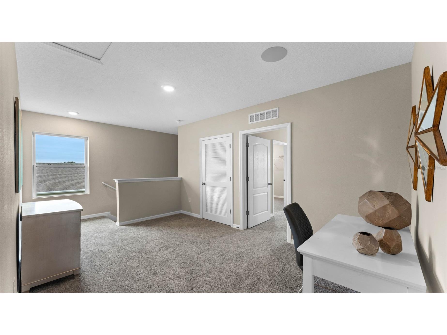
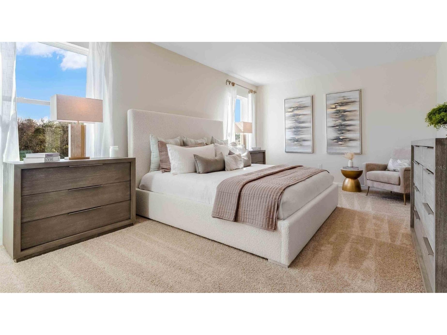
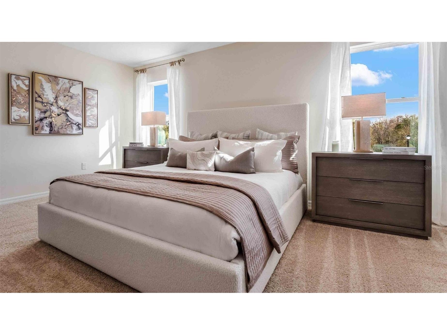
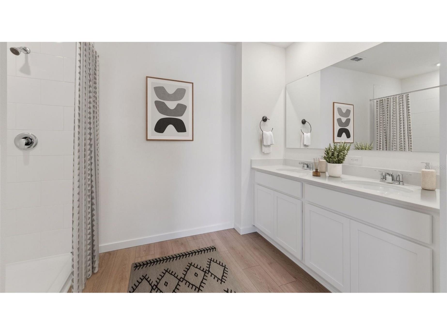
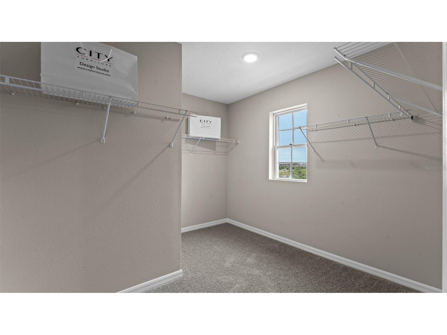
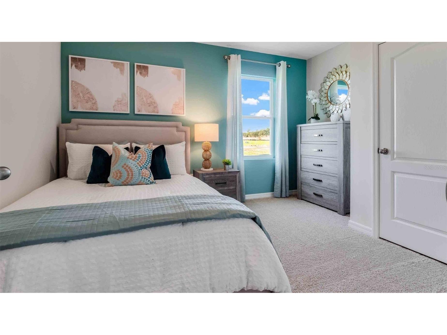
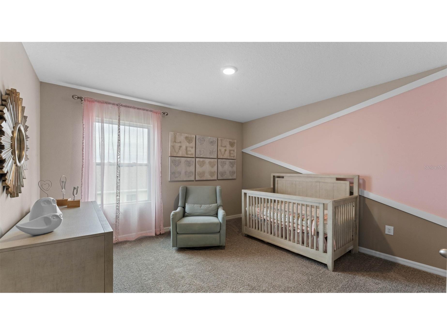
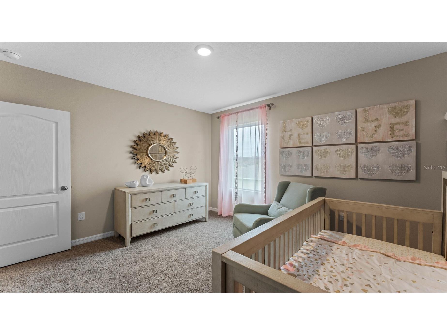
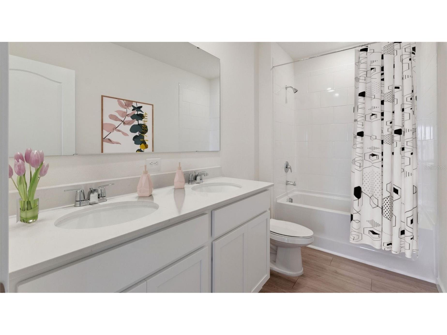
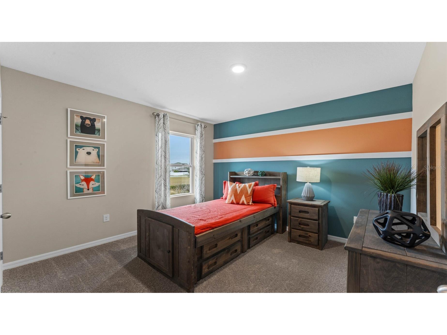
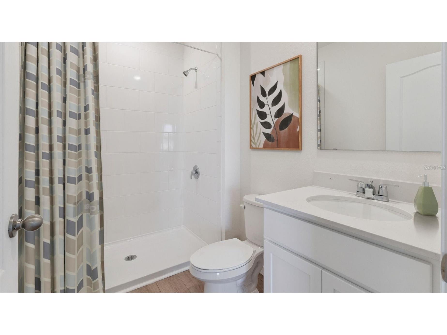
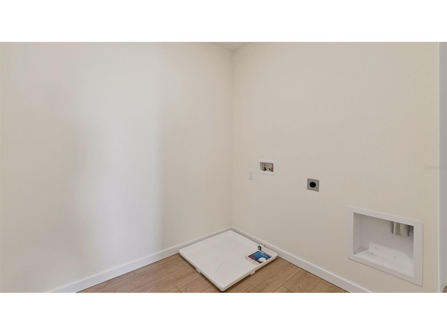
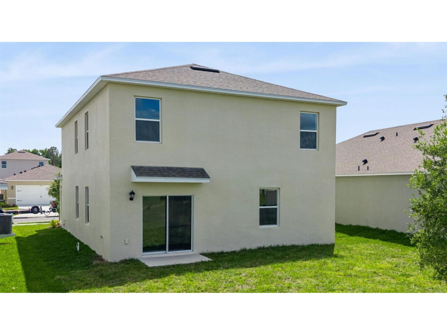
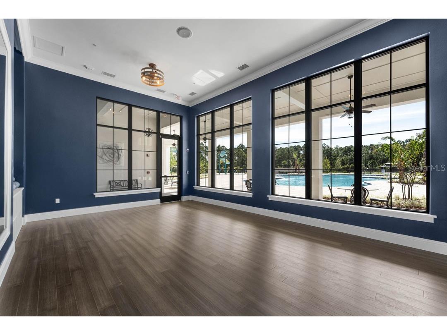
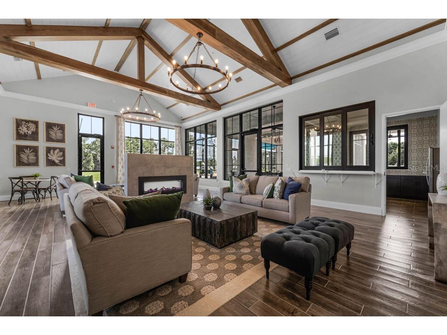
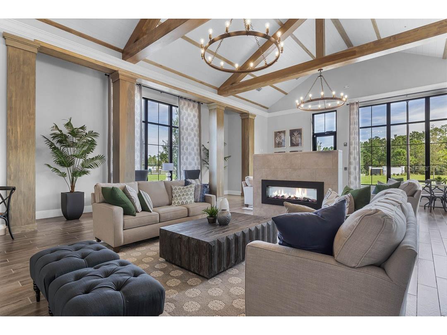
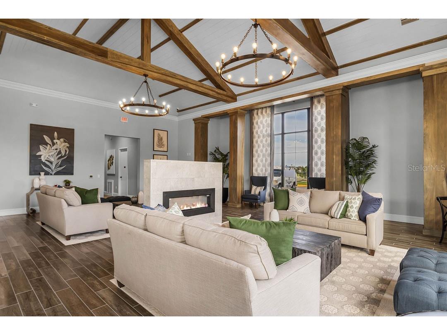
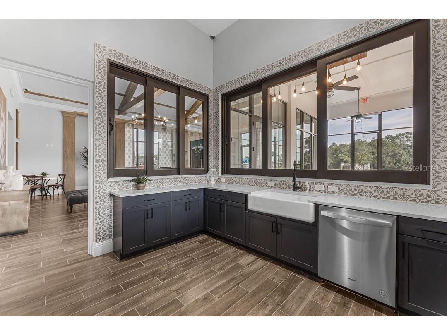
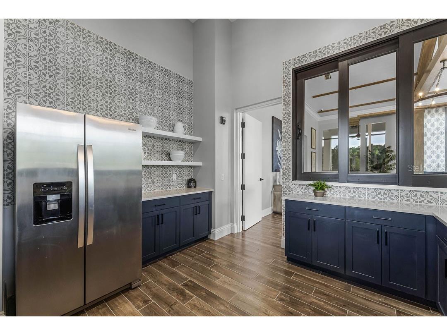
Harmony West presents the Robie. This impressive all concrete block construction, two-story plan features a versatile floorplan to fit your needs. A spacious open-concept first floor includes a well-appointed kitchen with sleek stainless-steel appliances overlooking the living and dining area. Just off the living room you will find bedroom two and a full bathroom. As you move upstairs you are greeted with a nice sized living space to utilize for work or play. Bedroom one is located just off the loft space and includes a spacious walk-in closet and an en suite bathroom with a double vanity. Three additional bedrooms share a second upstairs bathroom and linen closet. Your laundry room is located on the second floor as well as extra storage closets. Like all homes in (Harmony West, the Robie includes Smart home technology package which allows you to control your home with your smart device while near or away. *Photos are of similar model but not that of exact house. Pictures, photographs, colors, features, and sizes are for illustration purposes only and will vary from the homes as built. Home and community information including pricing, included features, terms, availability and amenities are subject to change and prior sale at any time without notice or obligation. Please note that no representations or warranties are made regarding school districts or school assignments; you should conduct your own investigation regarding current and future schools and school boundaries.*
Listing Information
Property Type: Residential, Single Family Residence
Status: Pending
Bedrooms: 5
Bathrooms: 3
Lot Size: 0.11 Acres
Square Feet: 2,447 sq ft
Year Built: 2025
Garage: Yes
Stories: 2 Story
Construction: Block,Stucco
Construction Display: New Construction
Subdivision: Harmony West
Builder: D.R. Horton
Foundation: Slab
County: Osceola
Construction Status: New Construction
Room Information
Main Floor
Living Room: 11x14.8
Dining Room: 15.9x10.11
Kitchen: 14.1x11.4
Bedroom 2: 10.8x13.4
Upper Floor
Loft: 9x13.3
Bedroom 5: 11.4x11
Bedroom 4: 11.4x11
Bedroom 3: 11.4x11
Primary Bedroom: 12.4x18.8
Bathrooms
Full Baths: 3
Additonal Room Information
Laundry: Laundry Room
Interior Features
Appliances: Dishwasher, Disposal, Range
Flooring: Carpet,Laminate
Additional Interior Features: Eat-In Kitchen, Solid Surface Counters, Stone Counters, Upper Level Primary, Open Floorplan, Kitchen/Family Room Combo, Walk-In Closet(s)
Utilities
Water: Public
Sewer: Public Sewer
Other Utilities: Cable Available,Electricity Available,Sewer Available,Underground Utilities,Water Available
Cooling: Central Air
Heating: Central, Electric
Exterior / Lot Features
Attached Garage: Attached Garage
Garage Spaces: 2
Roof: Shingle
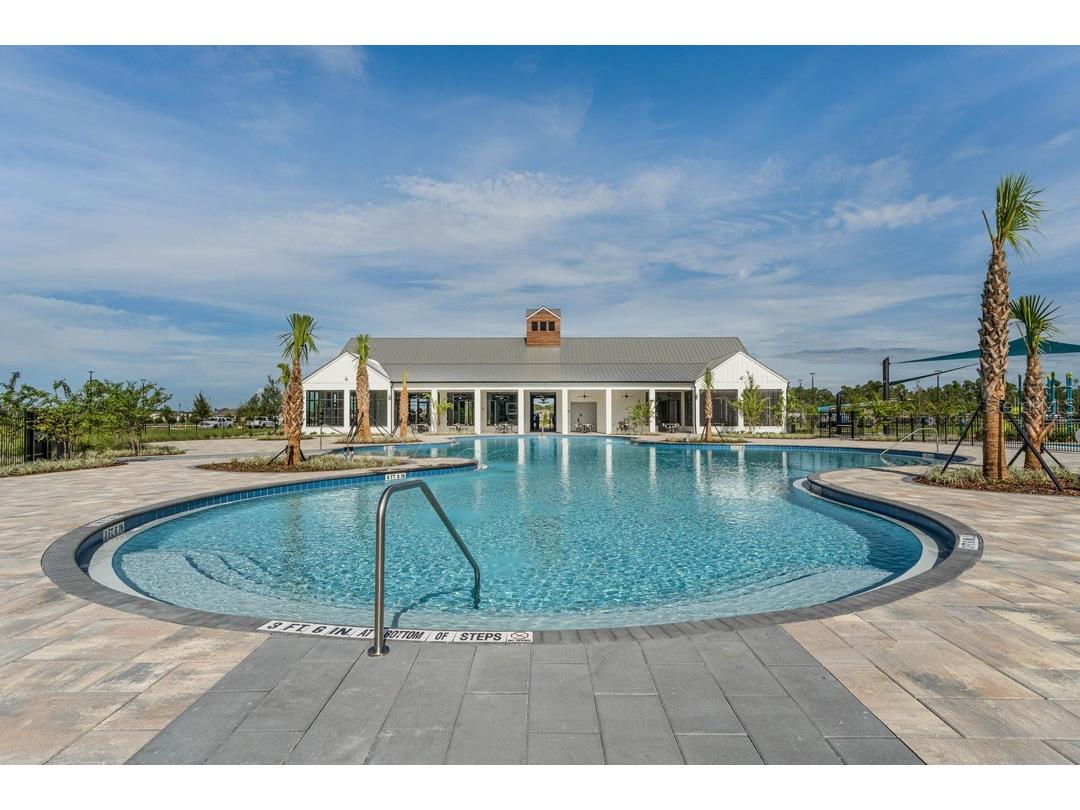
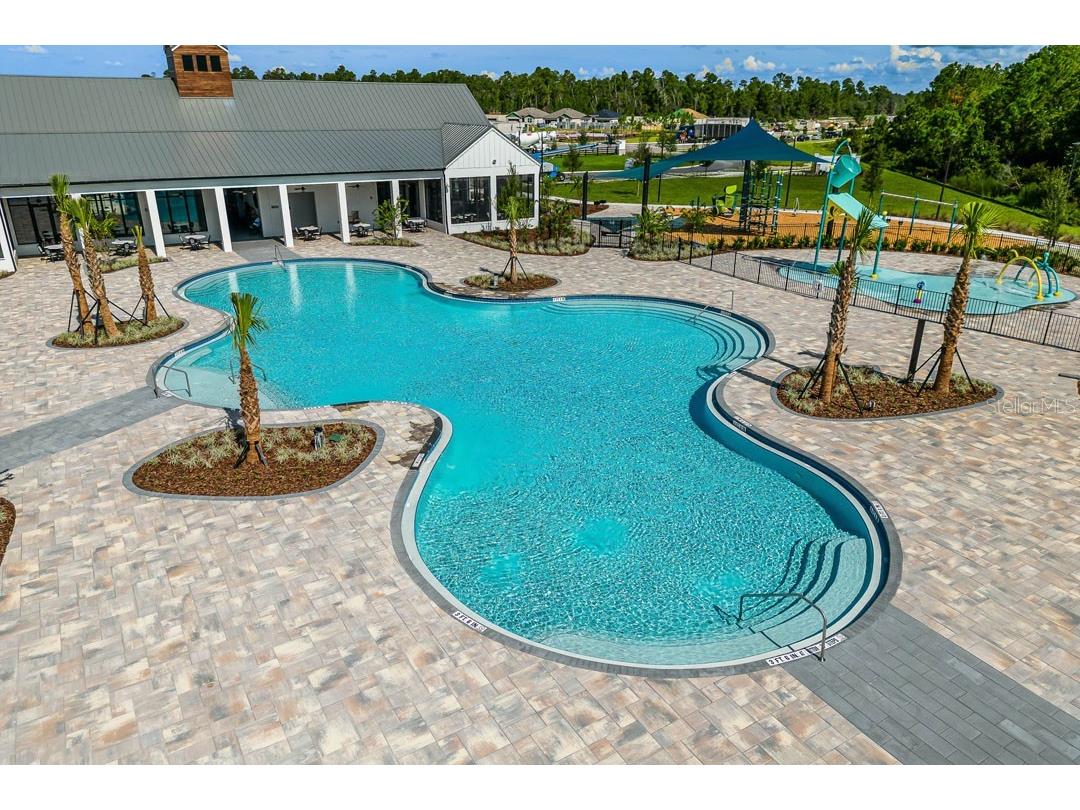
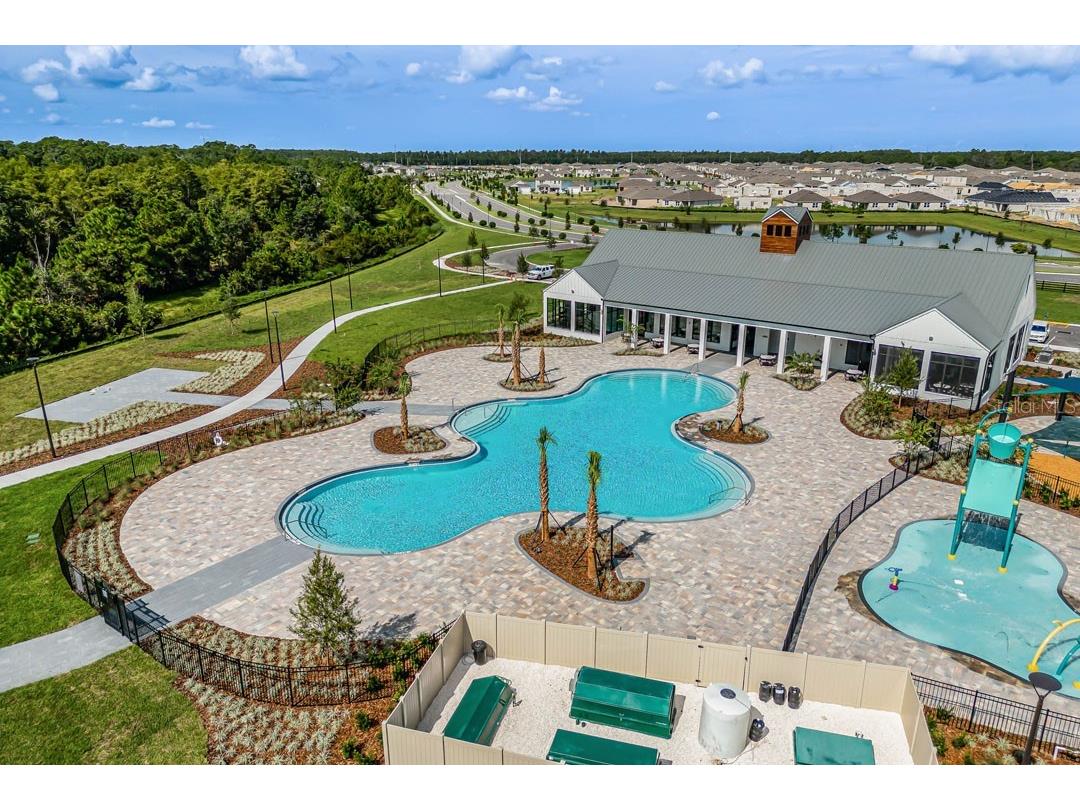
Pool: Community, Association
Additional Exterior/Lot Features: Sprinkler/Irrigation
Community Features
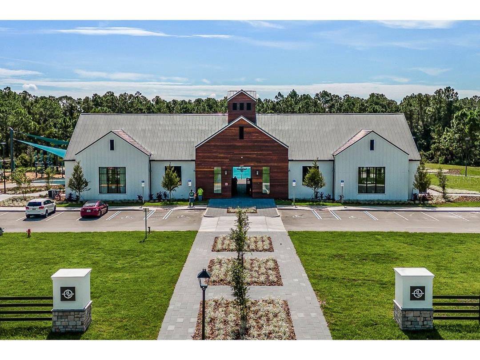
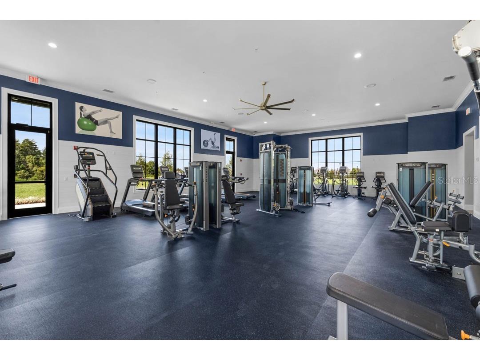
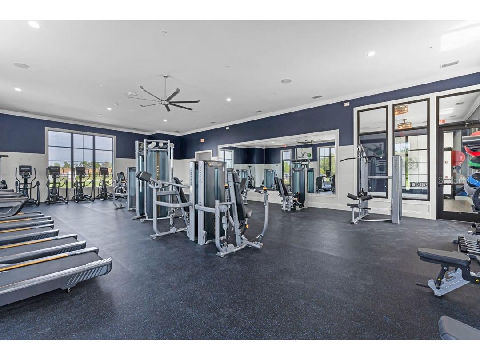
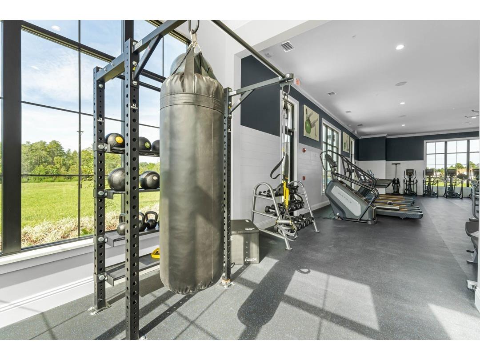
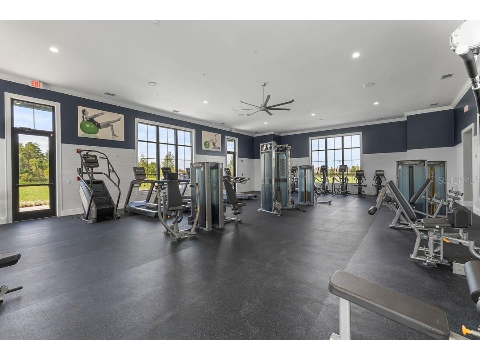
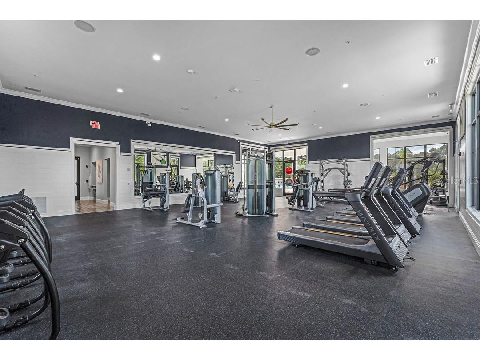
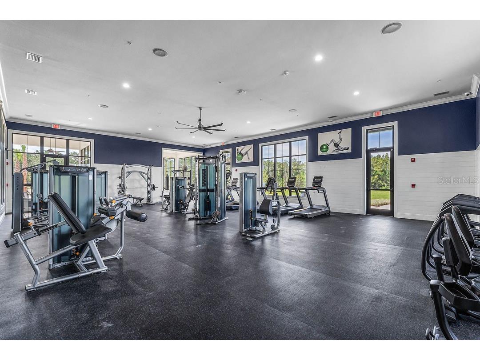
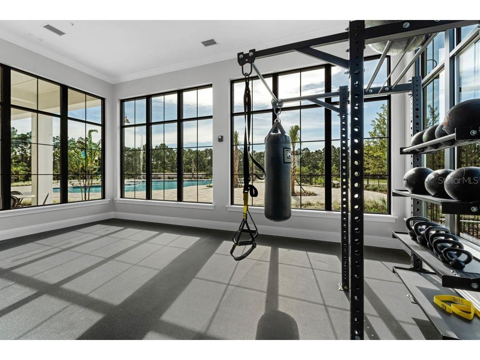
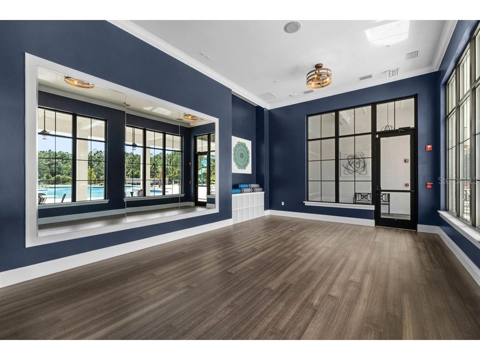
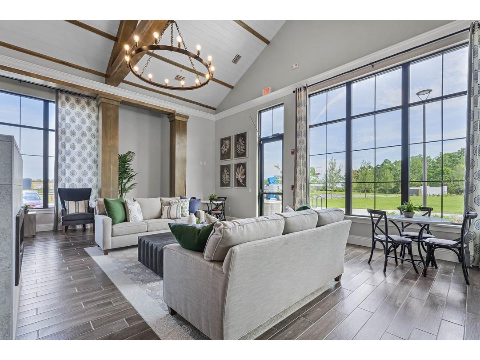
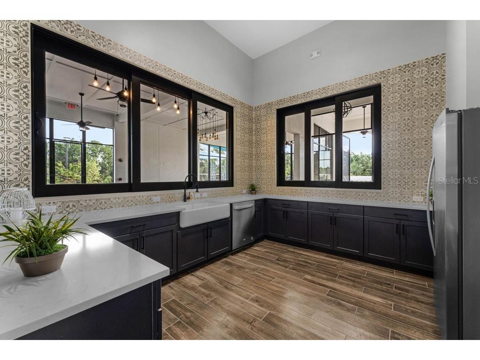
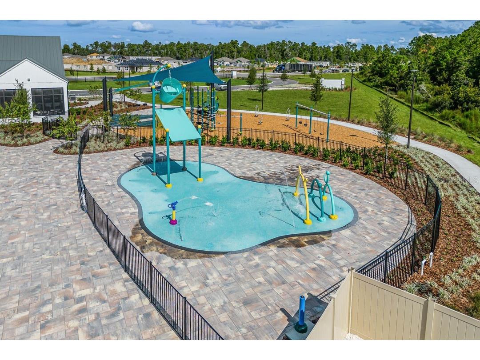
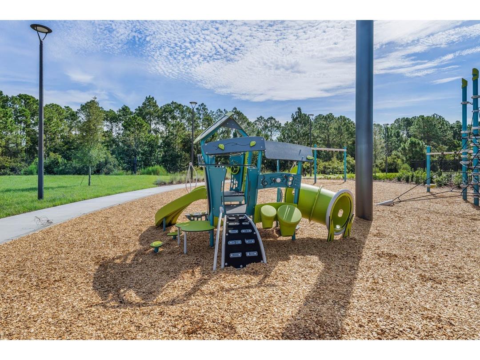
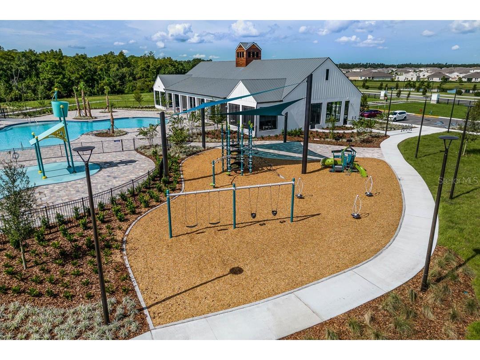
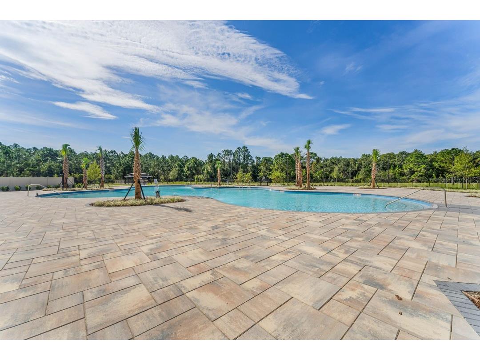
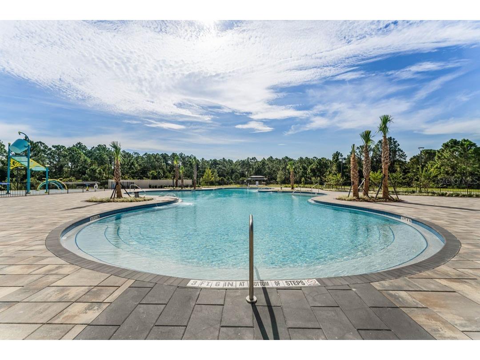
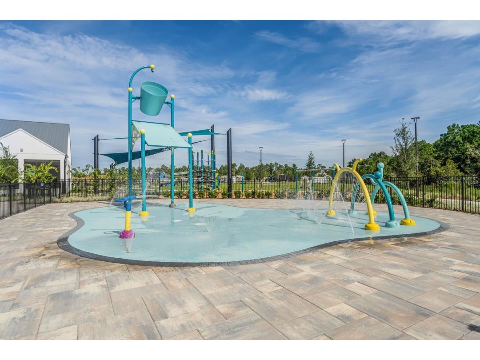
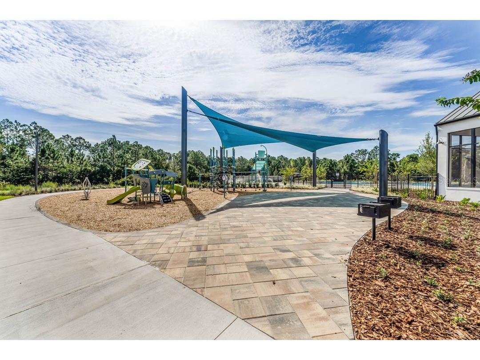
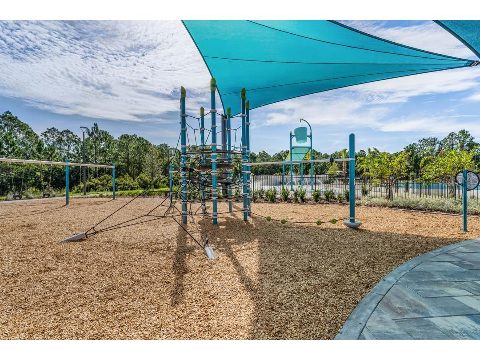
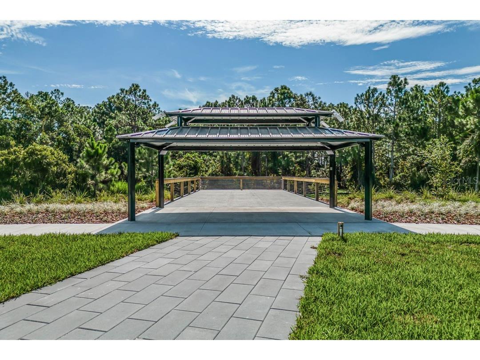
Community Features: Sidewalks, Pool, Playground, Clubhouse, Street Lights, Fitness
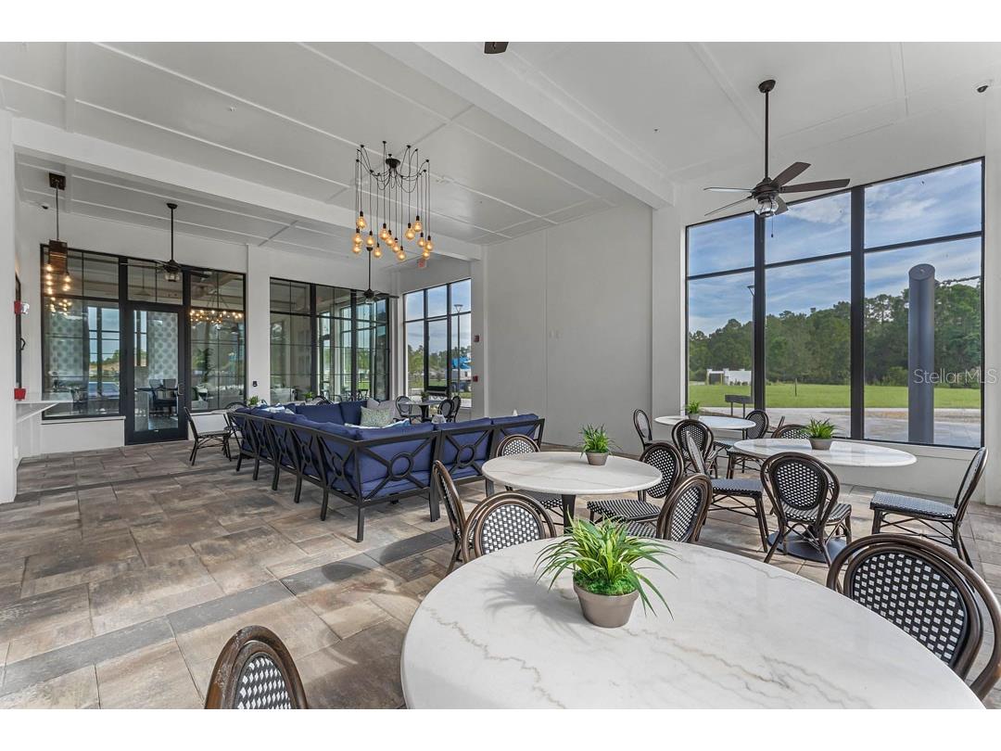
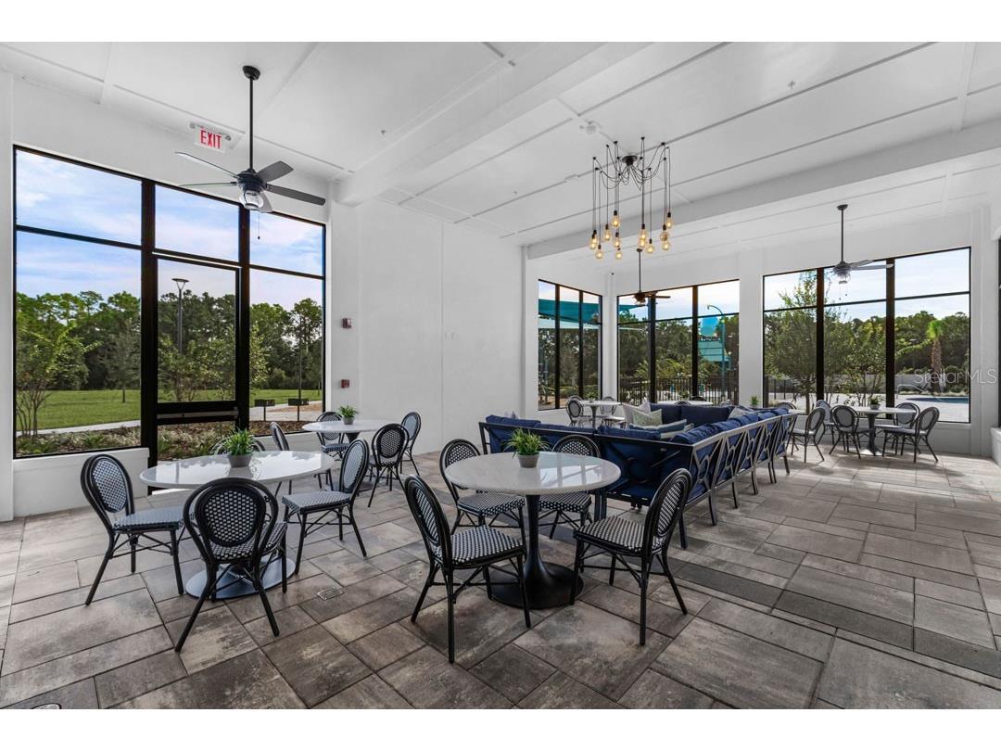
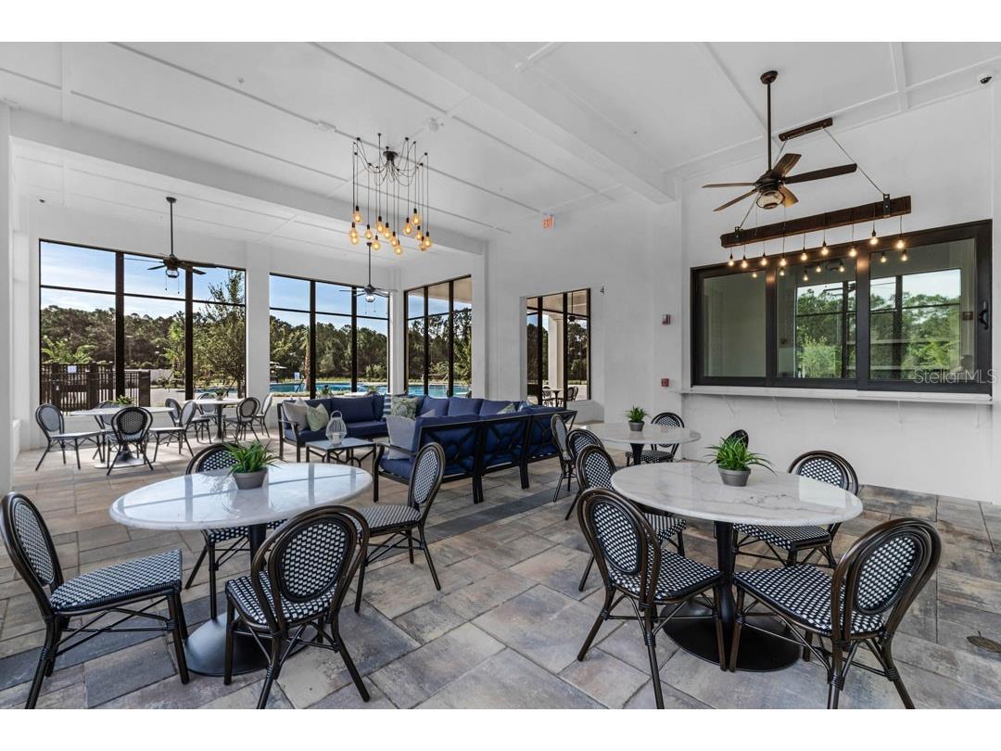
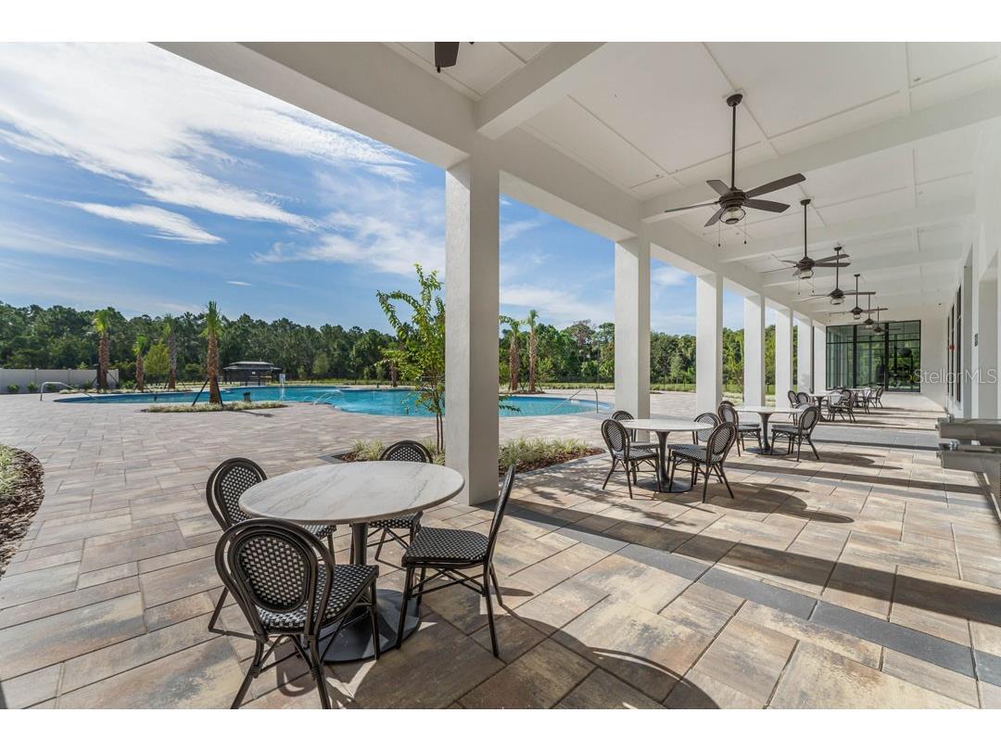
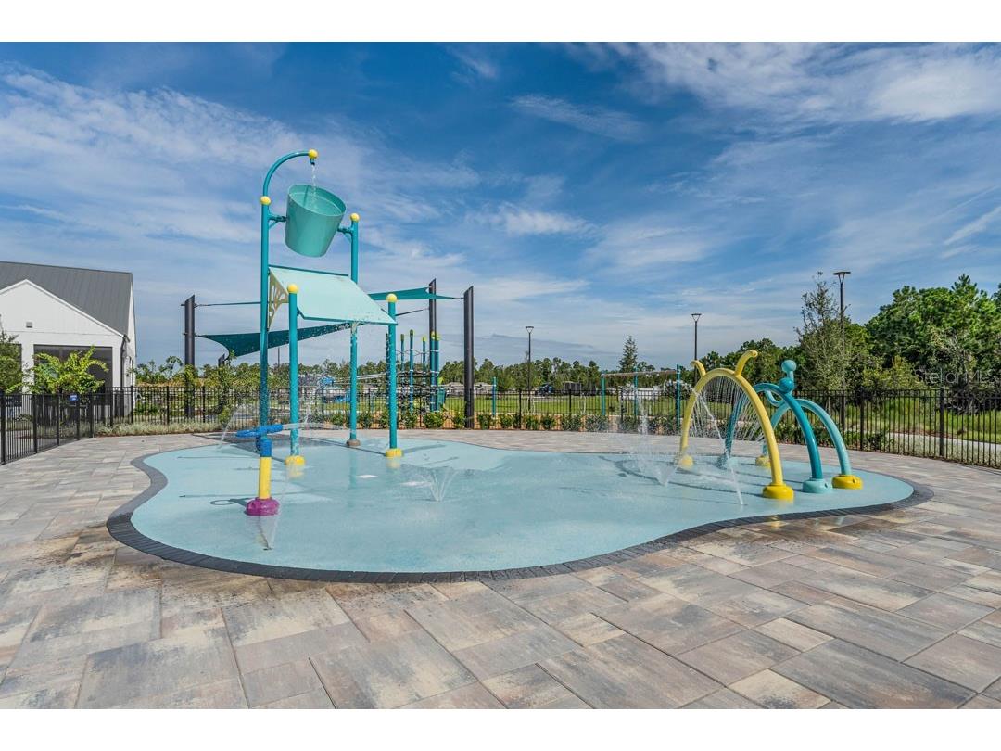
Association Amenities: Pool, Playground, Fitness Center, Clubhouse
HOA Dues Include: Pool(s)
Homeowners Association: Yes
HOA Dues: $133 / Quarterly
Driving Directions
From Orlando, Take Narcoossee Rd. South. Turn Left onto Irlo Bronson HWY and in 5.3 miles make left onto Botanic Boulevard (Harmony West Entrance). Then in .35 miles take a right onto Alder Road. Model homes on the left.
Financial Considerations
Terms: Cash,Conventional,FHA,VA Loan
Tax/Property ID: 18-26-32-5376-0001-2530
Tax Amount: 2983
Tax Year: 2025
 A broker reciprocity listing courtesy: DR HORTON REALTY OF CENTRAL FLORIDA LLC
Based on information provided by Stellar MLS as distributed by the MLS GRID. Information from the Internet Data Exchange is provided exclusively for consumers’ personal, non-commercial use, and such information may not be used for any purpose other than to identify prospective properties consumers may be interested in purchasing. This data is deemed reliable but is not guaranteed to be accurate by Edina Realty, Inc., or by the MLS. Edina Realty, Inc., is not a multiple listing service (MLS), nor does it offer MLS access.
Copyright 2026 Stellar MLS as distributed by the MLS GRID. All Rights Reserved.
Sales History & Tax Summary for 3055 House Finch Road
Sales History
| Date | Price | |
|---|---|---|
| Currently not available. | ||
Tax Summary
| Tax Year | Estimated Market Value | Total Tax |
|---|---|---|
| Currently not available. | ||
Data powered by ATTOM Data Solutions. Copyright© 2026. Information deemed reliable but not guaranteed.
Schools
Schools nearby 3055 House Finch Road
| Schools in attendance boundaries | Grades | Distance | Rating |
|---|---|---|---|
| Loading... | |||
| Schools nearby | Grades | Distance | Rating |
|---|---|---|---|
| Loading... | |||
Data powered by ATTOM Data Solutions. Copyright© 2026. Information deemed reliable but not guaranteed.
The schools shown represent both the assigned schools and schools by distance based on local school and district attendance boundaries. Attendance boundaries change based on various factors and proximity does not guarantee enrollment eligibility. Please consult your real estate agent and/or the school district to confirm the schools this property is zoned to attend. Information is deemed reliable but not guaranteed.
SchoolDigger ® Rating
The SchoolDigger rating system is a 1-5 scale with 5 as the highest rating. SchoolDigger ranks schools based on test scores supplied by each state's Department of Education. They calculate an average standard score by normalizing and averaging each school's test scores across all tests and grades.
Coming soon properties will soon be on the market, but are not yet available for showings.