$269,900

3055 W Viking Lane, Dunnellon, FL 34433

Save Contact

$269,900

Off-Market Date: 05/20/2026

(4,000) 05/08/2026

3055 W Viking Lane Dunnellon, FL 34433

Pending MLS# G5111065

3 beds 2 baths 1,662 sq ft Single Family

Comments

Notifications

To receive email notifications, you need to update your profile with your email address.
Data current as of 30/05/2026 13:09:18

Details for 3055 W Viking Lane

MLS# G5111065

Description for 3055 W Viking Lane, Dunnellon, FL, 34433


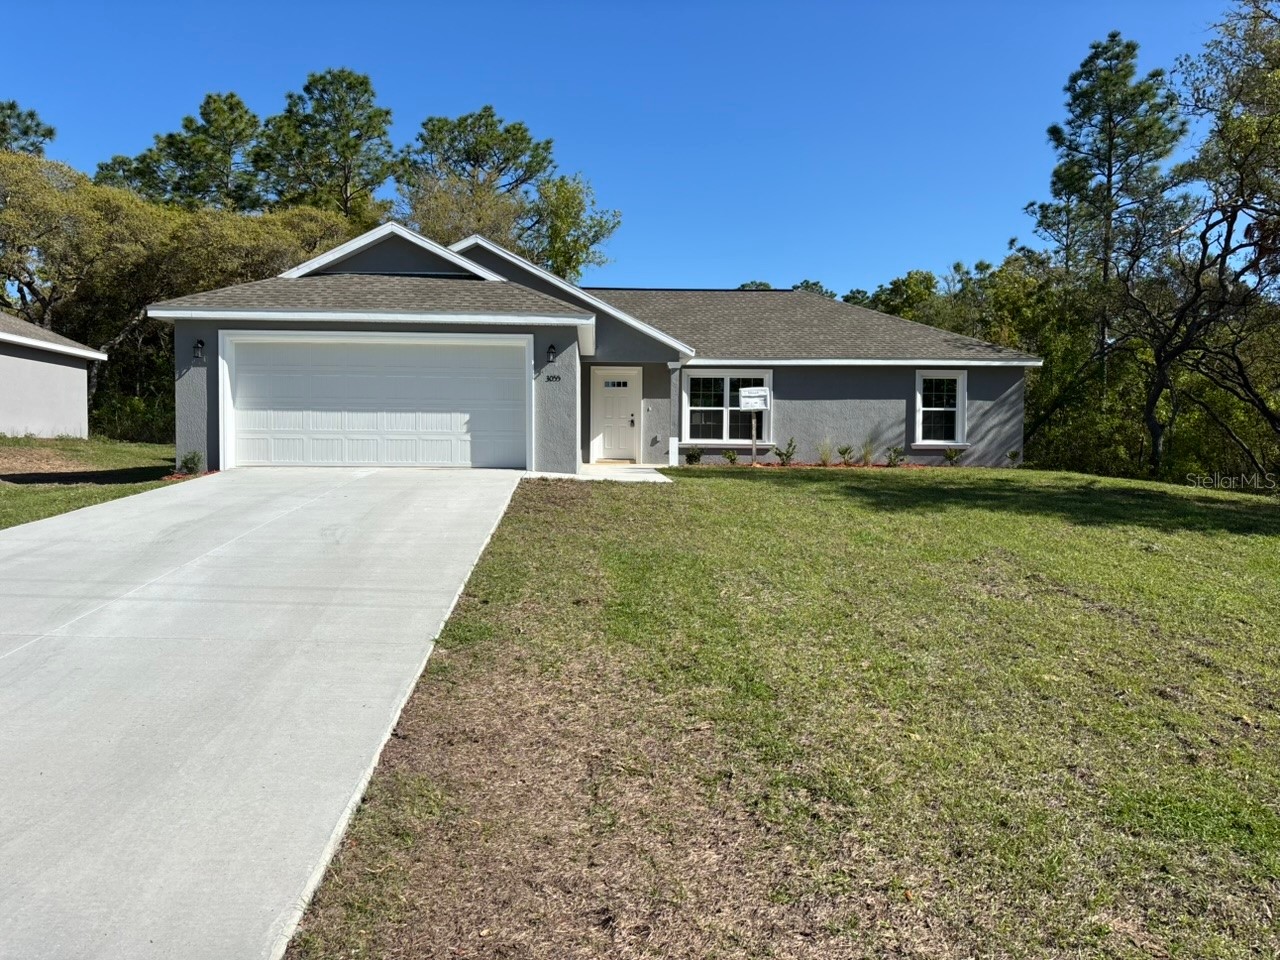
NEW CONSTRUCTION. MOVE-IN READY! This New Amelia Model offers 3 bedrooms, 2 bathrooms, and 1,662 square feet in the desirable community of Citrus Springs. Built with concrete block construction, a 30-year architectural shingle roof, energy-efficient double-pane windows, and backed by a 10-year structural warranty, this home delivers quality and peace of mind. Inside, the living room features a vaulted ceiling, while the master bedroom showcases a tray ceiling with crown molding. Luxury vinyl plank flooring runs through the main living areas and bedrooms, with marble-look tile in both bathrooms. The kitchen is beautifully appointed with stainless steel appliances, custom white shaker cabinets with soft-close drawers, granite countertops, a subway tile backsplash, a built-in pantry, wrap-around refrigerator cabinetry, and an oversized island with large cabinets underneath. Both bathrooms feature double vanities with granite countertops, and the primary suite includes a large shower with dual showerheads and two walk-in closets. Additional highlights include a large laundry room with custom cabinets and granite countertops, folding space, a flexible mud room or office, washer and dryer hookups, a covered patio, and an attached 2-car garage with an opener and remotes. Enjoy ownership freedom with no HOA and a high and dry location in flood zone X, where no flood insurance is required.

Listing Information


Property Type: Residential, Single Family Residence

Status: Pending

Bedrooms: 3

Bathrooms: 2

Lot Size: 0.23 Acres

Square Feet: 1,662 sq ft

Year Built: 2026

Garage: Yes

Stories: 1 Story

Construction: Block,Stucco

Construction Display: New Construction

Subdivision: Citrus Springs

Builder: CHRIS UNDERWOOD CONSTRUCTION

Foundation: Slab

County: Citrus

Construction Status: New Construction

Room Information


Main Floor

Bedroom 3: 12x11

Bedroom 2: 12x12

Primary Bedroom: 13x14

Living Room: 14x19

Kitchen: 12x13

Bathrooms

Full Baths: 2

Additonal Room Information

Laundry: Inside, Washer Hookup, Laundry Room, Electric Dryer Hookup

Interior Features


Appliances: Electric Water Heater, Range, Refrigerator, Dishwasher, Microwave

Flooring: Luxury Vinyl,Tile

Doors/Windows: Double Pane Windows

Additional Interior Features: Eat-In Kitchen, Ceiling Fan(s), Walk-In Closet(s), Tray Ceiling(s), Split Bedrooms, Living/Dining Room, Stone Counters, Open Floorplan, Main Level Primary, Crown Molding

Utilities


Water: Public

Sewer: Septic Tank

Other Utilities: Electricity Connected,High Speed Internet Available,Phone Available,Underground Utilities,Water Connected

Cooling: Ceiling Fan(s), Central Air

Heating: Electric, Central

Exterior / Lot Features


Attached Garage: Attached Garage

Garage Spaces: 2

Parking Description: driveway, Garage Door Opener, Garage

Roof: Shingle

Lot Dimensions: 78x125

Additional Exterior/Lot Features: Front Porch, Rear Porch, Covered, Patio, Cleared, Outside City Limits

Community Features


Security Features: Smoke Detector(s)

Driving Directions


W CITRUS SPRINGS BLVD TO SOUTH ON N WAYCROSS WAY. LEFT ON W VIKING LN. HOUSE ON LEFT.

Financial Considerations


Terms: Cash,Conventional,FHA,USDA Loan,VA Loan

Tax/Property ID: 18E17S100090 06280 0150

Tax Amount: 196.18

Tax Year: 2025

Sales History

Date Price
Currently not available.

Tax Summary

Tax Year Estimated Market Value Total Tax
Currently not available.

Data powered by ATTOM Data Solutions. Copyright© 2026. Information deemed reliable but not guaranteed.

Schools nearby 3055 W Viking Lane

Schools in attendance boundaries Grades Distance Rating
Loading...


Schools nearby Grades Distance Rating
Loading...

Data powered by ATTOM Data Solutions. Copyright© 2026. Information deemed reliable but not guaranteed.

The schools shown represent both the assigned schools and schools by distance based on local school and district attendance boundaries. Attendance boundaries change based on various factors and proximity does not guarantee enrollment eligibility. Please consult your real estate agent and/or the school district to confirm the schools this property is zoned to attend. Information is deemed reliable but not guaranteed.

SchoolDigger ® Rating

The SchoolDigger rating system is a 1-5 scale with 5 as the highest rating. SchoolDigger ranks schools based on test scores supplied by each state's Department of Education. They calculate an average standard score by normalizing and averaging each school's test scores across all tests and grades.

Coming soon properties will soon be on the market, but are not yet available for showings.

Loading...