$13,995,000
3057 Porto Lago Court Windermere, FL 34786 - LAKE DOWN
For Sale MLS# O6411245
6 beds 11 baths 12,067 sq ft Single Family
Details for 3057 Porto Lago Court
MLS# O6411245
Description for 3057 Porto Lago Court, Windermere, FL, 34786 - LAKE DOWN
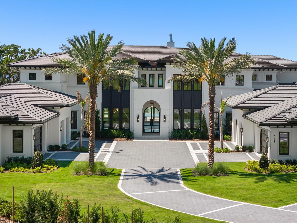
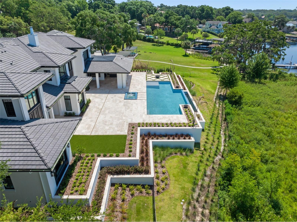
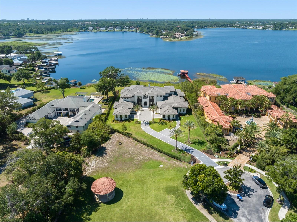
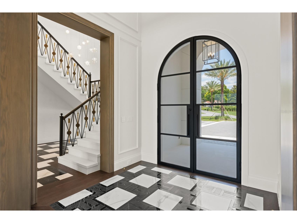
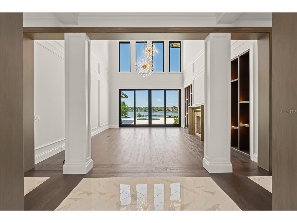
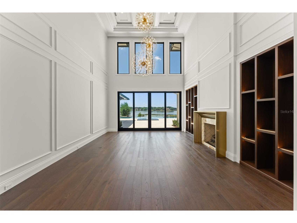
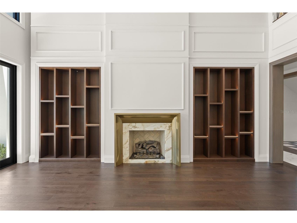
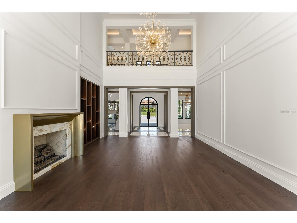
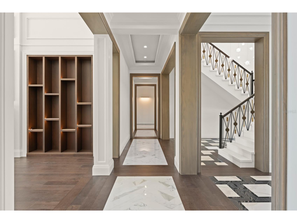
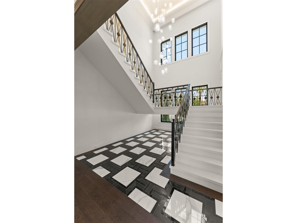
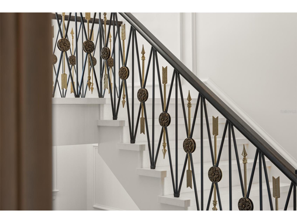
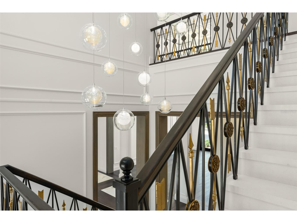
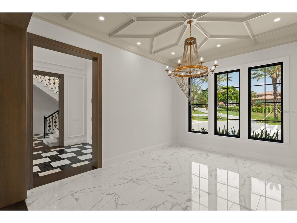
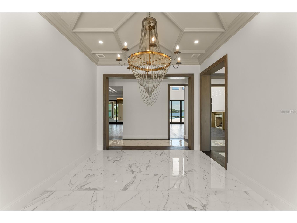
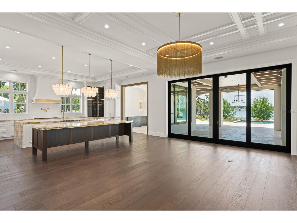
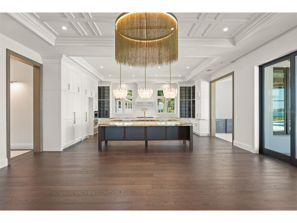
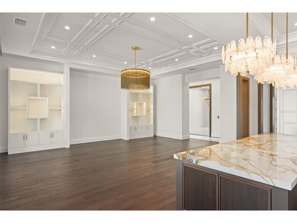
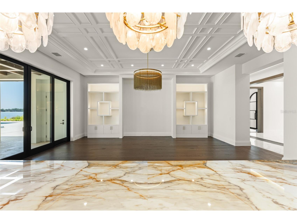
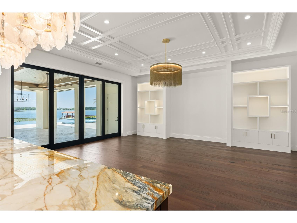
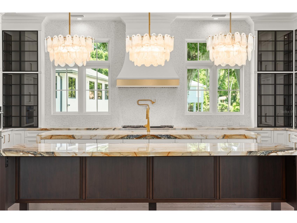
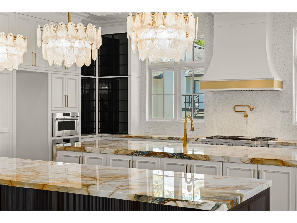
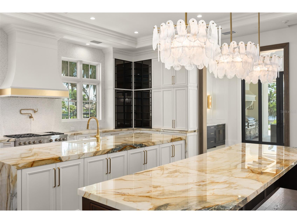
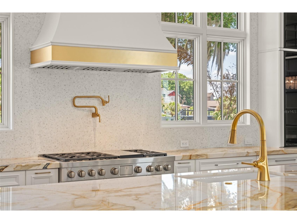
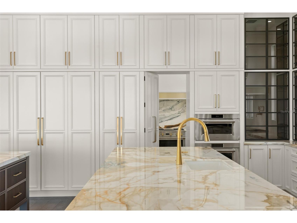
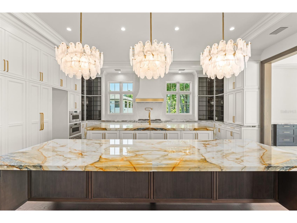
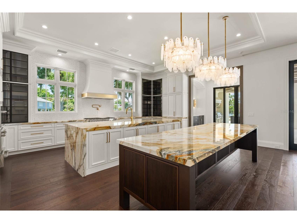
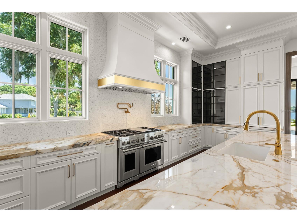
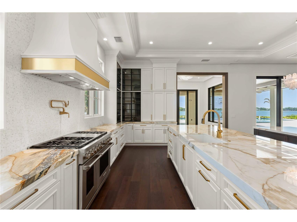
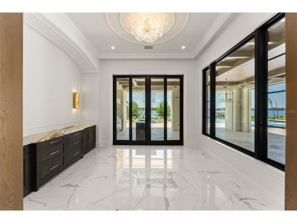
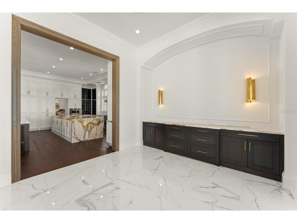
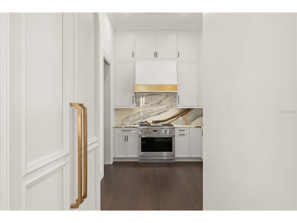
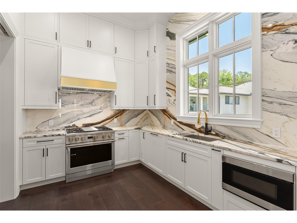
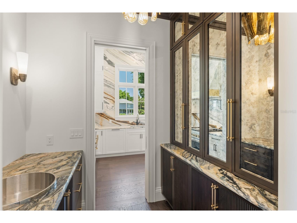
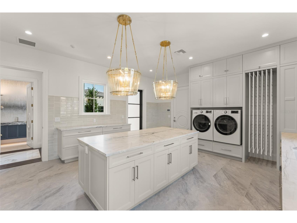
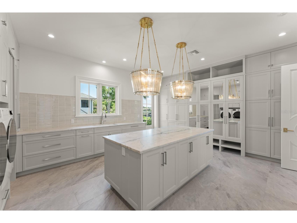
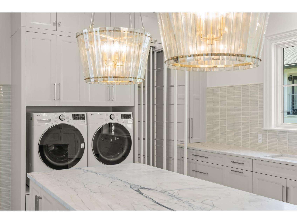
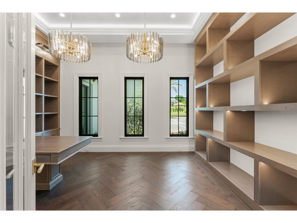
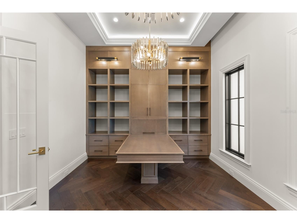
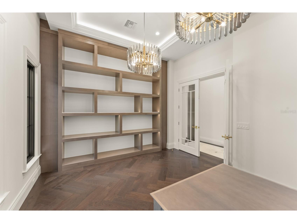
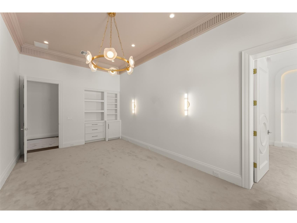
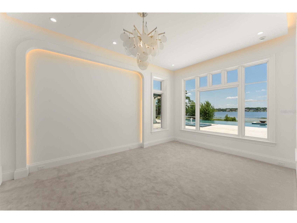
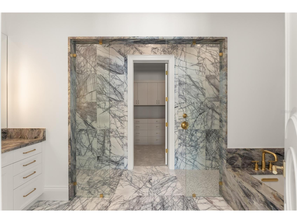
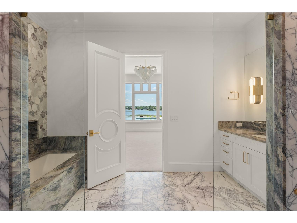
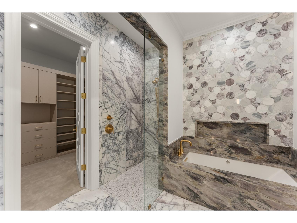
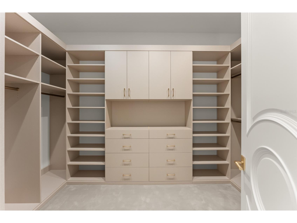
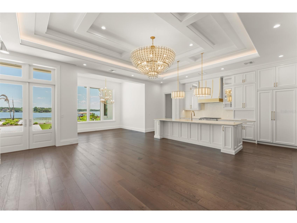
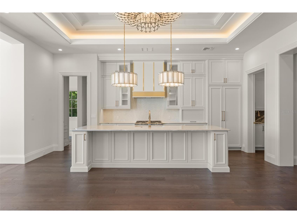
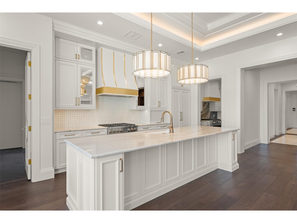
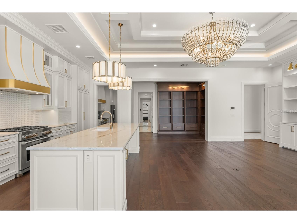
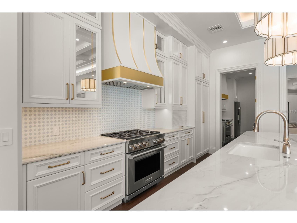
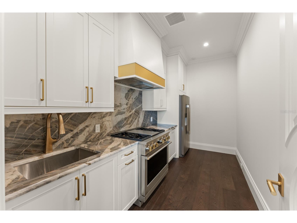
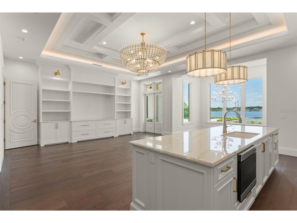
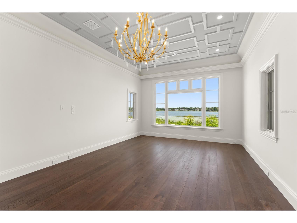
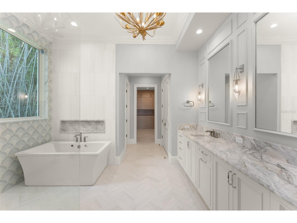
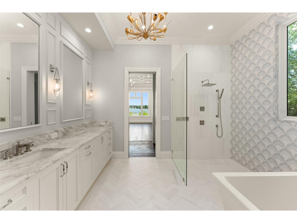
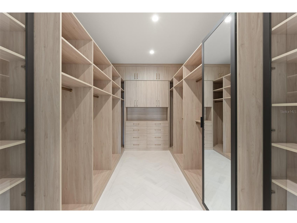
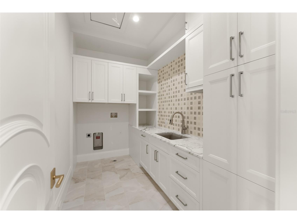
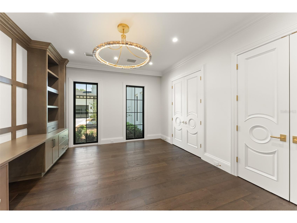
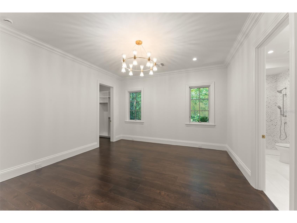
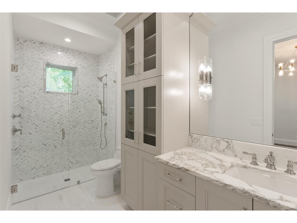
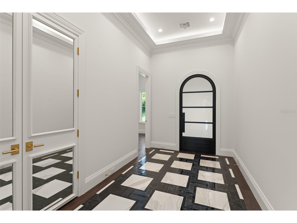
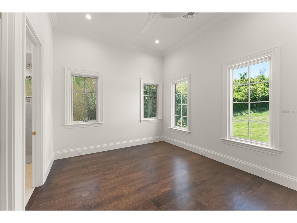
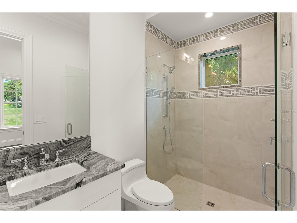
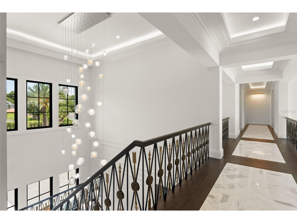
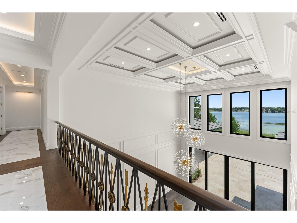
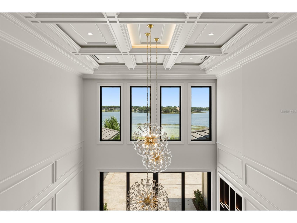
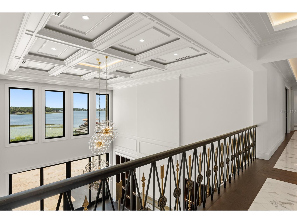
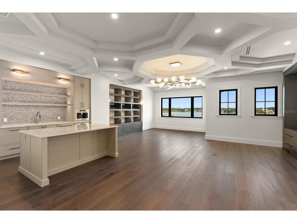
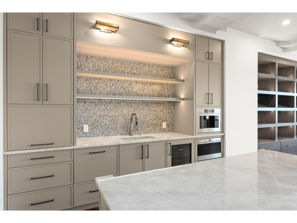
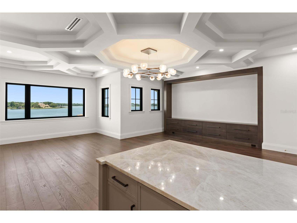
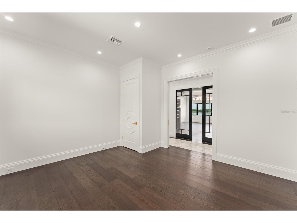
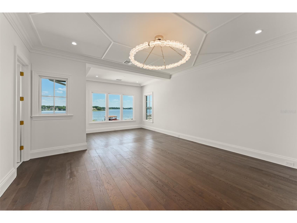
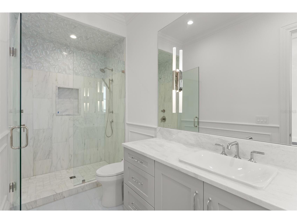
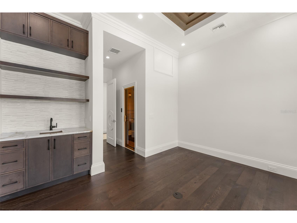
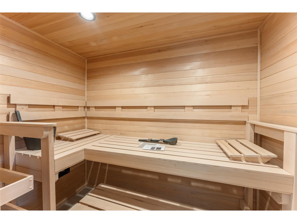
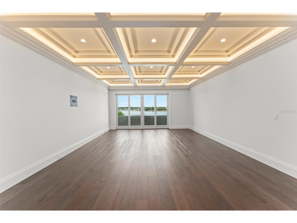
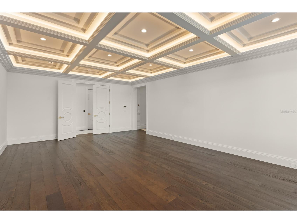
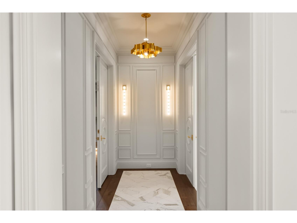
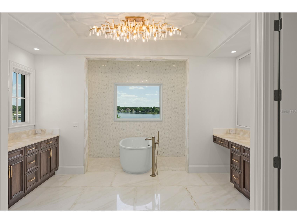
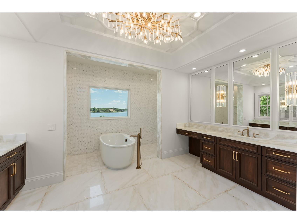
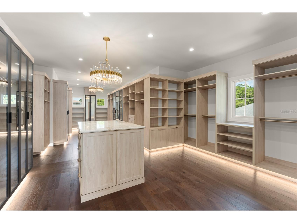
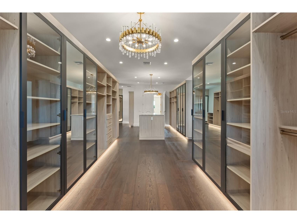
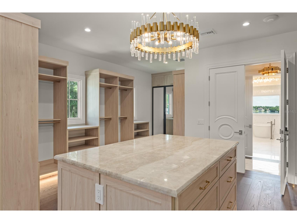
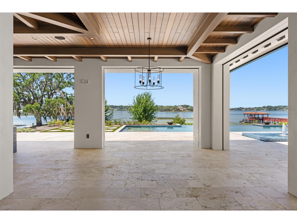
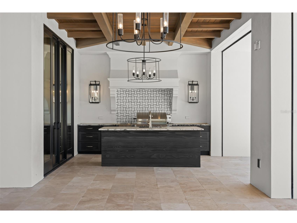
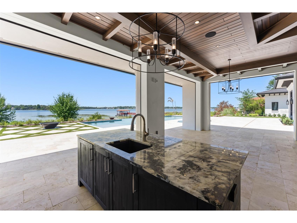
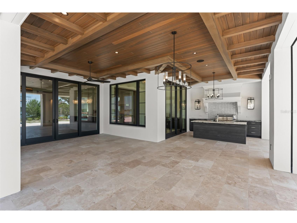
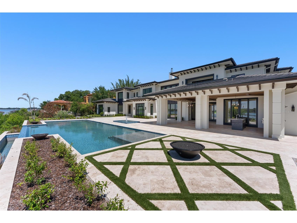
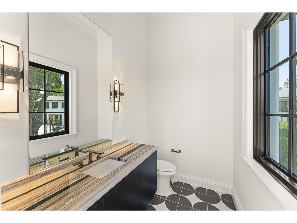
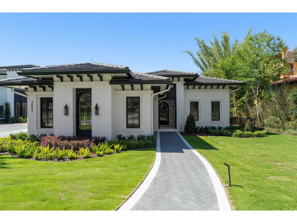
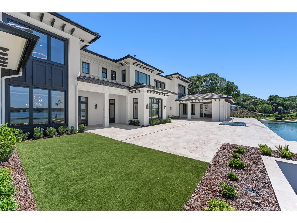
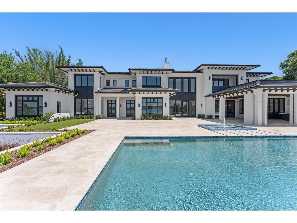
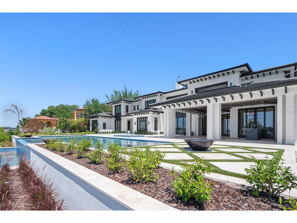
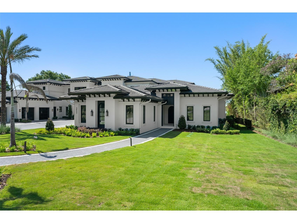
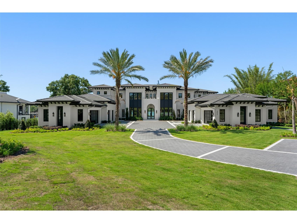
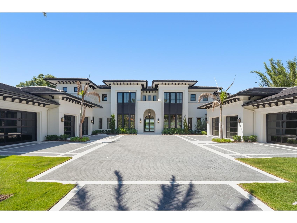
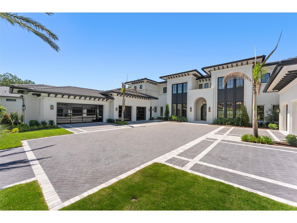
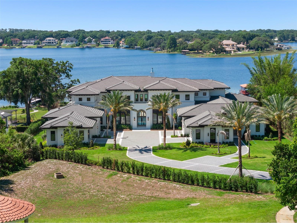
BRAND NEW ESTATE. A truly exceptional one-of-one on the shores of Lake Down, boasting over 12,000SF, 6BR's, 6/5BA's, and unmatched multigenerational flexibility. Designed by Mark Nasrallah and curated by Sorenson Construction, every inch of this estate was crafted with intention and the finest materials. Two 4-car garages flank either side of the oversized motor court, offering private entry to both the main house and the attached guest house. Off the main foyer, you'll find the formal dining room with Calacatta marble floors, and geometric coffered ceiling. Just beyond the elevator lies a 17x19 laundry room with an expansive island. The east wing is home to the gourmet kitchen, breakfast room, and family room. The chef's kitchen includes a Wolf six-burner gas stove with a built-in range hood, stacked double oven, and Sub-Zero double-wide refrigerator. Two Calacatta Macchia Vecchia marble islands create the ultimate statement. Beyond the main kitchen, behind a hidden door, is the prep/messy kitchen, with a Monogram 4-burner gas stove, Bosch refrigerator, walk-in pantry and butler's pantry. On the opposite side of the kitchen, the spacious breakfast room is bathed in natural light with access to the summer kitchen and pool deck through glass sliding doors. The open-concept layout flows effortlessly to the family room, where a backlit, custom media wall offers endless entertainment options. At the center of the main house is the expansive living room, the heartbeat of the estate. From the backlit coffered ceilings to the handcrafted millwork, and an overwhelming wall of glass, every part of this room feels larger than life. Rich hardwood flooring, built-in bookshelves, and a custom brass fireplace make it feel as charming as it is expansive. For guests, there is a first-floor ensuite bedroom complete with a separate generous lounge room, all overlooking spectacular lake views. Beyond the custom iron staircase on the first floor is the executive office, with built-in library, wood desk, and beautiful herringbone flooring. Adjacent is a stunning powder bath, followed by the interior guesthouse entry, which opens to a generous living room, a full-size kitchen with a Wolf 6-burner gas stove and a beautiful Arpell Azul mosaic backsplash, its own prep/messy kitchen, and full butler's pantry. The guest house's primary suite is its own oasis, with sweeping lake views, an ensuite bathroom, double vanity, clawfoot tub, and a huge walk-in closet. Two additional ensuite bedrooms — one designed for staff — a full-sized laundry room, and a flex room complete the guest house. Upstairs, the primary suite spans the entire east wing, with handcrafted coffered and backlit ceilings that are mesmerizing, plus panoramic views of Lake Down from the balcony. The master ensuite bathroom boasts a freestanding massage bath, his-and-hers vanities, and Walden Onyx designer wall coverings. The immersive primary walk-in closet will simply take your breath away, featuring designated his-and-hers areas, a center island, custom-built-in cabinetry, and an adjacent laundry room for the upper level. Directly next to the primary suite lies a spa retreat with a sauna room. A media room and entertainment den complete with its own kitchenette boast a flex room directly across the hall as well as an oversized ensuite guest suite. Outside, the limestone pool deck & covered summer kitchen, the disappearing-edge pool and spa with retractable screens provide the perfect retreat.
Listing Information
Property Type: Residential, Single Family Residence
Status: Active
Bedrooms: 6
Bathrooms: 11
Lot Size: 1.13 Acres
Square Feet: 12,067 sq ft
Year Built: 2026
Garage: Yes
Stories: 2 Story
Construction: Block,HardiPlank Type
Subdivision: Lake Down Pointe 50 42
Foundation: Slab
County: Orange
School Information
Elementary: Thornebrooke Elem
Middle: Gotha Middle
High: Olympia High
Room Information
Main Floor
Office: 13x17
Bedroom 2: 16x21
Bedroom 1: 18x13
Laundry: 19x17
Bedroom 5: 17x24
Bathroom 4: 12x13
Bedroom 3: 15x16
Living Room: 18x25
Family Room: 25x21
Kitchen: 22x19
Dining Room: 14x18
Upper Floor
Media Room: 24x29
Primary Bedroom: 17x25
Bathrooms
Full Baths: 6
1/2 Baths: 5
Additonal Room Information
Laundry: Laundry Room
Interior Features
Appliances: Built-In Oven, Washer, Dishwasher, Disposal, Dryer, Range, Refrigerator
Flooring: Carpet,Tile,Wood
Fireplaces: Gas, Living Room
Additional Interior Features: Walk-In Closet(s), Sauna, Elevator, Separate/Formal Dining Room, Separate/Formal Living Room, Upper Level Primary, Crown Molding
Utilities
Sewer: Septic Tank
Other Utilities: Cable Available,High Speed Internet Available
Cooling: Central Air
Heating: Central
Exterior / Lot Features
Attached Garage: Attached Garage
Garage Spaces: 8
Roof: Metal
Pool: In Ground
Lot View: Lake,Water
Additional Exterior/Lot Features: Sprinkler/Irrigation, Outdoor Kitchen
Waterfront Details
Standard Water Body: LAKE DOWN
Water Front Features: Lake Privileges, Lake Front, Lake
Community Features
Community Features: Sidewalks, Gated
Security Features: Security System, Gated Community
Homeowners Association: Yes
HOA Dues: $4,500 / Annually
Driving Directions
From downtown Orlando, take exit 78 to Conroy Road west. Right on Apopka Vineland, Left on Windy Ridge, Left on Porto Lago.
Financial Considerations
Terms: Cash,Conventional
Tax/Property ID: 09-23-28-4405-00-030
Tax Amount: 18356
Tax Year: 2025
 A broker reciprocity listing courtesy: STOCKWORTH REALTY GROUP
Based on information provided by Stellar MLS as distributed by the MLS GRID. Information from the Internet Data Exchange is provided exclusively for consumers’ personal, non-commercial use, and such information may not be used for any purpose other than to identify prospective properties consumers may be interested in purchasing. This data is deemed reliable but is not guaranteed to be accurate by Edina Realty, Inc., or by the MLS. Edina Realty, Inc., is not a multiple listing service (MLS), nor does it offer MLS access.
Copyright 2026 Stellar MLS as distributed by the MLS GRID. All Rights Reserved.
Payment Calculator
Interest rate and annual percentage rate (APR) are based on current market conditions, are for informational purposes only, are subject to change without notice and may be subject to pricing add-ons related to property type, loan amount, loan-to-value, credit score and other variables. Estimated closing costs used in the APR calculation are assumed to be paid by the borrower at closing. If the closing costs are financed, the loan, APR and payment amounts will be higher. If the down payment is less than 20%, mortgage insurance may be required and could increase the monthly payment and APR. Contact us for details. Additional loan programs may be available. Accuracy is not guaranteed, and all products may not be available in all borrower's geographical areas and are based on their individual situation. This is not a credit decision or a commitment to lend.
Sales History & Tax Summary for 3057 Porto Lago Court
Sales History
| Date | Price | |
|---|---|---|
| Currently not available. | ||
Tax Summary
| Tax Year | Estimated Market Value | Total Tax |
|---|---|---|
| Currently not available. | ||
Data powered by ATTOM Data Solutions. Copyright© 2026. Information deemed reliable but not guaranteed.
Schools
Schools nearby 3057 Porto Lago Court
| Schools in attendance boundaries | Grades | Distance | Rating |
|---|---|---|---|
| Loading... | |||
| Schools nearby | Grades | Distance | Rating |
|---|---|---|---|
| Loading... | |||
Data powered by ATTOM Data Solutions. Copyright© 2026. Information deemed reliable but not guaranteed.
The schools shown represent both the assigned schools and schools by distance based on local school and district attendance boundaries. Attendance boundaries change based on various factors and proximity does not guarantee enrollment eligibility. Please consult your real estate agent and/or the school district to confirm the schools this property is zoned to attend. Information is deemed reliable but not guaranteed.
SchoolDigger ® Rating
The SchoolDigger rating system is a 1-5 scale with 5 as the highest rating. SchoolDigger ranks schools based on test scores supplied by each state's Department of Education. They calculate an average standard score by normalizing and averaging each school's test scores across all tests and grades.
Coming soon properties will soon be on the market, but are not yet available for showings.