307 Fern Cliff Avenue Temple Terrace, FL 33617
Pending MLS# TB8397510
4 beds 2 baths 2,188 sq ft Single Family
Details for 307 Fern Cliff Avenue
MLS# TB8397510
Description for 307 Fern Cliff Avenue, Temple Terrace, FL, 33617
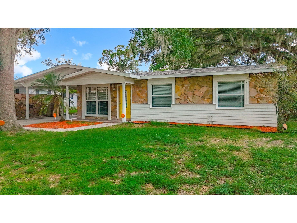
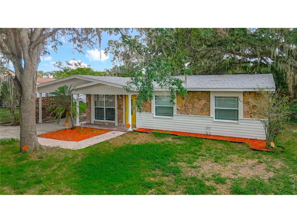
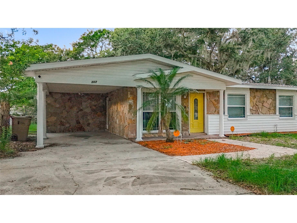
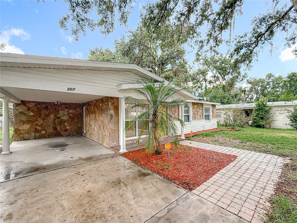
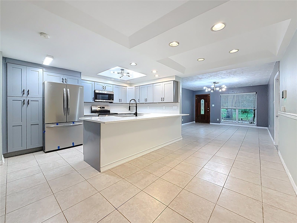
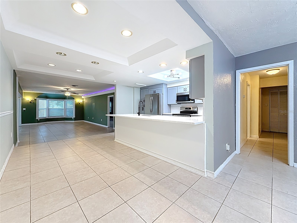
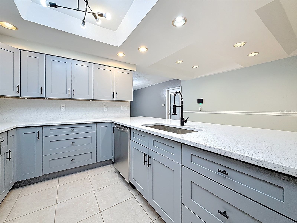
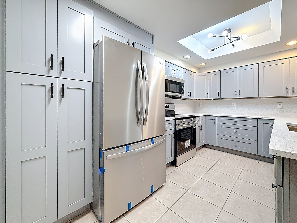
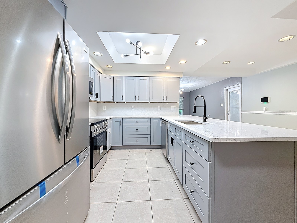
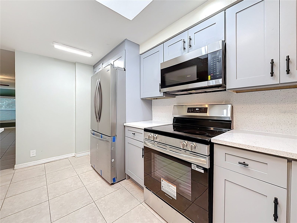
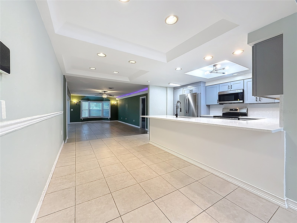
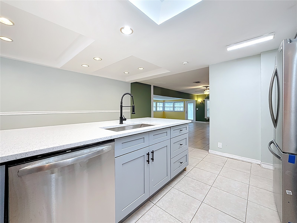
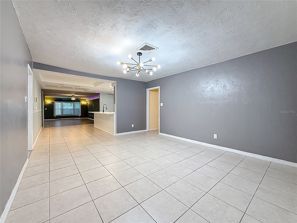
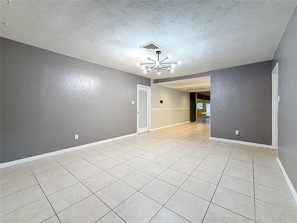
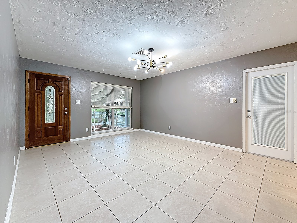
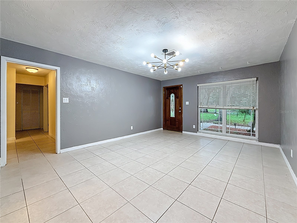
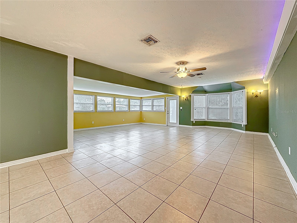
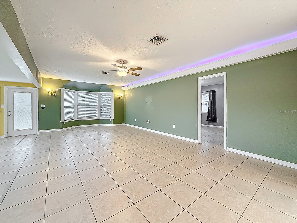
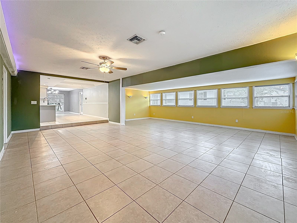
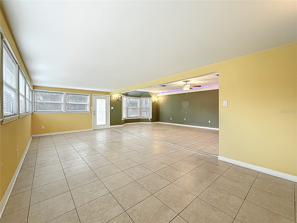
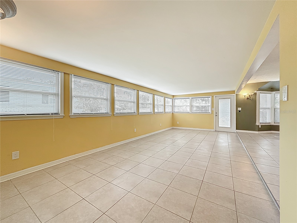
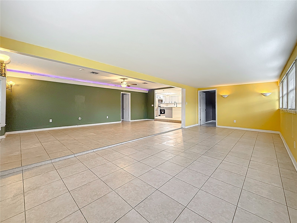
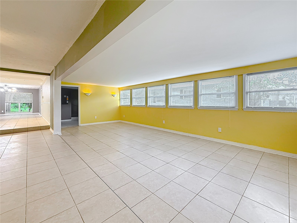
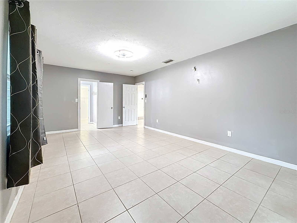
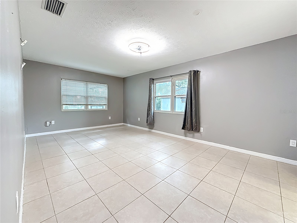
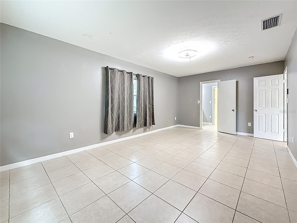
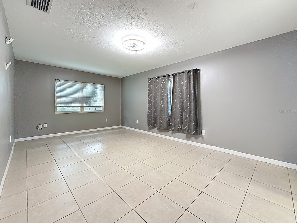
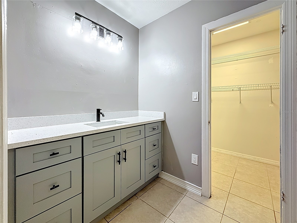
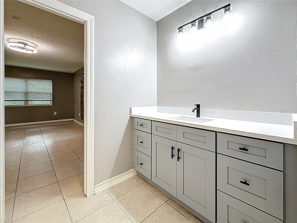
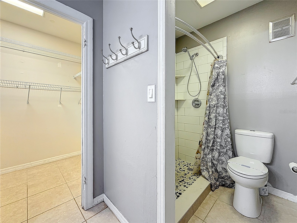
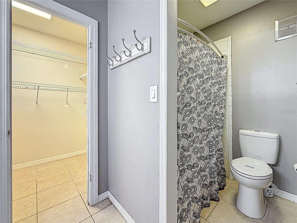
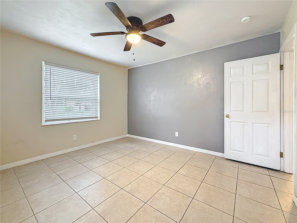
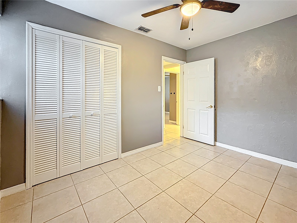
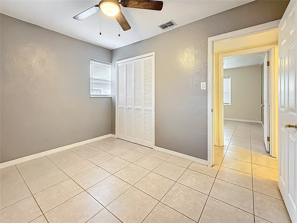
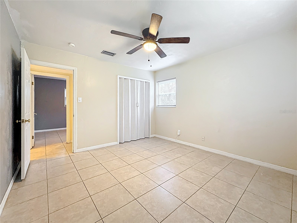
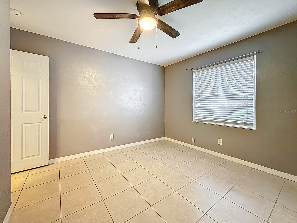
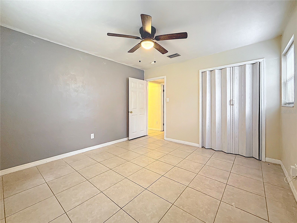
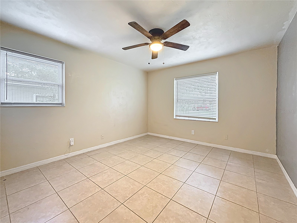
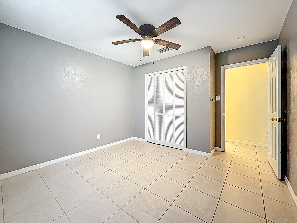
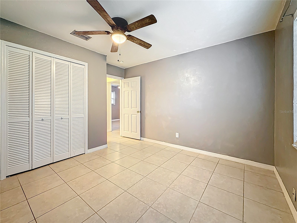
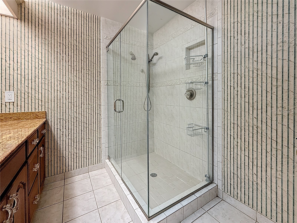
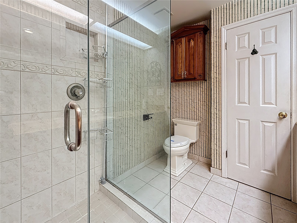
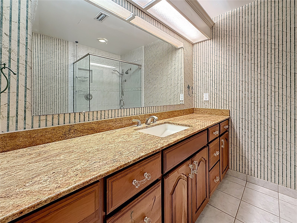
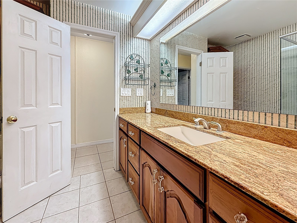
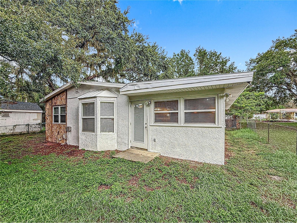
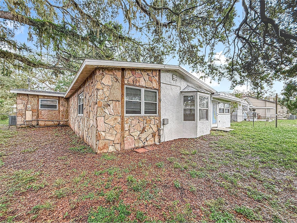
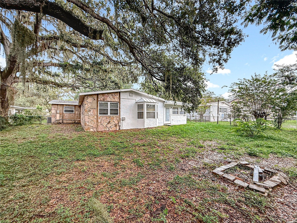
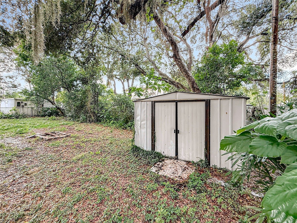
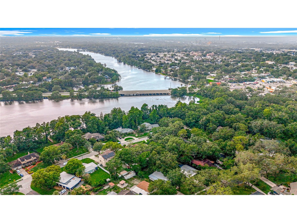
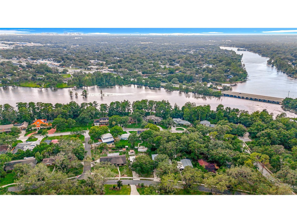
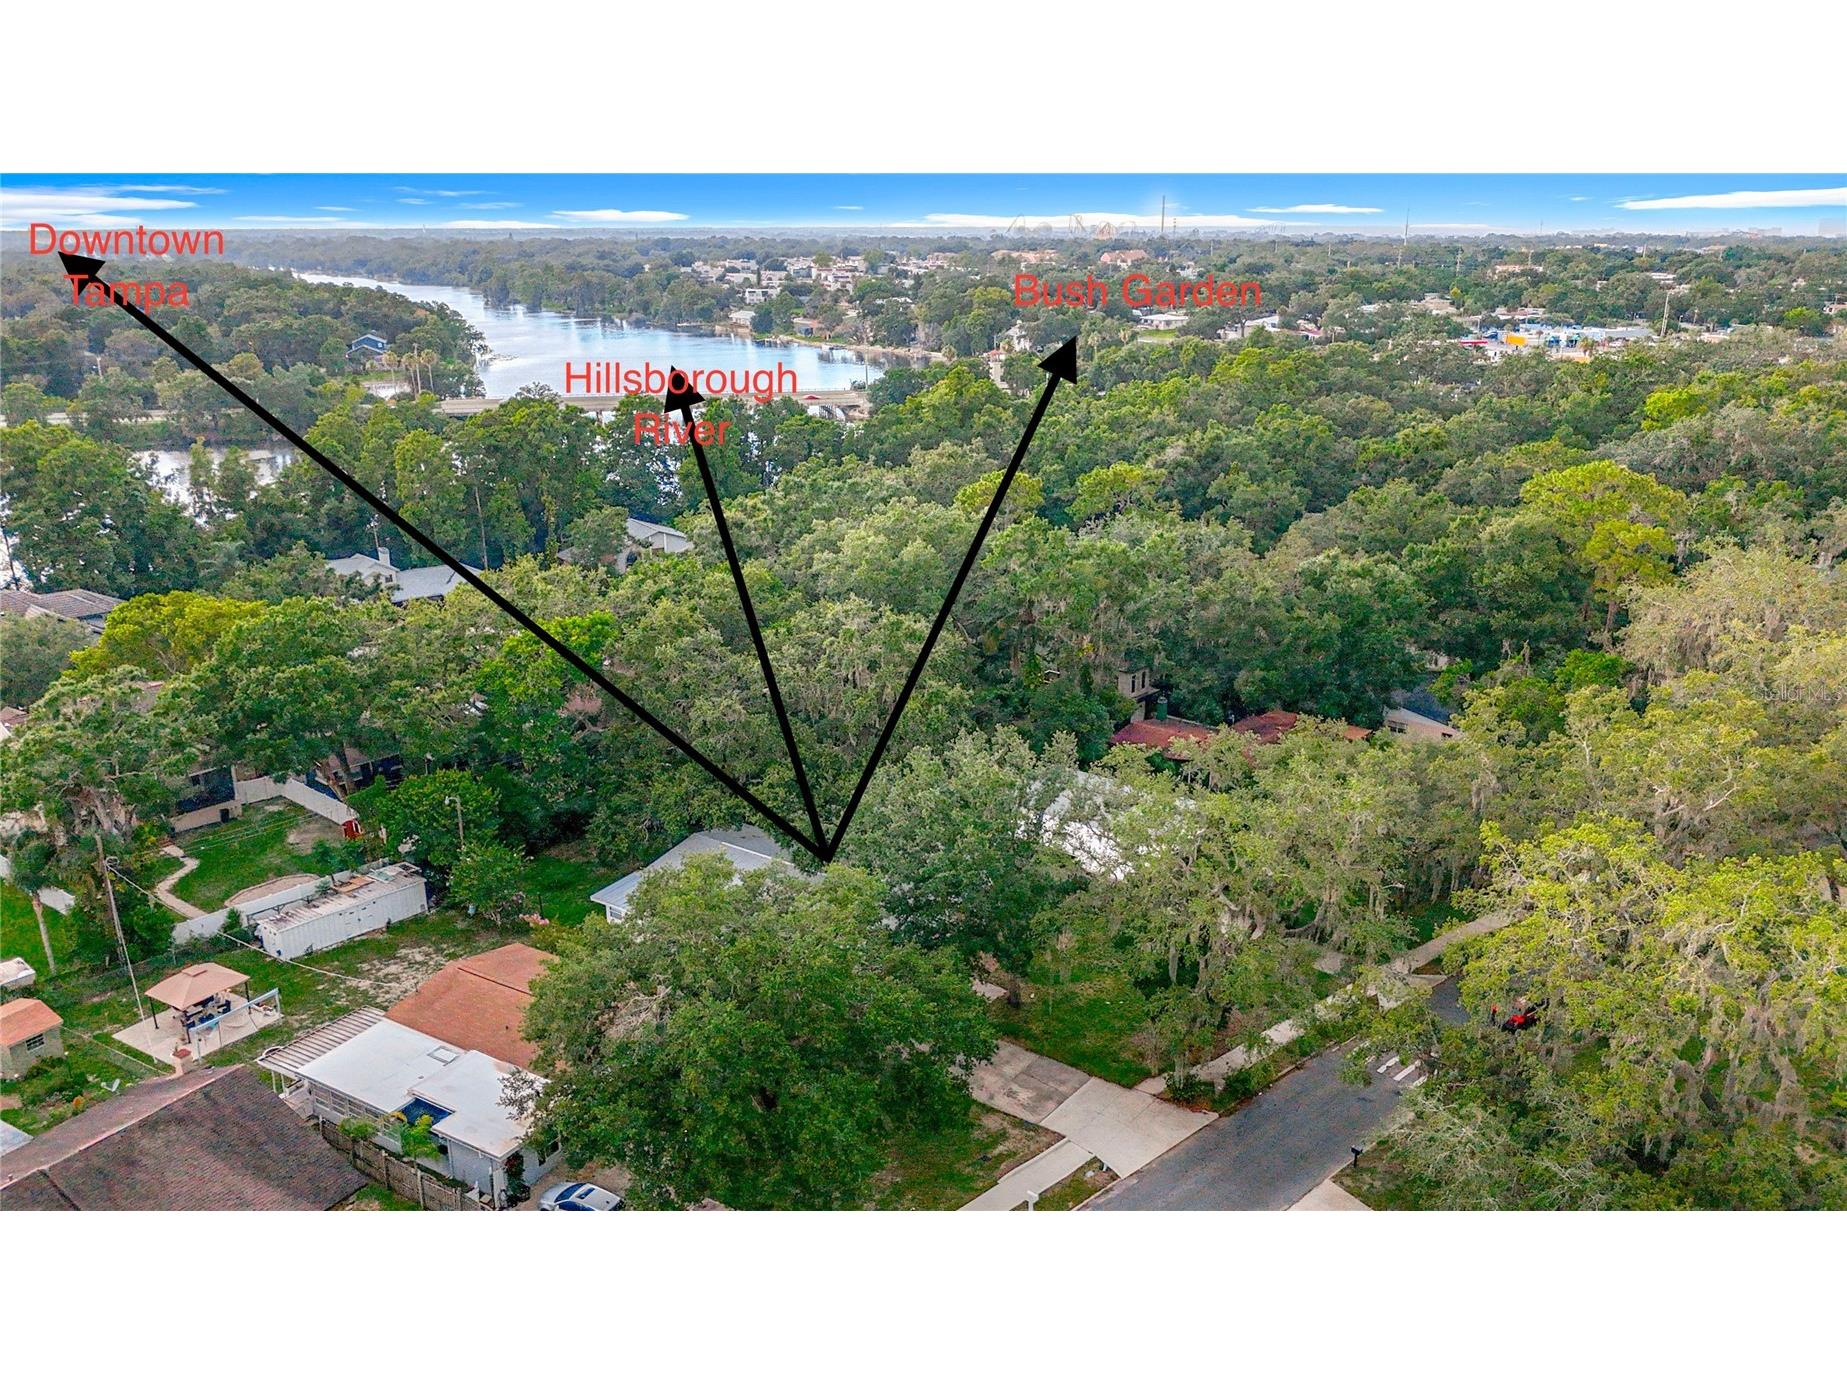
Under contract-accepting backup offers. Discover the ultimate in comfort and style in this beautifully renovated 4-bedroom, 2-bathroom home, nestled in a charming Gulf cart community in Tempe Terrace, with no HOA or CDD. The open floor plan seamlessly integrates the living room, dining area, and kitchen, perfect for everyday living and entertaining. The kitchen is equipped with brand-new stainless steel appliances, sleek cabinetry, quartz countertops, and a spacious island with eating space, ideal for casual meals and gatherings. The primary suite offers a serene retreat, complete with a generously sized bedroom and a trendy ensuite bathroom. Three airy guest bedrooms and a modern guest bathroom create a comfortable layout on the opposite side of the home. The spacious backyard features a storage shed, perfect for tools or hobbies. New roof (2025), AC (2023), and water heater (2019), and just minutes from Bush Garden, USF, and within walking distance to groceries (Winn-Dixie and Publix), restaurants, golf course, and the Hillsborough River. Don't miss this opportunity to own this beautiful home!
Listing Information
Property Type: Residential, Single Family Residence
Status: Pending
Bedrooms: 4
Bathrooms: 2
Lot Size: 0.22 Acres
Square Feet: 2,188 sq ft
Year Built: 1954
Stories: 1 Story
Construction: Block,Stone
Subdivision: Temple Terrace Estates Sec 22
Foundation: Block,Slab
County: Hillsborough
School Information
Elementary: Temple Terrace-Hb
Middle: Greco-Hb
High: King-Hb
Room Information
Main Floor
Bedroom 3: 11x12
Bathroom 2: 10x11
Dining Room: 14x8
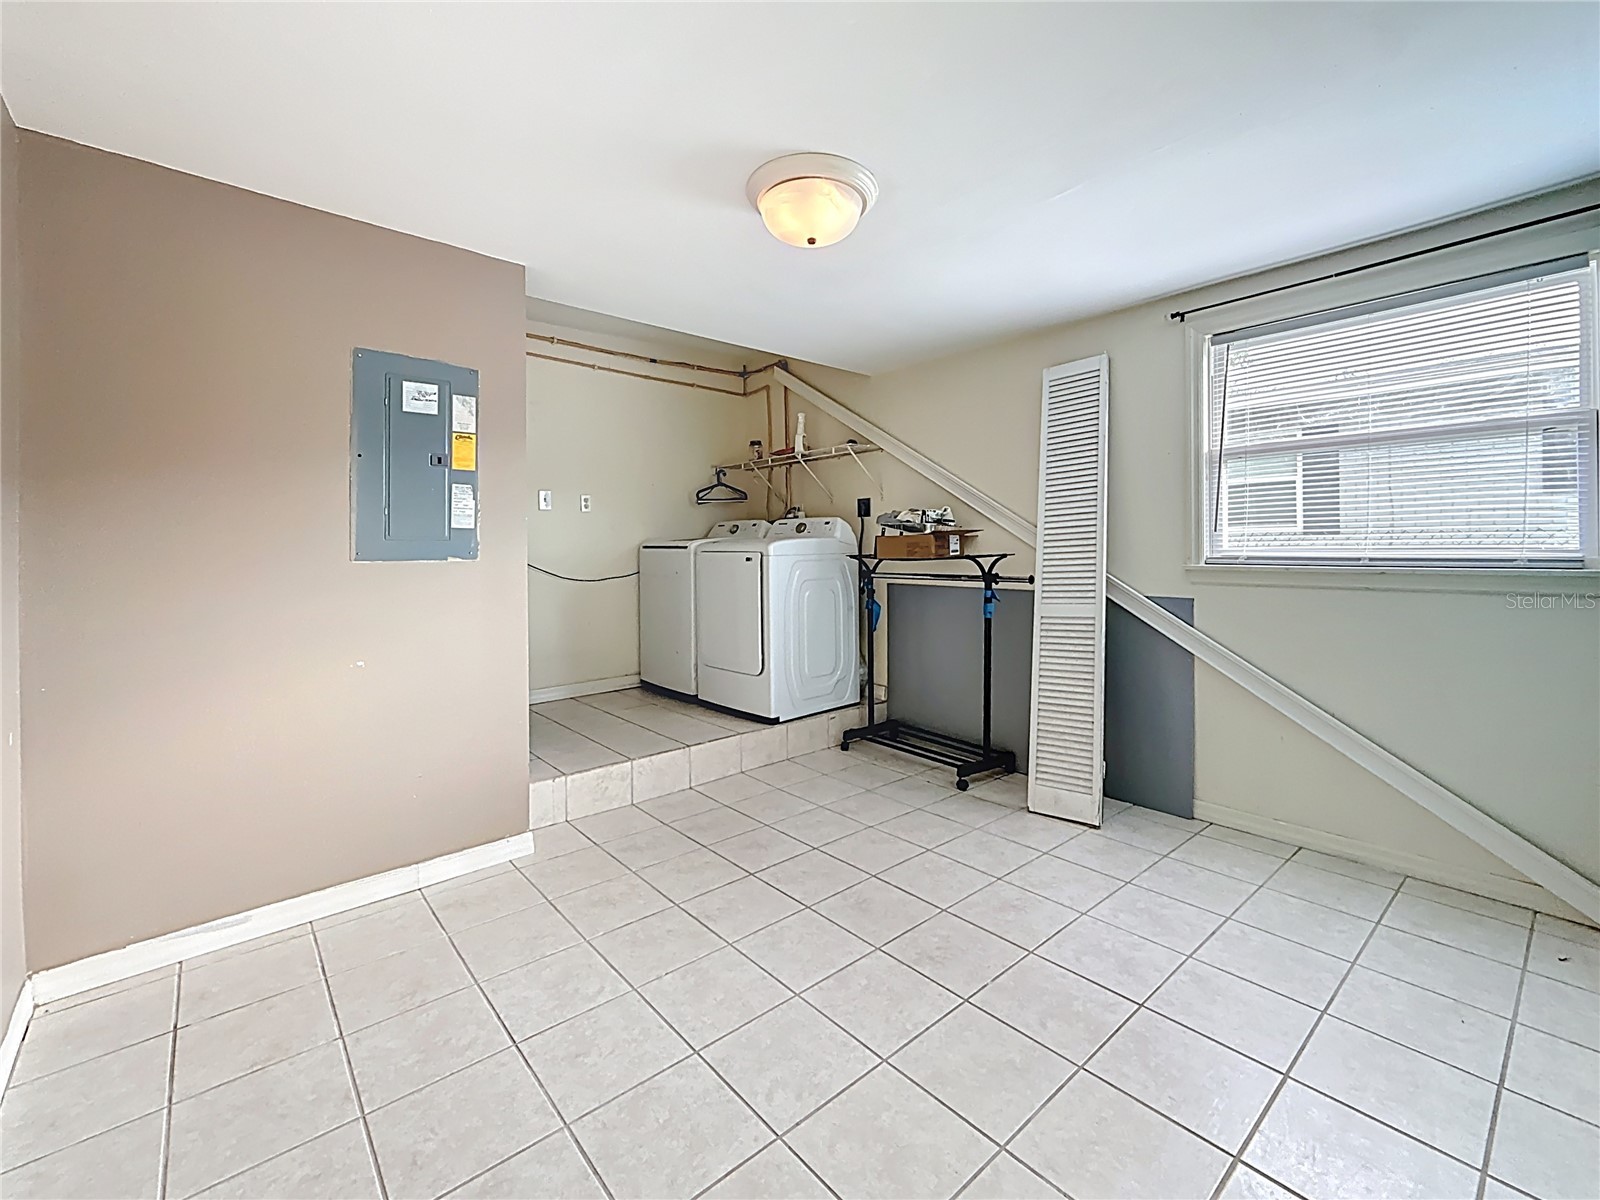
Bonus Room: 25x11
Primary Bedroom: 20x112
Kitchen: 14x10
Living Room: 17x13
Bathrooms
Full Baths: 2
Additonal Room Information
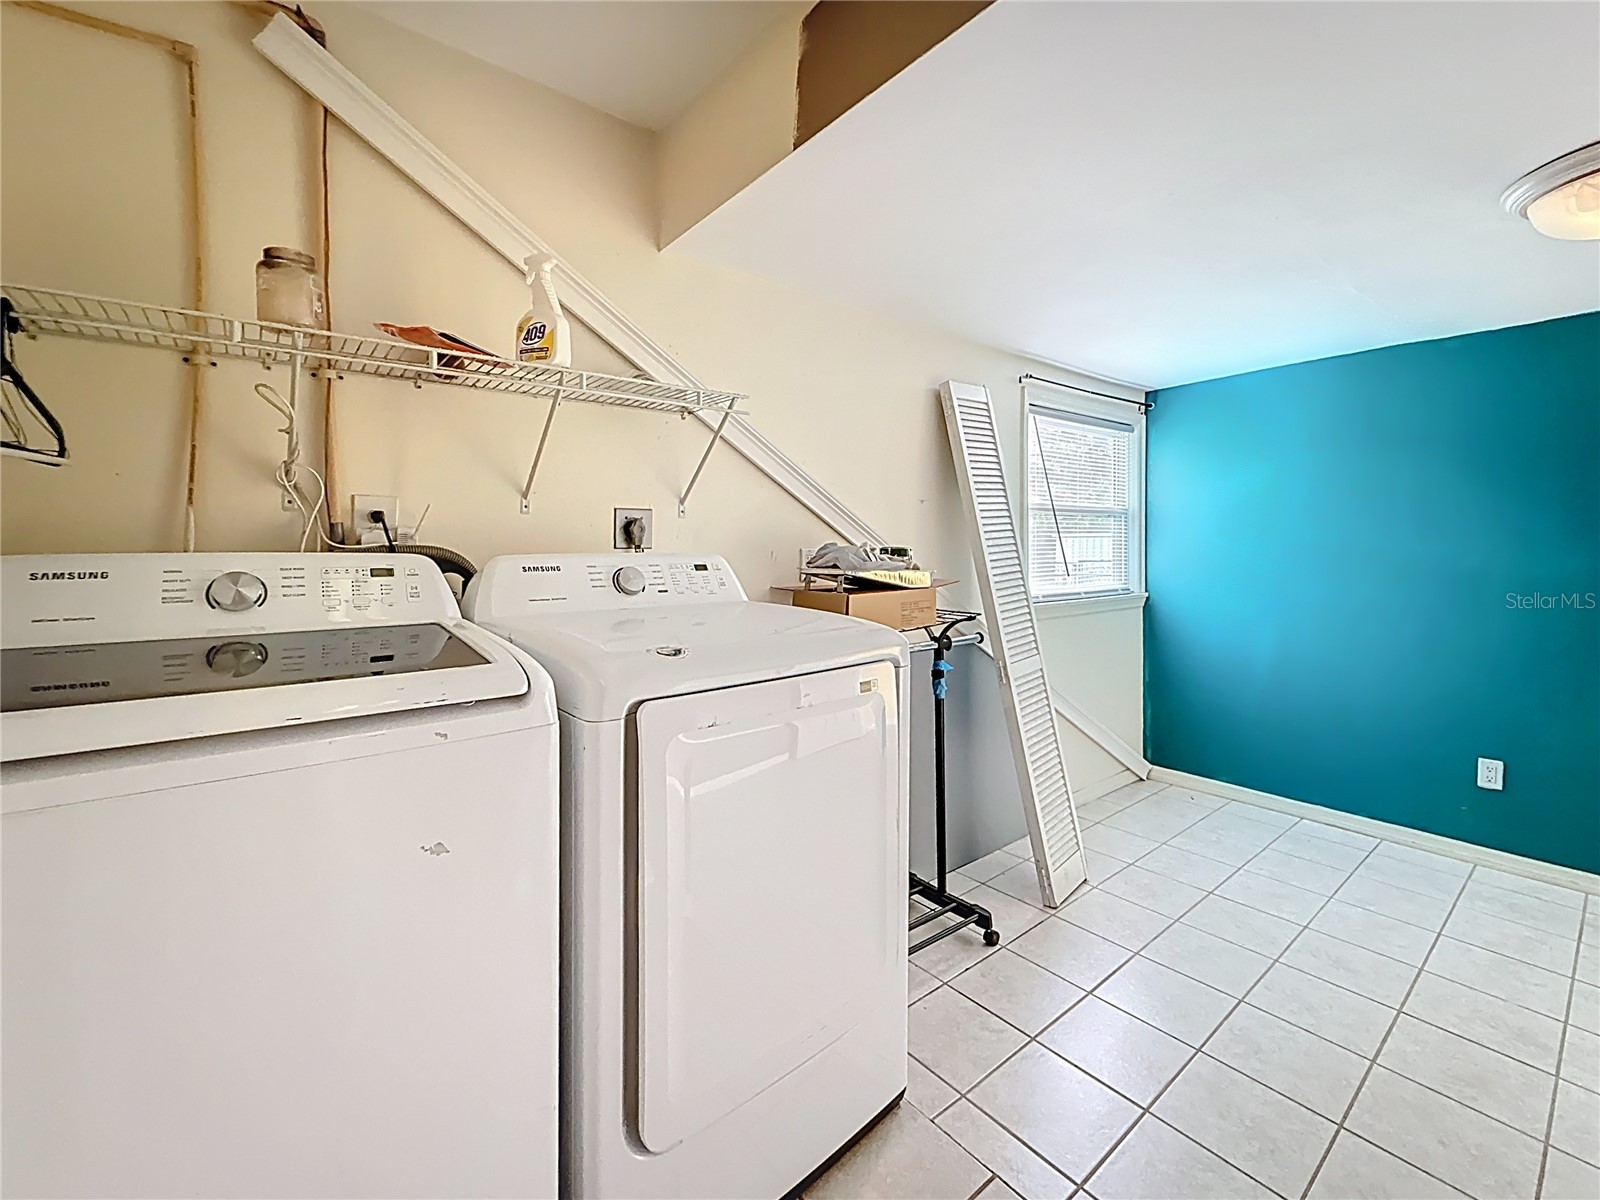
Laundry: Laundry Room, Inside, Electric Dryer Hookup
Interior Features
Appliances: Electric Water Heater, Exhaust Fan, Dishwasher, Disposal, Dryer, Microwave, Range, Refrigerator, Washer
Flooring: Ceramic Tile
Doors/Windows: Window Treatments
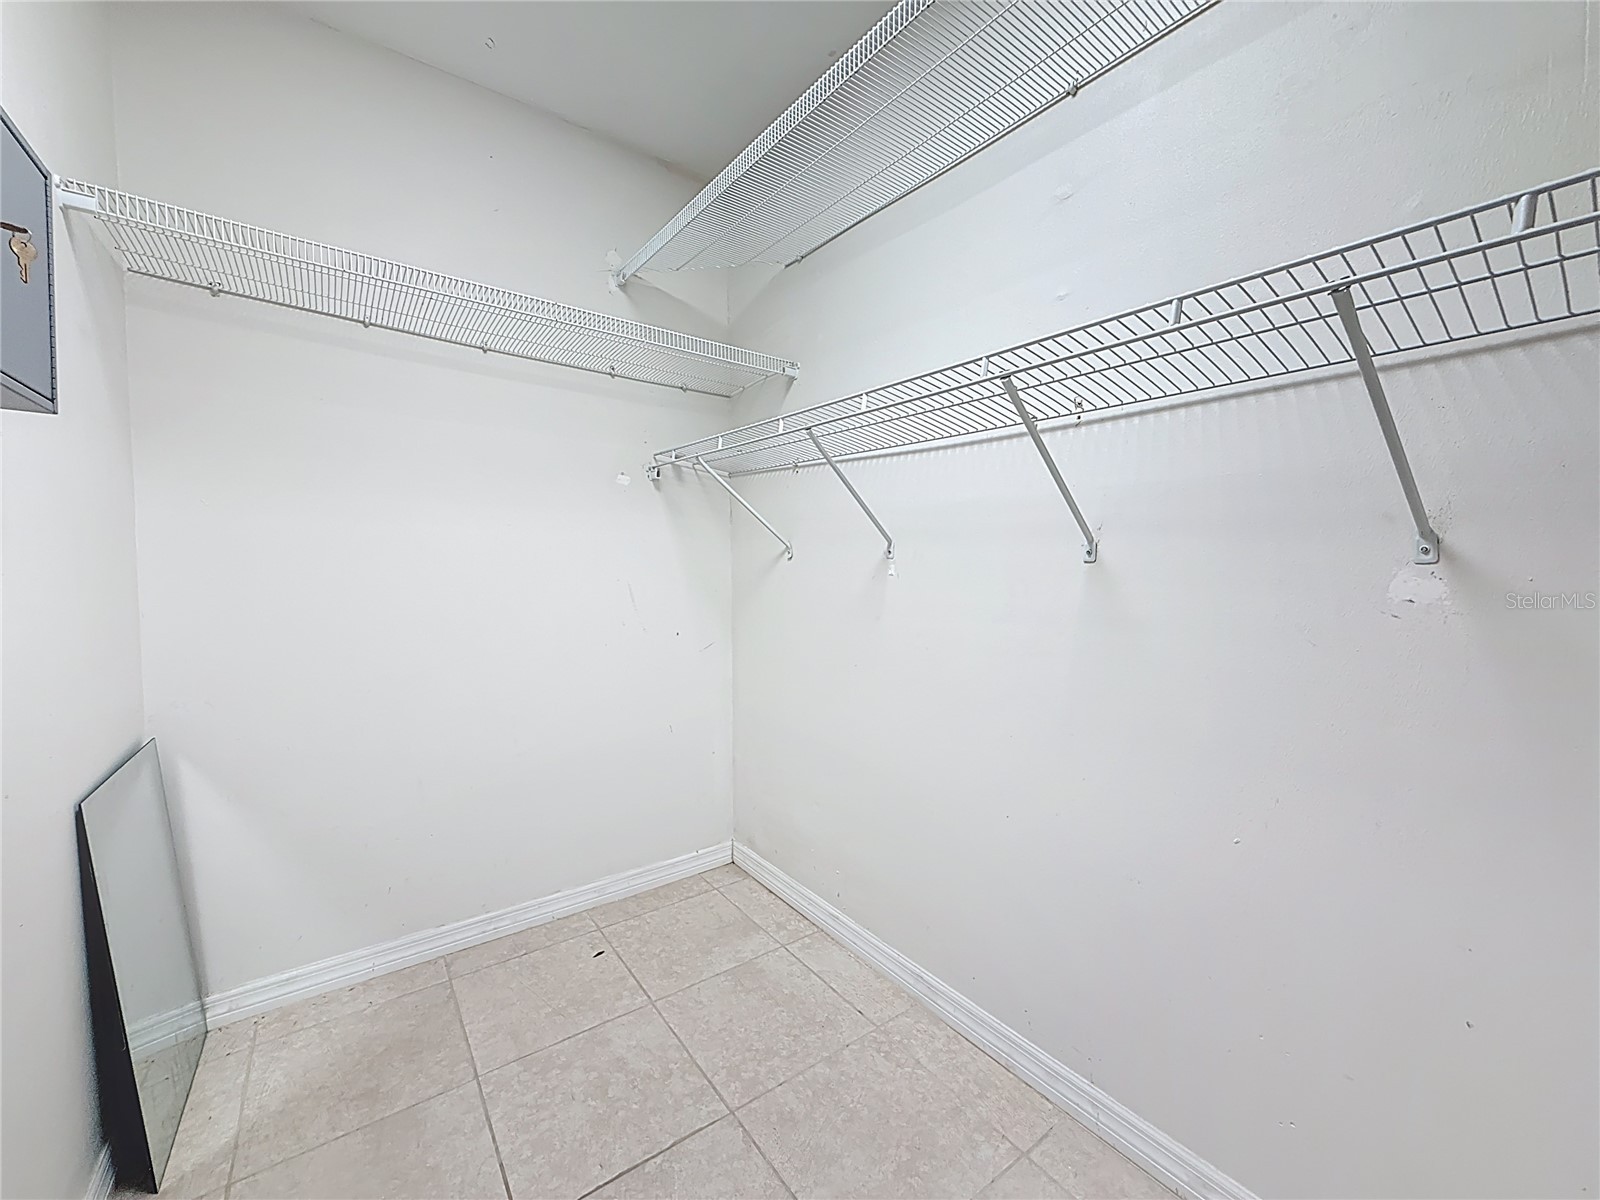
Additional Interior Features: Ceiling Fan(s), Eat-In Kitchen, Main Level Primary, Separate/Formal Dining Room, Smart Home, Open Floorplan, Window Treatments, Split Bedrooms, Walk-In Closet(s)
Utilities
Sewer: Public Sewer
Other Utilities: Cable Available,Electricity Available,Fiber Optic Available,Municipal Utilities,Water Not Available
Cooling: Central Air, Ceiling Fan(s)
Heating: Central
Exterior / Lot Features
Roof: Shingle
Lot Dimensions: 65x150
Fencing: Chain Link
Additional Exterior/Lot Features: Lighting, Storage, Near Public Transit, Near Golf Course
Out Buildings: Shed(s)
Community Features
Community Features: Sidewalks
Security Features: Security System, Smoke Detector(s)
Driving Directions
From N 56th St right to S Riverhills Dr, right on Ferncliff
Financial Considerations
Terms: Cash,Conventional,FHA,Other,VA Loan
Tax/Property ID: T-27-28-19-55Z-E00000-00004.0
Tax Amount: 6060.29
Tax Year: 2023
 A broker reciprocity listing courtesy: PEOPLE'S CHOICE REALTY SVC LLC
Based on information provided by Stellar MLS as distributed by the MLS GRID. Information from the Internet Data Exchange is provided exclusively for consumers’ personal, non-commercial use, and such information may not be used for any purpose other than to identify prospective properties consumers may be interested in purchasing. This data is deemed reliable but is not guaranteed to be accurate by Edina Realty, Inc., or by the MLS. Edina Realty, Inc., is not a multiple listing service (MLS), nor does it offer MLS access.
Copyright 2026 Stellar MLS as distributed by the MLS GRID. All Rights Reserved.
Sales History & Tax Summary for 307 Fern Cliff Avenue
Sales History
| Date | Price | |
|---|---|---|
| Currently not available. | ||
Tax Summary
| Tax Year | Estimated Market Value | Total Tax |
|---|---|---|
| Currently not available. | ||
Data powered by ATTOM Data Solutions. Copyright© 2026. Information deemed reliable but not guaranteed.
Schools
Schools nearby 307 Fern Cliff Avenue
| Schools in attendance boundaries | Grades | Distance | Rating |
|---|---|---|---|
| Loading... | |||
| Schools nearby | Grades | Distance | Rating |
|---|---|---|---|
| Loading... | |||
Data powered by ATTOM Data Solutions. Copyright© 2026. Information deemed reliable but not guaranteed.
The schools shown represent both the assigned schools and schools by distance based on local school and district attendance boundaries. Attendance boundaries change based on various factors and proximity does not guarantee enrollment eligibility. Please consult your real estate agent and/or the school district to confirm the schools this property is zoned to attend. Information is deemed reliable but not guaranteed.
SchoolDigger ® Rating
The SchoolDigger rating system is a 1-5 scale with 5 as the highest rating. SchoolDigger ranks schools based on test scores supplied by each state's Department of Education. They calculate an average standard score by normalizing and averaging each school's test scores across all tests and grades.
Coming soon properties will soon be on the market, but are not yet available for showings.