$275,000
Off-Market Date: 07/13/20263080 Meandering Way #201 Fort Myers, FL 33905
Pending MLS# 226016769
3 beds 2 baths 1,690 sq ft Condo
Details for 3080 Meandering Way #201
MLS# 226016769
Description for 3080 Meandering Way #201, Fort Myers, FL, 33905
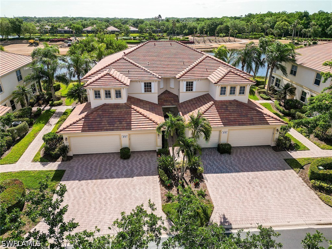
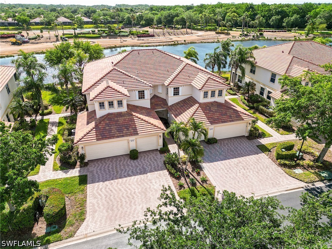
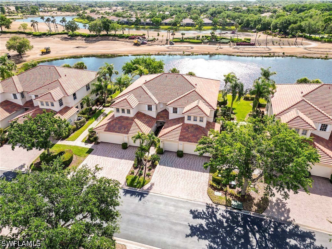
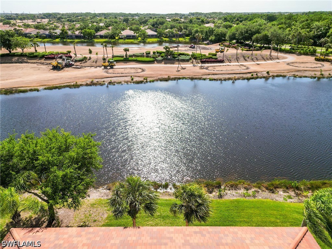
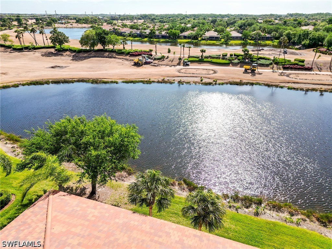
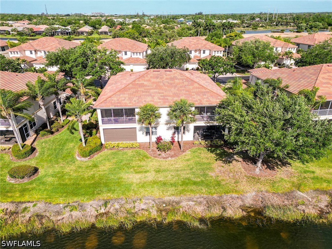
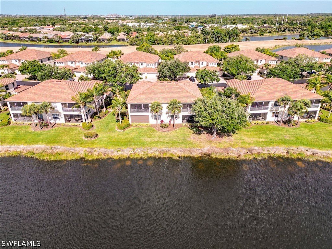
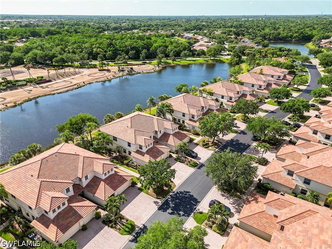
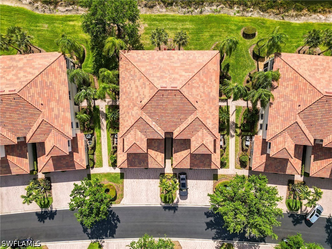
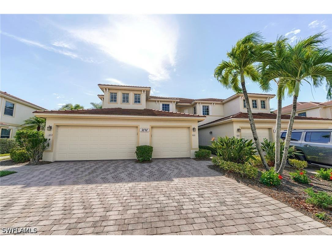
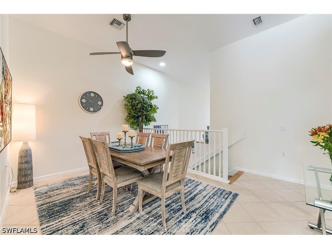
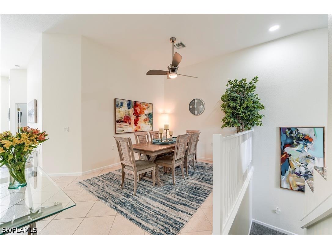
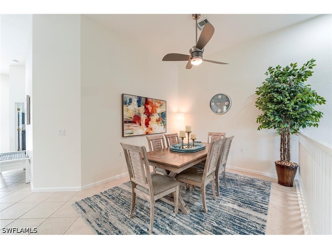
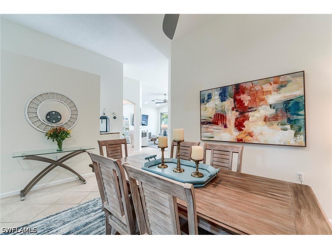
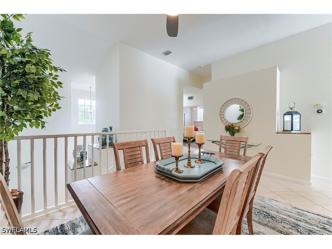
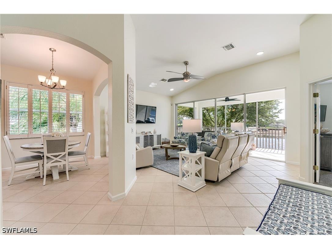
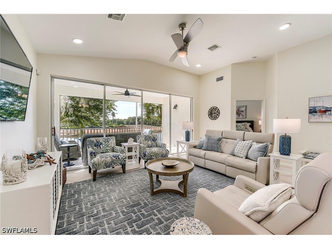
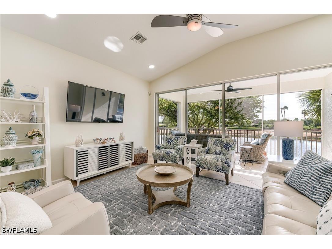
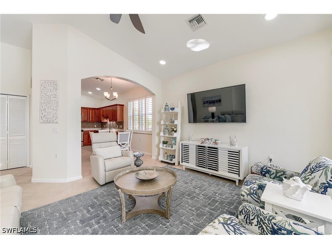
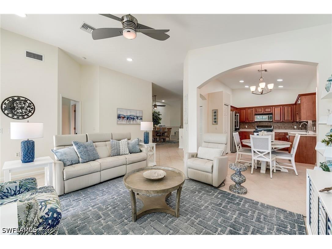
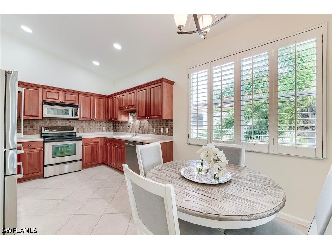
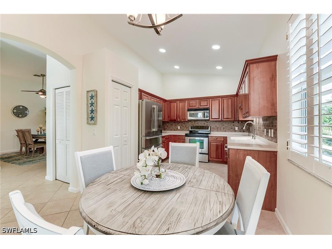
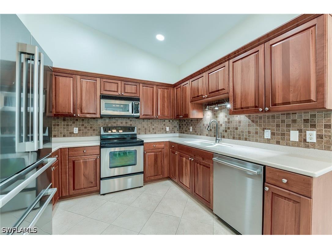
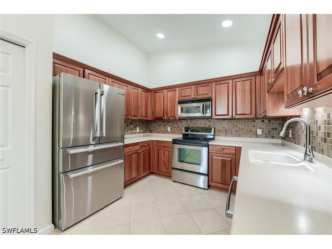
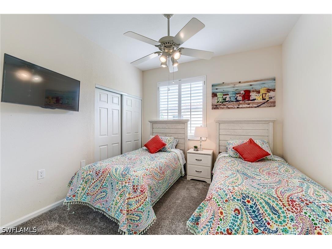
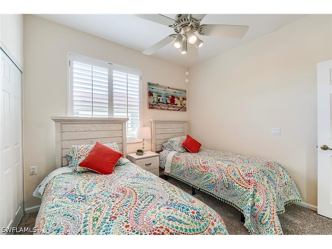
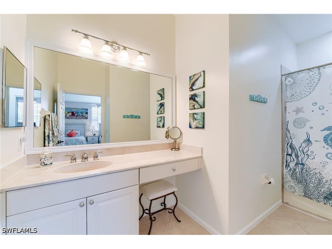
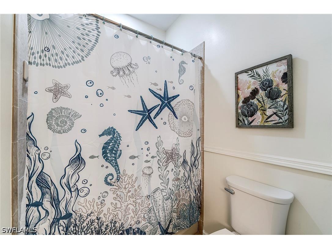
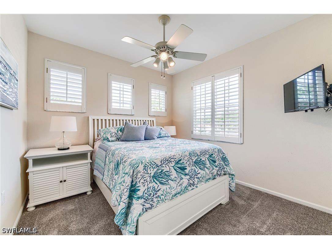
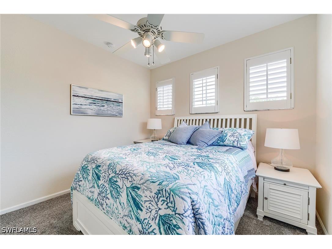
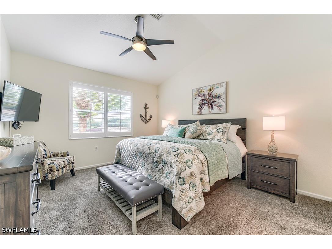
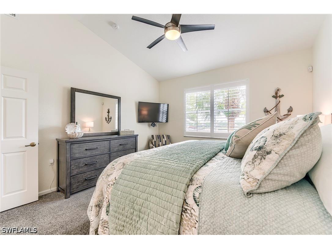
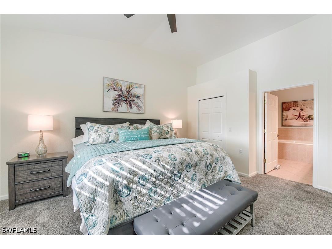
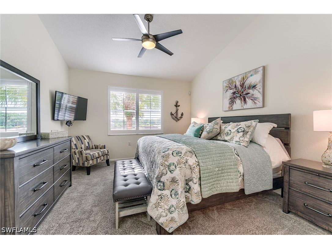
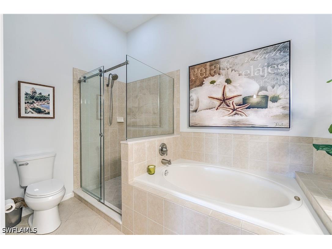
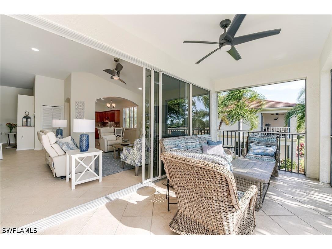
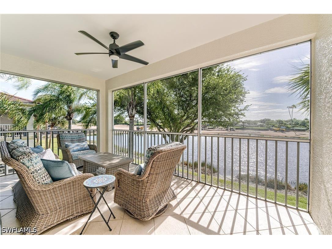
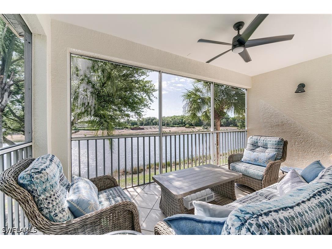
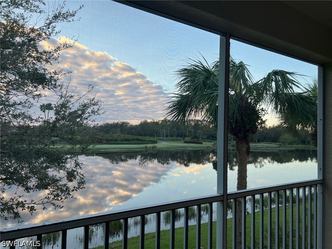
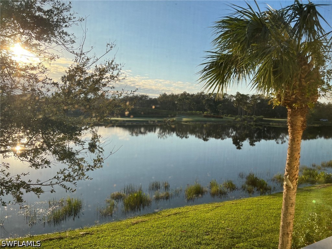
Wake up to sunshine, lake views, and golf course fairways in this beautifully updated furnished condo inside the gated Verandah community! This 3-bedroom, 2-bath home offers 1,690 square feet of relaxed Florida living, complete with a 1-car attached garage and an unbeatable view overlooking the lake and the 4th hole of the Old Orange Golf Course. With eastern exposure, your mornings come with glowing sunrises and peaceful scenery right from your windows. Inside, you’ll find a bright coastal vibe thanks to fresh off-white paint, plantation shutters throughout, and an upgraded kitchen featuring stainless steel appliances and a stylish tile backsplash. It’s clean, comfortable, and move-in ready. Step outside your door and enjoy resort-style living with two championship golf courses, tennis, pickleball, bocce, kayaking on the Orange River, and miles of trails to explore. All of this just 15 minutes from downtown Fort Myers and 20 minutes from the airport—so you’re close to everything, but tucked away in your own peaceful retreat. **The Old Orange Golf Course is undergoing a complete renovation this summer. You will see some of the ground work that is currently being done in some of the photos. I have included a few pictures at the end of the photos to reflect what the view from the lanai looked like before the commencement of the ground work on the golf course.**
Listing Information
Property Type: Residential, Condominium
Status: Pending-Inspection
Bedrooms: 3
Bathrooms: 2
Lot Size: 0.11 Acres
Square Feet: 1,690 sq ft
Year Built: 2003
Garage: Yes
Stories: 2 Story
Construction: Block,Concrete,Stucco
Subdivision: Idlewild
Furnished: Yes
County: Lee
Days On Market: 81
Construction Status: Resale
Room Information
Bathrooms
Full Baths: 2
Additonal Room Information
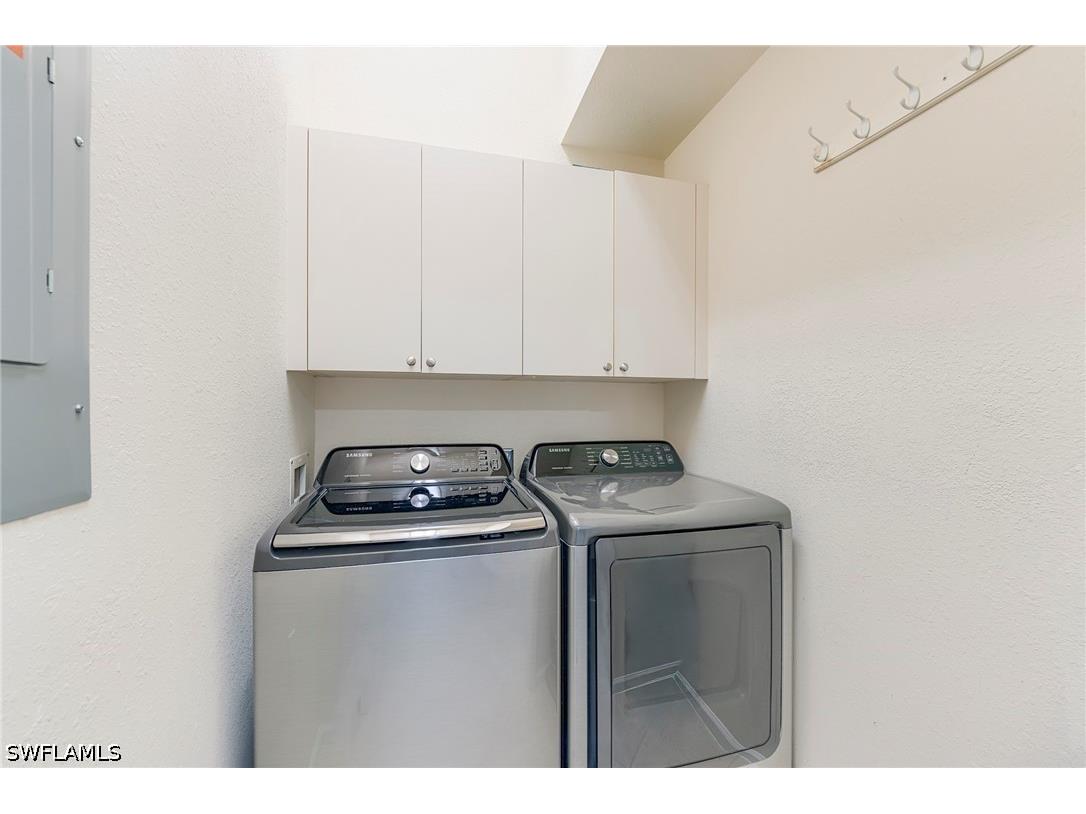
Laundry: Inside
Interior Features
Appliances: Electric Cooktop, Refrigerator, Dishwasher, Disposal, Dryer, Freezer, Microwave, Washer
Flooring: Carpet,Tile
Doors/Windows: Single Hung, Window Coverings
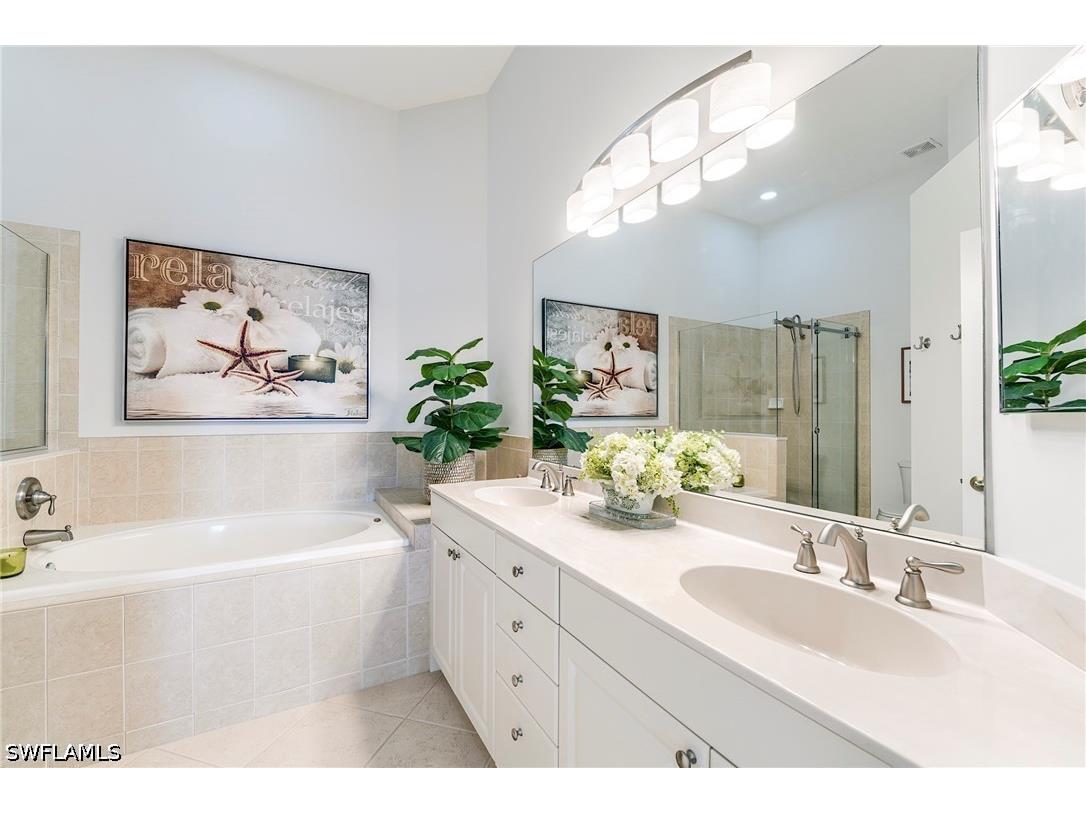
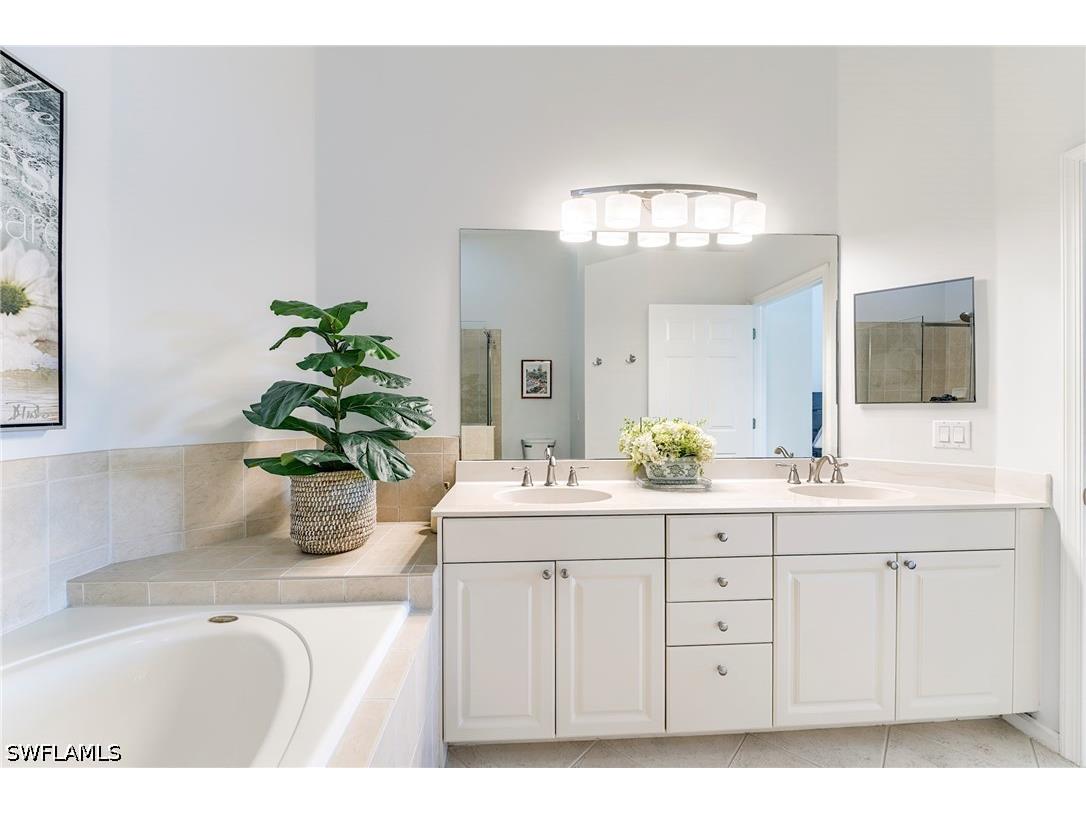
Additional Interior Features: Walk-In Closet(s), Cable TV, Window Treatments, High Speed Internet, Built-in Features, Bathtub, Dual Sinks, Separate Shower, Separate/Formal Dining Room
Utilities
Water: Public
Sewer: Public Sewer
Other Utilities: Cable Available,High Speed Internet Available,Underground Utilities
Cooling: Electric, Central Air, Ceiling Fan(s)
Heating: Heat Pump
Exterior / Lot Features
Attached Garage: Attached Garage
Garage Spaces: 1
Parking Description: Garage, Attached, Garage Door Opener
Roof: Tile
Pool: Community
Lot View: Golf Course,Lake
Additional Exterior/Lot Features: Sprinkler/Irrigation, None, Porch, Screened, Lanai, Rectangular Lot, Sprinklers Automatic
Waterfront Details
Water Front Features: Lake
Community Features
Community Features: Gated, Tennis Court(s), Golf, Street Lights
Security Features: Security System, Smoke Detector(s), Security Gate, Security Guard, Gated Community, Gated with Guard
Association Amenities: Management, Clubhouse, Fitness Center, Pool, Tennis Court(s), Playground, Private Membership, Trail(s), Putting Green(s), Restaurant, Pickleball, Bocce Court, Spa/Hot Tub, Golf Course, Park, Dog Park
HOA Dues Include: Insurance, Irrigation Water, Maintenance Grounds, Association Management, Pest Control, Security, Water, Internet, Cable TV
Homeowners Association: Yes
HOA Dues: $618 / Quarterly
Driving Directions
I-75 to Exit 141 (Palm Beach Blvd.). Take Palm Beach Blvd. approximately 2.2 miles east to the entrance to Verandah on the south side of the road. Ask guard at the gatehouse for directions to the Idlewild neighborhood.
Financial Considerations
Terms: All Financing Considered,Cash
Tax/Property ID: 31-43-26-07-0000X.0201
Tax Amount: 4570.01
Tax Year: 2025
 A broker reciprocity listing courtesy: Keller Williams Elite Realty
Based on information provided by FGCMLS. Internet Data Exchange information is provided exclusively for consumers’ personal, non-commercial use, and such information may not be used for any purpose other than to identify prospective properties consumers may be interested in purchasing. This data is deemed reliable but is not guaranteed to be accurate by Edina Realty, Inc., or by the MLS. Edina Realty, Inc., is not a multiple listing service (MLS), nor does it offer MLS access.
Copyright 2026 FGCMLS. All Rights Reserved.
Sales History & Tax Summary for 3080 Meandering Way #201
Sales History
| Date | Price | |
|---|---|---|
| Currently not available. | ||
Tax Summary
| Tax Year | Estimated Market Value | Total Tax |
|---|---|---|
| Currently not available. | ||
Data powered by ATTOM Data Solutions. Copyright© 2026. Information deemed reliable but not guaranteed.
Schools
Schools nearby 3080 Meandering Way #201
| Schools in attendance boundaries | Grades | Distance | Rating |
|---|---|---|---|
| Loading... | |||
| Schools nearby | Grades | Distance | Rating |
|---|---|---|---|
| Loading... | |||
Data powered by ATTOM Data Solutions. Copyright© 2026. Information deemed reliable but not guaranteed.
The schools shown represent both the assigned schools and schools by distance based on local school and district attendance boundaries. Attendance boundaries change based on various factors and proximity does not guarantee enrollment eligibility. Please consult your real estate agent and/or the school district to confirm the schools this property is zoned to attend. Information is deemed reliable but not guaranteed.
SchoolDigger ® Rating
The SchoolDigger rating system is a 1-5 scale with 5 as the highest rating. SchoolDigger ranks schools based on test scores supplied by each state's Department of Education. They calculate an average standard score by normalizing and averaging each school's test scores across all tests and grades.
Coming soon properties will soon be on the market, but are not yet available for showings.