
$438,900
Off-Market Date: 06/19/20263083 Pequod Place Kissimmee, FL 34746
Pending MLS# O6408854
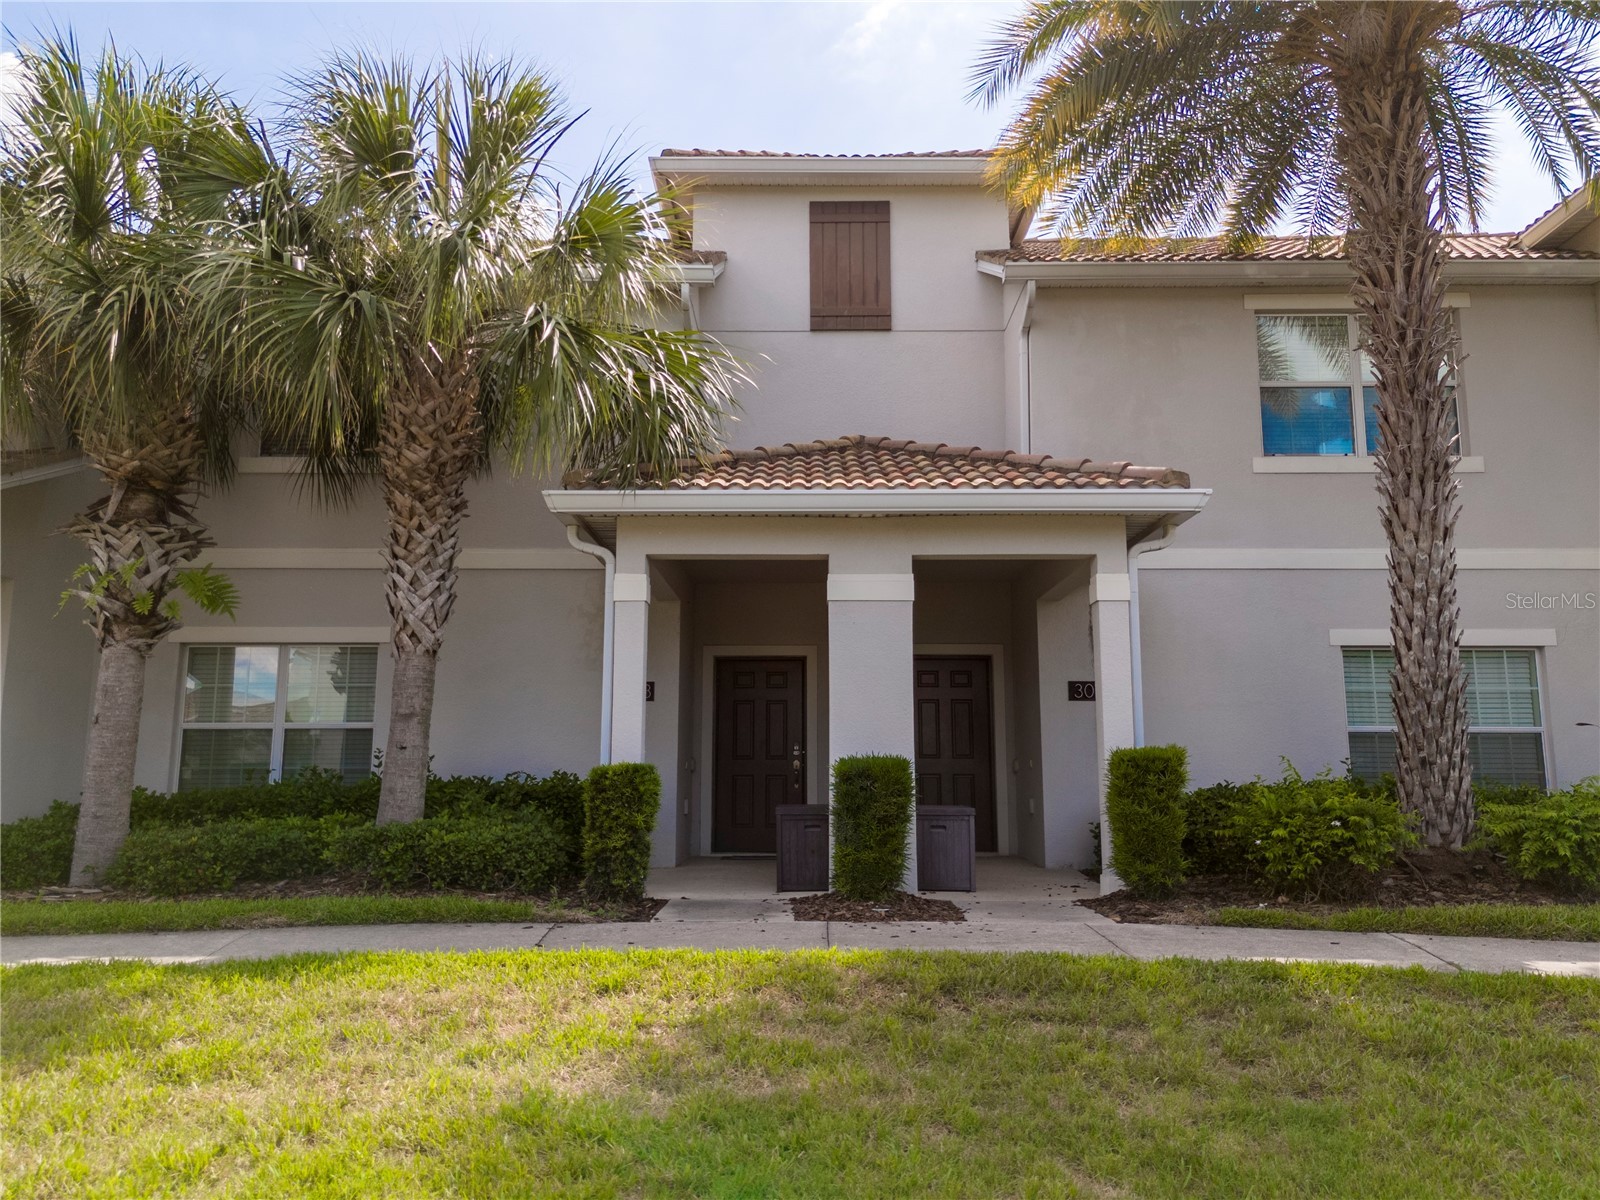
4 beds 3 baths 1,914 sq ft Townhouse/Twinhome
Details for 3083 Pequod Place
MLS# O6408854
Description for 3083 Pequod Place, Kissimmee, FL, 34746
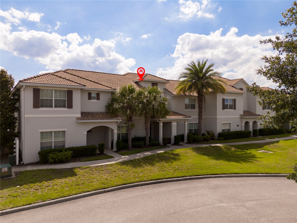
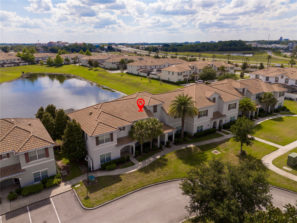
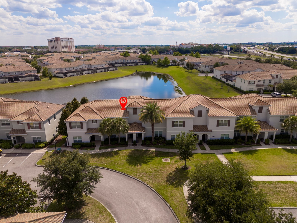
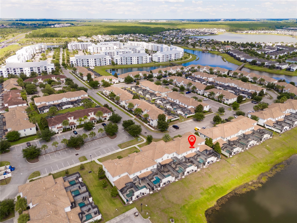
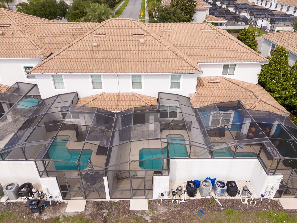
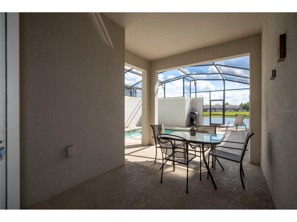
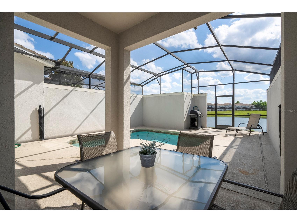
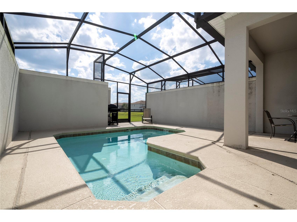
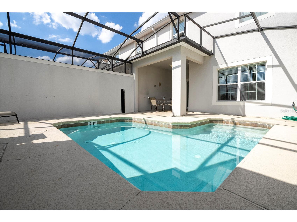
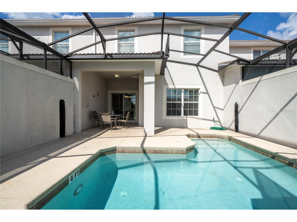
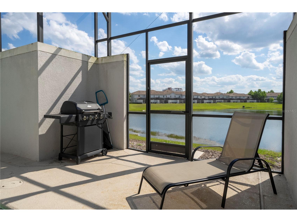
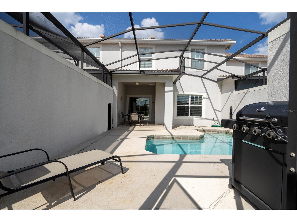
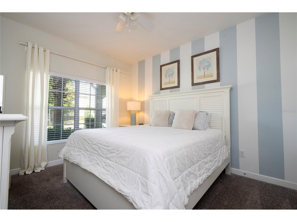
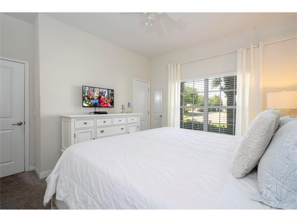
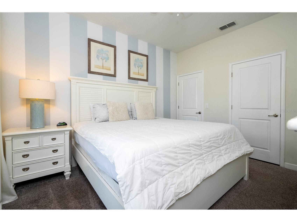
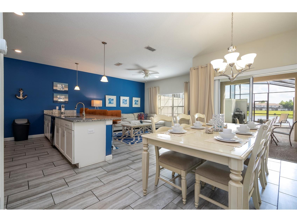
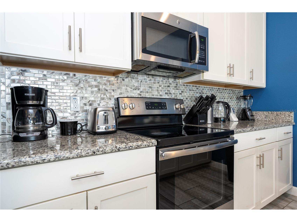
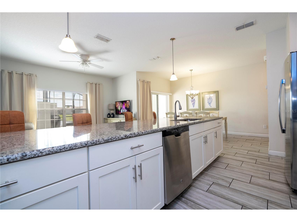
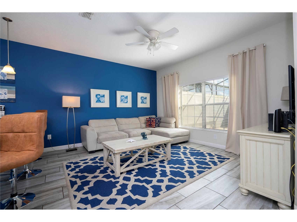
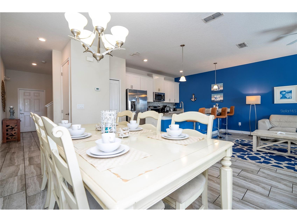
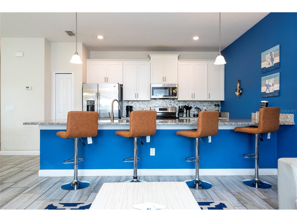
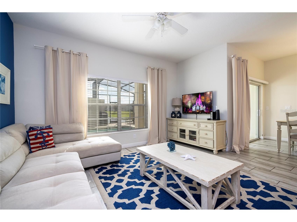
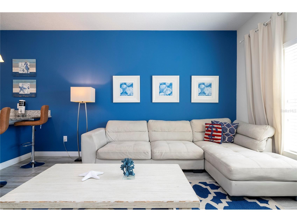
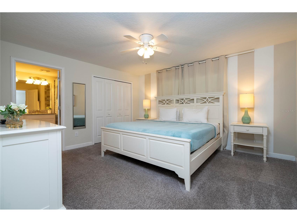
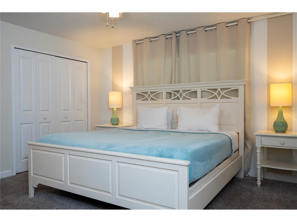
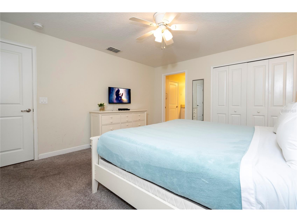
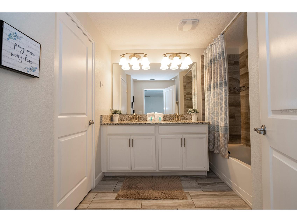
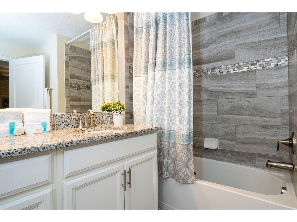
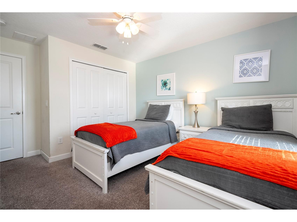
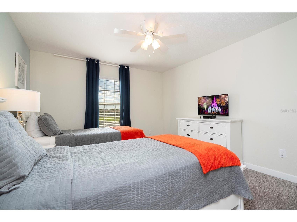
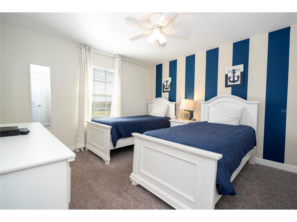
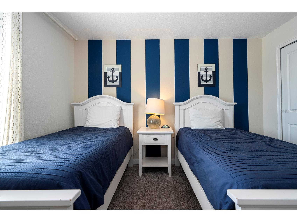
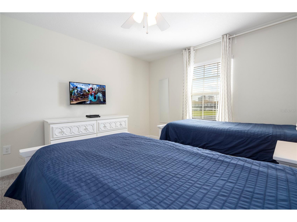
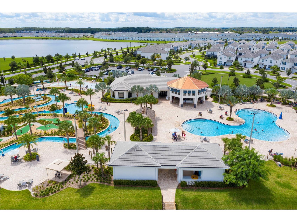
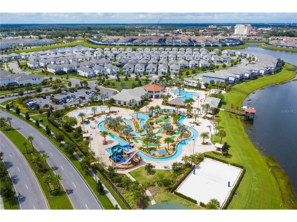
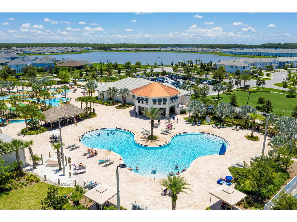
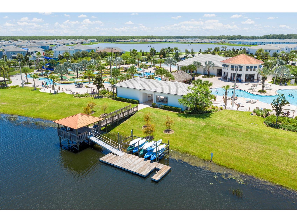
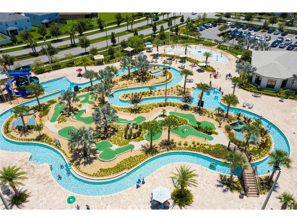
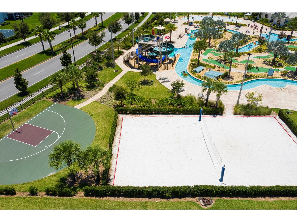
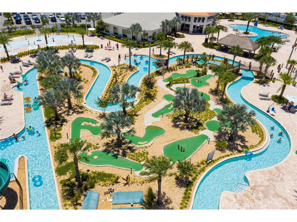
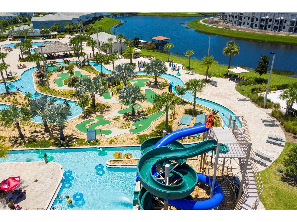
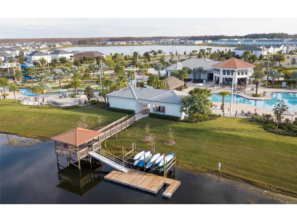
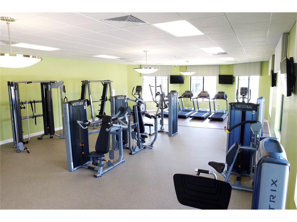
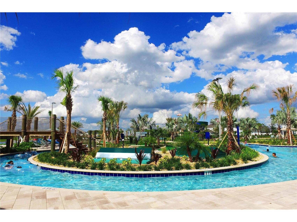
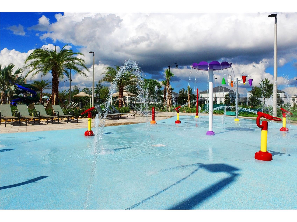
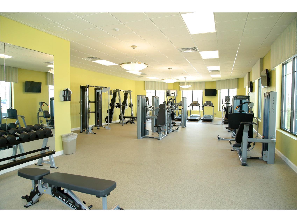
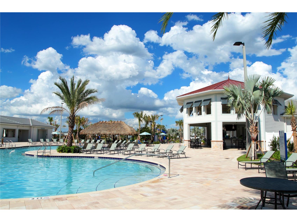
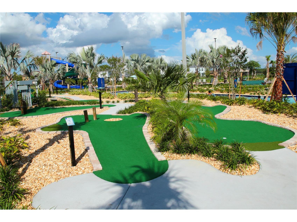
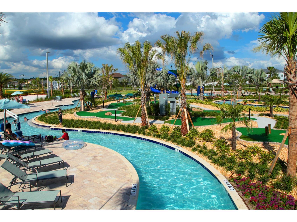
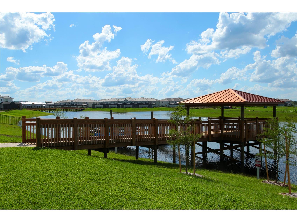
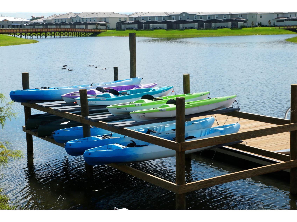
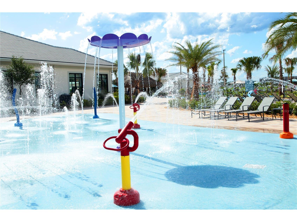
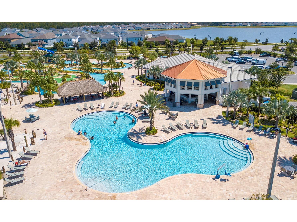
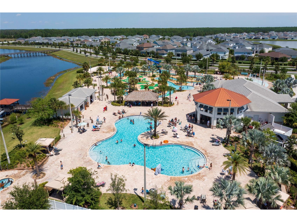
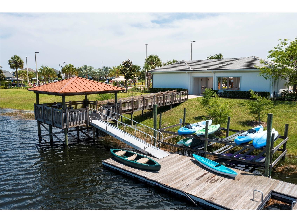
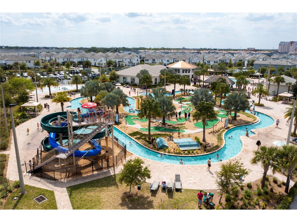
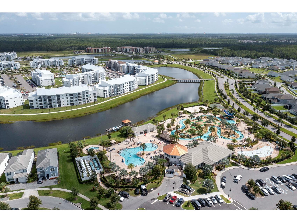
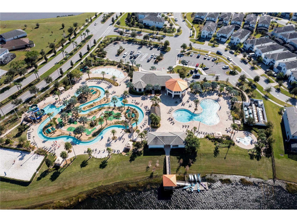
Under contract-accepting backup offers. Welcome to your next top-performing short-term rental in the heart of Central Florida's most sought-after resort community, Storey Lake Resort! This stunning LAKEFRONT 4 bedrooms/3 bathrooms townhome puts investors and vacationers alike just minutes from Walt Disney World, SeaWorld, Universal Studios, and Orlando's world-class dining and shopping. Nestled within this 24-hour gated resort, owners enjoy the flexibility to rent short-term year-round, making this a true income-generating machine. The resort's Hideaway Clubhouse delivers a full vacation experience with two water slides, a lazy river, splash zone, resort-style pools, oversized hot tub, Tiki Bar, fitness center, mini-golf, kayak rentals, beach volleyball, game room. HOA includes cable TV and internet, pool maintenance, grounds care, insurance, trash, and 24-hour guard. Whether you're expanding your STR portfolio or seeking a personal vacation retreat with income potential, this is the opportunity you've been waiting for. Turnkey, fully furnished and move-in ready. Just add guests and start earning! Schedule your visit now!
Listing Information
Property Type: Residential, Townhouse
Status: Pending
Bedrooms: 4
Bathrooms: 3
Lot Size: 0.05 Acres
Square Feet: 1,914 sq ft
Year Built: 2016
Stories: 2 Story
Construction: Block,Concrete,Stucco
Construction Display: New Construction
Subdivision: Storey Lake
Foundation: Slab
County: Osceola
Construction Status: New Construction
School Information
Elementary: Floral Ridge Elementary
Middle: Kissimmee Middle
High: Celebration High
Room Information
Main Floor
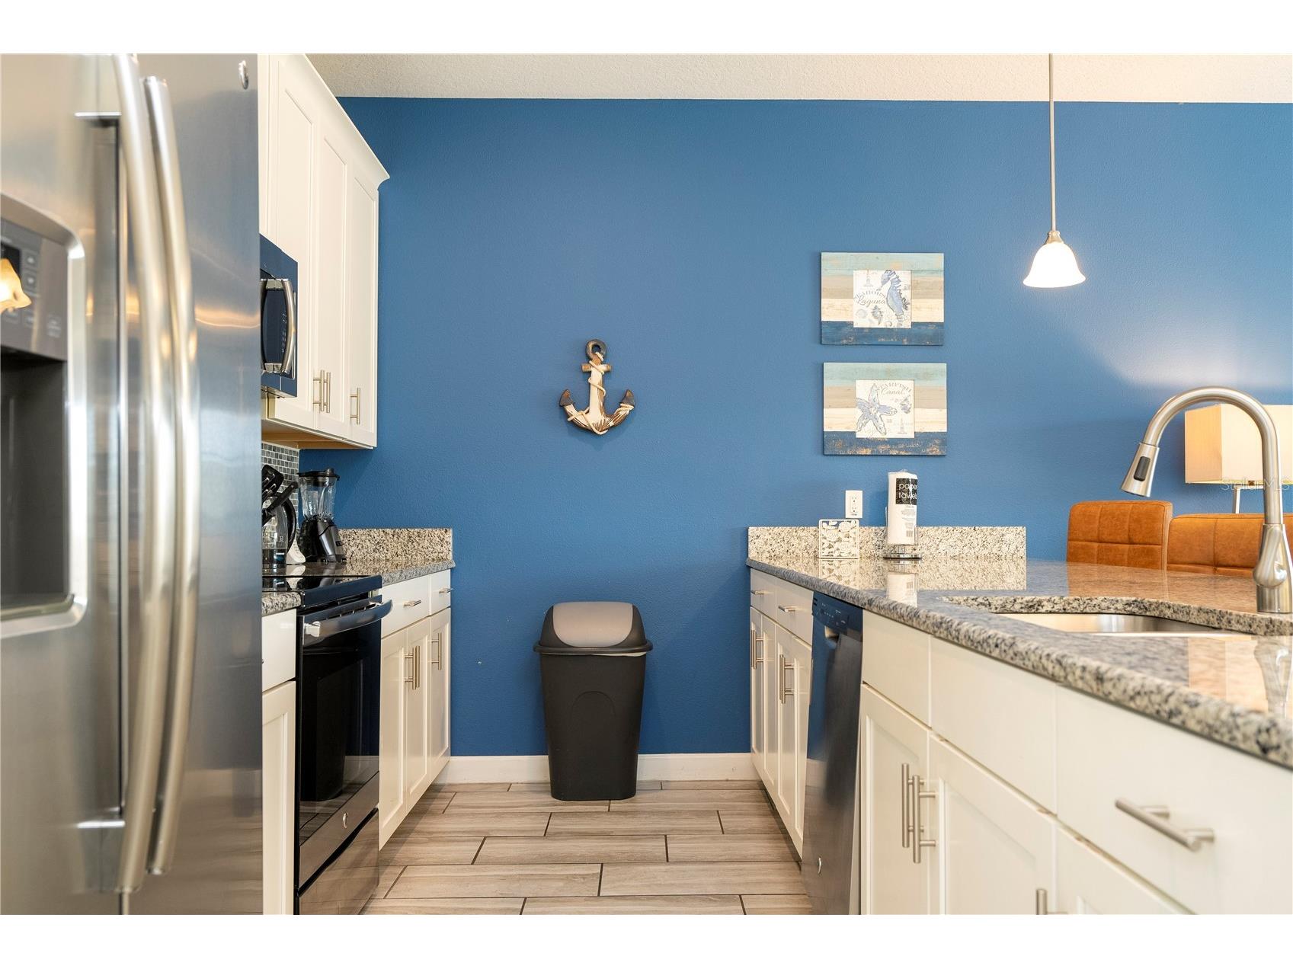
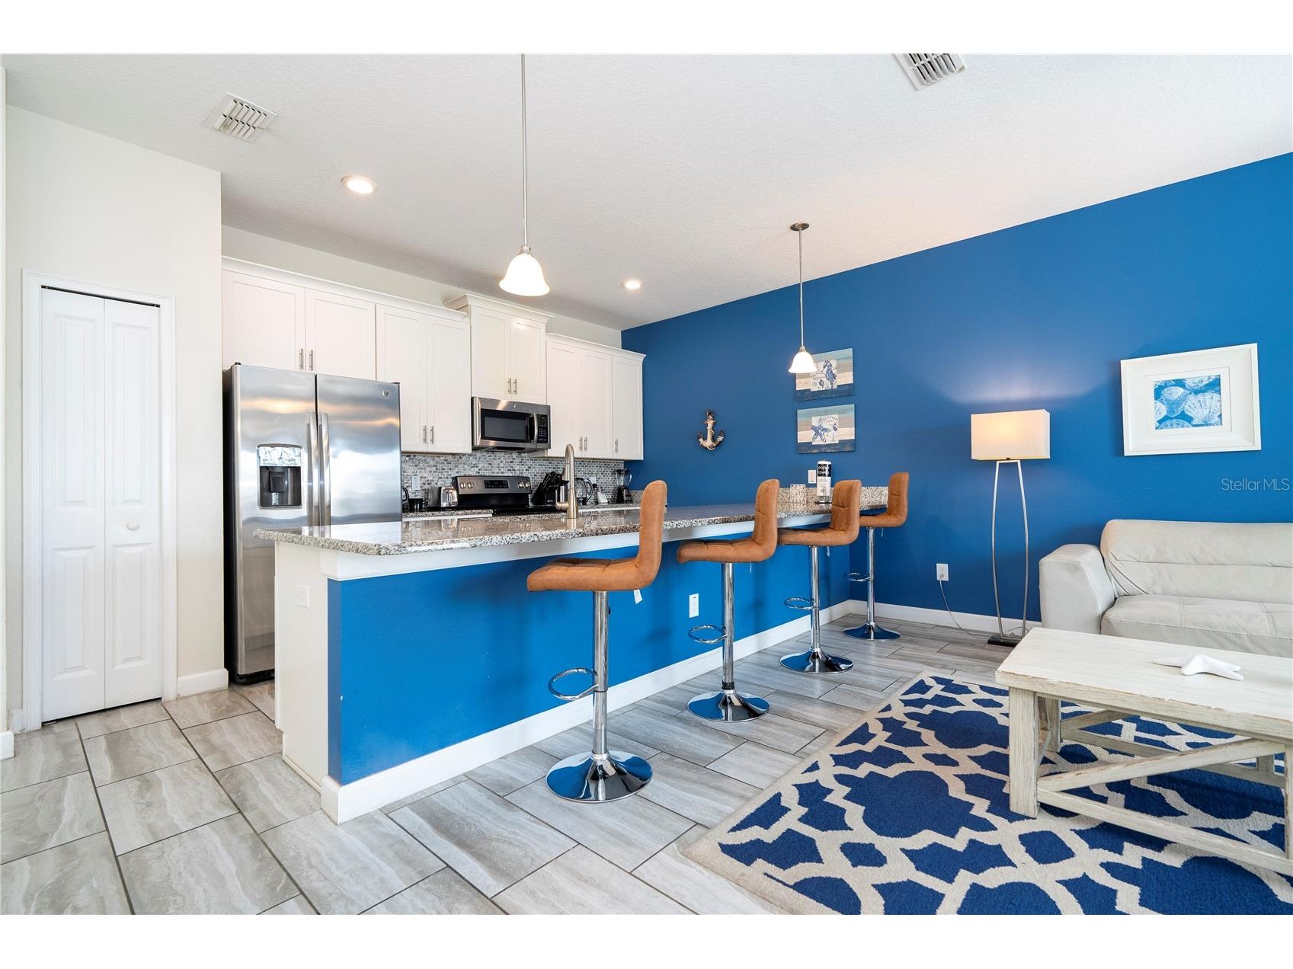
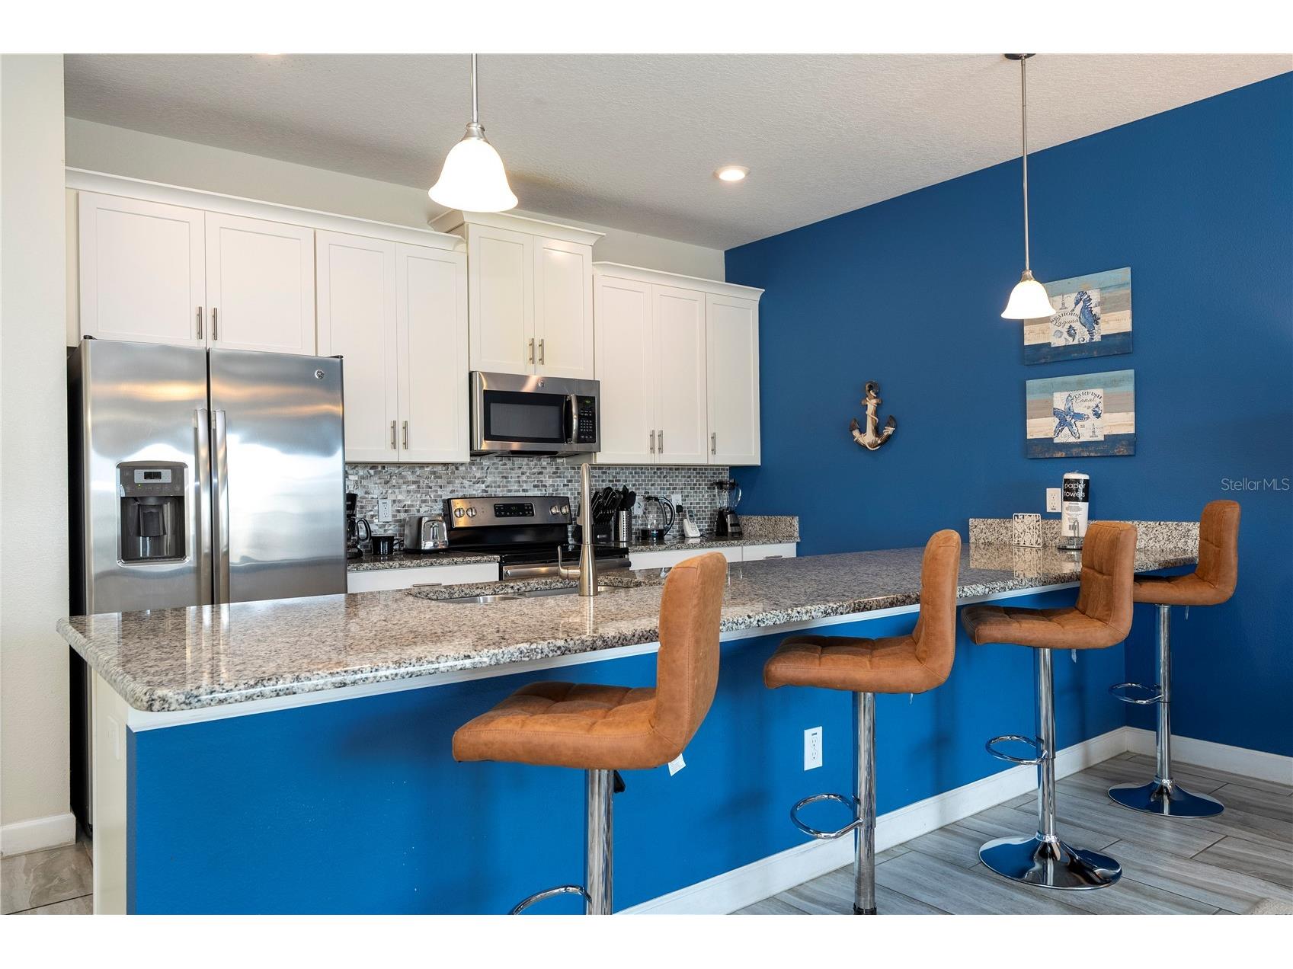
Kitchen: 16x8
Living Room: 15x15
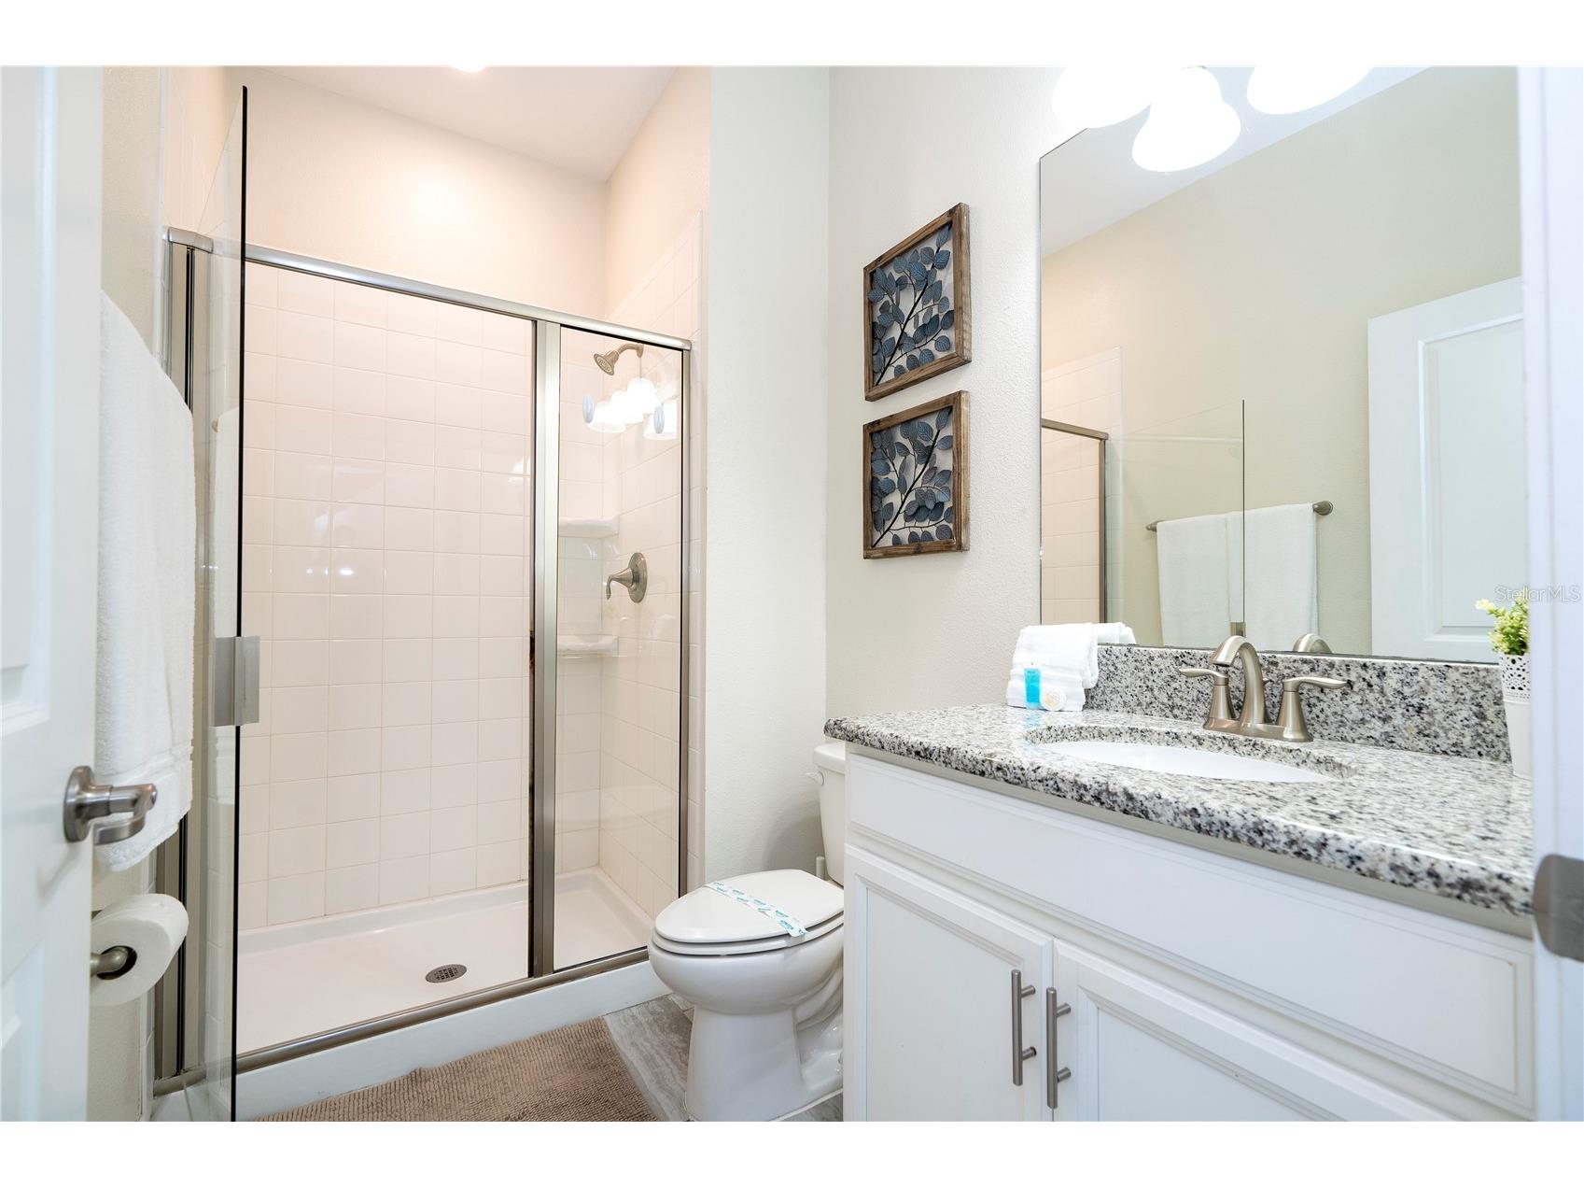
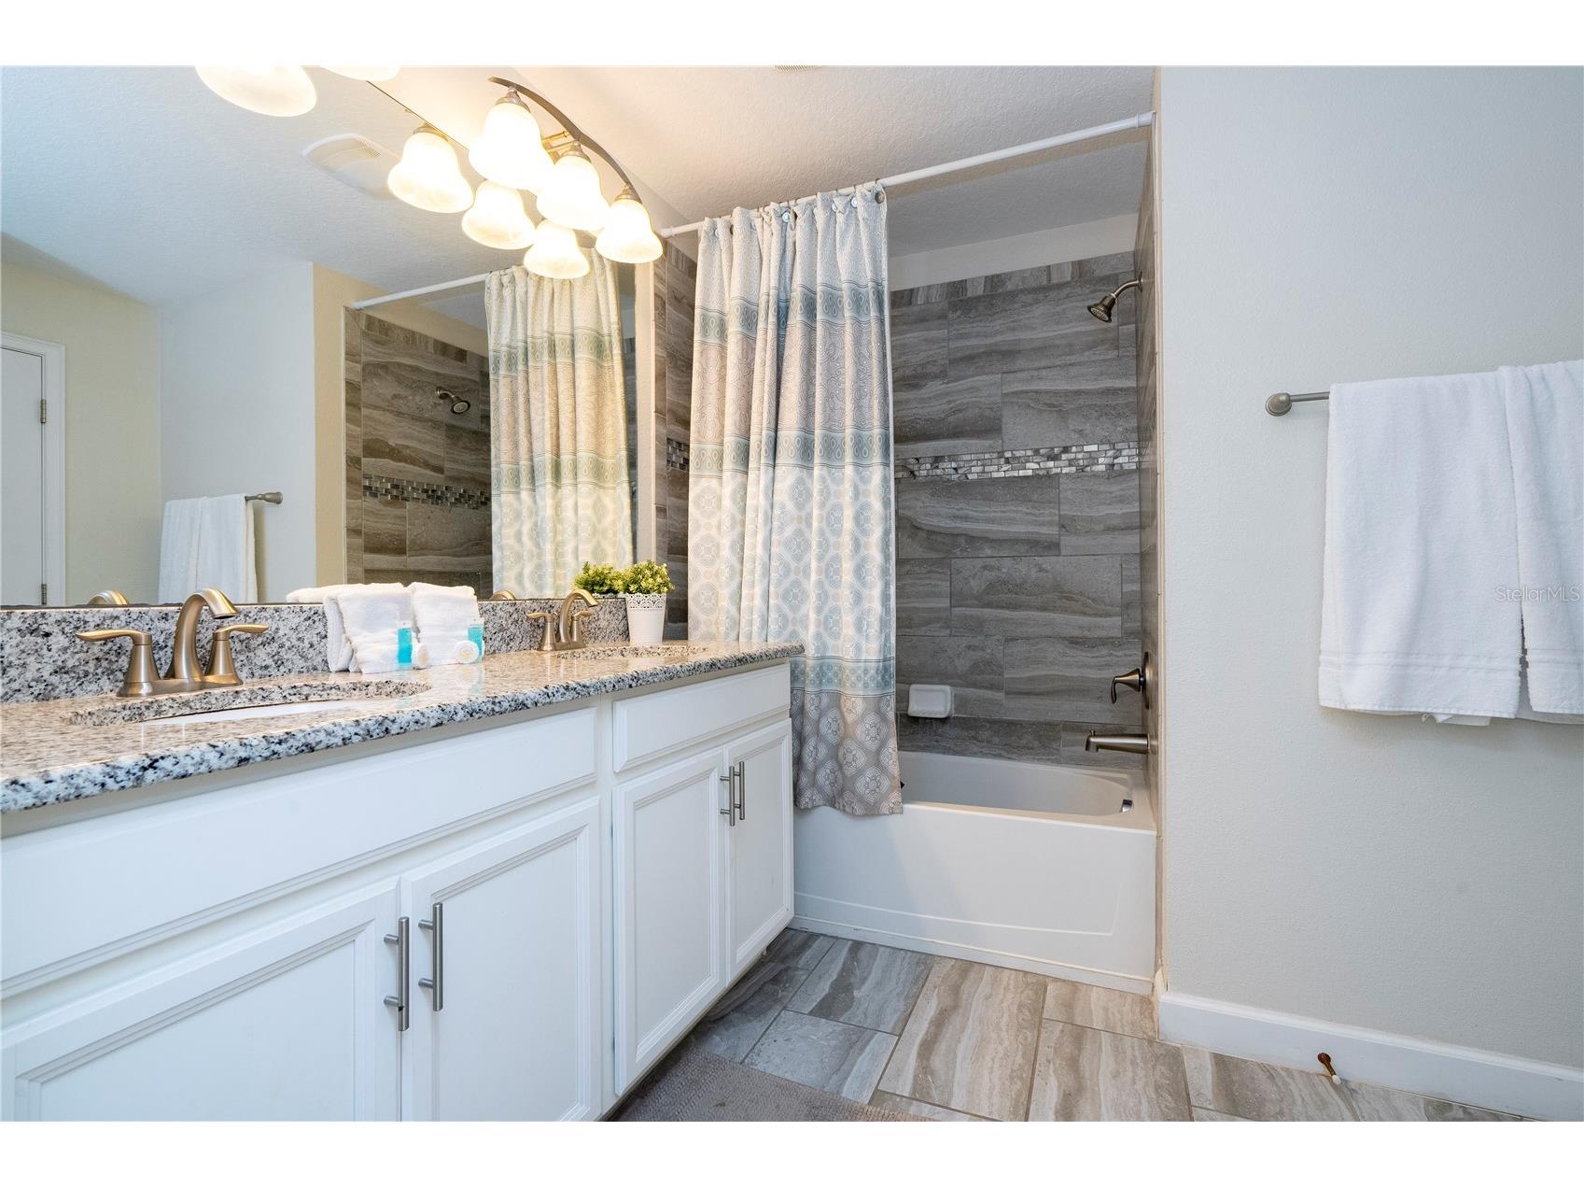
Bathroom 2: 9x6
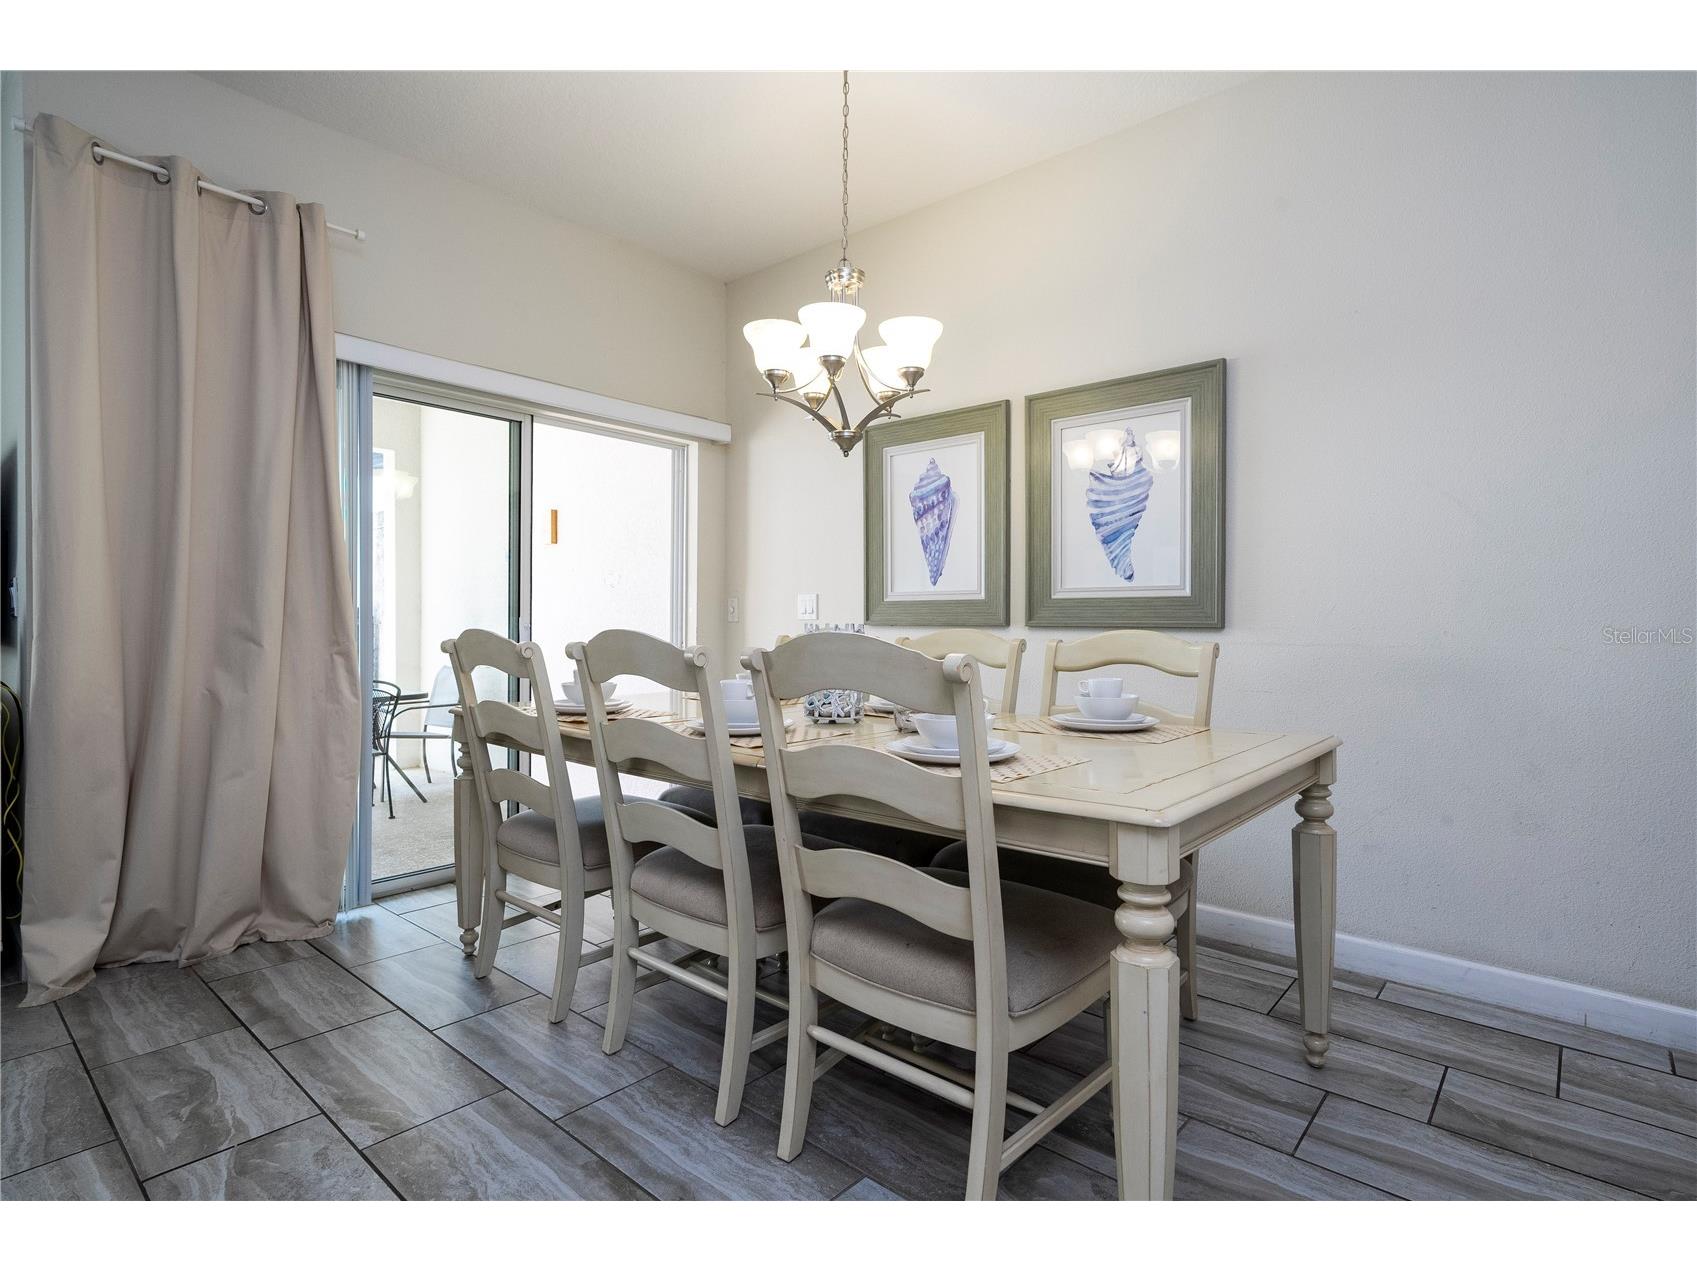
Dining Room: 13.5x8
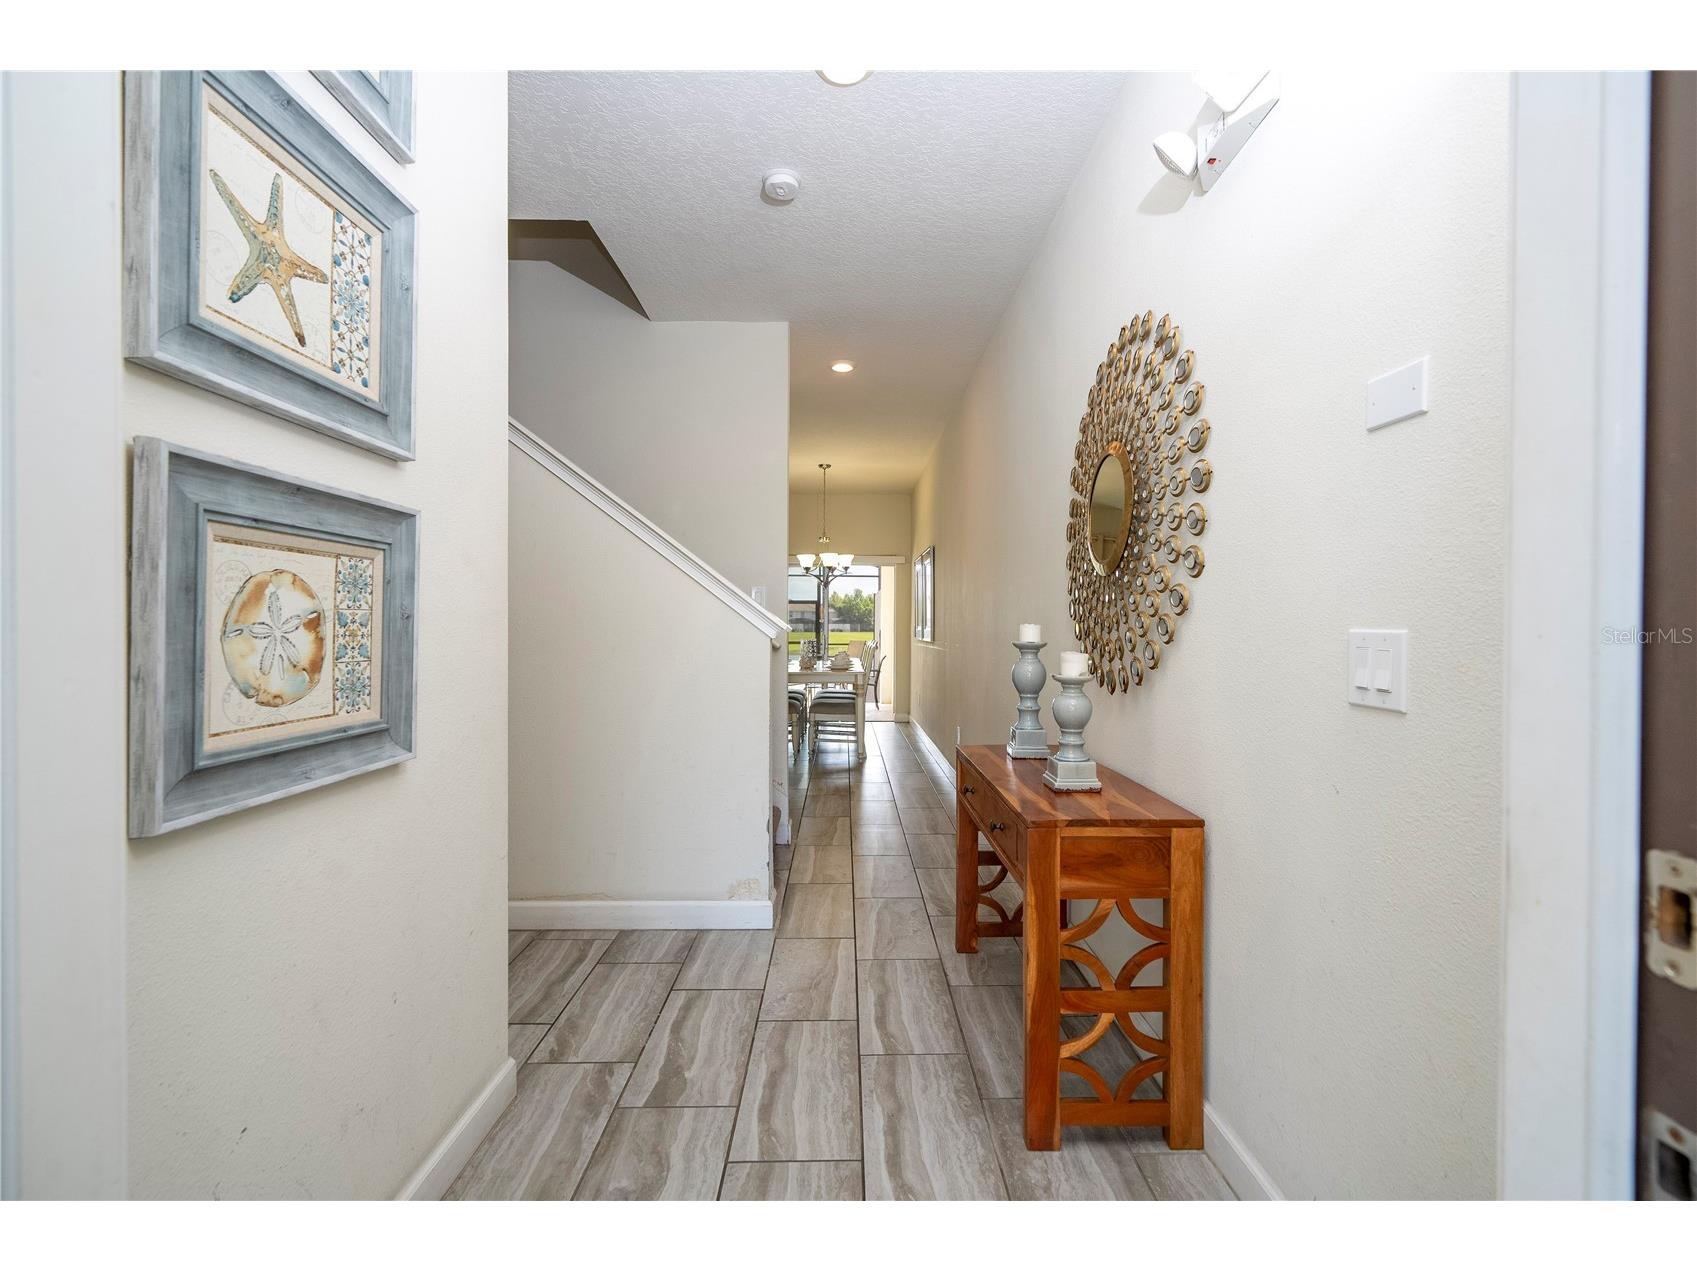
Foyer: 8.1x5.4
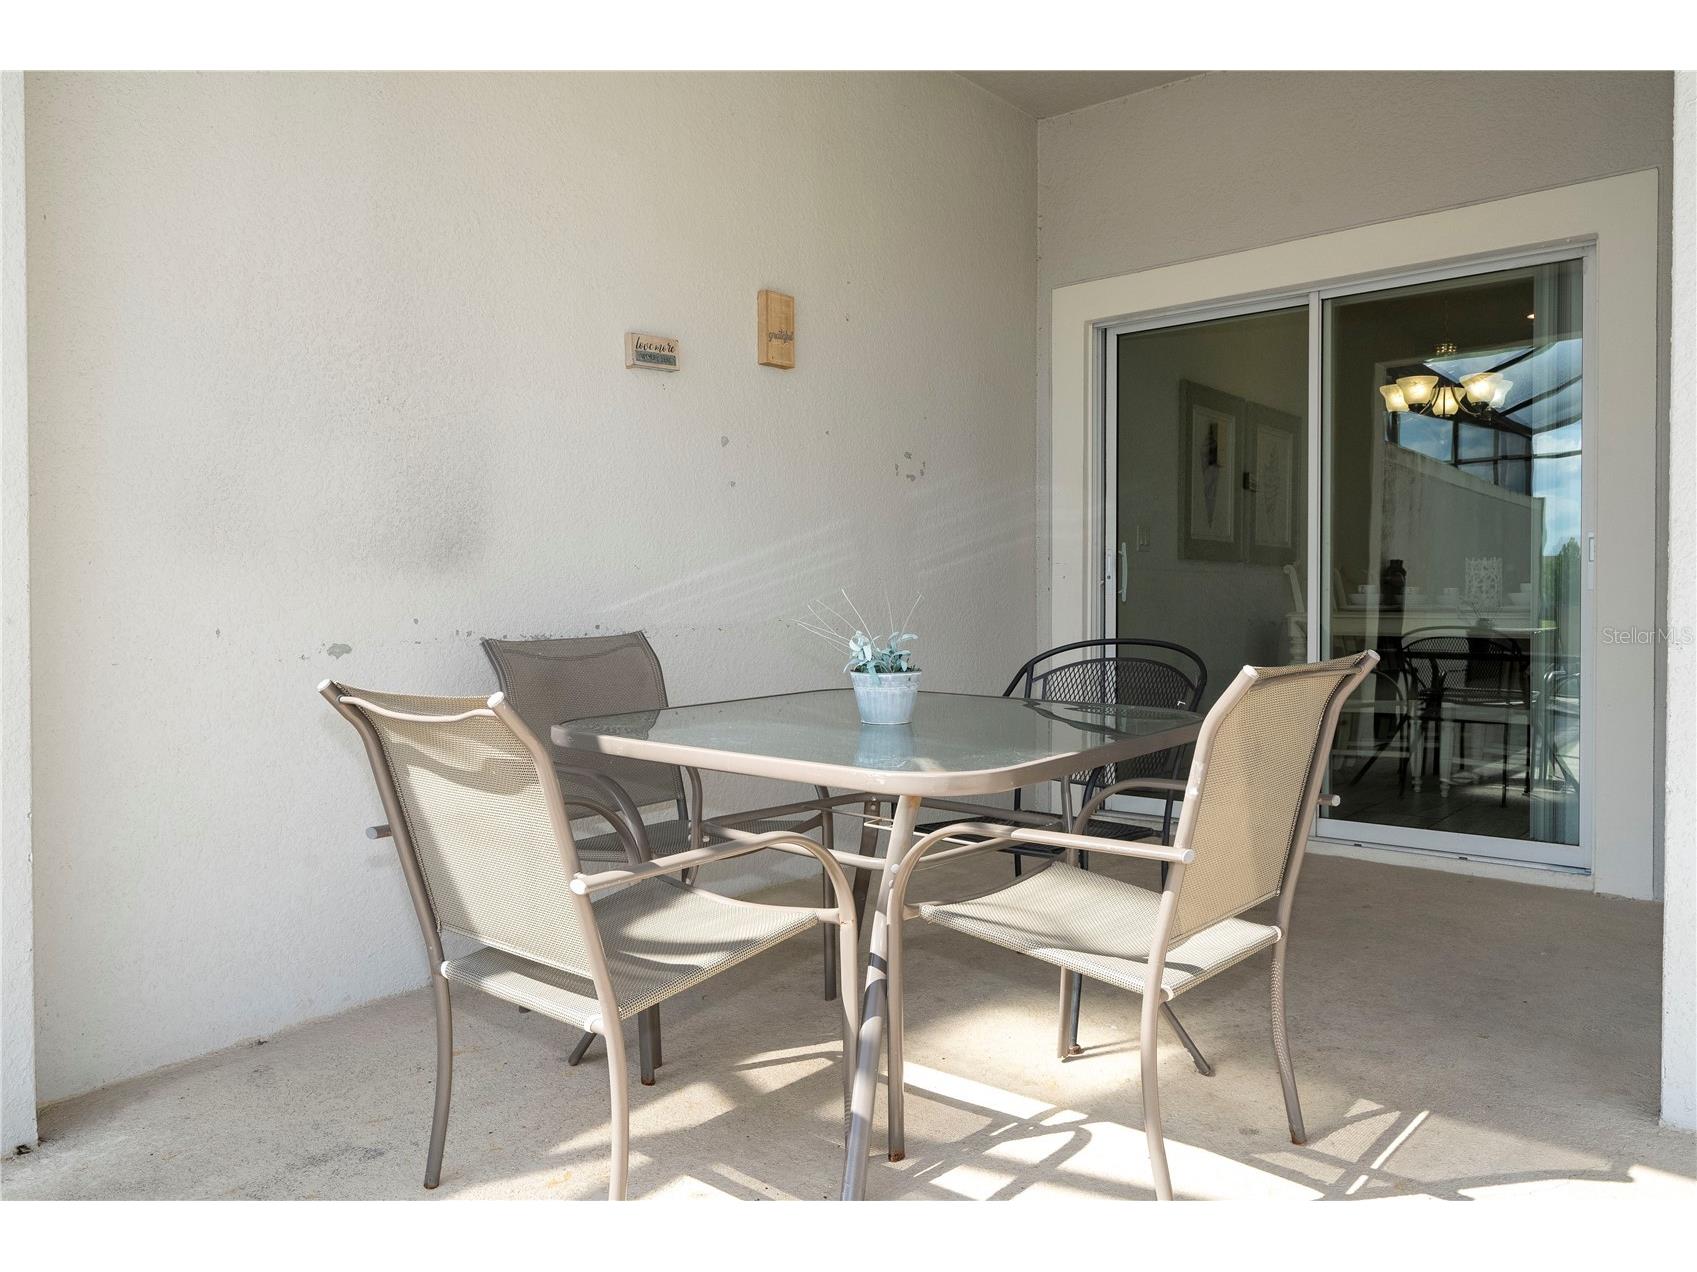
Porch: 35x24
Bedroom 2: 13x11
Upper Floor
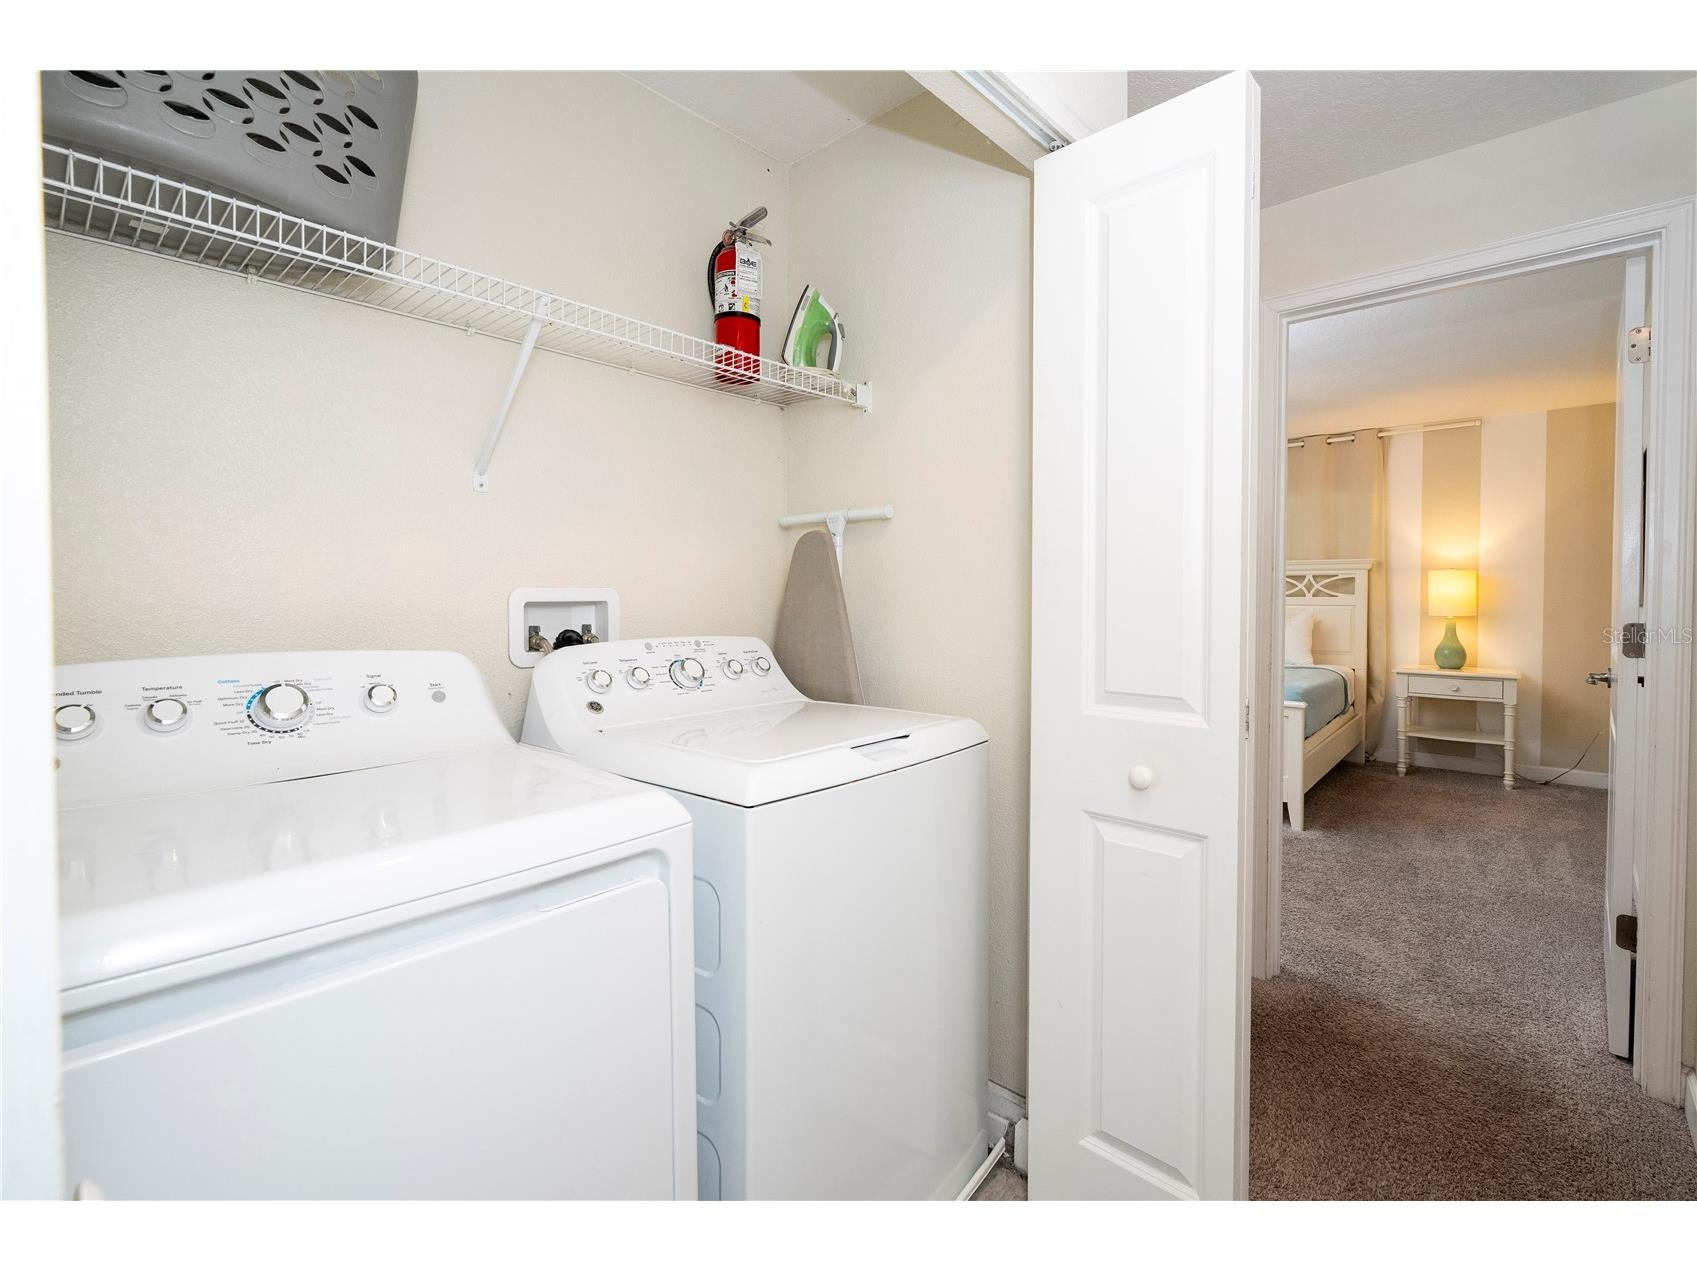
Laundry: 5.6x3.2
Primary Bathroom: 9x8
Primary Bedroom: 14x13
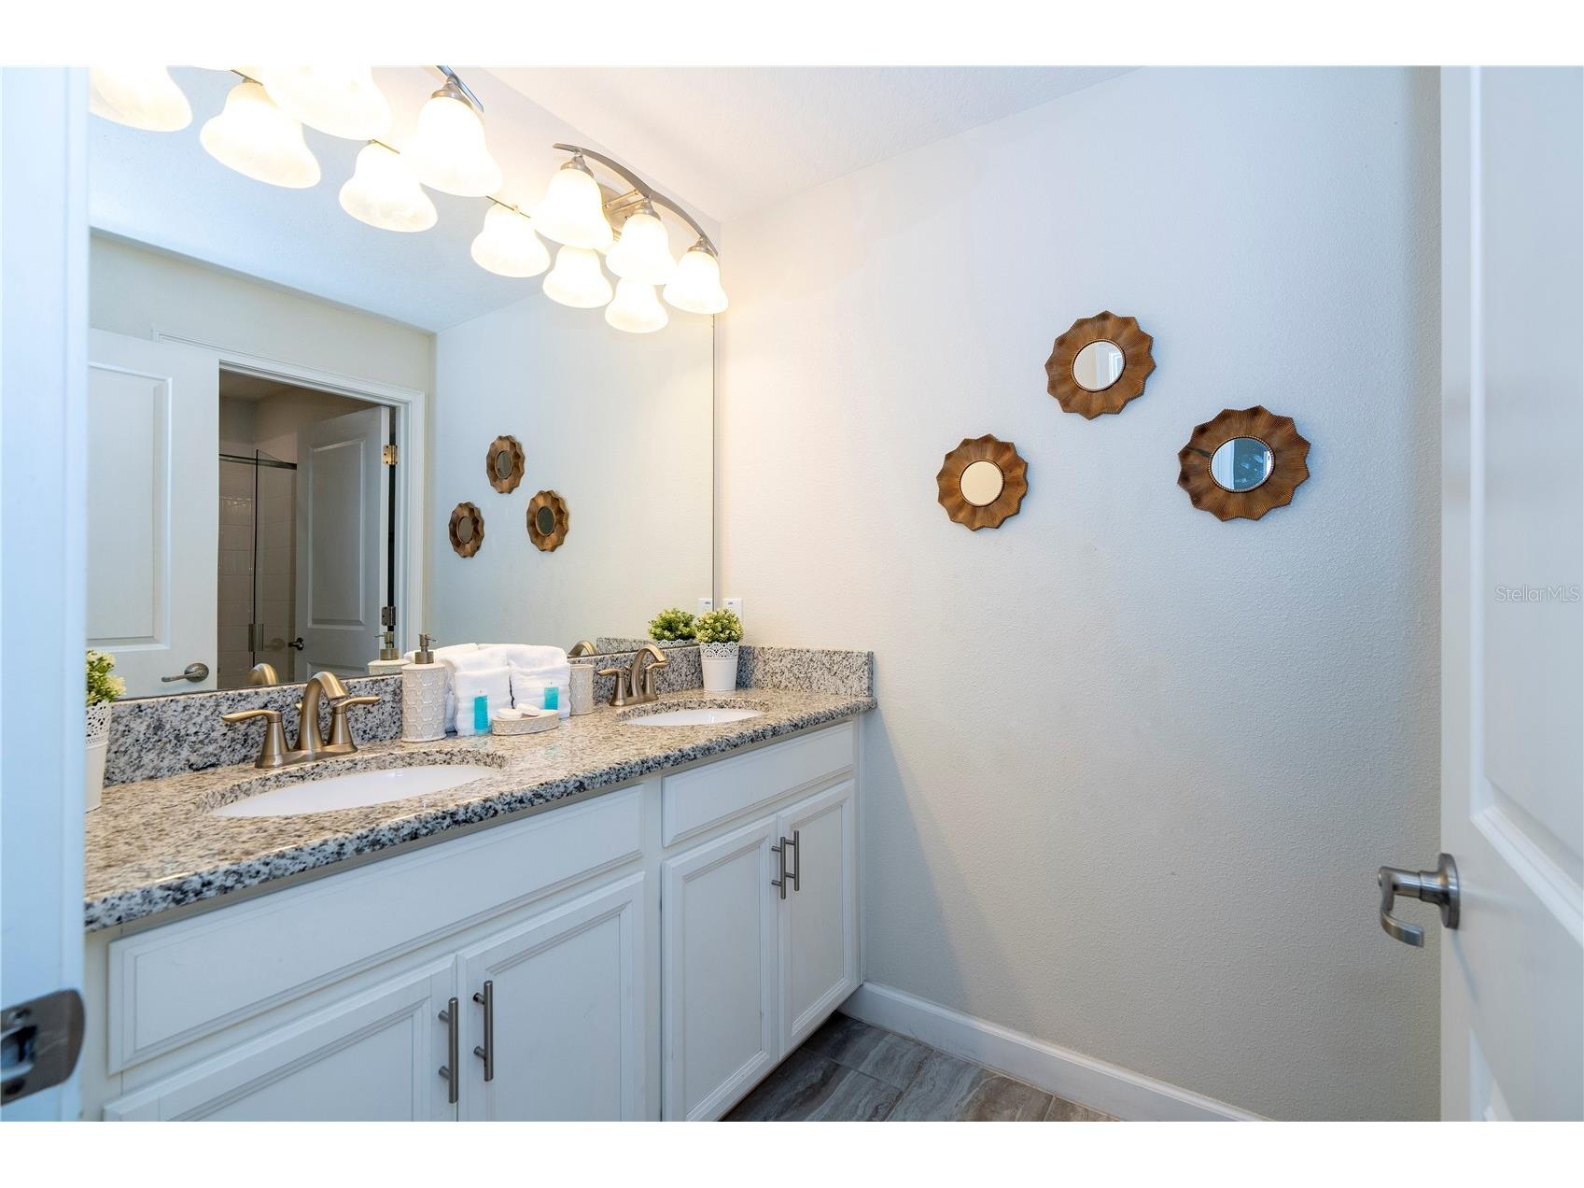
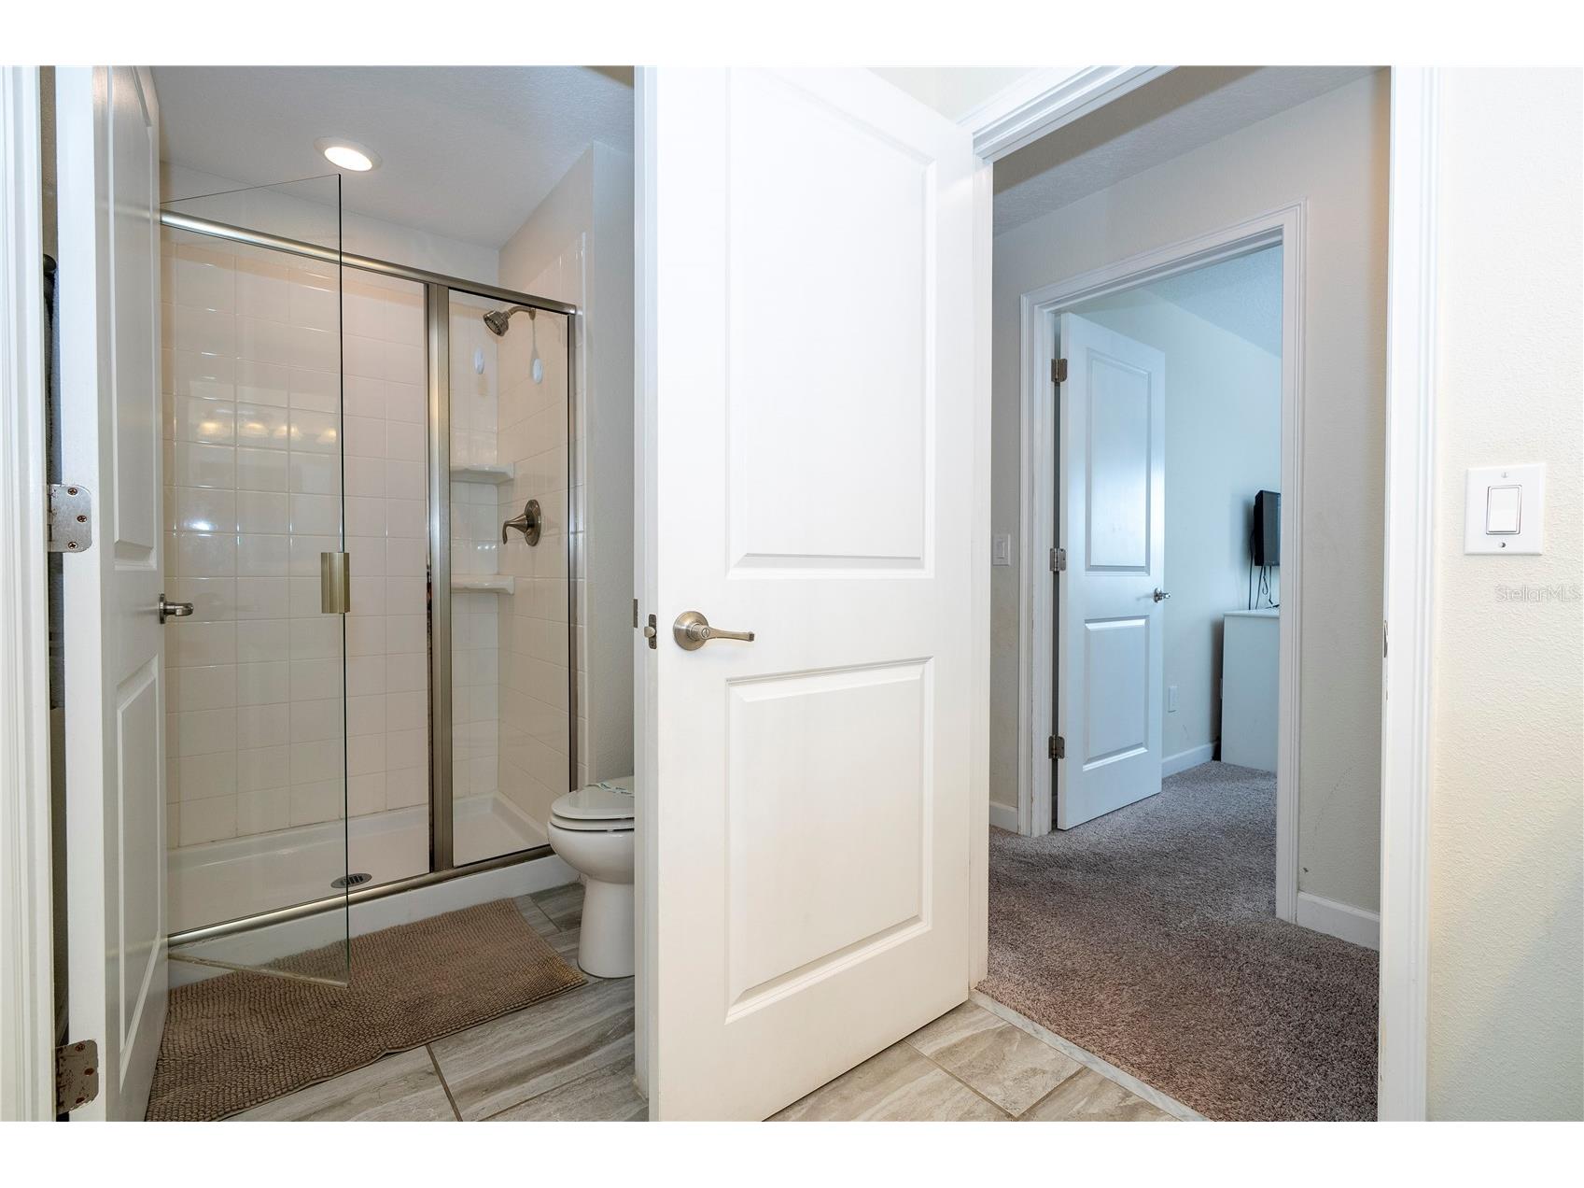
Bathroom 3: 6x6
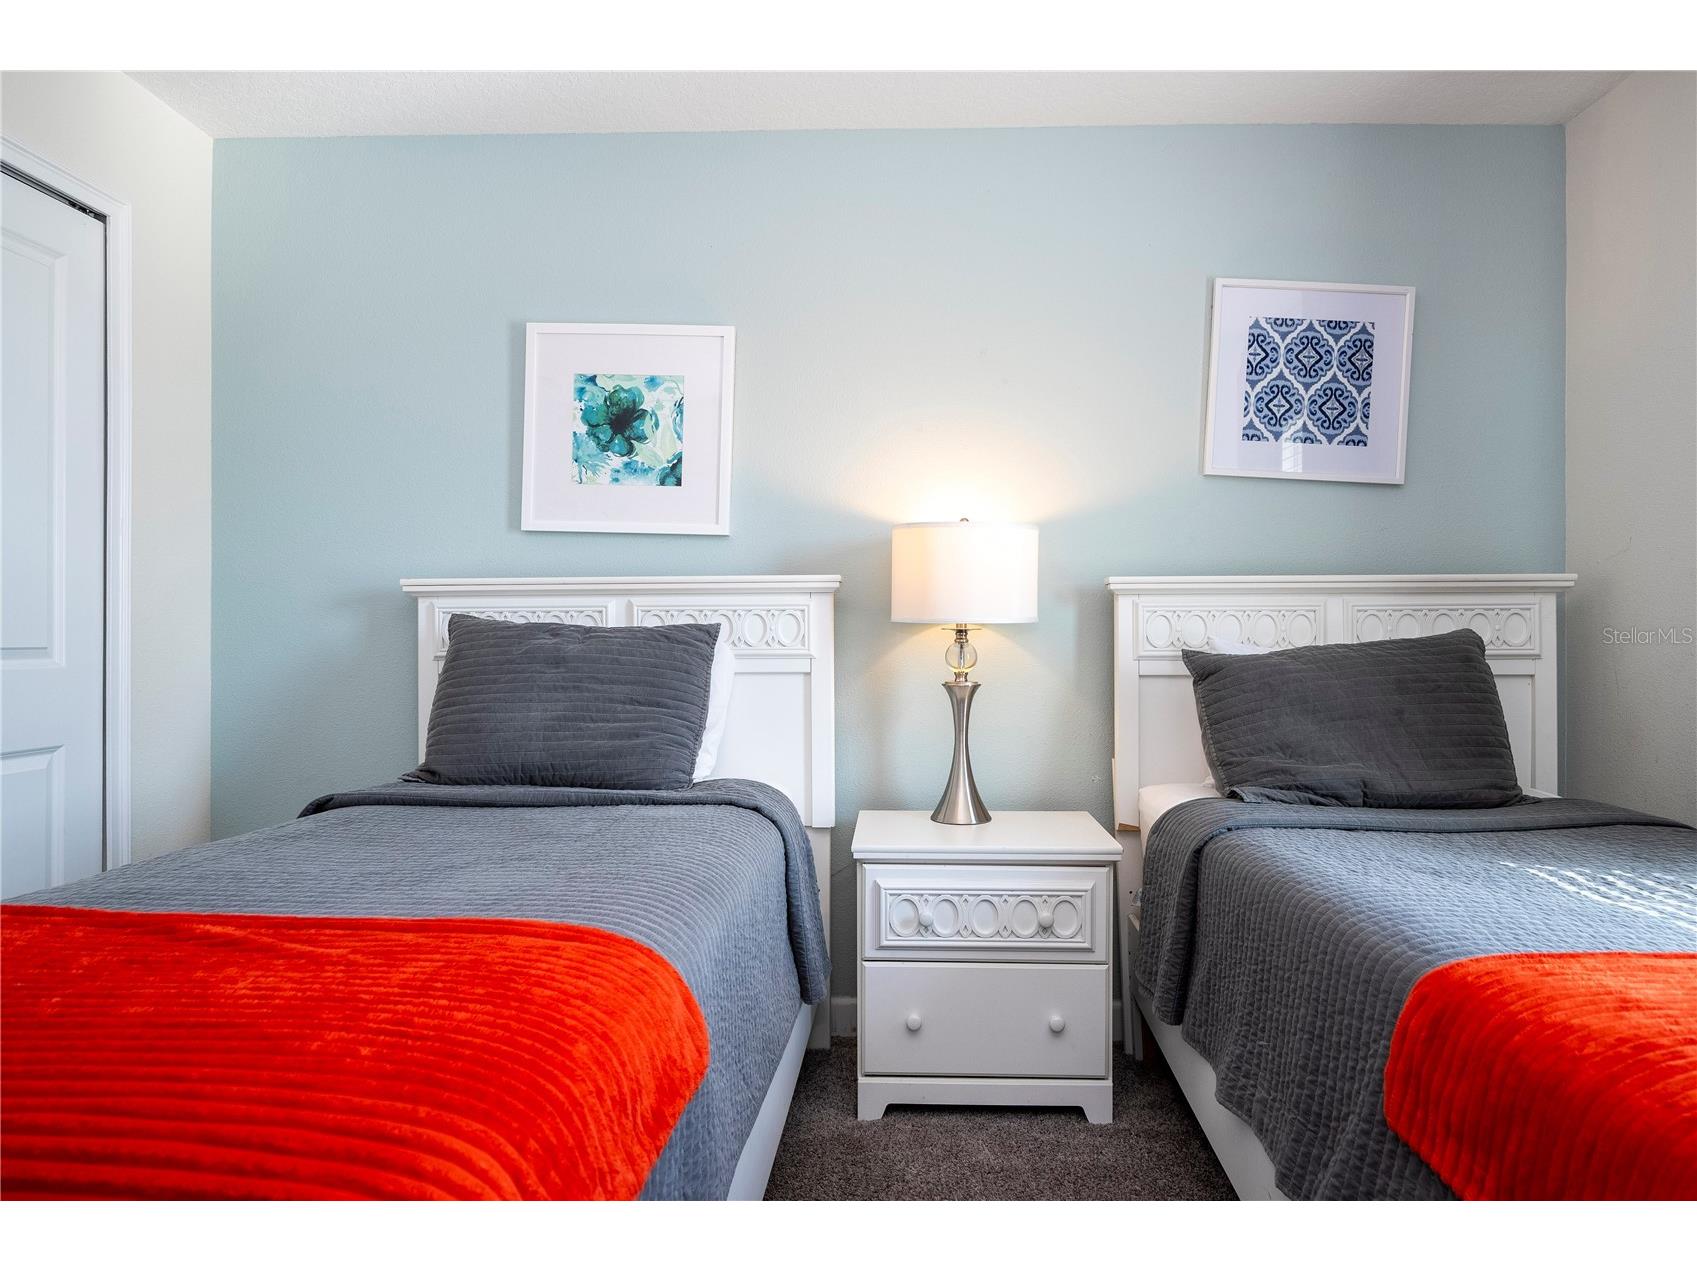
Bedroom 4: 12x11
Bedroom 3: 12x11
Bathrooms
Full Baths: 3
Additonal Room Information
Laundry: Inside, Laundry Closet
Interior Features
Appliances: Electric Water Heater, Washer, Microwave, Range, Refrigerator, Dishwasher, Disposal, Dryer
Flooring: Carpet,Ceramic Tile
Doors/Windows: Blinds, Window Treatments, Drapes
Additional Interior Features: Eat-In Kitchen, Ceiling Fan(s), Walk-In Closet(s), Window Treatments, Kitchen/Family Room Combo, Stone Counters, Open Floorplan, Living/Dining Room, Upper Level Primary
Utilities
Water: Public
Sewer: Public Sewer
Other Utilities: Cable Connected,Electricity Connected,Municipal Utilities,Sewer Connected,Water Connected
Cooling: Ceiling Fan(s), Central Air
Heating: Central, Electric
Exterior / Lot Features
Parking Description: on street
Roof: Tile
Pool: Association, Community, In Ground
Lot View: Garden,Pond,Water
Lot Dimensions: 24x90
Additional Exterior/Lot Features: Lighting, Garden, Private Yard, Covered, Patio, Screened, Landscaped, Near Public Transit, City Lot, Outside City Limits
Waterfront Details
Water Front Features: Pond
Community Features
Community Features: Water Access, Street Lights, Waterfront, Gated, Restaurant, Fitness, Clubhouse, Pool, Playground, Sidewalks
Security Features: Gated Community, Gated with Guard, Smoke Detector(s)
Association Amenities: Pool, Playground, Recreation Facilities, Clubhouse, Fitness Center, Security, Gated, Spa/Hot Tub
HOA Dues Include: Maintenance Grounds, Insurance, Maintenance Structure, Pool(s), Common Areas, Security, Cable TV, Internet, Trash, Taxes
Homeowners Association: Yes
HOA Dues: $286 / Monthly
Driving Directions
Take I-4 to Exit 68 (FL-535 South toward Kissimmee/Lake Buena Vista). Head south on FL-535, then turn left (east) onto W. Osceola Parkway. Turn right onto Storey Lake Blvd, then right onto Windermere Ave. Show your ID at the gate. Turn left onto Clock Tower Dr, then right onto Pequod Place. Property will be on your right.
Financial Considerations
Terms: Cash,Conventional,FHA,VA Loan
Tax/Property ID: 01-25-28-5100-0001-0070
Tax Amount: 7590.95
Tax Year: 2025
 A broker reciprocity listing courtesy: FLORIDA REALTY INVESTMENTS
Based on information provided by Stellar MLS as distributed by the MLS GRID. Information from the Internet Data Exchange is provided exclusively for consumers’ personal, non-commercial use, and such information may not be used for any purpose other than to identify prospective properties consumers may be interested in purchasing. This data is deemed reliable but is not guaranteed to be accurate by Edina Realty, Inc., or by the MLS. Edina Realty, Inc., is not a multiple listing service (MLS), nor does it offer MLS access.
Copyright 2026 Stellar MLS as distributed by the MLS GRID. All Rights Reserved.
Sales History & Tax Summary for 3083 Pequod Place
Sales History
| Date | Price | |
|---|---|---|
| Currently not available. | ||
Tax Summary
| Tax Year | Estimated Market Value | Total Tax |
|---|---|---|
| Currently not available. | ||
Data powered by ATTOM Data Solutions. Copyright© 2026. Information deemed reliable but not guaranteed.
Schools
Schools nearby 3083 Pequod Place
| Schools in attendance boundaries | Grades | Distance | Rating |
|---|---|---|---|
| Loading... | |||
| Schools nearby | Grades | Distance | Rating |
|---|---|---|---|
| Loading... | |||
Data powered by ATTOM Data Solutions. Copyright© 2026. Information deemed reliable but not guaranteed.
The schools shown represent both the assigned schools and schools by distance based on local school and district attendance boundaries. Attendance boundaries change based on various factors and proximity does not guarantee enrollment eligibility. Please consult your real estate agent and/or the school district to confirm the schools this property is zoned to attend. Information is deemed reliable but not guaranteed.
SchoolDigger ® Rating
The SchoolDigger rating system is a 1-5 scale with 5 as the highest rating. SchoolDigger ranks schools based on test scores supplied by each state's Department of Education. They calculate an average standard score by normalizing and averaging each school's test scores across all tests and grades.
Coming soon properties will soon be on the market, but are not yet available for showings.