$489,900
Off-Market Date: 06/29/2026309 Pavonia Road Nokomis, FL 34275
Pending MLS# A4697600
2 beds 2 baths 1,389 sq ft Single Family
Details for 309 Pavonia Road
MLS# A4697600
Description for 309 Pavonia Road, Nokomis, FL, 34275
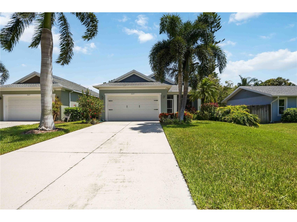
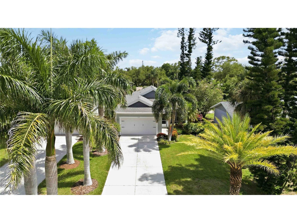
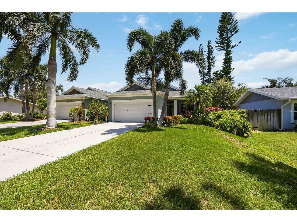
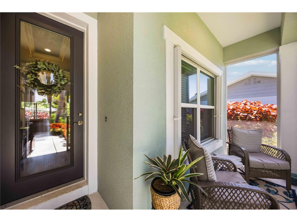
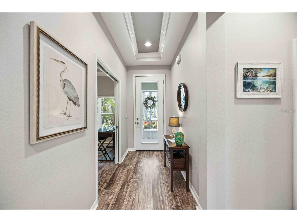
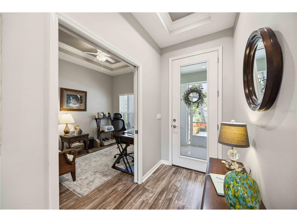
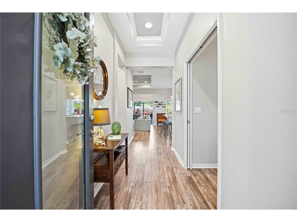
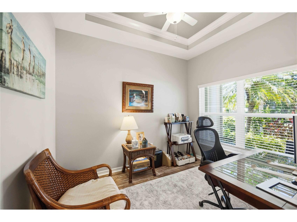
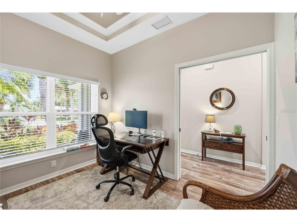
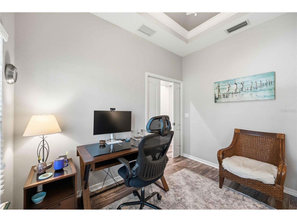
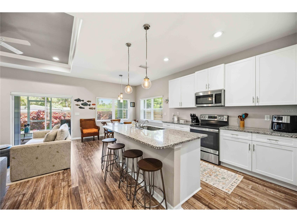
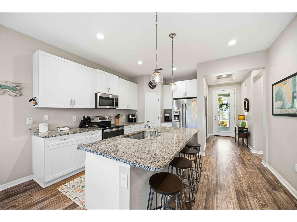
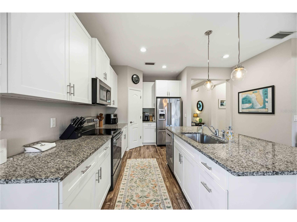
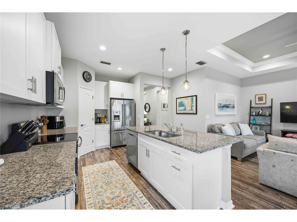
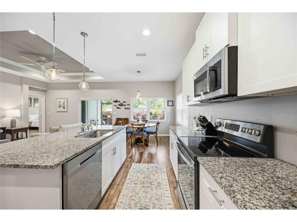
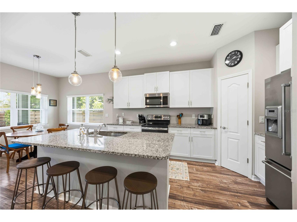
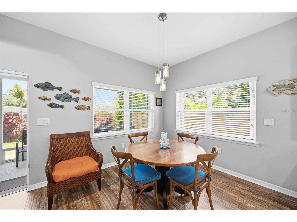
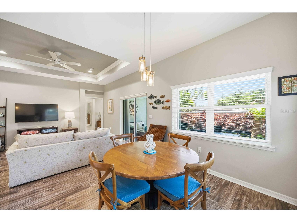
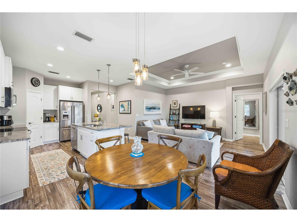
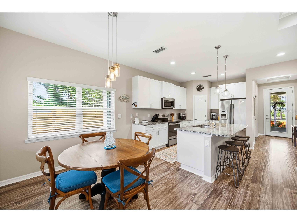
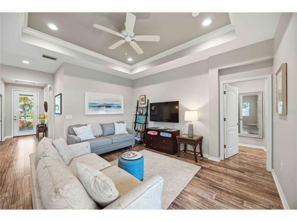
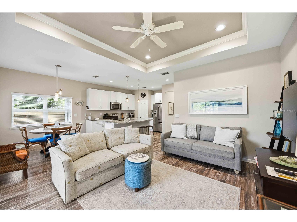
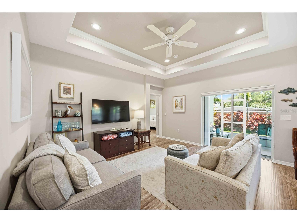
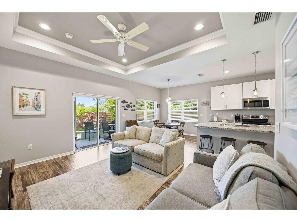
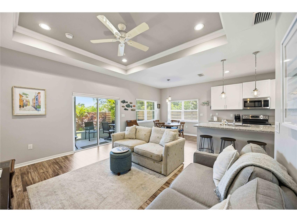
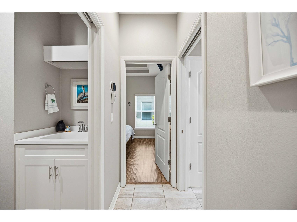
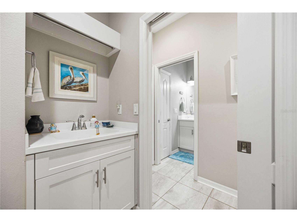
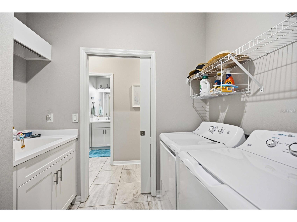
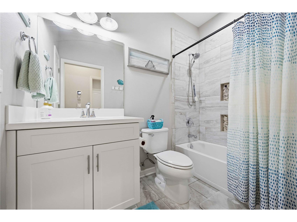
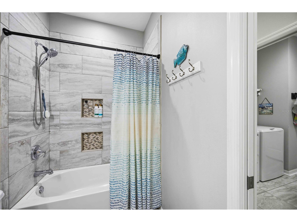
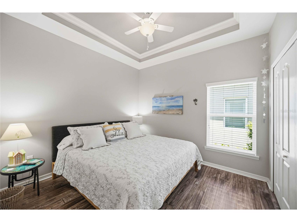
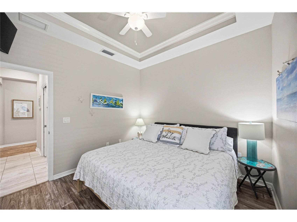
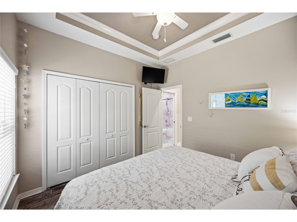
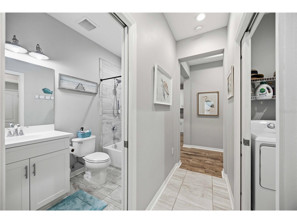
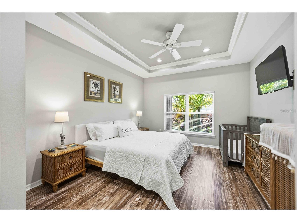
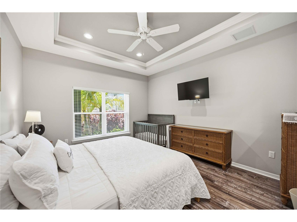
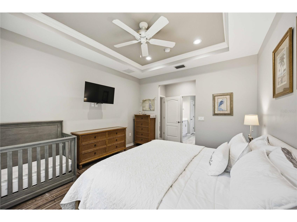
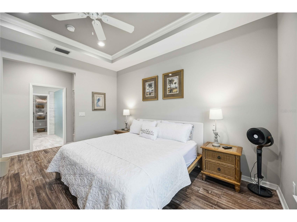
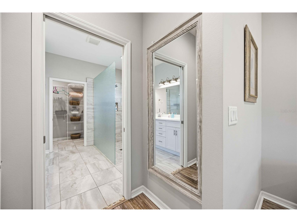
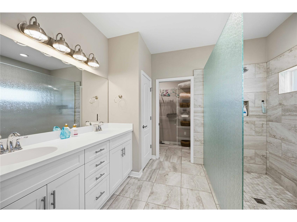
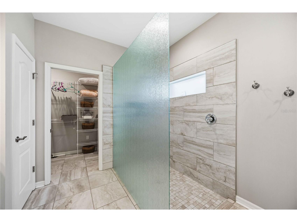
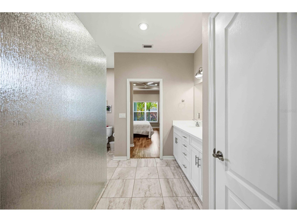
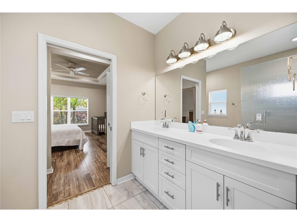
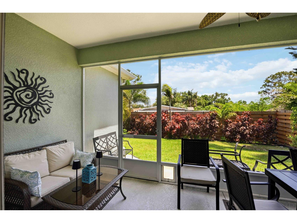
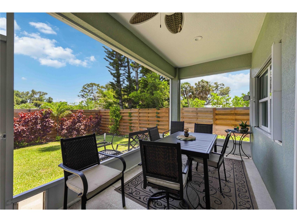
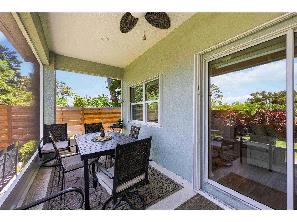
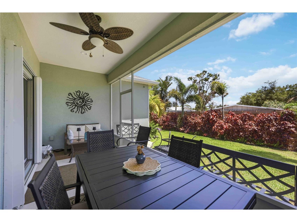
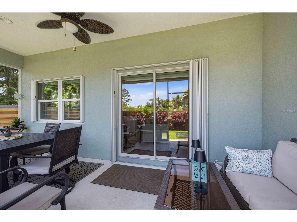
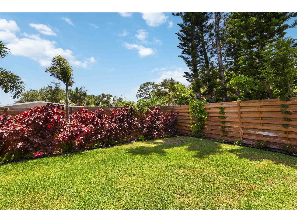
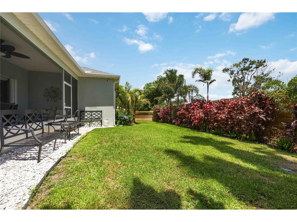
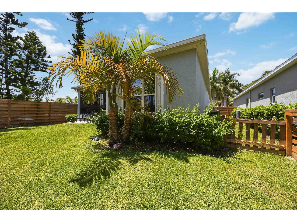
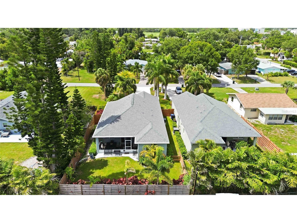
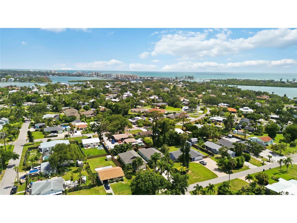
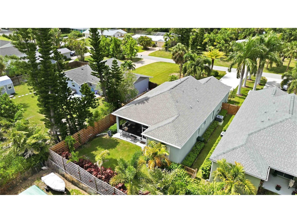
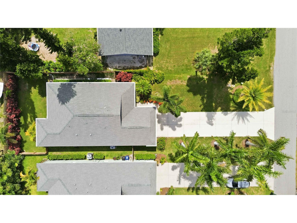
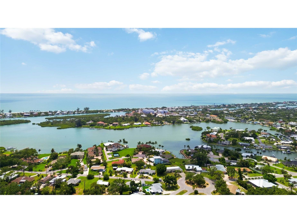
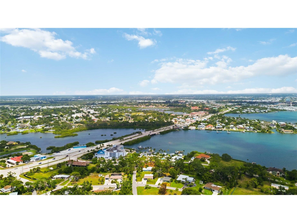
Experience the best of Florida’s Gulf Coast lifestyle in this beautifully maintained custom home located west of the Trail in the highly sought-after waterfront community of Bay Point. Just moments from Nokomis Beach, this exceptional residence offers the perfect blend of quality craftsmanship, comfort, and coastal charm. Built in 2016, this thoughtfully designed home features 2 bedrooms, a versatile den/flex room, 2 full bathrooms, an attached 2-car garage, and nearly 1,400 square feet of well-appointed living space. From the moment you arrive, you’ll appreciate the attention to detail and extensive upgrades throughout. The interior showcases durable Armstrong laminate flooring, energy-efficient windows, elegant tray ceilings, and custom shelving systems in every closet. For added peace of mind, the home is equipped with easy-to-operate hurricane accordion shutters on all windows and sliders, along with hurricane-rated front and garage doors. The open-concept floor plan is ideal for both everyday living and entertaining. At the heart of the home is a beautifully appointed kitchen featuring rich cabinetry, granite countertops, stainless steel appliances, soft-close drawers and cabinets, a spacious center island with seating, and a generous pantry. The kitchen flows seamlessly into the dining and living areas, creating a bright and inviting gathering space. The primary suite serves as a private retreat, offering a large walk-in closet and a well-designed ensuite bath complete with dual vanities, stone countertops, soft-close cabinetry, and a tiled walk-in shower. A spacious guest bedroom and full guest bathroom with matching quality finishes provide comfort and privacy for family and visitors alike. The flexible den offers endless possibilities and can easily function as a home office, hobby room, media room, or additional guest space. Outdoor living is equally impressive. Enjoy your morning coffee on the newly screened front porch or unwind on the screened rear lanai overlooking lush tropical landscaping and a private backyard setting. The fully fenced yard provides privacy and space for pets, while the irrigation system helps keep the grounds looking their best year-round. Additional features include an interior laundry room with built-in cabinetry and utility sink, ample storage throughout, and a location approximately 10 feet above sea level. The home experienced no storm damage and has been meticulously maintained. One of the many advantages of Bay Point is the absence of HOA and CDD fees, providing greater flexibility for homeowners and plenty of room for boats, trailers, and recreational vehicles. For those who love life on the water, nearby Lyons Park offers residents direct access to Lyons Bay, perfect for kayaking, paddleboarding, canoeing, and enjoying Florida’s natural beauty. Spend your days fishing, exploring the waterways, or watching dolphins and manatees in their natural habitat. Ideally situated near waterfront dining, shopping, medical facilities, top-rated schools, and the charming shops, restaurants, and cultural attractions of downtown Venice, this home places everything you need within easy reach. Whether you’re seeking a full-time residence, seasonal retreat, or coastal getaway, this exceptional Bay Point property delivers the location, lifestyle, and quality you’ve been searching for. Come experience the Florida dream and discover all that this remarkable home has to offer.
Listing Information
Property Type: Residential, Single Family Residence
Status: Pending
Bedrooms: 2
Bathrooms: 2
Lot Size: 0.16 Acres
Square Feet: 1,389 sq ft
Year Built: 2016
Garage: Yes
Stories: 1 Story
Construction: Block,Stucco
Subdivision: Bay Point Corr Of
Foundation: Slab
County: Sarasota
School Information
Elementary: Laurel Nokomis Elementary
Middle: Laurel Nokomis Middle
High: Venice Senior High
Room Information
Main Floor
Porch:
Office:
Dining Room: 11x9
Kitchen: 12x8
Great Room: 15x14
Bathroom 2: 7x7
Bedroom 2: 11x10
Primary Bathroom: 9x9
Primary Bedroom: 14x13
Bathrooms
Full Baths: 2
Additonal Room Information
Laundry: Laundry Room
Interior Features
Appliances: Electric Water Heater, Dishwasher, Disposal, Dryer, Microwave, Range, Refrigerator, Washer
Flooring: Laminate
Additional Interior Features: Ceiling Fan(s), Walk-In Closet(s), Eat-In Kitchen, Tray Ceiling(s), Built-in Features, High Ceilings, Living/Dining Room, Open Floorplan, Main Level Primary, Crown Molding, Kitchen/Family Room Combo, Stone Counters, Wood Cabinets
Utilities
Water: Public
Sewer: Public Sewer
Other Utilities: Cable Available,Cable Connected,Electricity Connected,Municipal Utilities,Sewer Connected,Water Connected
Cooling: Ceiling Fan(s), Central Air
Heating: Central
Exterior / Lot Features
Attached Garage: Attached Garage
Garage Spaces: 2
Roof: Shingle
Additional Exterior/Lot Features: Private Yard, Storm/Security Shutters, Sprinkler/Irrigation, Rain Gutters, Lighting
Community Features
Community Features: Street Lights
Driving Directions
Take i-75 to exit 200 for FL-681 S Toward Venice/Osprey, continue 2.7 Miles, use any lane to take the US-41 S ramp to venice/gulf beaches, take for 2.3 miles, turn right on Pavonia Rd
Financial Considerations
Tax/Property ID: 0172020080
Tax Amount: 3079.61
Tax Year: 2025
 A broker reciprocity listing courtesy: KW SUNCOAST
Based on information provided by Stellar MLS as distributed by the MLS GRID. Information from the Internet Data Exchange is provided exclusively for consumers’ personal, non-commercial use, and such information may not be used for any purpose other than to identify prospective properties consumers may be interested in purchasing. This data is deemed reliable but is not guaranteed to be accurate by Edina Realty, Inc., or by the MLS. Edina Realty, Inc., is not a multiple listing service (MLS), nor does it offer MLS access.
Copyright 2026 Stellar MLS as distributed by the MLS GRID. All Rights Reserved.
Sales History & Tax Summary for 309 Pavonia Road
Sales History
| Date | Price | |
|---|---|---|
| Currently not available. | ||
Tax Summary
| Tax Year | Estimated Market Value | Total Tax |
|---|---|---|
| Currently not available. | ||
Data powered by ATTOM Data Solutions. Copyright© 2026. Information deemed reliable but not guaranteed.
Schools
Schools nearby 309 Pavonia Road
| Schools in attendance boundaries | Grades | Distance | Rating |
|---|---|---|---|
| Loading... | |||
| Schools nearby | Grades | Distance | Rating |
|---|---|---|---|
| Loading... | |||
Data powered by ATTOM Data Solutions. Copyright© 2026. Information deemed reliable but not guaranteed.
The schools shown represent both the assigned schools and schools by distance based on local school and district attendance boundaries. Attendance boundaries change based on various factors and proximity does not guarantee enrollment eligibility. Please consult your real estate agent and/or the school district to confirm the schools this property is zoned to attend. Information is deemed reliable but not guaranteed.
SchoolDigger ® Rating
The SchoolDigger rating system is a 1-5 scale with 5 as the highest rating. SchoolDigger ranks schools based on test scores supplied by each state's Department of Education. They calculate an average standard score by normalizing and averaging each school's test scores across all tests and grades.
Coming soon properties will soon be on the market, but are not yet available for showings.