$895,000

31 Magnolia Court, Ormond Beach, FL 32174

Save Contact

$895,000

(155,000) 05/29/2026

31 Magnolia Court Ormond Beach, FL 32174

For Sale MLS# FC317609

7 beds 5 baths 3,863 sq ft Single Family

Comments

Notifications

To receive email notifications, you need to update your profile with your email address.
Data current as of 30/05/2026 14:24:36

Details for 31 Magnolia Court

MLS# FC317609

Description for 31 Magnolia Court, Ormond Beach, FL, 32174


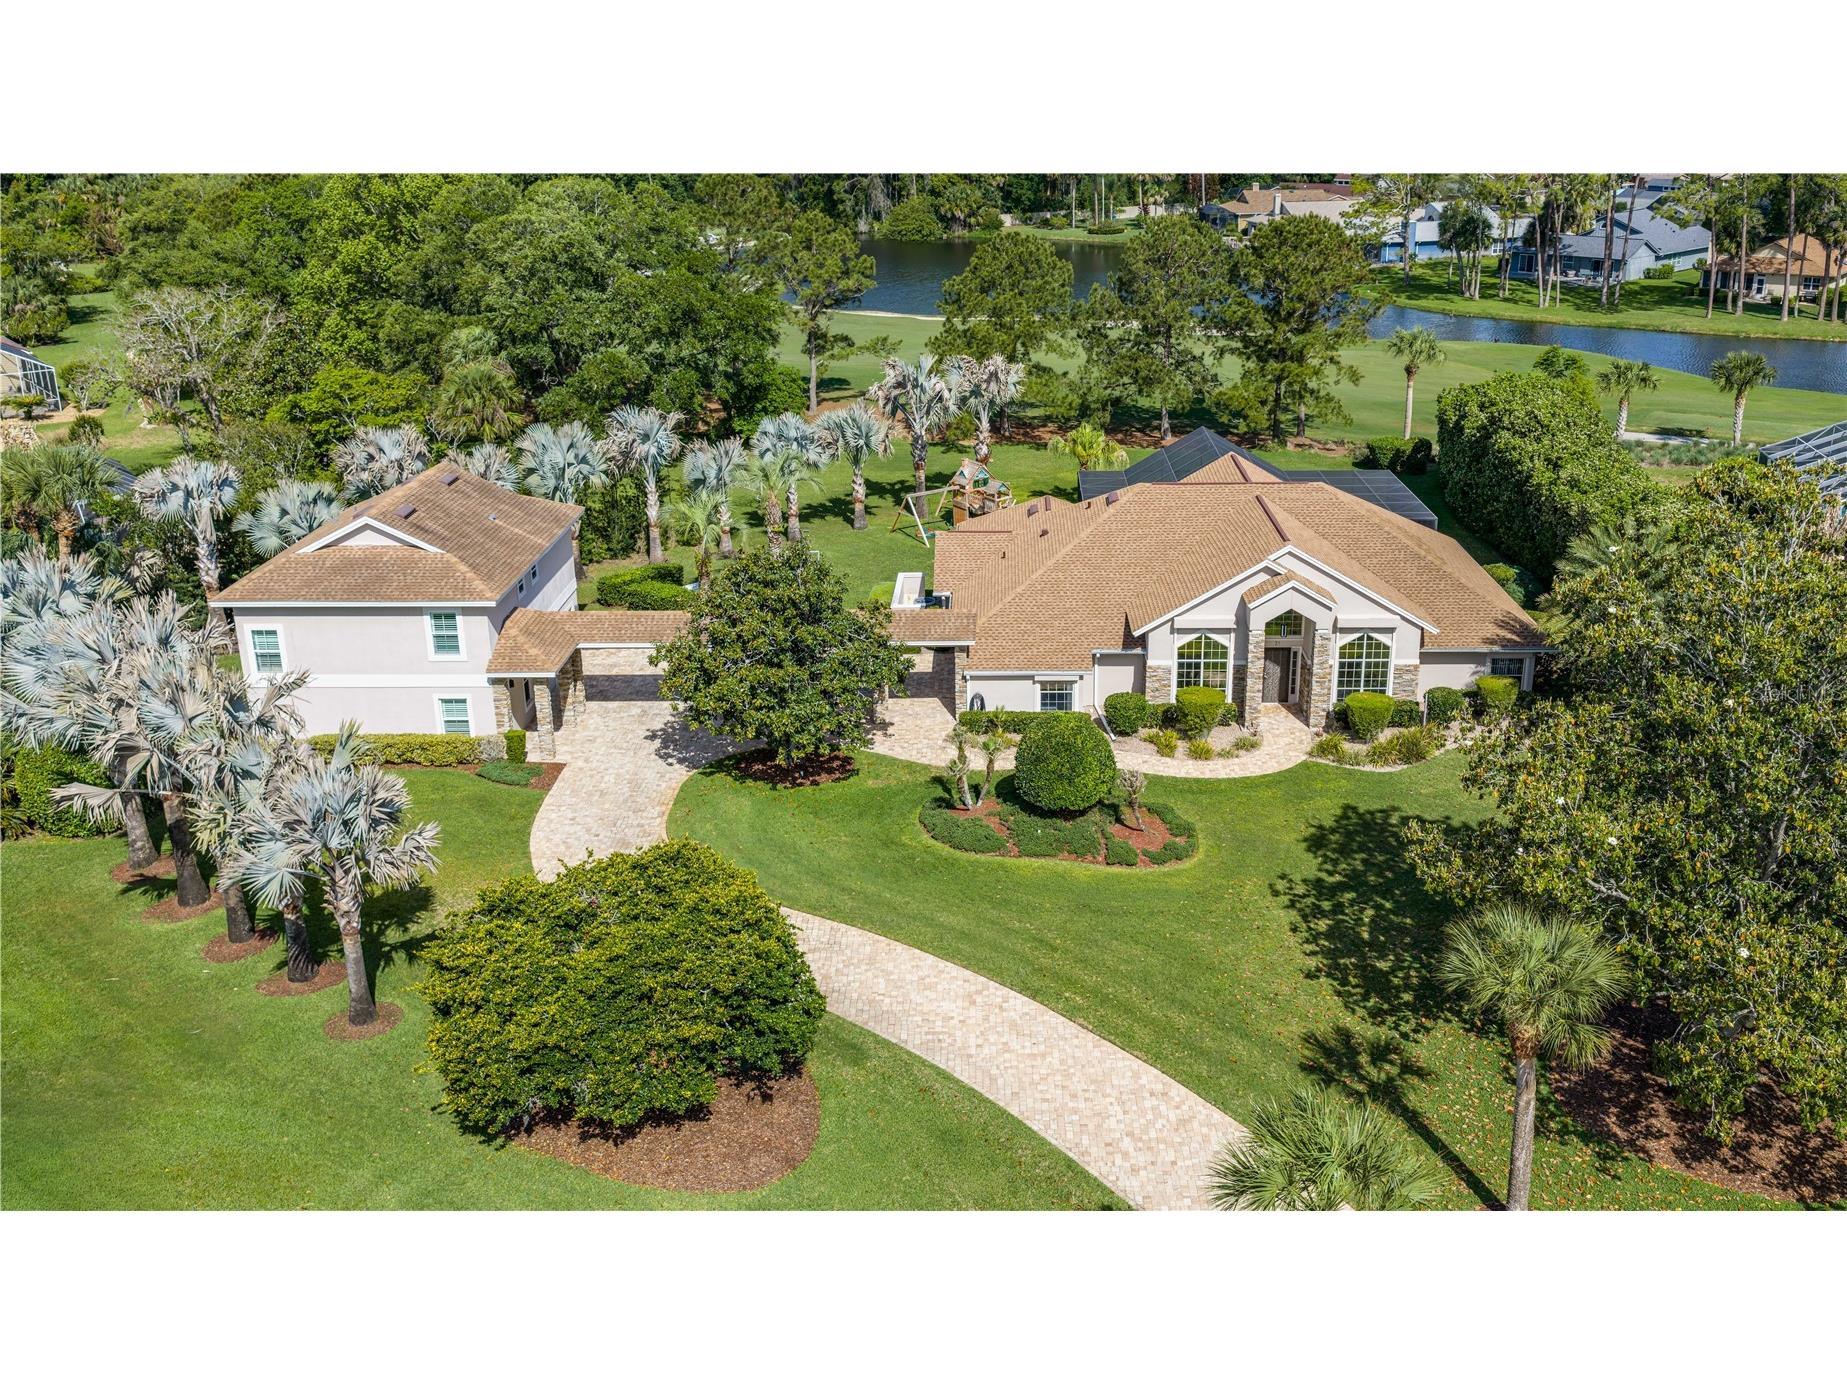
One or more photo(s) has been virtually staged. Welcome to this multi-generational estate home perfectly positioned on a .83-acre golf course front lot with a private guest house, offering incredible space, flexibility, and privacy-all beautifully updated with a new roof and upgrades throughout. This impressive property features a 4 bedroom, 2 bath main residence and a separate guest house with 3 bedrooms, bonus room, and 2.5 baths, connected by a breezeway, along with 3.5 total garage spaces ideal for extended family, guests, or work-from-home living. From the moment you arrive, you are greeted by an extended paver driveway and walkway, a lush oversized front yard, and mature magnolia trees creating a private setting. Step inside to an open floor plan where golf course and lake views capture your attention. The formal living and dining rooms feature tile plank flooring, vaulted ceilings, and large windows filling the space with natural light. The spacious family room offers a brick fireplace, triple sliding glass doors to the lanai, and oversized windows, creating a bright space. The updated kitchen is designed for function and style, featuring 42-inch all-wood dovetail, soft-close cabinetry, granite countertops, tile backsplash, stainless steel appliances, a farmhouse sink, walk-in pantry with built-ins, and pull-out cabinetry. The adjoining breakfast nook is highlighted by transom windows overlooking the pool and outdoor living area. The primary suite is a private retreat with tile flooring, crown molding, and direct access to the lanai. The renovated primary bath offers dual quartz vanities, soaking tub, custom-tiled walk-in shower, and walk-in closet with built-ins. Additional bedrooms feature updated flooring, crown molding, and pool or front yard views. The second bath has been renovated with quartz countertops and walk-in shower with pool access. Outdoor living is exceptional with large lanai, heated pool, and elevated jacuzzi, all overlooking golf course and lake views with privacy. The guest house, added in 2017, includes a first floor bedroom or living area, half bath, laundry room with cabinetry, storage, and access to a deep one-car garage with utility sink. Upstairs enjoy a wet bar, bonus room with crown molding and plantation shutters, two bedrooms, and two full baths, including an en-suite with dual quartz vanities and walk-in tiled shower. Additional highlights include custom crown molding and doors throughout addition, abundant storage, whole-house generator, gutters, basketball hoop, play set, a 1-year-old pool and jacuzzi heater, a 2022 roof on main house and filter replaced 2–3 years ago, irrigation system and well. The home showcases stone front accents, exterior landscape lighting, hurricane shutters, and screened front entry. Situated on an .83-acre cul-de-sac lot with low Flagler County taxes, offering privacy and convenience. Located within Plantation Bay Golf & Country Club, a gated community offering optional membership with 45 holes of championship golf, a private Founders country club, tennis and pickleball courts, resort-style pools with cabana bar & grill, fitness center with spa services, clubhouse dining, and a vibrant social calendar. Buyers receive a substantial discount on initiation fee at the club. Ask listing agent for details. This estate offers the perfect blend of space, privacy, flexibility, modern finishes, and resort-style living—an opportunity you don’t want to miss.

Listing Information


Property Type: Residential, Single Family Residence

Status: Active

Bedrooms: 7

Bathrooms: 5

Lot Size: 0.83 Acres

Square Feet: 3,863 sq ft

Year Built: 1989

Garage: Yes

Stories: 2 Story

Construction: Concrete,Stucco

Construction Display: New Construction

Subdivision: Plantation Bay Sub

Foundation: Slab

County: Flagler

Construction Status: New Construction

Room Information


Main Floor

Kitchen: 12x11

Bedroom 5: 13x12

Bedroom 4: 13x10.5

Bedroom 3: 12x10

Bedroom 2: 14x12

Primary Bedroom: 20x15

Den: 15x11.7

Laundry: 7x6

Laundry: 8x5.6

Dining Room: 12.2x11.5

Family Room: 32x17.75

Upper Floor

Living Room: 15x12.6

Bonus Room: 12x11.6

Bonus Room: 12.25x12

Bathrooms

Full Baths: 5

Additonal Room Information

Laundry: Inside, Washer Hookup, Electric Dryer Hookup, Laundry Room

Interior Features


Appliances: Convection Oven, Range, Refrigerator, Microwave, Washer, Dishwasher, Dryer

Flooring: Carpet,Ceramic Tile

Fireplaces: Family Room

Additional Interior Features: Walk-In Closet(s), Split Bedrooms, Ceiling Fan(s), Vaulted Ceiling(s), Eat-In Kitchen, Crown Molding, Main Level Primary, Open Floorplan

Utilities


Water: Public

Sewer: Public Sewer

Other Utilities: Cable Available,Electricity Connected,Sewer Connected,Water Connected

Cooling: Other, Ceiling Fan(s), Central Air

Heating: Electric

Exterior / Lot Features


Attached Garage: Attached Garage

Garage Spaces: 3

Roof: Shingle

Pool: Gunite, Screen Enclosure, Community, In Ground

Lot View: Golf Course,Lake,Pool,Water

Lot Dimensions: 213x218 x235x50

Additional Exterior/Lot Features: Storm/Security Shutters, Lighting, Basketball Court, Outdoor Shower, On Golf Course

Waterfront Details


Water Front Features: Lake Privileges

Community Features


Community Features: Lake, Pool, Tennis Court(s), Golf, Gated, Park, Racquetball, Restaurant, Fishing, Fitness, Golf Carts OK, Water Access

Security Features: Security Gate, Gated Community, Gated with Guard

Association Amenities: Security, Maintenance Grounds, Golf Course, Gated

HOA Dues Include: Maintenance Grounds, Security

Homeowners Association: Yes

HOA Dues: $363 / Quarterly

Driving Directions


Take I-95 to Exit 278 and head west toward Plantation Bay Golf & Country Club. Check in at the guard gate, then continue on Plantation Bay Drive. Take the first right onto Magnolia Lane, then turn right at the stop sign.

Financial Considerations


Terms: Cash,Conventional,FHA,VA Loan

Tax/Property ID: 03-13-31-5120-1A010-0310

Tax Amount: 11198.58

Tax Year: 2025

Property price
$
Down payment
$
%
Select Interest Rate
%
Loan term
Property taxes
$
/yr
HOA dues
$
/mo
Homeowners insurance
$
/yr
$0/yr
Show advanced features

Interest rate and annual percentage rate (APR) are based on current market conditions, are for informational purposes only, are subject to change without notice and may be subject to pricing add-ons related to property type, loan amount, loan-to-value, credit score and other variables. Estimated closing costs used in the APR calculation are assumed to be paid by the borrower at closing. If the closing costs are financed, the loan, APR and payment amounts will be higher. If the down payment is less than 20%, mortgage insurance may be required and could increase the monthly payment and APR. Contact us for details. Additional loan programs may be available. Accuracy is not guaranteed, and all products may not be available in all borrower's geographical areas and are based on their individual situation. This is not a credit decision or a commitment to lend.

Sales History

Date Price
Currently not available.

Tax Summary

Tax Year Estimated Market Value Total Tax
Currently not available.

Data powered by ATTOM Data Solutions. Copyright© 2026. Information deemed reliable but not guaranteed.

Schools nearby 31 Magnolia Court

Schools in attendance boundaries Grades Distance Rating
Loading...


Schools nearby Grades Distance Rating
Loading...

Data powered by ATTOM Data Solutions. Copyright© 2026. Information deemed reliable but not guaranteed.

The schools shown represent both the assigned schools and schools by distance based on local school and district attendance boundaries. Attendance boundaries change based on various factors and proximity does not guarantee enrollment eligibility. Please consult your real estate agent and/or the school district to confirm the schools this property is zoned to attend. Information is deemed reliable but not guaranteed.

SchoolDigger ® Rating

The SchoolDigger rating system is a 1-5 scale with 5 as the highest rating. SchoolDigger ranks schools based on test scores supplied by each state's Department of Education. They calculate an average standard score by normalizing and averaging each school's test scores across all tests and grades.

Coming soon properties will soon be on the market, but are not yet available for showings.

Loading...