3100 Barbour Trail Odessa, FL 33556
For Sale MLS# TB8496258
6 beds 6 baths 4,938 sq ft Single Family
Details for 3100 Barbour Trail
MLS# TB8496258
Description for 3100 Barbour Trail, Odessa, FL, 33556
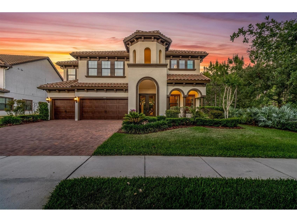
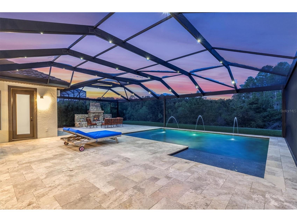
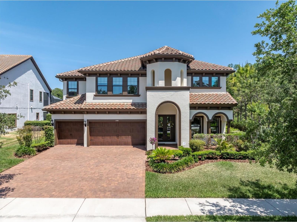
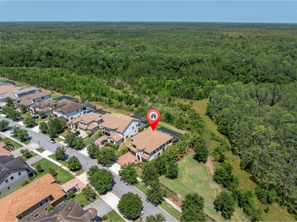
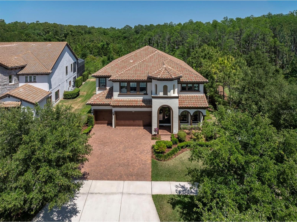
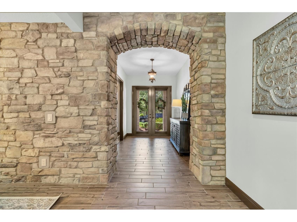
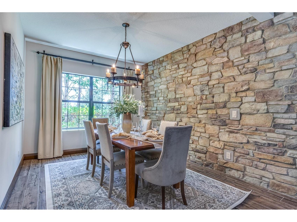
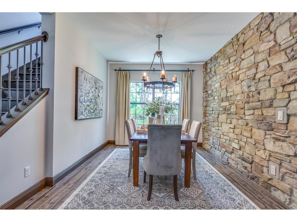
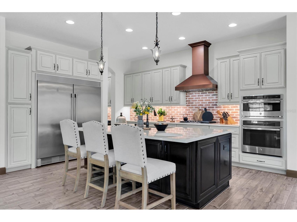
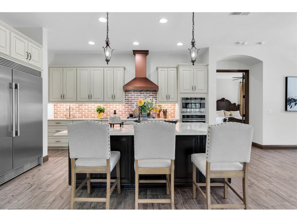
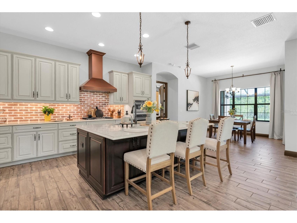
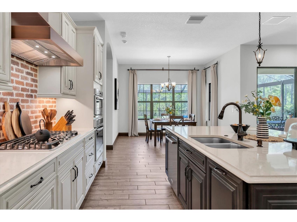
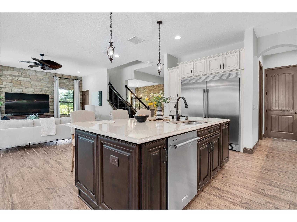
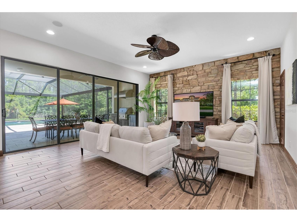
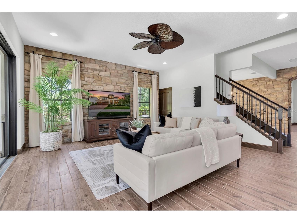
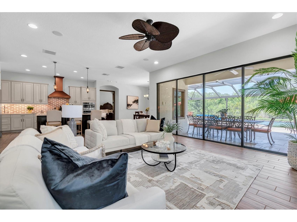
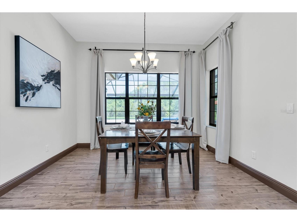
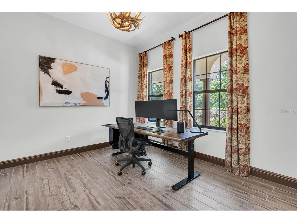
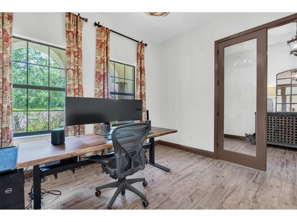
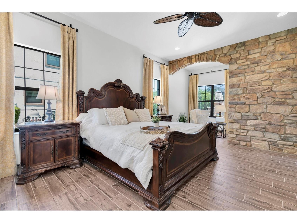
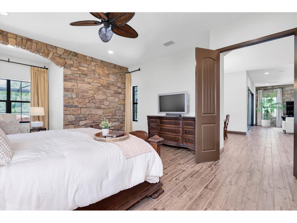
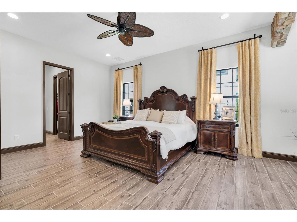
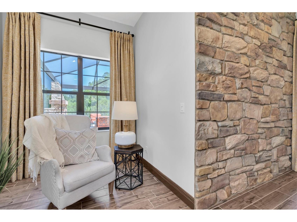
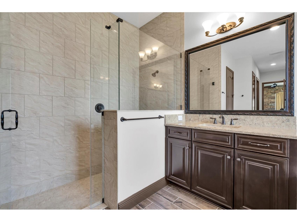
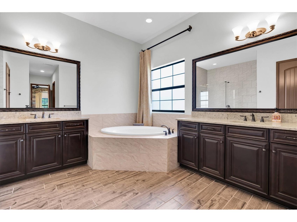
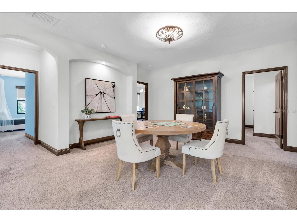
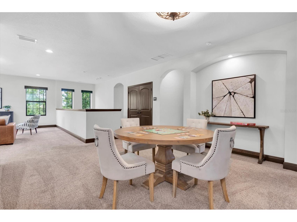
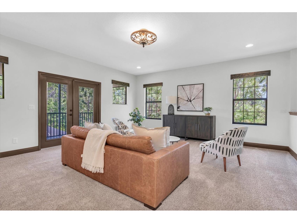
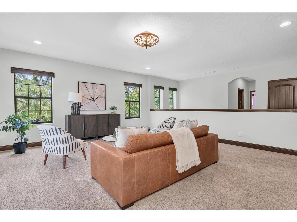
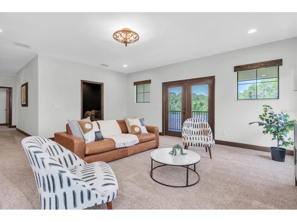
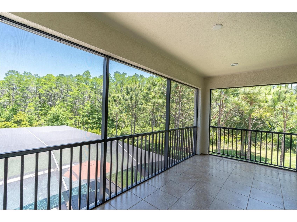
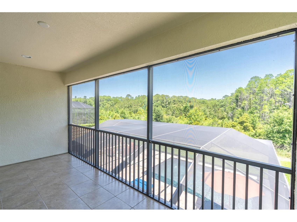
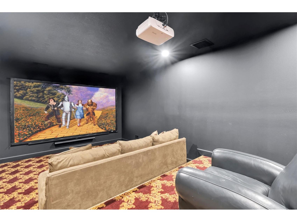
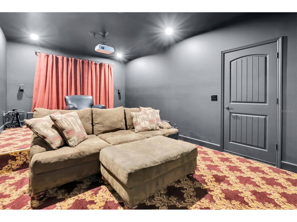
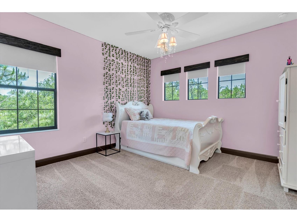
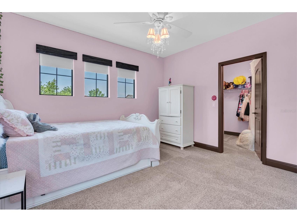
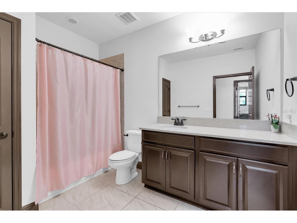
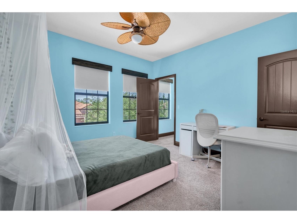
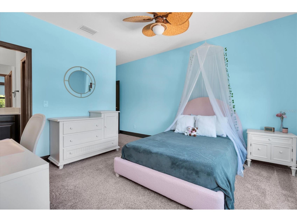
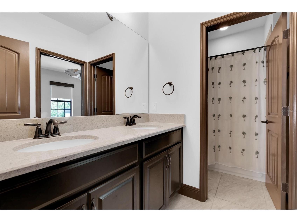
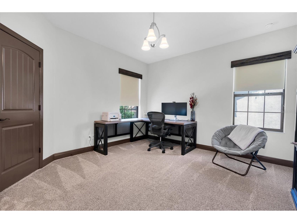
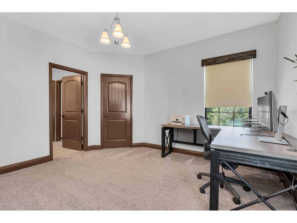
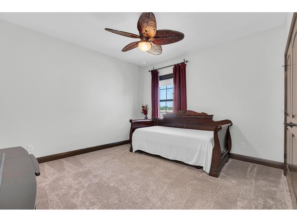
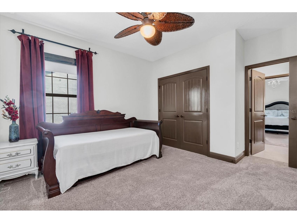
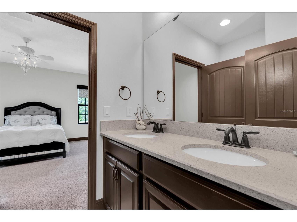
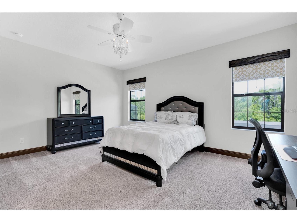
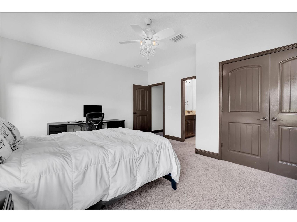
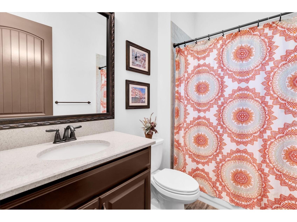
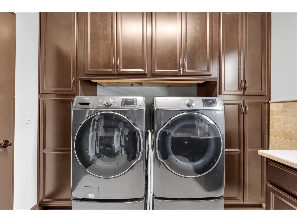
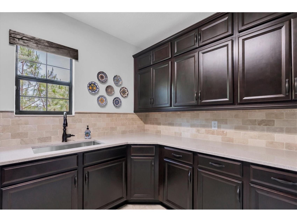
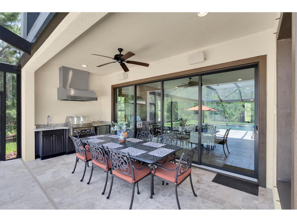
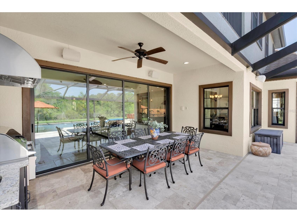
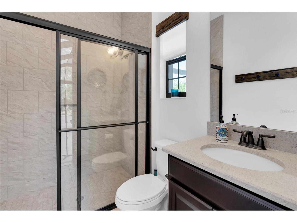
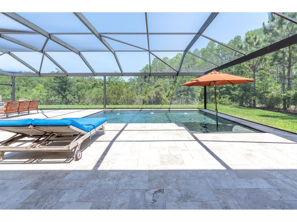
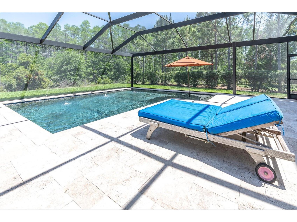
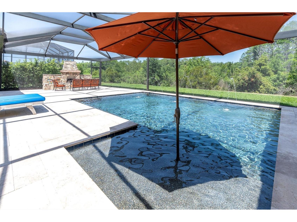
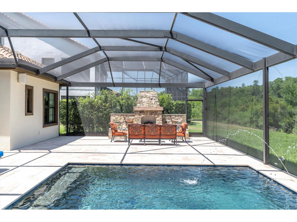
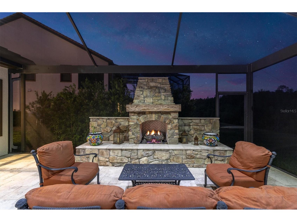
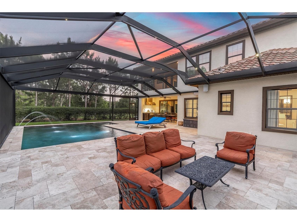
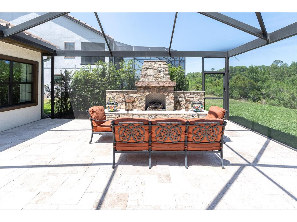
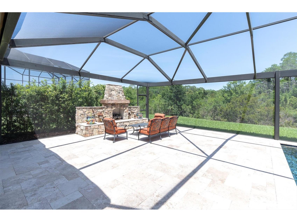
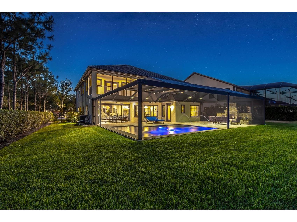
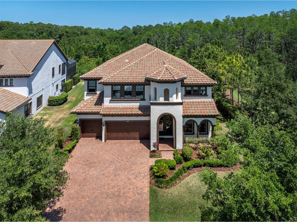
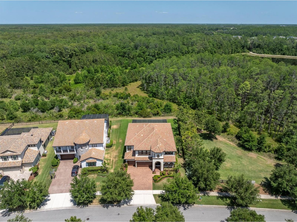
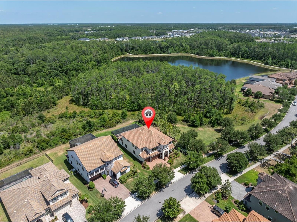
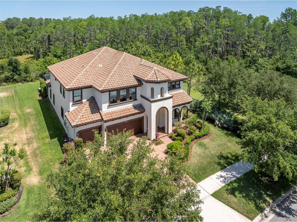
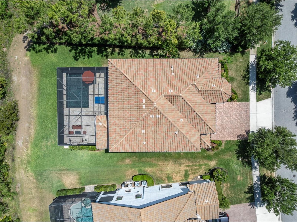
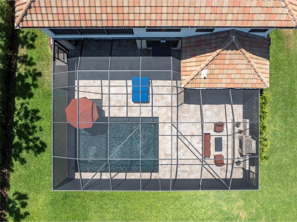
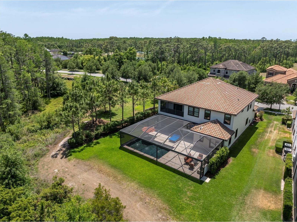
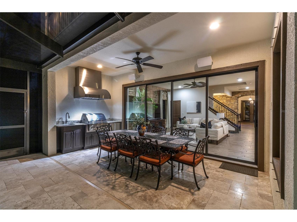
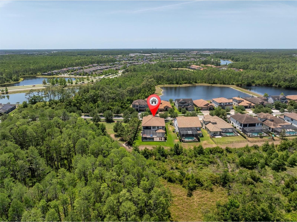
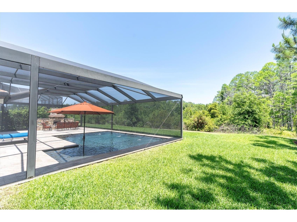
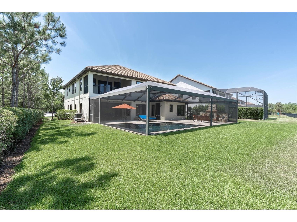
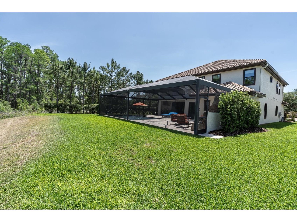
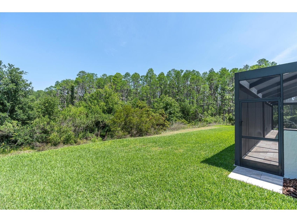
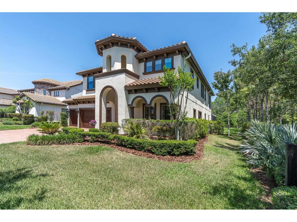
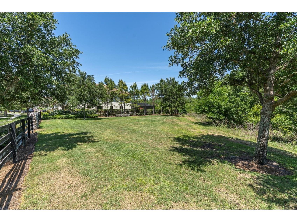
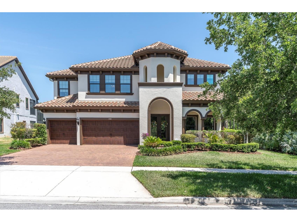
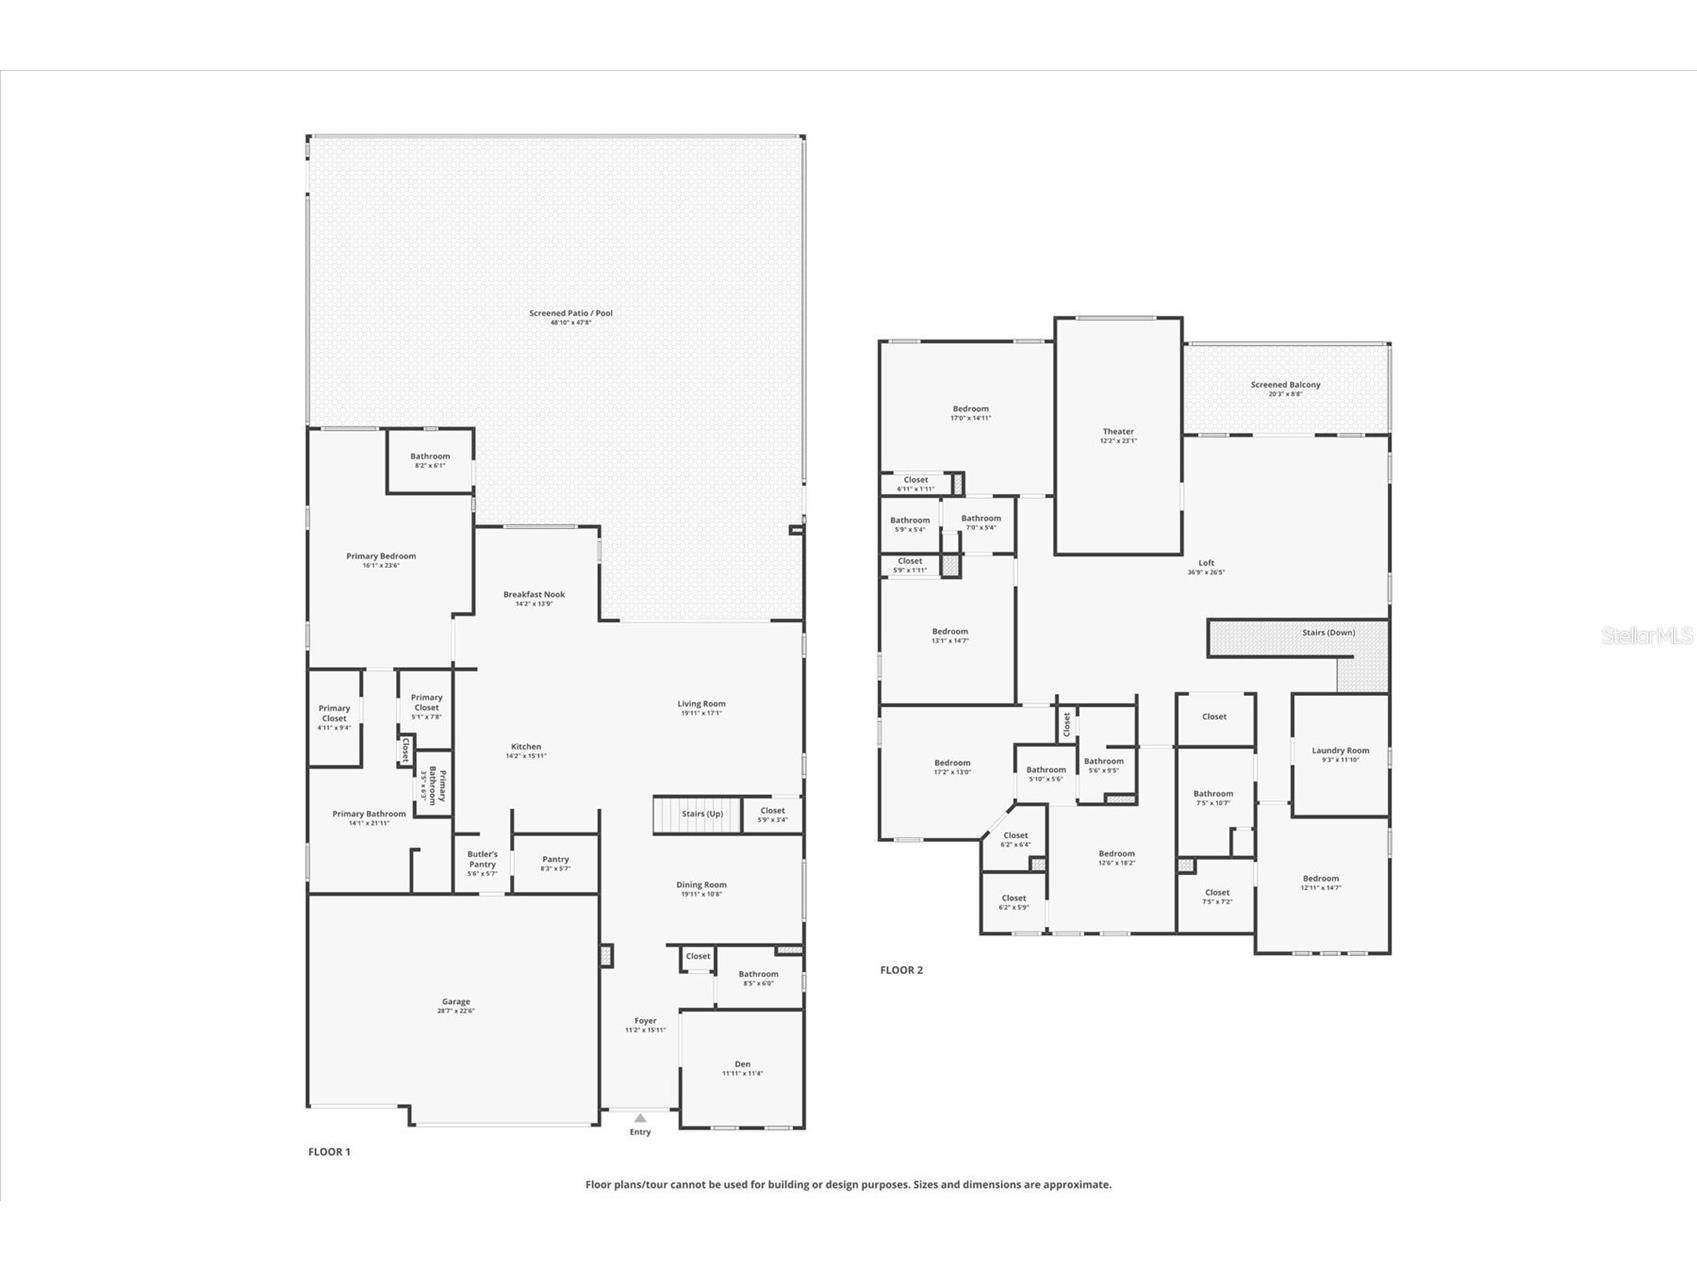
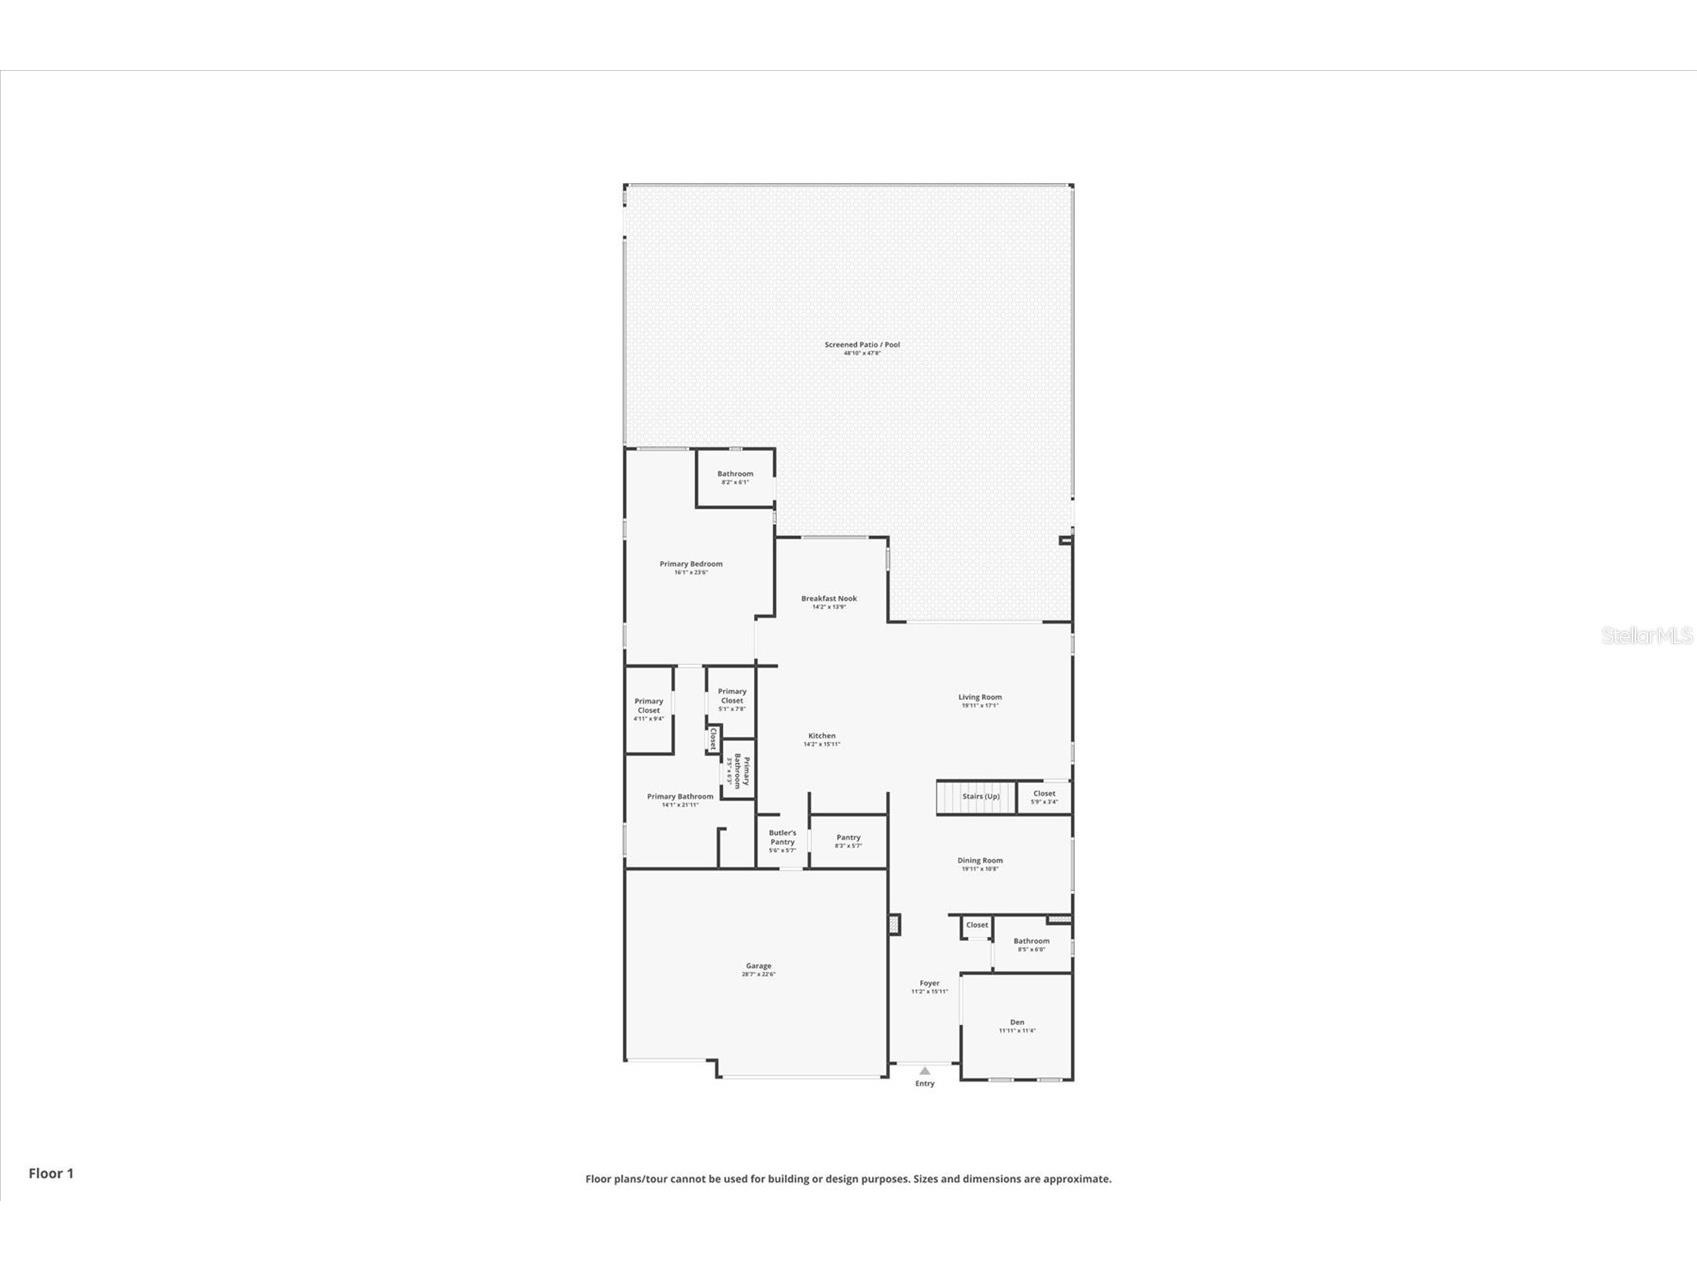
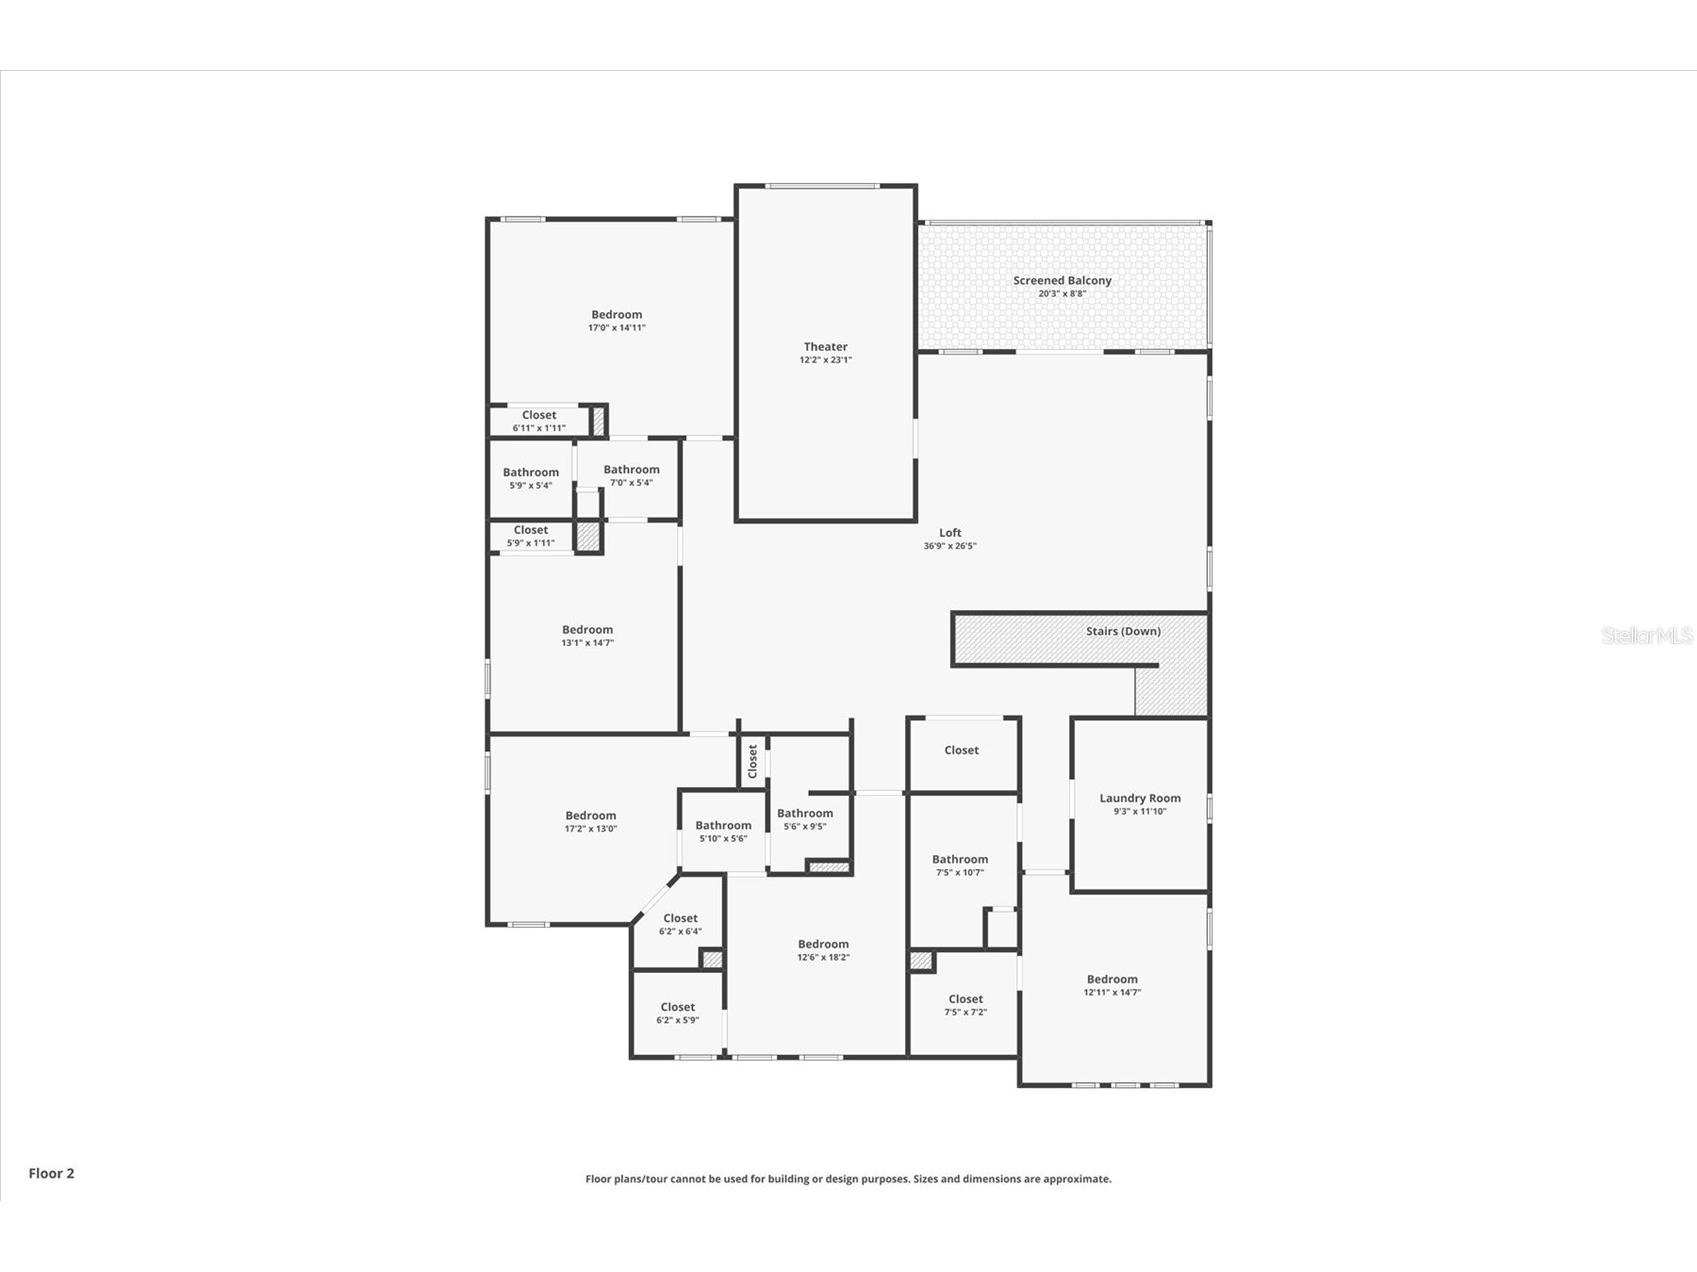
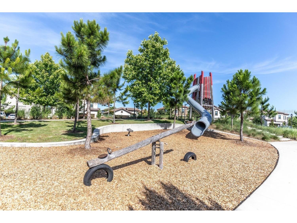
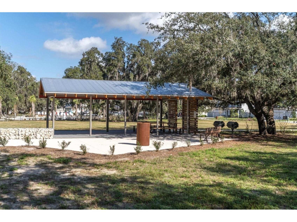
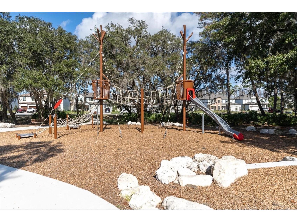
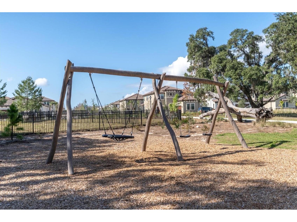
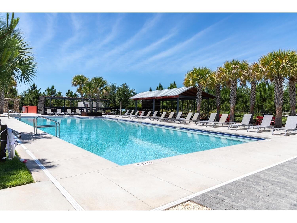
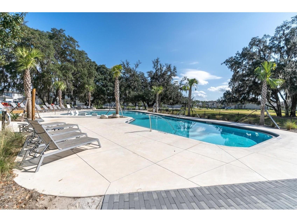
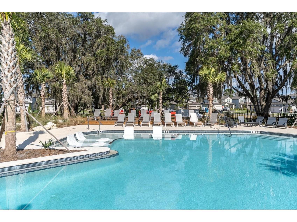
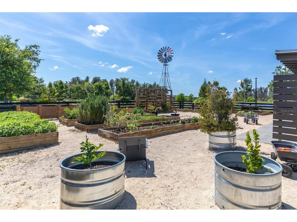
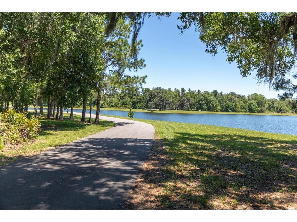
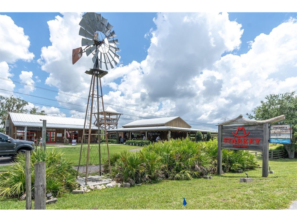
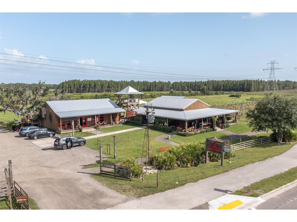
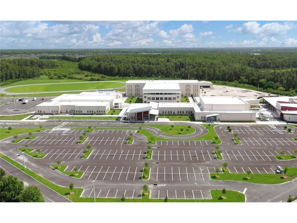
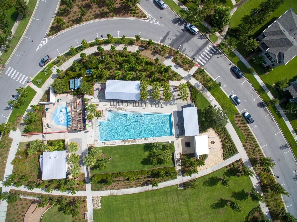
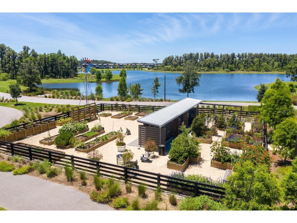
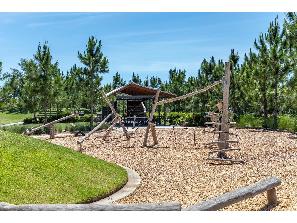
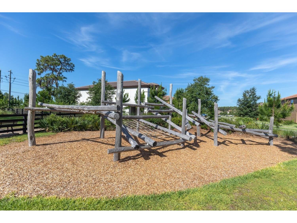
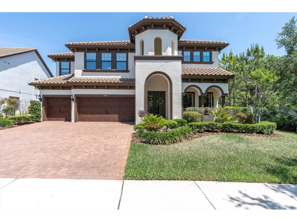
CAPTIVATING LUXURY ESTATE HOME ON A WRAP AROUND CONSERVATION LOT IN THE PREMIER LIFESTYLE COMMUNITY OF STARKEY RANCH. Magnificent in both scale and luxury, this beautifully appointed Homes By WestBay Granada II spans 4938 sqft on 2 stories possessing 6 br, 6 ba, office, movie theater, bonus rm & 3 car garage. The remarkable floor plan is custom-built w/ fine craftsmanship & a sociable open floor plan privately situated on a corner lot w/ stunning views of pond & trees. Noteworthy upgrades include wood-look tile on main floor, Elegant Fieldstone Walls, custom window treatments, freshly painted Sherwin Williams White Duck interior, Carrier Gold 18 SEER AC w/ Infinity Air Purifier & designer lighting. The newly painted Mediterranean Exterior has exceptional curb appeal thanks to Rotunda, tile roof, widened paver driveway & manicured landscaping. Decorative glass inlay front door greets guests & the Mediterranean aesthetic blends seamlessly inside. To the right, double doors lead to the dedicated office. A full bath is close by. The exquisite detail of the stone walls surrounding the formal dining rm chandelier invites long meals shared w/ family & friends. An impressive Gourmet chef’s kitchen beckons the culinary enthusiast. Stylish Antique Vanilla Raised Panel Maple Wood cabinets w/ crown & soft close are complemented by oil rubbed bronze hardware, real brick backsplash & gleaming quartz counters illuminated by under cabinet lighting. Appliances include 19.8 Refrigerator, 19.8 freezer, built in oven & microwave, gas cooktop, new dishwasher, & stylish copper hood. A spacious island w/ knee-wall cabinets & pendent lights is the perfect place to gather while a breakfast nook offers more space to entertain. A butlers pantry complete w/ wine fridge is adjacent to the spacious walk in pantry w/ custom built-ins. The Grand Room features attractive ceiling fan, a breathtaking view of conservation & pool, stone accent wall, space to support any furniture configuration & storage closet. Double doors lead to a secluded 1st story Primary retreat w/ stone framed sitting area, ceiling fan, can lights & custom panels + his & hers walk-in closets. Luxurious Ensuite offers frameless glass walk-in shower, dual his & hers sinks w/ quartz counters & garden tub. Ascend the Wrought iron staircase to the 2nd story. Bonus room + loft offer functional space leading to a delightful balcony w/ stunning views of the nature preserve. Enjoy time watching your favorite movie in the home theater. Br 2 w/ walk-in closet is close to ba 3. Spacious br 3 and 4 each offer walk-in closet and share a Jack & Jill bath. Br 5 & 6 also share Jack & Jill bath 5. The laundry room is conveniently located on the 2nd fl w/ cabinets, quartz counters & sink. Memories will be made in this secluded outdoor living masterpiece! Cool travertine pavers frame the heated saltwater pool w/ PebbleTec, water feature, LED lights & sunshelf w/ unobstructed views of the conservation via the panoramic screen. A full pool bath is located outside. Dine alfresco under a shaded space w/ ceiling fan. Attractive outdoor kitchen features grill, hood, refrigerator & sink. Gather near the custom stone outdoor fireplace in the evening & enjoy the wildlife. An adjacent green space affords more space to play. The Starkey Ranch community offers Starkey K-8 Magnet School, 3 pools, parks, playgrounds & walking trails. Enjoy an effortless lifestyle in this exceptional home. Schedule your private tour today.
Listing Information
Property Type: Residential, Single Family Residence
Status: Active
Bedrooms: 6
Bathrooms: 6
Lot Size: 0.28 Acres
Square Feet: 4,938 sq ft
Year Built: 2016
Garage: Yes
Stories: 2 Story
Construction: Block,Stucco,Wood Frame
Construction Display: New Construction
Subdivision: Starkey Ranch Village 1 Ph 4a-4c
Builder: HOMES BY WESTBAY
Foundation: Slab
County: Pasco
Construction Status: New Construction
School Information
Elementary: Starkey Ranch K-8
Middle: Starkey Ranch K-8
High: River Ridge High-Po
Room Information
Main Floor
Kitchen: 15.11x14.2
Living Room: 17.1x19.11
Primary Bedroom: x23.6
Office: 11.4x11.11
Dining Room: 10.8x19.11
Upper Floor
Media Room: 23.1x12.2
Bedroom 5: 14.7x12.11
Bedroom 4: 18.2x12.6
Bedroom 3: 13x17.2
Bedroom 2: 14.11x17
Loft: 26.5x36.9
Bathrooms
Full Baths: 6
Additonal Room Information
Laundry: Inside, Laundry Room, Upper Level
Interior Features
Appliances: Built-In Oven, Microwave, Refrigerator, Cooktop, Dishwasher, Disposal, Dryer, Washer, Water Softener, Range Hood, Tankless Water Heater, Gas Water Heater
Flooring: Carpet,Ceramic Tile
Doors/Windows: Insulated Windows, Blinds, Double Pane Windows, Low-Emissivity Windows, Window Treatments, Drapes, ENERGY STAR Qualified Windows
Fireplaces: Outside, Stone
Additional Interior Features: Loft, Walk-In Closet(s), Ceiling Fan(s), Eat-In Kitchen, Separate/Formal Dining Room, Built-in Features, High Ceilings, Window Treatments, Wood Cabinets, Kitchen/Family Room Combo, Stone Counters, Open Floorplan, Main Level Primary
Utilities
Water: Public
Sewer: Public Sewer
Other Utilities: Electricity Connected,Natural Gas Connected,Municipal Utilities,Sewer Connected,Water Connected
Cooling: Ceiling Fan(s), Central Air
Heating: Central
Exterior / Lot Features
Attached Garage: Attached Garage
Garage Spaces: 3
Parking Description: Garage Door Opener, Garage
Roof: Tile
Pool: Association, Heated, Salt Water, Screen Enclosure, In Ground, Community
Lot View: Park/Greenbelt,Trees/Woods,Water
Additional Exterior/Lot Features: Rain Gutters, Storm/Security Shutters, In-Wall Pest Control System, Sprinkler/Irrigation, Outdoor Kitchen, Lighting, Screened, Rear Porch, Landscaped, Oversized Lot, Conservation Area
Community Features
Community Features: Community Mailbox, Park, Dog Park, Pool, Tennis Court(s), Sidewalks, Playground
Association Amenities: Playground, Pool, Park
Homeowners Association: Yes
HOA Dues: $85 / Annually
Driving Directions
54 E, left on Fencepost, roundabout to left on Rangeland, right on Barbour.
Financial Considerations
Terms: Cash,Conventional,VA Loan
Tax/Property ID: 17-26-22-0090-06100-0010
Tax Amount: 15173.73
Tax Year: 2024
 A broker reciprocity listing courtesy: RE/MAX ACTION FIRST OF FLORIDA
Based on information provided by Stellar MLS as distributed by the MLS GRID. Information from the Internet Data Exchange is provided exclusively for consumers’ personal, non-commercial use, and such information may not be used for any purpose other than to identify prospective properties consumers may be interested in purchasing. This data is deemed reliable but is not guaranteed to be accurate by Edina Realty, Inc., or by the MLS. Edina Realty, Inc., is not a multiple listing service (MLS), nor does it offer MLS access.
Copyright 2026 Stellar MLS as distributed by the MLS GRID. All Rights Reserved.
Payment Calculator
Interest rate and annual percentage rate (APR) are based on current market conditions, are for informational purposes only, are subject to change without notice and may be subject to pricing add-ons related to property type, loan amount, loan-to-value, credit score and other variables. Estimated closing costs used in the APR calculation are assumed to be paid by the borrower at closing. If the closing costs are financed, the loan, APR and payment amounts will be higher. If the down payment is less than 20%, mortgage insurance may be required and could increase the monthly payment and APR. Contact us for details. Additional loan programs may be available. Accuracy is not guaranteed, and all products may not be available in all borrower's geographical areas and are based on their individual situation. This is not a credit decision or a commitment to lend.
Sales History & Tax Summary for 3100 Barbour Trail
Sales History
| Date | Price | |
|---|---|---|
| Currently not available. | ||
Tax Summary
| Tax Year | Estimated Market Value | Total Tax |
|---|---|---|
| Currently not available. | ||
Data powered by ATTOM Data Solutions. Copyright© 2026. Information deemed reliable but not guaranteed.
Schools
Schools nearby 3100 Barbour Trail
| Schools in attendance boundaries | Grades | Distance | Rating |
|---|---|---|---|
| Loading... | |||
| Schools nearby | Grades | Distance | Rating |
|---|---|---|---|
| Loading... | |||
Data powered by ATTOM Data Solutions. Copyright© 2026. Information deemed reliable but not guaranteed.
The schools shown represent both the assigned schools and schools by distance based on local school and district attendance boundaries. Attendance boundaries change based on various factors and proximity does not guarantee enrollment eligibility. Please consult your real estate agent and/or the school district to confirm the schools this property is zoned to attend. Information is deemed reliable but not guaranteed.
SchoolDigger ® Rating
The SchoolDigger rating system is a 1-5 scale with 5 as the highest rating. SchoolDigger ranks schools based on test scores supplied by each state's Department of Education. They calculate an average standard score by normalizing and averaging each school's test scores across all tests and grades.
Coming soon properties will soon be on the market, but are not yet available for showings.