$550,000
3109 Reseda Court Tampa, FL 33618
For Sale MLS# O6422478
4 beds 2 baths 1,992 sq ft Single Family
Details for 3109 Reseda Court
MLS# O6422478
Description for 3109 Reseda Court, Tampa, FL, 33618
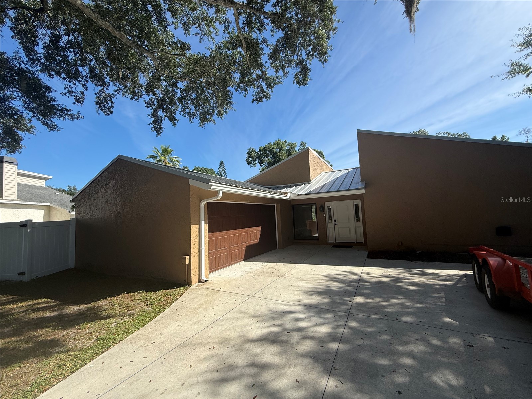
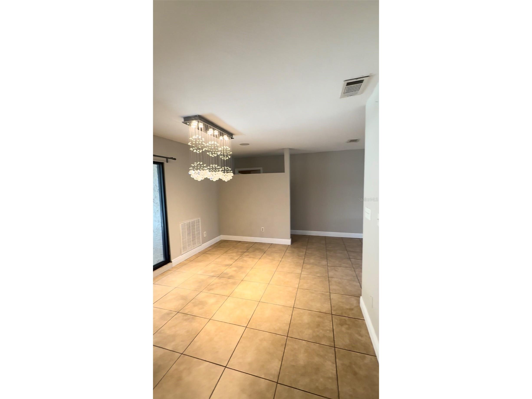
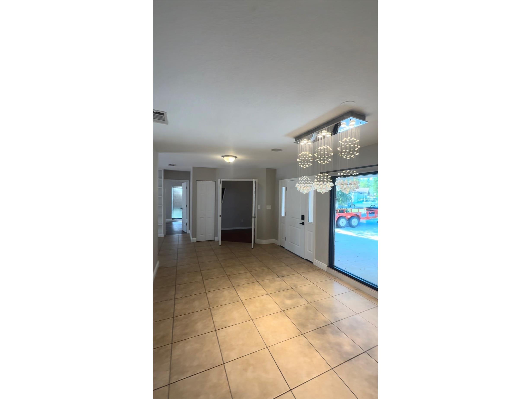
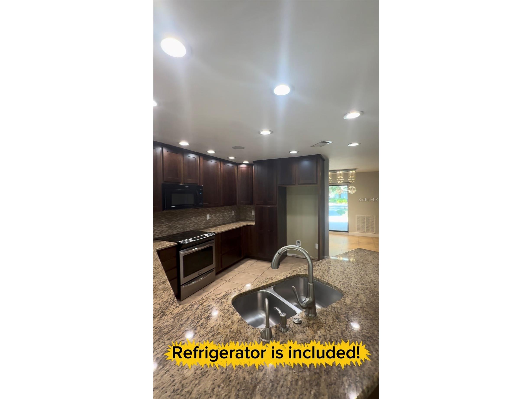
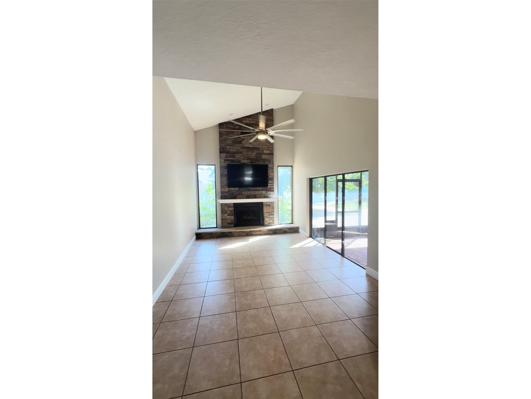
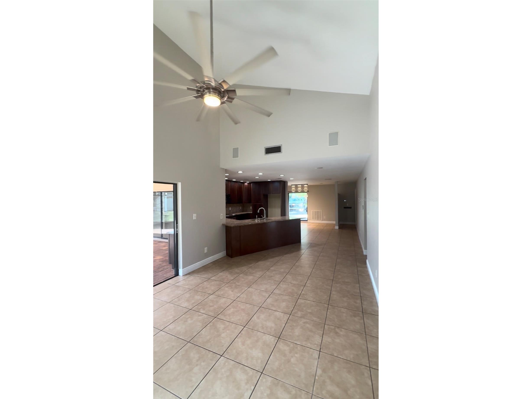
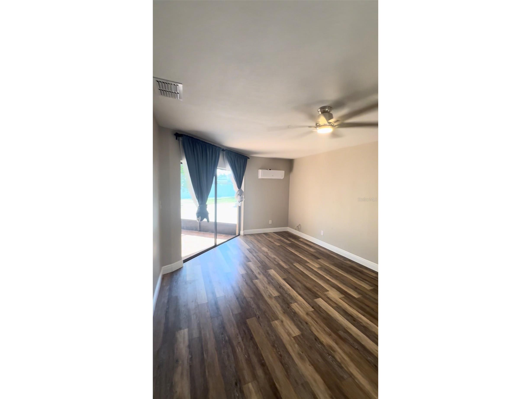
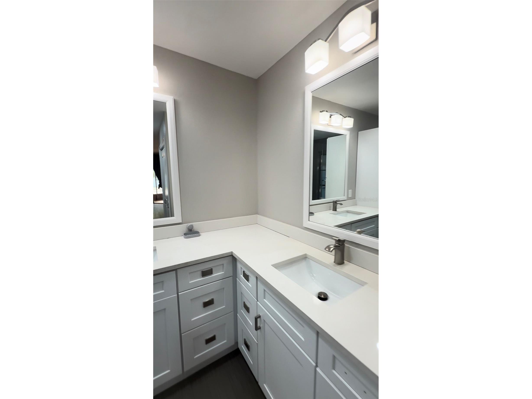
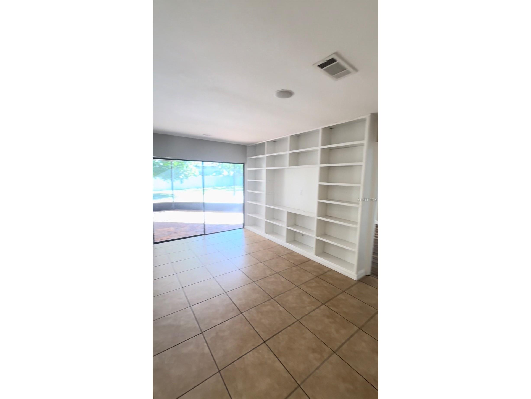
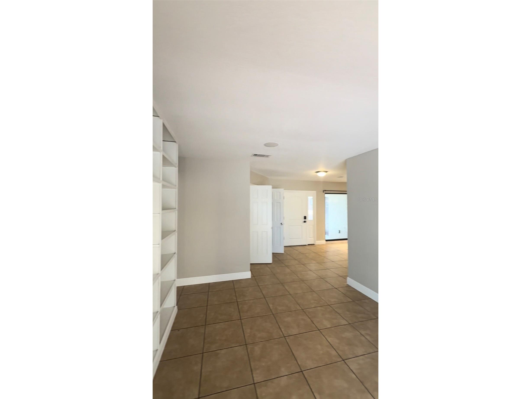
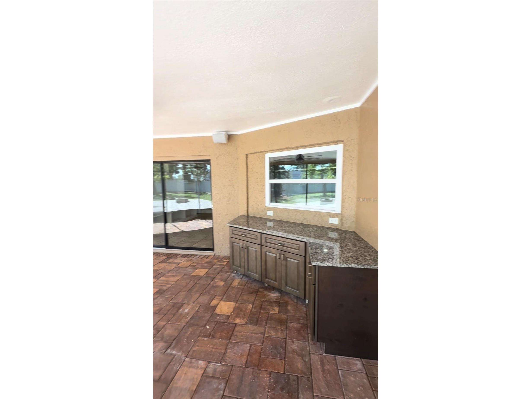
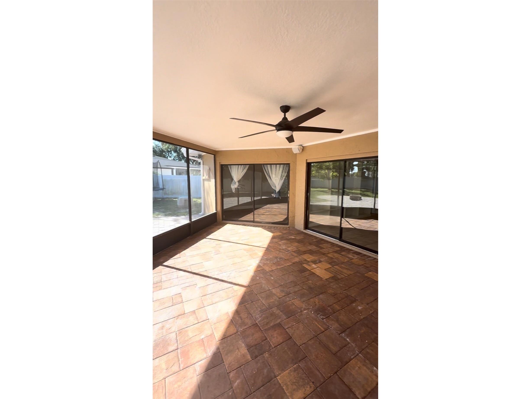
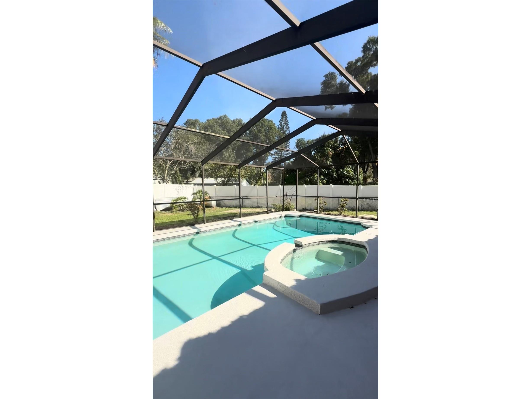
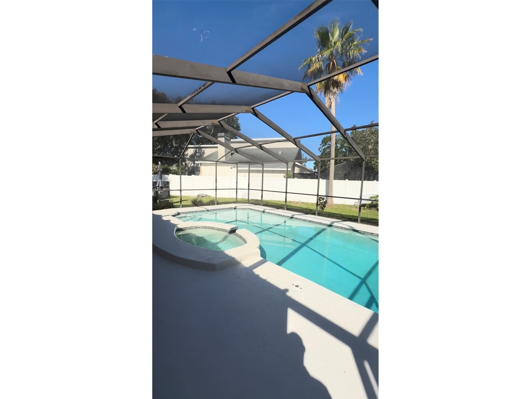
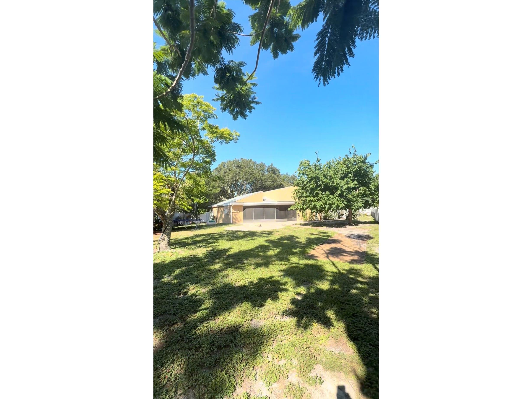
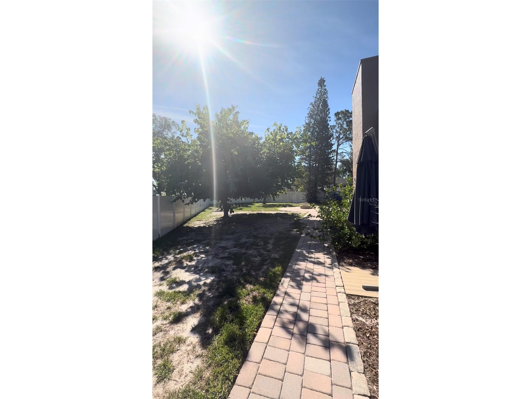
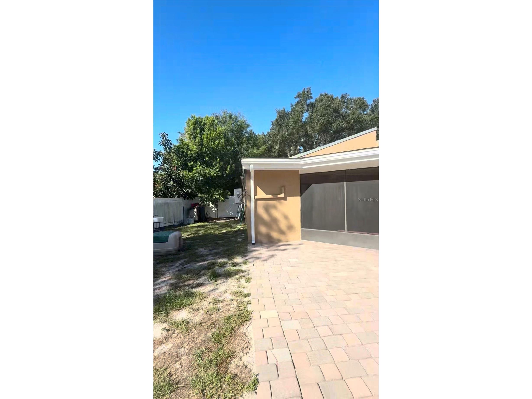
Welcome Home: Where Every Day Feels Like a Celebration Tucked away on a peaceful cul-de-sac, this beautifully designed 4 bed/ 2 bath home offers the space, comfort, and warmth every family dreams of. From the moment you arrive, the quiet street sets the tone — minimal traffic, friendly neighbors, and the kind of calm that makes a house feel like home. Step inside and discover a spacious, thoughtfully laid-out interior built for real life. Whether it's morning chaos before school, movie nights on the couch, or hosting family for the holidays, this home flexes to fit every moment. The cozy fireplace becomes the heart of the living space on cooler evenings, offering the perfect gathering spot for family game nights or quiet time with a good book. Four bedrooms provide room to grow, work, or unwind, while two full bathrooms keep busy mornings running smoothly. Every inch of this home has been designed with everyday living — and everyday joy — in mind. Step outside and the possibilities multiply. The screened-in pool invites you to cool off in privacy, bug-free and sun-soaked, all year long. Just beyond, the screened back lanai offers a relaxing retreat for morning coffee or evening conversation, rain or shine. But it's the backyard that truly sets this property apart. Situated on a corner lot, the fully fenced yard is expansive — plenty of room for family and pets to play, gardens to grow, or your next big idea to take shape. Picture string lights strung overhead, a projector screen set up against the fence, and friends gathered on blankets and lawn chairs for an unforgettable outdoor movie night under the stars. And when it's time to venture out, everything you need is just minutes away. Parks, shopping, and dining are all close by, along with convenient access to healthcare and major roads and highways — making commutes, errands, and weekend adventures effortless. This isn't just a house. It's a place to build memories, host celebrations, and create the life you've been imagining. Schedule your private showing today — this cul-de-sac gem won't last long.
Listing Information
Property Type: Residential, Single Family Residence
Status: Active
Bedrooms: 4
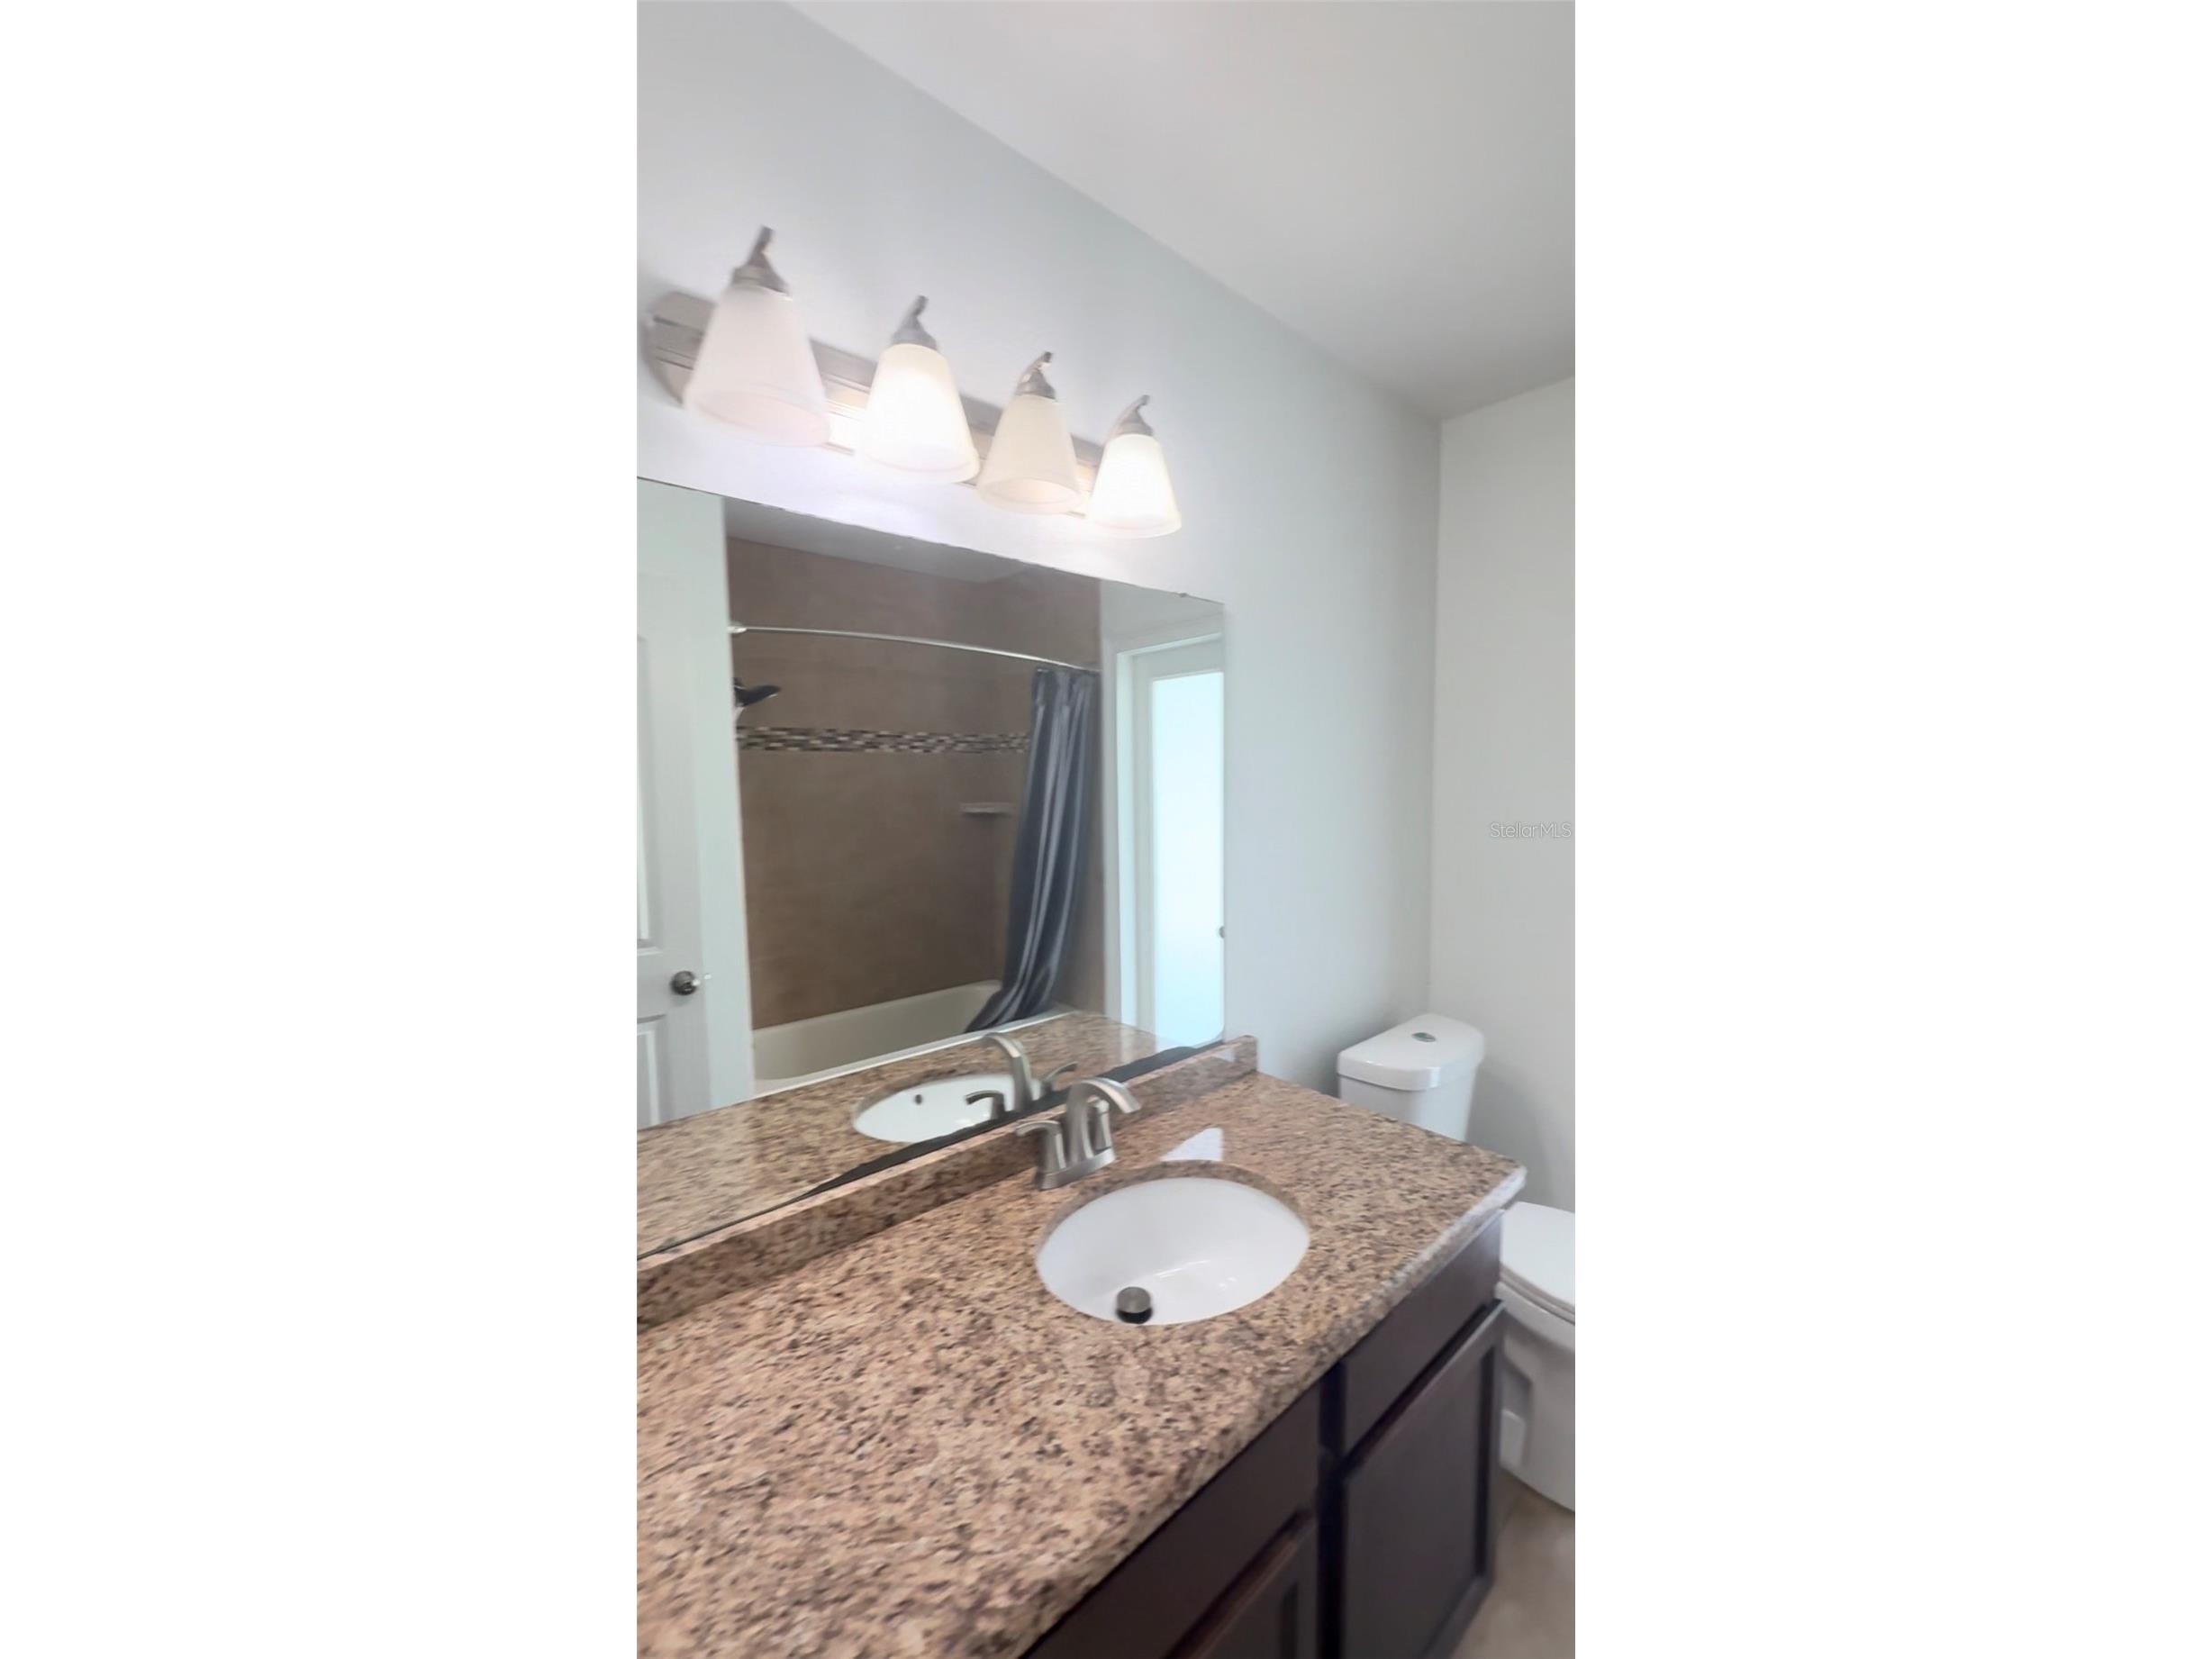
Bathrooms: 2
Lot Size: 0.22 Acres
Square Feet: 1,992 sq ft
Year Built: 1979
Garage: Yes
Stories: 1 Story
Construction: Stucco
Subdivision: Moran Groves
Foundation: Slab
County: Hillsborough
Room Information
Main Floor
Family Room: 11x15
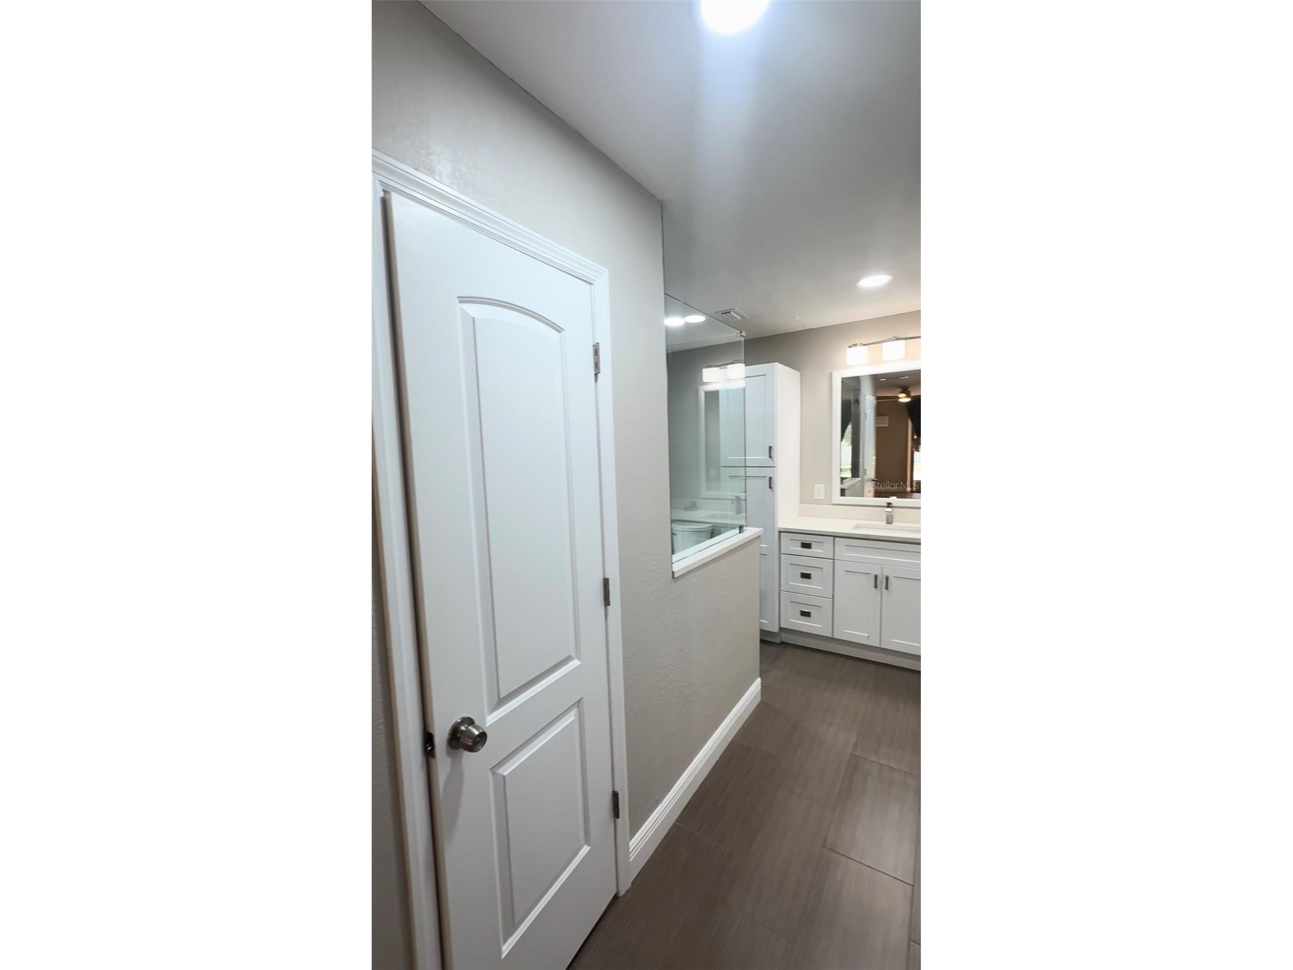
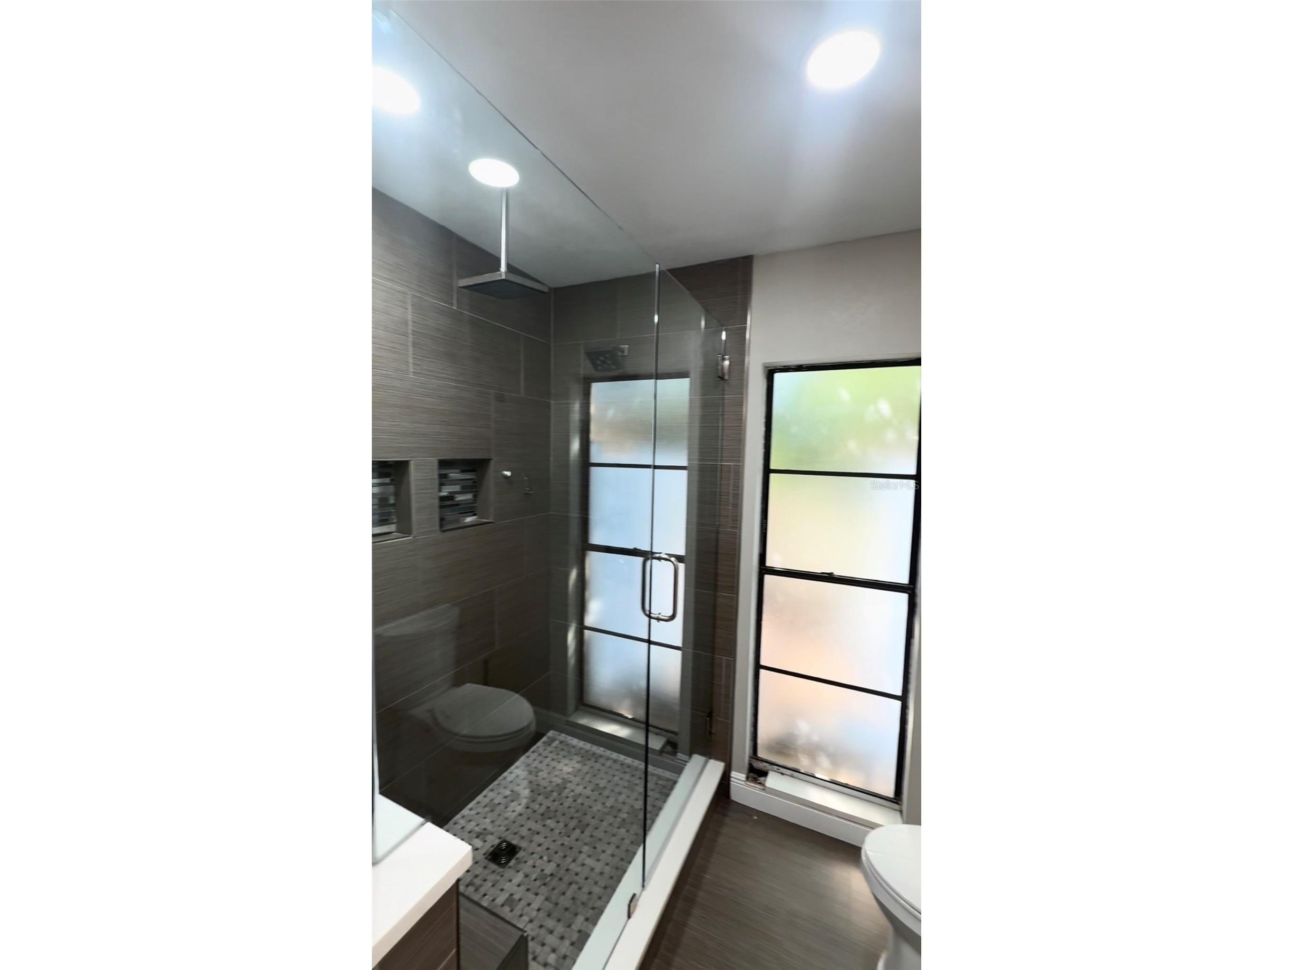
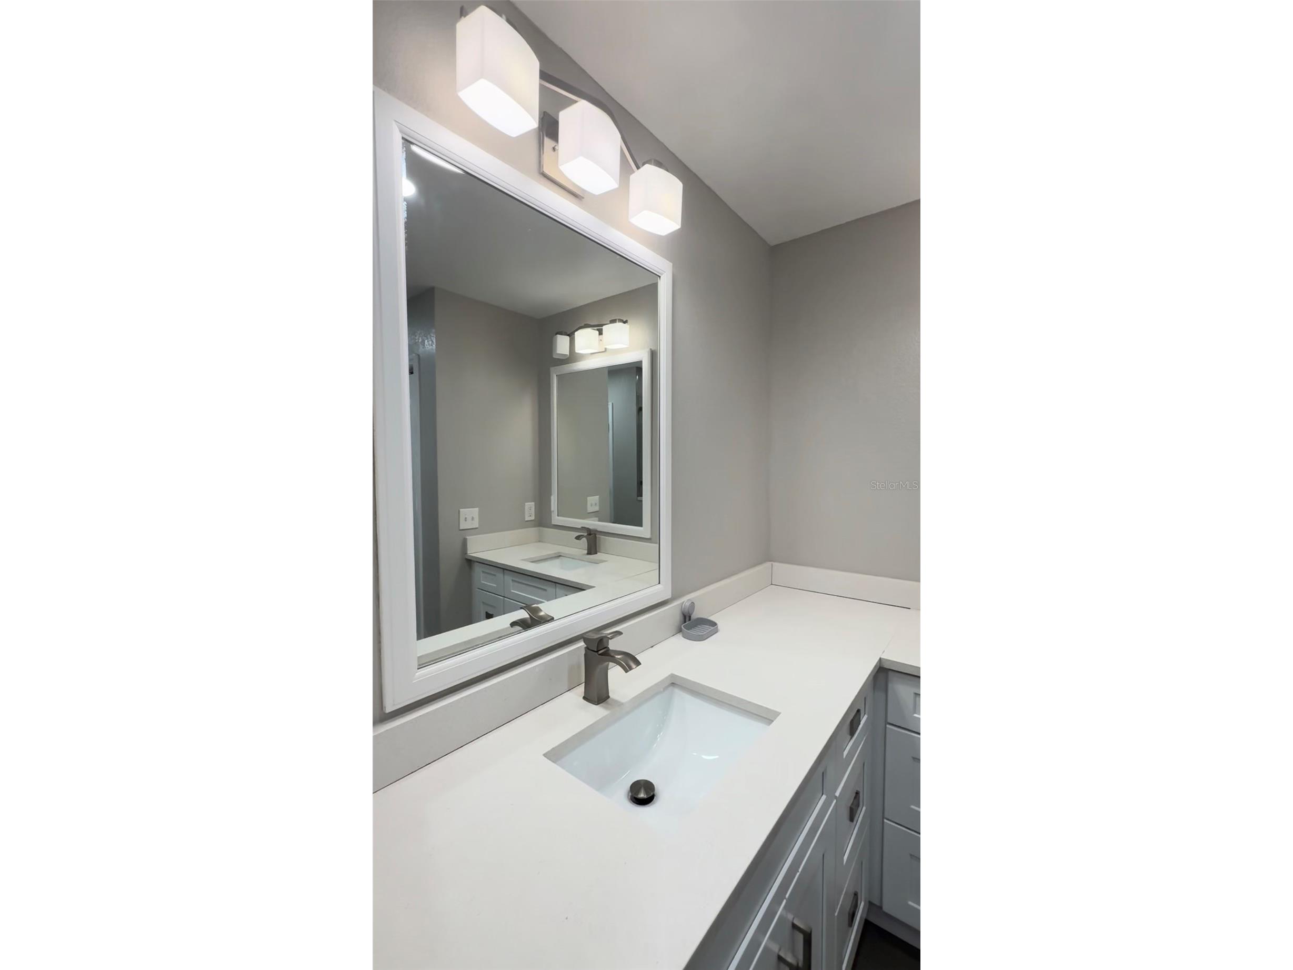
Primary Bathroom:
Living Room: 17x12
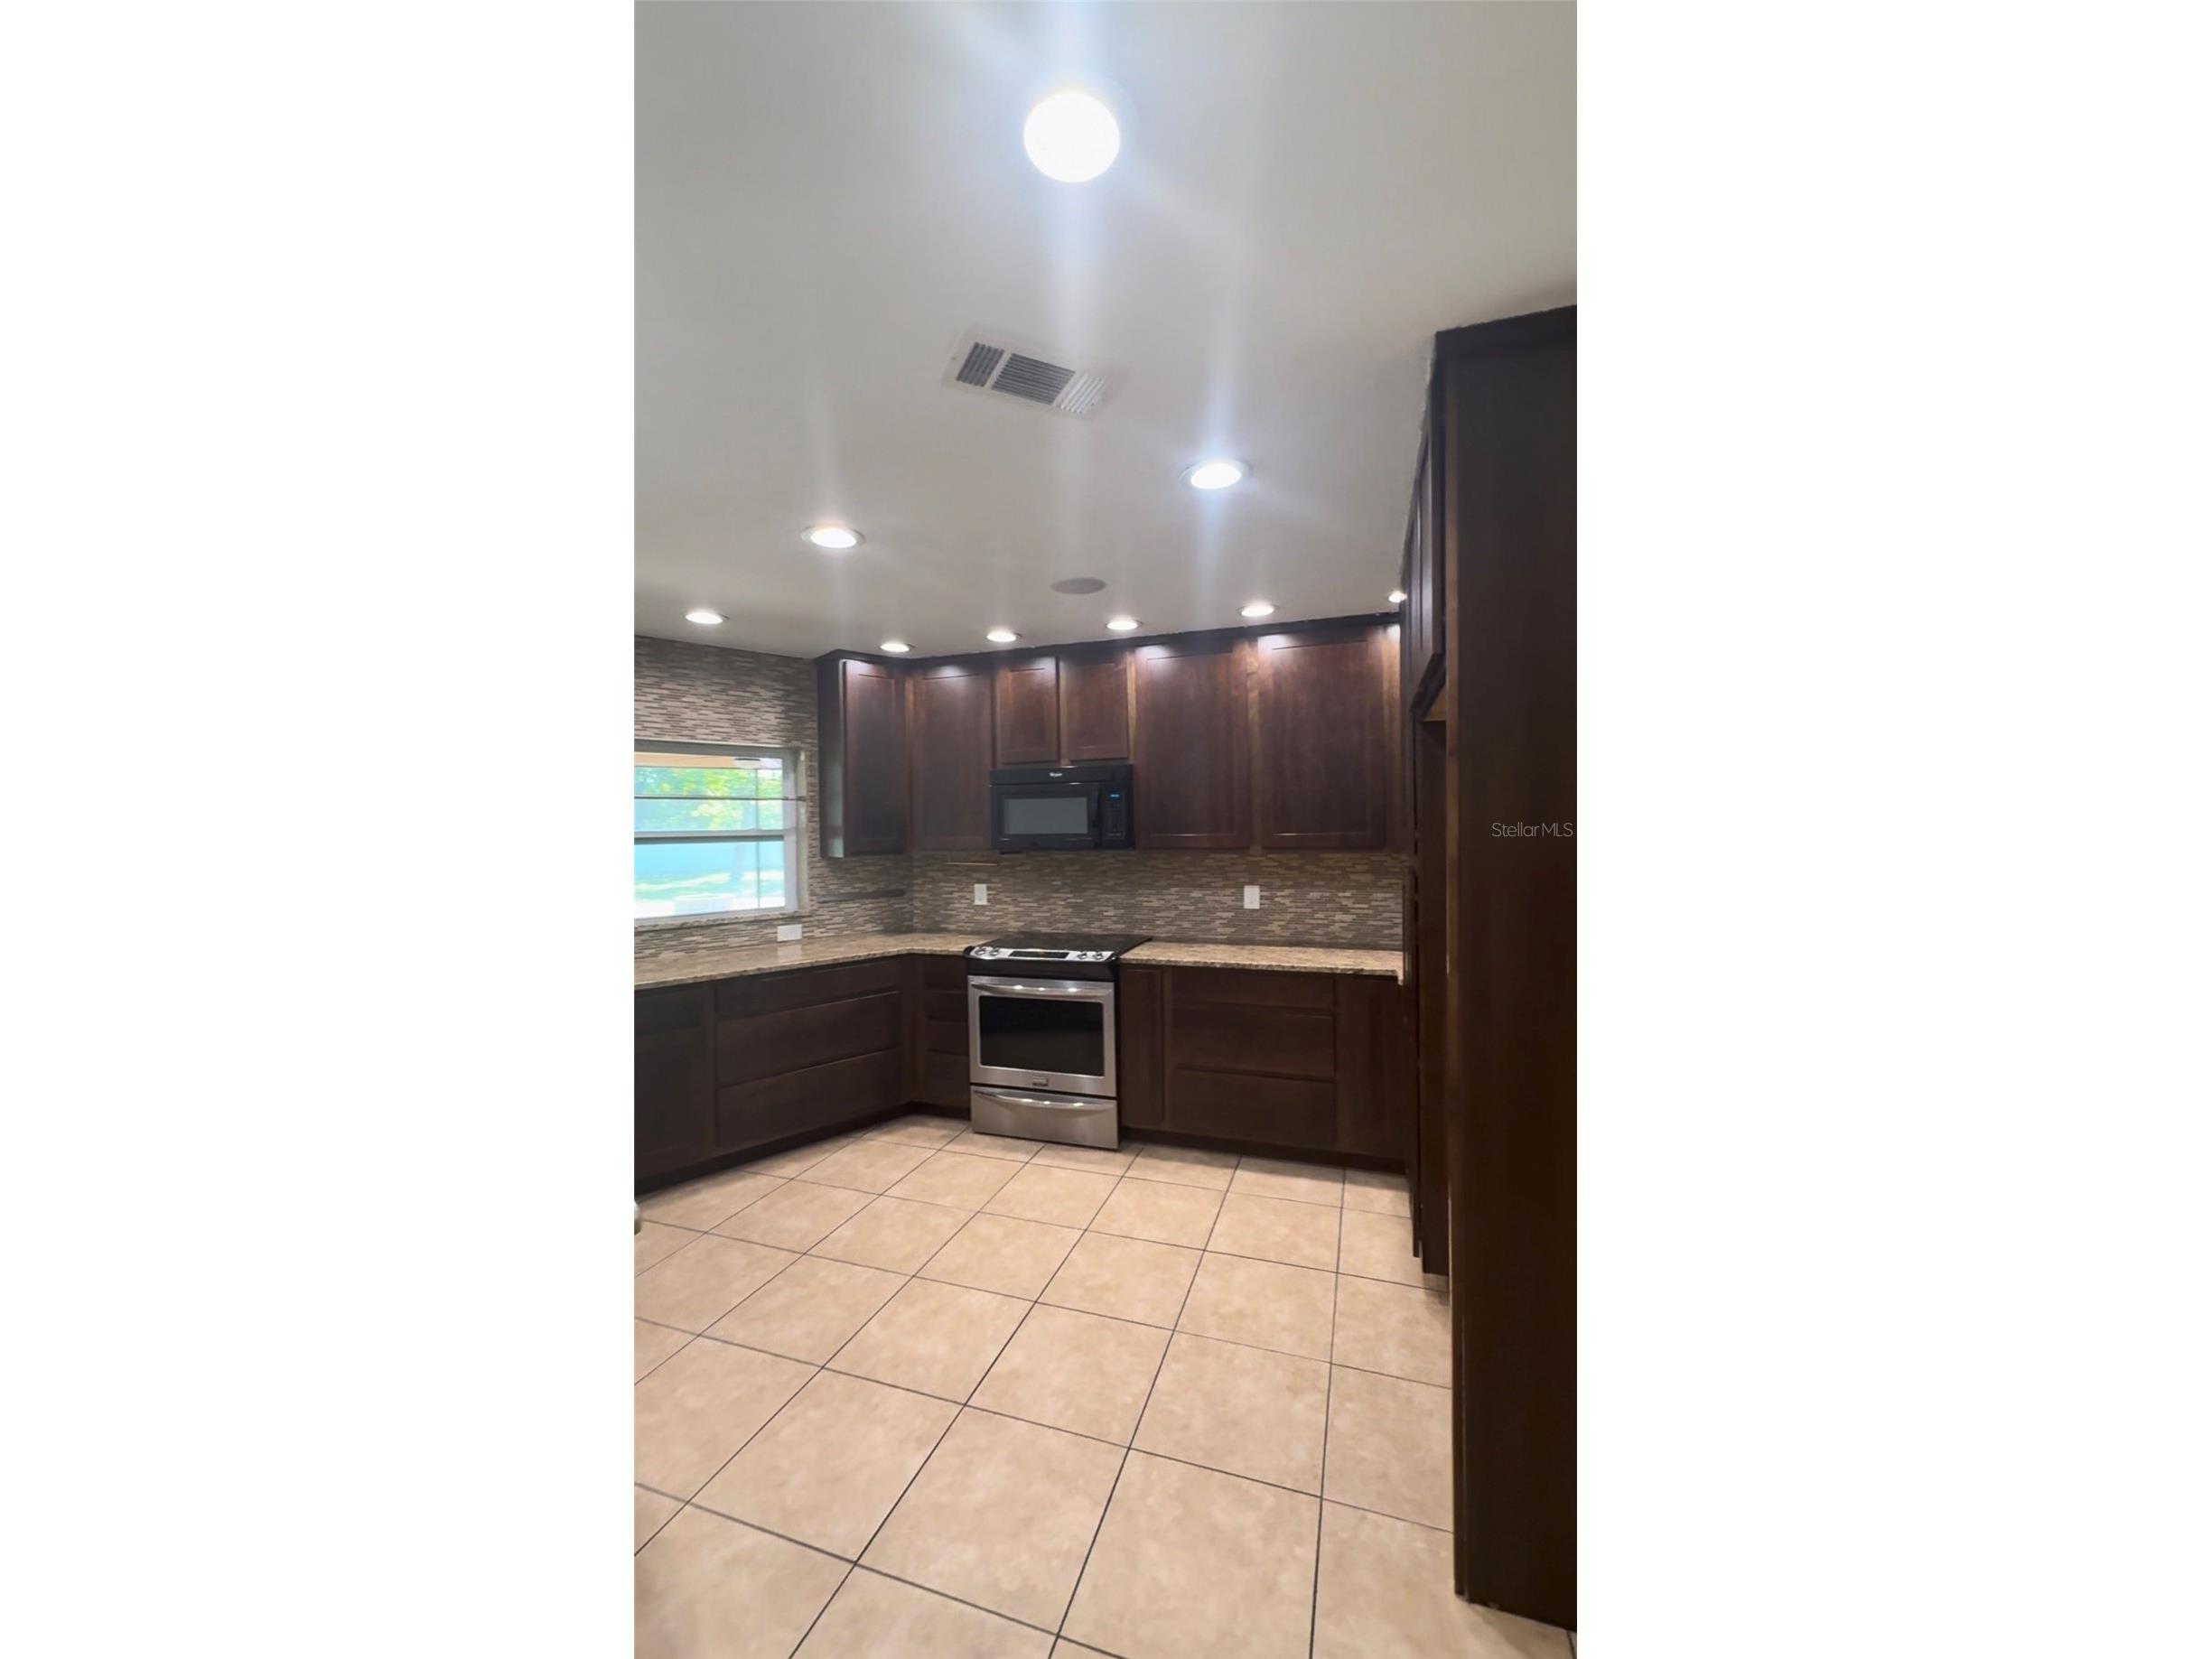
Kitchen: 13x11
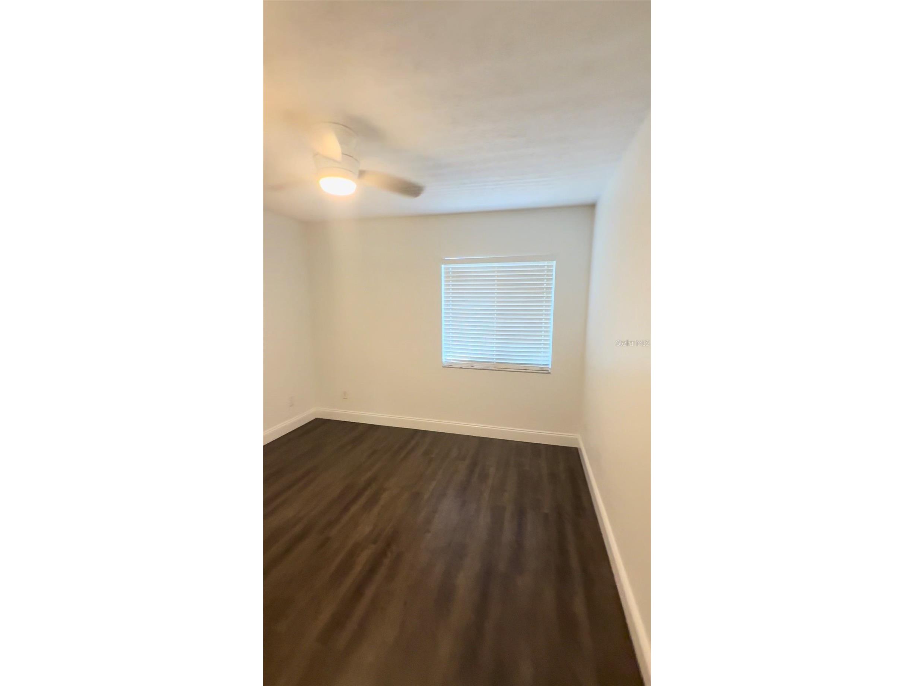
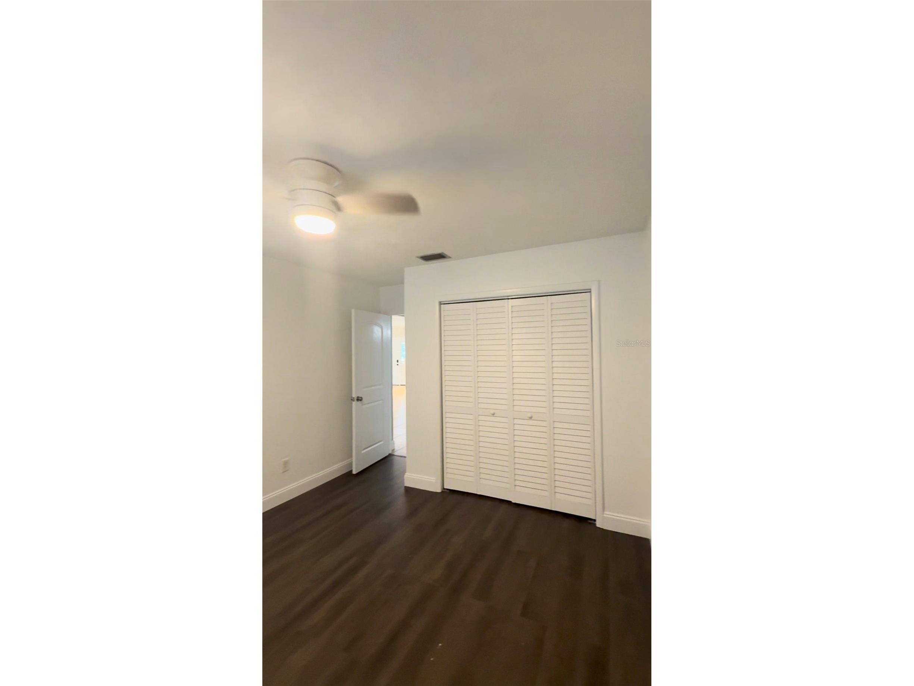
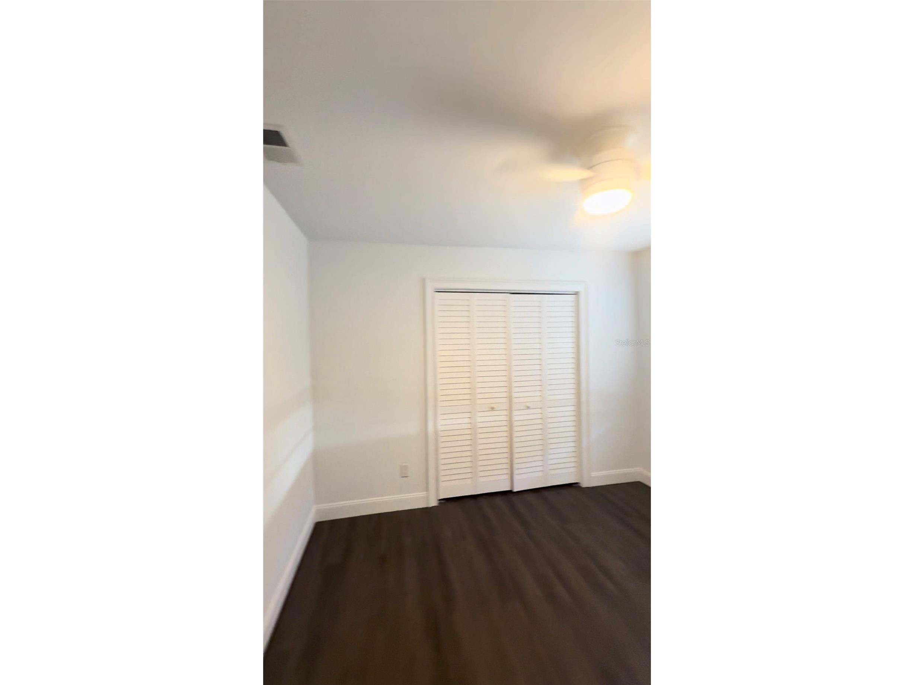
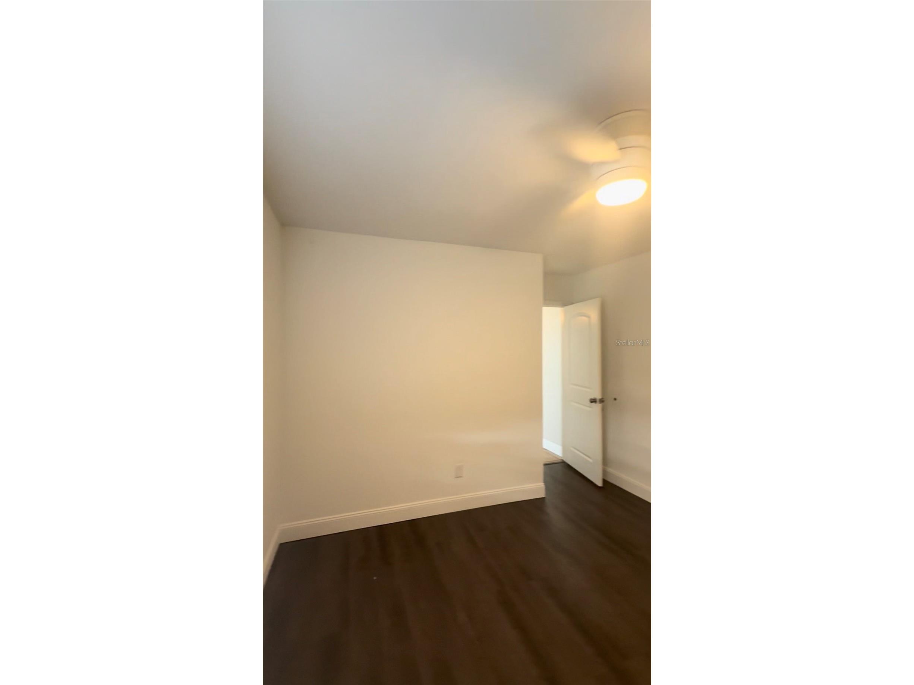
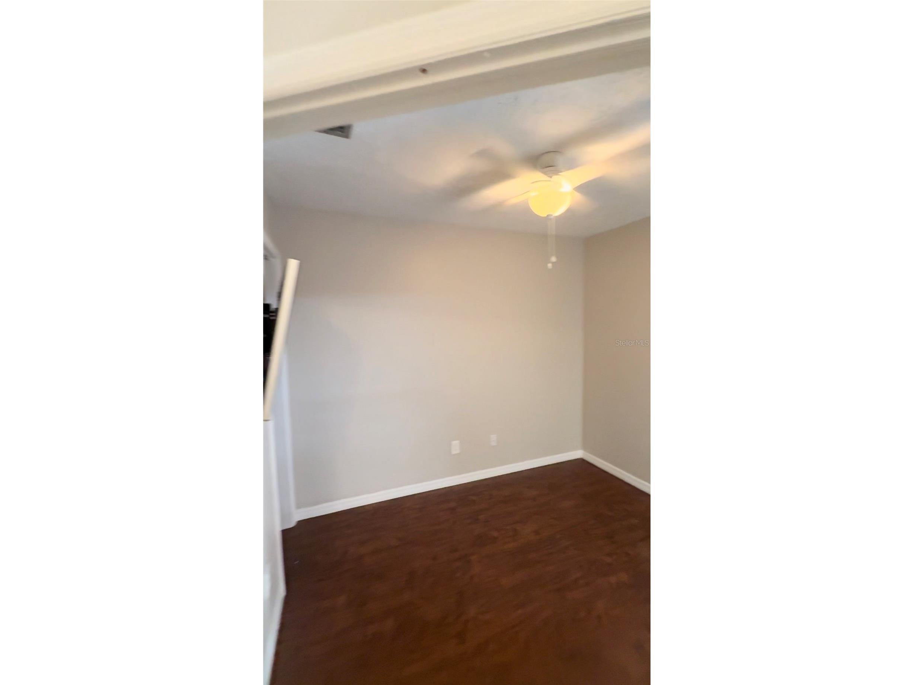
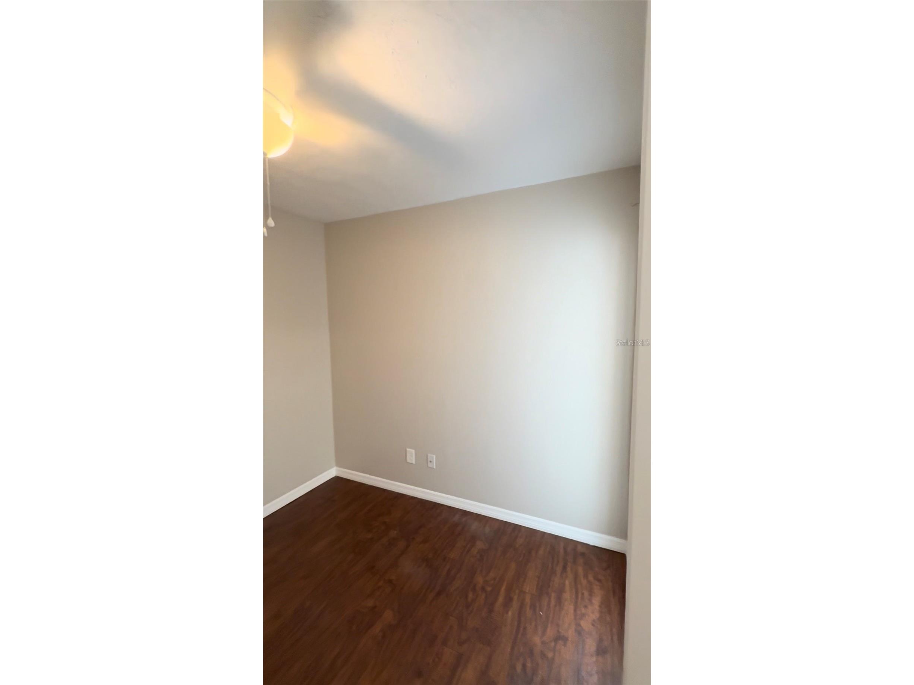
Bedroom 4: 10x9
Bedroom 3: 11x11
Bedroom 2: 12x11
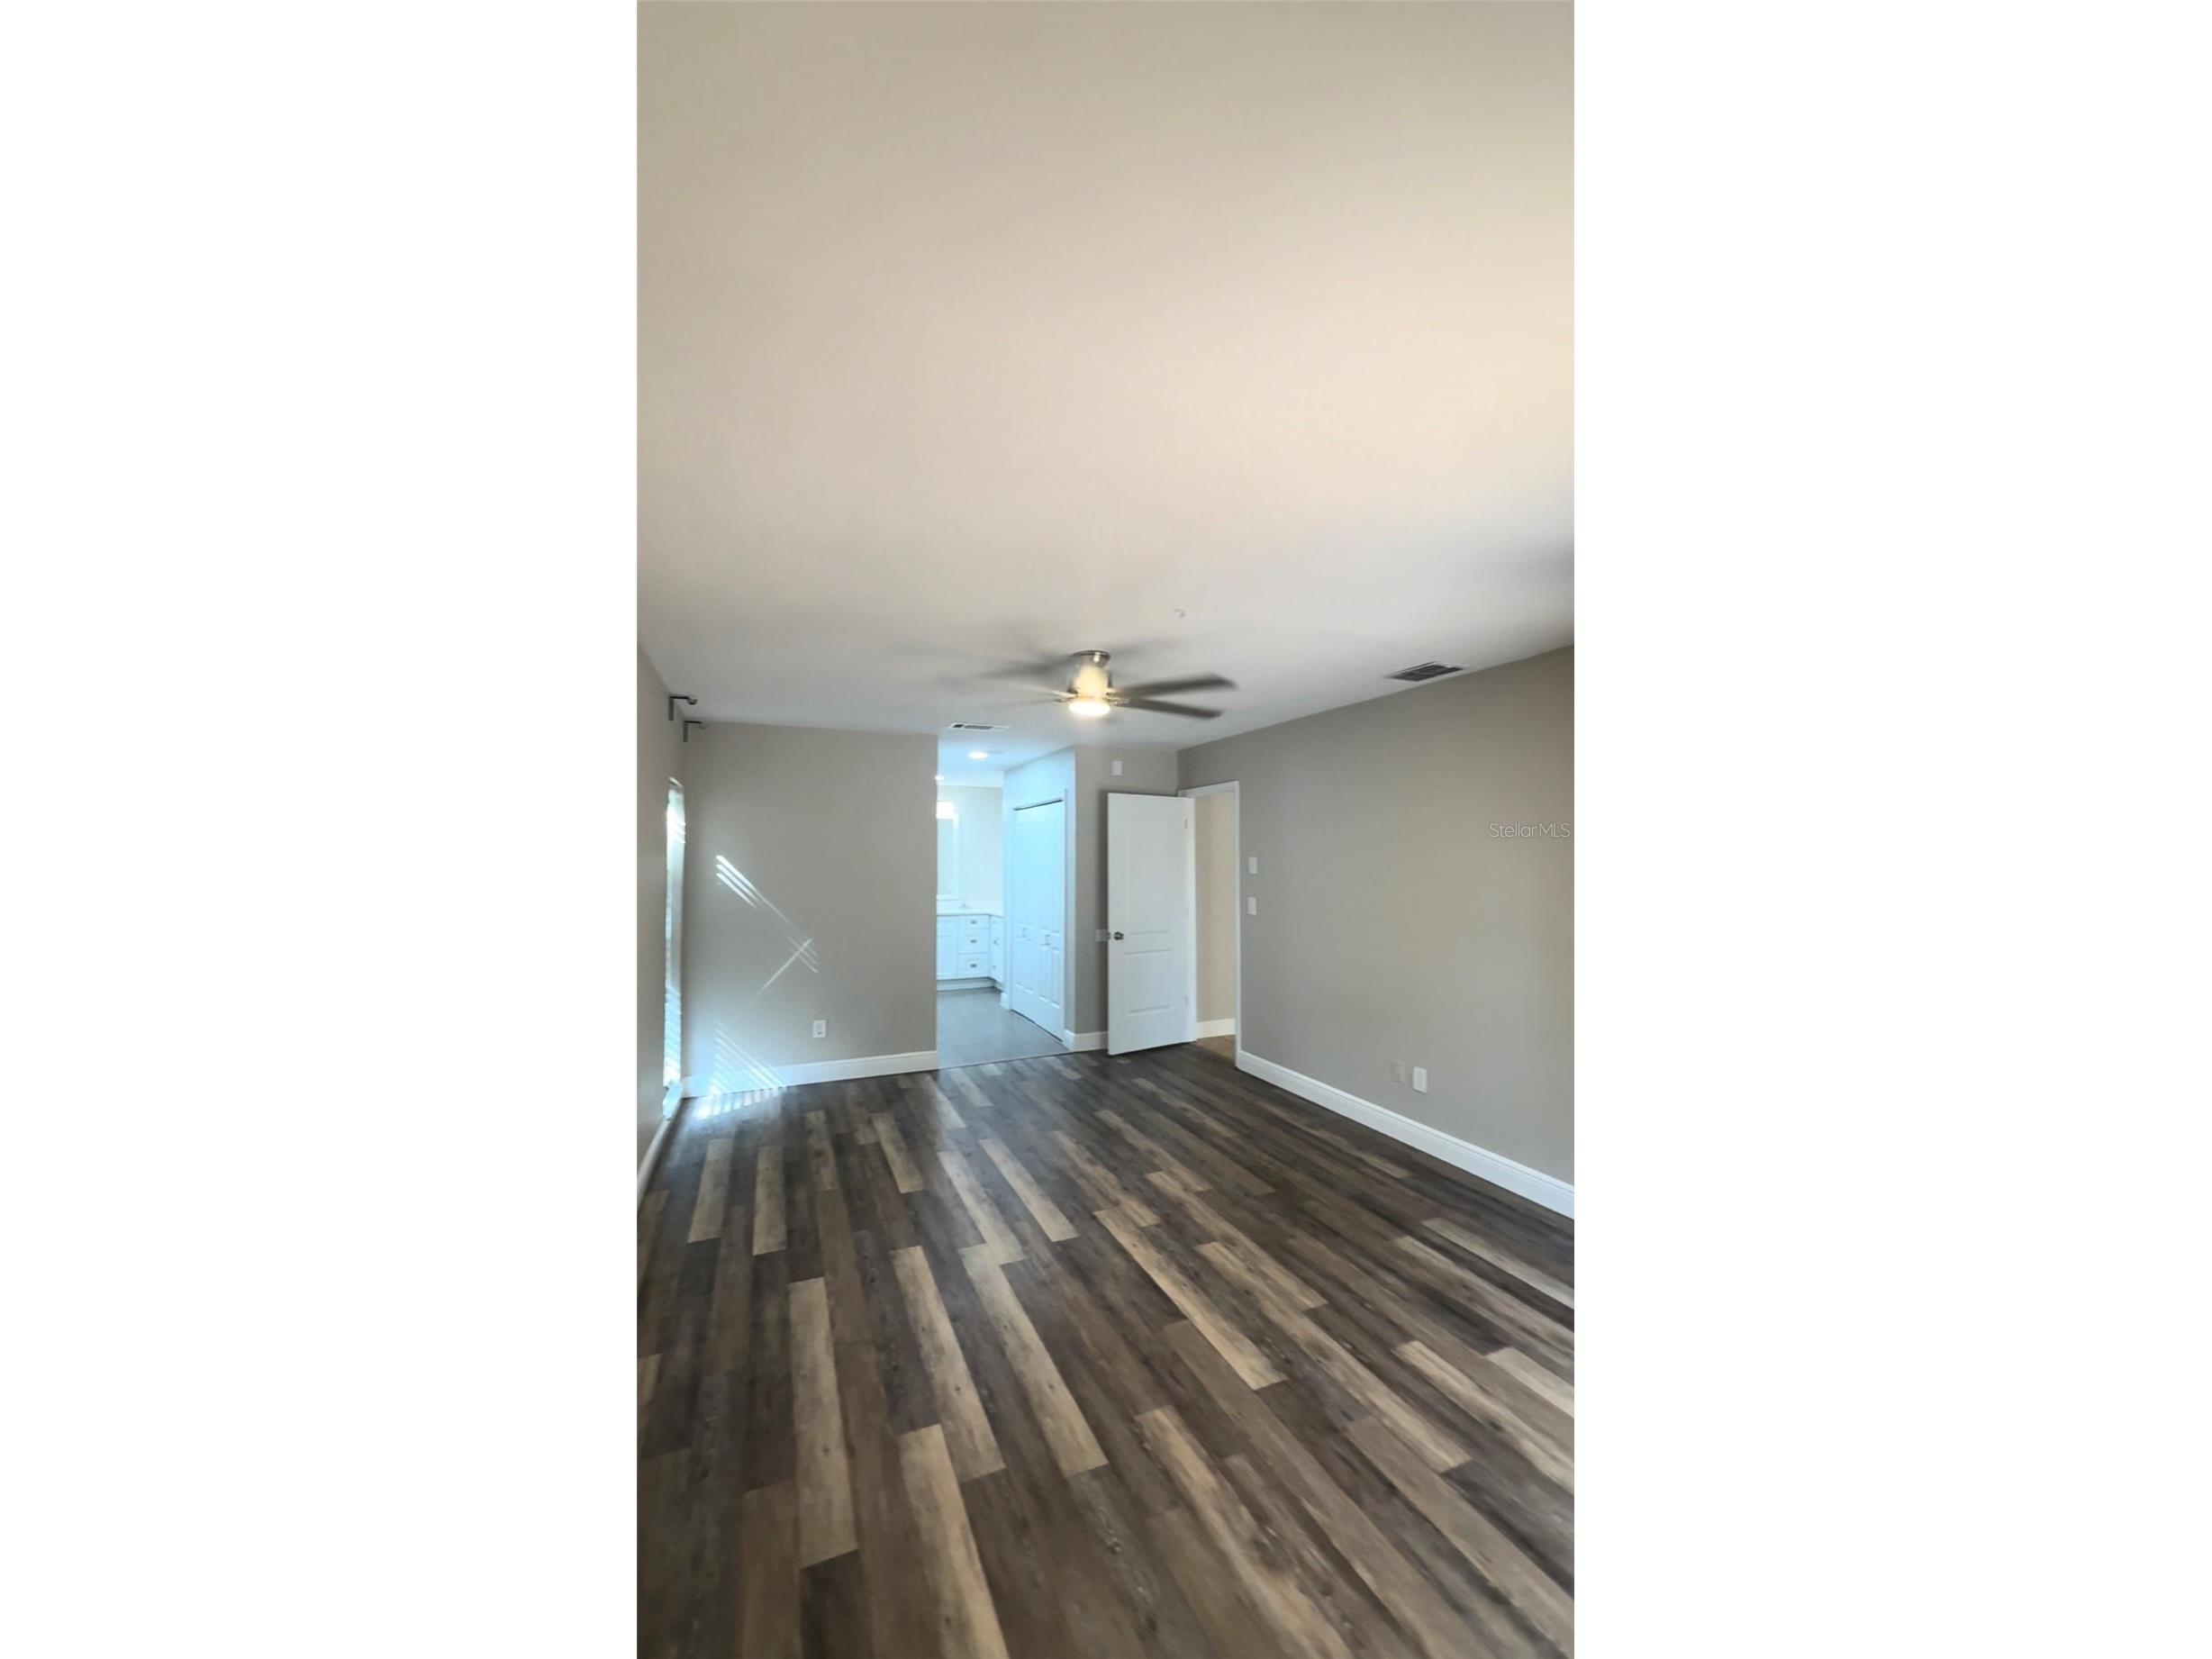
Primary Bedroom: 20x12
Bathrooms
Full Baths: 2
Additonal Room Information
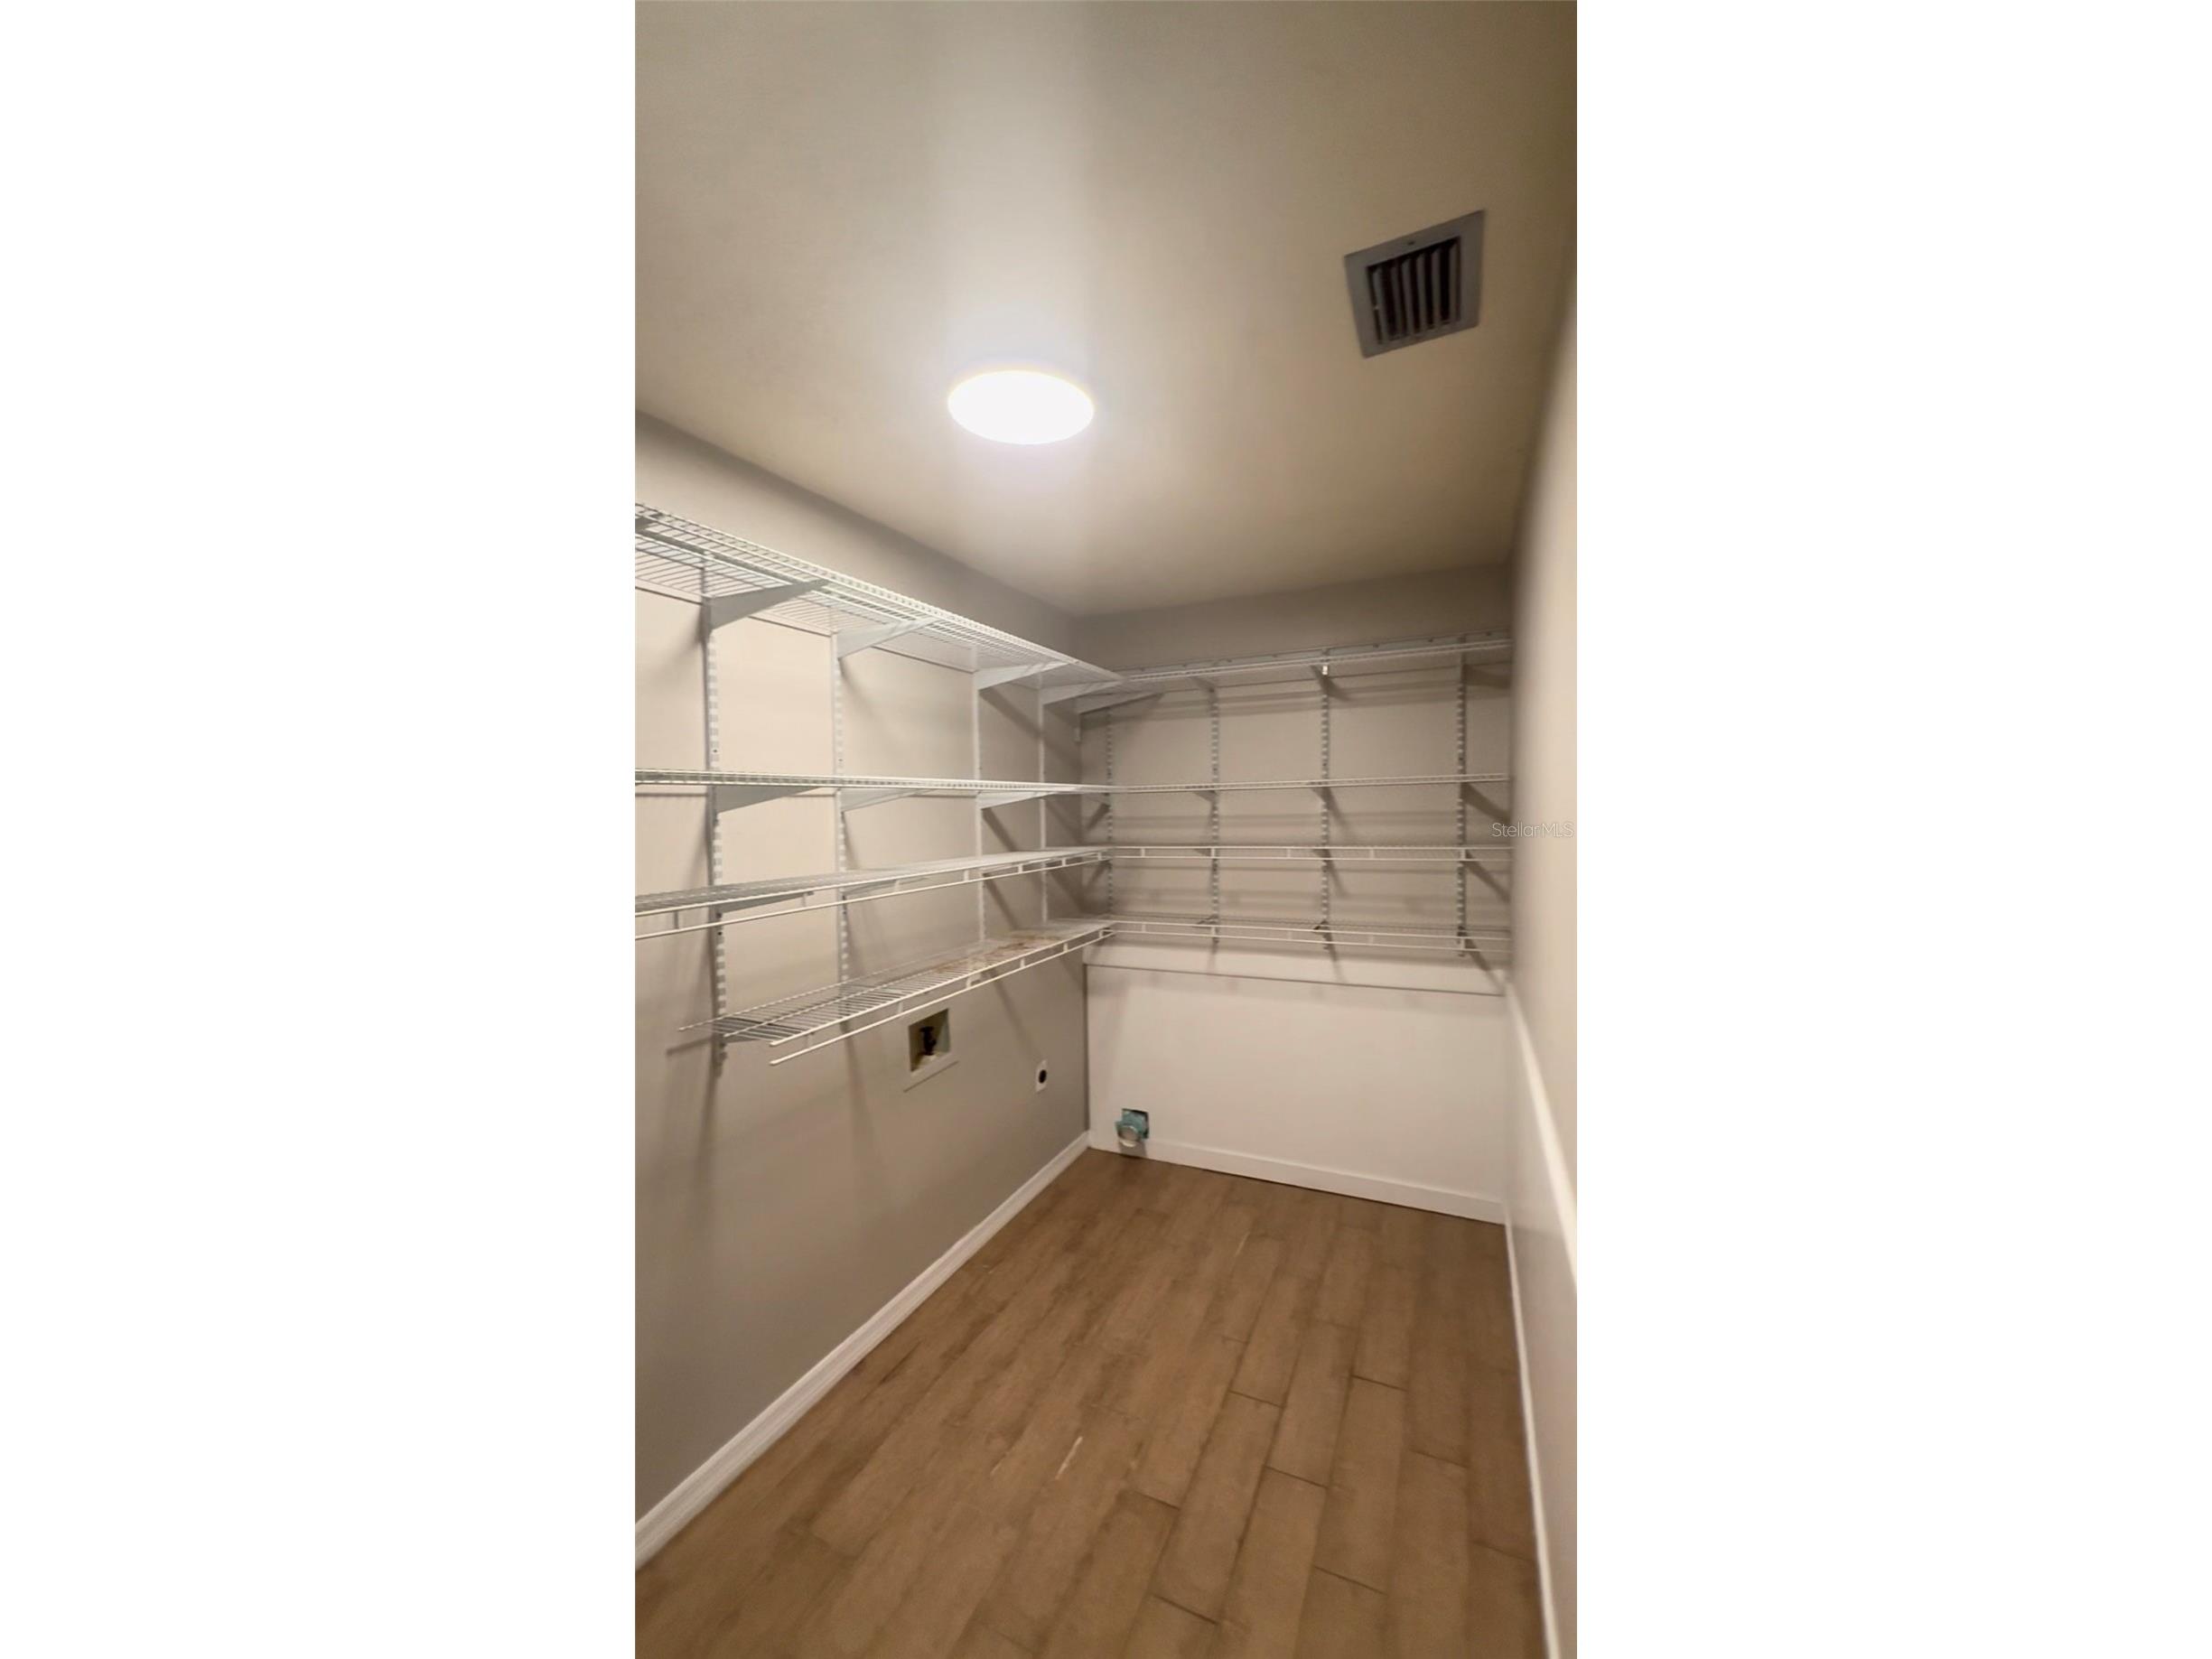
Laundry: Laundry Room
Interior Features
Appliances: Microwave, Range, Refrigerator, Dishwasher, Disposal
Flooring: Laminate,Luxury Vinyl,Tile
Fireplaces: Living Room, Wood Burning, Stone
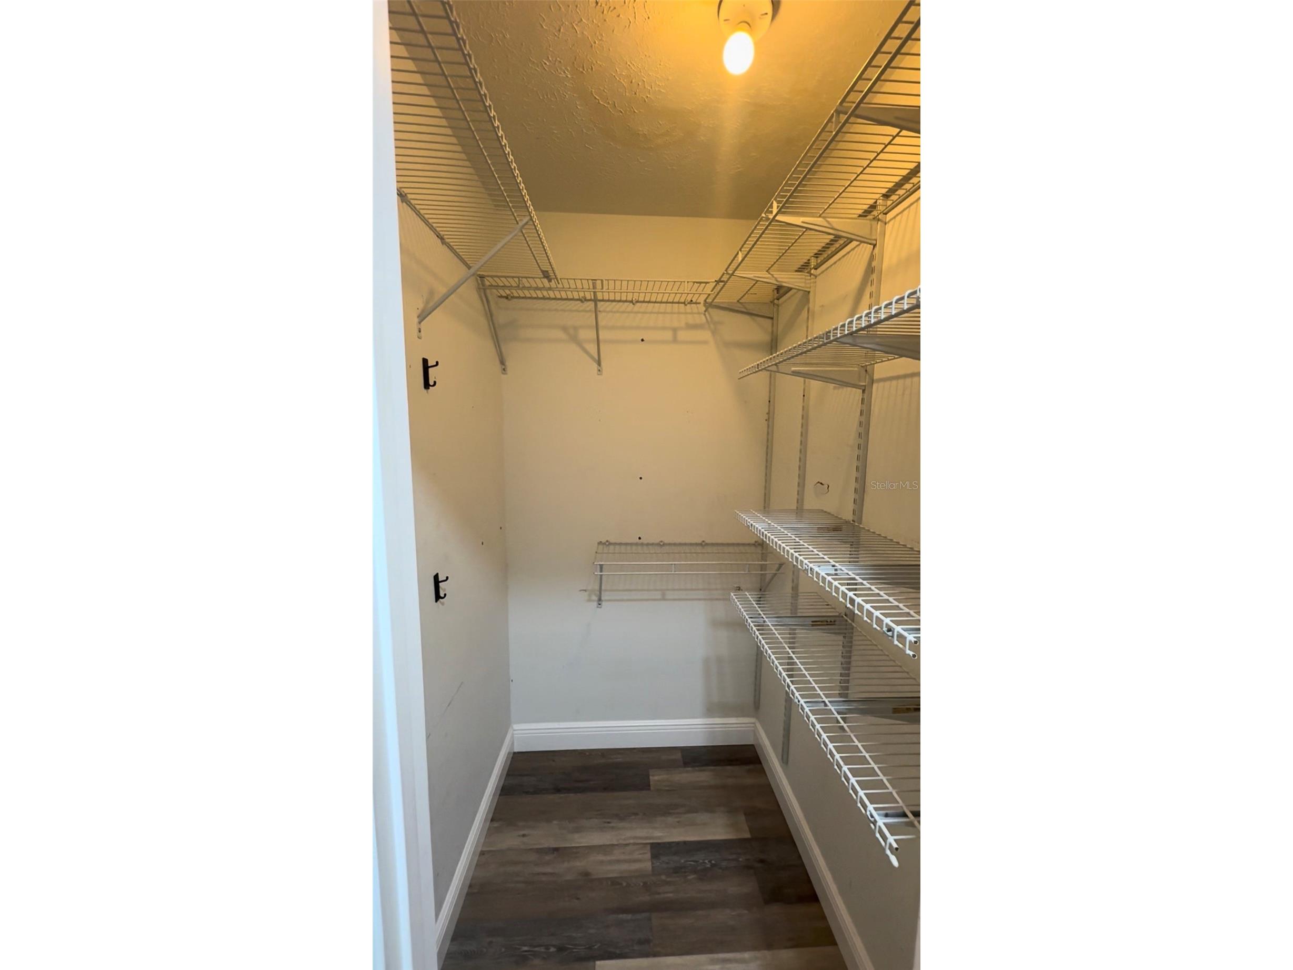
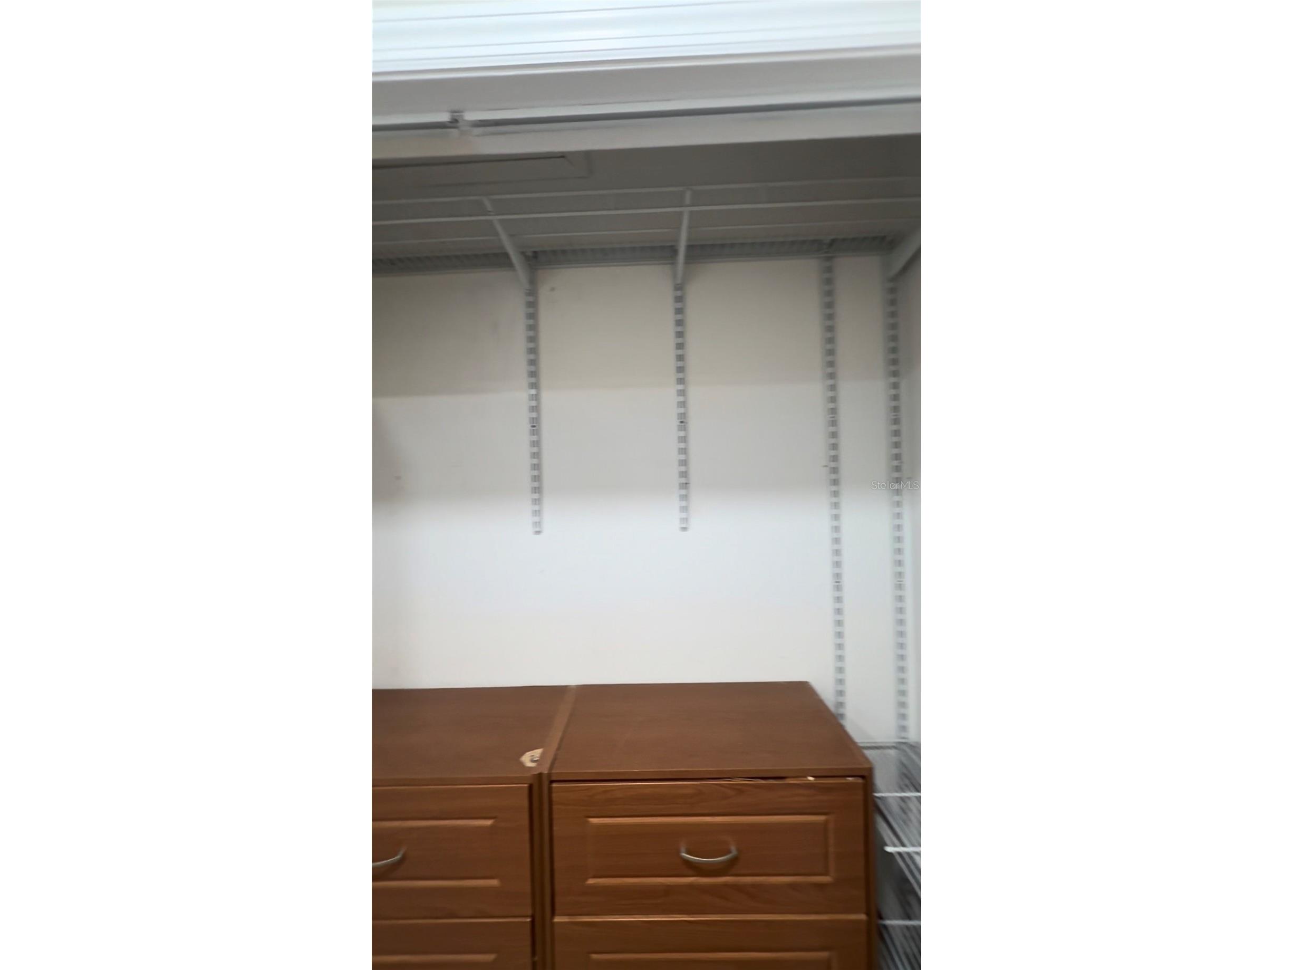
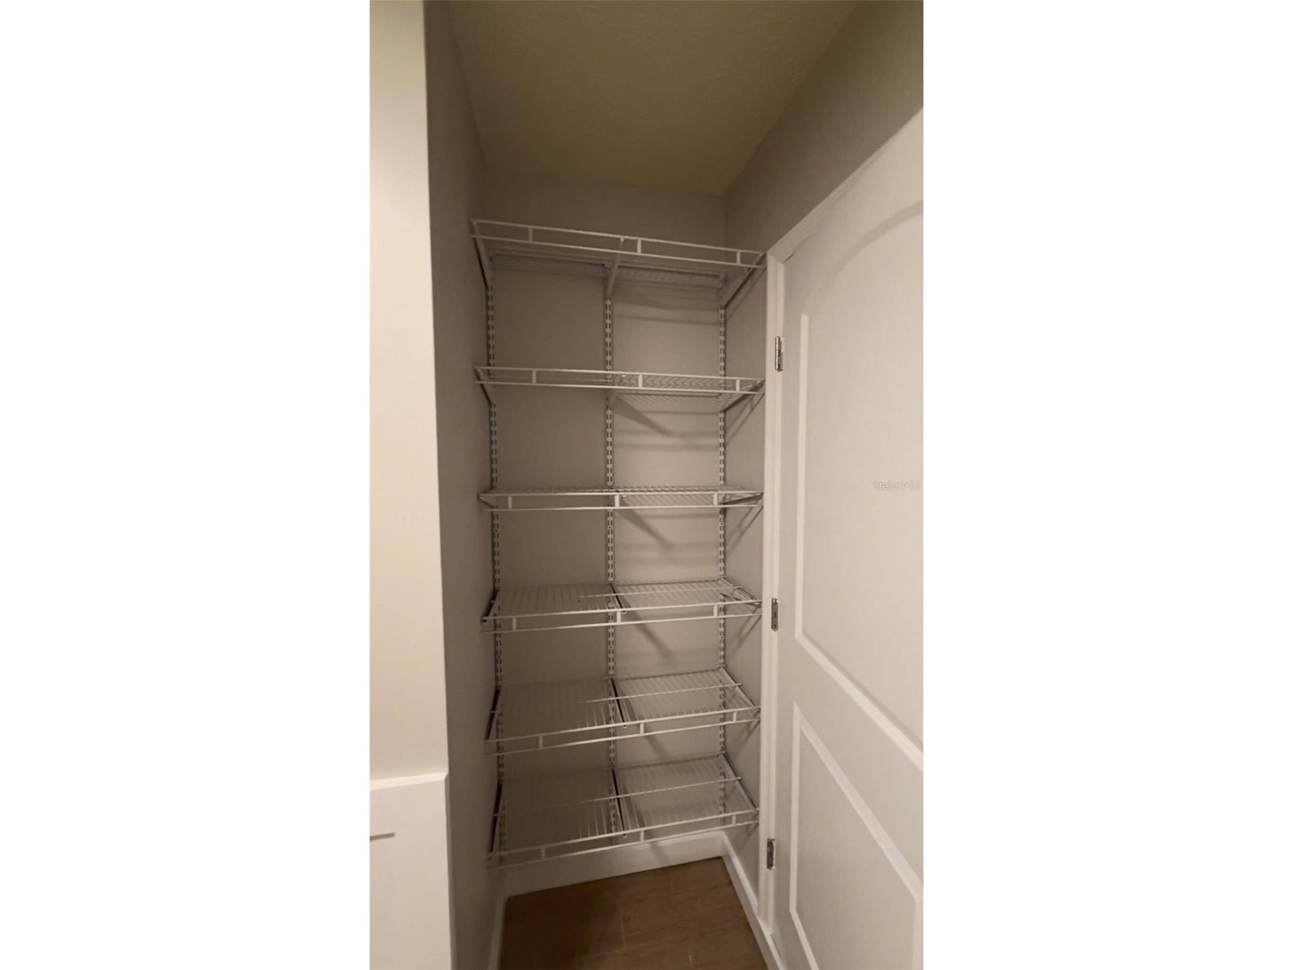
Additional Interior Features: Vaulted Ceiling(s), Ceiling Fan(s), Walk-In Closet(s), Split Bedrooms, Living/Dining Room, Cathedral Ceiling(s), High Ceilings
Utilities
Water: Public
Sewer: Public Sewer
Other Utilities: Cable Available,Electricity Available,High Speed Internet Available
Cooling: Ceiling Fan(s), Central Air
Heating: Electric, Central
Exterior / Lot Features
Attached Garage: Attached Garage
Garage Spaces: 2
Roof: Metal
Pool: In Ground
Lot Dimensions: 85x112
Fencing: fenced
Additional Exterior/Lot Features: Lighting, Fire Pit, Rear Porch, Enclosed, Covered, Corner Lot, Cul-de-Sac
Driving Directions
Dale Mabry E on Fletcher, L on Reseda Ct.
Financial Considerations
Terms: Cash,Conventional,FHA,VA Loan
Tax/Property ID: U-10-28-18-0YV-000000-00025.0
Tax Amount: 7215.34
Tax Year: 2025
 A broker reciprocity listing courtesy: REAL BROKER, LLC
Based on information provided by Stellar MLS as distributed by the MLS GRID. Information from the Internet Data Exchange is provided exclusively for consumers’ personal, non-commercial use, and such information may not be used for any purpose other than to identify prospective properties consumers may be interested in purchasing. This data is deemed reliable but is not guaranteed to be accurate by Edina Realty, Inc., or by the MLS. Edina Realty, Inc., is not a multiple listing service (MLS), nor does it offer MLS access.
Copyright 2026 Stellar MLS as distributed by the MLS GRID. All Rights Reserved.
Payment Calculator
Interest rate and annual percentage rate (APR) are based on current market conditions, are for informational purposes only, are subject to change without notice and may be subject to pricing add-ons related to property type, loan amount, loan-to-value, credit score and other variables. Estimated closing costs used in the APR calculation are assumed to be paid by the borrower at closing. If the closing costs are financed, the loan, APR and payment amounts will be higher. If the down payment is less than 20%, mortgage insurance may be required and could increase the monthly payment and APR. Contact us for details. Additional loan programs may be available. Accuracy is not guaranteed, and all products may not be available in all borrower's geographical areas and are based on their individual situation. This is not a credit decision or a commitment to lend.
Sales History & Tax Summary for 3109 Reseda Court
Sales History
| Date | Price | |
|---|---|---|
| Currently not available. | ||
Tax Summary
| Tax Year | Estimated Market Value | Total Tax |
|---|---|---|
| Currently not available. | ||
Data powered by ATTOM Data Solutions. Copyright© 2026. Information deemed reliable but not guaranteed.
Schools
Schools nearby 3109 Reseda Court
| Schools in attendance boundaries | Grades | Distance | Rating |
|---|---|---|---|
| Loading... | |||
| Schools nearby | Grades | Distance | Rating |
|---|---|---|---|
| Loading... | |||
Data powered by ATTOM Data Solutions. Copyright© 2026. Information deemed reliable but not guaranteed.
The schools shown represent both the assigned schools and schools by distance based on local school and district attendance boundaries. Attendance boundaries change based on various factors and proximity does not guarantee enrollment eligibility. Please consult your real estate agent and/or the school district to confirm the schools this property is zoned to attend. Information is deemed reliable but not guaranteed.
SchoolDigger ® Rating
The SchoolDigger rating system is a 1-5 scale with 5 as the highest rating. SchoolDigger ranks schools based on test scores supplied by each state's Department of Education. They calculate an average standard score by normalizing and averaging each school's test scores across all tests and grades.
Coming soon properties will soon be on the market, but are not yet available for showings.