311 Henley Drive Naples, FL 34104
Pending MLS# 226011762
3 beds 3 baths 2,985 sq ft Single Family
Details for 311 Henley Drive
MLS# 226011762
Description for 311 Henley Drive, Naples, FL, 34104
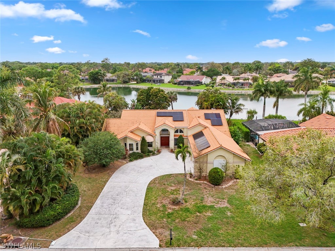
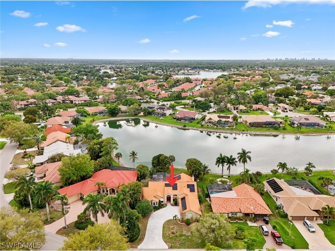
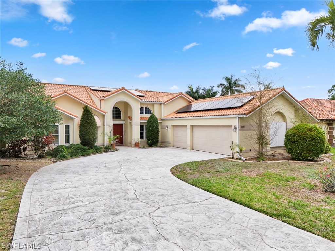
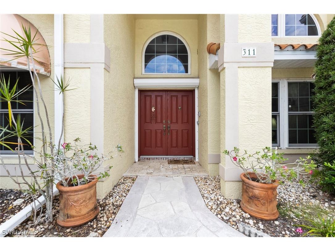
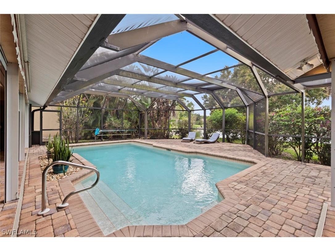
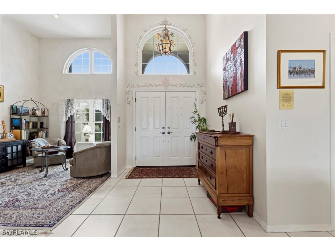
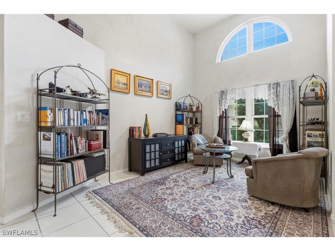
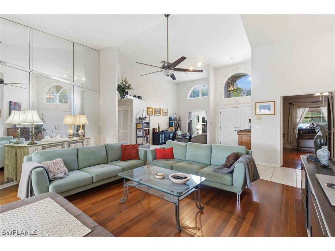
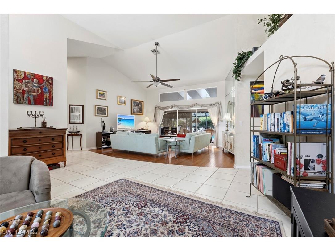
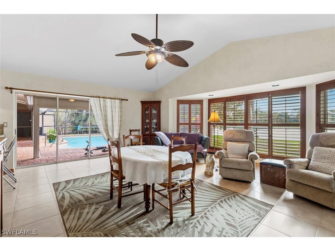
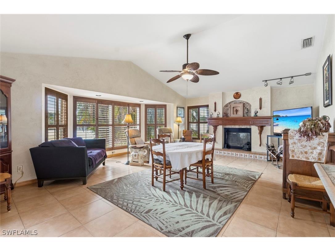
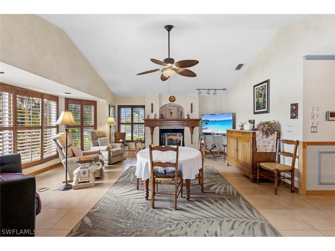
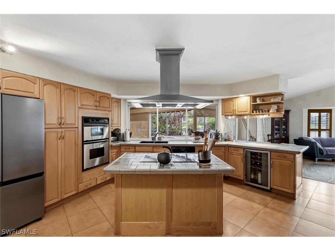
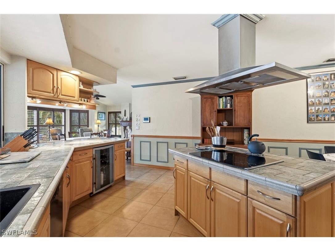
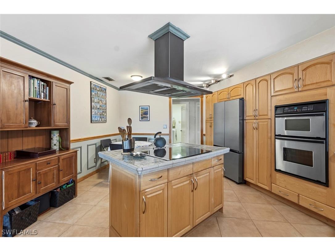
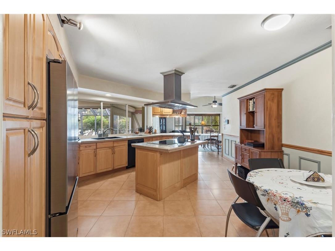
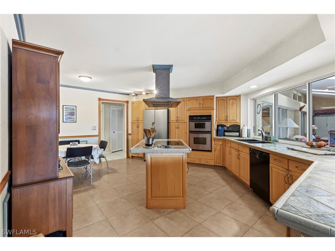
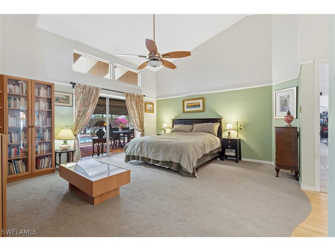
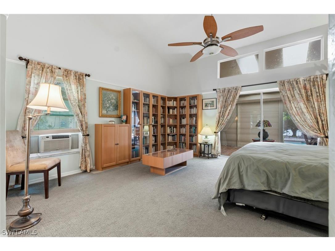
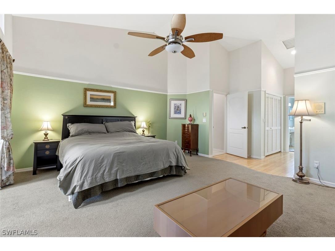
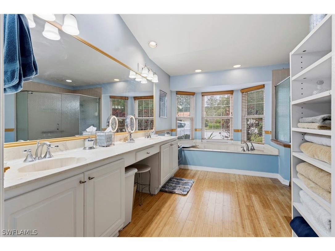
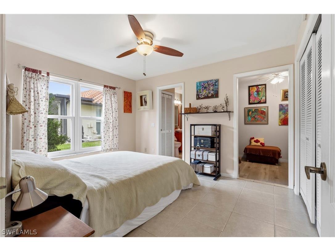
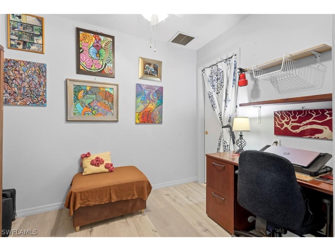
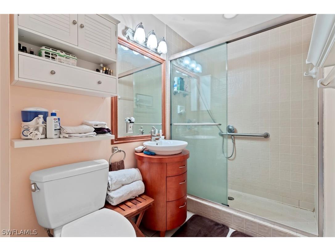
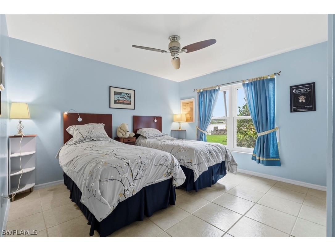
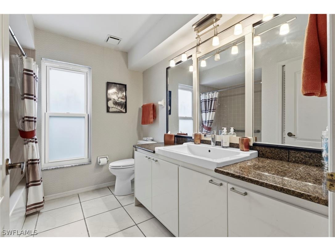
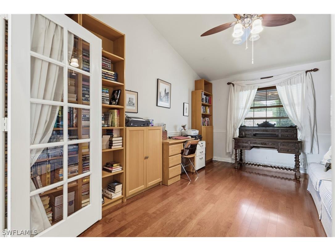
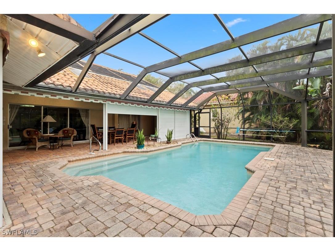
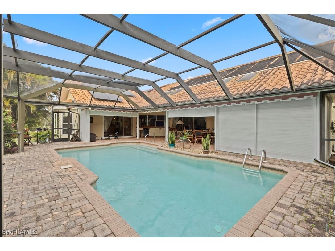
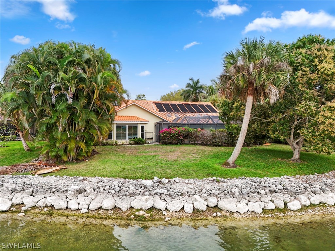
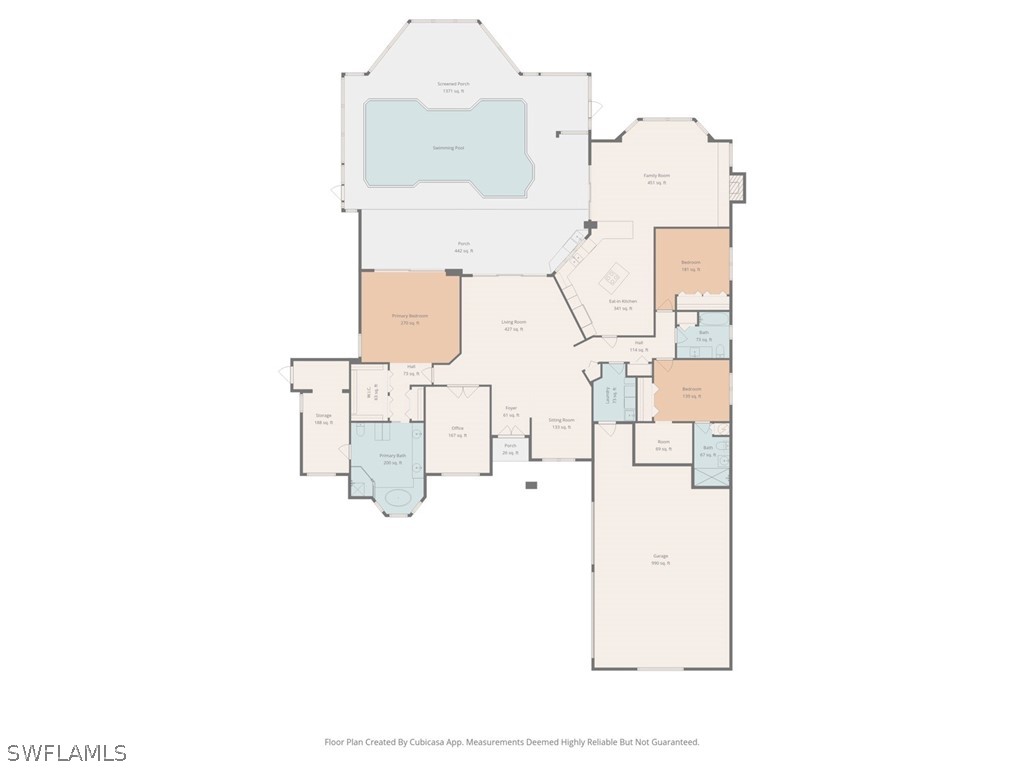
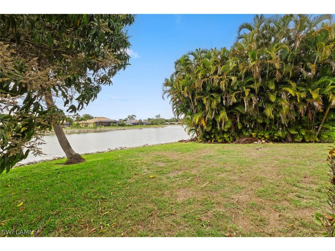
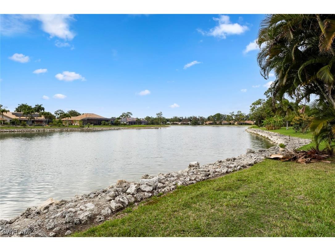
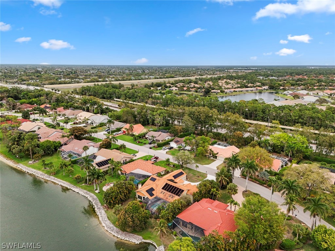
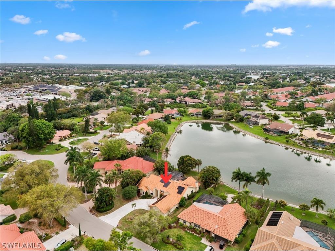
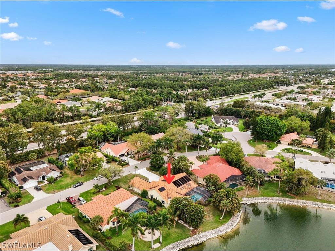
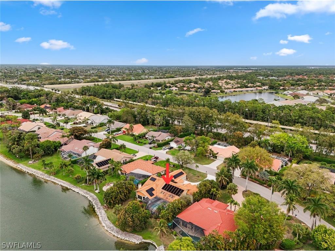
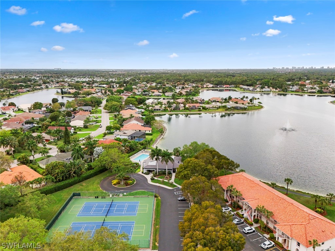
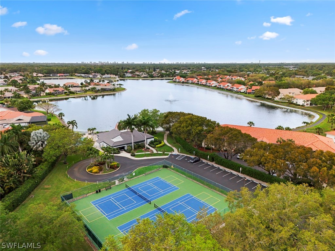
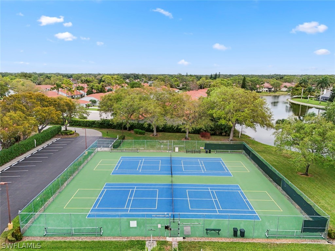
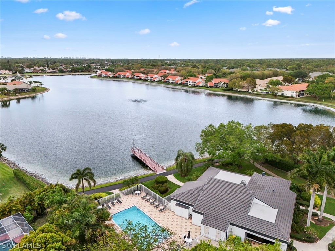
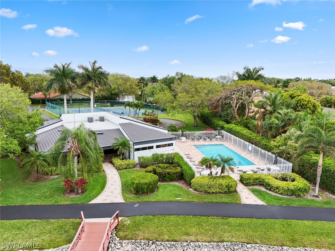
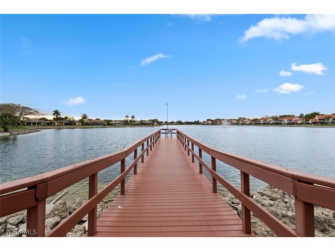
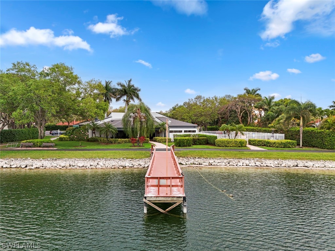
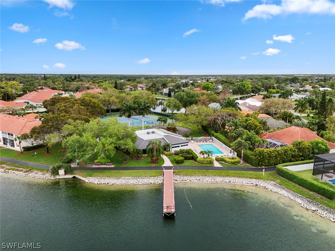
Experience the perfect blend of space, privacy, and modern efficiency at this beautifully maintained Naples residence. Situated on an oversized .33-acre lot, this single-family home offers 3 bedrooms plus a den, 3 full bathrooms, and a 3-car garage, with just under 3,000 sq ft under air and 3,668 total sq ft. The thoughtfully designed floor plan provides both comfort and functionality, highlighted by vaulted ceilings and abundant natural light. The home also features two versatile bonus spaces—one off the primary suite and another adjoining the guest bedroom—ideal for a home office, fitness room, creative studio, podcast space, or additional storage. Enjoy your private outdoor retreat with a heated pool, paver deck, and screened lanai overlooking the lake with desirable western exposure for stunning Southwest Florida sunsets. The expansive lanai includes an outdoor kitchen with a gas cooktop and sink—perfect for entertaining and especially useful during power outages. Fruit lovers will appreciate the mature mango trees on the property, adding a unique tropical touch. Additional highlights include a long driveway, no flood zone (no flood insurance required), and hurricane impact windows and doors. Major updates include a 2019 roof and 2022 AC. The home is equipped with an 11.6 kW solar system (29 panels with Enphase microinverters); the leased system includes monitoring, maintenance, and warranty coverage to help reduce utility costs. Residents enjoy low HOA fees and access to a community pool, fishing pier, pickleball, and tennis courts. With its rare combination of lot size, flexible spaces, upgrades, energy efficiency, and desirable setting, this home offers an exceptional Naples lifestyle.
Listing Information
Property Type: Residential, Single Family Residence
Status: Pending-Inspection
Bedrooms: 3
Bathrooms: 3
Lot Size: 0.33 Acres
Square Feet: 2,985 sq ft
Year Built: 1991
Garage: Yes
Stories: 1 Story
Construction: Block,Concrete,Stucco
Subdivision: Berkshire Lakes
Furnished: Yes
County: Collier
Days On Market: 126
Construction Status: Resale
Room Information
Bathrooms
Full Baths: 3
Interior Features
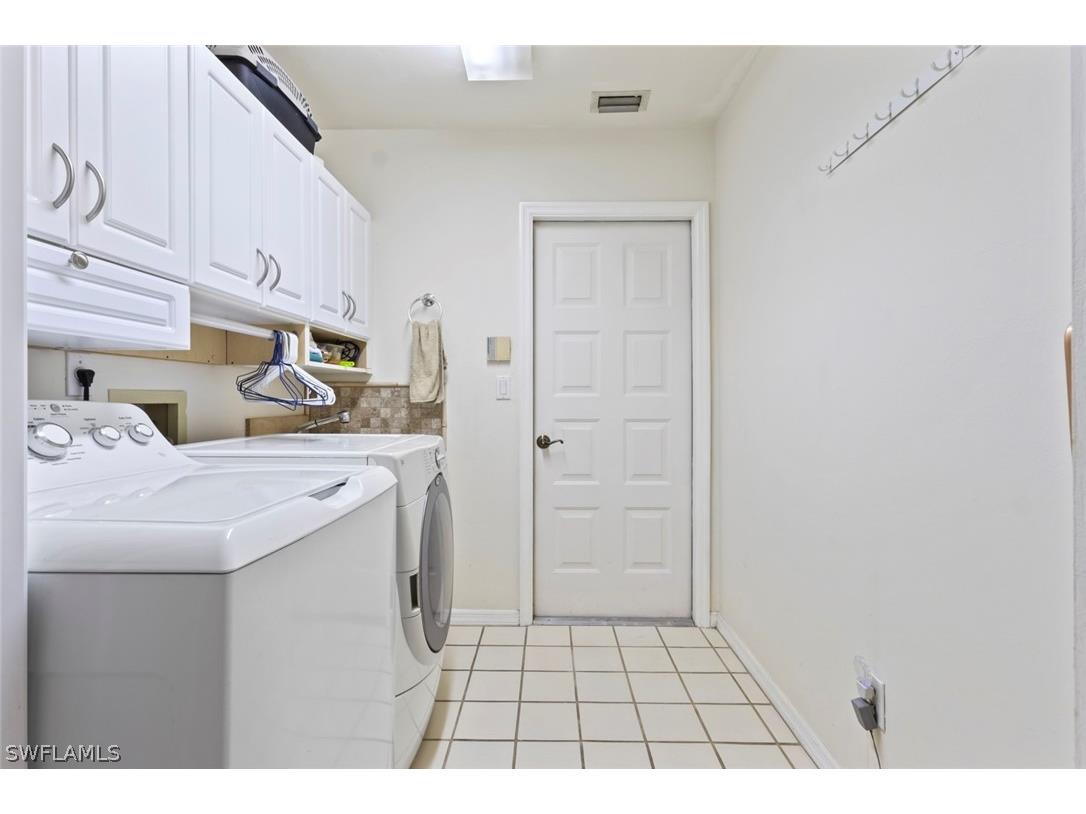
Appliances: Ice Maker, Double Oven, Wine Cooler, Microwave, Refrigerator, Washer, Dishwasher, Disposal, Dryer, Electric Cooktop, RefrigeratorWithIce Maker, Self Cleaning Oven
Flooring: Carpet,Tile,Wood
Doors/Windows: Impact Glass
Additional Interior Features: Eat-In Kitchen, Bathtub, Cable TV, Dual Sinks, Vaulted Ceiling(s), Separate Shower, Separate/Formal Dining Room
Utilities
Water: Public
Sewer: Public Sewer
Other Utilities: Cable Available
Cooling: Electric, Ceiling Fan(s), Central Air
Heating: Central, Electric
Exterior / Lot Features
Attached Garage: Attached Garage
Garage Spaces: 3
Parking Description: Attached, Garage Door Opener, Garage
Roof: Tile
Pool: Screen Enclosure, Solar Heat, Concrete, Heated, Community, In Ground
Lot View: Lake
Lot Dimensions: 91 x 157 x 90 x 159
Additional Exterior/Lot Features: Shutters Electric, Security/High Impact Doors, Outdoor Grill, Outdoor Kitchen, Screened, Porch, Lanai, Rectangular Lot
Waterfront Details
Water Front Features: Lake
Community Features
Community Features: Non-Gated
Association Amenities: Pool, Tennis Court(s), Clubhouse, Pier, Management, Pickleball
HOA Dues Include: Association Management, Legal/Accounting, Recreation Facilities
Homeowners Association: Yes
Driving Directions
GPS
Financial Considerations
Terms: All Financing Considered,Cash,VA Loan
Tax/Property ID: 23945009457
Tax Amount: 4500.71
Tax Year: 2025
 A broker reciprocity listing courtesy: Clever Home Selling
Based on information provided by FGCMLS. Internet Data Exchange information is provided exclusively for consumers’ personal, non-commercial use, and such information may not be used for any purpose other than to identify prospective properties consumers may be interested in purchasing. This data is deemed reliable but is not guaranteed to be accurate by Edina Realty, Inc., or by the MLS. Edina Realty, Inc., is not a multiple listing service (MLS), nor does it offer MLS access.
Copyright 2026 FGCMLS. All Rights Reserved.
Sales History & Tax Summary for 311 Henley Drive
Sales History
| Date | Price | |
|---|---|---|
| Currently not available. | ||
Tax Summary
| Tax Year | Estimated Market Value | Total Tax |
|---|---|---|
| Currently not available. | ||
Data powered by ATTOM Data Solutions. Copyright© 2026. Information deemed reliable but not guaranteed.
Schools
Schools nearby 311 Henley Drive
| Schools in attendance boundaries | Grades | Distance | Rating |
|---|---|---|---|
| Loading... | |||
| Schools nearby | Grades | Distance | Rating |
|---|---|---|---|
| Loading... | |||
Data powered by ATTOM Data Solutions. Copyright© 2026. Information deemed reliable but not guaranteed.
The schools shown represent both the assigned schools and schools by distance based on local school and district attendance boundaries. Attendance boundaries change based on various factors and proximity does not guarantee enrollment eligibility. Please consult your real estate agent and/or the school district to confirm the schools this property is zoned to attend. Information is deemed reliable but not guaranteed.
SchoolDigger ® Rating
The SchoolDigger rating system is a 1-5 scale with 5 as the highest rating. SchoolDigger ranks schools based on test scores supplied by each state's Department of Education. They calculate an average standard score by normalizing and averaging each school's test scores across all tests and grades.
Coming soon properties will soon be on the market, but are not yet available for showings.