
$635,000
311 Wild Pine Way Venice, FL 34292
For Sale MLS# N6144613
4 beds 3 baths 2,581 sq ft Single Family
Details for 311 Wild Pine Way
MLS# N6144613
Description for 311 Wild Pine Way, Venice, FL, 34292
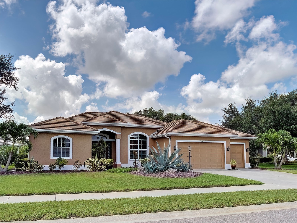
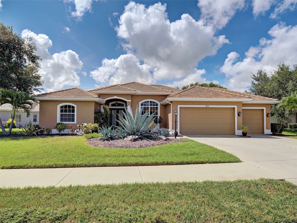
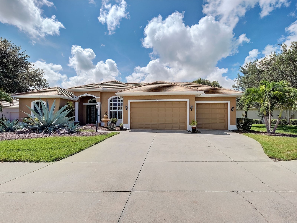
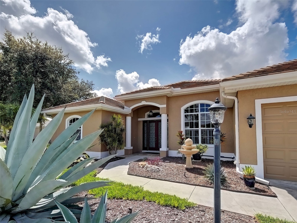
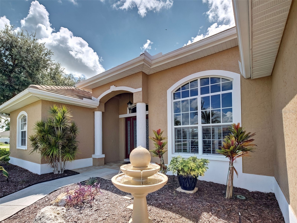
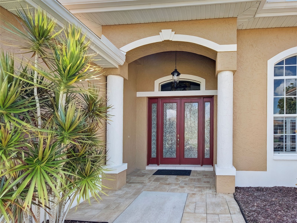
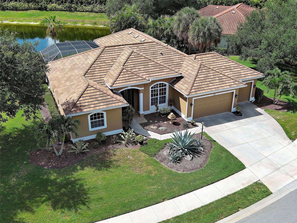
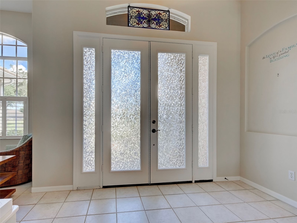
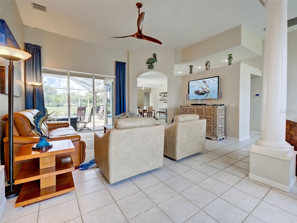
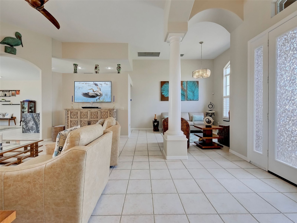
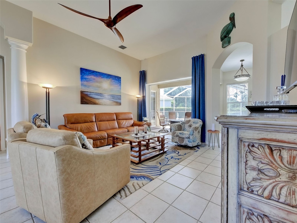
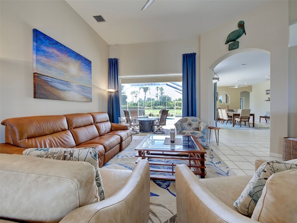
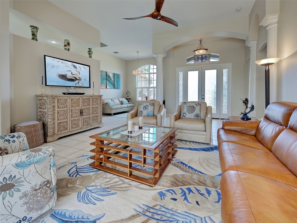
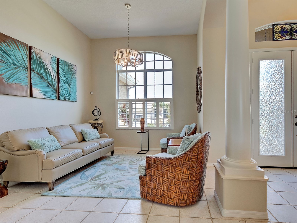
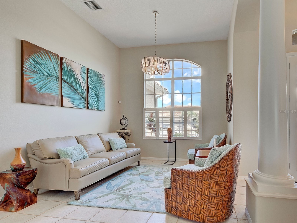
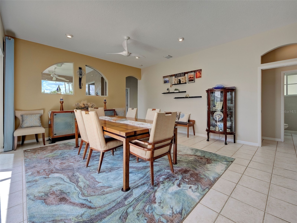
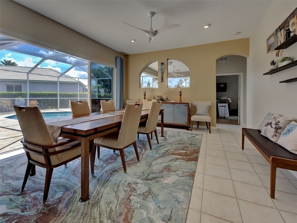
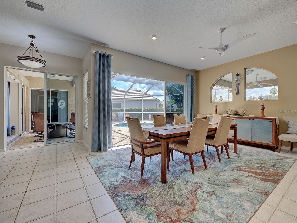
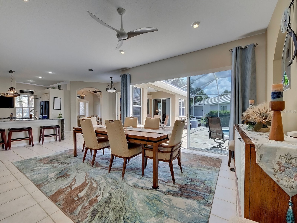
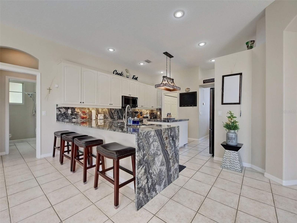
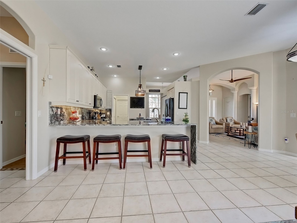
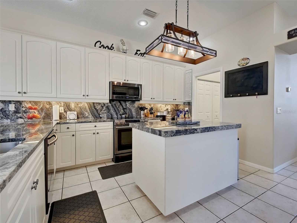
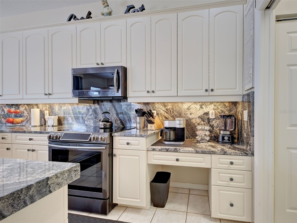
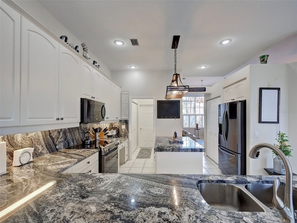
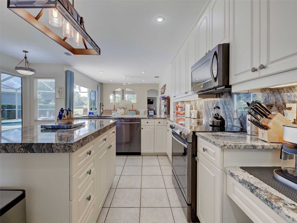
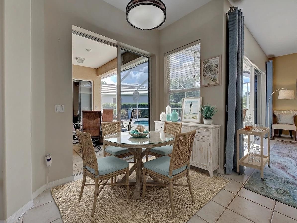
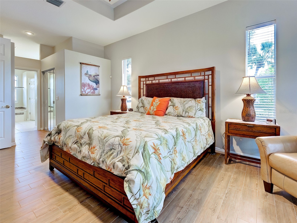
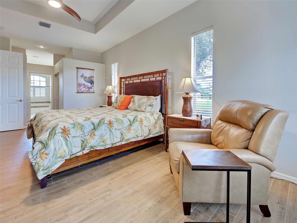
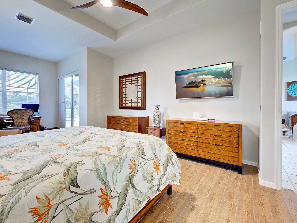
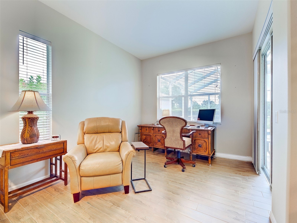
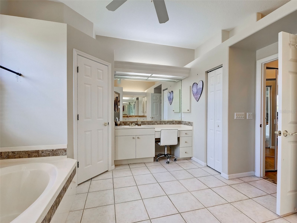
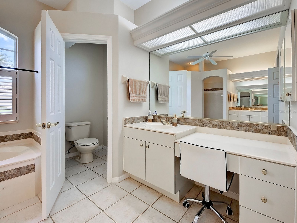
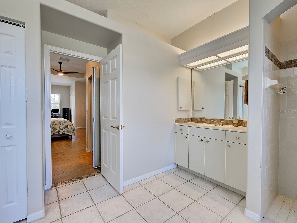
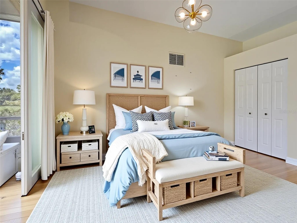
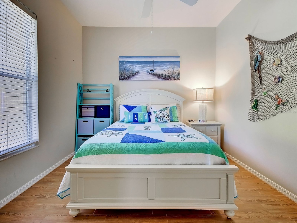
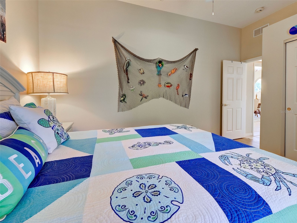
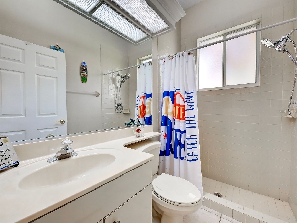
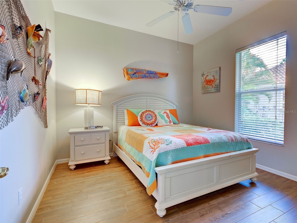
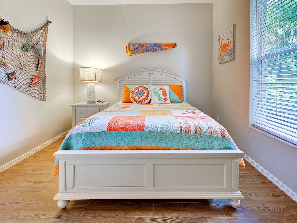
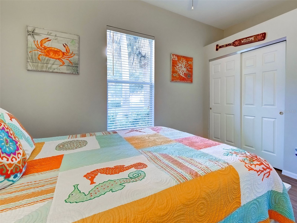
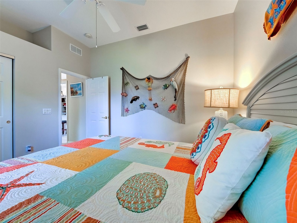
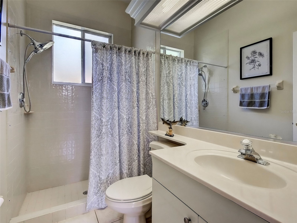
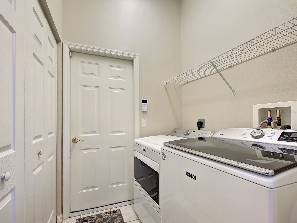
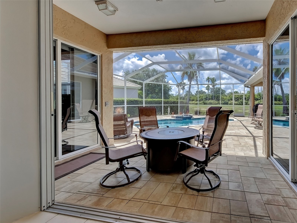
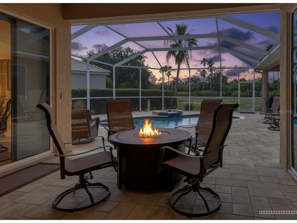
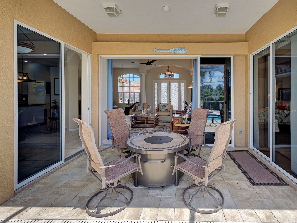
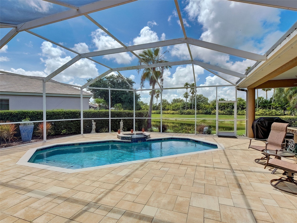
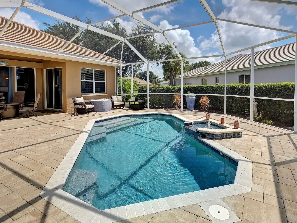
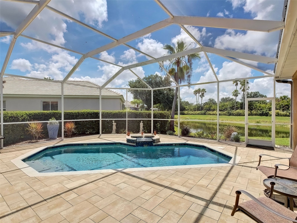
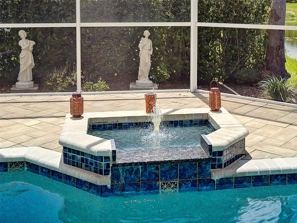
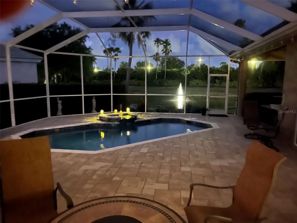
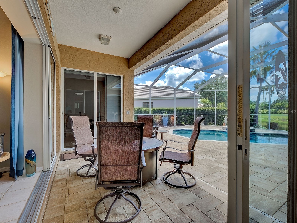
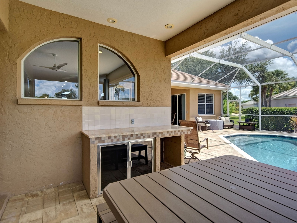
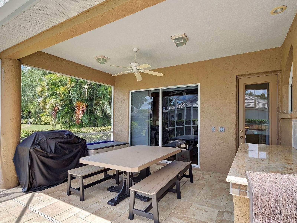
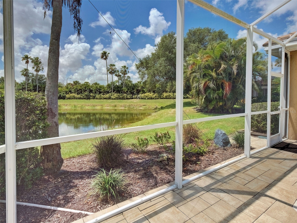
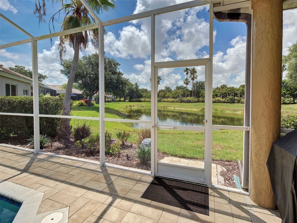
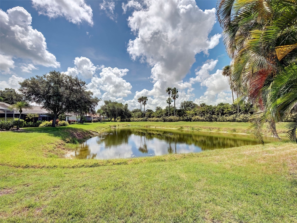
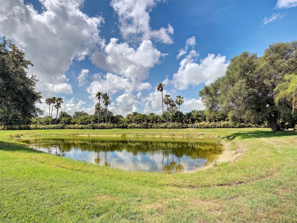
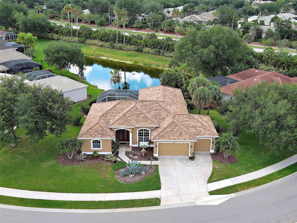
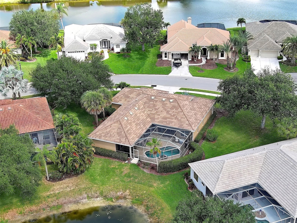
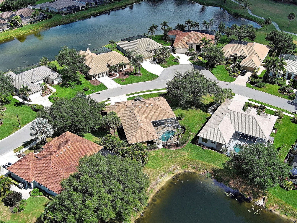
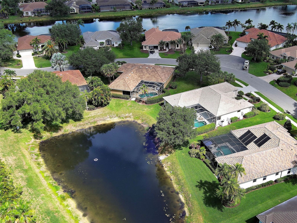
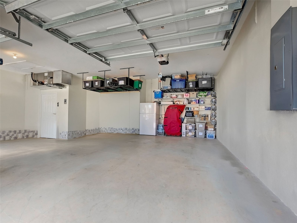
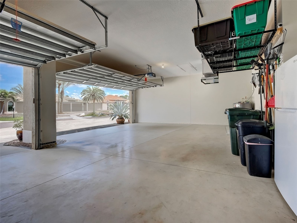
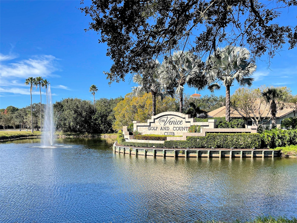
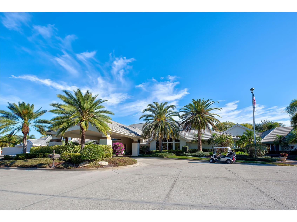
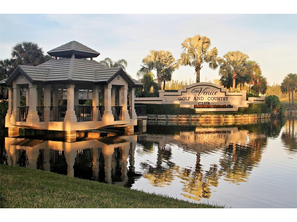
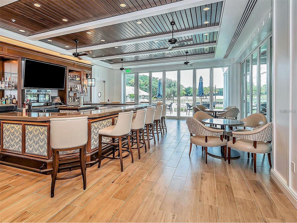
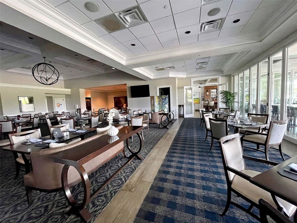
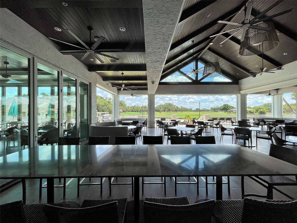
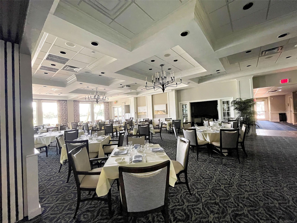
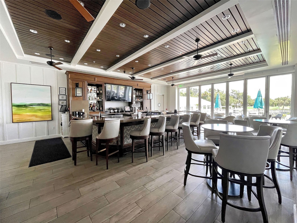
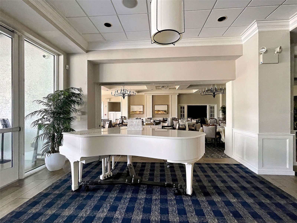
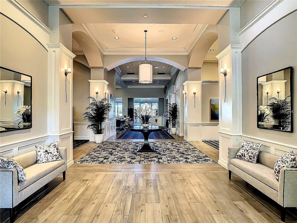
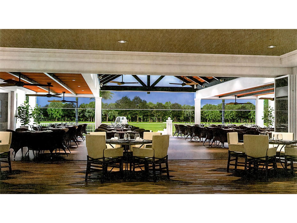
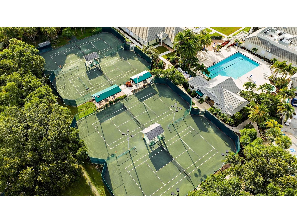
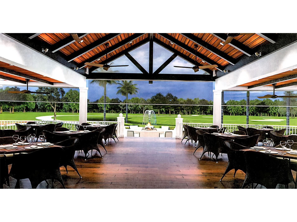
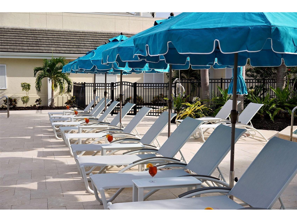
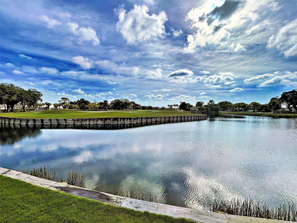
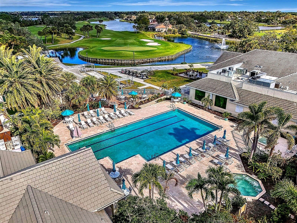
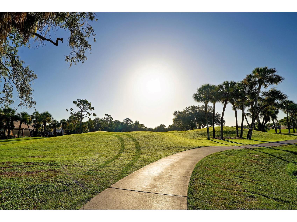
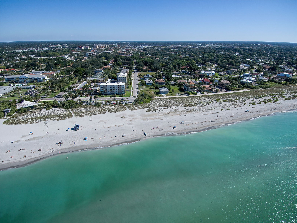
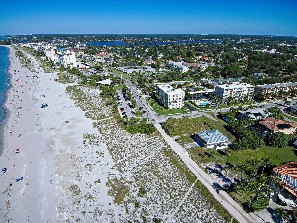
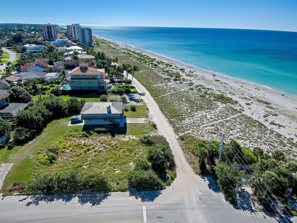
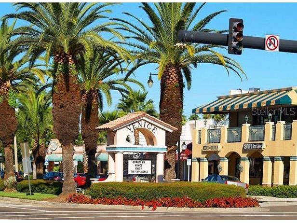
Your piece of paradise awaits in the highly sought-after gated community of The Venice Golf & Country Club! Perfectly positioned on a tranquil lake, this beautifully maintained home offers the ideal blend of comfort, space, and Florida living. This spacious home features three bedrooms, three bathrooms, a family room, formal living room and formal dining room, providing flexible living and entertaining space for both everyday living and hosting guests. The open kitchen serves as the heart of the home featuring a granite waterfall, spacious island, wood vanilla glazed cabinets, under cabinet lighting, breakfast bar, and a dining nook that overlooks the pool and peaceful water views. The open-concept great room/ family room is designed for easy living and effortless entertainment, anchored by a gourmet kitchen that is every chef's dream. Recent updates provide peace of mind, including new kitchen appliances, New Roof (2022), New AC (2017), plank style tile floors in the bedrooms. Step outside to your private outdoor retreat where the screened lanai overlooks the pool and serene lake. The spacious primary suite is both inviting and refined showcasing a tray ceiling, office or sitting area overlooking the pool, the en-suite bathroom offers a soaking tub and walk-in shower for a true spa-like retreat, large walk-in closets. A split-bedroom layout placed two generously sized guest suites on the opposite side of the home, providing privacy for family and guests, with a full size bathroom. A separate laundry room makes laundry day "loads of fun". Meticulously maintained and move in ready the property also offers, custom window treatments, plantation shutters, custom lighting, pool w/fountain, 3 car garage perfect for your golf cart or additional storage. The Venice Golf and Country Club truly one of a kind is member owned, features a spacious bar, gourmet kitchen and beautiful restaurant for members to enjoy event dinners throughout the year. The state-of-the-art wellness center offers fitness classes, yoga, massage therapy, physical therapy and personal training. The beautifully renovated Ted McAnlis designed 10-hole championship golf course is rated as one of the best and well-maintained golf course in the region. Residents also enjoy Har-Tru tennis courts, bocce ball and a junior Olympic-sized pool and spa. A Geo-Certified Audubon Cooperative Sanctuary, VGCC embraces environmental stewardship. Whether you seek an active lifestyle or tranquil surroundings The Venice Golf & Country Club delivers both in unmatched community setting. Just minutes away from historic downtown Venice, with its charming boutiques, diverse dining, cultural events and true small-town coastal atmosphere. Multiple Gulf beaches are minutes away, offering pristine sands, shelling opportunities and breathtaking sunsets. Nearby Wellen Park adds further appeal with its outdoor events, restaurants, shopping, entertainment and Atlanta Braves Stadium. This home combines leisure, location and an exceptional opportunity to live in Venice Golf & Country Club, one of Venice's premier golf communities. Don't miss your chance to own this beautiful home. Make a private showing appointment today !
Listing Information
Property Type: Residential, Single Family Residence
Status: Active
Bedrooms: 4
Bathrooms: 3
Lot Size: 0.33 Acres
Square Feet: 2,581 sq ft
Year Built: 1999
Garage: Yes
Stories: 1 Story
Construction: Block
Construction Display: New Construction
Subdivision: Venice Golf & Country Club
Foundation: Slab
County: Sarasota
Construction Status: New Construction
School Information
Elementary: Venice Elementary
Middle: Venice Area Middle
High: Venice Senior High
Room Information
Main Floor
Laundry: 8x6
Dining Room: 18x16
Living Room: 16x18
Kitchen: 15.1x12.8
Dinette: 8x10
Bedroom 3: 11x12
Bedroom 2: 12x12
Primary Bathroom: 8x8
Office: 8x10
Primary Bedroom: 16x13
Family Room: 17x25
Bathrooms
Full Baths: 3
Additonal Room Information
Laundry: Laundry Room
Interior Features
Appliances: Ice Maker, Microwave, Dishwasher, Disposal, Dryer, Range, Refrigerator, Washer, Electric Water Heater
Flooring: Tile
Doors/Windows: Window Treatments, Shutters
Additional Interior Features: Tray Ceiling(s), Window Treatments, Split Bedrooms, Walk-In Closet(s), Ceiling Fan(s), Eat-In Kitchen, High Ceilings, Living/Dining Room, Solid Surface Counters, Coffered Ceiling(s), Main Level Primary, Kitchen/Family Room Combo
Utilities
Water: Public
Sewer: Public Sewer
Other Utilities: Cable Connected,Municipal Utilities,Water Connected
Cooling: Ceiling Fan(s), Central Air
Heating: Electric
Exterior / Lot Features
Attached Garage: Attached Garage
Garage Spaces: 3
Roof: Tile
Pool: Association, Tile, Heated, Community, In Ground, Gunite
Lot View: Lake,Water
Additional Exterior/Lot Features: Storm/Security Shutters, Other, Landscaped, Buyer Approval Required
Community Features
Community Features: Fitness, Golf Carts OK, Restaurant, Gated, Pool, Tennis Court(s), Sidewalks, Clubhouse, Golf
Security Features: Gated Community, Gated with Guard
Association Amenities: Gated, Spa/Hot Tub, Golf Course, Clubhouse, Recreation Facilities, Fitness Center, Tennis Court(s), Pool
Homeowners Association: Yes
HOA Dues: $3,000 / Annually
Driving Directions
US41 to East on Center Road to Venice Golf & Country Club entrace on left . Stop at the guard gate and show card ( buyers must be accompanied by a Realtor) . Once through gate turn left on Fieldstone Dr , left on Wild Pine Way, .2 miles on right to 311 Wild Pine Way
Financial Considerations
Tax/Property ID: 0420140024
Tax Amount: 4665.43
Tax Year: 2025
 A broker reciprocity listing courtesy: CENTURY 21 SCHMIDT REAL ESTATE
Based on information provided by Stellar MLS as distributed by the MLS GRID. Information from the Internet Data Exchange is provided exclusively for consumers’ personal, non-commercial use, and such information may not be used for any purpose other than to identify prospective properties consumers may be interested in purchasing. This data is deemed reliable but is not guaranteed to be accurate by Edina Realty, Inc., or by the MLS. Edina Realty, Inc., is not a multiple listing service (MLS), nor does it offer MLS access.
Copyright 2026 Stellar MLS as distributed by the MLS GRID. All Rights Reserved.
Payment Calculator
Interest rate and annual percentage rate (APR) are based on current market conditions, are for informational purposes only, are subject to change without notice and may be subject to pricing add-ons related to property type, loan amount, loan-to-value, credit score and other variables. Estimated closing costs used in the APR calculation are assumed to be paid by the borrower at closing. If the closing costs are financed, the loan, APR and payment amounts will be higher. If the down payment is less than 20%, mortgage insurance may be required and could increase the monthly payment and APR. Contact us for details. Additional loan programs may be available. Accuracy is not guaranteed, and all products may not be available in all borrower's geographical areas and are based on their individual situation. This is not a credit decision or a commitment to lend.
Sales History & Tax Summary for 311 Wild Pine Way
Sales History
| Date | Price | |
|---|---|---|
| Currently not available. | ||
Tax Summary
| Tax Year | Estimated Market Value | Total Tax |
|---|---|---|
| Currently not available. | ||
Data powered by ATTOM Data Solutions. Copyright© 2026. Information deemed reliable but not guaranteed.
Schools
Schools nearby 311 Wild Pine Way
| Schools in attendance boundaries | Grades | Distance | Rating |
|---|---|---|---|
| Loading... | |||
| Schools nearby | Grades | Distance | Rating |
|---|---|---|---|
| Loading... | |||
Data powered by ATTOM Data Solutions. Copyright© 2026. Information deemed reliable but not guaranteed.
The schools shown represent both the assigned schools and schools by distance based on local school and district attendance boundaries. Attendance boundaries change based on various factors and proximity does not guarantee enrollment eligibility. Please consult your real estate agent and/or the school district to confirm the schools this property is zoned to attend. Information is deemed reliable but not guaranteed.
SchoolDigger ® Rating
The SchoolDigger rating system is a 1-5 scale with 5 as the highest rating. SchoolDigger ranks schools based on test scores supplied by each state's Department of Education. They calculate an average standard score by normalizing and averaging each school's test scores across all tests and grades.
Coming soon properties will soon be on the market, but are not yet available for showings.