$600,000
3110 15th Street N Saint Petersburg, FL 33704
For Sale MLS# TB8524436
3 beds 2 baths 1,716 sq ft Single Family
Details for 3110 15th Street N
MLS# TB8524436
Description for 3110 15th Street N, Saint Petersburg, FL, 33704
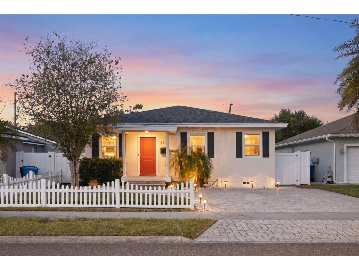
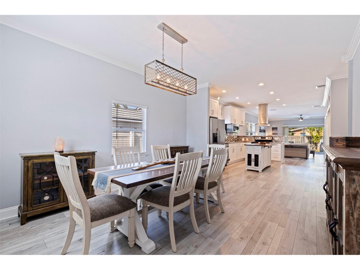
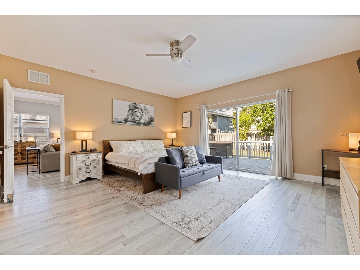
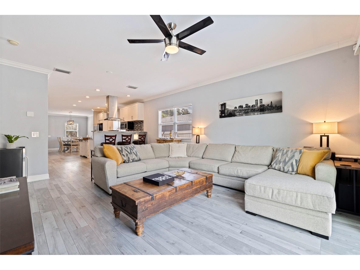
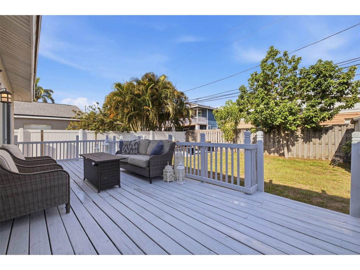
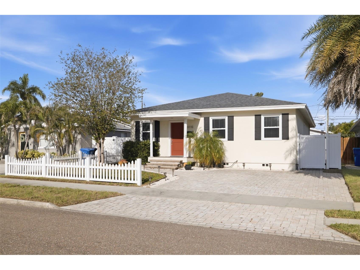
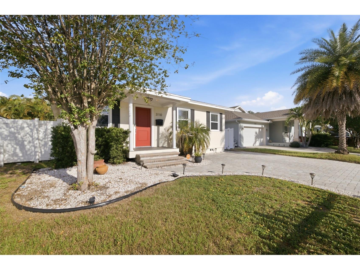
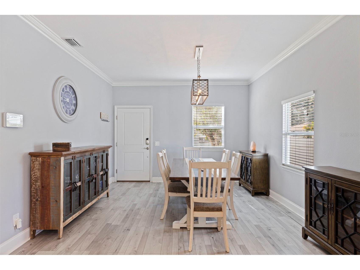
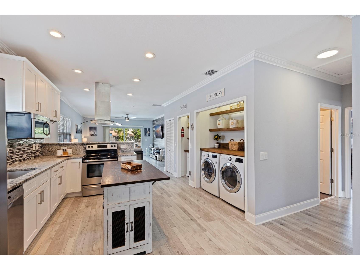
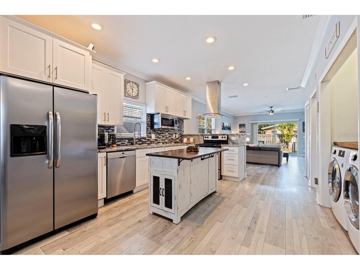
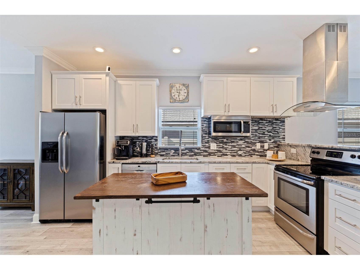
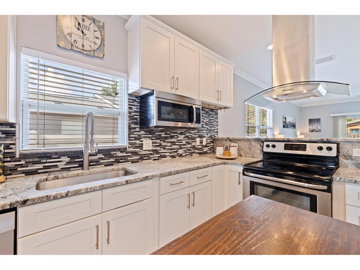
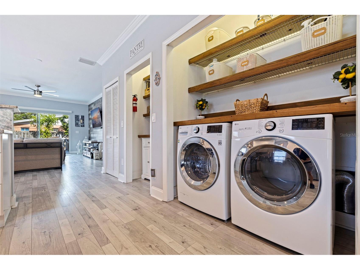
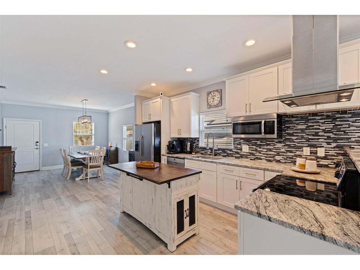
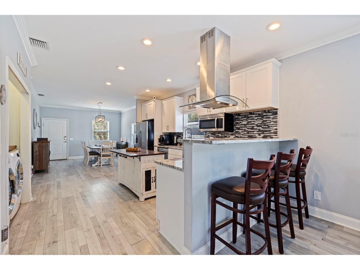
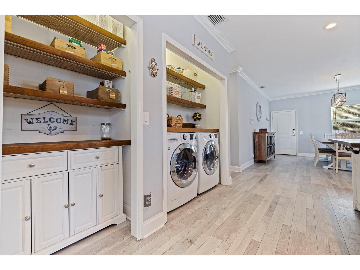
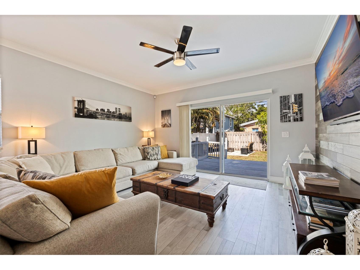
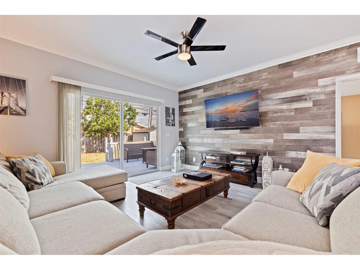
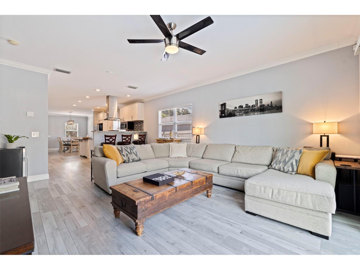
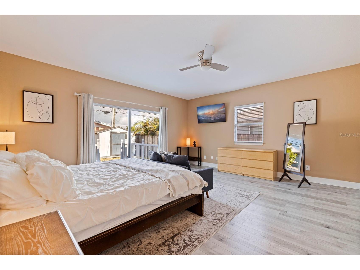
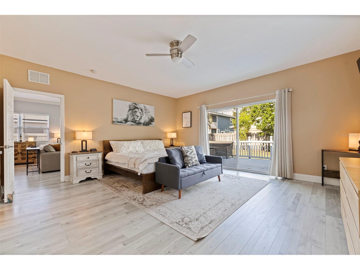
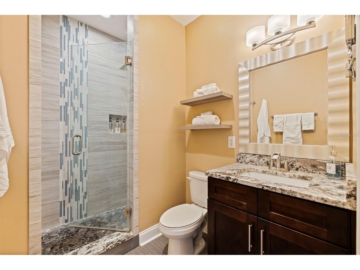
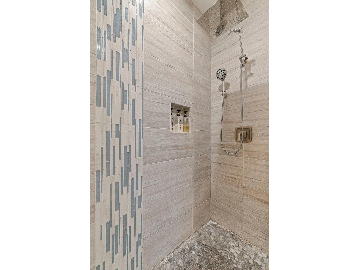
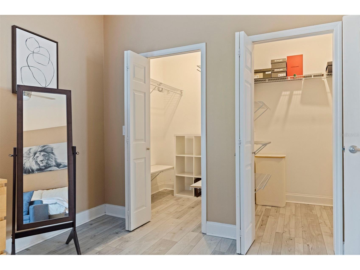
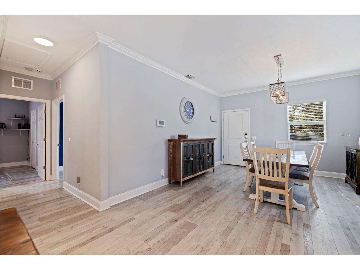
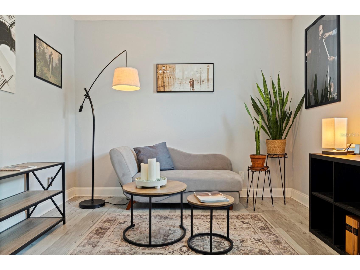
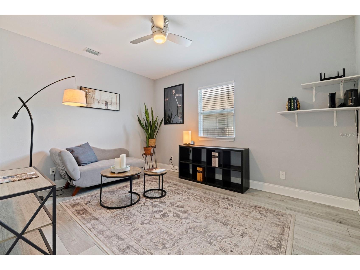
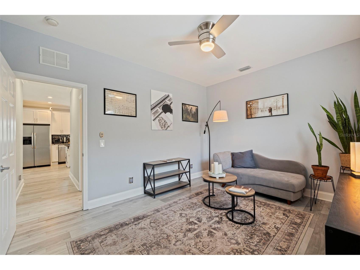
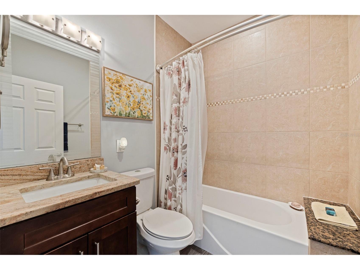
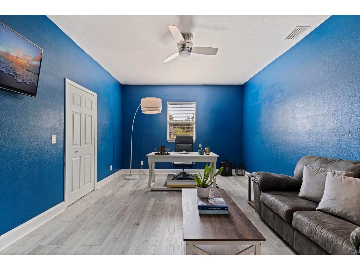
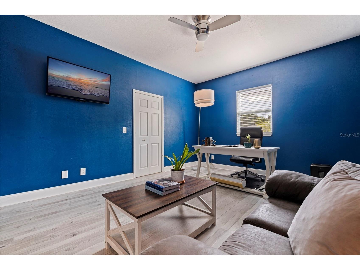
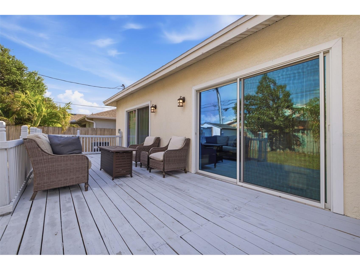
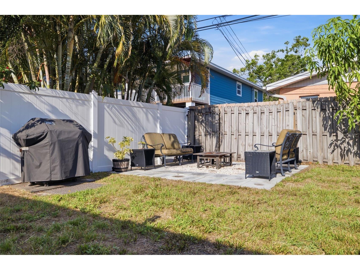
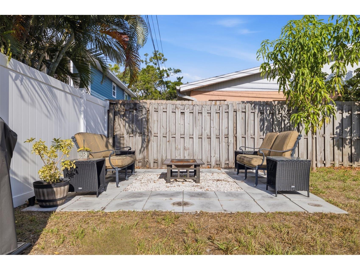
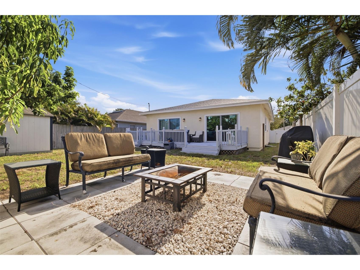
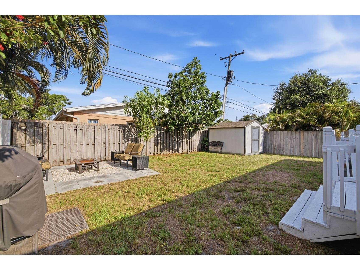
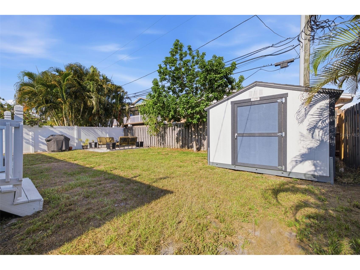
COMPLETELY UPDATED HOME IN MAGNOLIA HEIGHTS WITH A NEW ROOF (2025), OPEN FLOOR PLAN & NON-FLOOD ZONE LOCATION. Located in the sought-after Magnolia Heights neighborhood, this completely updated 3-bedroom, 2-bath home offers 1,716 square feet of thoughtfully designed living space in a NON-FLOOD ZONE, where flood insurance is not currently required by federally backed lenders. Combining modern updates, a functional split-bedroom layout, and major system improvements, this move-in-ready home delivers the quality buyers are looking for without the renovation projects. Designed for both everyday living and entertaining, the open-concept floor plan seamlessly connects the living room, dining area, and kitchen. A custom wood accent wall anchors the living room, while large sliding glass doors open to the raised backyard deck, creating an effortless indoor-outdoor flow. The kitchen, UPDATED IN 2018, features granite countertops, a butcher block breakfast island, bar seating, tile backsplash, Samsung stainless steel appliances, and a spacious pantry with additional cabinetry and shelving for exceptional storage. Adjacent to the kitchen, the dedicated laundry area includes LG washer and dryer (2018), floating butcher block folding station, and custom shelving to maximize organization. Privately situated away from the guest bedrooms, the primary suite offers direct access to the backyard deck through sliding glass doors, dual walk-in closets, and a beautifully appointed en-suite bathroom featuring stone countertops and a frameless walk-in rain shower. Two additional bedrooms each include walk-in closets and share an updated guest bathroom with stone countertop vanity and a shower/tub combination. Luxury touches throughout include LAMINATE FLOORING (2018), CROWN MOULDING, AND DOUBLE-PANE WINDOWS for improved energy efficiency and comfort. Outside, the fully vinyl-fenced backyard offers multiple entertaining spaces with an elevated deck, stone patio, dedicated fire pit area, and storage shed on a concrete pad. The paver driveway provides parking for two vehicles, while the Vivint smart security system, whole-home water filtration system, updated plumbing, and UPDATED ELECTRICAL PANEL (2018) add everyday convenience and peace of mind. Major improvements include a NEW ROOF (NOVEMBER 2025), UPDATED PLUMBING, UPDATED ELECTRICAL PANEL (2018), DOUBLE-PANE WINDOWS, and a whole-home water filtration system. Conveniently located just minutes from Trader Joe's, Whole Foods, Publix, The Blend Coffee & Cocktails, Gusto Italian Restaurant, Fourth Street shopping and dining, I-275, Downtown St. Petersburg, and St. Pete Beach. The home is also zoned for John M. Sexton Elementary, Meadowlawn Middle School, and St. Petersburg High School, with St. Paul's School less than five minutes away. Offered fully furnished as an optional purchase, this home presents a rare opportunity to enjoy TURNKEY LIVING, MAJOR SYSTEM UPDATES, AND A HIGHLY DESIRABLE MAGNOLIA HEIGHTS LOCATION.
Listing Information
Property Type: Residential, Single Family Residence
Status: Active
Bedrooms: 3
Bathrooms: 2
Lot Size: 0.12 Acres
Square Feet: 1,716 sq ft
Year Built: 1949
Stories: 1 Story
Construction: Stucco,Wood Frame
Subdivision: Summit Park
Foundation: Crawlspace
County: Pinellas
Room Information
Main Floor
Living Room: 21x14
Primary Bedroom: 17x16
Kitchen: 15x11
Bathrooms
Full Baths: 2
Additonal Room Information
Laundry: In Kitchen, Inside
Interior Features
Appliances: Range Hood, Washer, Microwave, Range, Refrigerator, Dryer
Flooring: Luxury Vinyl
Basement: Crawl Space
Additional Interior Features: Solid Surface Counters, Stone Counters
Utilities
Water: Public
Sewer: Public Sewer
Other Utilities: Electricity Connected,Municipal Utilities,Sewer Connected,Water Connected
Cooling: Central Air
Heating: Electric, Central
Exterior / Lot Features
Roof: Shingle
Lot Dimensions: 47x115
Additional Exterior/Lot Features: Private Entrance, Fire Pit
Community Features
Community Features: Sidewalks
Driving Directions
Head west on 38th Ave N ? 49 sec (0.3 mi) Take 37th Ave N to 38th Ave N 1 min (0.3 mi) Continue on 38th Ave N to 32nd Ave N 3 min (1.0 mi) Continue on 32nd Ave N. Drive to 15th St N 40 sec (0.1 mi) 3110 15th St N St. Petersburg, FL 33704
Financial Considerations
Tax/Property ID: 12-31-16-86166-001-0080
Tax Amount: 5207.27
Tax Year: 2025
 A broker reciprocity listing courtesy: THE TENPENNY COLLECTION
Based on information provided by Stellar MLS as distributed by the MLS GRID. Information from the Internet Data Exchange is provided exclusively for consumers’ personal, non-commercial use, and such information may not be used for any purpose other than to identify prospective properties consumers may be interested in purchasing. This data is deemed reliable but is not guaranteed to be accurate by Edina Realty, Inc., or by the MLS. Edina Realty, Inc., is not a multiple listing service (MLS), nor does it offer MLS access.
Copyright 2026 Stellar MLS as distributed by the MLS GRID. All Rights Reserved.
Payment Calculator
Interest rate and annual percentage rate (APR) are based on current market conditions, are for informational purposes only, are subject to change without notice and may be subject to pricing add-ons related to property type, loan amount, loan-to-value, credit score and other variables. Estimated closing costs used in the APR calculation are assumed to be paid by the borrower at closing. If the closing costs are financed, the loan, APR and payment amounts will be higher. If the down payment is less than 20%, mortgage insurance may be required and could increase the monthly payment and APR. Contact us for details. Additional loan programs may be available. Accuracy is not guaranteed, and all products may not be available in all borrower's geographical areas and are based on their individual situation. This is not a credit decision or a commitment to lend.
Sales History & Tax Summary for 3110 15th Street N
Sales History
| Date | Price | |
|---|---|---|
| Currently not available. | ||
Tax Summary
| Tax Year | Estimated Market Value | Total Tax |
|---|---|---|
| Currently not available. | ||
Data powered by ATTOM Data Solutions. Copyright© 2026. Information deemed reliable but not guaranteed.
Schools
Schools nearby 3110 15th Street N
| Schools in attendance boundaries | Grades | Distance | Rating |
|---|---|---|---|
| Loading... | |||
| Schools nearby | Grades | Distance | Rating |
|---|---|---|---|
| Loading... | |||
Data powered by ATTOM Data Solutions. Copyright© 2026. Information deemed reliable but not guaranteed.
The schools shown represent both the assigned schools and schools by distance based on local school and district attendance boundaries. Attendance boundaries change based on various factors and proximity does not guarantee enrollment eligibility. Please consult your real estate agent and/or the school district to confirm the schools this property is zoned to attend. Information is deemed reliable but not guaranteed.
SchoolDigger ® Rating
The SchoolDigger rating system is a 1-5 scale with 5 as the highest rating. SchoolDigger ranks schools based on test scores supplied by each state's Department of Education. They calculate an average standard score by normalizing and averaging each school's test scores across all tests and grades.
Coming soon properties will soon be on the market, but are not yet available for showings.