$594,500
Off-Market Date: 06/29/20263115 Cahill Avenue SE Buffalo, MN 55313
Pending MLS# 7086671
3 beds 3 baths 2,280 sq ft Single Family
Details for 3115 Cahill Avenue SE
MLS# 7086671
Description for 3115 Cahill Avenue SE, Buffalo, MN, 55313
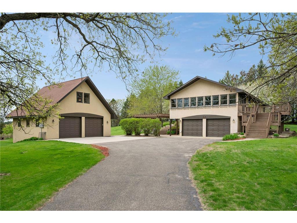
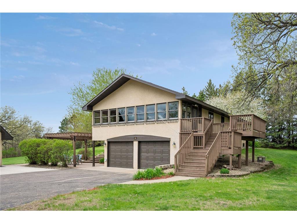
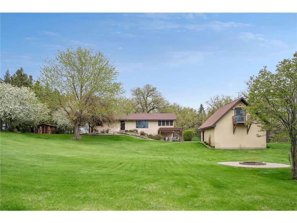
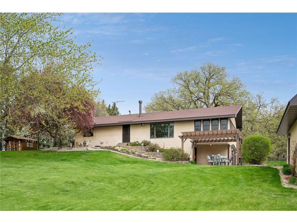
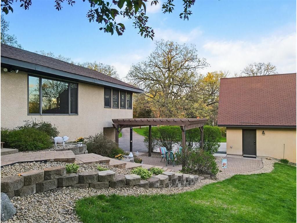
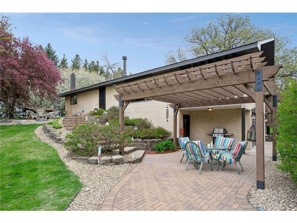
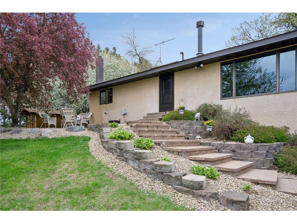
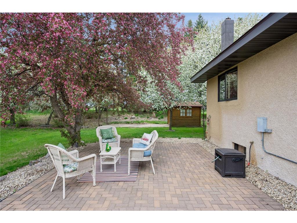
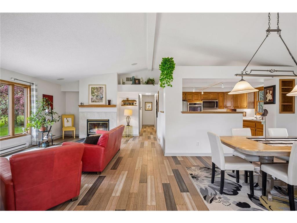
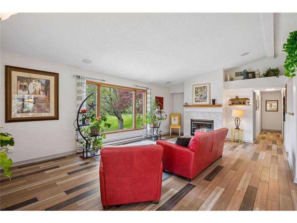
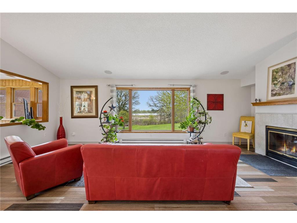
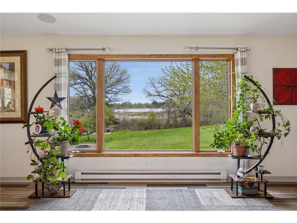
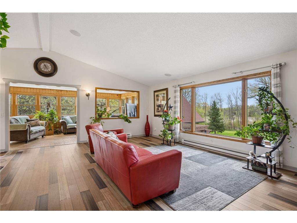
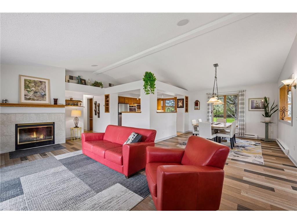
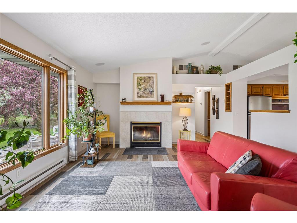
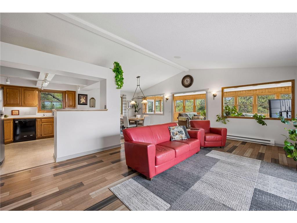
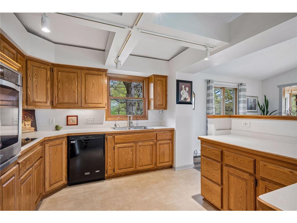
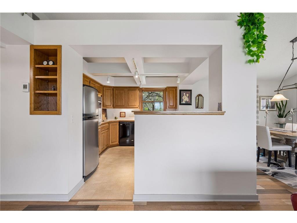
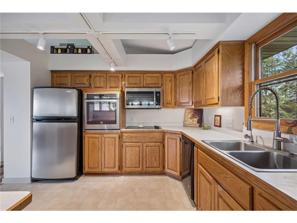
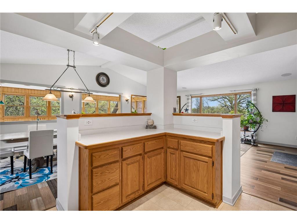
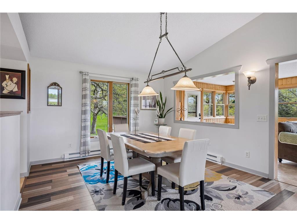
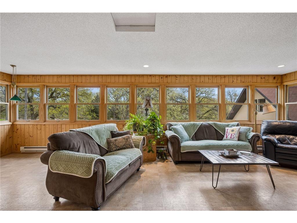
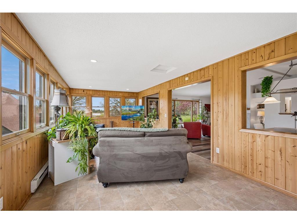
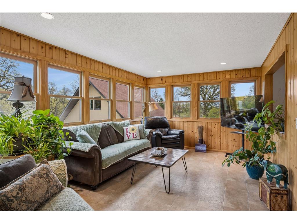
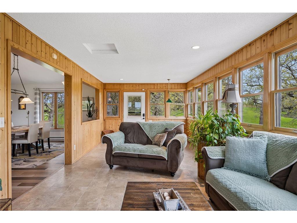
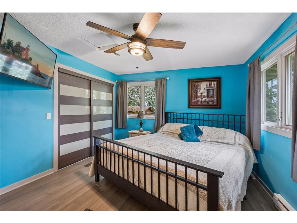
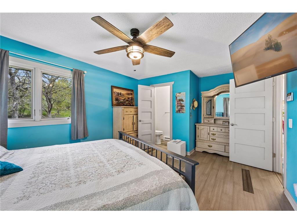
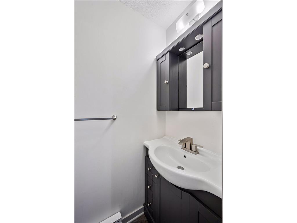
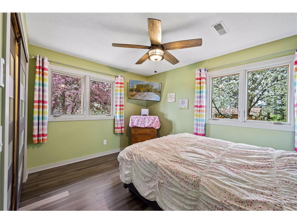
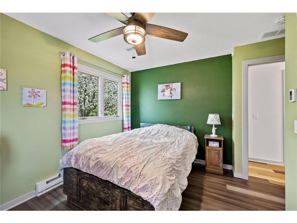
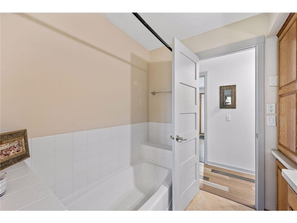
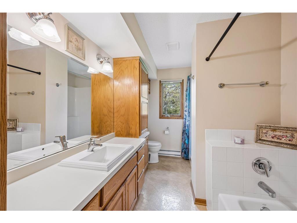
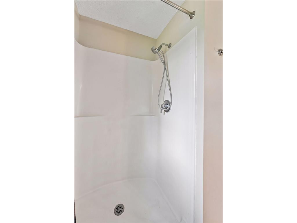
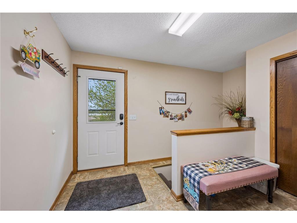
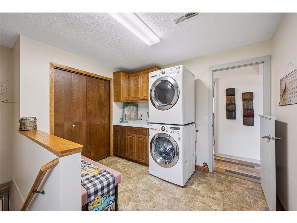
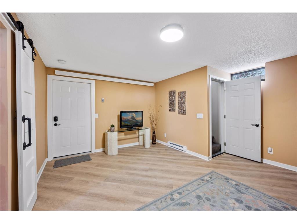
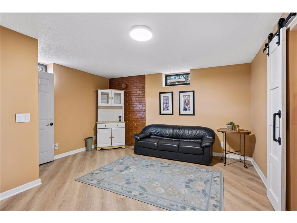
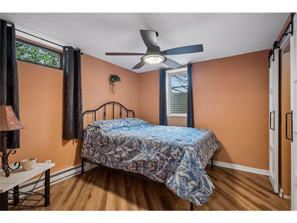
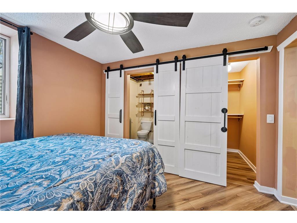
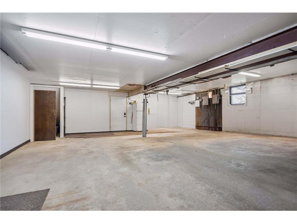
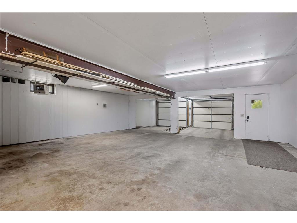
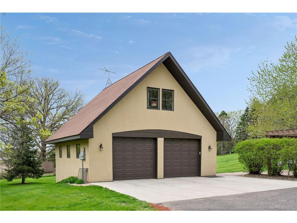
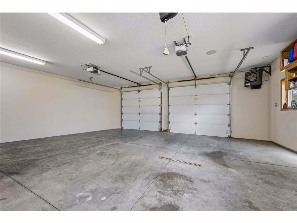
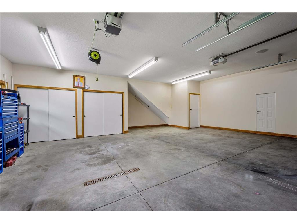
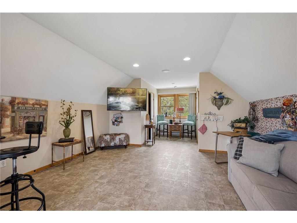
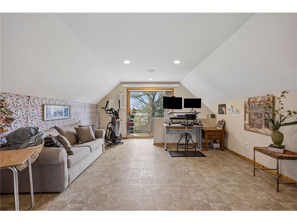
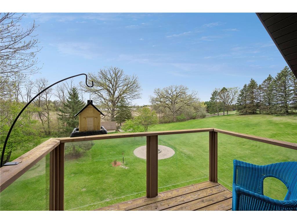
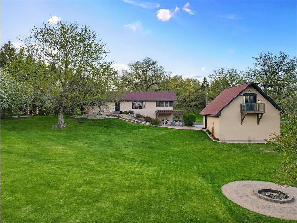
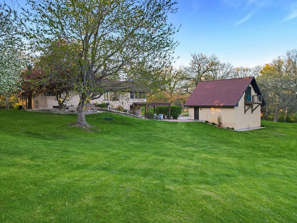
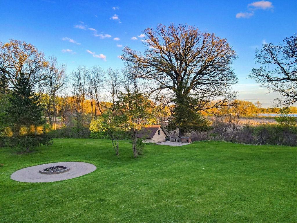
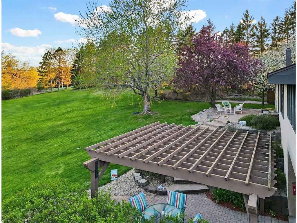
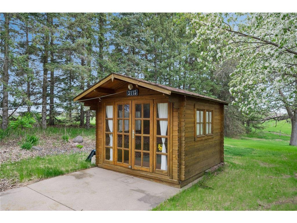
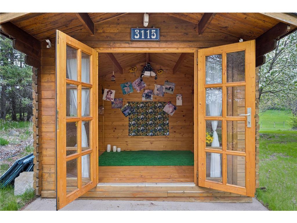
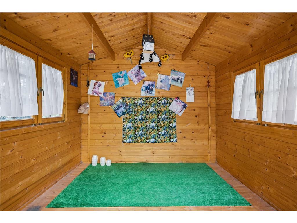
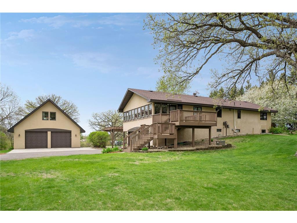
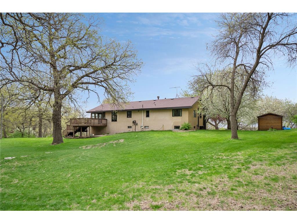
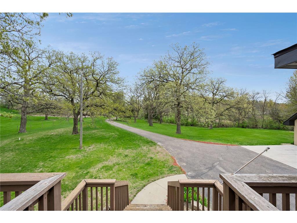
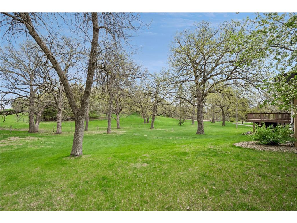
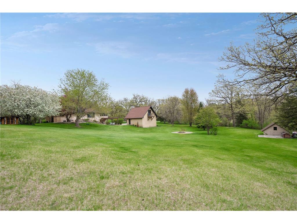
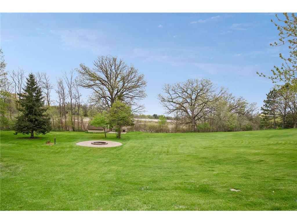
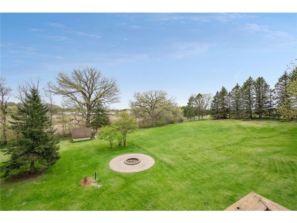
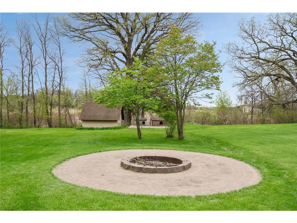
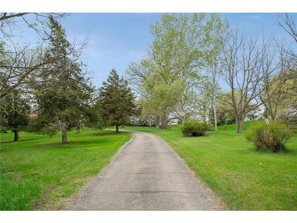
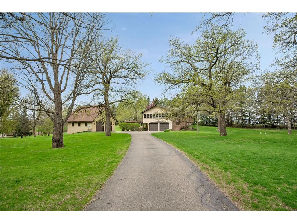
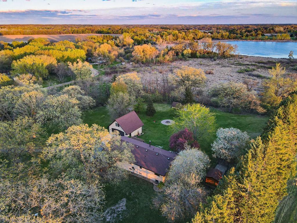
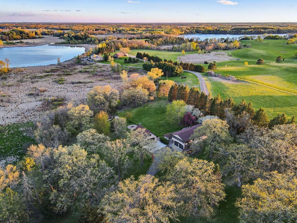
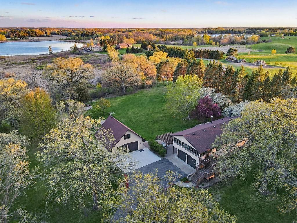
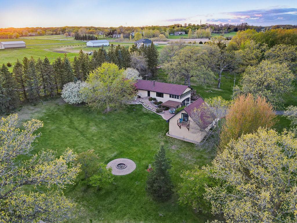
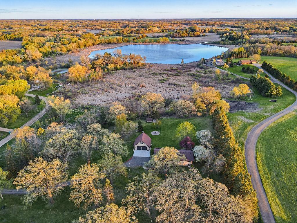
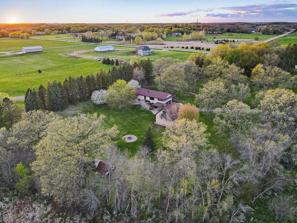
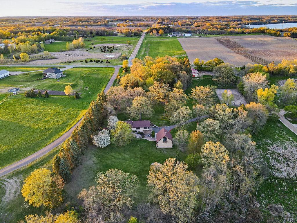
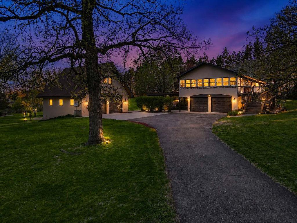
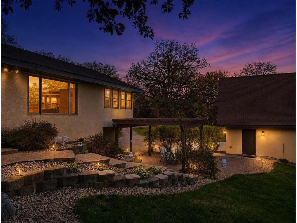
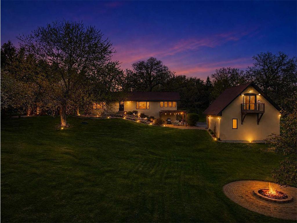
The approach alone will win you over!! Home is graciously set back down a long driveway flanked by mature trees, allowing ultimate privacy. The 7-acre scenic setting is truly one of a kind with breathtaking views. Private pond with native wetland surroundings create your own personal nature sanctuary and ensure privacy will remain in the future. Extensive landscape including lush gardens, pavered walkway and steps, a beautiful pergola, and an outdoor firepit with pavered surround. The second garage (28 x 28) built in the early 2000s, is fully finished with upper-level bonus room and balcony, ideal for studio or office. The custom built “she-shed” is full of character, with wood paneled interior, French doors, and concrete patio. This home is an accommodating one level with renovation in all the right places! New impressive hardwood floors run throughout the living room, dining room, hallway and bedrooms. The open floor plan, vaulted ceilings and an abundance of windows, fill the home with natural light. The spacious living room has wood burning fireplace and a huge picture window to enjoy incredible views. The kitchen with oak cabinetry is open to both the dining and living rooms. The dining room is open with plenty of room for entertaining. The large four-season sunroom addition is sure to be a favorite place to relax and enjoy the panoramic views from 3 walls of window and has access to west facing deck. The primary bedroom has a private ½ bath and large closet, with additional nook that could be converted back into a second closet. The second bedroom is also good sized with a large closet. The full bathroom on the main floor has both a full tub and separate stand-alone shower. The mudroom has convenient main floor laundry, closet, and cupboards. Mudroom is accessible from the front door entrance and the lower level. The lower level has recently been renovated with family room and 3rd bedroom with new egress window. The adjoining bath awaits your finishing ideas. The 4-car heated garage is accessible from the lower level. The home is mechanically sound with newer septic system, 2019 roof, and updated electric heat. Don’t miss out on this gem! Peaceful country living, yet convenient access to highway 55 and highway 12. Enjoy all the shops and restaurants of both down Delano and Buffalo just minutes away.
Listing Information
Property Type: Residential, Single Family
Status: Pending
Bedrooms: 3
Bathrooms: 3
Lot Size: 7 Acres
Square Feet: 2,280 sq ft
Year Built: 1975
Foundation: 1,780 sq ft
Garage: Yes
Stories: 1 Story
County: Wright
Days On Market: 25
Construction Status: Previously Owned
School Information
District: 877 - Buffalo-Hanover-Montrose
Room Information
Main Floor
Bedroom 1: 18 x 12
Bedroom 2: 12 x 12
Deck: 15 x 13
Dining Room: 13 x 11
Kitchen: 11 x 11
Living Room: 24 x 15
Mud Room: 11 x 5
Sun Room: 26 x 11
Lower Floor
Bedroom 3: 12 x 11
Family Room: 16 x 14
Bathrooms
Full Baths: 1
1/2 Baths: 2
Additonal Room Information
Family: Lower Level
Dining: Separate/Formal Dining Room
Laundry: Laundry Room, Main Level
Bath Description: 1/2 Basement,1/2 Primary,Bathroom Ensuite,Main Floor Full Bath,Separate Tub & Shower
Interior Features
Square Footage above: 1,780 sq ft
Square Footage below: 500 sq ft
Appliances: Water Softener - Owned, Cooktop, Water Filtration System, Electric Water Heater, Microwave, Wall Oven, Refrigerator, Dryer, Dishwasher, Washer
Basement: Finished (Livable), Egress Windows
Fireplaces: 1, Stone, Wood Burning, Living Room
Additional Interior Features: Vaulted Ceiling(s), Natural Woodwork, Hardwood Floors, Main Floor Laundry, All Living Facilities on One Level, Main Floor Bedroom, Main Floor Primary, Primary Bdr Suite
Utilities
Water: Well
Sewer: Septic System Compliant - Yes
Cooling: Central
Heating: Electric, Baseboard
Exterior / Lot Features
Attached Garage: Attached Garage
Garage Spaces: 6
Parking Description: Heated Garage, Attached Garage, Detached Garage, Insulated Garage, Multiple Garages, Driveway - Asphalt, Finished Garage, Tandem Garage, Tuckunder Garage, Garage Sq Ft - 1144.
Exterior: Stucco
Roof: Asphalt Shingles, Age 8 Years or Less
Lot Dimensions: 628 x 426
Zoning: Residential-Single Family
Additional Exterior/Lot Features: Deck, Tree Coverage - Medium, Suitable for Horses, Road Frontage - City, Township
Out Buildings: Other, Studio, Garage(s), Kennel/Dog Run, Shed - Storage
Driving Directions
County Rd 14/Dague Ave SE to 30th Street SE to Cahill Ave SE, to property on right.
Financial Considerations
Tax/Property ID: 215100212202
Tax Amount: 4468
Tax Year: 2025
HomeStead Description: Homesteaded
 A broker reciprocity listing courtesy: Windsong Realty
The data relating to real estate for sale on this web site comes in part from the Broker Reciprocity℠ Program of the Regional Multiple Listing Service of Minnesota, Inc. Real estate listings held by brokerage firms other than Edina Realty, Inc. are marked with the Broker Reciprocity℠ logo or the Broker Reciprocity℠ thumbnail and detailed information about them includes the name of the listing brokers. Edina Realty, Inc. is not a Multiple Listing Service (MLS), nor does it offer MLS access. This website is a service of Edina Realty, Inc., a broker Participant of the Regional Multiple Listing Service of Minnesota, Inc. IDX information is provided exclusively for consumers personal, non-commercial use and may not be used for any purpose other than to identify prospective properties consumers may be interested in purchasing. Open House information is subject to change without notice. Information deemed reliable but not guaranteed.
Copyright 2026 Regional Multiple Listing Service of Minnesota, Inc. All Rights Reserved.
Sales History & Tax Summary for 3115 Cahill Avenue SE
Sales History
| Date | Price | |
|---|---|---|
| Currently not available. | ||
Tax Summary
| Tax Year | Estimated Market Value | Total Tax |
|---|---|---|
| Currently not available. | ||
Data powered by ATTOM Data Solutions. Copyright© 2026. Information deemed reliable but not guaranteed.
Schools
Schools nearby 3115 Cahill Avenue SE
| Schools in attendance boundaries | Grades | Distance | Rating |
|---|---|---|---|
| Loading... | |||
| Schools nearby | Grades | Distance | Rating |
|---|---|---|---|
| Loading... | |||
Data powered by ATTOM Data Solutions. Copyright© 2026. Information deemed reliable but not guaranteed.
The schools shown represent both the assigned schools and schools by distance based on local school and district attendance boundaries. Attendance boundaries change based on various factors and proximity does not guarantee enrollment eligibility. Please consult your real estate agent and/or the school district to confirm the schools this property is zoned to attend. Information is deemed reliable but not guaranteed.
SchoolDigger ® Rating
The SchoolDigger rating system is a 1-5 scale with 5 as the highest rating. SchoolDigger ranks schools based on test scores supplied by each state's Department of Education. They calculate an average standard score by normalizing and averaging each school's test scores across all tests and grades.
Coming soon properties will soon be on the market, but are not yet available for showings.