




$349,900
3117 Areca Avenue Naples, FL 34112
For Sale MLS# 226020457
2 beds 2 baths 1,400 sq ft Single Family
Details for 3117 Areca Avenue
MLS# 226020457
Description for 3117 Areca Avenue, Naples, FL, 34112
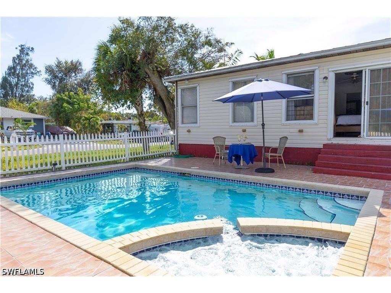
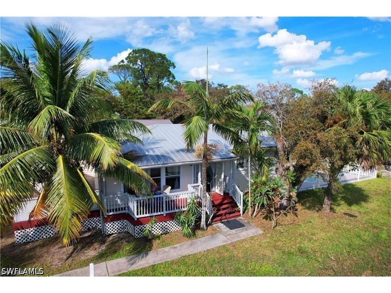
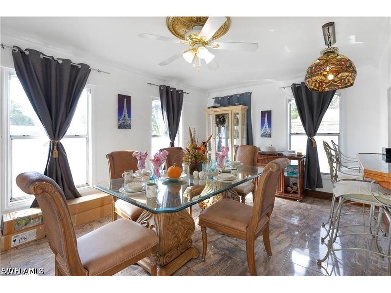
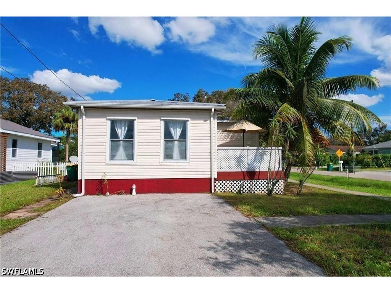
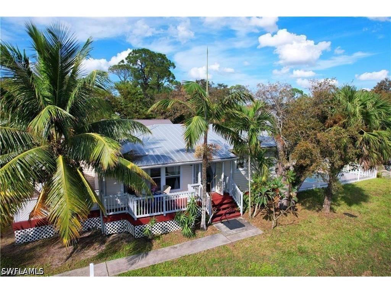
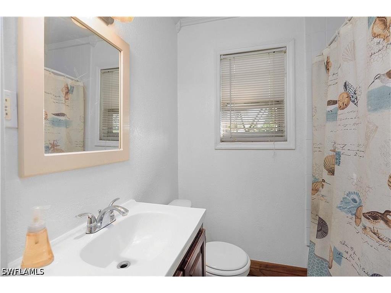
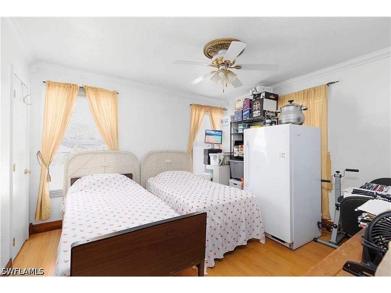
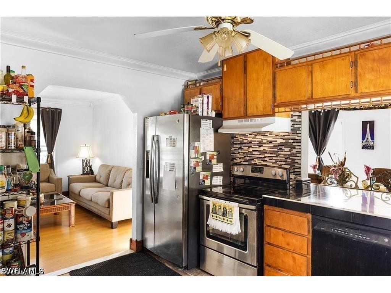
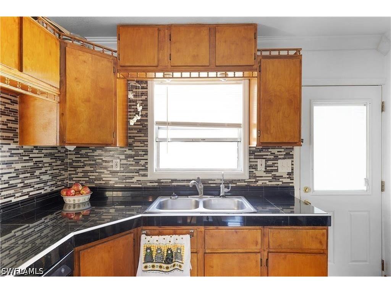
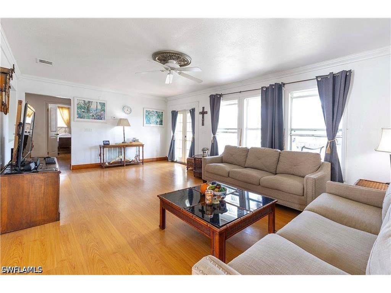
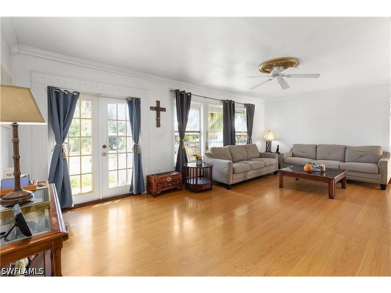
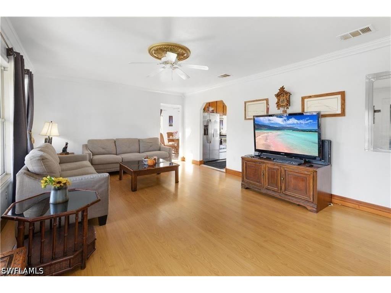
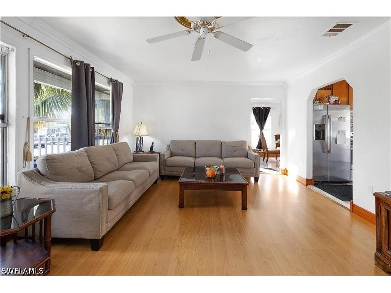
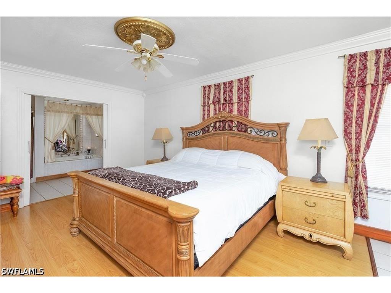
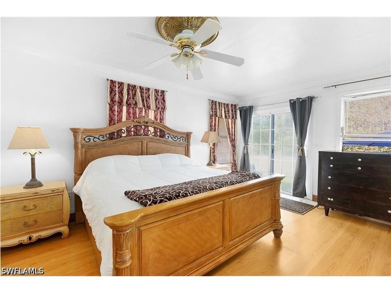
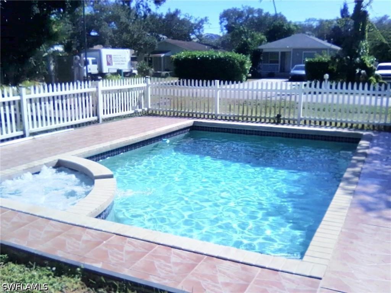
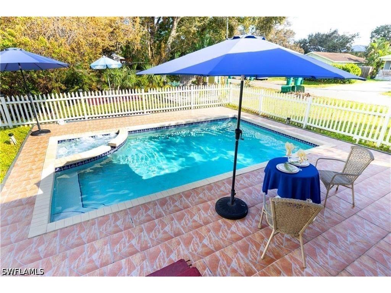
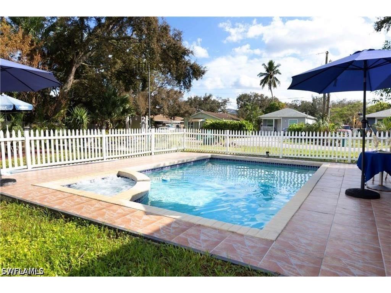
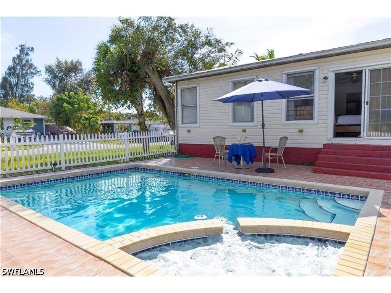
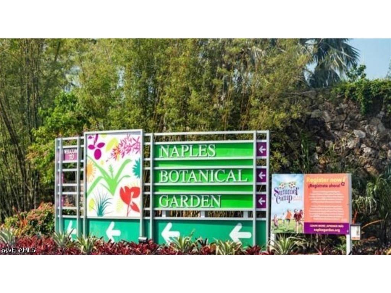
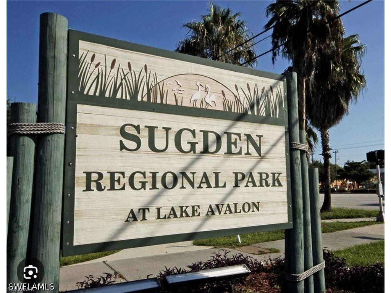
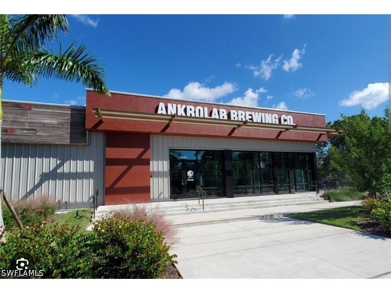
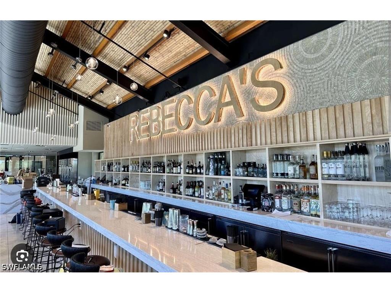
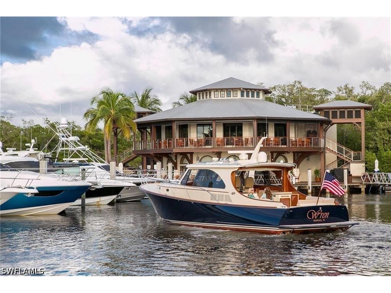
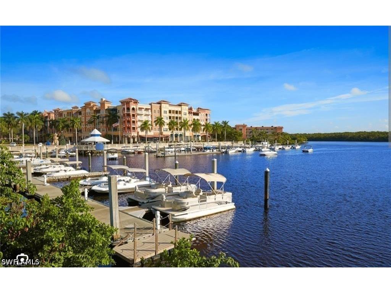
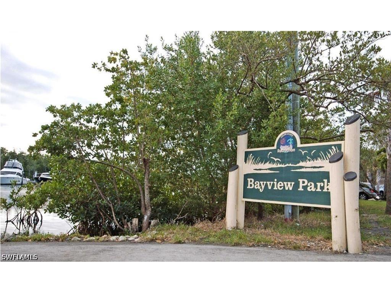
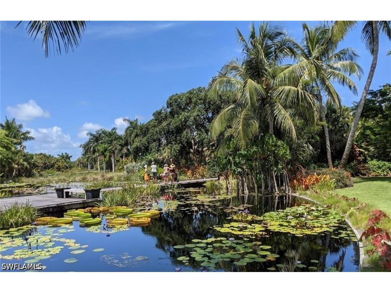
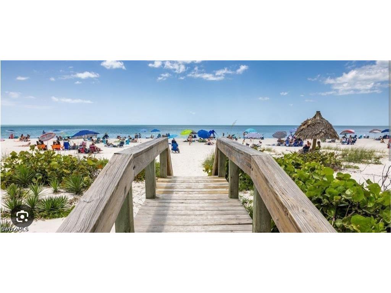
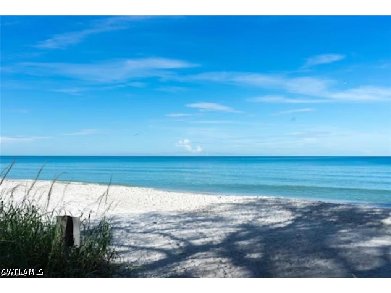
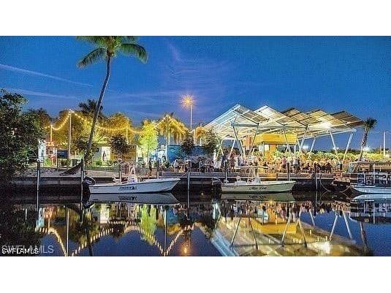
OPPORTUNITY IS KNOCKING! NOW IS YOUR CHANCE TO AQUIRE THE LOWEST PRICED WATERFRONT POOL HOME WITH GULF ACCESS IN NAPLES!! Come see why everyone wants to be in Bayshore. Full remodel in 2012 down to the studs with all county permits passed. Everything from the stem wall foundation to the Florida metal roof. All windows, doors, all electrical including 200-amp service, all copper plumbing, spray foam insulation, cabinets, fixtures and an inground swimming pool and fenced yard located on a Haldeman Creek Gulf access canal surrounded by the sights and sounds of nature. A very tranquil setting in the highly sought-after neighborhood of Bayshore. It is currently a 2 bedroom but was a 3 bedroom and could easily be converted back to a 3 bedroom. It is a walking, friendly neighborhood with new high-end construction being built all around. A great opportunity to get into Bayshore, to live, work, and enjoy, while making a great investment for your future. Or, with no HOA, it would also be a great Airbnb. Bayshore is a wonderful community with many things to do within walking distance: restaurants, shopping, Naples Botanical Gardens, Bayview Park boat launch, Sugden Park, The Real Macaw, the Bayshore Bodega Waterfront Cafe, and the World Pickleball Tournaments are all in very close proximity with downtown Naples, 5th Ave S, and Naples’ beautiful beaches all only about 2 miles away. Come see why everyone loves Bayshore!
Listing Information
Property Type: Residential, Single Family Residence
Status: Active
Bedrooms: 2
Bathrooms: 2
Lot Size: 0.16 Acres
Square Feet: 1,400 sq ft
Year Built: 1975
Stories: 1 Story
Construction: Vinyl Siding,Wood Frame
Subdivision: Sabal Shores
Furnished: Yes
County: Collier
Days On Market: 24
Construction Status: Resale
Room Information
Bathrooms
Full Baths: 2
Additonal Room Information
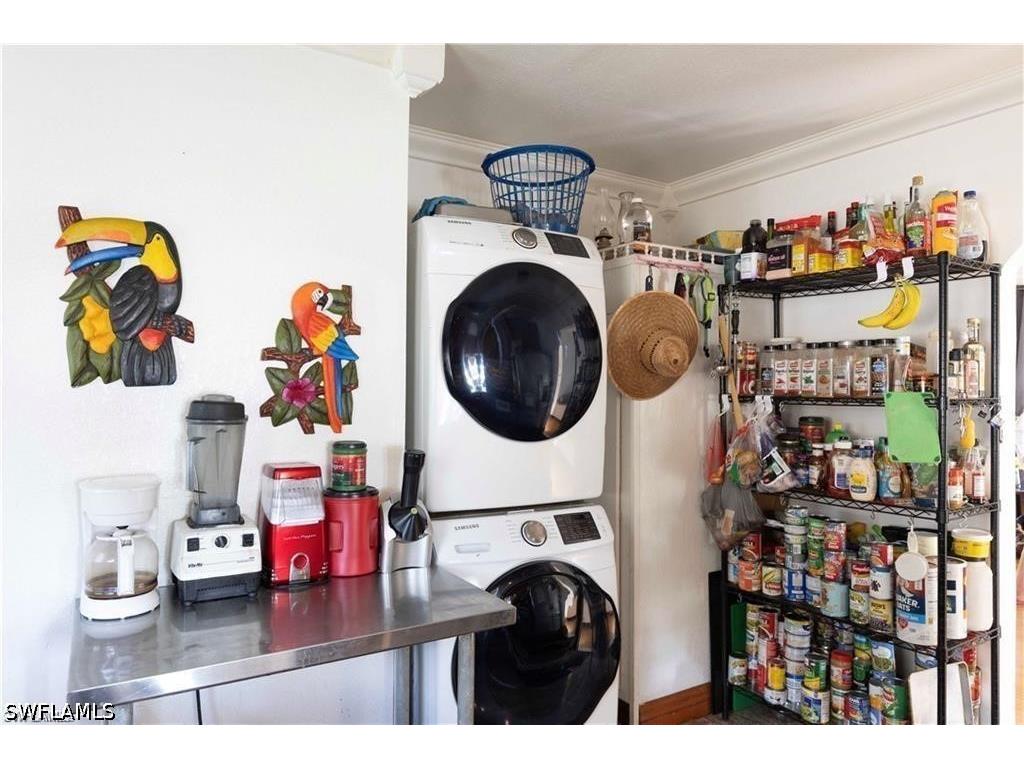
Laundry: Inside, Dryer Hookup, Washer Hookup
Interior Features
Appliances: Electric Cooktop, RefrigeratorWithIce Maker, Ice Maker, Dishwasher, Dryer, Refrigerator, Washer, Freezer
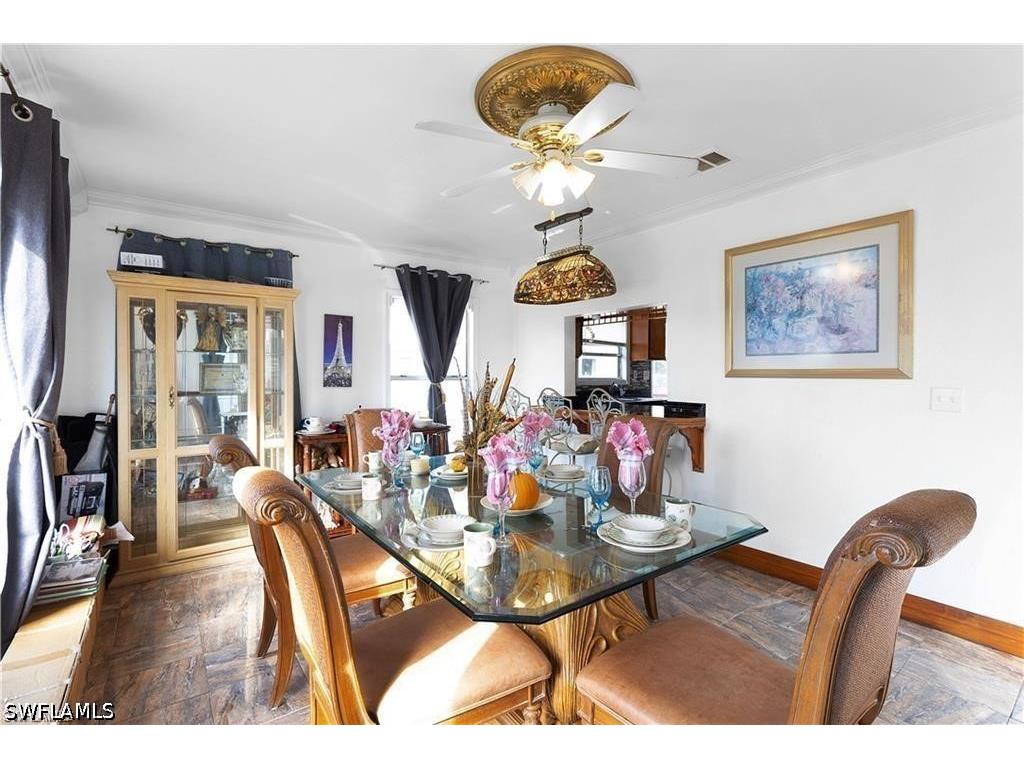
Flooring: Laminate,Tile
Doors/Windows: Window Coverings, Single Hung
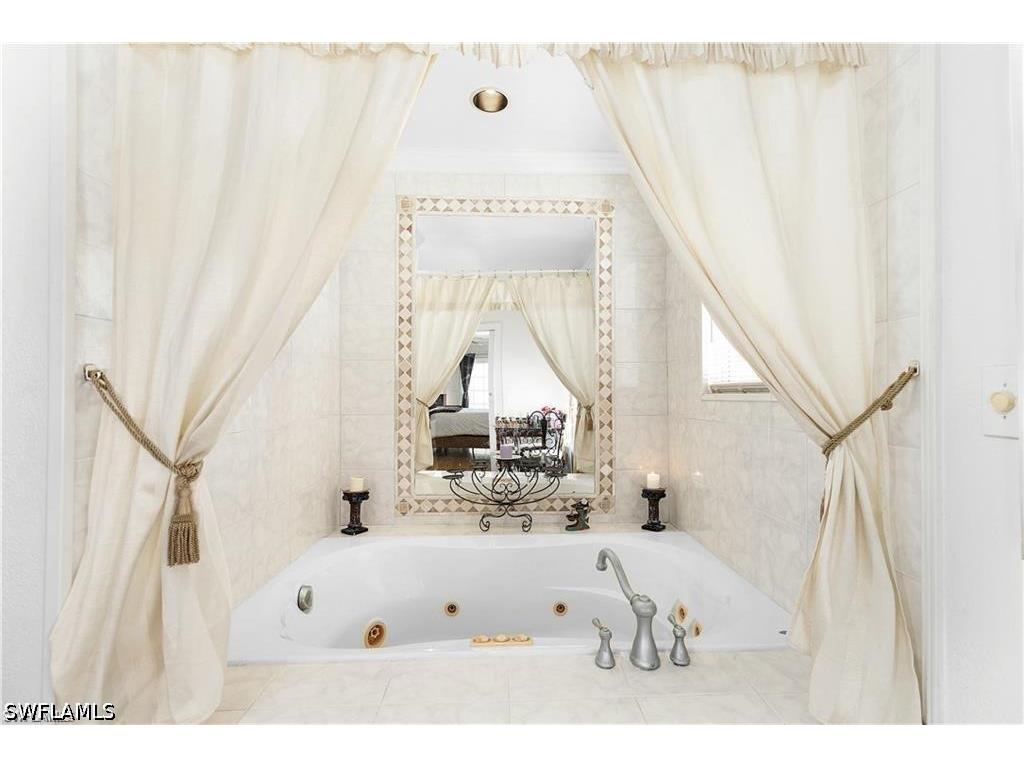
Additional Interior Features: Split Bedrooms, Bathtub, Bedroom on Main Level, Window Treatments, High Speed Internet, Cable TV, Separate Shower, French Door(s)/Atrium Door(s), Jetted Tub, Living/Dining Room
Utilities
Water: Public
Sewer: Public Sewer
Other Utilities: Cable Available,High Speed Internet Available
Cooling: Ceiling Fan(s), Electric, Central Air
Heating: Electric, Central
Exterior / Lot Features
Parking Description: Two Spaces, Paved, driveway
Roof: Metal
Pool: In Ground, Concrete
Lot View: Canal,Landscaped,Water
Lot Dimensions: 50 x 120 x 64 x 145
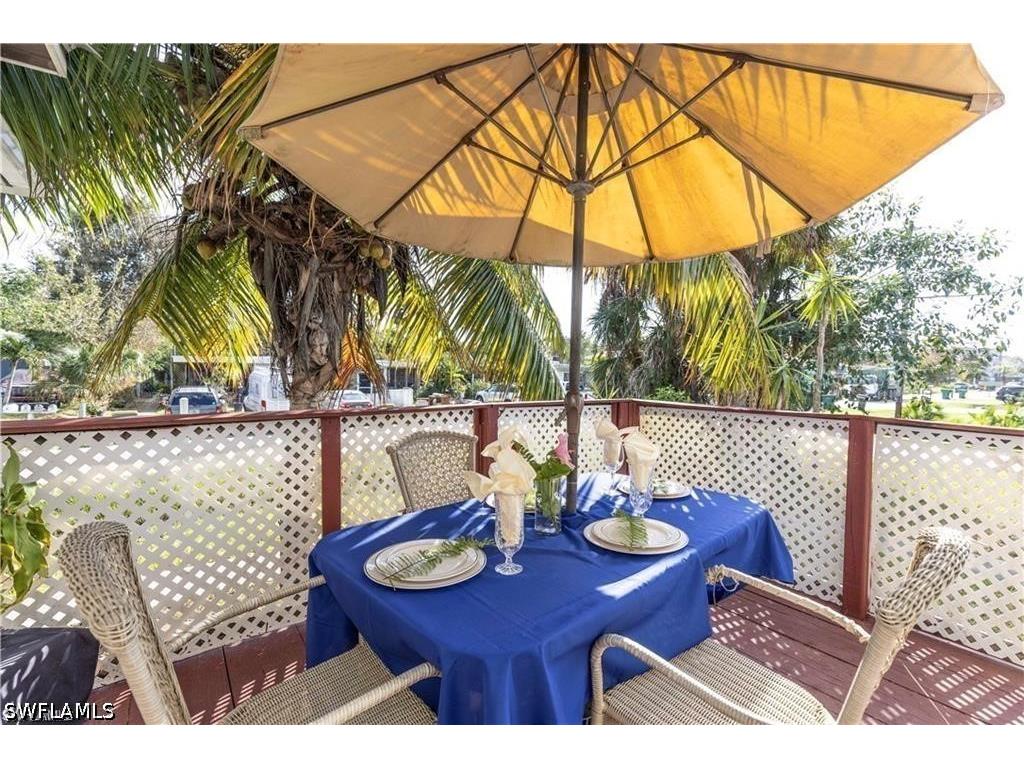
Additional Exterior/Lot Features: Fence, Outdoor Shower, Shutters Manual, Deck, Water Feature, Open, Deck, Porch, Corner Lot, Irregular Lot
Waterfront Details
Water Front Features: Canal Access
Community Features
Community Features: Non-Gated
Security Features: fenced, Security System, Security System Owned, Burglar Alarm (Monitored), Smoke Detector(s)
Association Amenities: Barbecue, Storage, Picnic Area
Financial Considerations
Terms: All Financing Considered,Cash
Tax/Property ID: 71800000527
Tax Amount: 5267.9
Tax Year: 2025
 A broker reciprocity listing courtesy: Naples Beach & Bay Realty Inc
Based on information provided by FGCMLS. Internet Data Exchange information is provided exclusively for consumers’ personal, non-commercial use, and such information may not be used for any purpose other than to identify prospective properties consumers may be interested in purchasing. This data is deemed reliable but is not guaranteed to be accurate by Edina Realty, Inc., or by the MLS. Edina Realty, Inc., is not a multiple listing service (MLS), nor does it offer MLS access.
Copyright 2026 FGCMLS. All Rights Reserved.
Payment Calculator
Interest rate and annual percentage rate (APR) are based on current market conditions, are for informational purposes only, are subject to change without notice and may be subject to pricing add-ons related to property type, loan amount, loan-to-value, credit score and other variables. Estimated closing costs used in the APR calculation are assumed to be paid by the borrower at closing. If the closing costs are financed, the loan, APR and payment amounts will be higher. If the down payment is less than 20%, mortgage insurance may be required and could increase the monthly payment and APR. Contact us for details. Additional loan programs may be available. Accuracy is not guaranteed, and all products may not be available in all borrower's geographical areas and are based on their individual situation. This is not a credit decision or a commitment to lend.
Sales History & Tax Summary for 3117 Areca Avenue
Sales History
| Date | Price | |
|---|---|---|
| Currently not available. | ||
Tax Summary
| Tax Year | Estimated Market Value | Total Tax |
|---|---|---|
| Currently not available. | ||
Data powered by ATTOM Data Solutions. Copyright© 2026. Information deemed reliable but not guaranteed.
Schools
Schools nearby 3117 Areca Avenue
| Schools in attendance boundaries | Grades | Distance | Rating |
|---|---|---|---|
| Loading... | |||
| Schools nearby | Grades | Distance | Rating |
|---|---|---|---|
| Loading... | |||
Data powered by ATTOM Data Solutions. Copyright© 2026. Information deemed reliable but not guaranteed.
The schools shown represent both the assigned schools and schools by distance based on local school and district attendance boundaries. Attendance boundaries change based on various factors and proximity does not guarantee enrollment eligibility. Please consult your real estate agent and/or the school district to confirm the schools this property is zoned to attend. Information is deemed reliable but not guaranteed.
SchoolDigger ® Rating
The SchoolDigger rating system is a 1-5 scale with 5 as the highest rating. SchoolDigger ranks schools based on test scores supplied by each state's Department of Education. They calculate an average standard score by normalizing and averaging each school's test scores across all tests and grades.
Coming soon properties will soon be on the market, but are not yet available for showings.